Lime plastering, render and decorative plasterwork:
Lime Plastering
Plain, lath and plaster, decorative and cast work
Lime plaster is the proper partner to a lime-built wall: it breathes, it moves a little with the building, and it can be repaired rather than replaced. LTM's plasterers work inside and out, from plain three-coat lime plaster on lath or stone to running cornices in situ and casting lost enrichments from the surviving original. The same team consolidates historic plaster that is failing, so that as much of the original as possible stays on the wall.
Lath and lime plaster
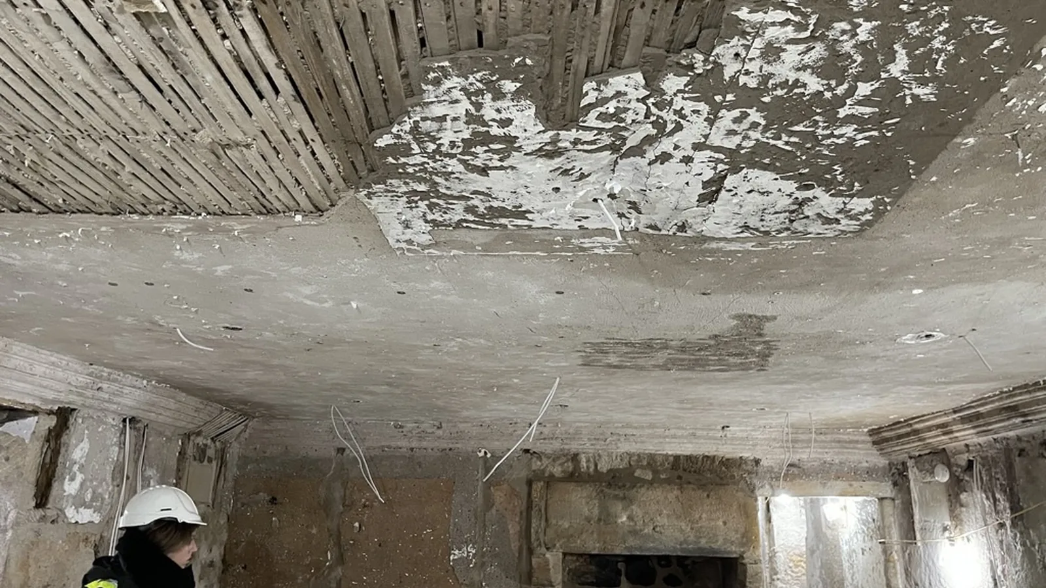
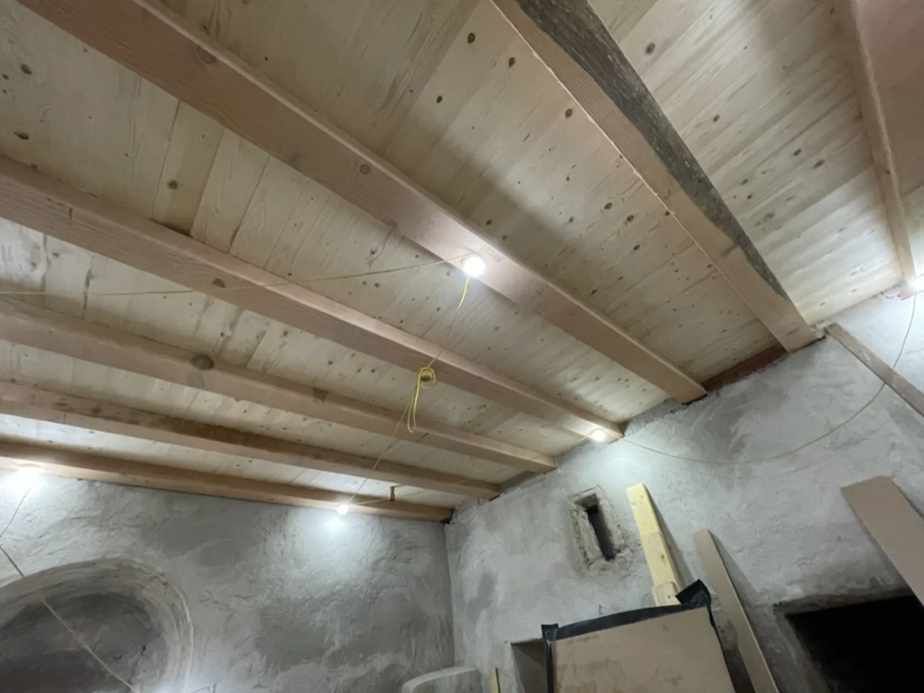
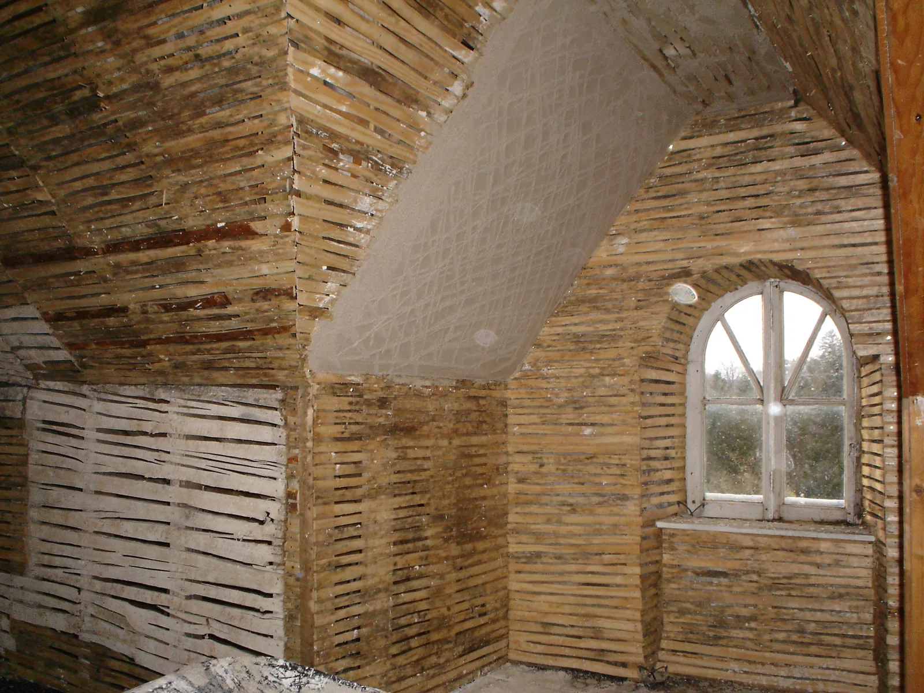
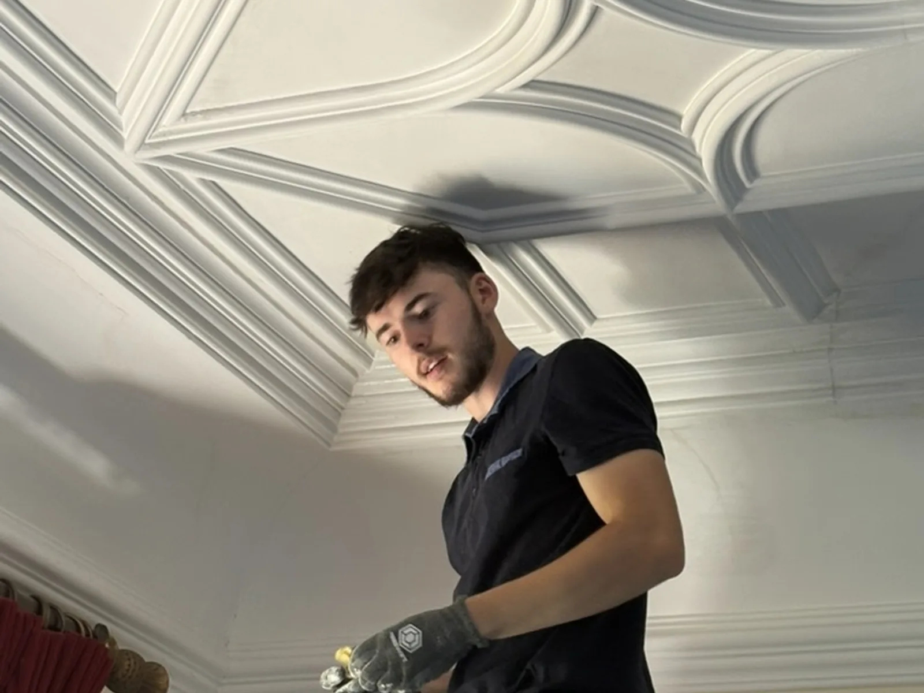
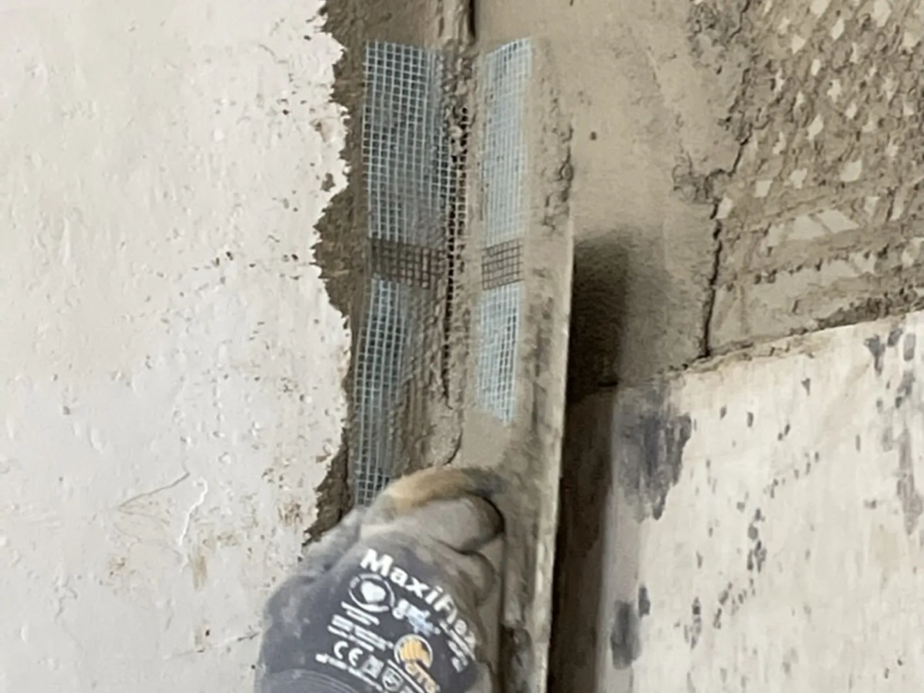
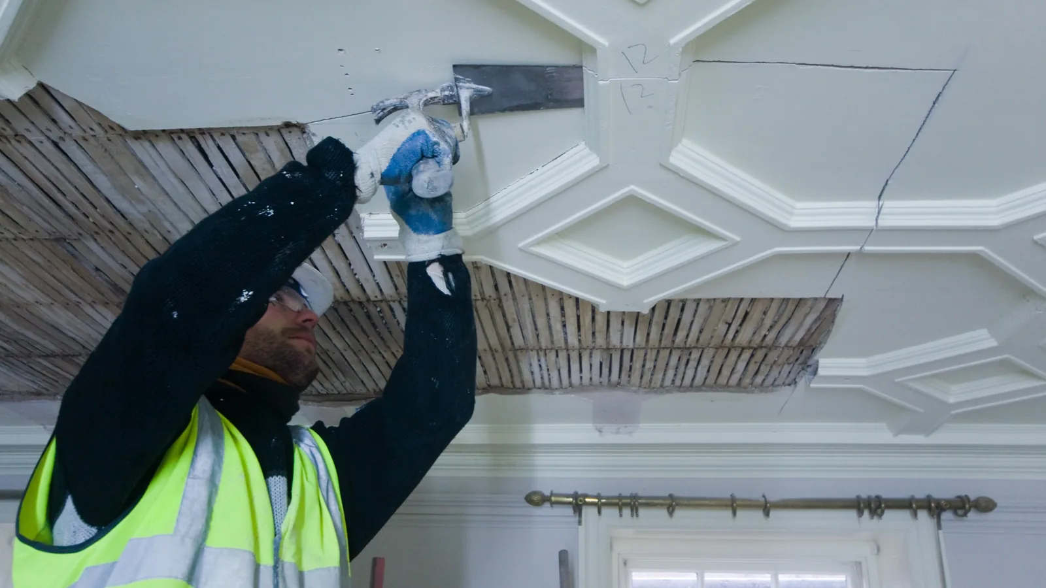
Traditional plaster is built up in coats on riven timber lath: a haired lime base coat keyed through the laths, a straightening coat and a fine finish, each left to carbonate before the next. We renew lath and lime plaster to ceilings and walls where the original is beyond saving, as at the nave and chancel roof of St Athernase Church in Leuchars, where the vaults were plastered, and the ballroom ceiling of the Royal Highland Hotel in Inverness, and we plaster straight onto stone in three-coat lime where that is how the building was finished. At Aultmore House in the Cairngorms the lath and plaster walls and ceilings of an Edwardian mansion were repaired in lime after the house had been opened up for services, together with its coffered stairwell ceiling and its cornices. Where gypsum or cement has been put onto a historic wall we take it off and replaster in lime, as in the fifteenth-century St Mary's Chapel at the Kirk of St Nicholas in Aberdeen.
Decorative, cast and fibrous work
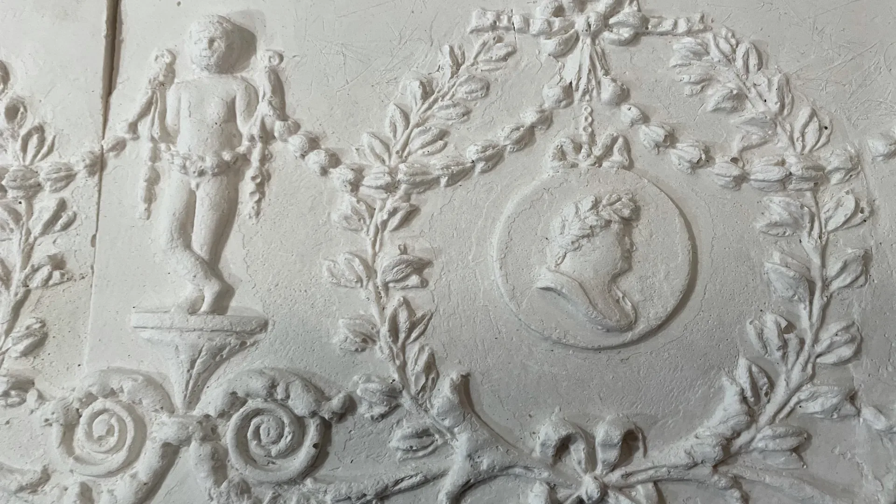
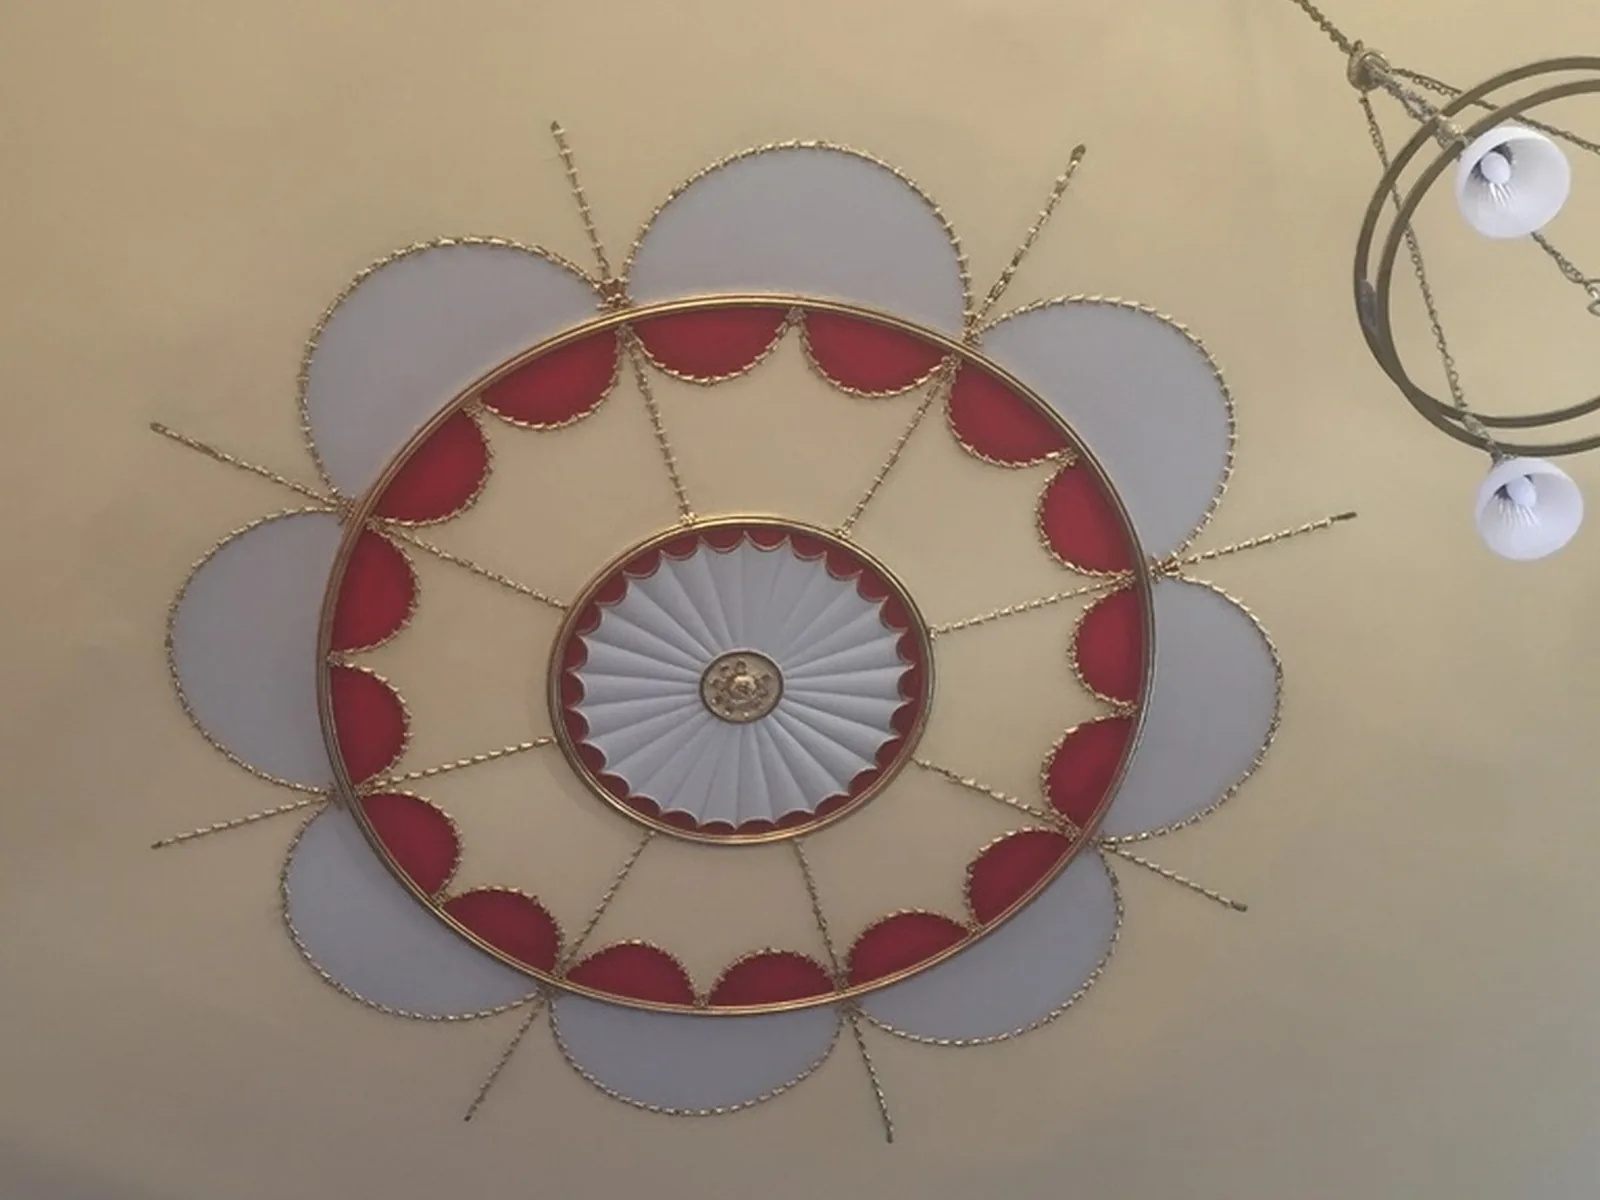
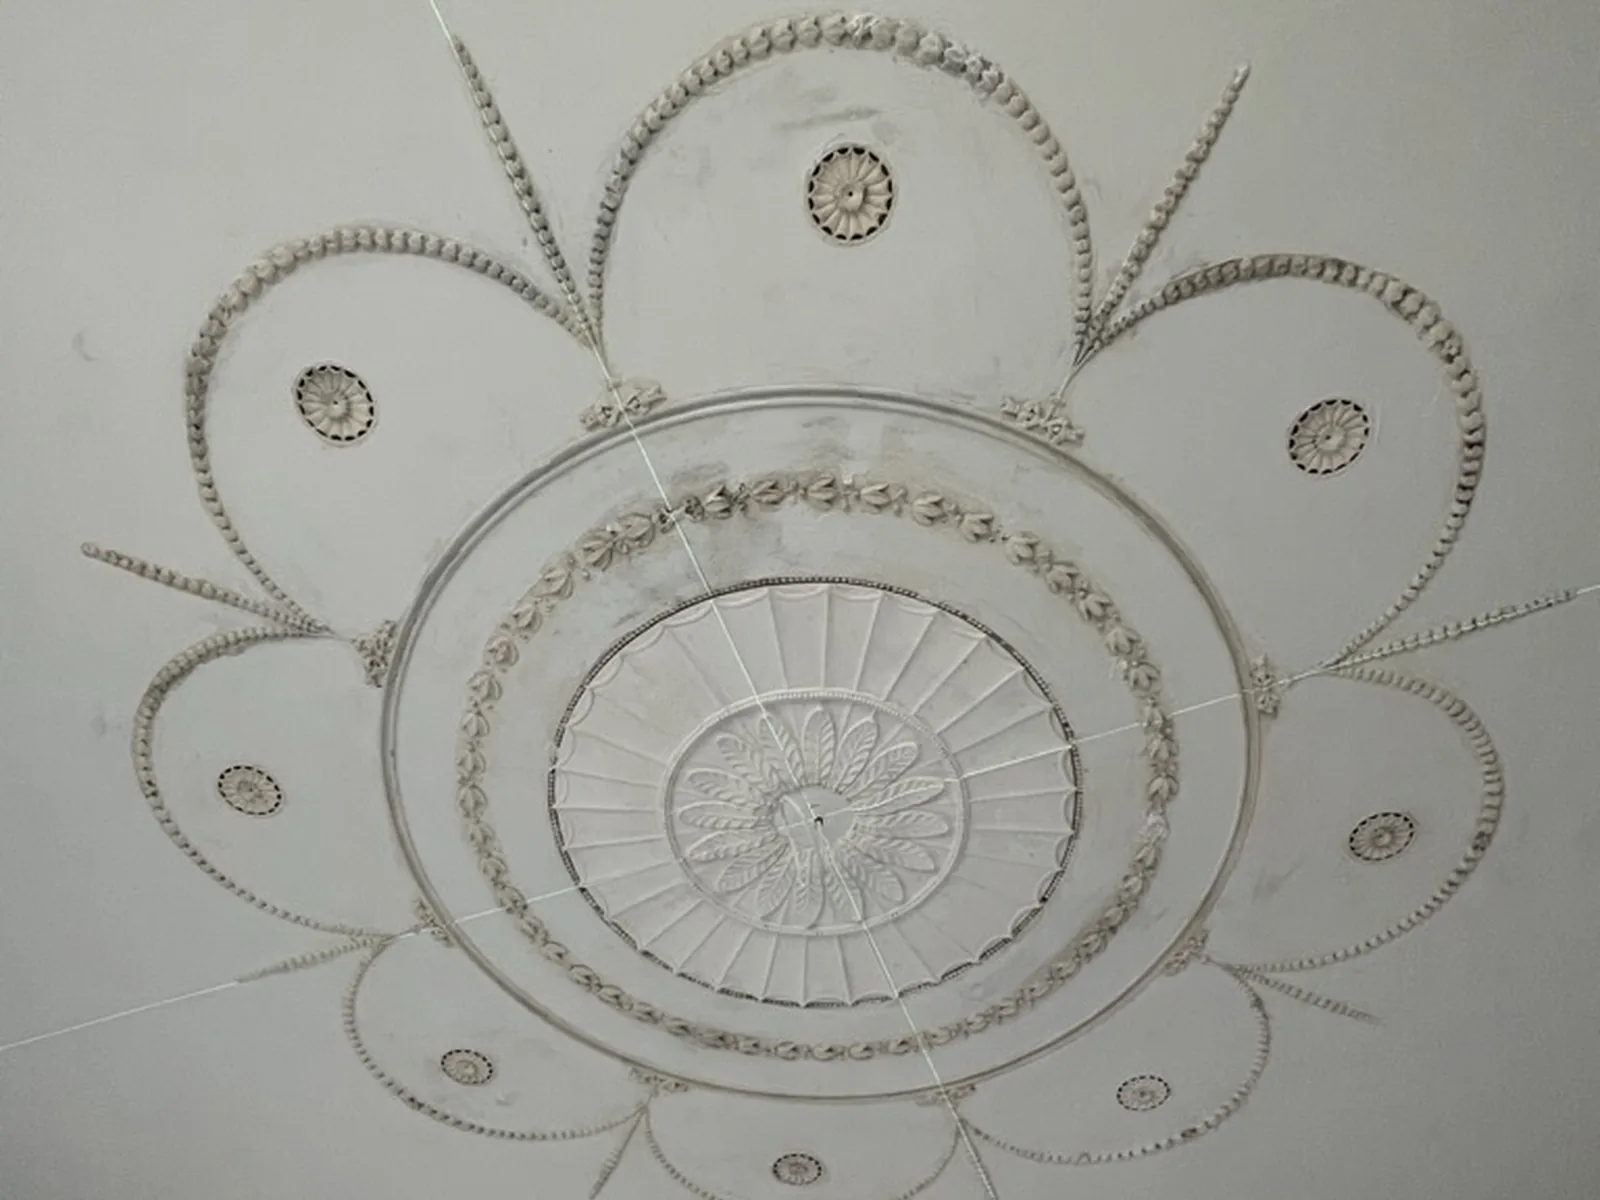
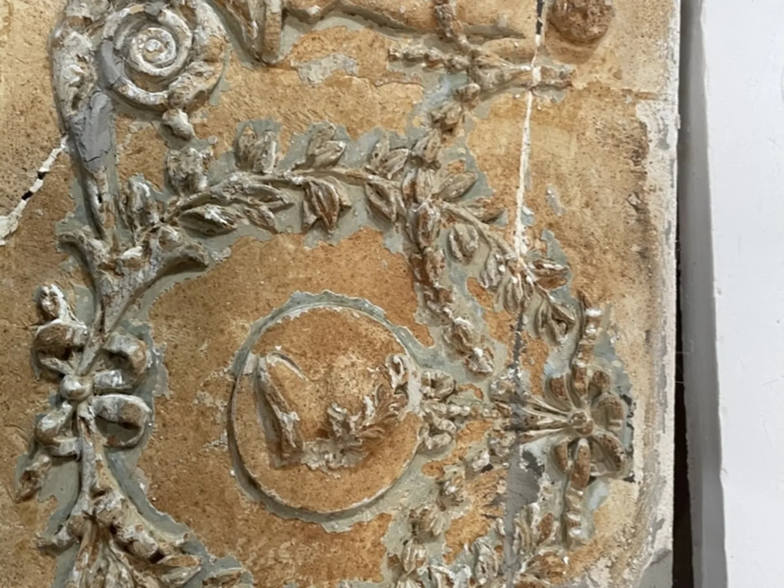
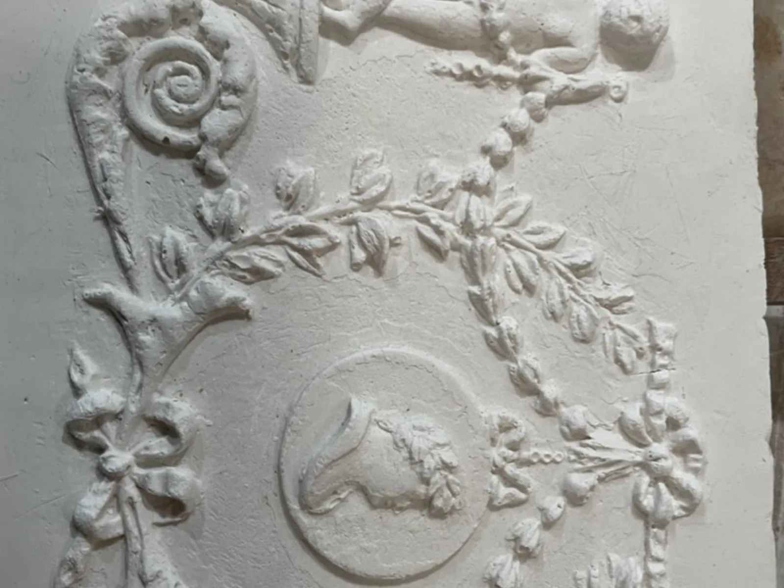
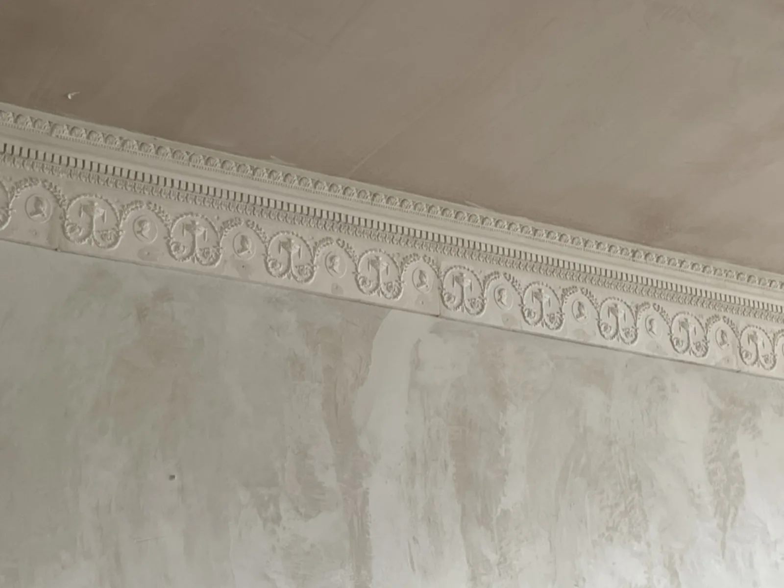
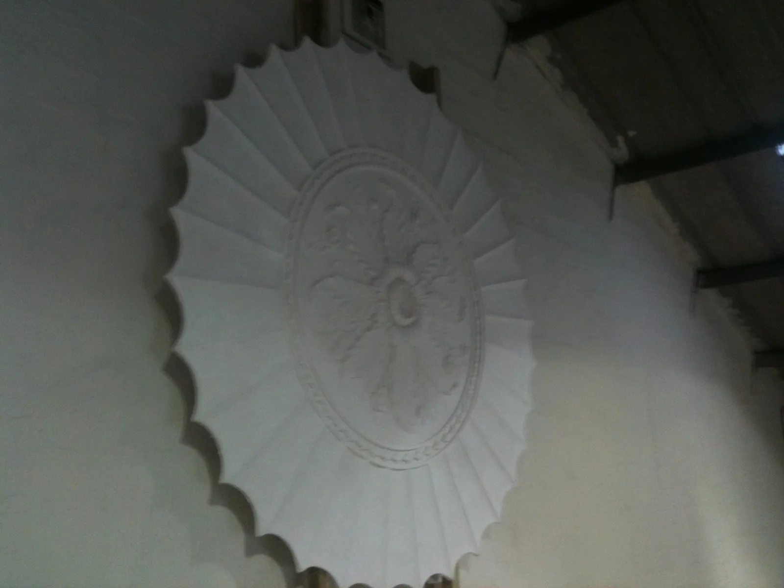
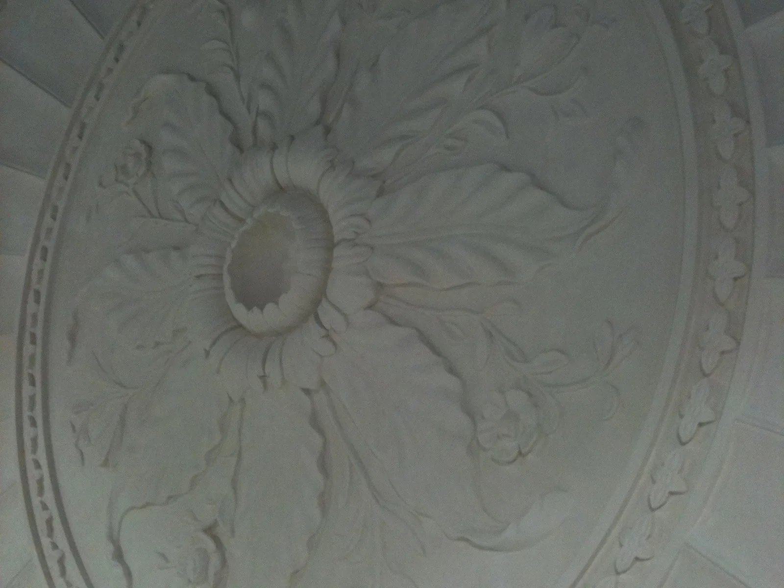
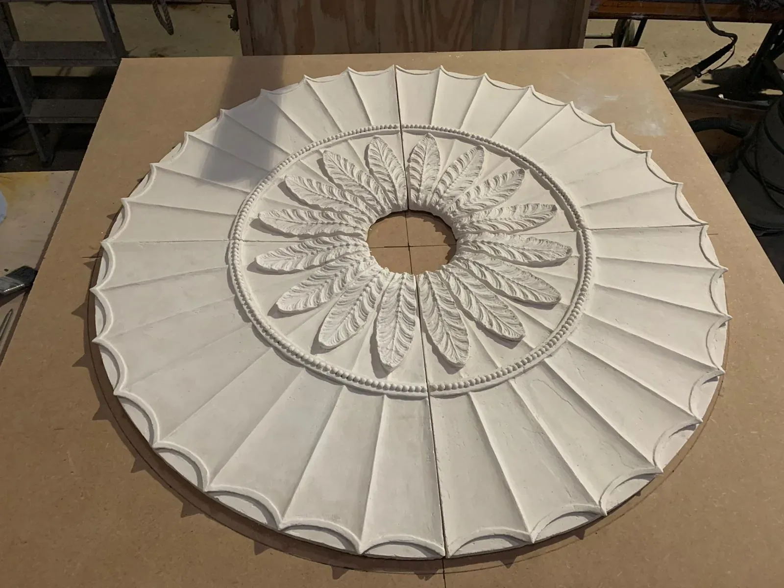
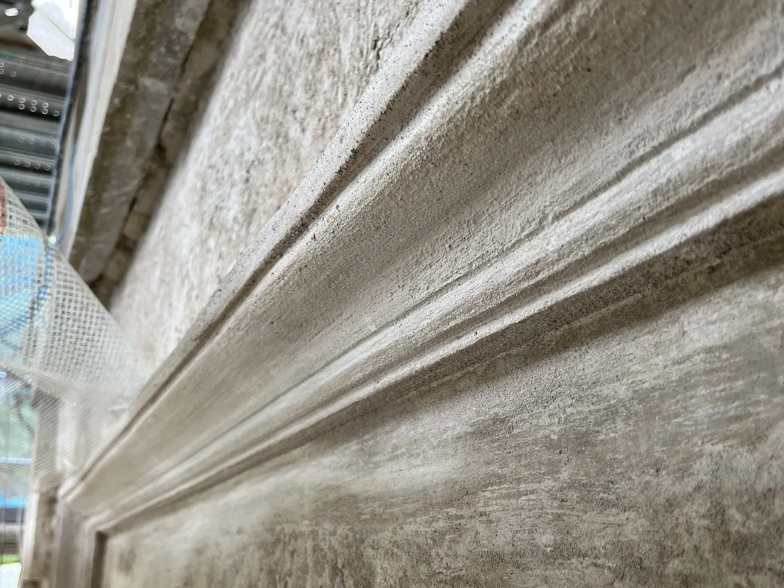
Cornices are run in situ with a profile cut to the original section. Roses, friezes, paterae and other enrichments are cast: where a fragment of the original survives we take a mould from it, so the new work carries the same hand as the old, and where nothing survives we model from drawings or photographs. Larger ceiling elements are made as fibrous plaster in the workshop and fixed on site. The frieze on this page, a run of putti, garlands and medallions, was reproduced from one surviving length and now runs unbroken with the original; the ceiling rose within its fluted dome was modelled and cast new for a country house; and at Aultmore House the scrolled acanthus enrichment of the drawing room cornice was recast where it had been lost and fixed back among the original.
Lime render outside
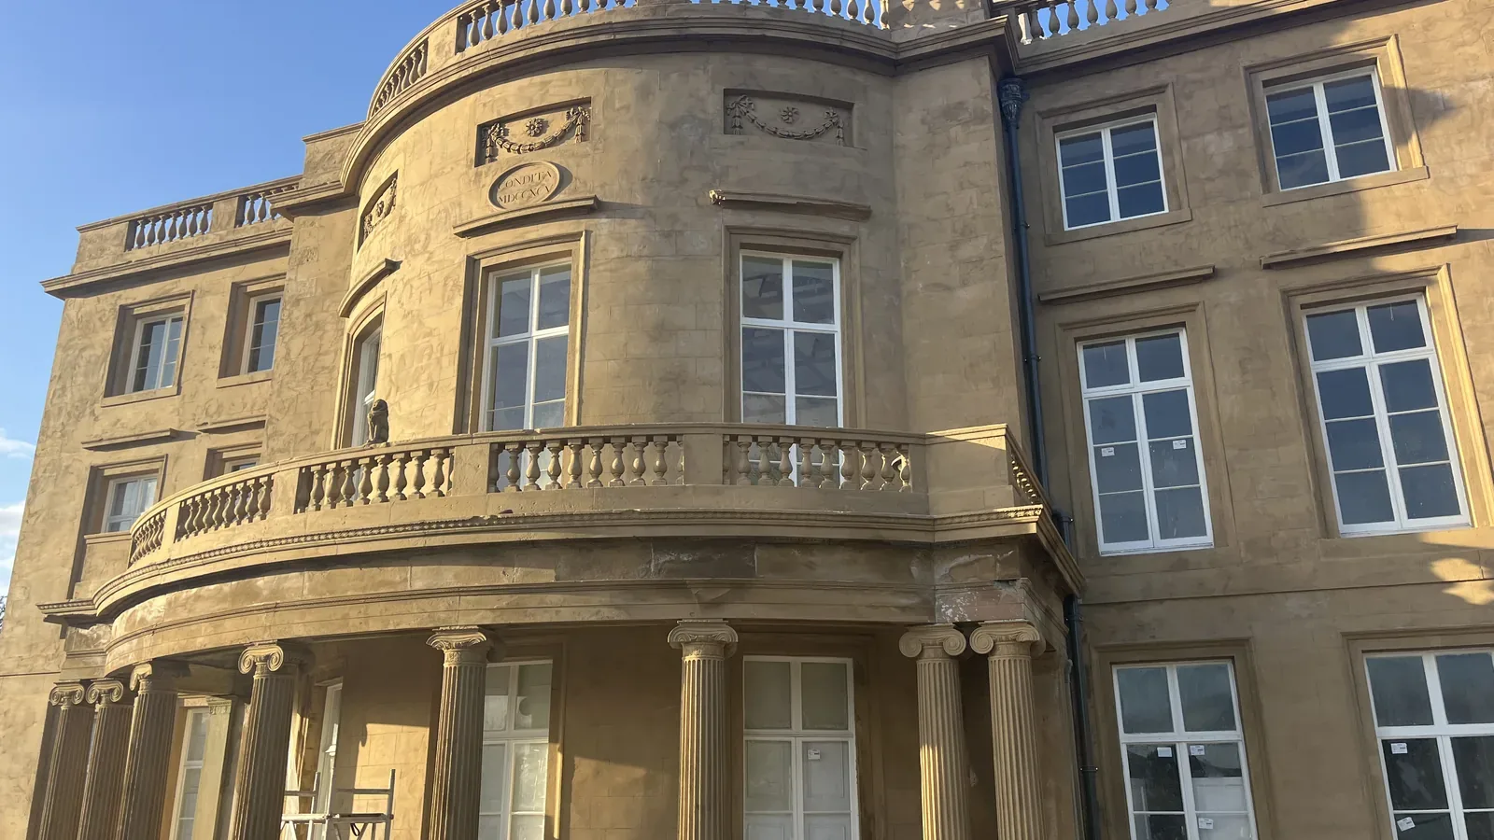
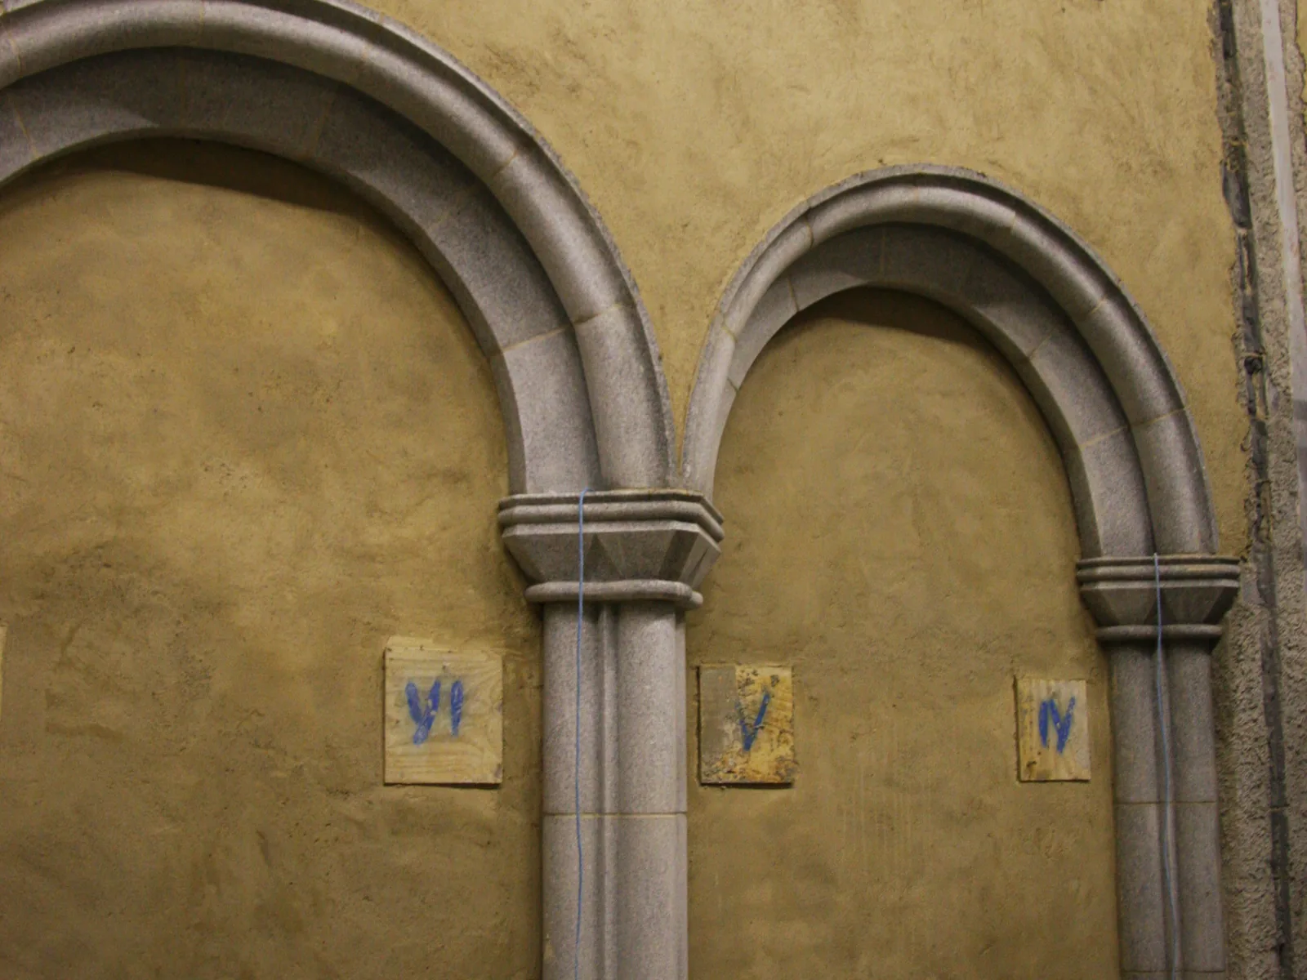
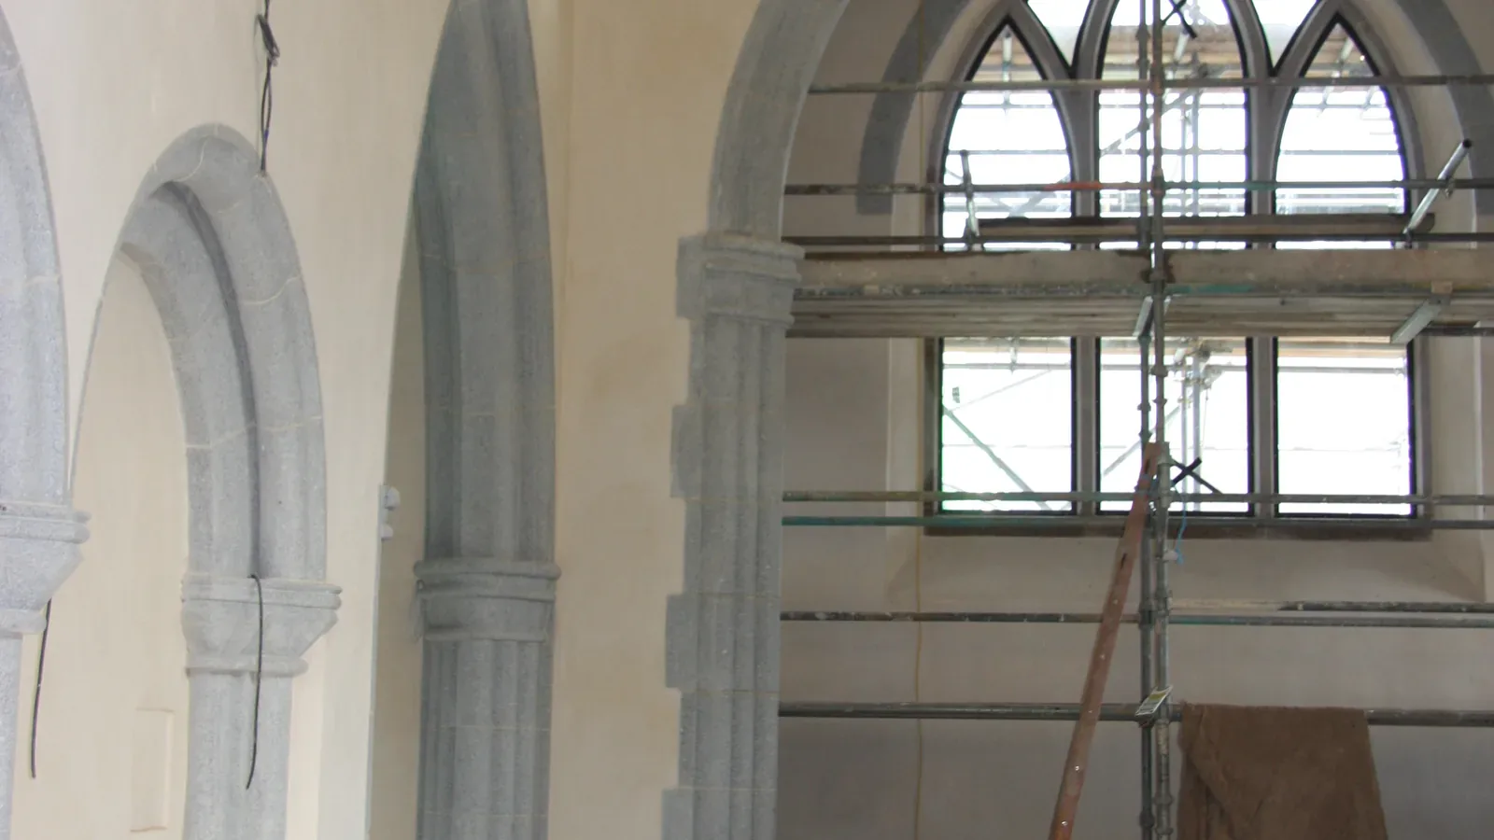
The same plasterers carry out lime render on the outside of buildings that were never harled: the smooth stucco of Georgian and Victorian villas, with architraves, string courses and cornices run in situ in the render itself. At The Haining in Selkirk the render and its mouldings were renewed in lime across the elevations of a Category A listed villa. On new work in traditional masonry, such as the chapel on the Ben Alder Estate, we plaster the internal walls in lime so that the building performs as its stone construction expects.
Consolidation before replacement
A sagging or detached ceiling is not automatically a lost one. We survey it from above and below, find out what is holding and what has let go, and reattach the original plaster to its laths with screwed and washered fixings and lime grout rather than taking it down, replastering only the areas that have gone. That is how the ribbed lime plaster ceiling of the dining room at Glamis Castle was saved for the Strathmore Estate, and how the ceilings at Slamannan Church and Inverness Town House were consolidated and replastered and the ceiling of Stirling Methodist Church restored. It is also the approach we took to the lime plaster at Leith Hall and in our assessment of the cracked lath and plaster ceiling at Kildrummy Church.
What it means for your building
Original plaster kept
Historic ceilings, cornices and wall plaster consolidated and reattached wherever they can be, with new work only where the old is beyond saving.
Lost detail put back
Cornices, roses and enrichments reproduced from the building's own surviving fragments, so repairs read as part of the original scheme.
Inside and outside, one team
Plasterers who work alongside our masons, joiners and roofers, so the plaster, the wall behind it and the roof above it are dealt with as one job.
A ceiling that is letting go?
Send us photographs or ask us to survey it. We will tell you what can be saved, what needs to be remade, and what it will take.
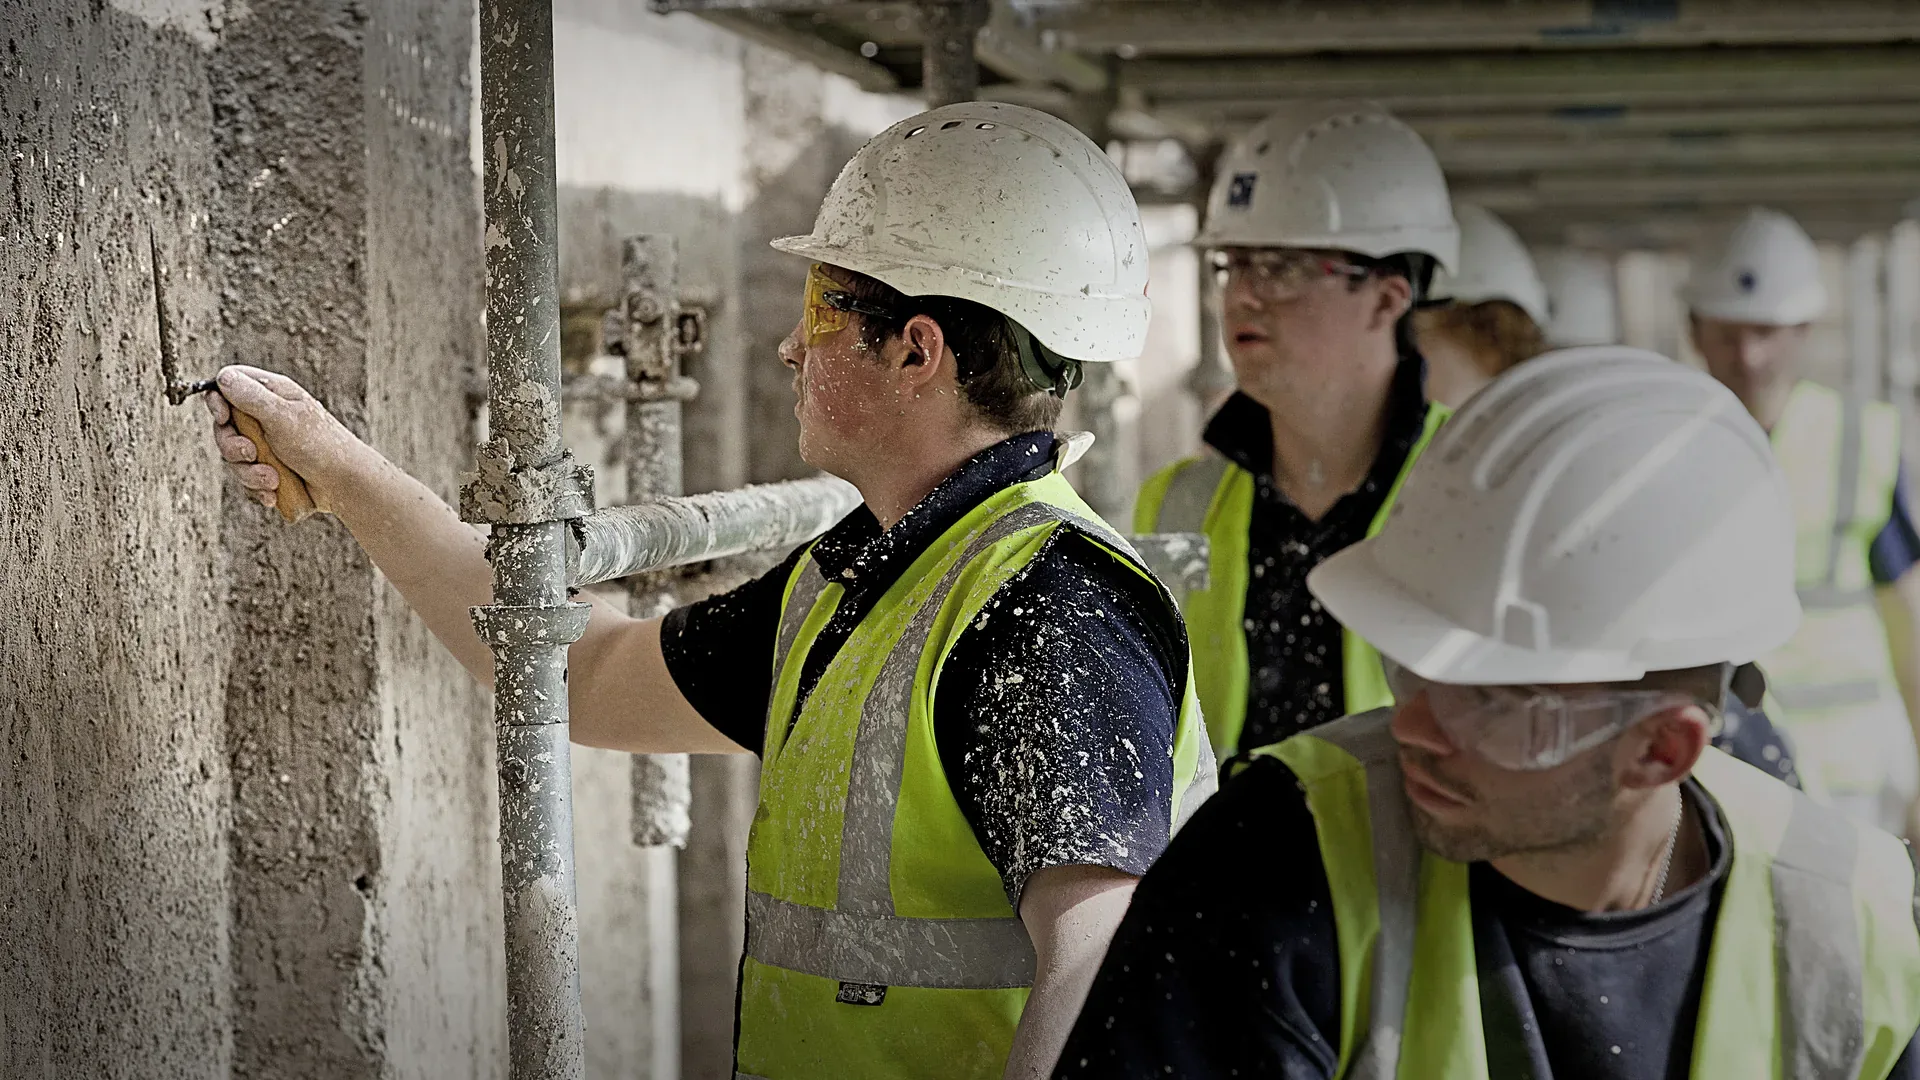
Lime plaster on site
Plastering case studies
- Aultmore House
- Glamis Castle Dining Room CeilingCase study →
- Leith HallCase study →
- Royal Highland Hotel, Wallace BallroomCase study →
- St Athernase Church, LeucharsCase study →
- St Mary's Chapel, Kirk of St NicholasCase study →
- The Haining, SelkirkCase study →
- Kildrummy ChurchCase study →
- Ben Alder ChapelCase study →
- 30 Princes Street, ThursoCase study →
- Finnich Malise HouseCase study →
- Inverness Town HouseCase study →
Next service
Lime Harling
Breathable finishes for Scotland's traditional buildings