Lime plaster ceiling repair:
Royal Highland Hotel
Inverness · 2012
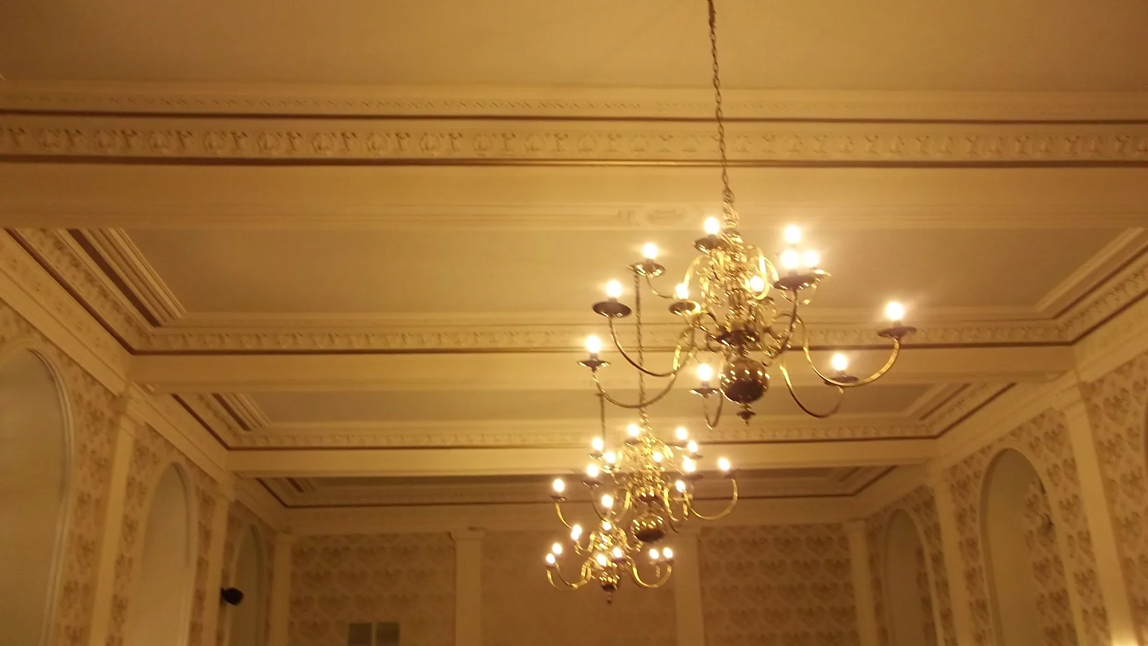
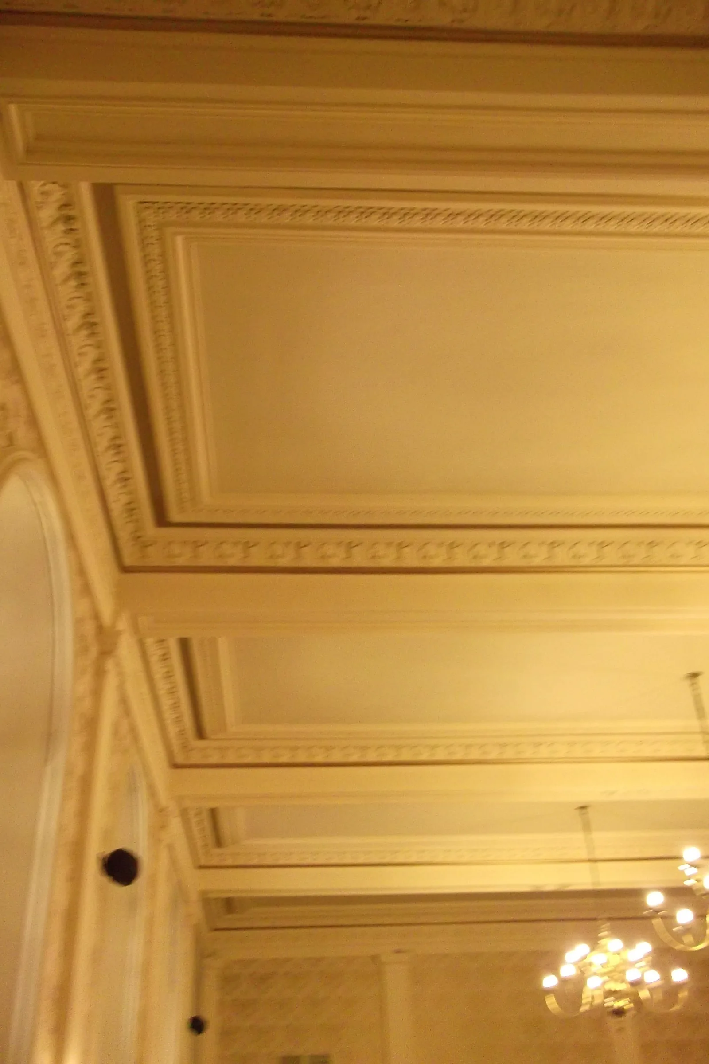
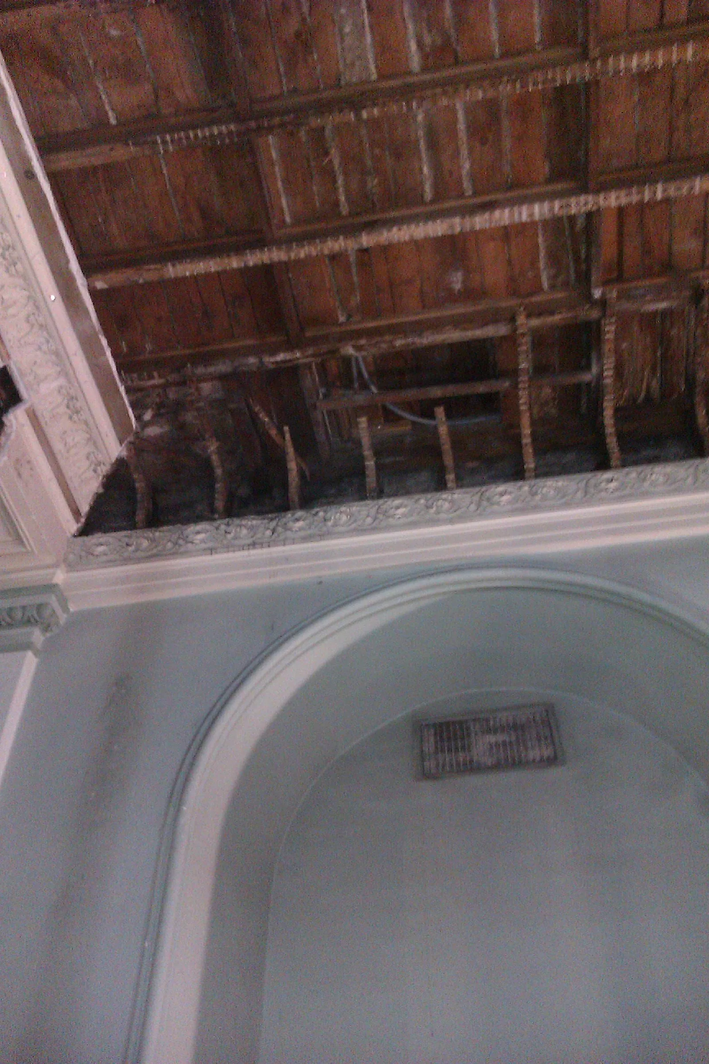
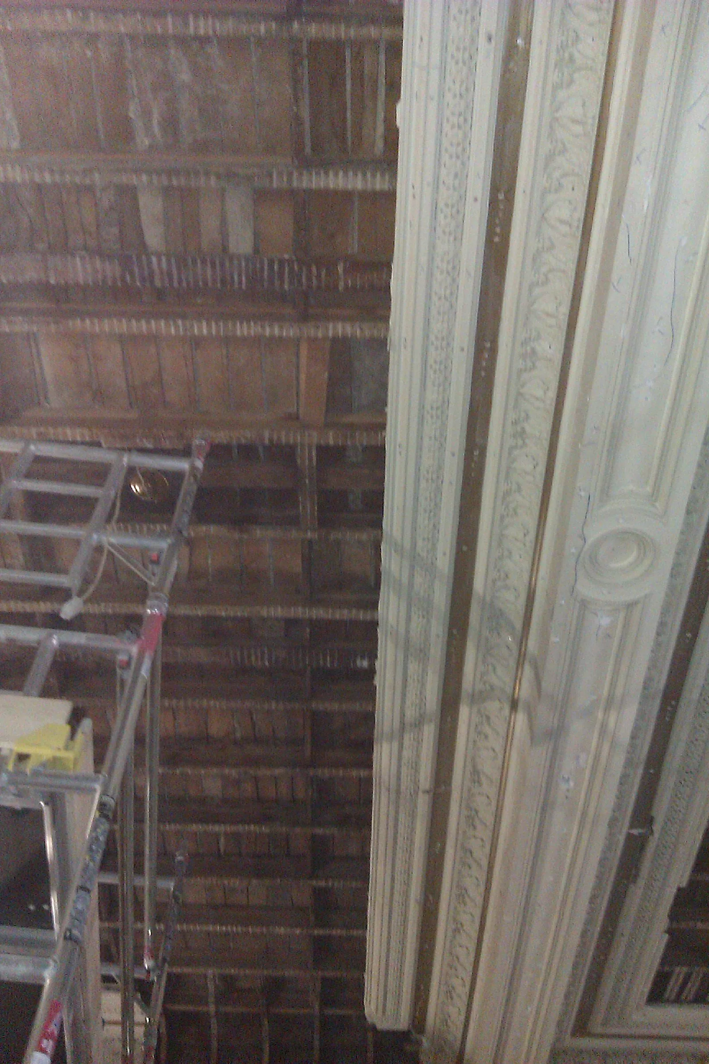
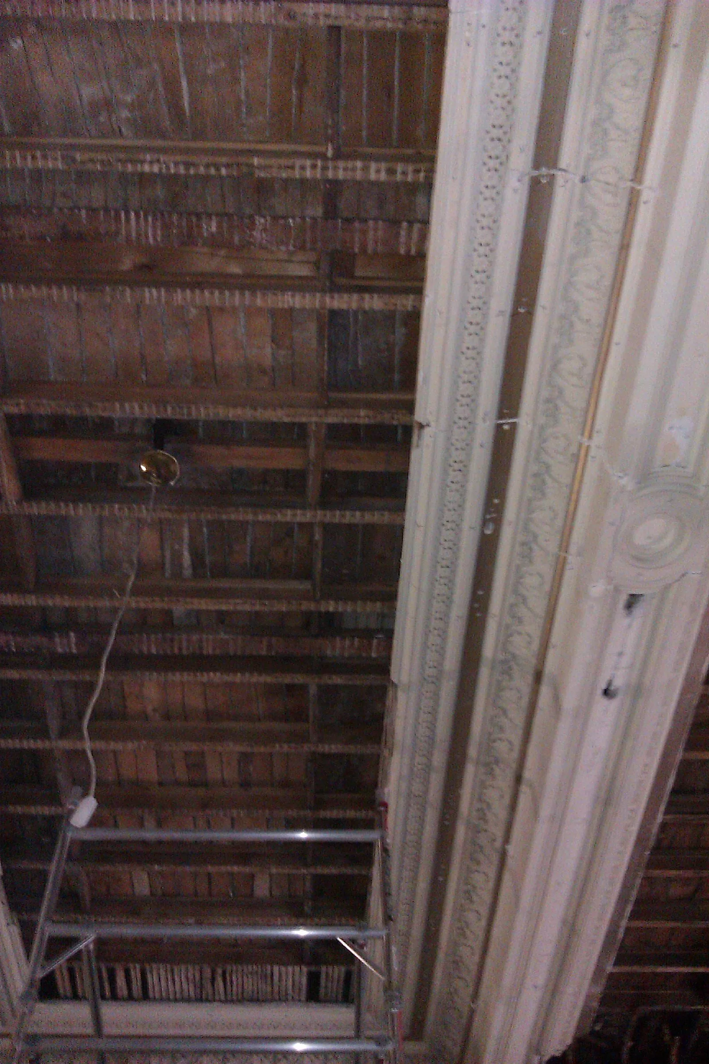
The Wallace Ballroom in the Royal Highland Hotel on Station Square, Inverness, has a lath and lime plaster ceiling divided into five panels by four downstand beams, with ornate plaster cornicing around the room and each panel. Following water damage, RMG Hotels Ltd and their architect, Erik Lundberg, appointed us to repair and renew the plaster ceiling, with the hotel keeping the ballroom's decorative character intact.
The challenge
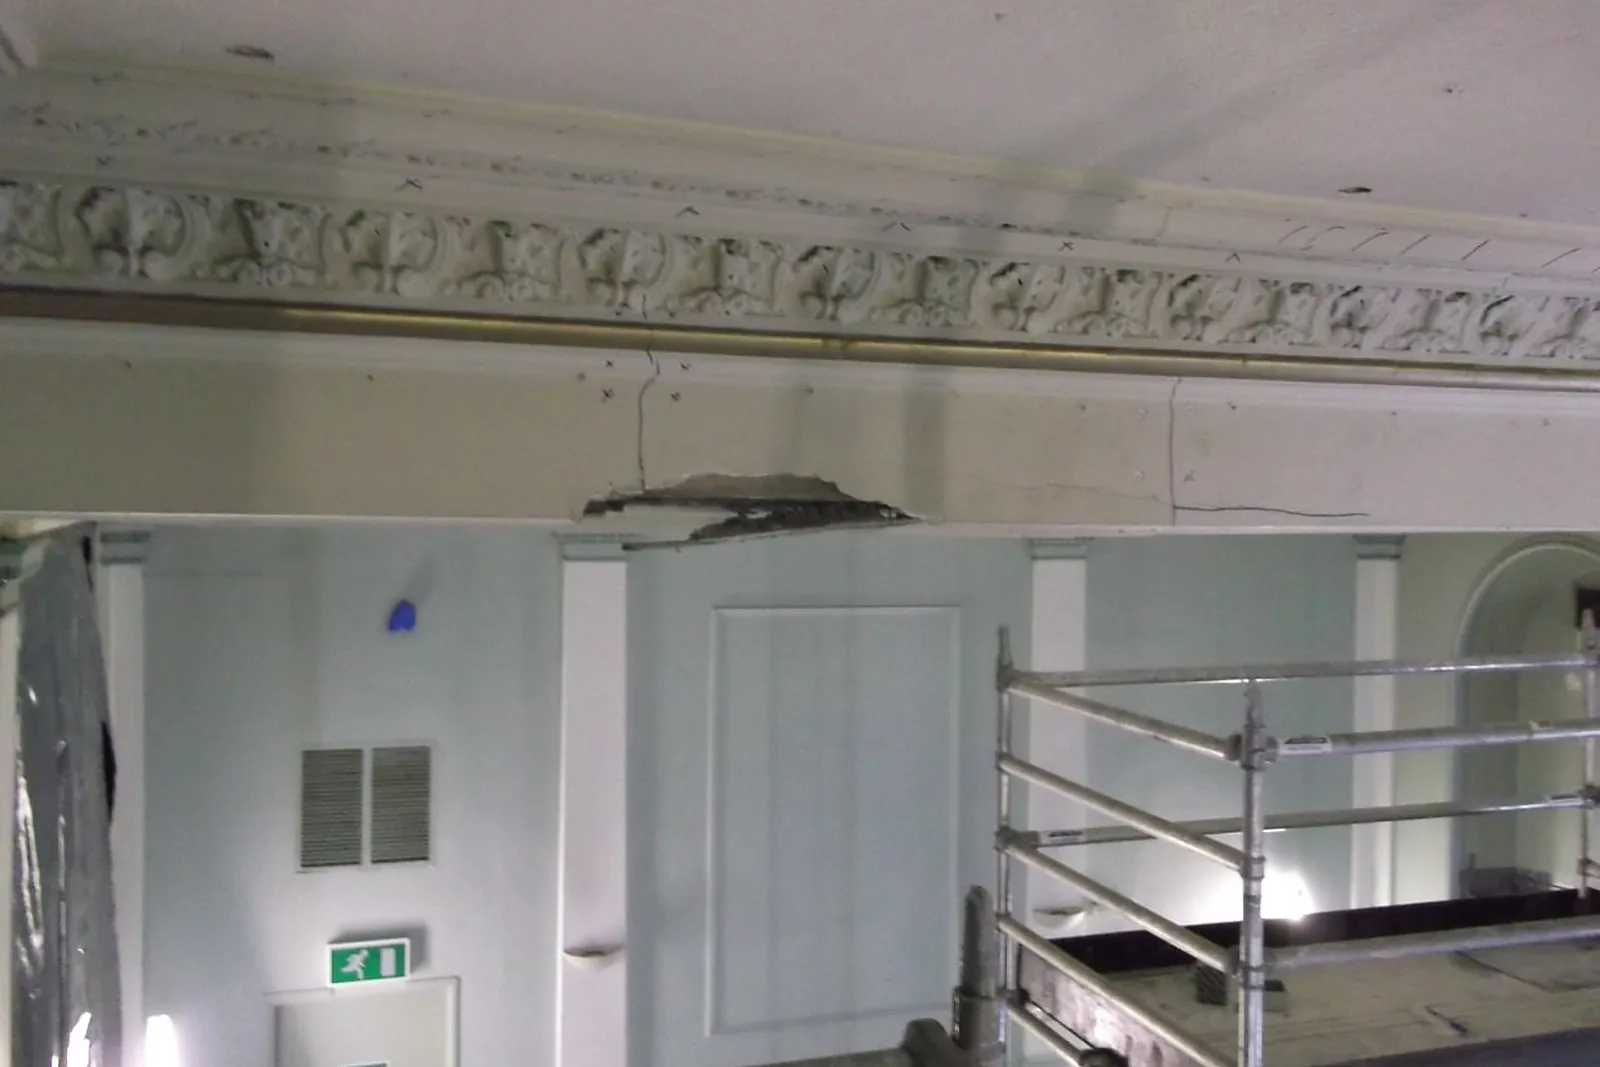
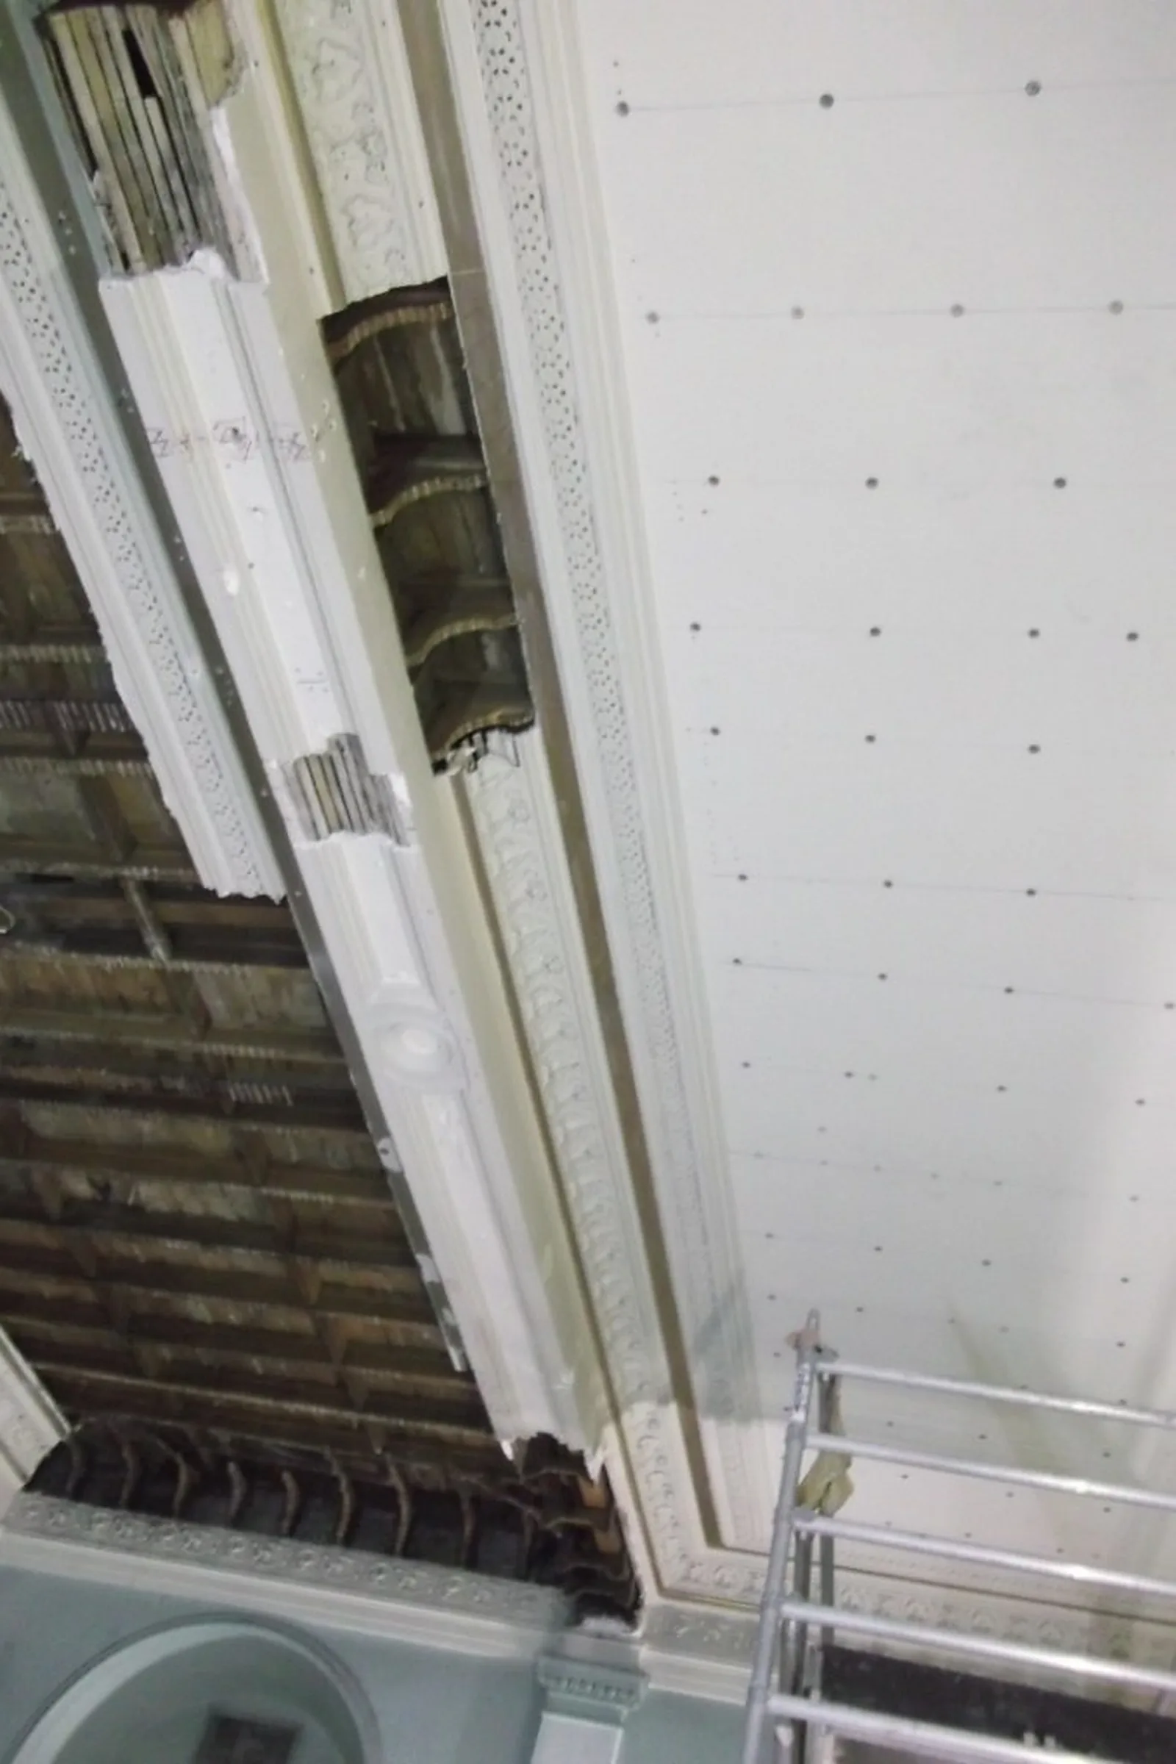
A hand pressure test survey carried out before the contract gave the basis for the repair strategy. Once work started and the lining paper came off the ceiling panels, the cracking and de-bonding of the lime plaster proved more extensive than the survey had indicated, partly because of movement in the timber framing behind the beams. Opening up the ceiling also showed damp and damaged deafening boards in three bays. The ballroom sits inside a working hotel, so access, working hours and removal of materials had to be carefully arranged.
Our solution
Defective flat ceiling plaster and lath were carefully cut back and replaced with traditional split oak lath. Haired scratch and float coats were applied in lime putty matured for at least 90 days, with the plaster kept damp for a minimum of 14 days to cure, and finished in a fine setting coat. Damaged moulded work was removed and the cornice was run in situ from templates and moulds taken from the originals, with ornamental enrichments cast from moulds of the existing and fixed in place. Cracks in sound plaster were raked out, filled and finished, and unstable areas, including those found when the lining paper was stripped, were consolidated with non-ferrous screws and washers. Damp deafening boards were removed and replaced after the instruction was agreed. We then redecorated the ceiling and adjoining rooms, took down, rewired and refitted the chandeliers and installed new wall lights, and scaffolded the room for the other trades.
Outcomes
Ceiling renewed in lime
Failed plaster and lath were replaced in traditional materials rather than overlaid.
Cornice and beams reinstated
Moulded work was run in situ and enrichments matched to the originals.
Unstable plaster secured
Remaining plaster was consolidated back to the structure with screw fixings.
Have a similar building?
Tell us about it and we’ll come back to you with how we’d approach it.
One of 1,000+ projects
More schools, libraries & commercial
- 163 High Street, ElginCase study →
- 186 Argyle Street, GlasgowCase study →
- 96 Academy Street, InvernessCase study →
- Ardconnel Street, InvernessCase study →
- Bank of Scotland, AberfoyleCase study →
- Castle Street, Forfar (consultancy)Case study →
- Cromwell Tower, AberdeenCase study →
- Eastern Residences, Broughty FerryCase study →
- Georgian Steps, George SquareCase study →
- Golf Tavern, EdinburghCase study →
- Hillside SchoolCase study →
- King's College, AberdeenCase study →
Next project
38 Ardconnel Street
Inverness