Listed house restoration:
Finnich Malise House
Drymen, Stirlingshire · 2026
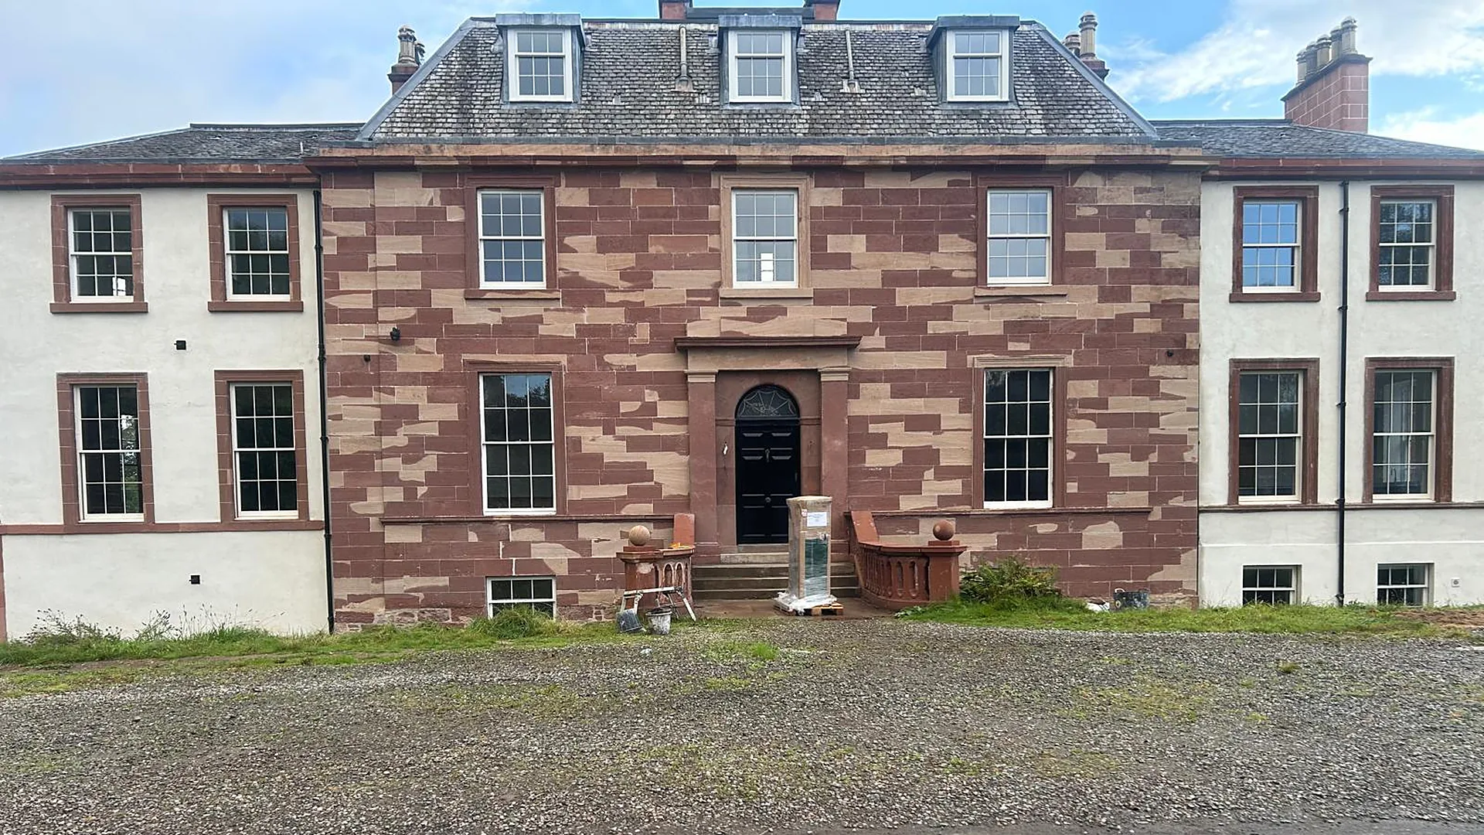
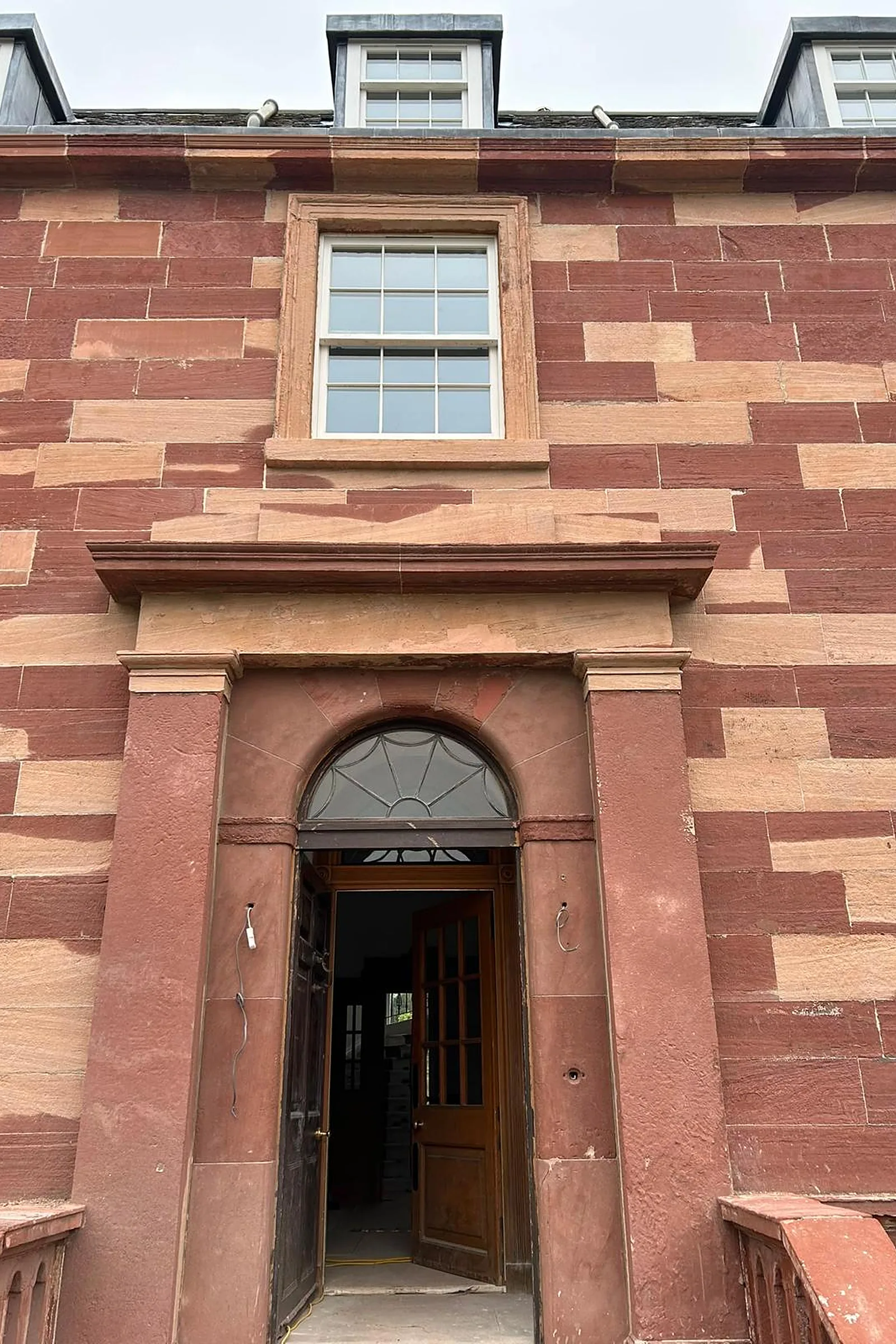
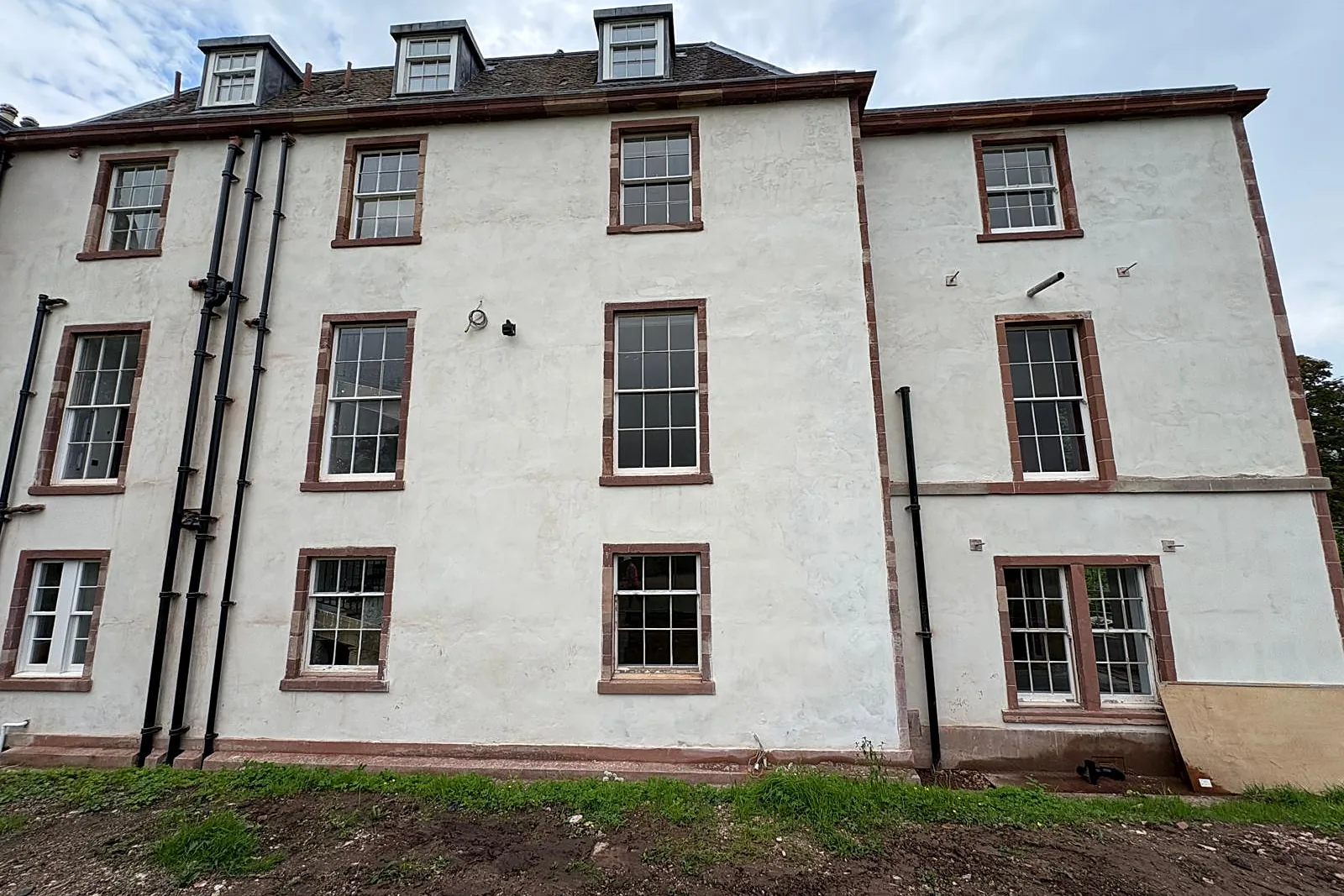
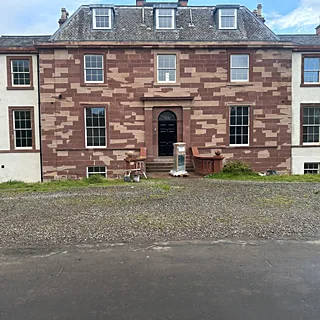
Finnich Malise House is a Category B listed classical mansion near Drymen, built around 1806 and extended with flanking wings in the later nineteenth century. Its seven-bay red sandstone front, pilastered doorpiece and balustraded parapet sit within a designed estate of listed lodges, steadings and walled garden. Working for Colorado Construction under the architects Denham Youd, we repaired the external fabric of the house and carried out traditional lime plastering inside, returning the building to breathable, historically appropriate materials.
The challenge
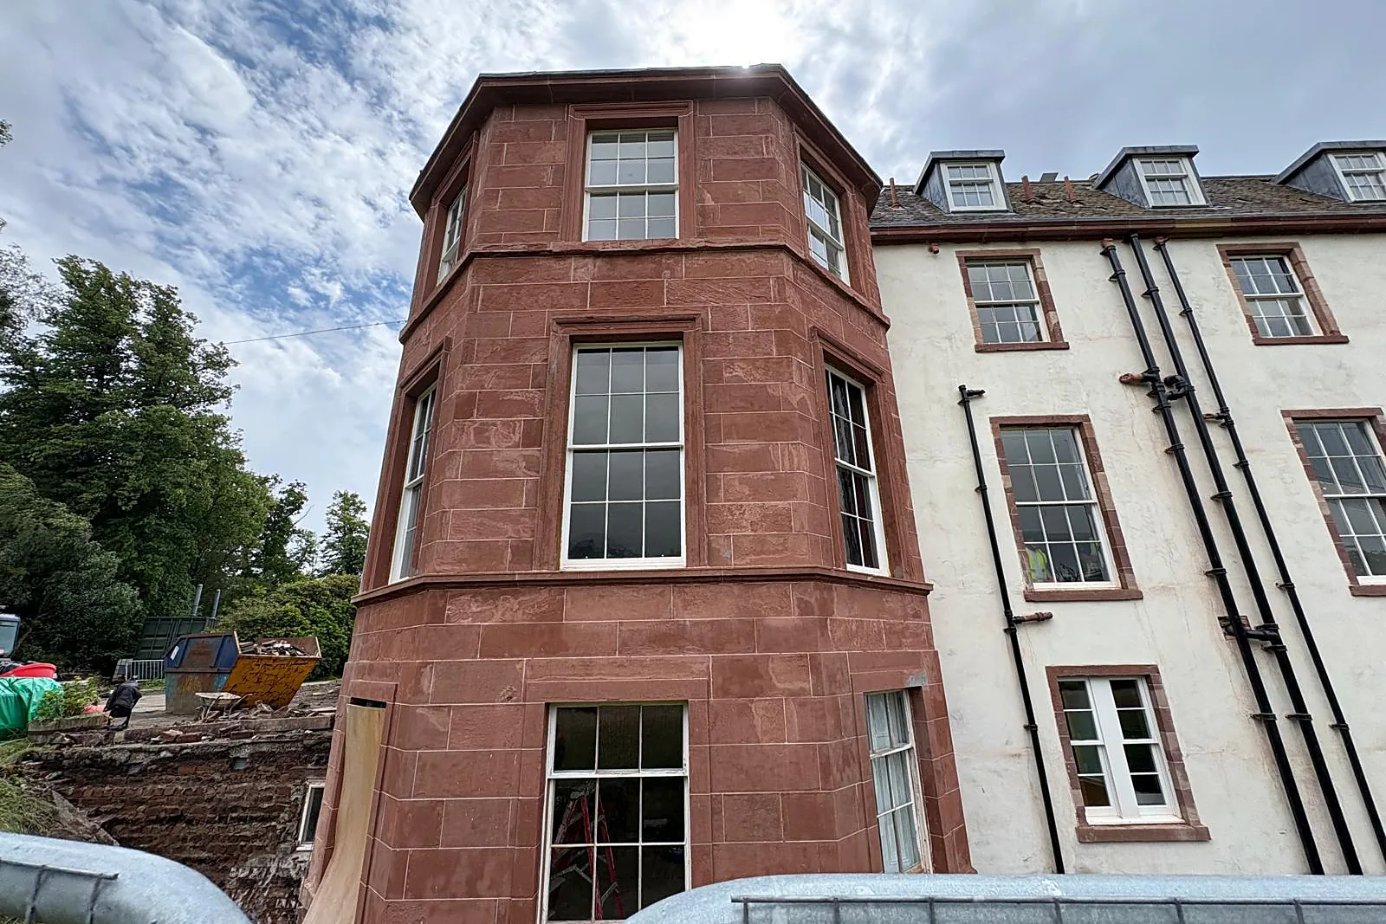
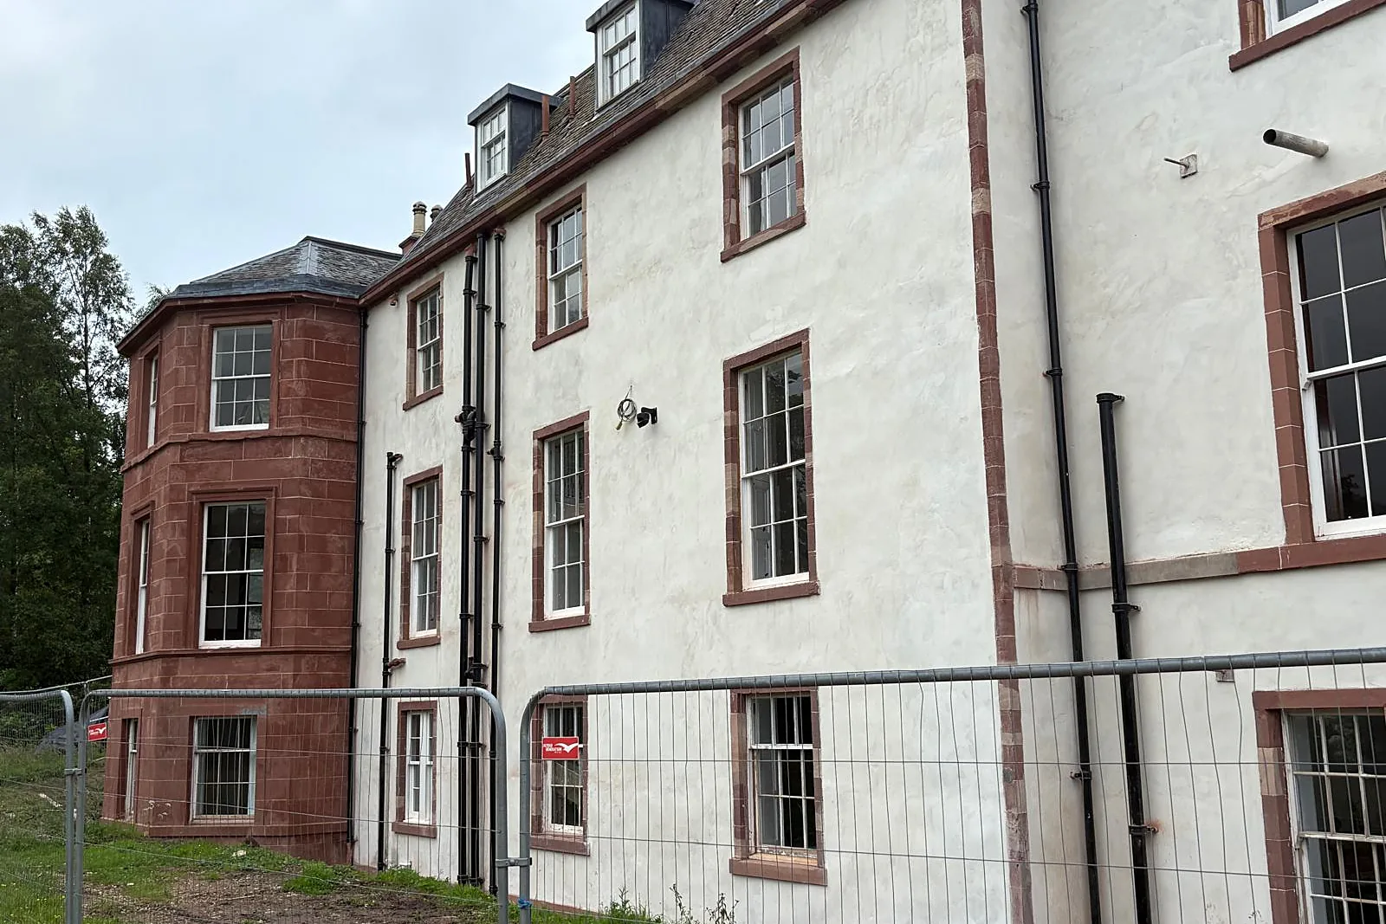
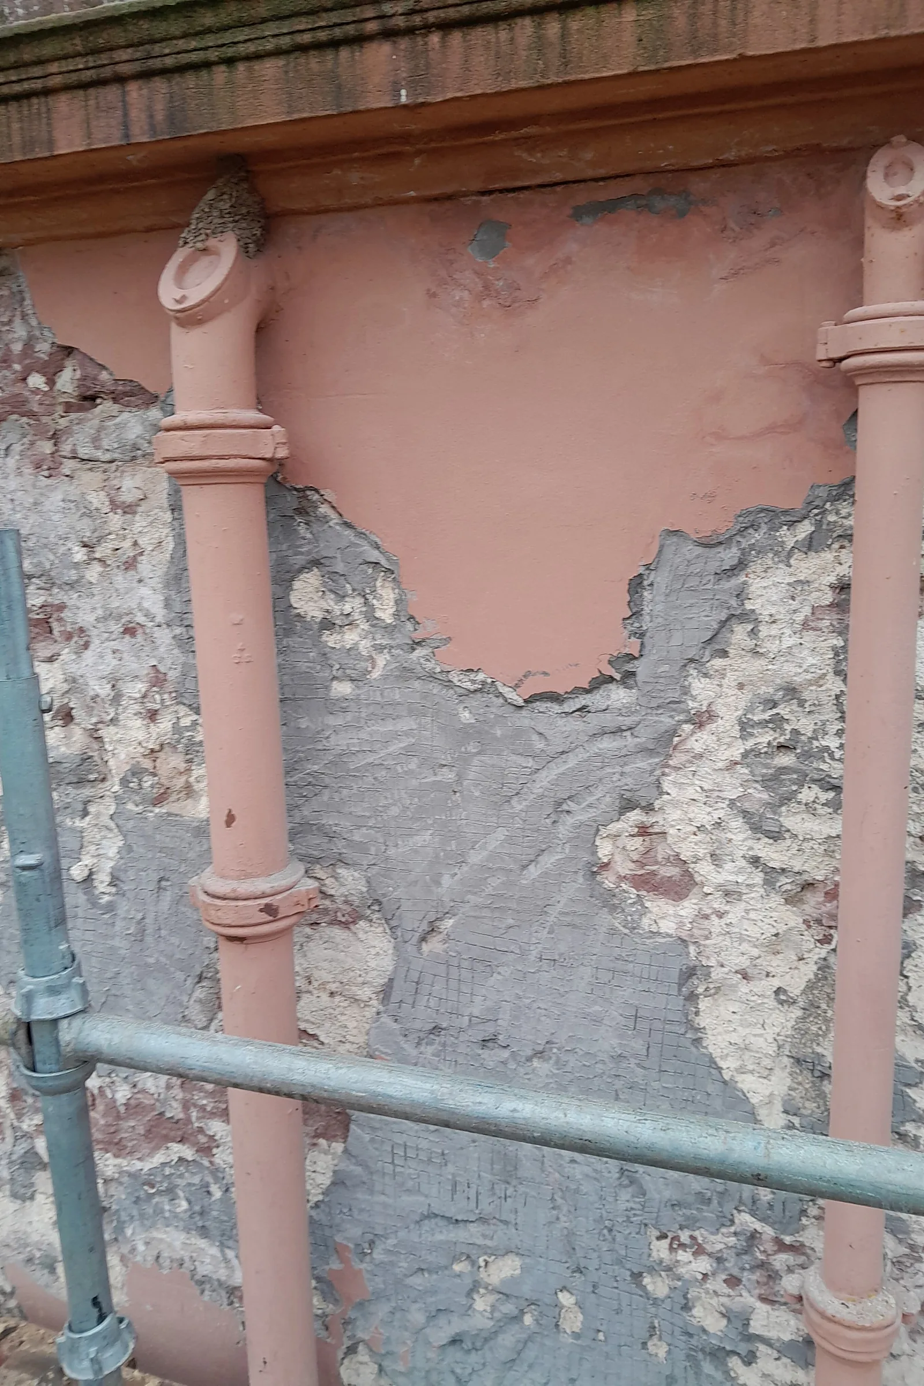
Earlier repairs had sealed the walls in a modern coating that was now cracked, bossed and peeling away, trapping moisture against the sandstone and rubble and hiding decayed stonework beneath. Cornices, cills, quoins and rybats had eroded, joints were open and chimney stacks needed attention. Every repair had to satisfy Listed Building Consent, match the original red sandstone closely, and be delivered around an active main contract with phased scaffolds.
Our solution
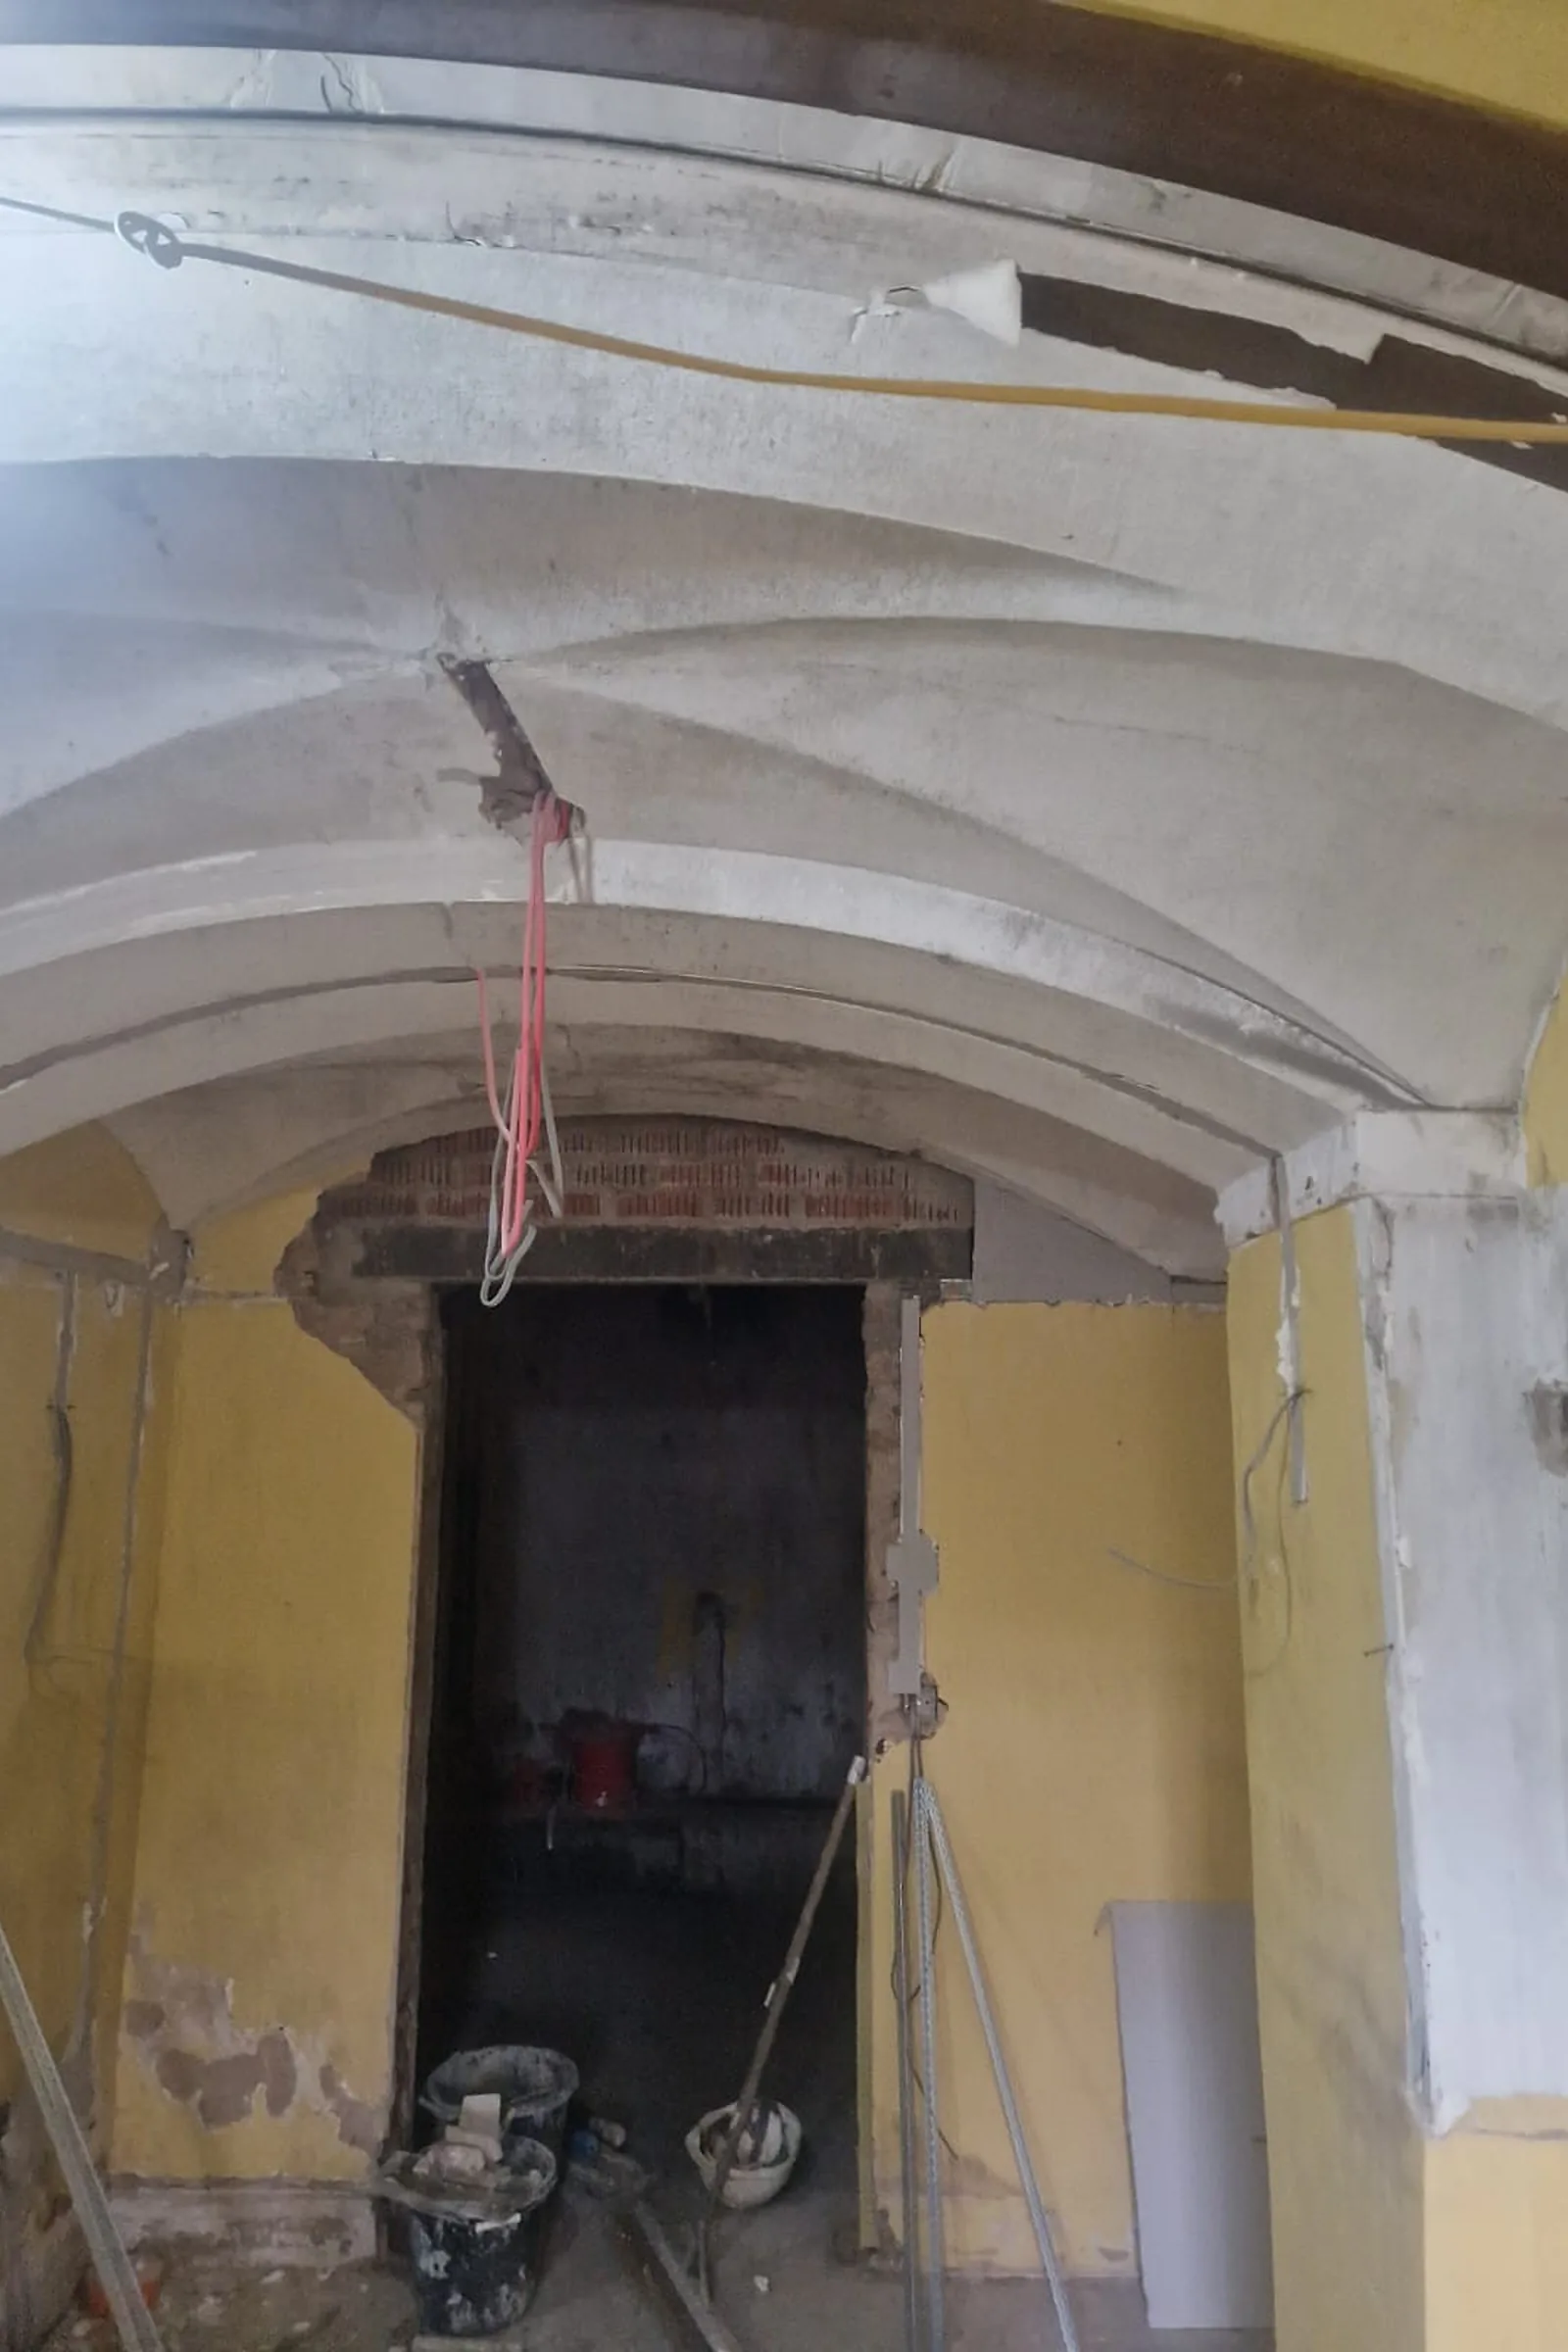
We stripped the failed coatings by hand and cleaned the masonry with the TORC system, then cut out and replaced decayed stone with new Cove red sandstone indents from Cumbria, worked in our own workshop to match the moulded cornices, cills and margins, with Witton Fell blonde sandstone where a buff tone matched better. The walls were repointed in pigmented NHL 3.5 lime, the ashlar given fine white pointing, and exposed sky-facing joints and chimney caps pointed in a more durable hydraulic lime. The rubble elevations were reharled in a three-coat lime system and finished in traditional hot-mixed limewash, with mineral silicate paint and Façade 400 used only where specified. Inside, failed finishes were taken back and the walls and vaulted ceilings prepared and replastered in lime. On completion we provided the architect with a full material specification and maintenance manual to support the close-out of Listed Building Consent.
“The transformation of the external fabric is remarkable.”
Chris Finlay RIAS RIBAArchitect, Denham Youd
Outcomes
Breathable walls again
Failed coatings removed and replaced with lime harl, limewash and lime pointing that let the sandstone dry naturally.
Stone matched to the original
Red sandstone cornices, cills and margins indented and replaced to the original profiles.
A record for the future
A full specification and maintenance manual supports the listed building consent and the house's long-term care.
Have a similar building?
Tell us about it and we’ll come back to you with how we’d approach it.
One of 1,000+ projects
More country estates
- 41 Newington Road, EdinburghCase study →
- Ardverikie HouseCase study →
- Asknish House, ArgyllCase study →
- Balgray House, LockerbieCase study →
- Balnacraig HouseCase study →
- Bannockburn House, StirlingCase study →
- Celtic Cross HouseCase study →
- Clebrig Lodge, AltnaharraCase study →
- Cruiksfield Garage, DunsCase study →
- Detached House, CambusbarronCase study →
- Drimlee, Glen ShiraCase study →
- Ellangowan, BanchoryCase study →
Next project
Papa Stour Kirk
Shetland