Church conservation and repair:
St Athernase Church
Leuchars · 2018
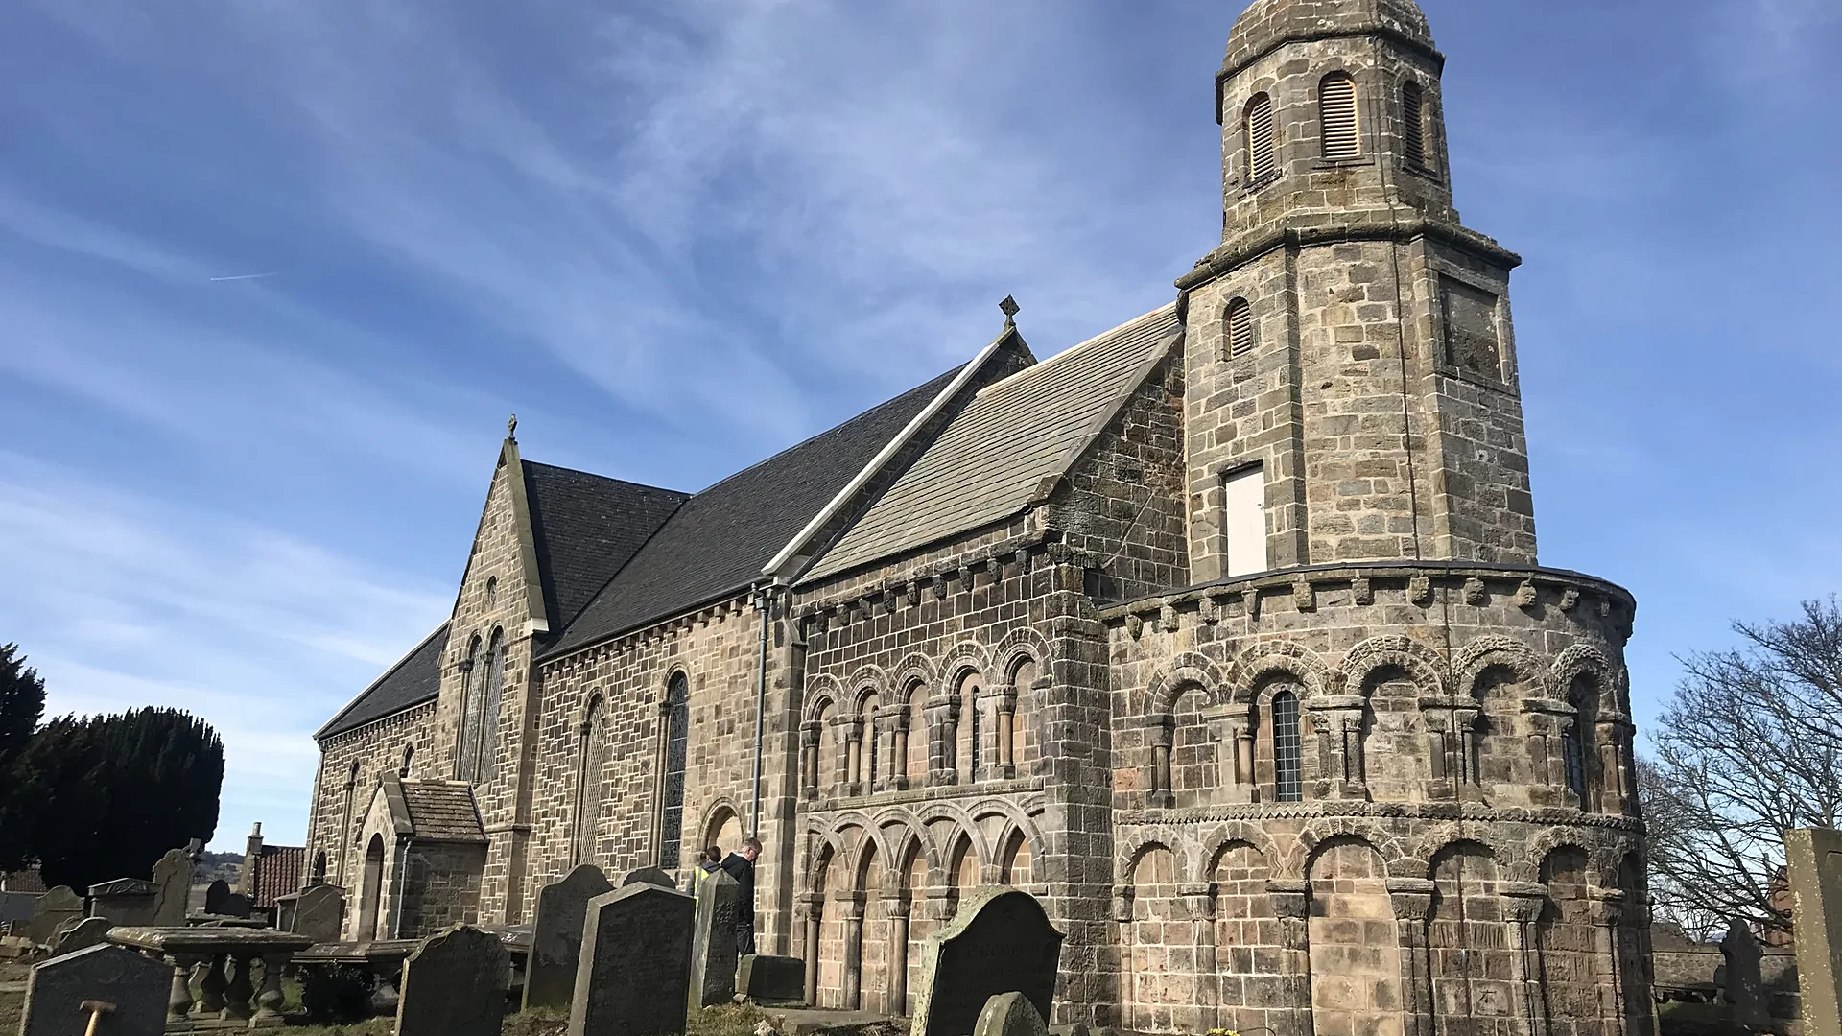
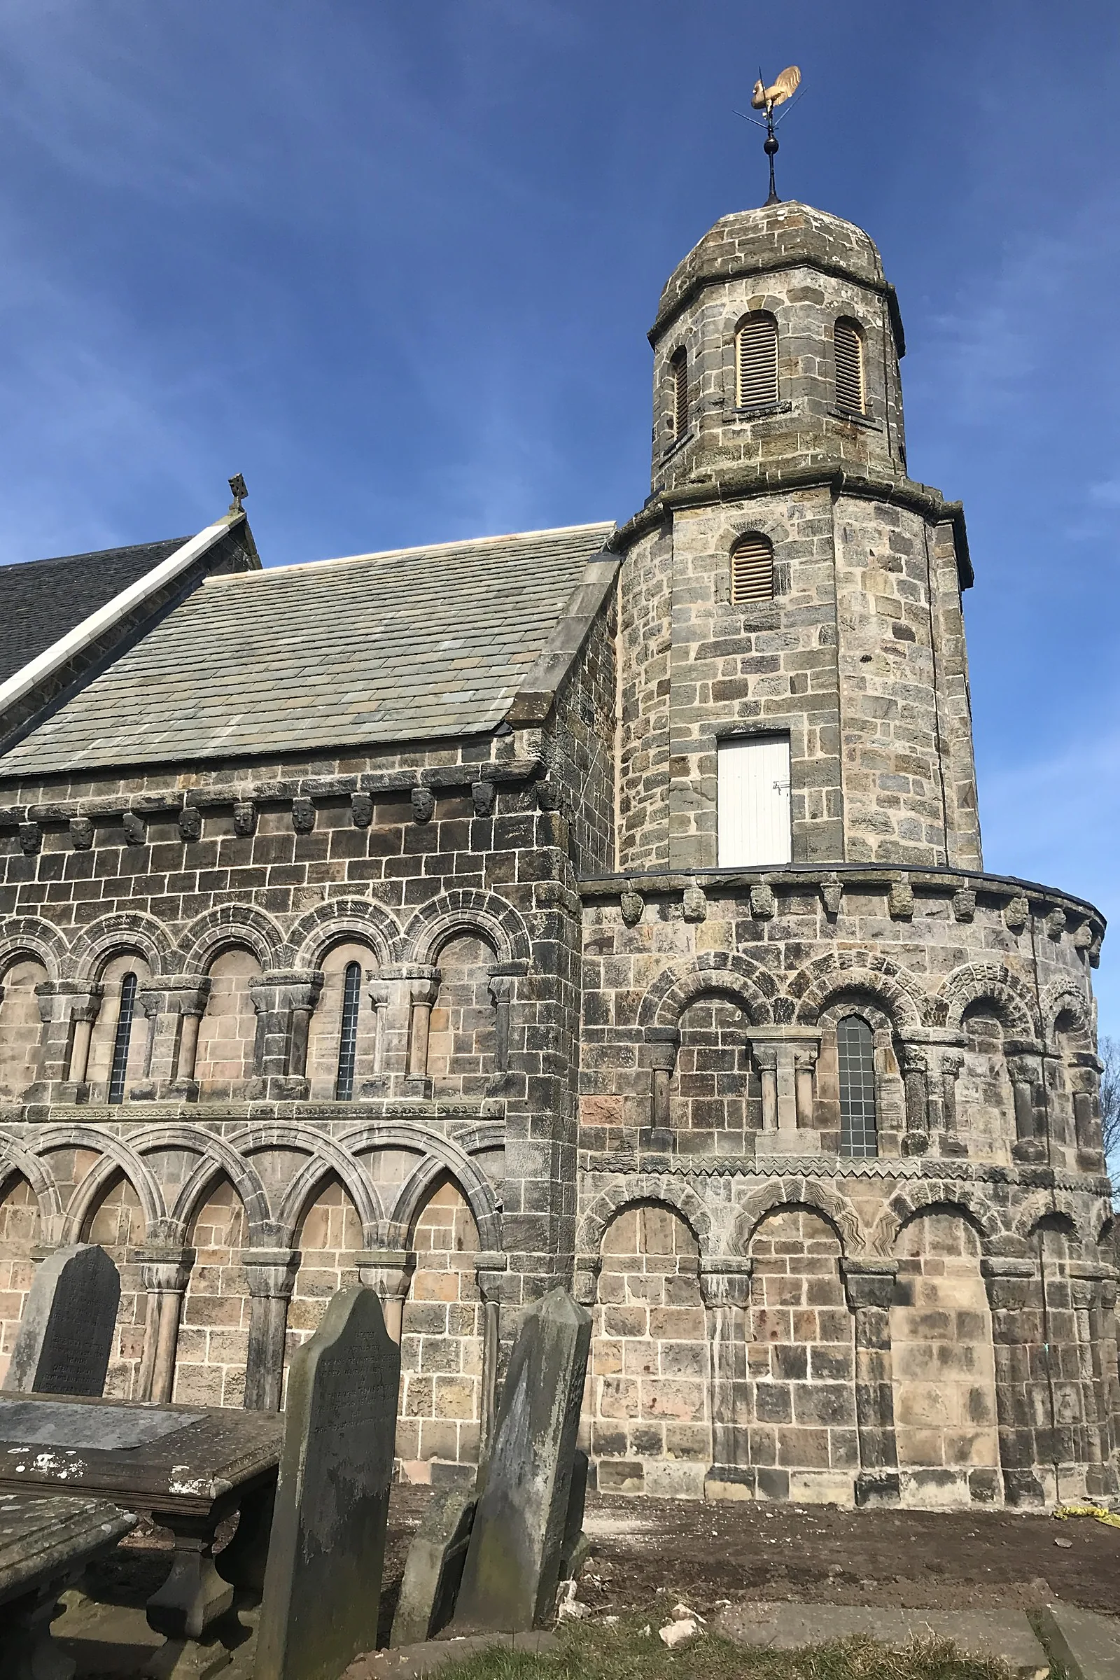
St Athernase Church in Leuchars is a Category A listed building of national importance, whose Romanesque chancel and apse date from the late 12th century and whose bell tower was added in 1746. For the Kirk Session, working with Nicoll Russell Studios, a conservation architect and David Narro Associates as structural engineer, we carried out a full external refurbishment and internal repairs: repointing the nave, apse, bell tower, vestry and porch, reroofing, replacing stone and leadwork, repairing the bell tower and draining the ground around the walls.
The challenge
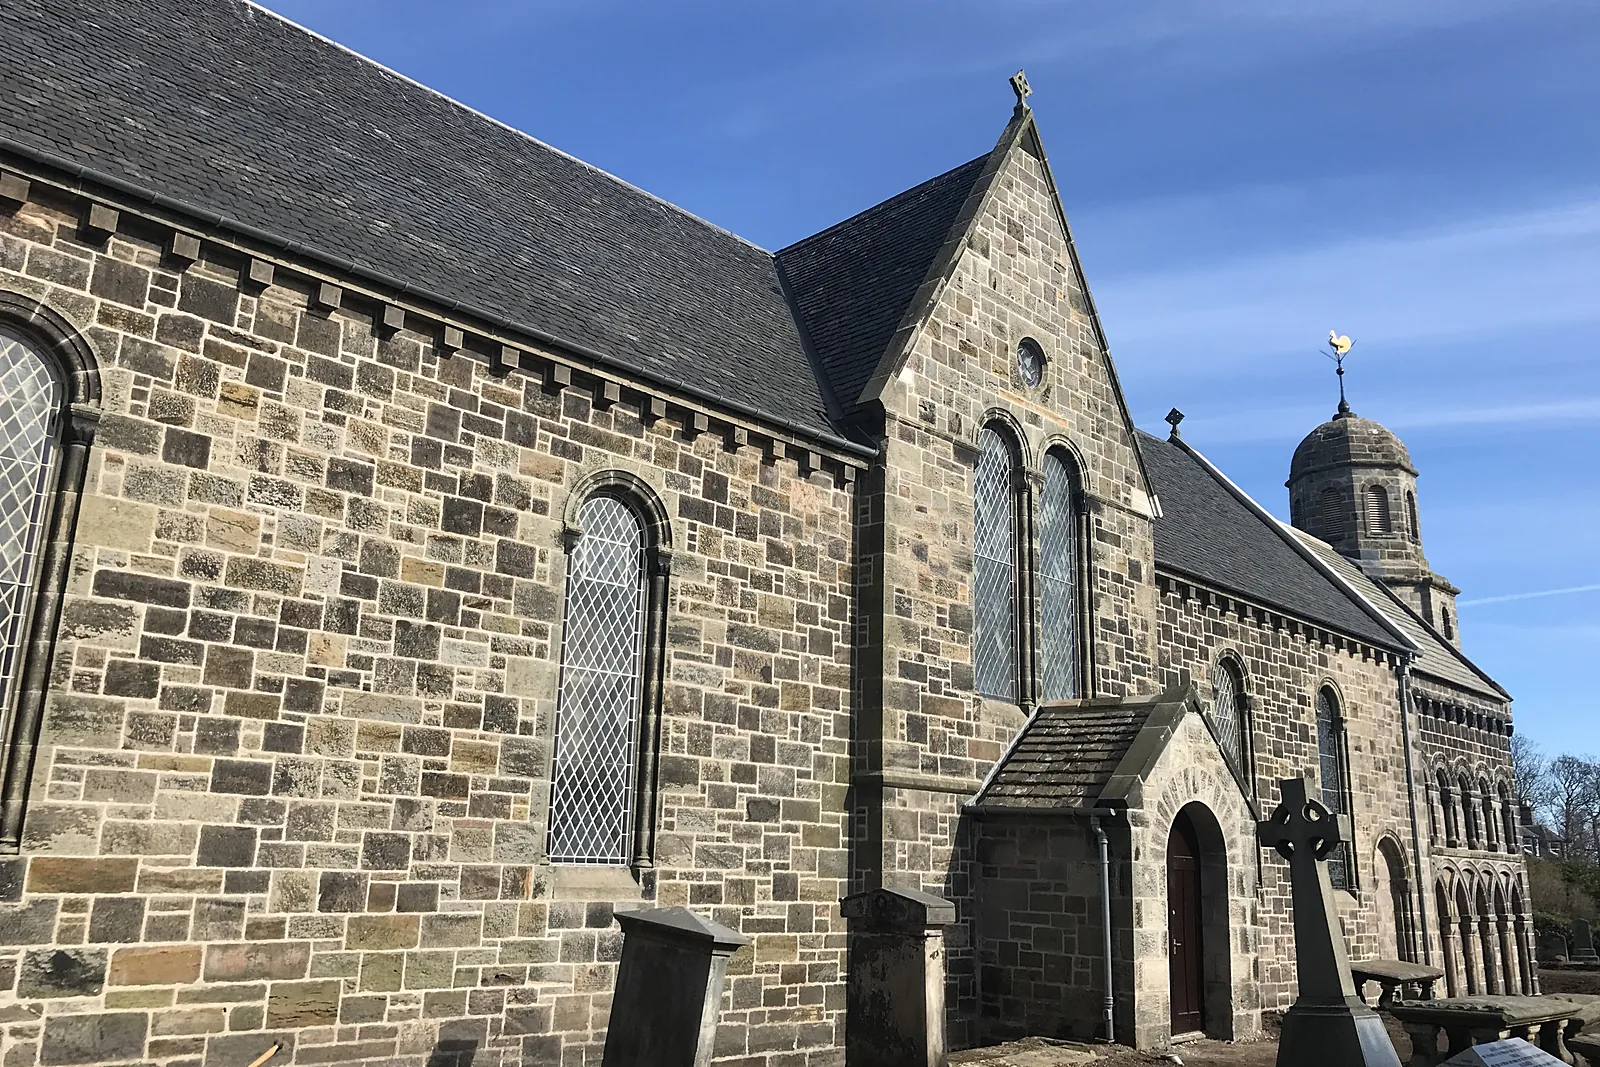
Defective and cement-based pointing, concrete skew copes and weathered skew putts were letting water into the walls, and the stone slate roof over the sanctuary was in poor condition. The bell tower had bitumen coverings on its roof and floor, a weakened timber platform and a bell frame needing support. Inside, a structural crack ran through the masonry behind the lath and plaster. Around the church, damp ground needed draining within a working graveyard, so every excavation had to protect headstones, tombs and paths and handle any remains with care.
Our solution
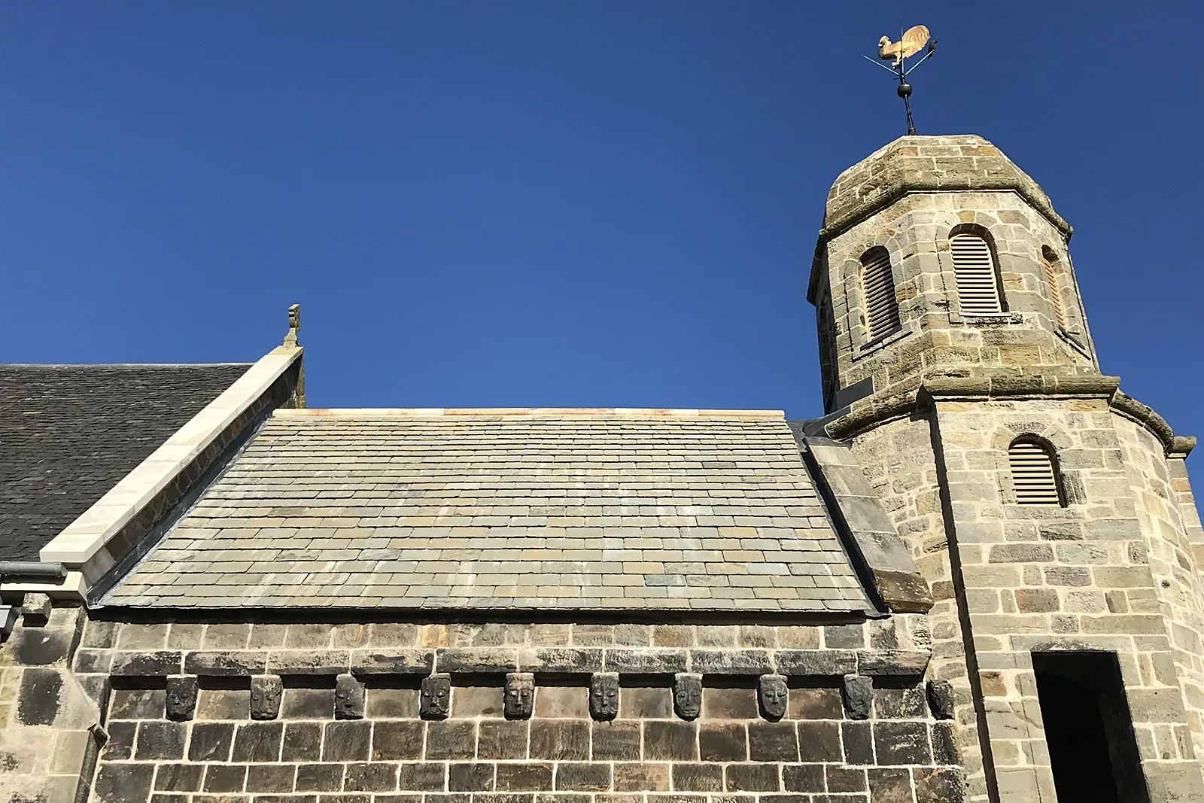
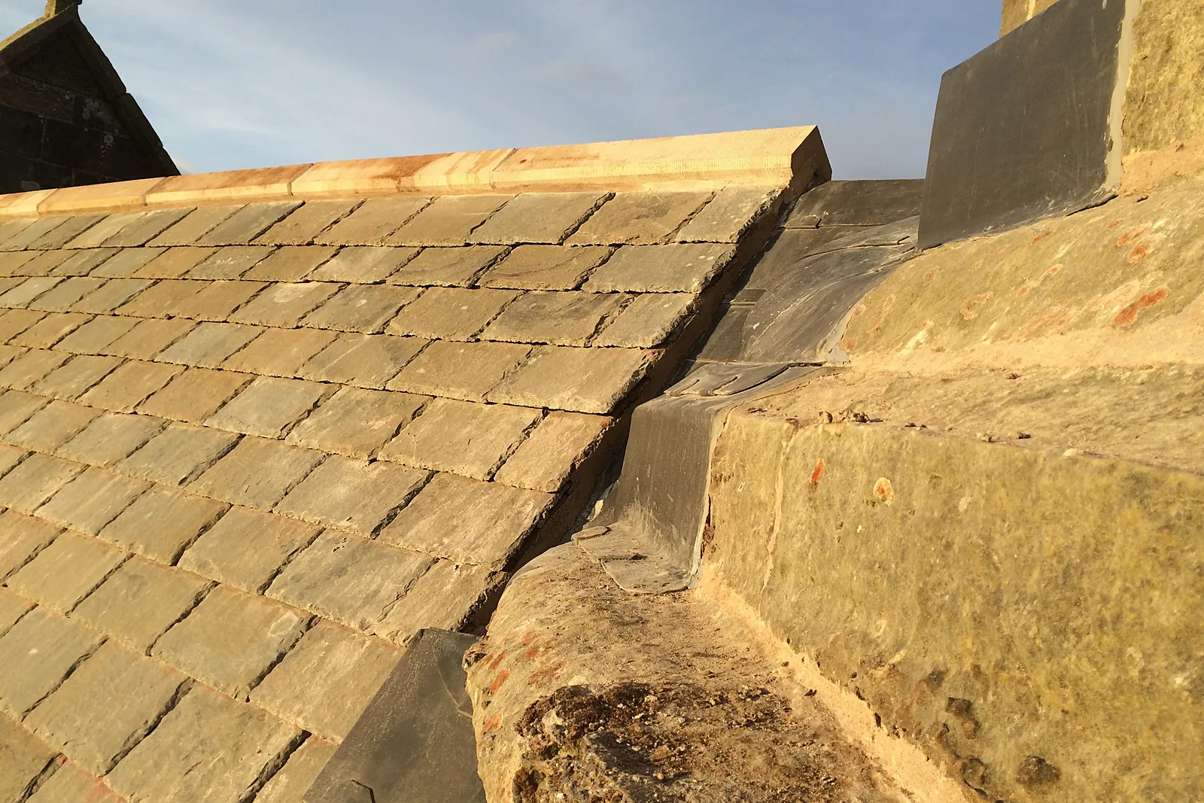
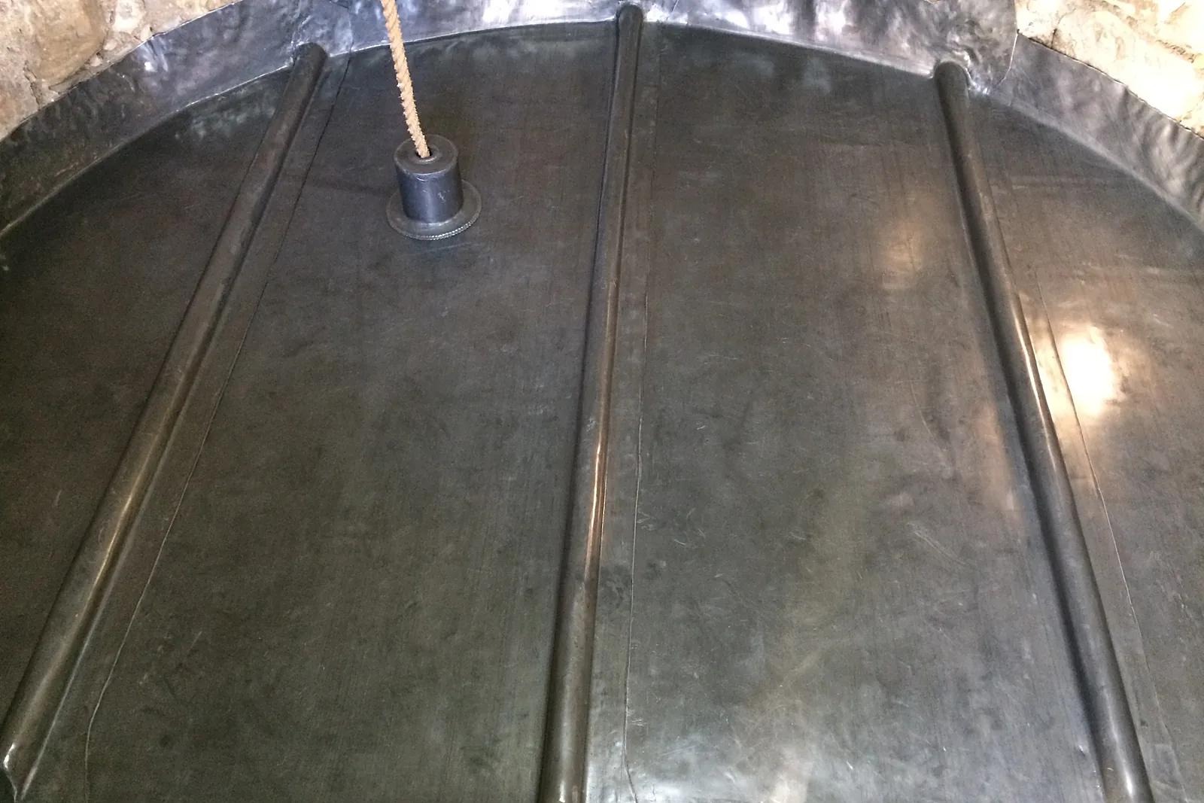
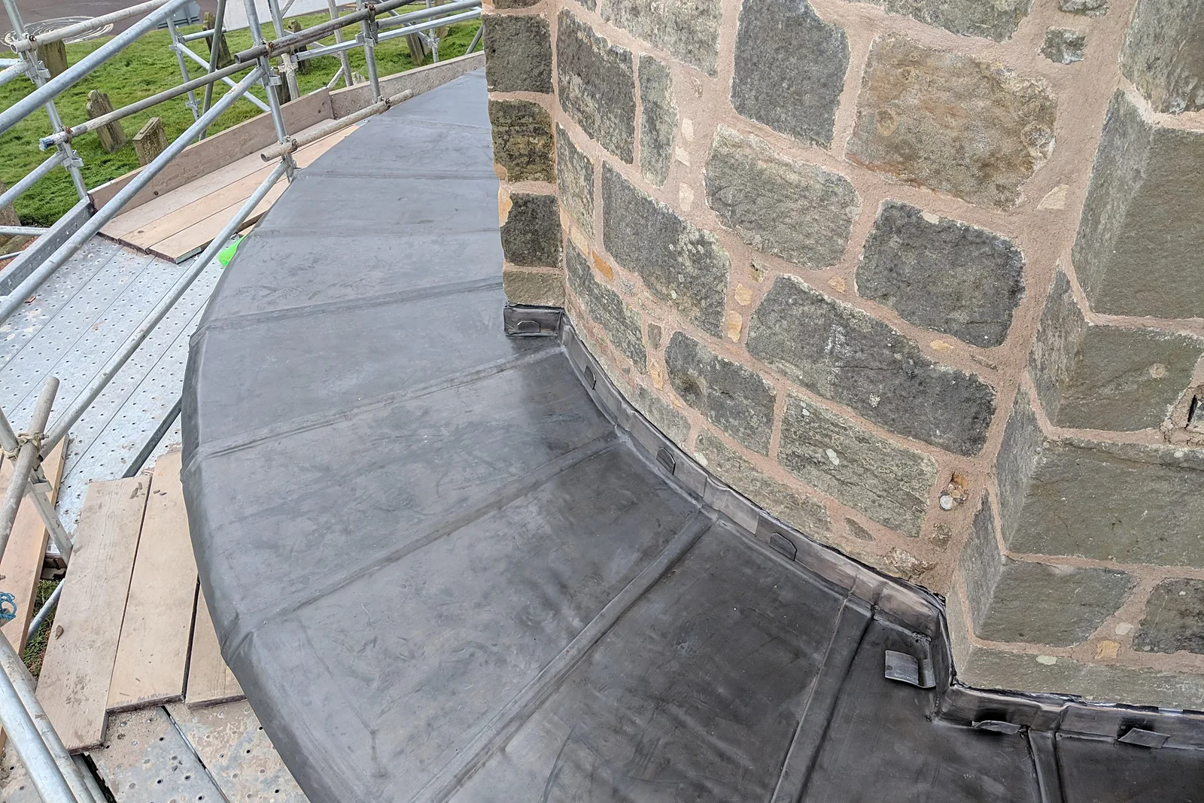
All elevations were picked out by hand and repointed in hot-mixed lime mortars, using Otterbein NHL 5 and NHL 3.5 with quicklime, gauged to the joint width and to the architect's approved sample. Concrete skew copes were replaced in Cullalo sandstone, with new skew putts to the west gable and south pediment and indents to the rubble walling. The sanctuary roof was recovered in new Denfind stone slates from Pitairlie quarry, with salvaged slates reused on the porch, and the nave and chancel were reslated in sorted existing and reclaimed Scotch slate over a new roofing membrane. Lead gutters, valleys, ridges and the bell tower roof and floor were renewed in Code 8 lead, and new cast iron rainwater goods fitted. In the bell tower we spliced the platform beams, added galvanised steel supports to the bell frame and fitted new oak louvres. Inside, the lath and plaster was taken down to expose the structural crack, the masonry was repaired and the wall relathed, the apse ceiling, where dry rot had been found and treated, was finished in three-coat haired lime plaster and the nave walls in three-coat lime plaster, and around the walls land drains were laid in pea gravel, with excavated soil sieved and remains laid aside before reinstatement.
Outcomes
Weathertight from roof to ground
Repointed walls, new slate and lead roofs and new rainwater goods now shed water away from the historic fabric.
Traditional materials throughout
Lime mortars and plasters, native sandstone and stone slate matched to the original building.
Graveyard treated with respect
Drainage dug by hand and small excavator with headstones protected and remains carefully laid aside.
Have a similar building?
Tell us about it and we’ll come back to you with how we’d approach it.
One of 1,000+ projects
More places of worship
- Barony Hall Steps, GlasgowCase study →
- Ben Alder ChapelCase study →
- Craiglockhart Parish Church, EdinburghCase study →
- Cromarty East ChurchCase study →
- Cultarlann Inbhir Nis, InvernessCase study →
- Fearn AbbeyCase study →
- Greyfriars Church, AberdeenCase study →
- Inveraray Parish ChurchCase study →
- Kildrummy ChurchCase study →
- Kilmorie ChapelCase study →
- Kirriemuir Parish Church, AngusCase study →
- Larbert East Parish ChurchCase study →
Next project
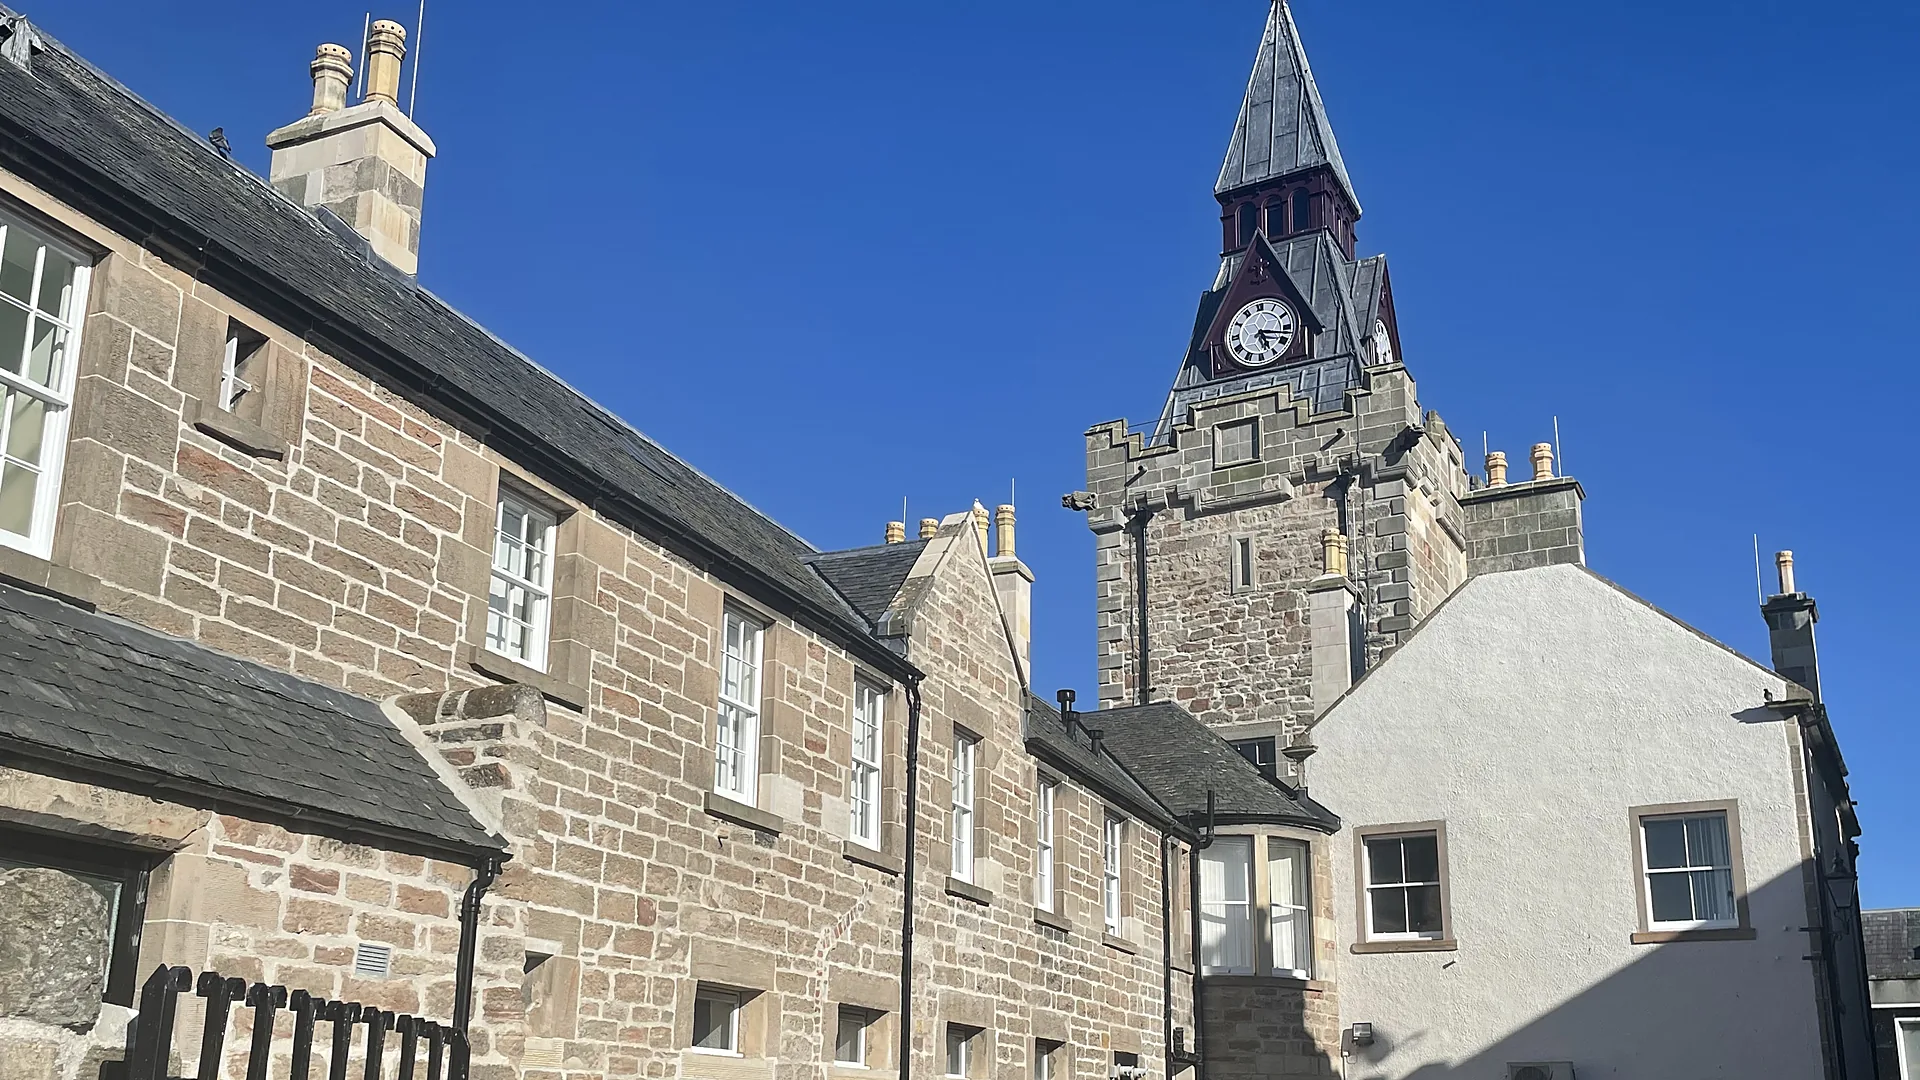
Nairn Courthouse
Nairn