Restoration and conversion:
30 Princes Street
Thurso · 2017
30 Princes Street is a Category B listed Georgian town house of the early 1800s on the corner of Sir John's Square and Princes Street, in the heart of Thurso's conservation area. After years of neglect, the loss of its chimneyhead and rear stair tower and a compulsory purchase by The Highland Council, the building was derelict and at risk of collapse. We were appointed as main contractor, alongside O'Brien Construction, to save the structure, repair its historic fabric and convert it into three one-bedroom flats.
The challenge
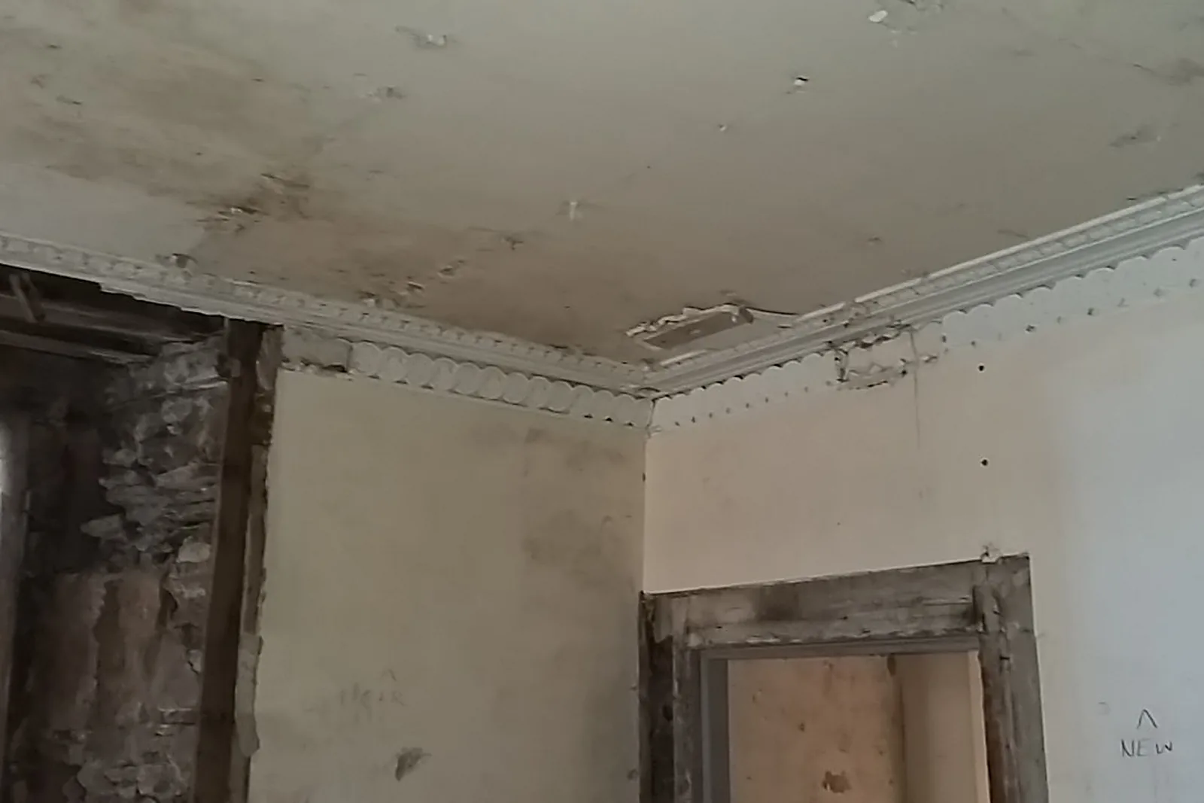
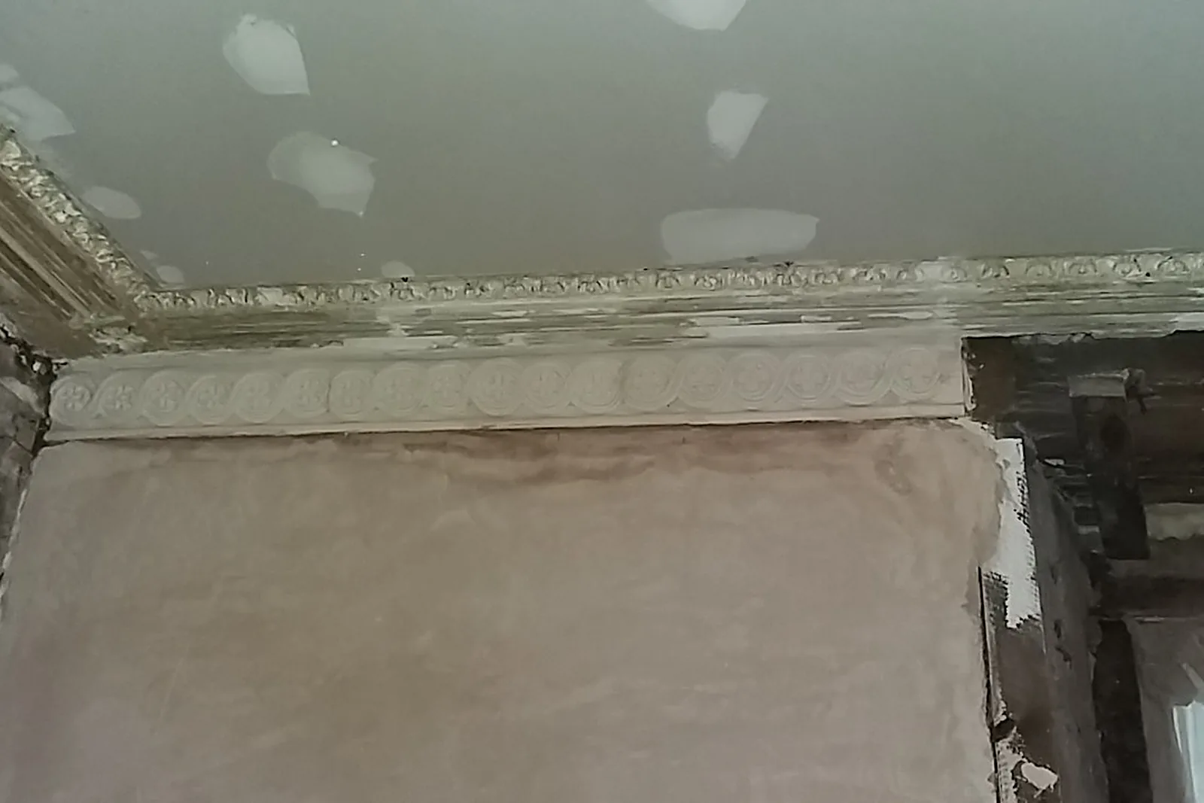
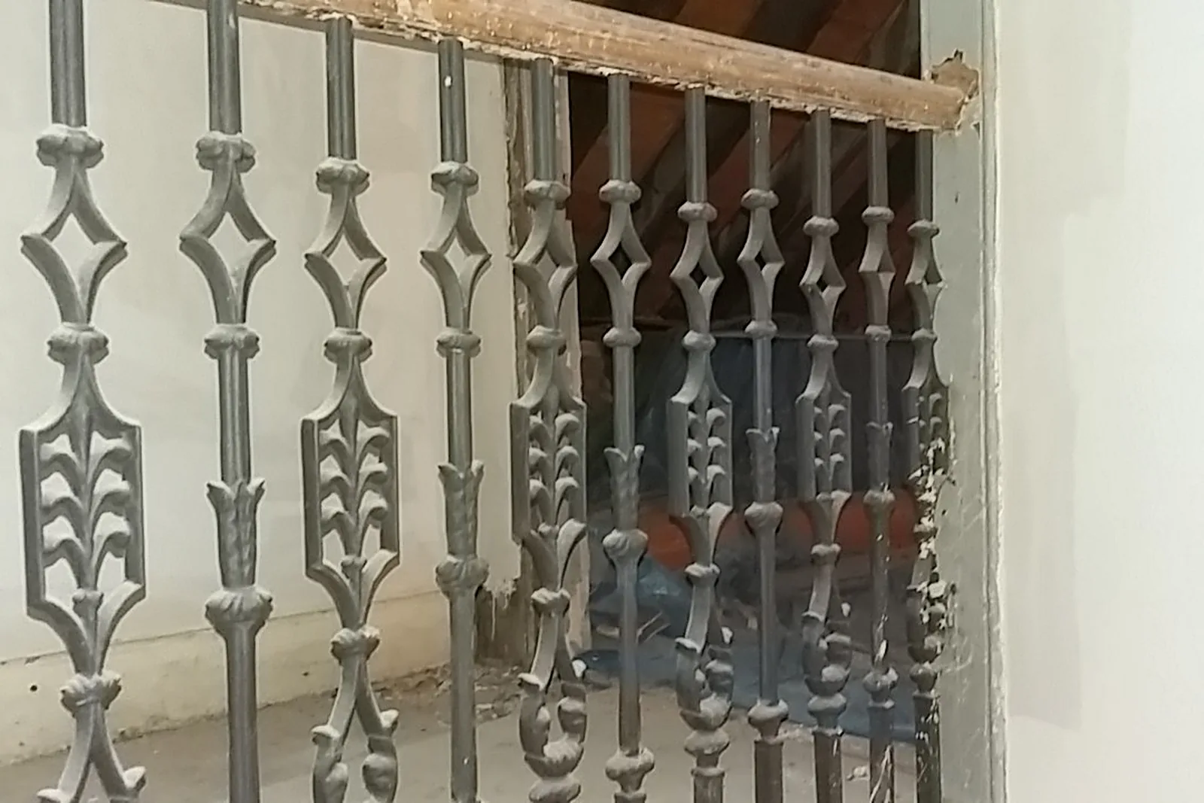
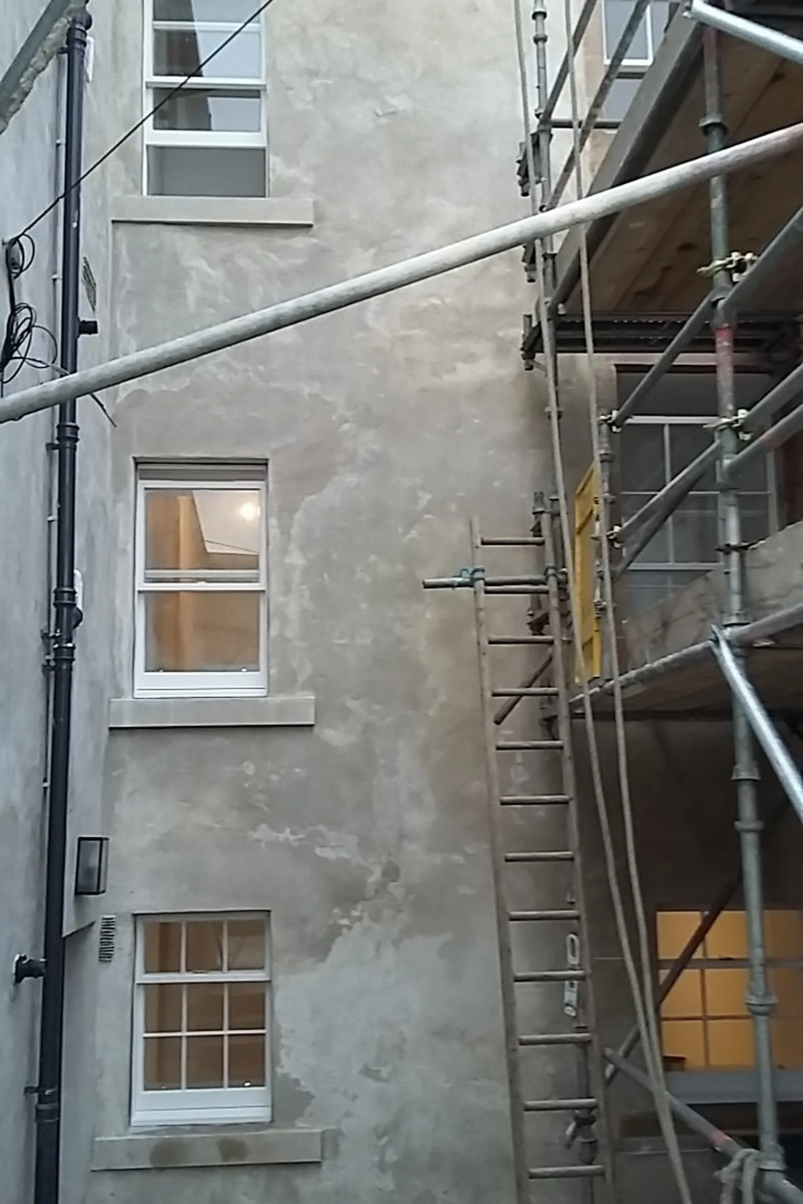
The building had to be made safe before it could be repaired. Window masonry had become dislodged, the gable chimneyhead was gone, and cement pointing and render coated the sandstone externally. Inside, the floor structure and roof timbers were decayed, the basement was damp under its Caithness flagstones, and layers of modern wall linings and paint hid decorative lime plaster cornices, panelled shutters, architraves and a cast-iron stair balustrade that were to be kept. All of this had to be recorded, protected and repaired while the interior was reconfigured as three separate flats.
Our solution
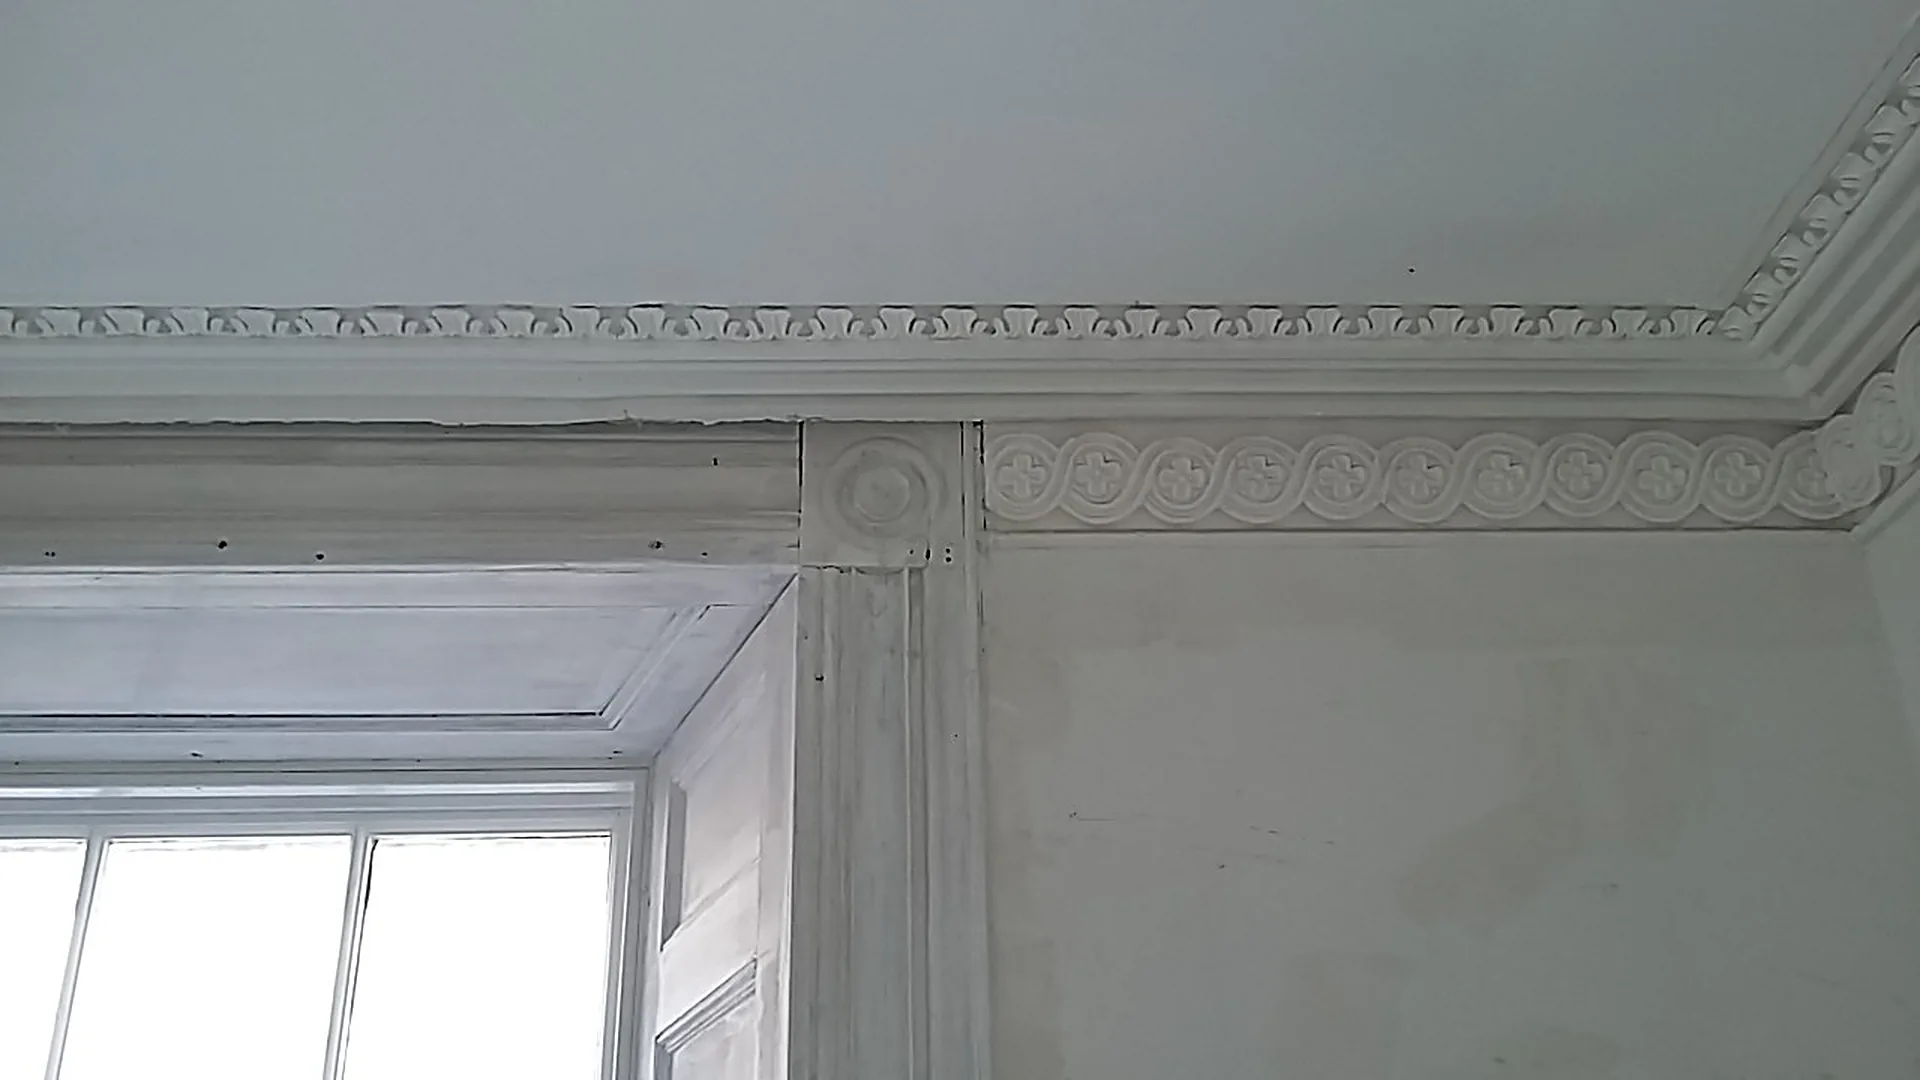
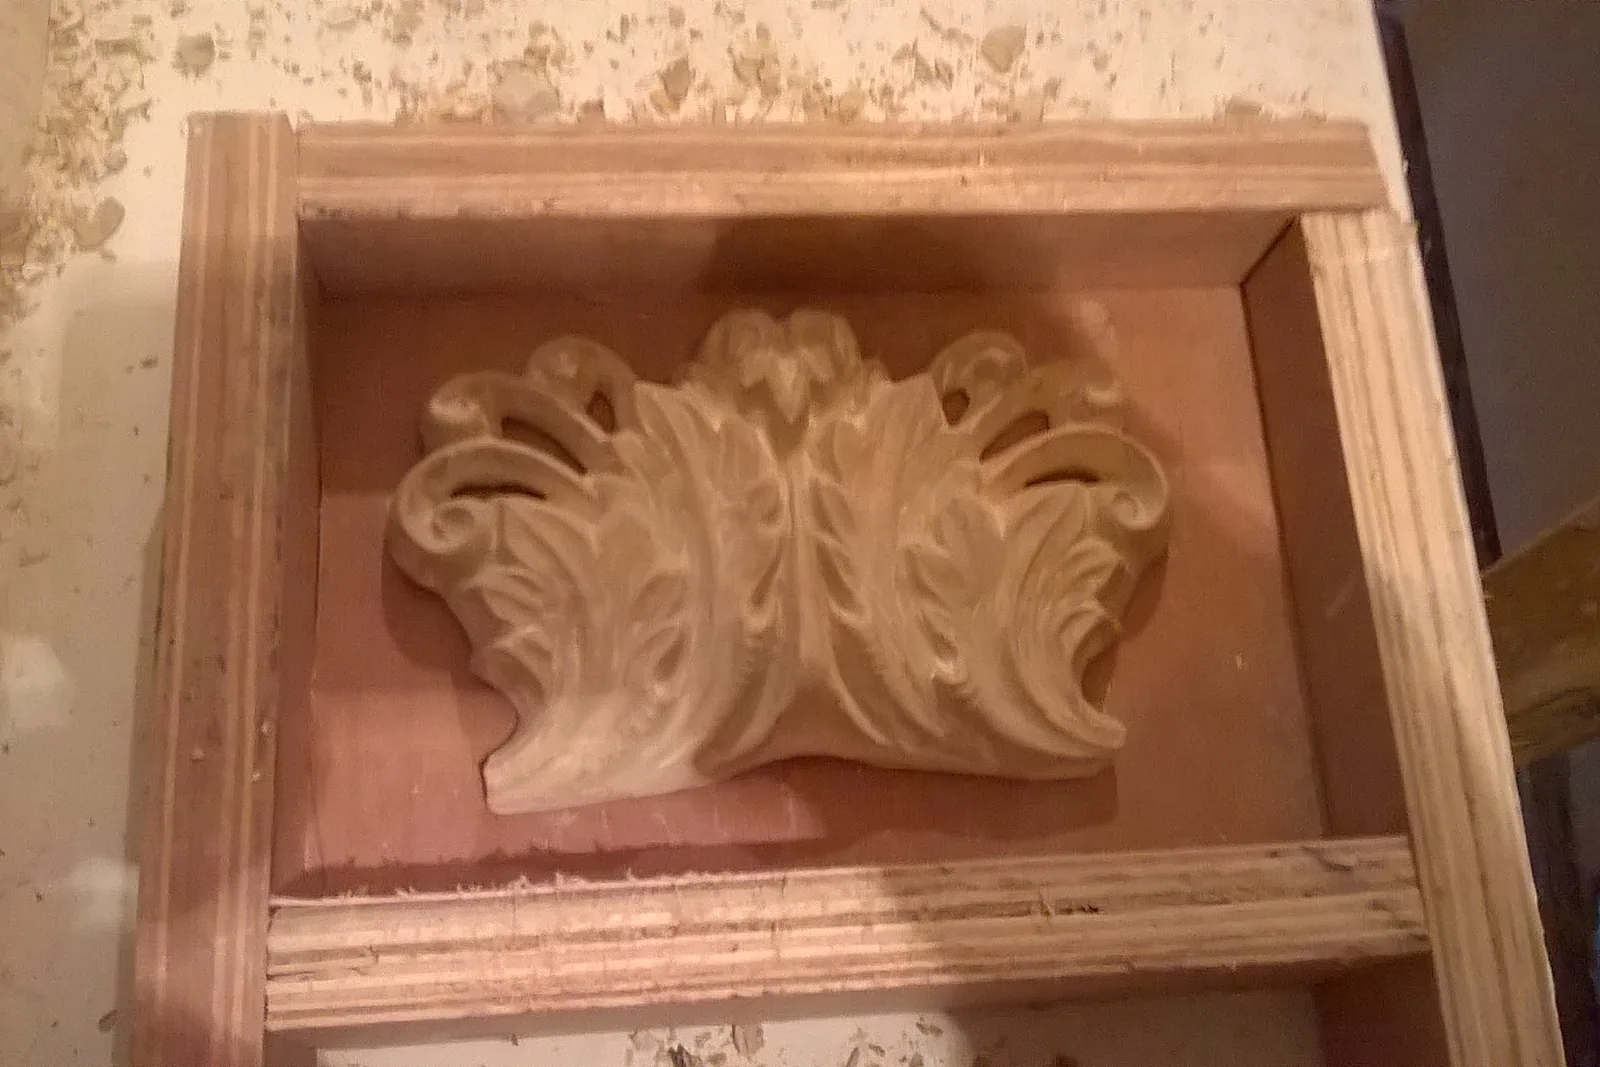
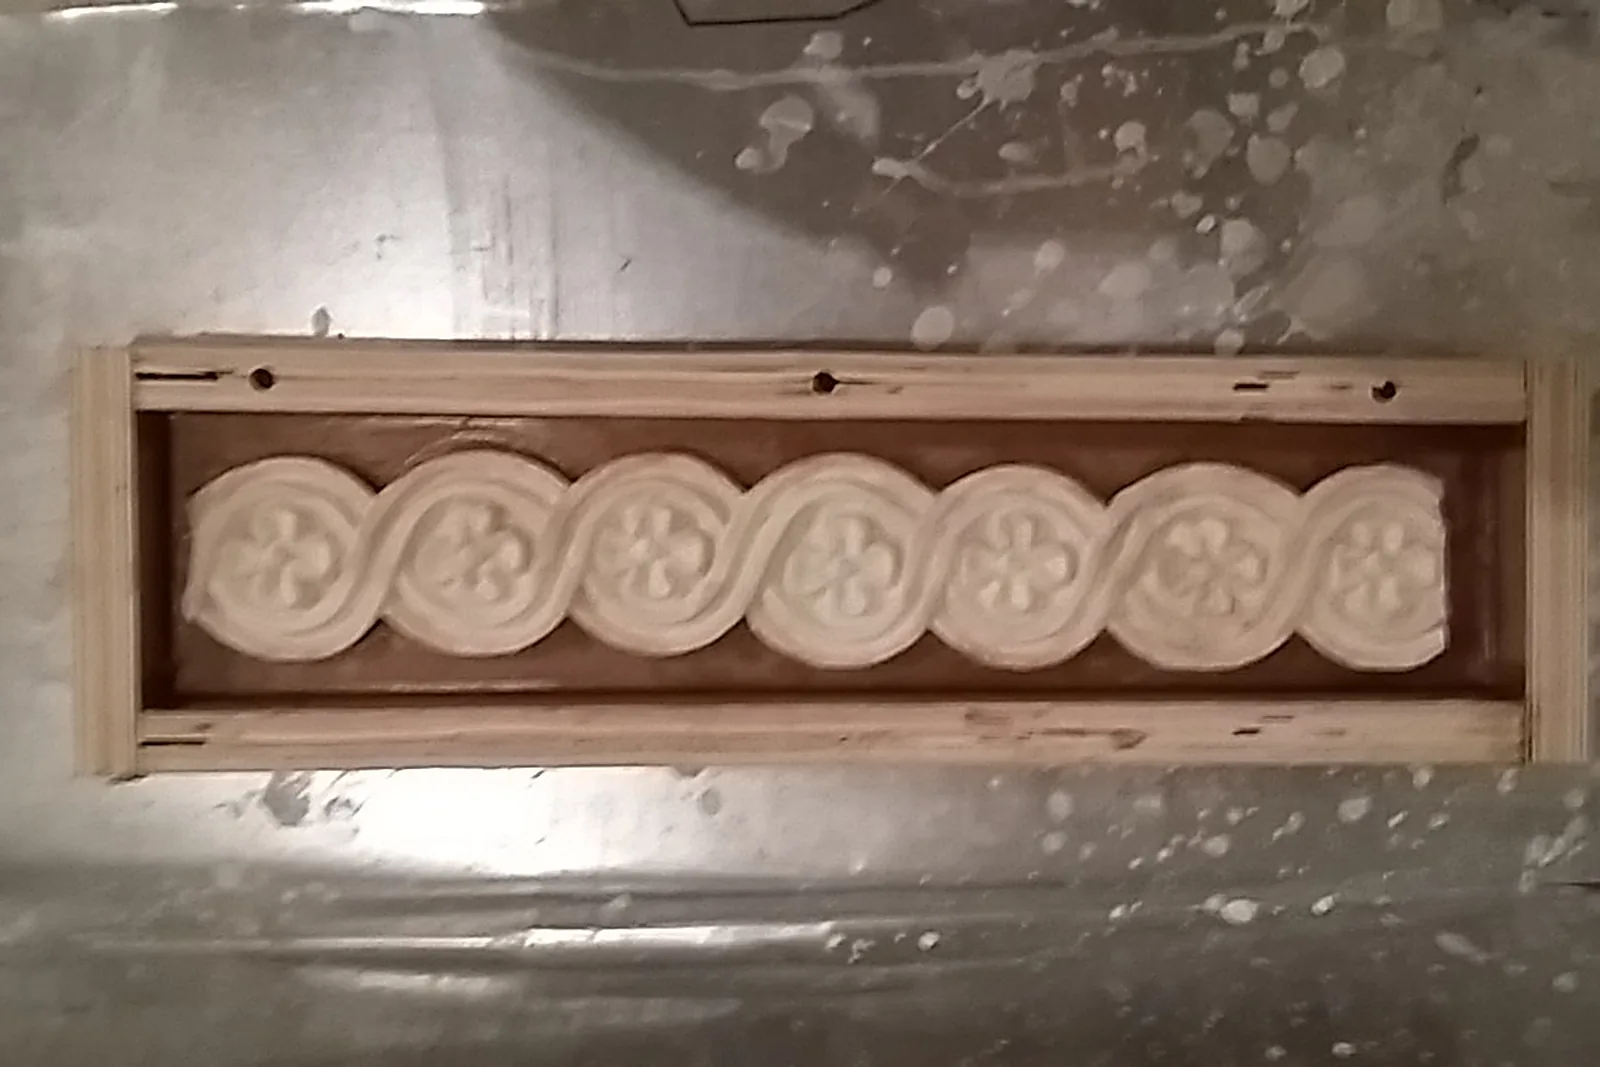
Emergency propping went in first, then the external masonry envelope was rebuilt where it had failed: dislodged window masonry was taken down and rebuilt, replacement stone was cut to reform the window and chimney dressings, the gable chimneyhead and the original shopfront openings were rebuilt, and the cement pointing and render were removed before a self-coloured lime render was applied to the elevations. In the basement the flagstones were lifted, ground levels reduced, a tanking system laid and connected to new drainage, and the Caithness flags relaid on a new screed. Floor joists were strengthened or replaced, decayed roof trusses were spliced or renewed over new wall plates on consolidated wallheads, and the roof was re-sarked and covered with hand-selected, redressed second-hand Scotch slates. Inside, modern linings were stripped to save the historic lime plaster and cornices. Shutters and architraves were removed, stored and reinstated after repair. Years of paint were taken off the plaster and timber, surviving cornice profiles were recorded, lost enrichment was modelled and cast in timber moulds, and new lengths were run on site to patch into the original. Masonry walls were finished in lime plaster and the new partitions in plasterboard, with each flat given its own services, fire alarms, heating and ventilation. The cast-iron stair balustrade was cleaned and repainted, the sash and case windows repaired, and the rooms decorated with breathable distemper on the historic plaster.
Outcomes
Building saved and back in use
A derelict listed town house on Thurso's square made structurally sound and returned to use as three flats.
Historic fabric retained
Lime plaster cornices, panelled shutters, architraves, doors, sash windows and the cast-iron stair repaired rather than replaced.
Traditional materials throughout
Lime render, lime plaster, replacement sandstone dressings, Caithness flagstones and second-hand Scotch slates.
Have a similar building?
Tell us about it and we’ll come back to you with how we’d approach it.
One of 1,000+ projects
More public buildings & hospitals
- 1 Queen's Gardens, AberdeenCase study →
- Alexander Scott Hospital, HuntlyCase study →
- Arbroath CourthouseCase study →
- Ayr Sheriff CourtCase study →
- Clackmannan Town HallCase study →
- Cowane's Hospital, StirlingCase study →
- Easter Hall, AnstrutherCase study →
- Forres Town HallCase study →
- Inverness Town HouseCase study →
- Irvine TownhouseCase study →
- Lerwick Town HallCase study →
- Nairn CourthouseCase study →
Next project
Rock House
Edinburgh