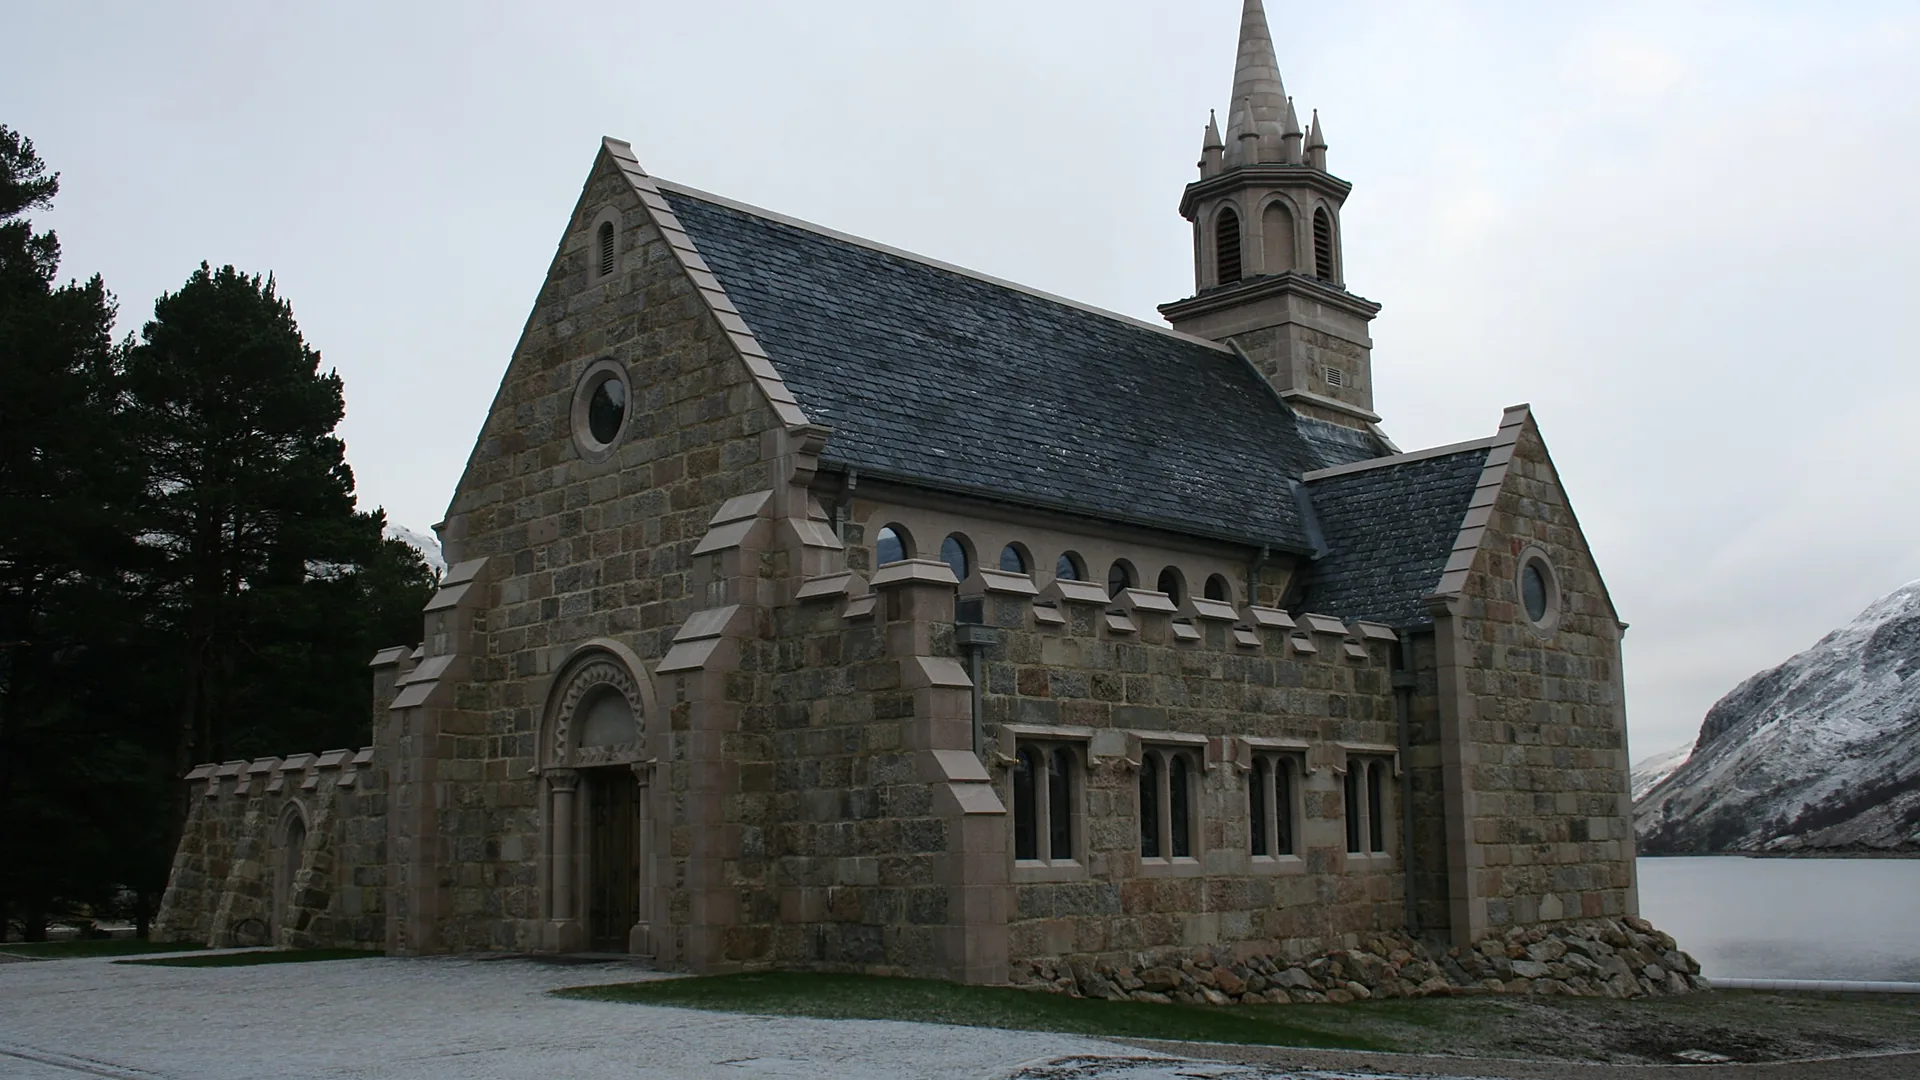
Granite chapel construction:
Ben Alder Chapel
Ben Alder Estate, Highlands · 2009
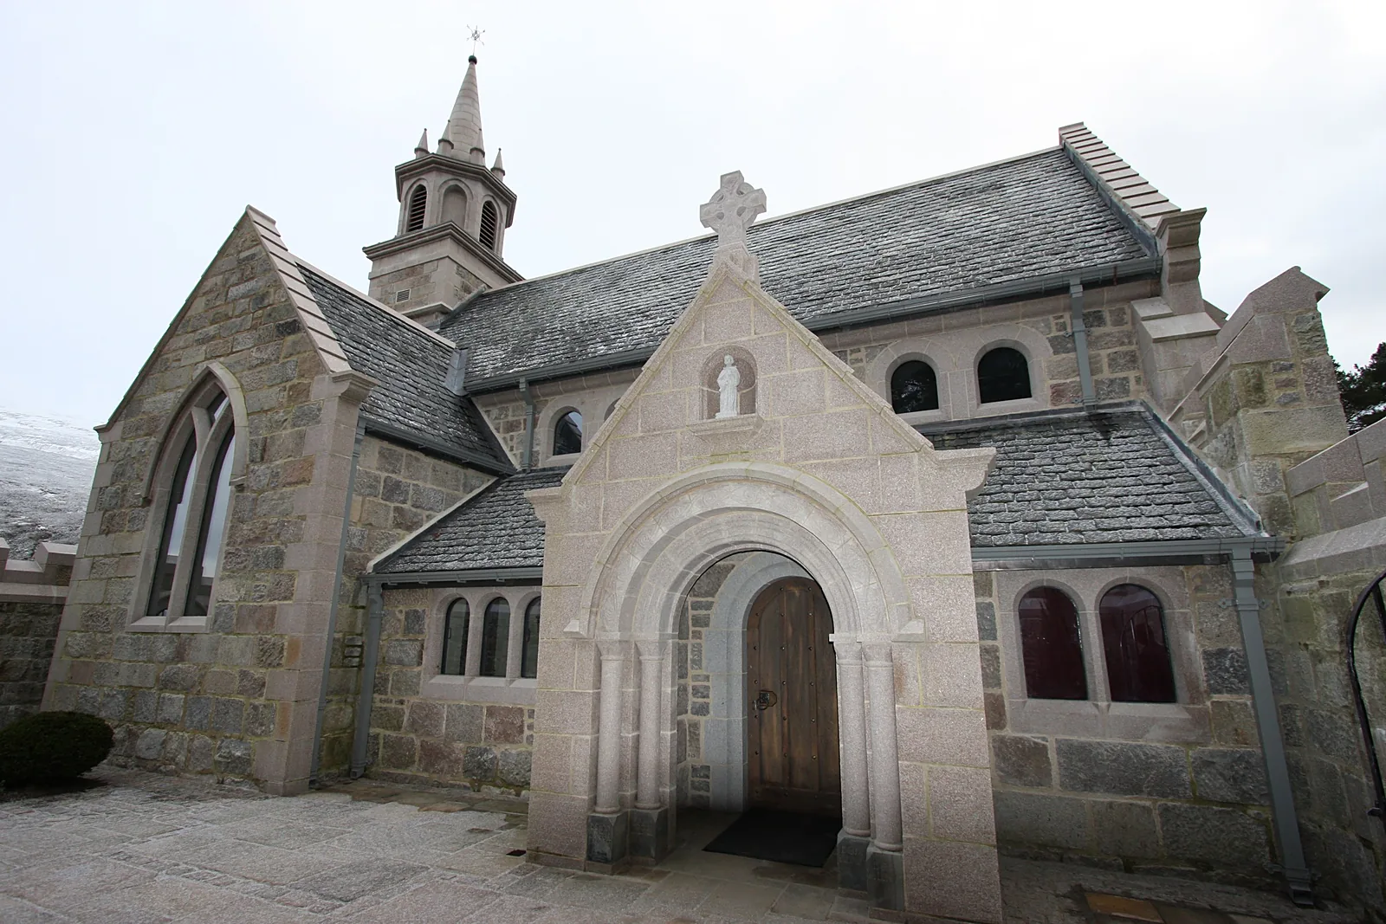
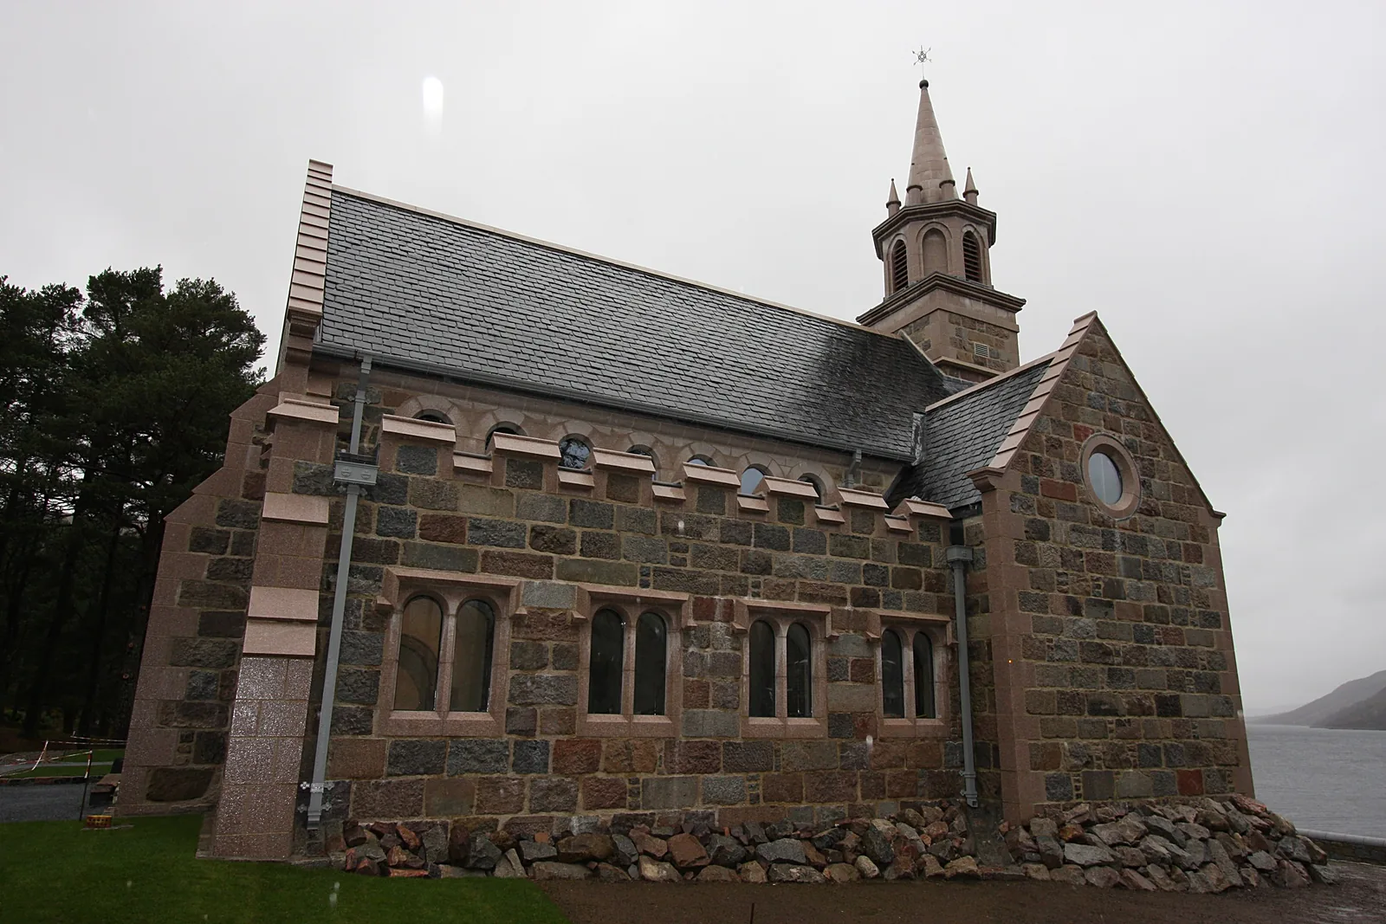
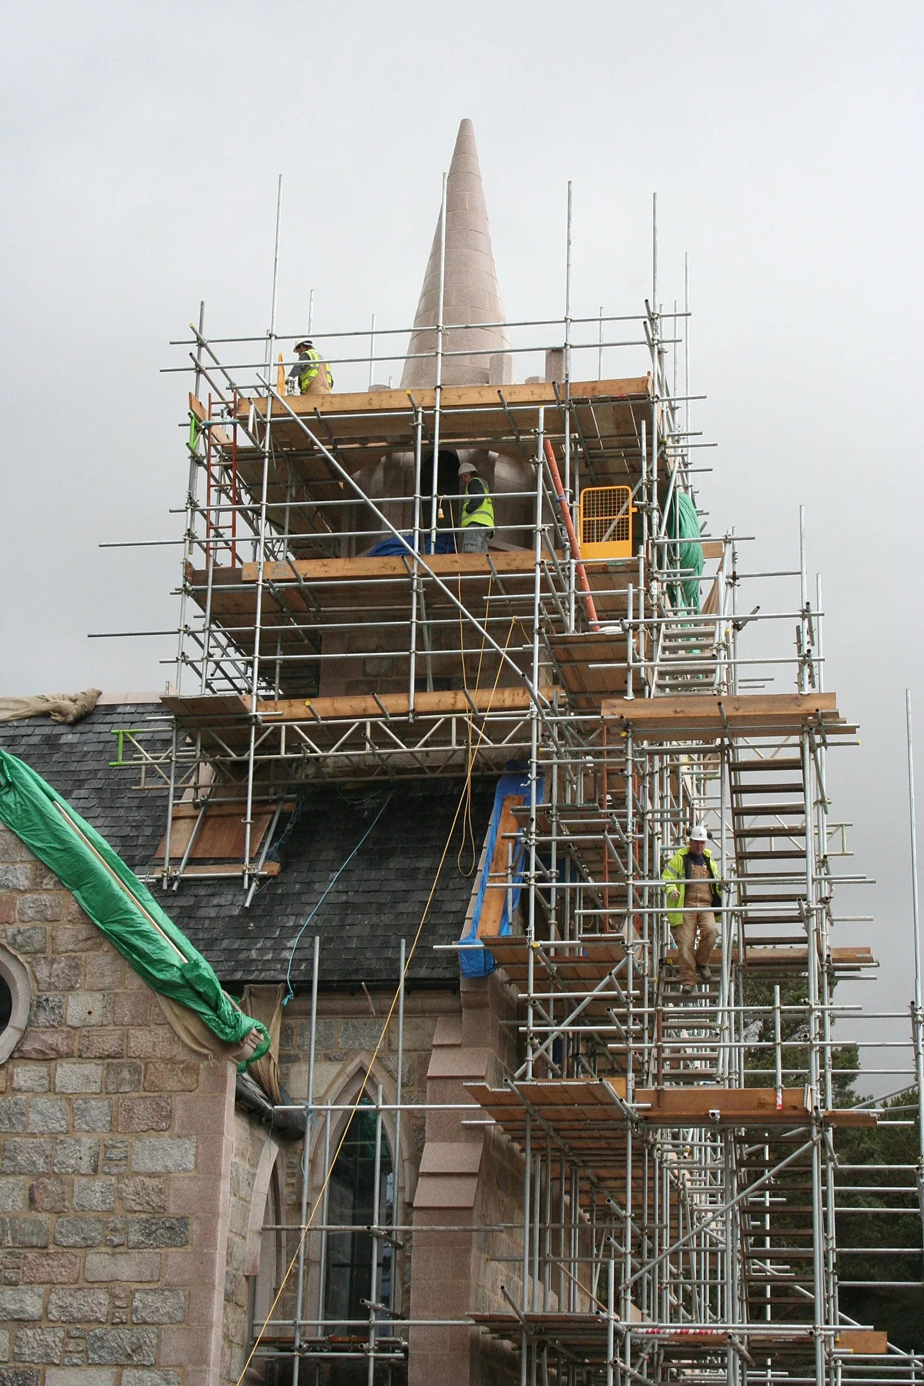
The chapel at Ben Alder Estate stands on a remote Highland site beside a loch, near Dalwhinnie. Designed by Trembath Associates, it is a new building with the character of a traditional church: a granite nave and transepts, a Romanesque porch, a slated roof, a tall spire and a crenellated precinct wall. Our work was the granite masonry, built in lime mortar so that the chapel would look and weather like a historic building.
The challenge
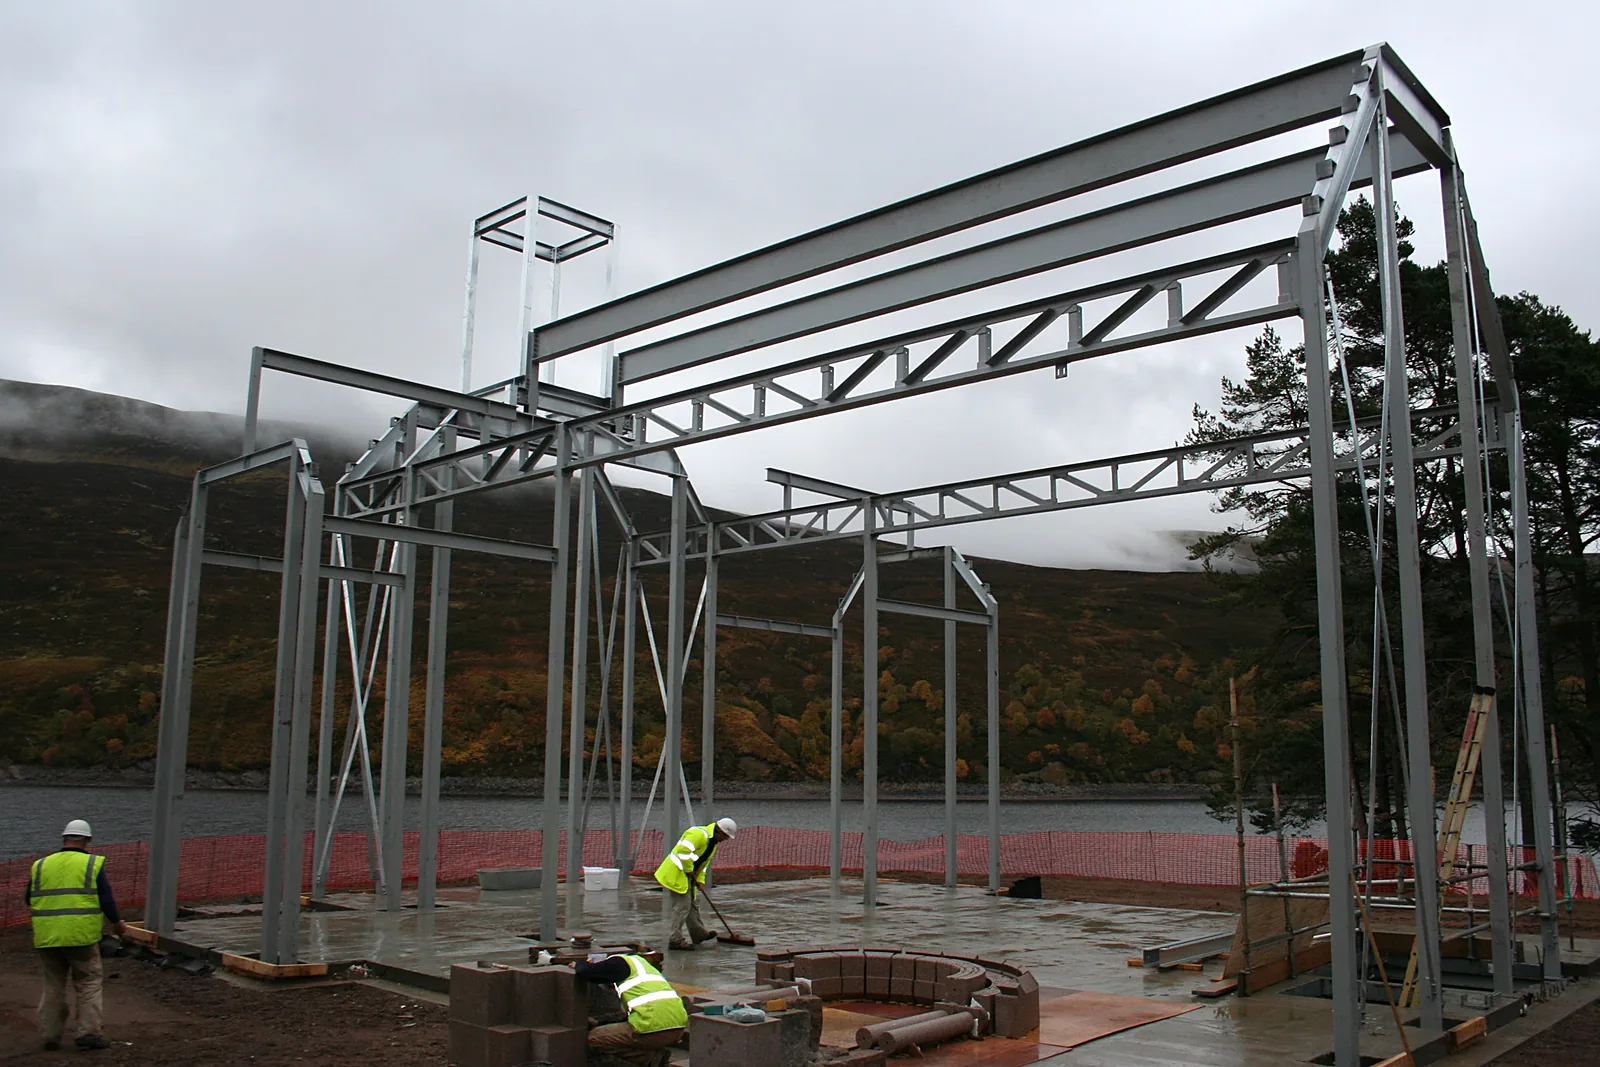
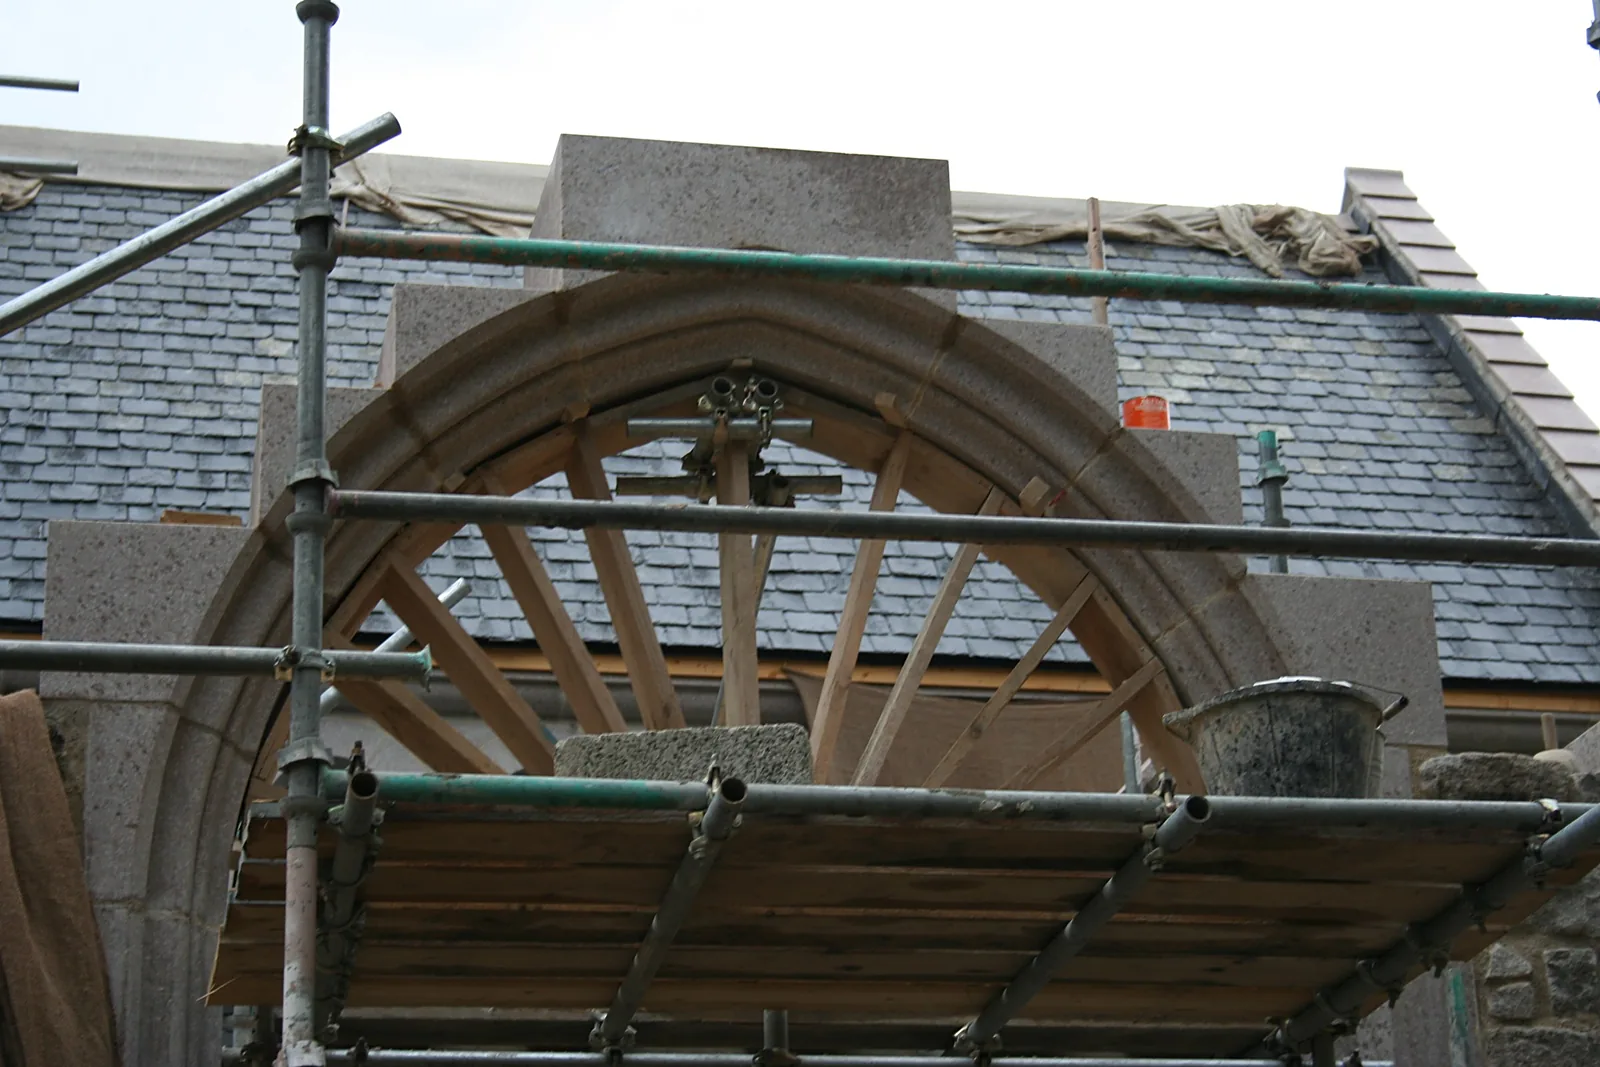
The structure is a steel frame on a concrete foundation, clad in a cavity wall with a traditionally built granite outer face 290 to 300mm thick. The site is exposed and remote, and the programme meant working through winter, outside the season normally accepted for lime mortar. The design called for a large quantity of dressed granite: quoins, window surrounds, doorways, internal pillars and arches, a rose window and the spire. At the outset there was no masonry specification, so the mortar mixes and the method had to be developed for the job and tested.
Our solution
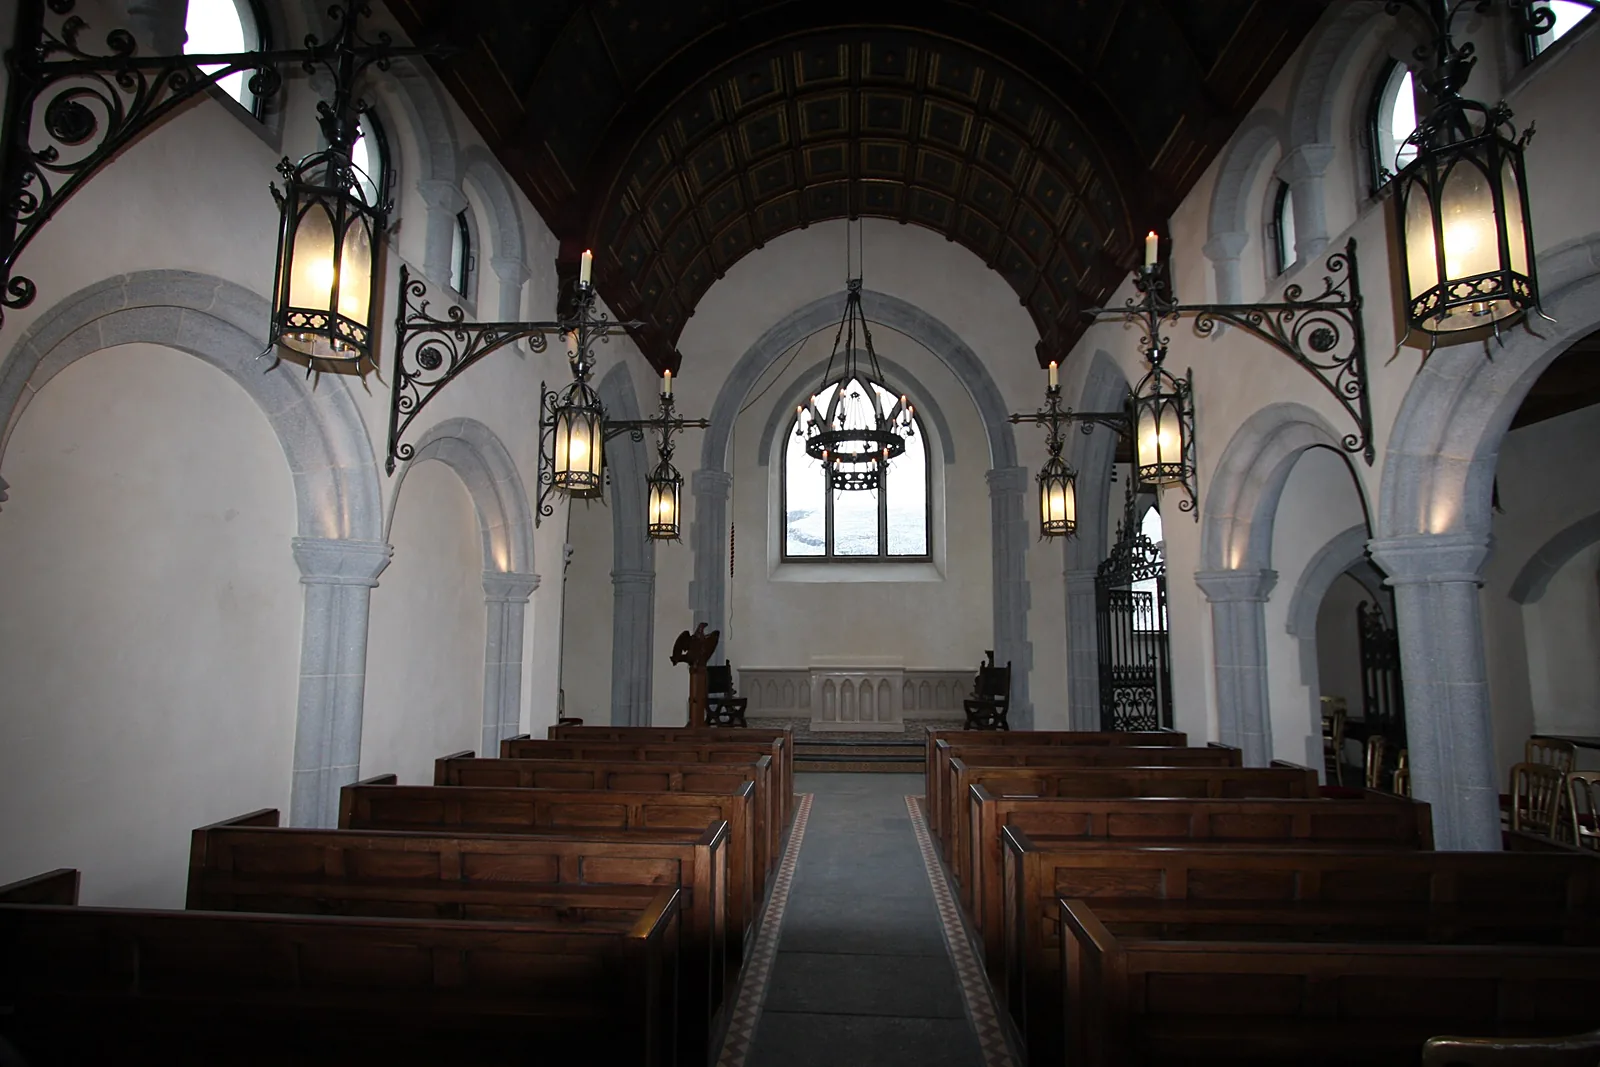
A weathertight shed was erected over the building site, which allowed lime mortar to be used through the winter in controlled conditions. Mortars were designed with an independent materials consultant: hot lime mortar made from NHL 3.5 quicklime and sharp granitic sand for the rubble, stronger mixes above roof level and on exposed elevations, and finer mixes for dressed work. Mortar was mixed on site at a hot lime mixing station and checked with sample cubes and carbonation tests. The outer face was built in reclaimed squared granite rubble with new granite dressings, over a blockwork inner leaf with a drained and vented cavity. Dressings were cut to drawings and cutting sheets for each element, including buttresses, gables, eaves caps, doors, windows, internal arches and the spire. Inside, granite pillars and arches carry the nave arcade and chancel. Outside, the work extended to the porch, the crenellated terrace and precinct walls and the gate entrance, and finished with the spire. The internal lime plaster and limewash were added to our package on the architect's instruction as the chapel went up.
Outcomes
A traditional granite building
Reclaimed rubble and new dressings built in lime mortar, to look and weather like an historic chapel.
Lime work through winter
A weathertight enclosure and tested mortar mixes allowed lime masonry to proceed on an exposed Highland site.
Full range of granite detail
Arcades, arches, rose windows, porch, crenellated walls and spire, built from detailed cutting sheets.
Have a similar building?
Tell us about it and we’ll come back to you with how we’d approach it.
One of 1,000+ projects
More places of worship
- Barony Hall Steps, GlasgowCase study →
- Craiglockhart Parish Church, EdinburghCase study →
- Cromarty East ChurchCase study →
- Cultarlann Inbhir Nis, InvernessCase study →
- Fearn AbbeyCase study →
- Greyfriars Church, AberdeenCase study →
- Inveraray Parish ChurchCase study →
- Kildrummy ChurchCase study →
- Kilmorie ChapelCase study →
- Kirriemuir Parish Church, AngusCase study →
- Larbert East Parish ChurchCase study →
- Lowson Manse, ForfarCase study →
Next project
Cowane's Hospital
Stirling