Building Façade Restoration:
The Haining
Selkirk, Borders · 2024
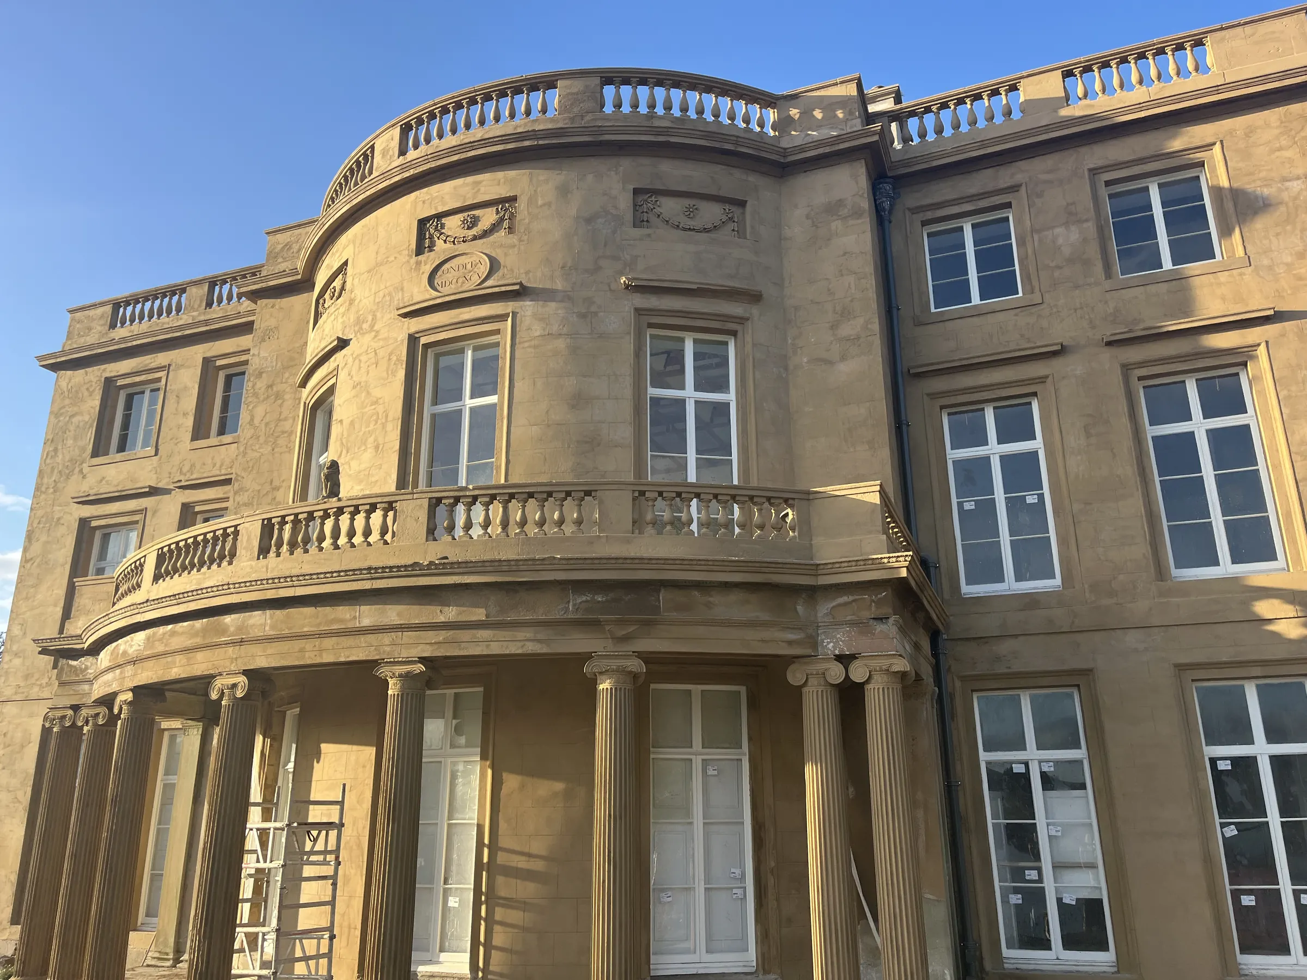
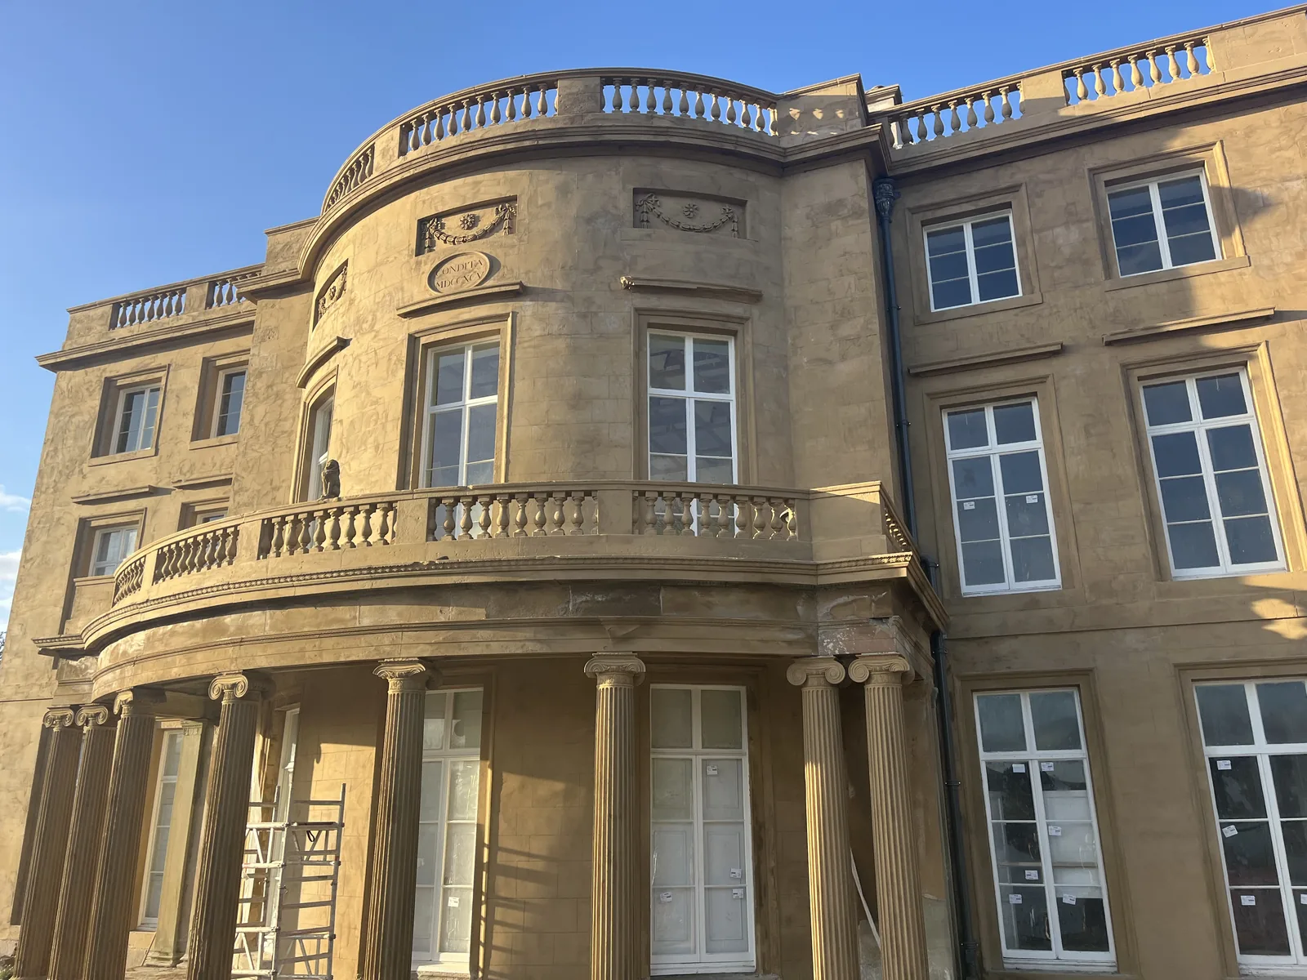
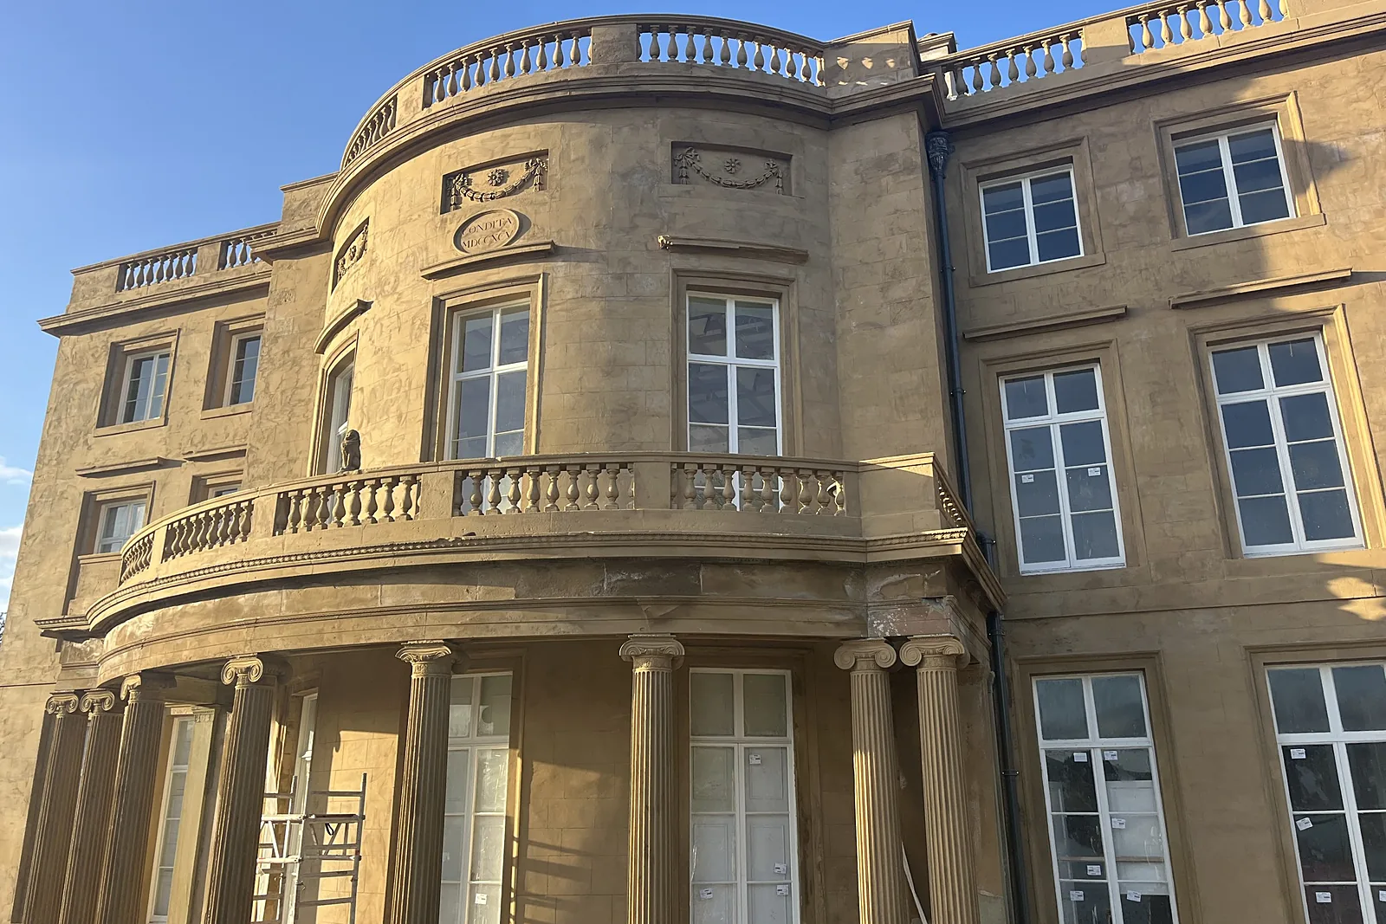
The Haining is a Category A listed Georgian villa on the estate to the south of Selkirk, now home to The Haining Charitable Trust. The external fabric needed a comprehensive overhaul. Appointed as principal contractor by the Trust, with Lee Boyd Architects as architect, we repaired and reinstated the building envelope: stone cladding, harling, window bandings, cupola, roofs and rainwater goods, in a single programme of work on an occupied, publicly used estate.
Before & after
Drag across the image to compare the building before our work and after completion.
 BeforeAfter
The challenge
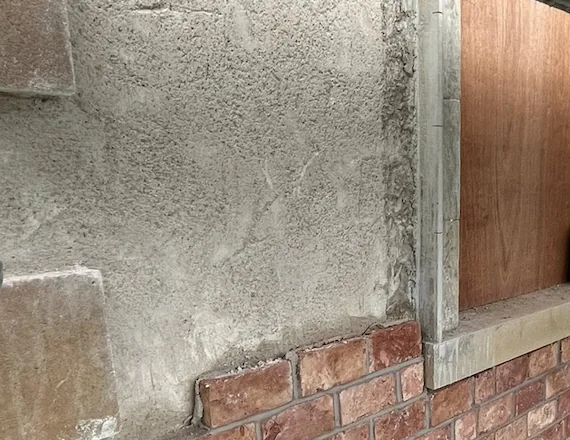
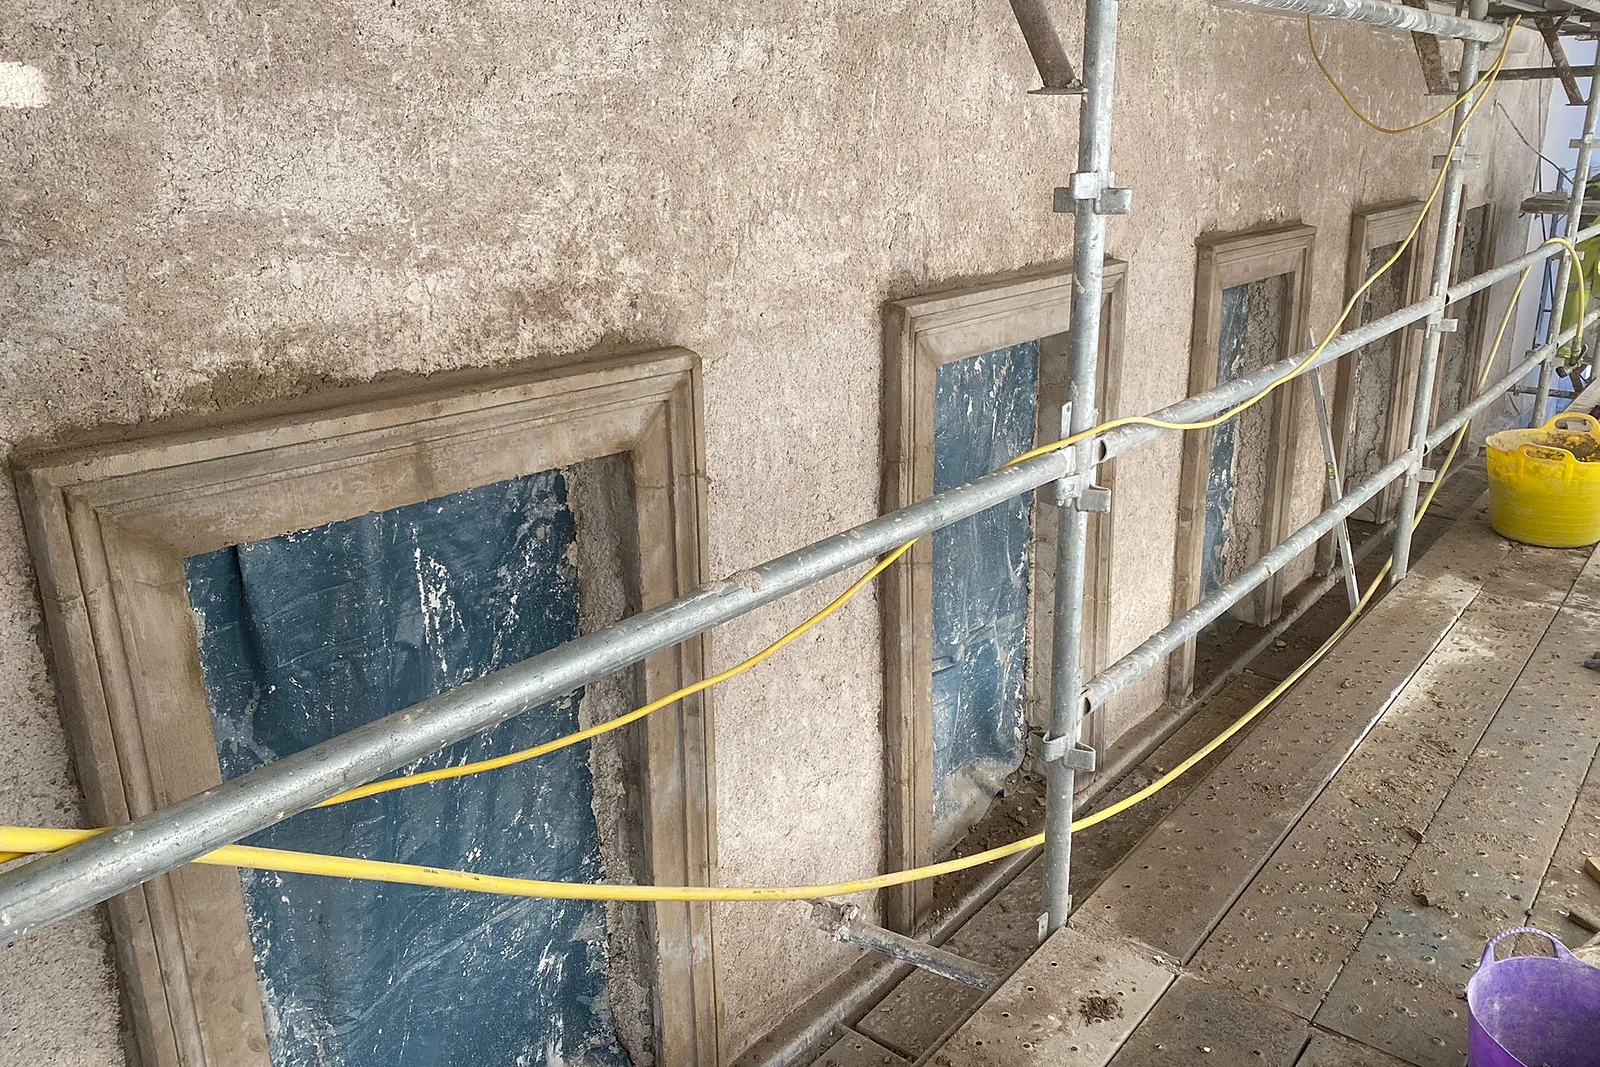
Much of the building's rubble walling had been faced with thin stone cladding fixed back with ferrous fixings. Over time the cladding had become defective, with open joints and voids behind it, and the ferrous fixings holding it needed to come out. Replacing it meant taking the cladding down in a controlled sequence, finding out what lay behind it, and rebuilding the wall face in a way that suited the historic masonry rather than sealing it. The retained stone reveals, quoins and window bandings had to be protected and matched, the roofs and cupola needed repair, and all of it had to be carried out under scaffold on a Category A listed building with public access to the estate.
Our solution
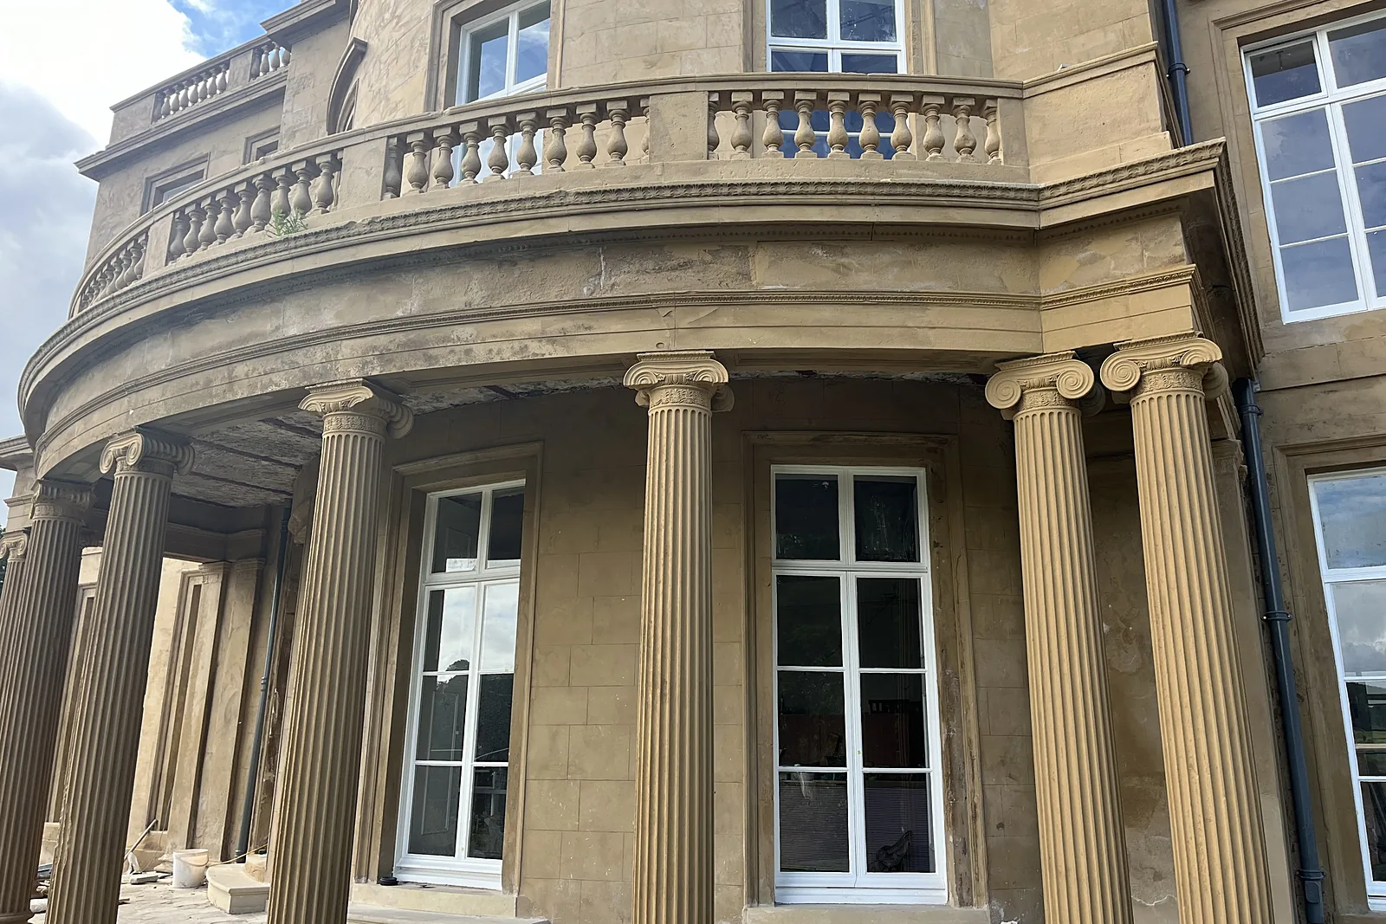
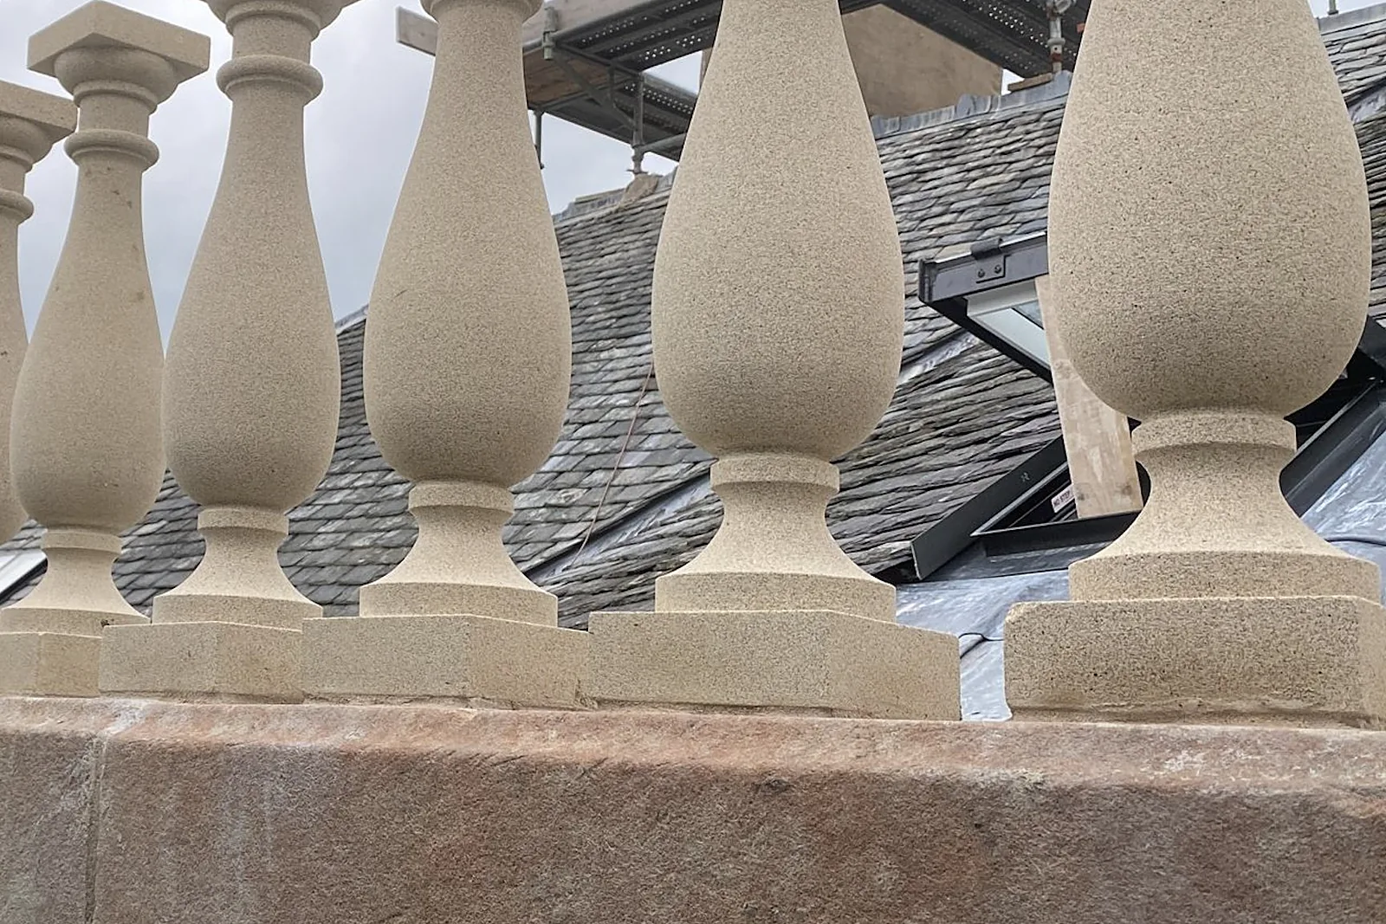
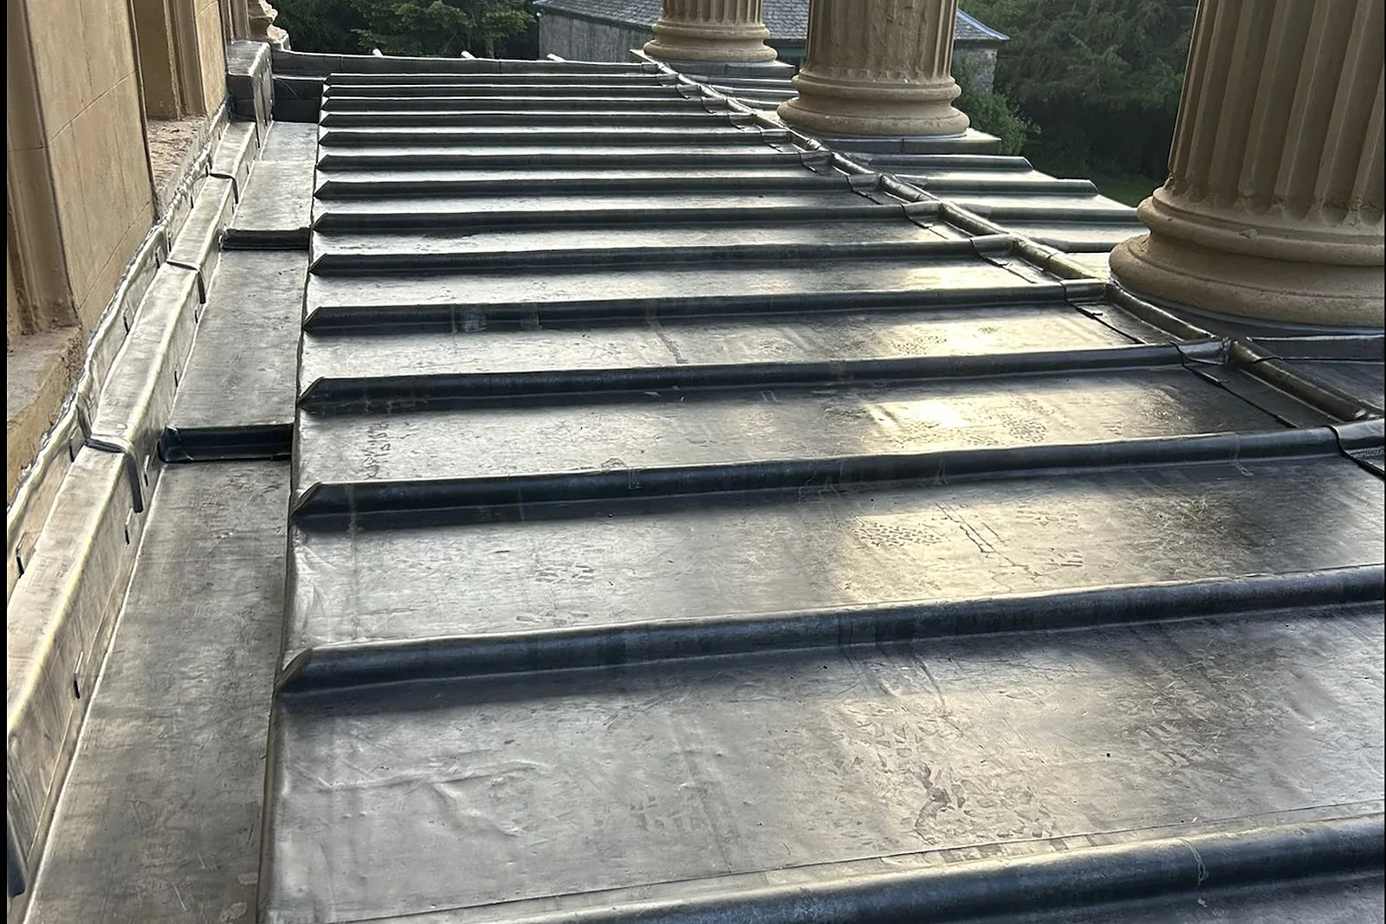
Before committing to the full façade, we built and agreed a sample panel with the design team. The method was set out in that panel: vertical saw cuts to define the retained reveals and quoins, the cladding taken down from the top and all ferrous fixings removed, the back faces of retained stones dressed to take the new lime, and voids deep-packed with hot lime mortar. A tack coat of hot-applied lime was cast on over the rubble, followed by build-out coats and a finishing harl, applied hot so the lime sets and bonds to the old masonry. Mouldings to window reveals were run in situ in lime plaster and limewashed. In parallel we installed new window bandings, repaired and renewed the roofs in traditional slate with lead to the flat roofs, overhauled the rainwater goods and built a bespoke cupola, using our own stonemasons, plasterers, slaters and leadworkers. Original stone mouldings to the windows and the carved date stone on the curved bay were retained, and the front colonnade and the plaster ceiling of the portico were repaired.
Outcomes
Ferrous fixings removed
Defective cladding taken down and the ferrous fixings behind it removed from the walls.
Breathable lime harl
A hot-applied lime harl restored a sound, weathertight face to the rubble masonry.
Whole envelope renewed
Walls, windows, roofs, cupola and rainwater goods repaired as one coordinated scheme.
Have a similar building?
Tell us about it and we’ll come back to you with how we’d approach it.
One of 1,000+ projects
More country estates
- 41 Newington Road, EdinburghCase study →
- Ardverikie HouseCase study →
- Asknish House, ArgyllCase study →
- Balgray House, LockerbieCase study →
- Balnacraig HouseCase study →
- Bannockburn House, StirlingCase study →
- Celtic Cross HouseCase study →
- Clebrig Lodge, AltnaharraCase study →
- Cruiksfield Garage, DunsCase study →
- Detached House, CambusbarronCase study →
- Drimlee, Glen ShiraCase study →
- Ellangowan, BanchoryCase study →
Next project
Alexander Scott’s Hospital
Huntly, Aberdeenshire