A Triumph in Heritage Conservation:
Inverness Townhouse
Inverness, Highlands · 2021
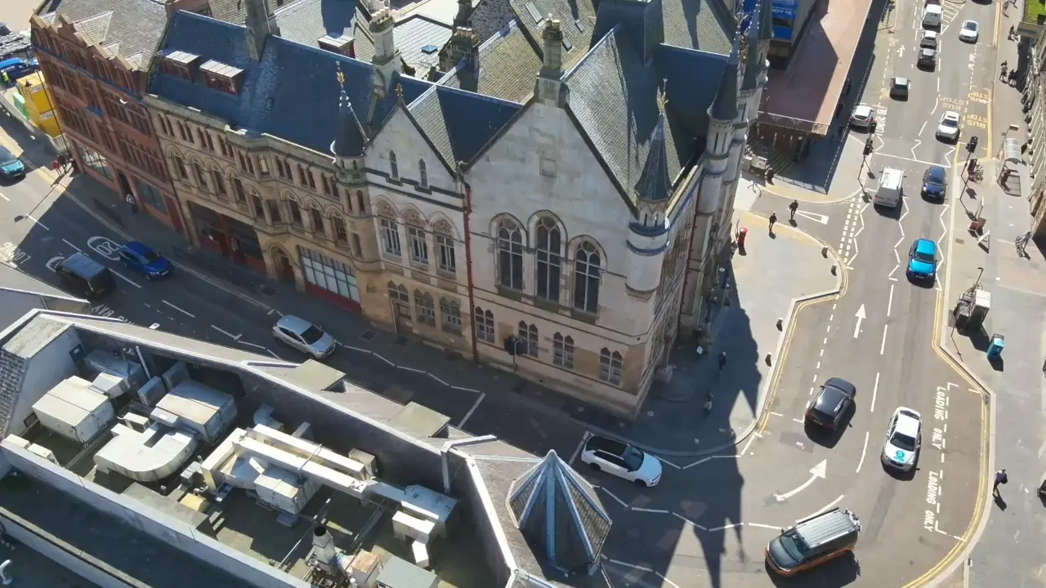
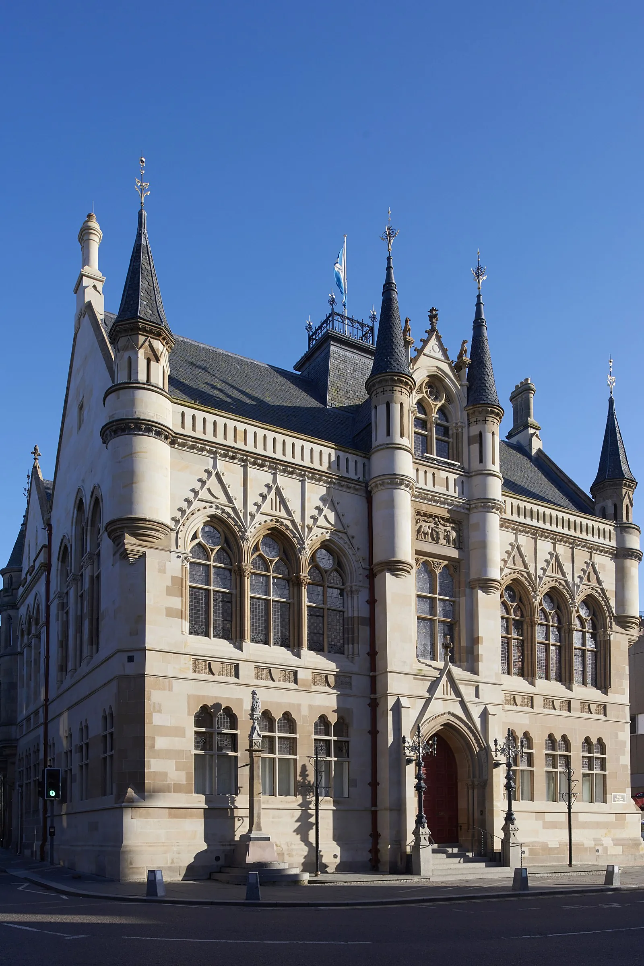
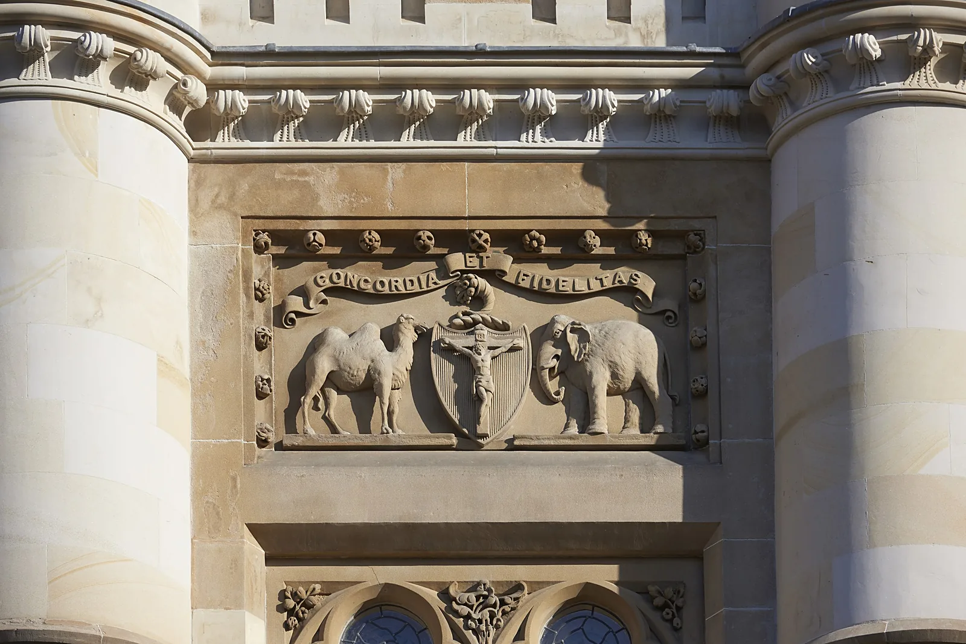
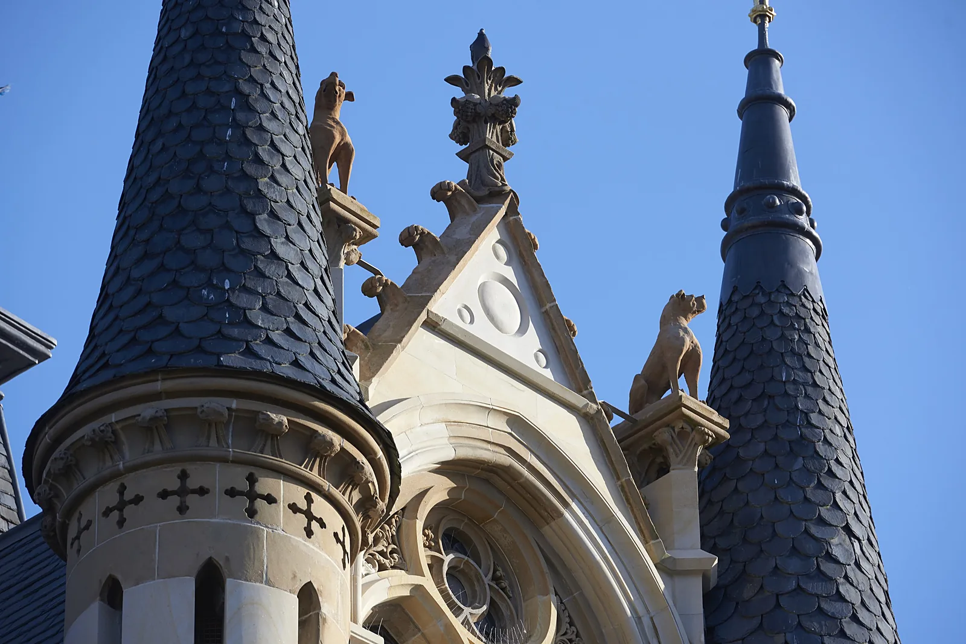
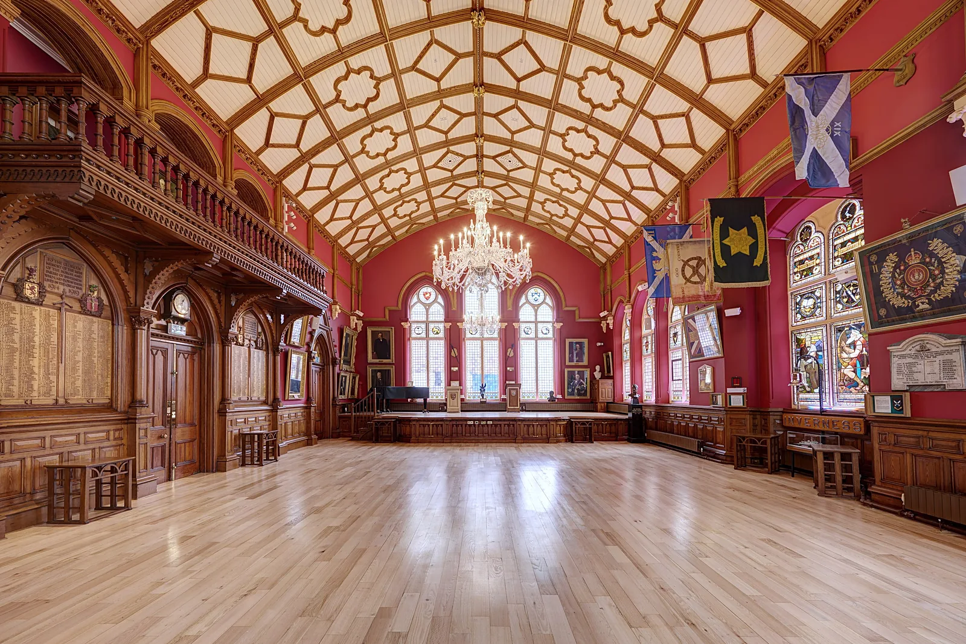
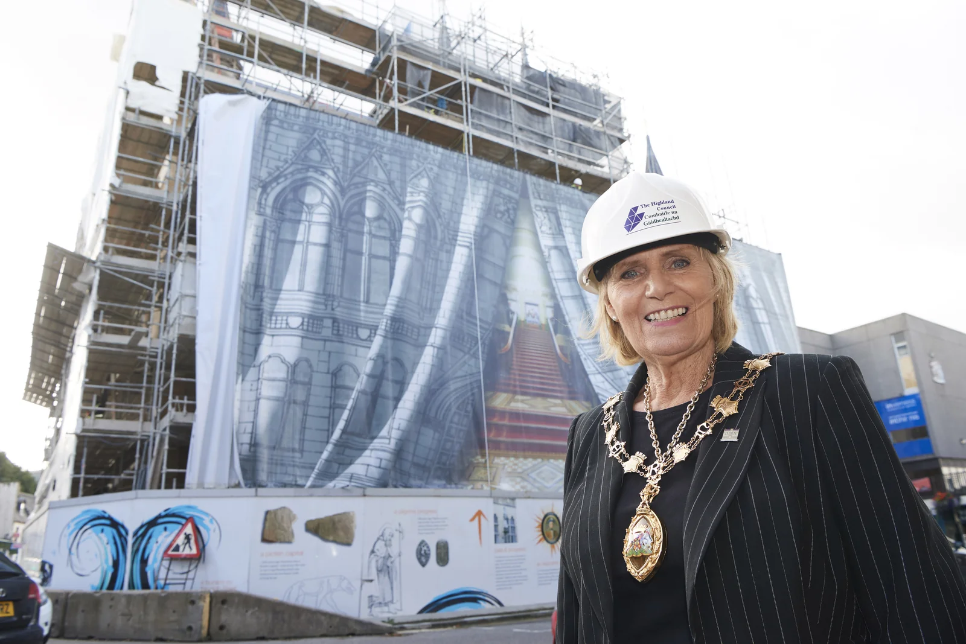
Inverness Town House stands on the High Street at the heart of the city. Built in 1878 to 1882 to the design of William Lawrie, in a Gothic style, with slated turrets, a carved central gablet and a tall Main Hall lit by traceried windows, it is Category A listed and remains a working civic building. Across a series of contracts for The Highland Council, with LDN Architects, we replaced decayed sandstone, conserved the carved detail, repaired the roofs and windows and helped return the Main Hall to use. The work won the Repair and Restoration category at the Natural Stone Awards 2018, with LTM Group named as main contractor.
Before & after
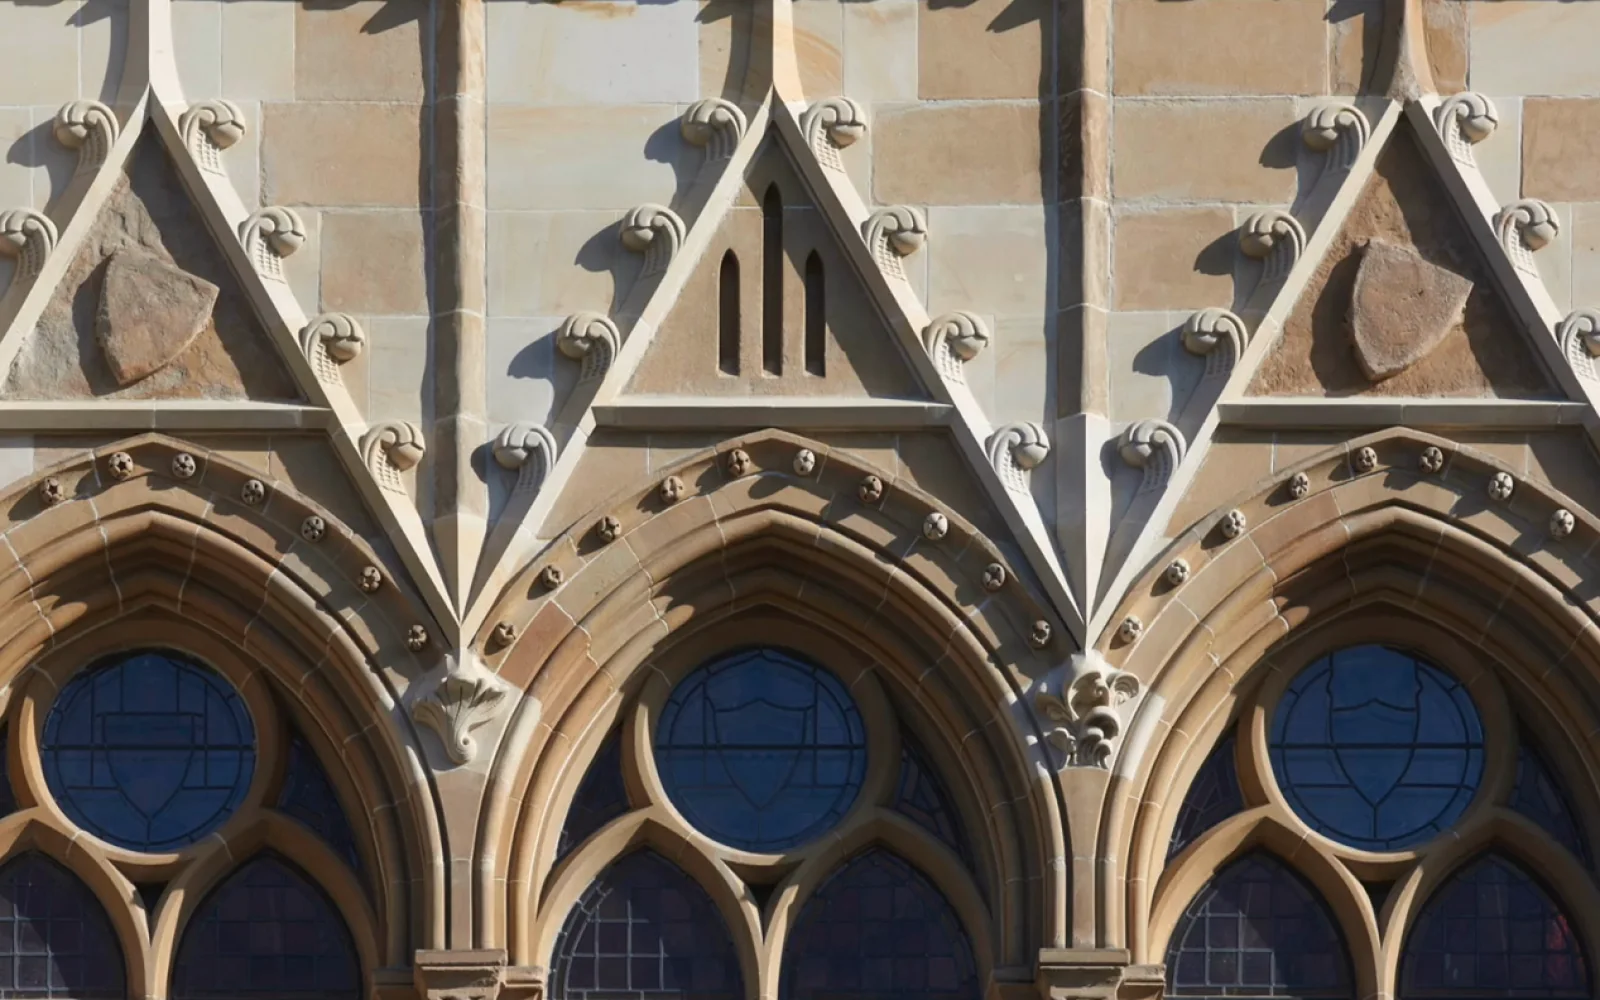
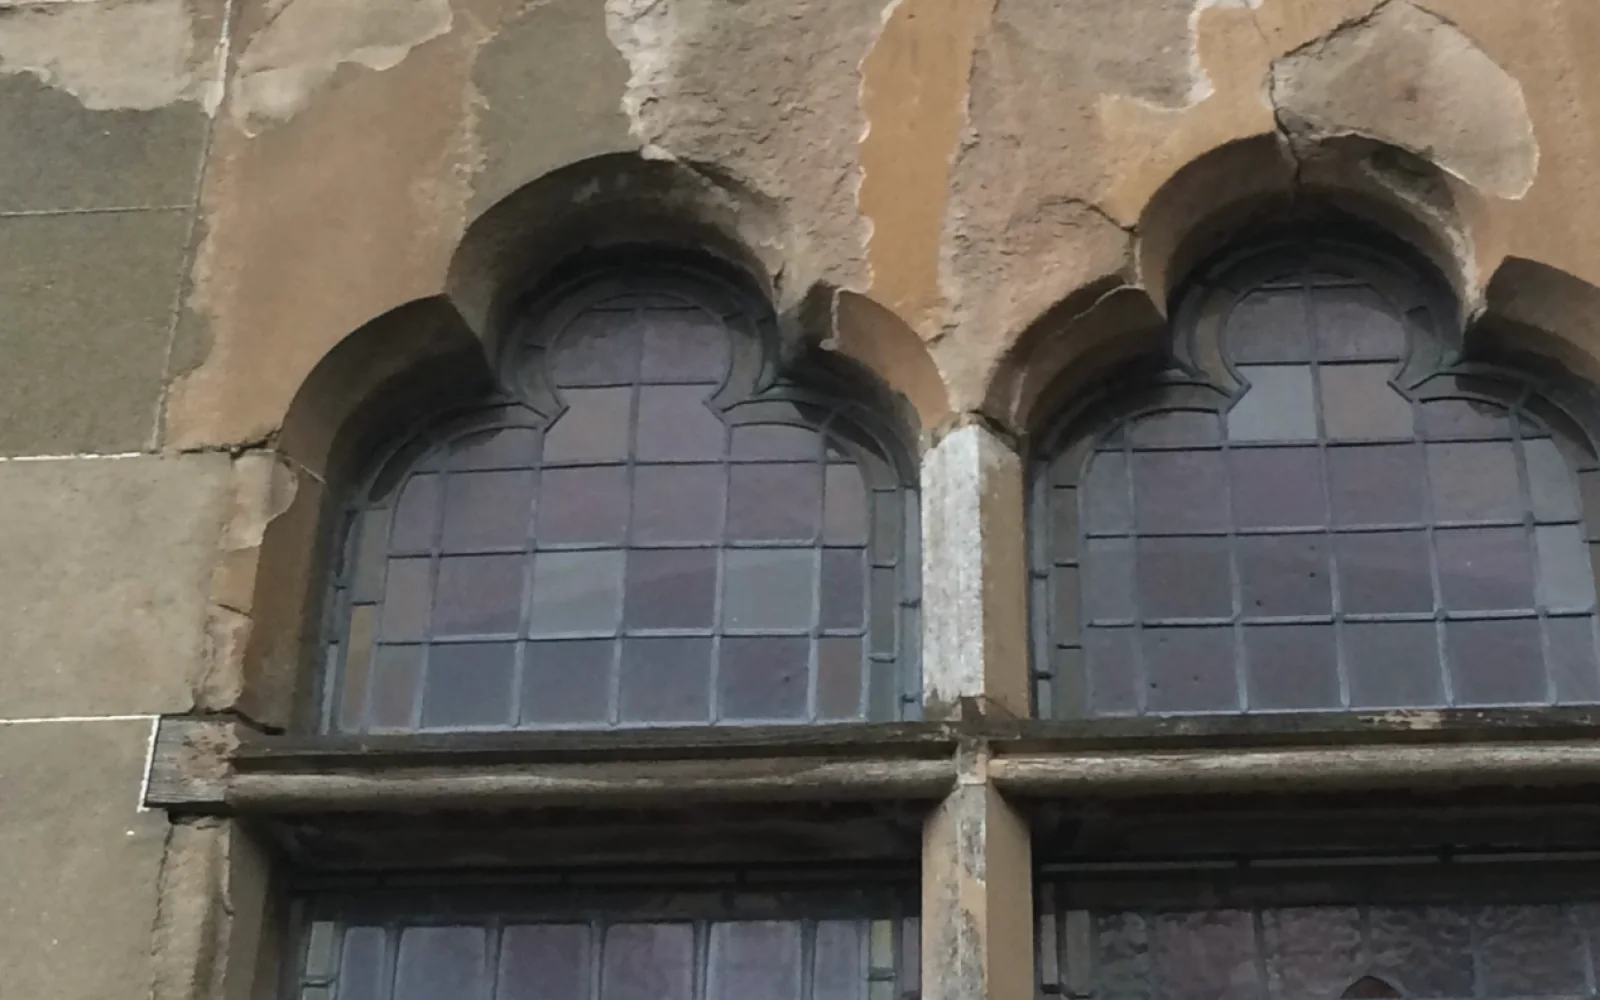
Drag across the image to compare the building before our work and after completion.
 BeforeAfter
The challenge
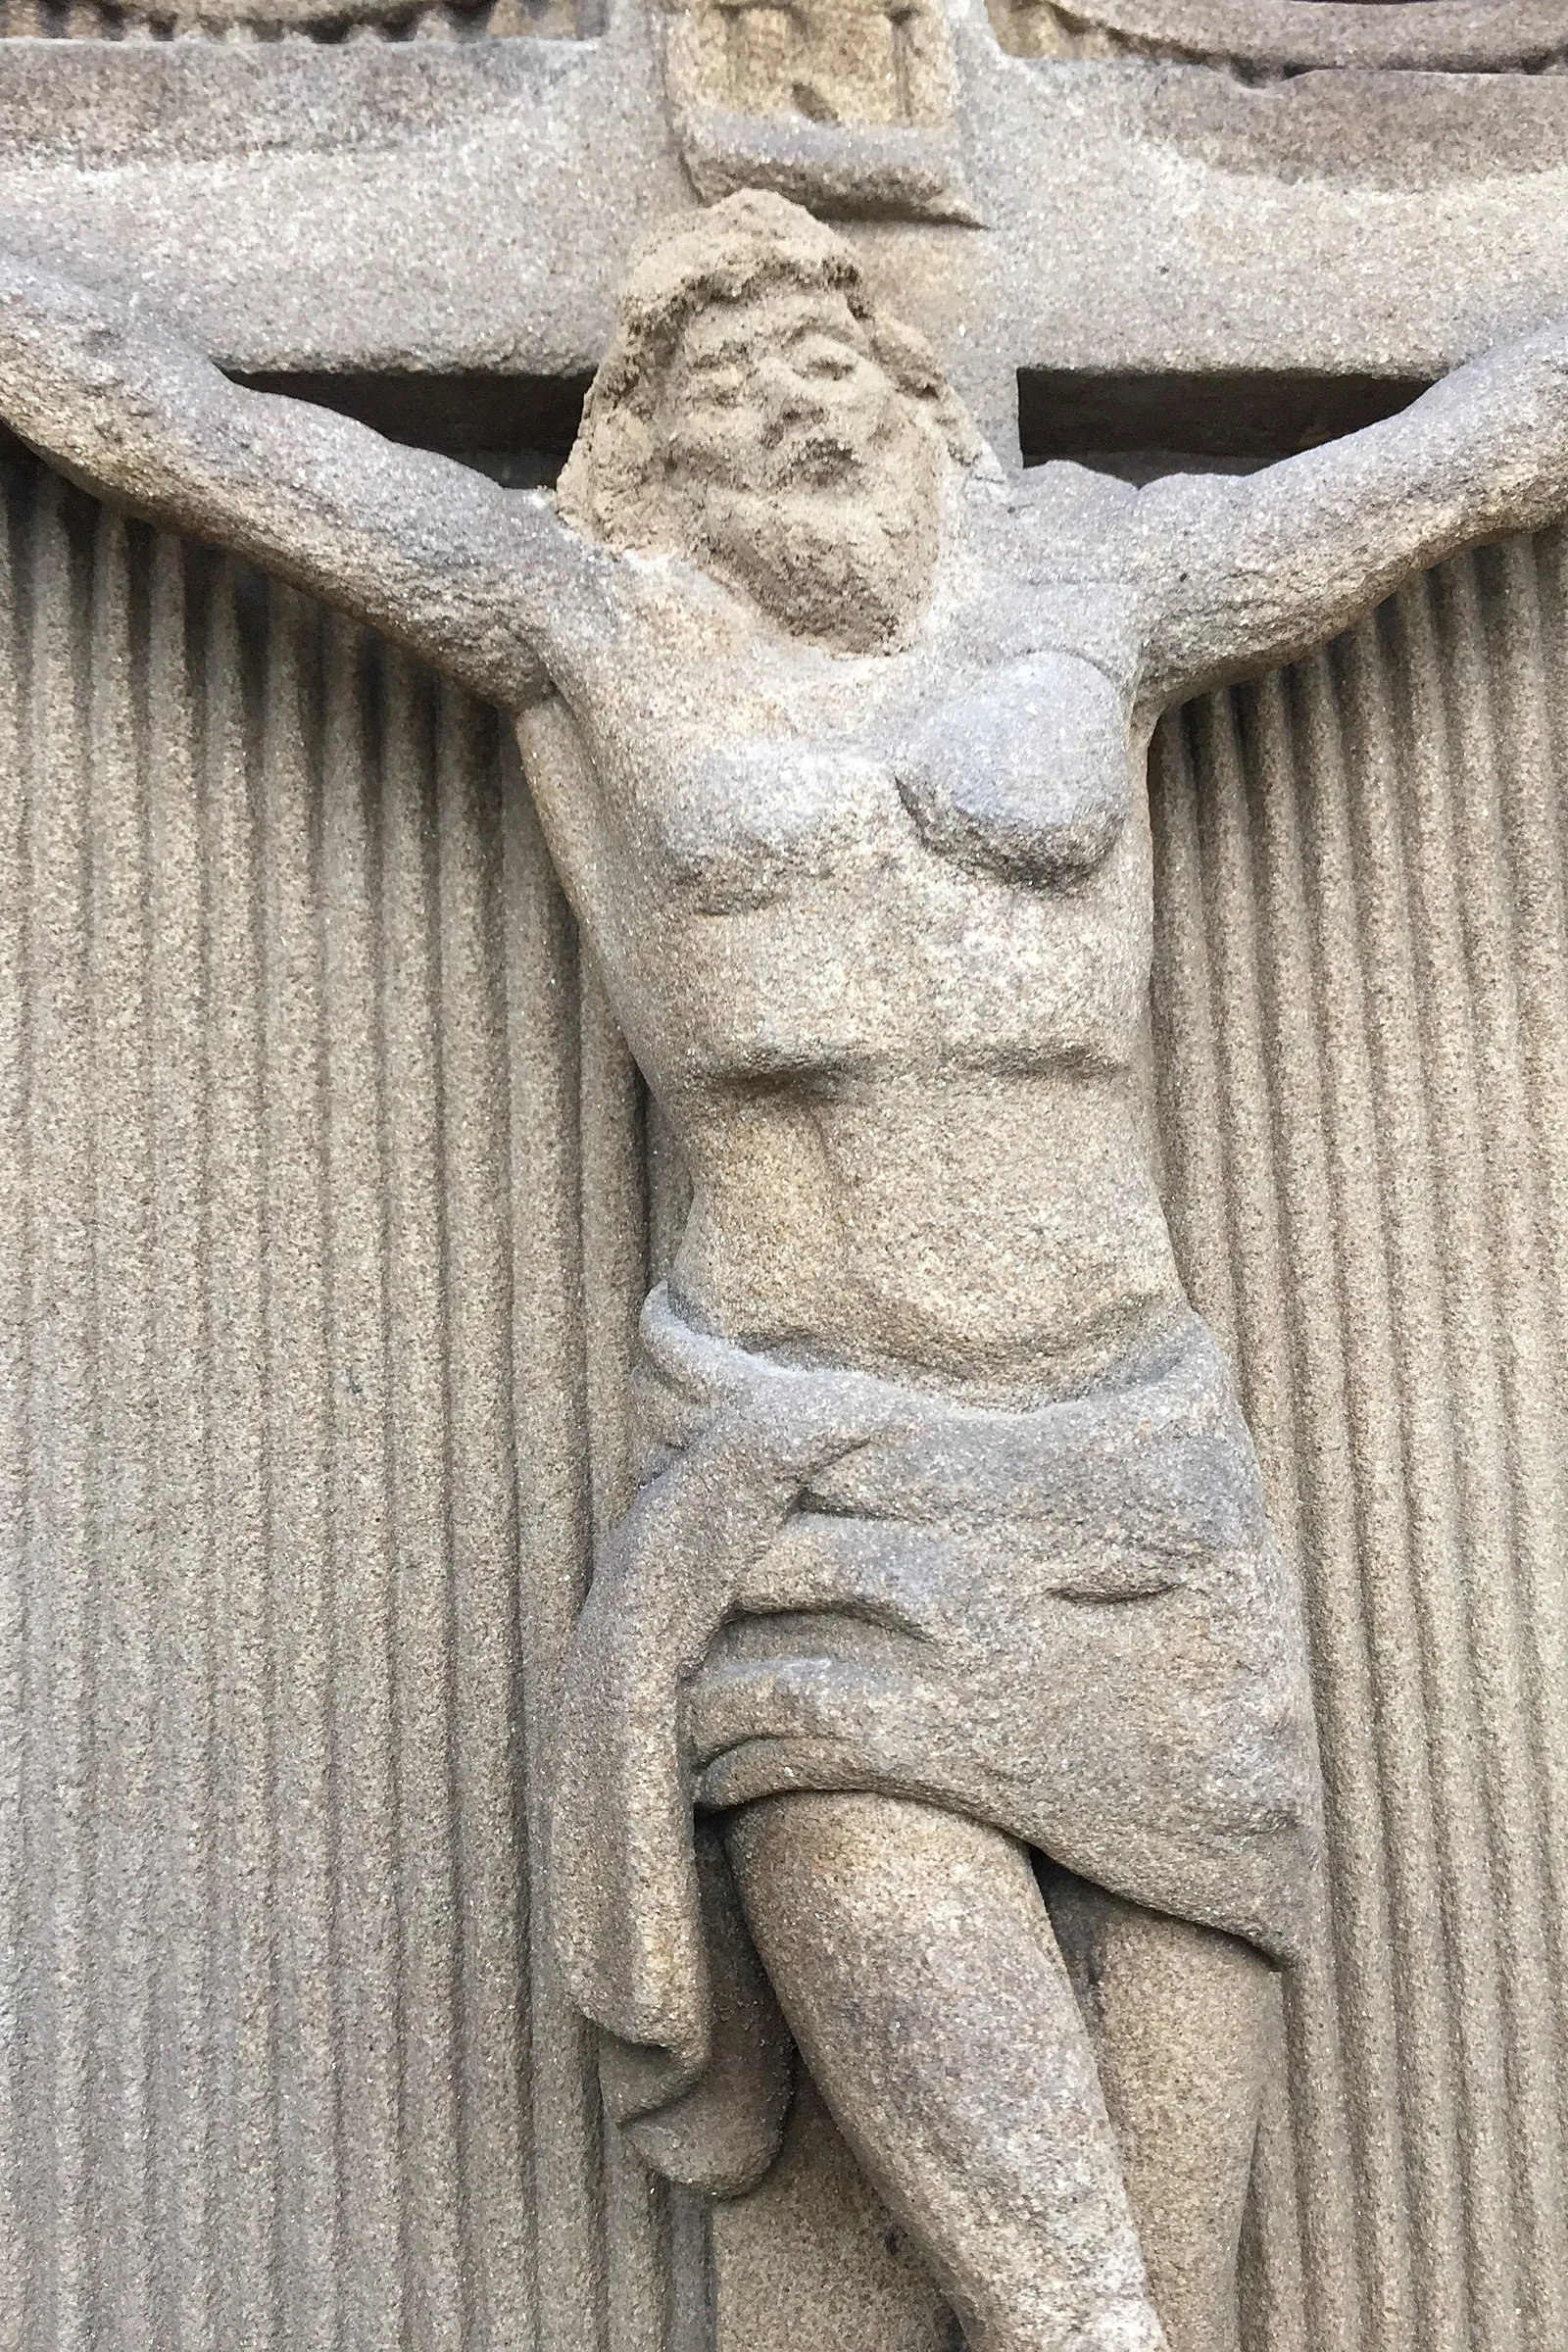
More than a century of weather had taken its toll on the sandstone. Ashlar, cornices and string courses had decayed past repair on several elevations, and the carved work showed micro cracking, delamination, carbon staining, plant growth and loss of detail. Earlier bird deterrents had left bituminous gel and rusting ferrous fixings on finials, capitals and plaques, while recessed carving held standing water. The building stayed in use for council business and events throughout, beside a busy street and public footpaths, and a bat survey had to be completed before any masonry work could start. The final phase added council staff, a public service point and a council chamber that all had to keep working while scaffolding, roofs and facades were worked on.
Our solution
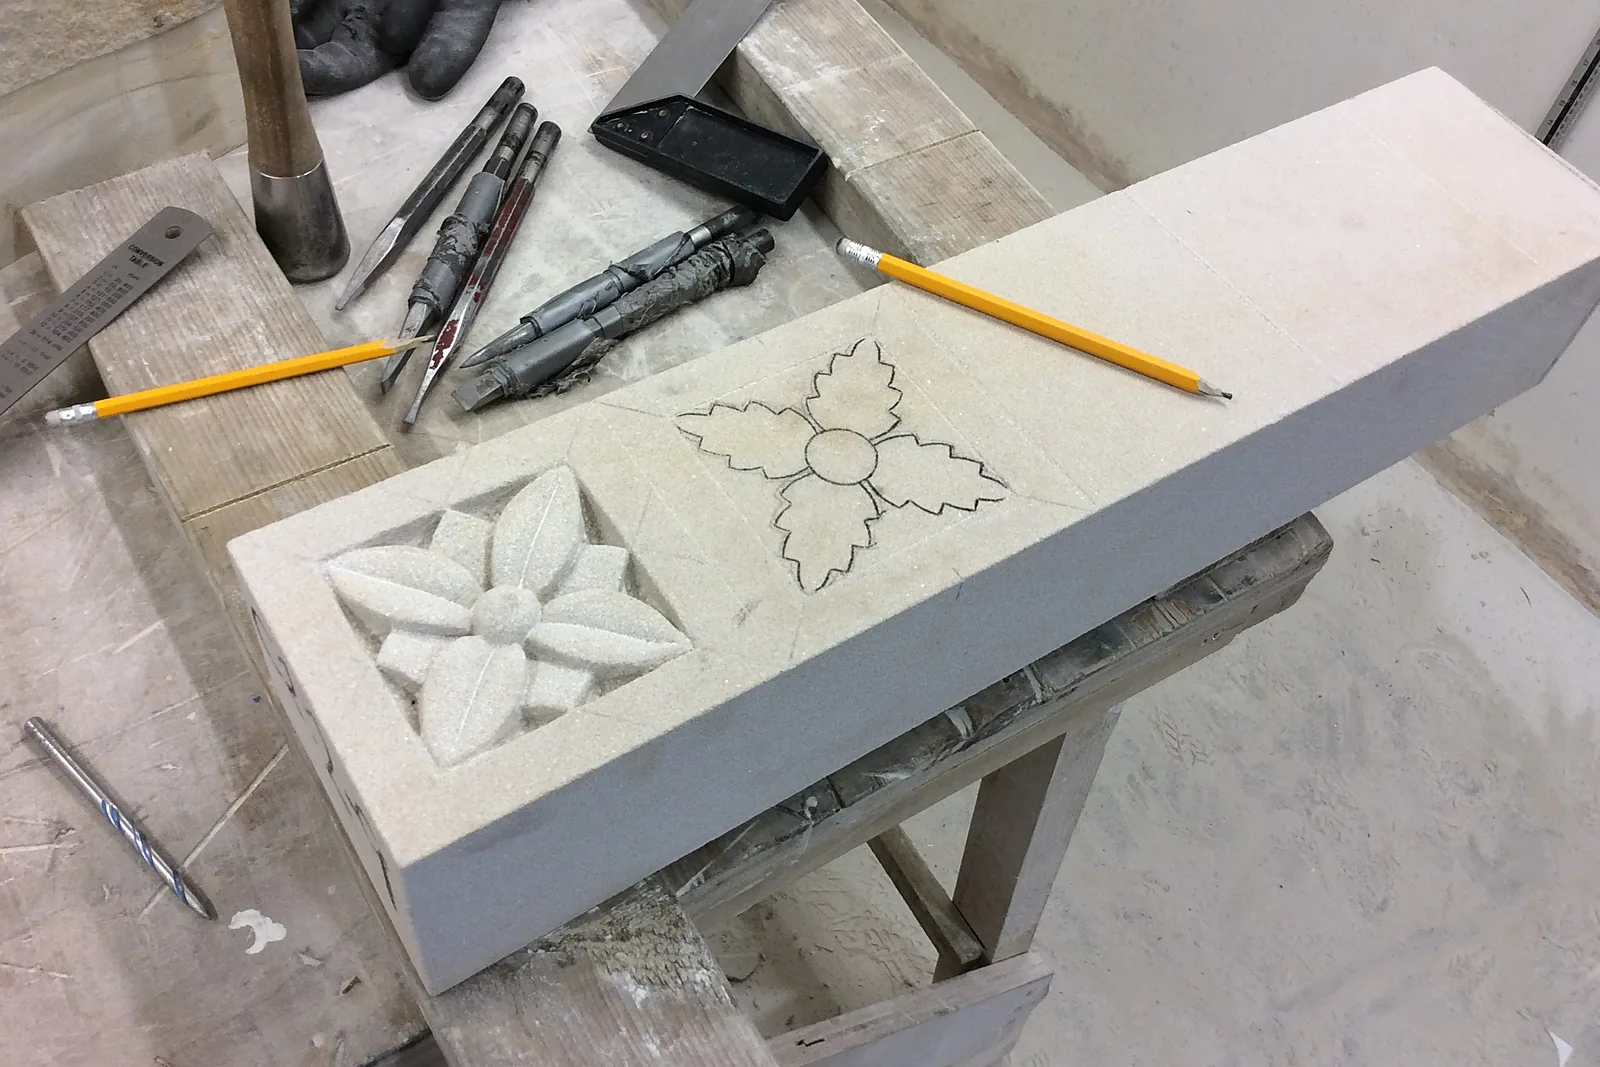
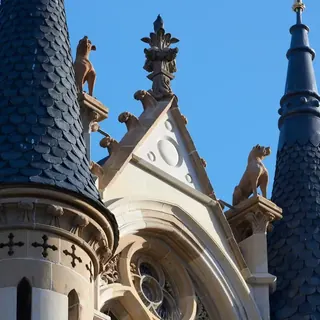
Phase 1 began with a detailed stone survey of each elevation, so replacement stone could be scheduled and ordered ahead of the scaffold. Stones were dressed off site in our workshop and built in with lime mortar, including new cornice and string course sections, with new ashlar tied in at the buttresses. Roof works and the main lead valley were renewed alongside. Phase 2 turned to the carved stone. Cracks were injected with Paraloid, and finer losses filled with a 20 percent Paraloid and sand mix coloured to the host stone. Bird gel and staining were drawn out with ammonium carbonate and sepiolite clay poultices, carbon and growth removed with wooden scrapers and nylon brushes, and lost detail rebuilt in pigmented mortar, pinned in stainless steel where needed and shaped to shed water. Two finial arms found in the basement were dowelled back in place. Inside, we coordinated the Main Hall redecoration: plaster and joinery repairs, graining of the ceiling ribs, new panelling and a timber war memorial, and the chandeliers rehung on new winches. Phase 3 repaired the remaining external fabric. New sandstone was dressed and built in on the Castle Street elevations, including a partial downtaking and rebuild of one facade under an engineered temporary works design, with stainless steel fixed into the stone mullions and transoms. The roofs were stripped, rotten timber repaired and the slating and lead reinstated, then presented for inspection before access was removed. Windows were repaired or replaced and the lightwell glazed brick was cleaned and reinstated. A later contract provided a steel support frame and timber shelter for the rose window, with ferrous bolts renewed in stainless steel.
“This project showcased an exemplary range of skilfully detailed, intricate and diverse carvings, crafts skills and associated works.”
Natural Stone Awards 2018 judgesRepair and Restoration category, joint first place with the Palace of Westminster
Outcomes
Elevations renewed in matching stone
Decayed ashlar, cornices and string courses were replaced section by section from a measured stone survey, with one facade rebuilt and the roofs and windows renewed alongside.
Carved detail conserved in place
Finials, capitals, cornices and plaques were cleaned, consolidated and repaired rather than replaced.
Main Hall restored for civic use
The hall was redecorated, panelled and relit, with its chandeliers rehung on new winches.
Winner, Natural Stone Awards 2018
Joint first in the Repair and Restoration category at Stone Federation GB's Natural Stone Awards 2018, shared with the Palace of Westminster, with LTM Group named as main contractor and the judges praising an exemplary range of craft skills.
Have a similar building?
Tell us about it and we’ll come back to you with how we’d approach it.
One of 1,000+ projects
More public buildings & hospitals
- 1 Queen's Gardens, AberdeenCase study →
- 30 Princes Street, ThursoCase study →
- Alexander Scott Hospital, HuntlyCase study →
- Arbroath CourthouseCase study →
- Ayr Sheriff CourtCase study →
- Clackmannan Town HallCase study →
- Cowane's Hospital, StirlingCase study →
- Easter Hall, AnstrutherCase study →
- Forres Town HallCase study →
- Irvine TownhouseCase study →
- Lerwick Town HallCase study →
- Nairn CourthouseCase study →
Next project
Asknish House
Argyll and Bute