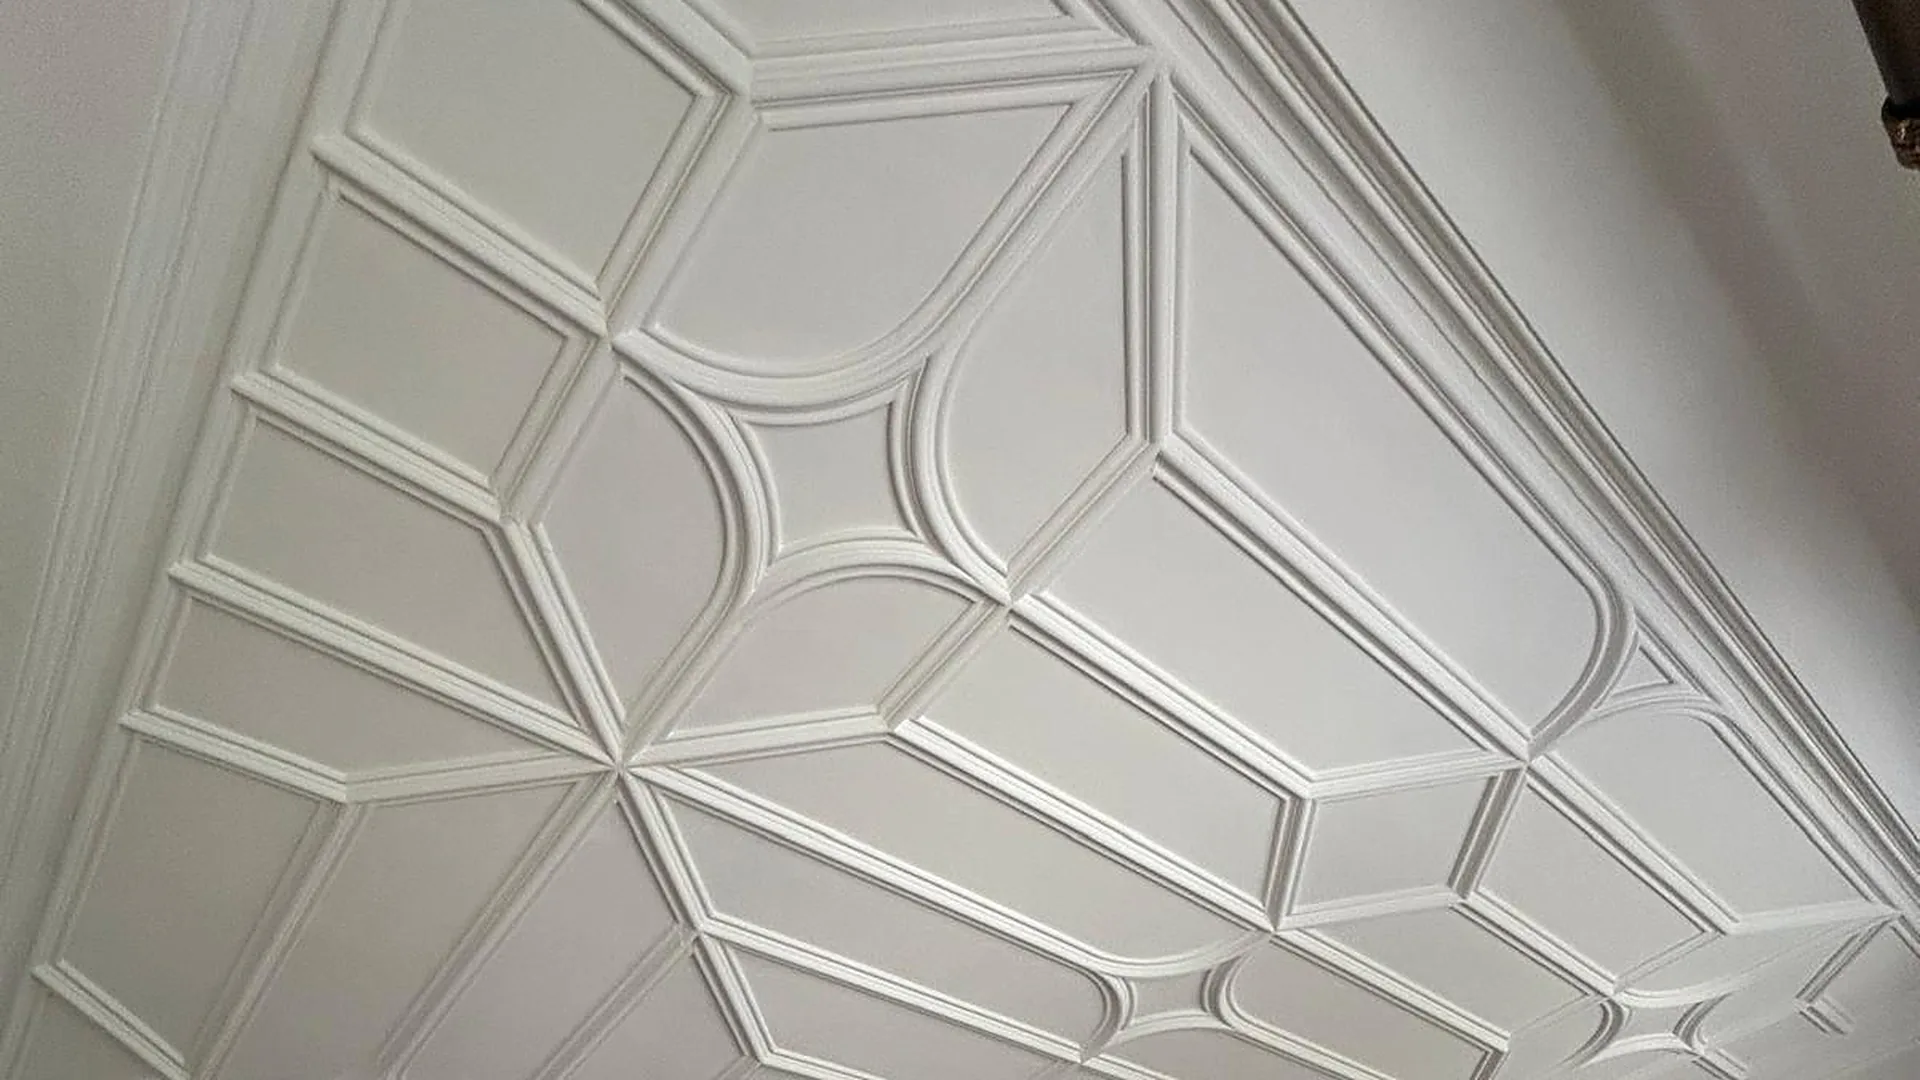
Historic plaster ceiling repair:
Glamis Castle
Angus · 2026
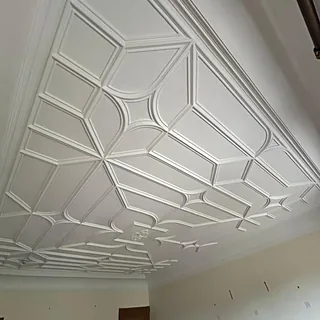
Glamis Castle, the Category A listed ancestral home of the Earls of Strathmore and Kinghorne, grew from a fifteenth century tower house remodelled in the early seventeenth century. In the dining room of the castle's private apartments, a decorative ribbed lime plaster ceiling had begun to part company with its laths and was being held up on temporary props. Working for Strathmore Estates and with James F Stephen Architects, we stabilised and repaired the ceiling so the room could return to use.
Before & after
Drag across the image to compare the building before our work and after completion.
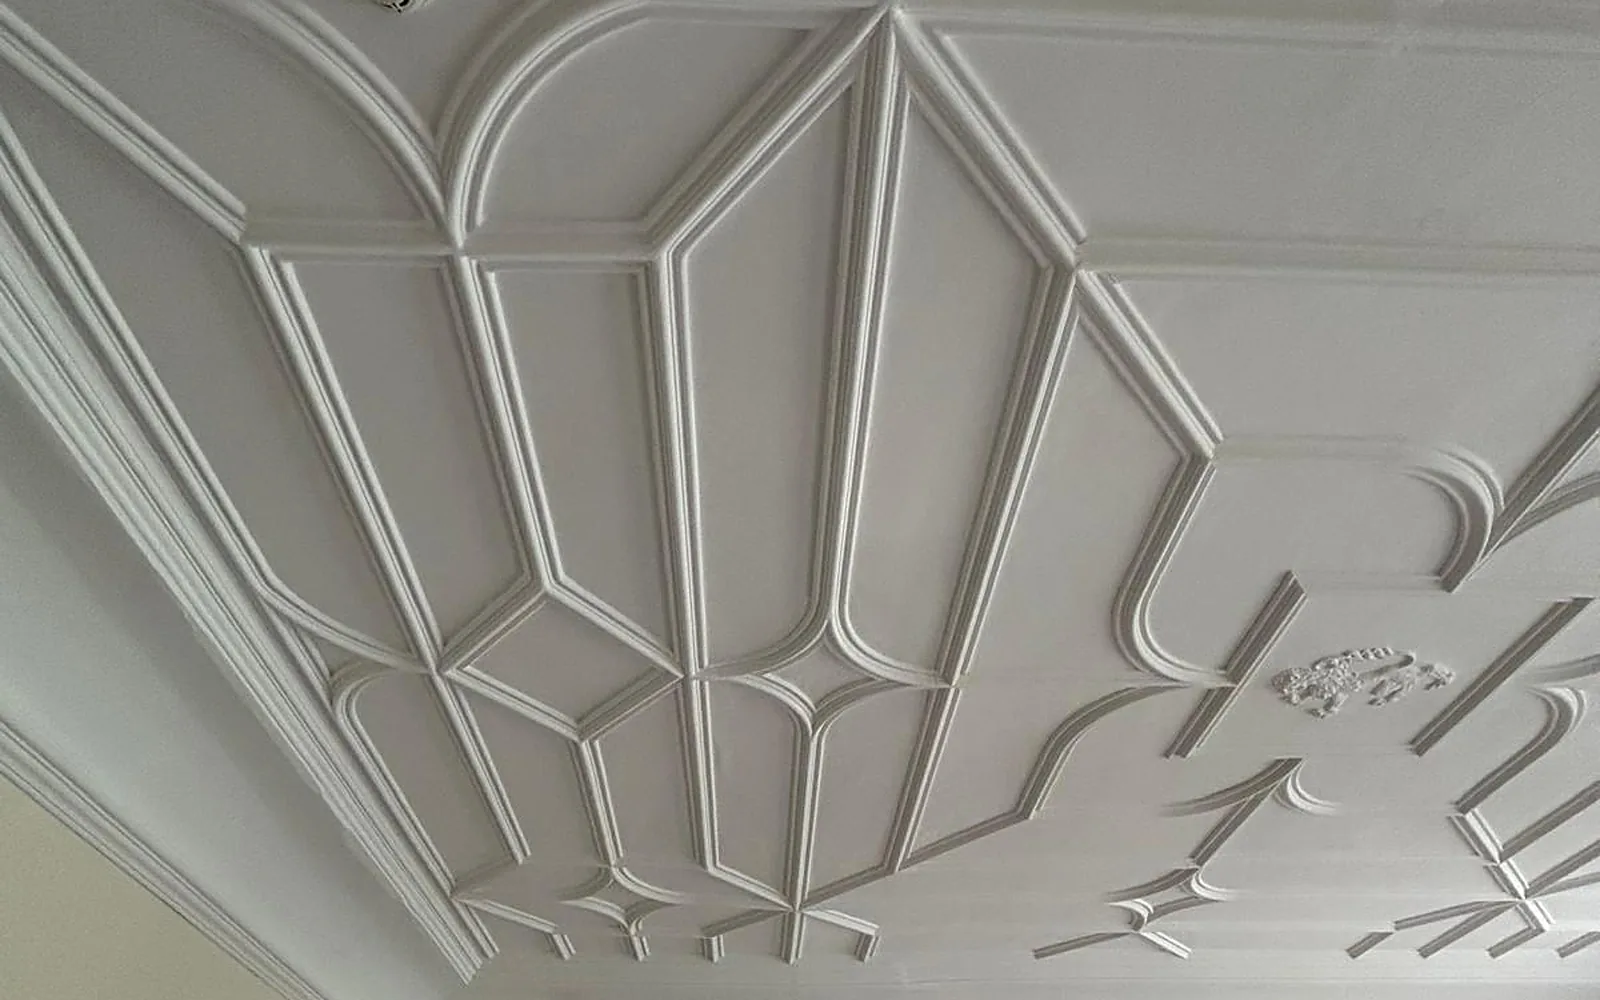
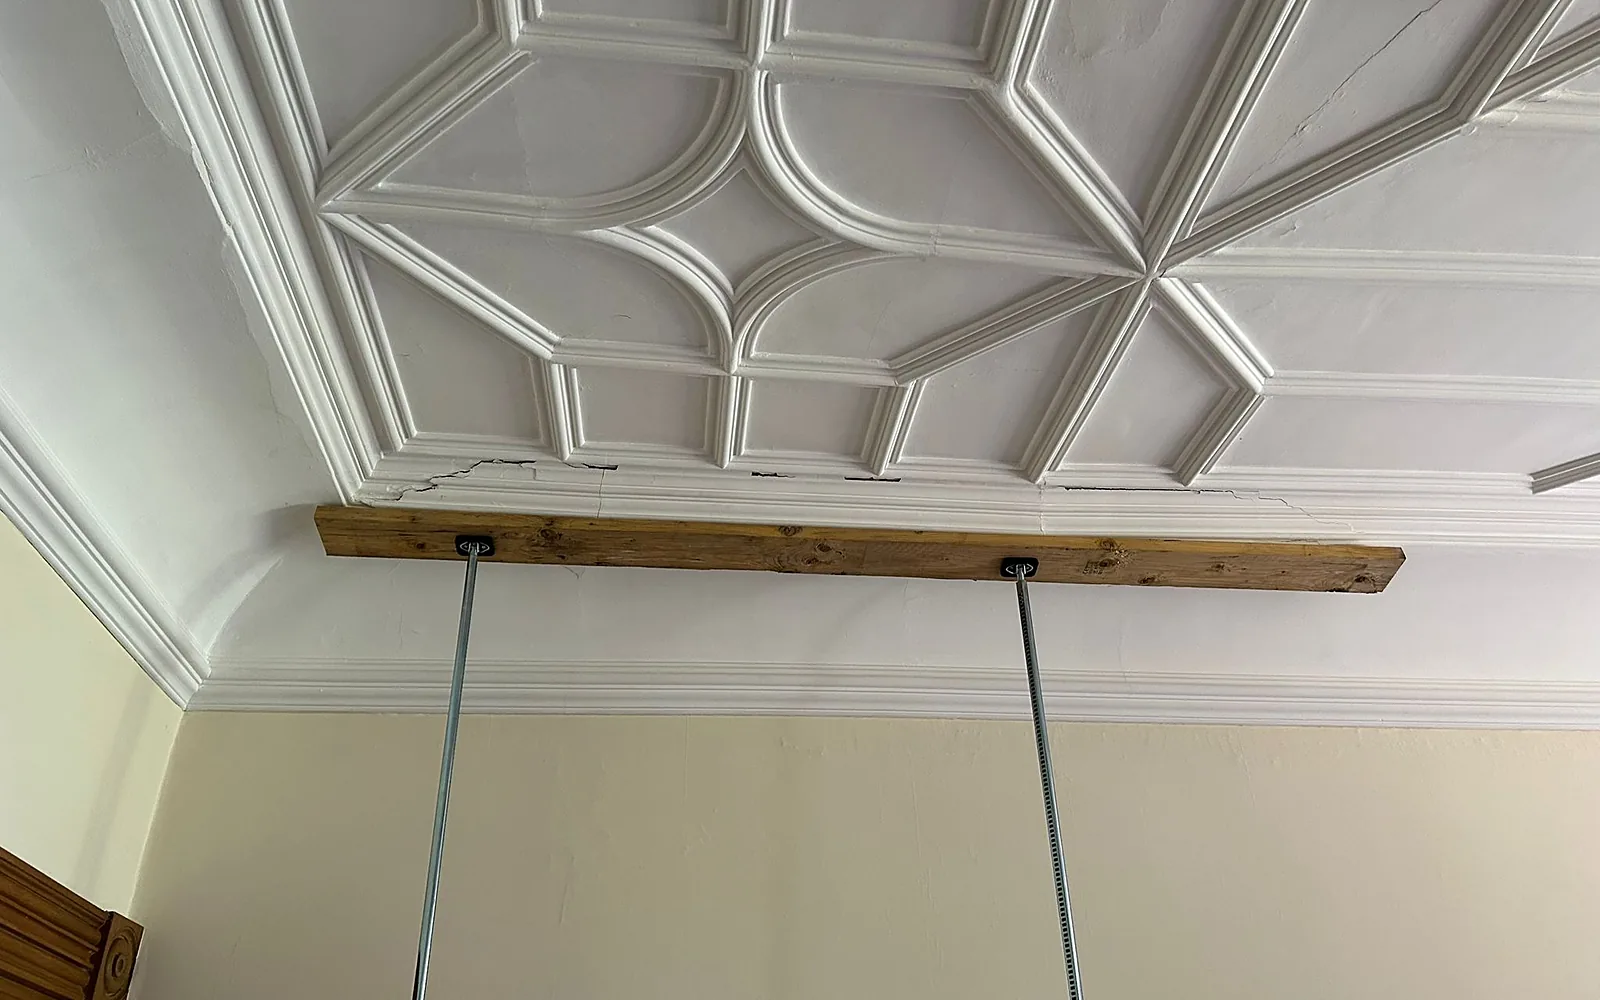 BeforeAfter
The challenge
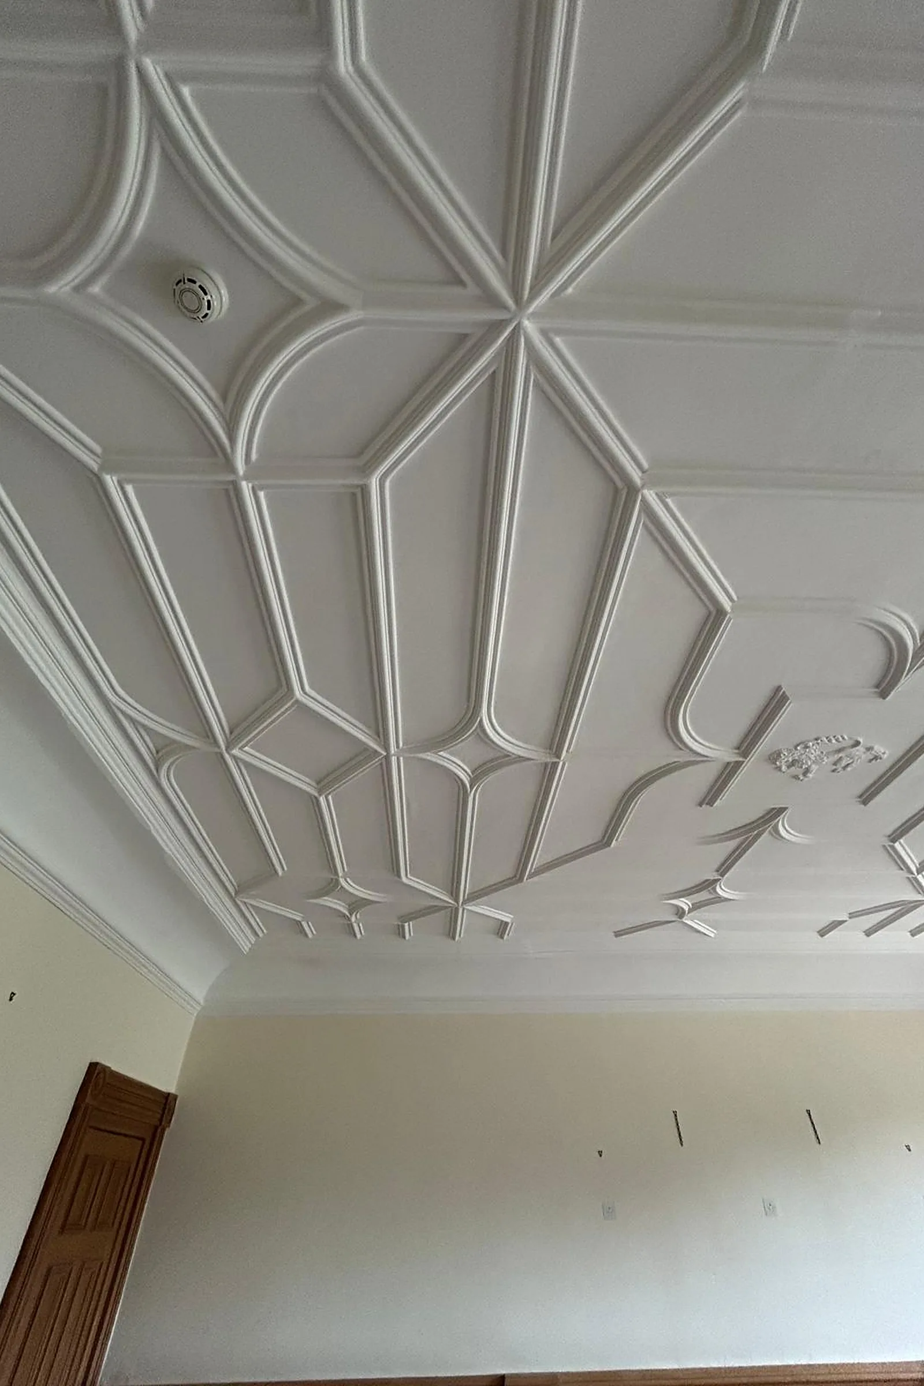
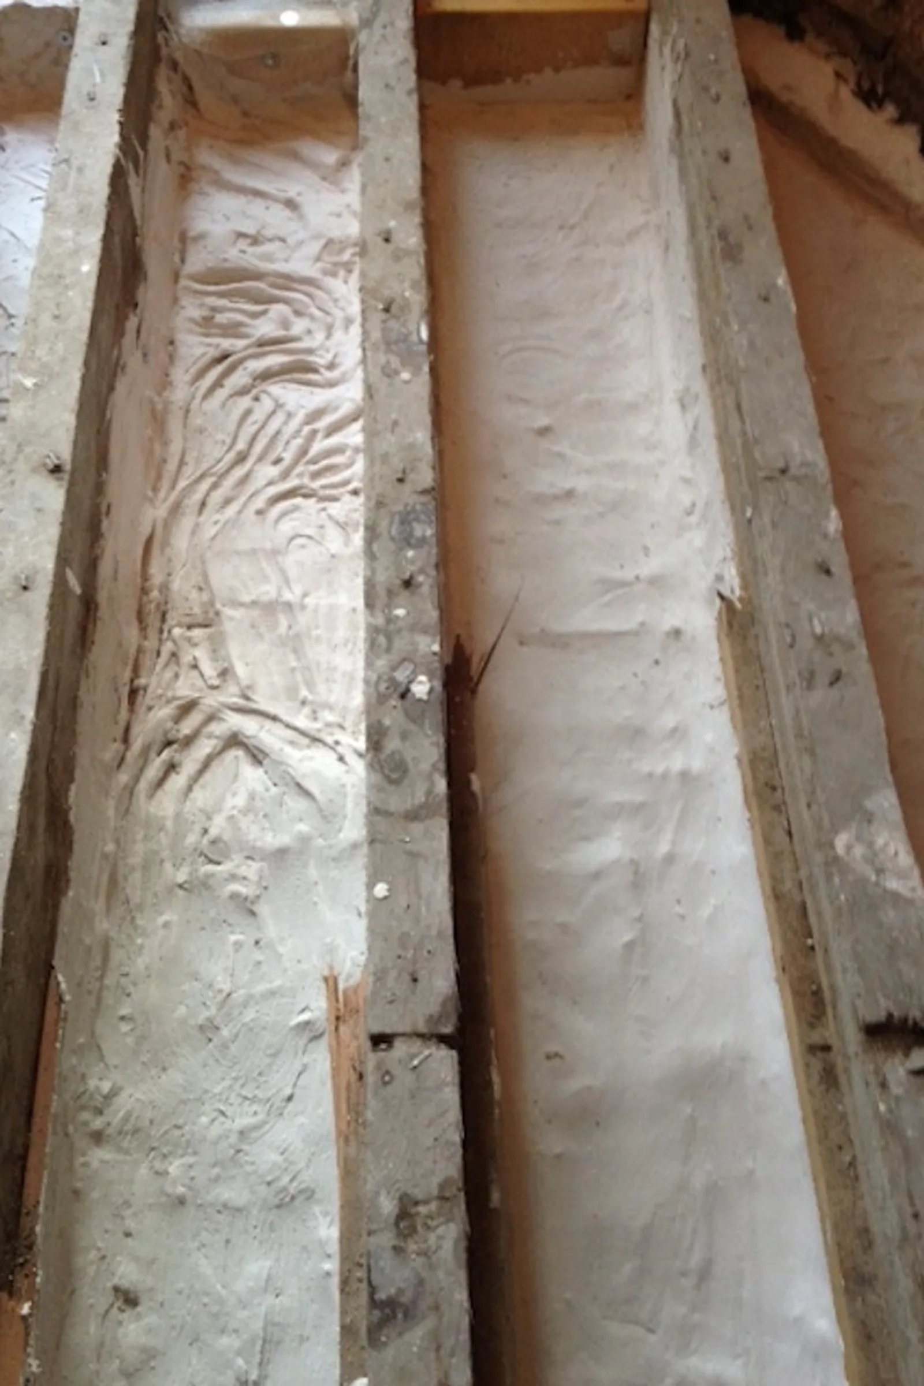
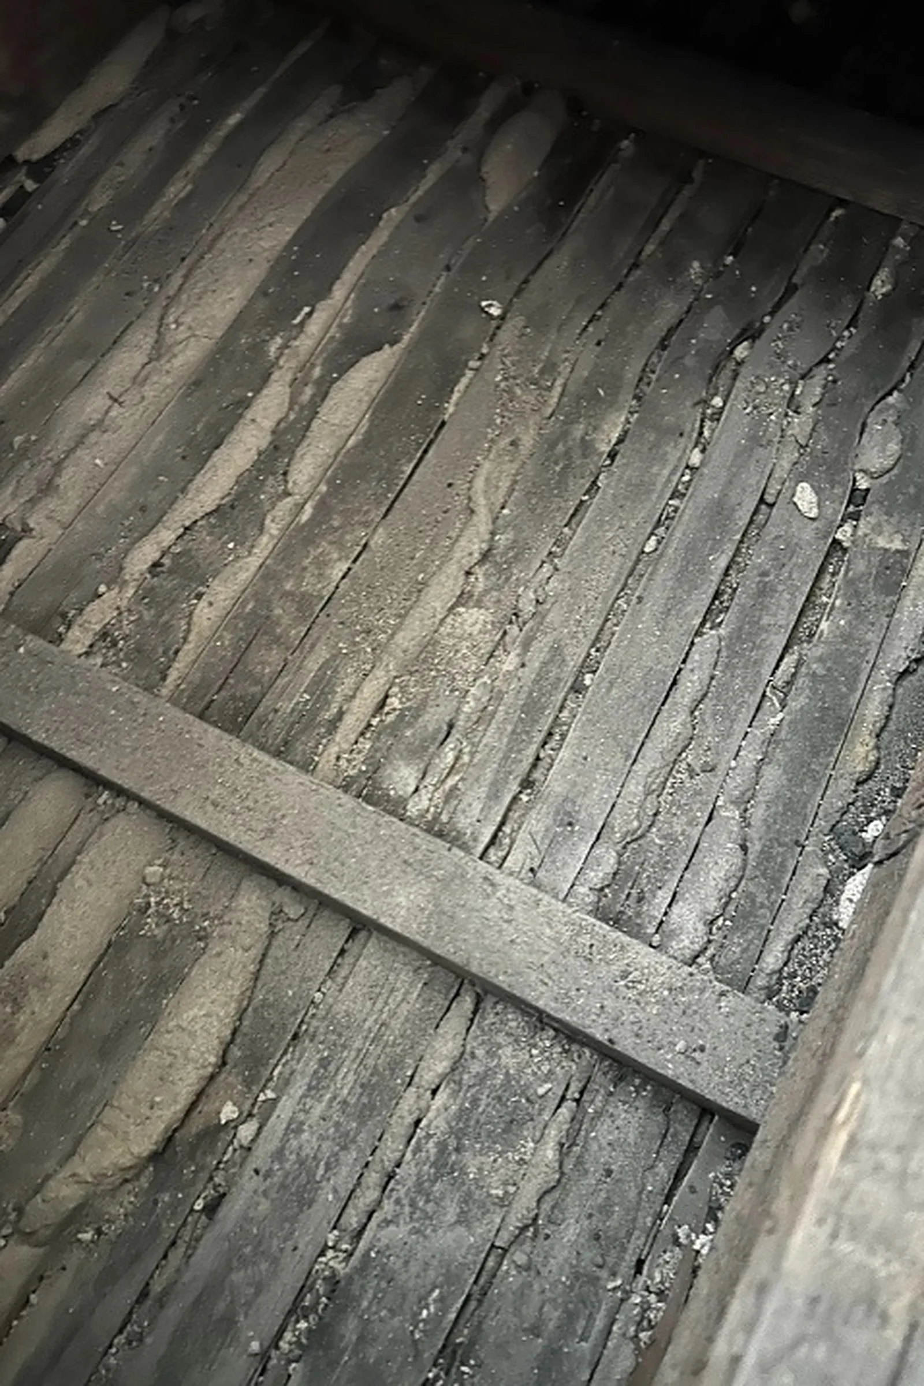
Our inspection found that a large proportion of the 7.2 by 5.8 metre ceiling had lost its key, with the plaster nibs broken behind the laths, cracks up to 5mm running through the ribs and cornice, and a heavy ash deafening layer pressing down from above. Working from below alone would not have saved it. The repair had to be carried out in an occupied, furnished family residence, with the ceiling kept safely supported throughout and the room needed back for a function.
Our solution
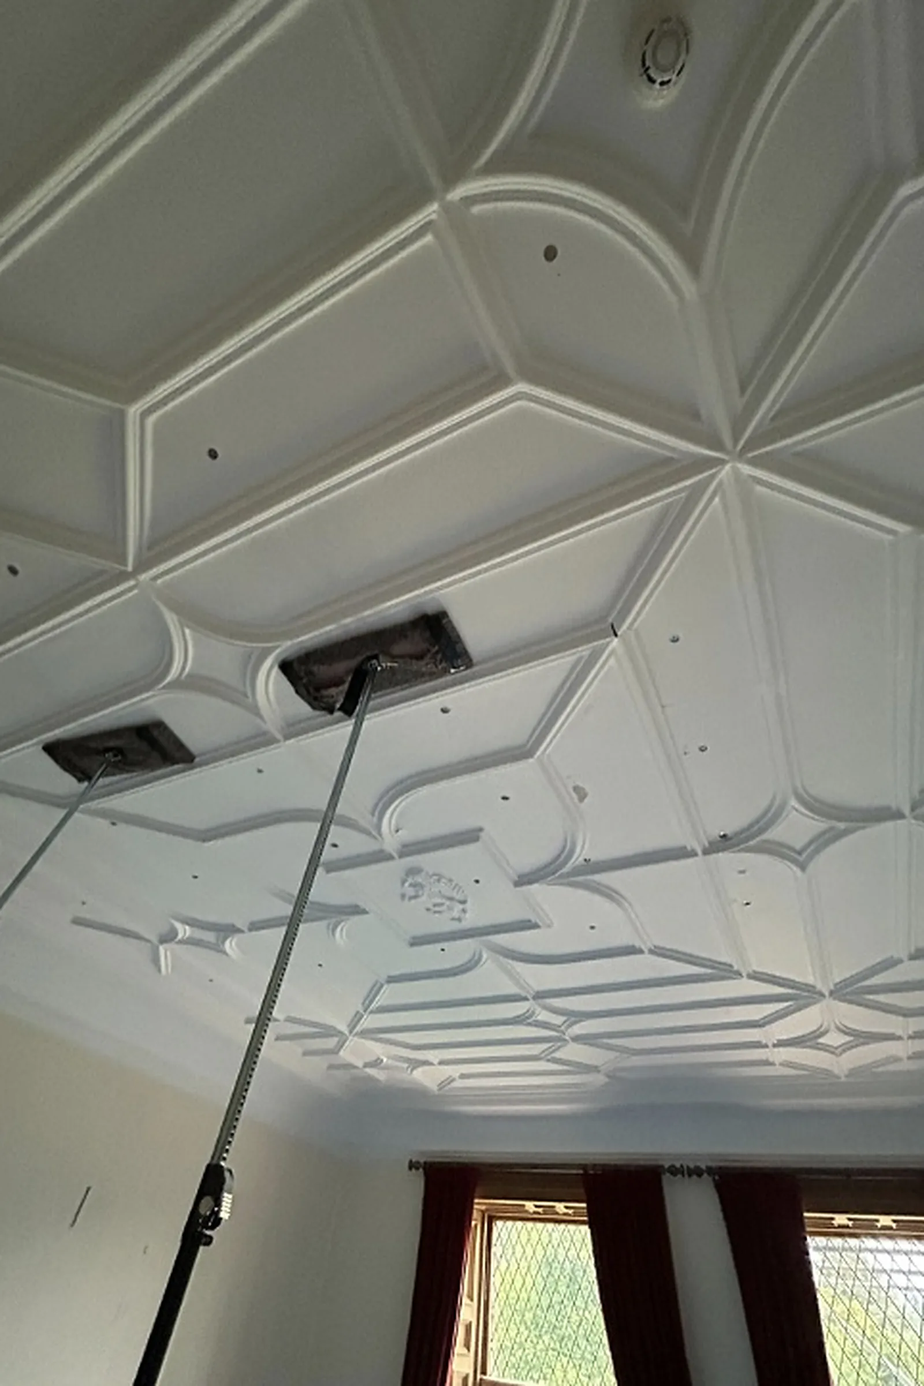
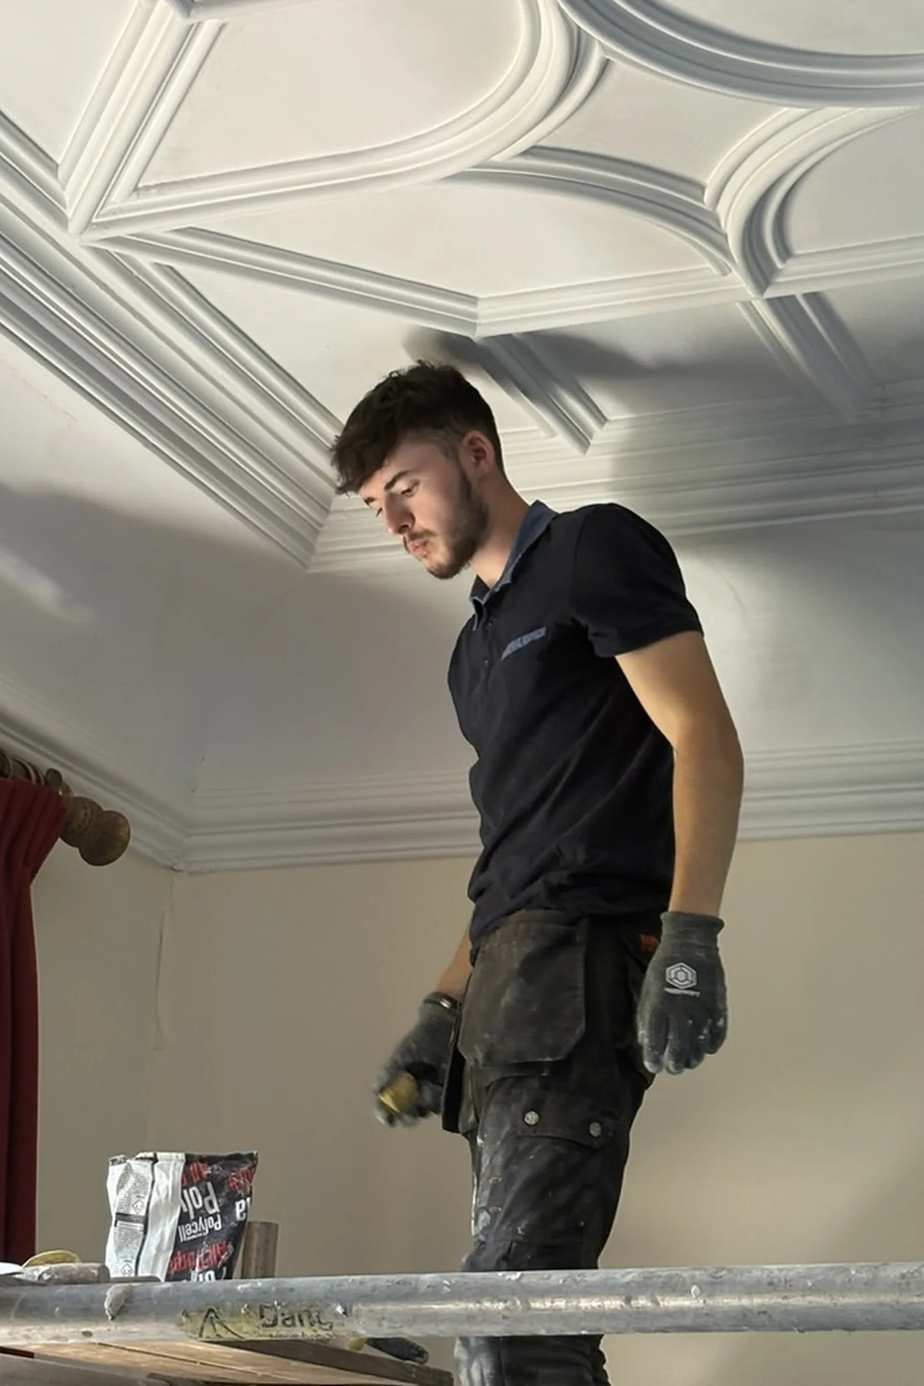
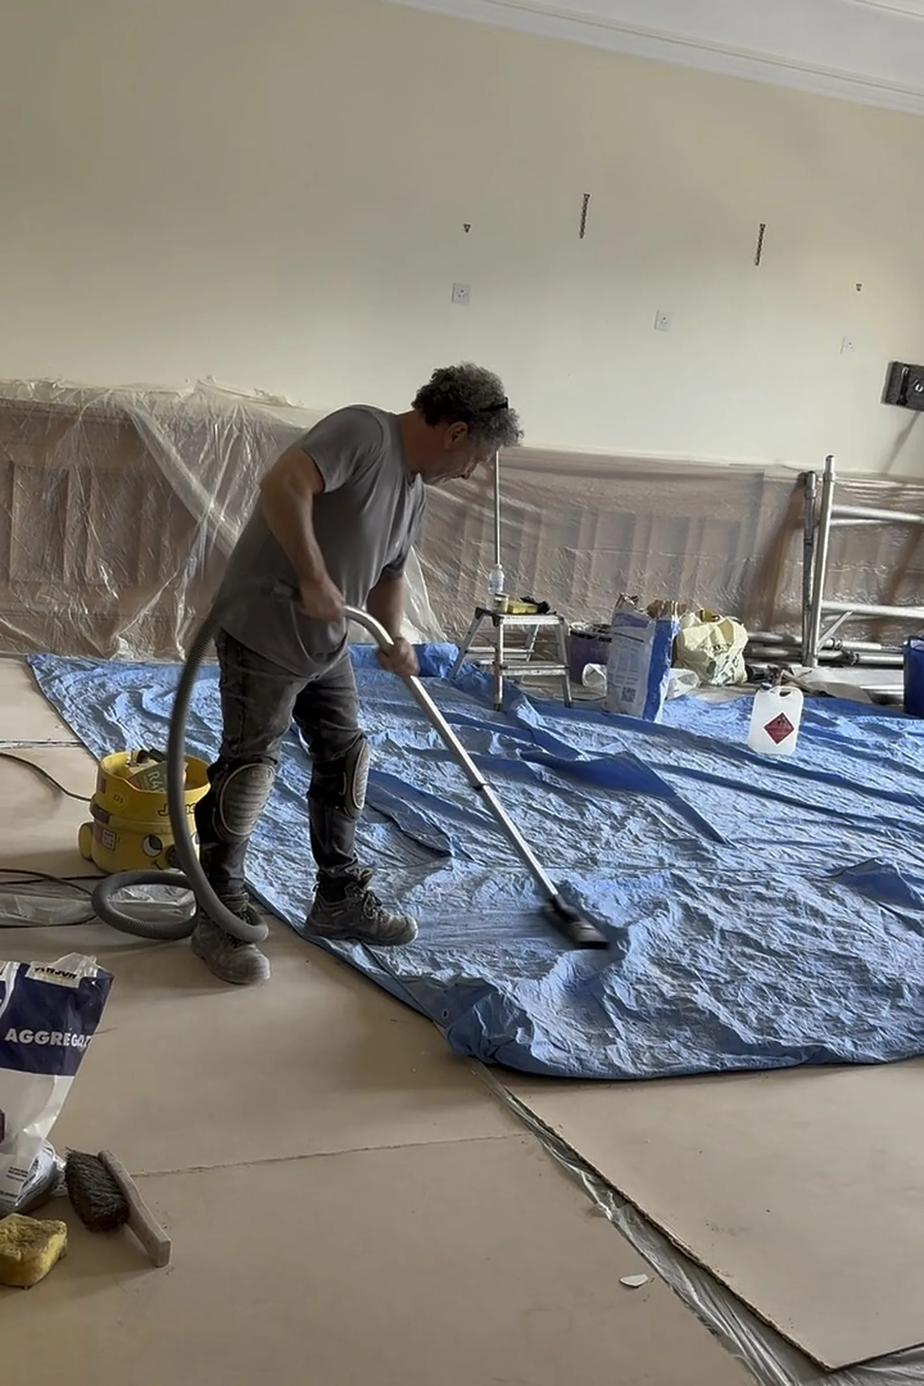
We kept the soft-propping in place and opened the ceiling up from the bedroom above, lifting and labelling the floorboards, bagging out the ash deafening and taking it down an external scaffold rather than through the castle. With the void vacuumed and inspected, loose laths were tied back to the joists with stainless steel wire armatures and fresh lime plaster with stainless reinforcement was poured over them to re-form the lost keys. A new timber bearer and plywood platform now carries lightweight acoustic insulation clear of the plaster. From below, the ceiling was secured with stainless steel screws and washers, cracks were raked out and filled in lime, the damaged cornice was repaired and the ceiling, ribs and cornice were redecorated to the architect's colour match. The rooms were protected and kept clean throughout.
“I visited the ongoing works to the Dining Room ceiling at Glamis Castle and met with your specialist conservator, who showed me the works and talked me through the traditional repair strategy, all of which was very satisfactory and in line with the recommended repair strategy that we prepared. I was also pleased to see how tidy the rooms were being kept during the works.”
David Peoples RIAS RIBAJames F Stephen Architects
Outcomes
The original ceiling kept
Detached plaster re-keyed and secured rather than taken down and replaced.
Load taken off the plaster
Heavy ash deafening removed and replaced with lightweight insulation carried on its own platform.
A clean, careful site
Debris removed by external scaffold and the family rooms protected and kept tidy throughout.
Have a similar building?
Tell us about it and we’ll come back to you with how we’d approach it.
One of 1,000+ projects
More castles & towers
- Aldourie CastleCase study →
- Ballindalloch CastleCase study →
- Brodie Castle Roof Repairs 2026Case study →
- Coxton TowerCase study →
- Craigievar CastleCase study →
- Drum CastleCase study →
- Drum Castle, Old Tower (consultancy)Case study →
- Dunyvaig Castle, IslayCase study →
- Fairburn TowerCase study →
- Inverness CastleCase study →
- Inverness Castle North TowerCase study →
- Rosslyn CastleCase study →
Next project
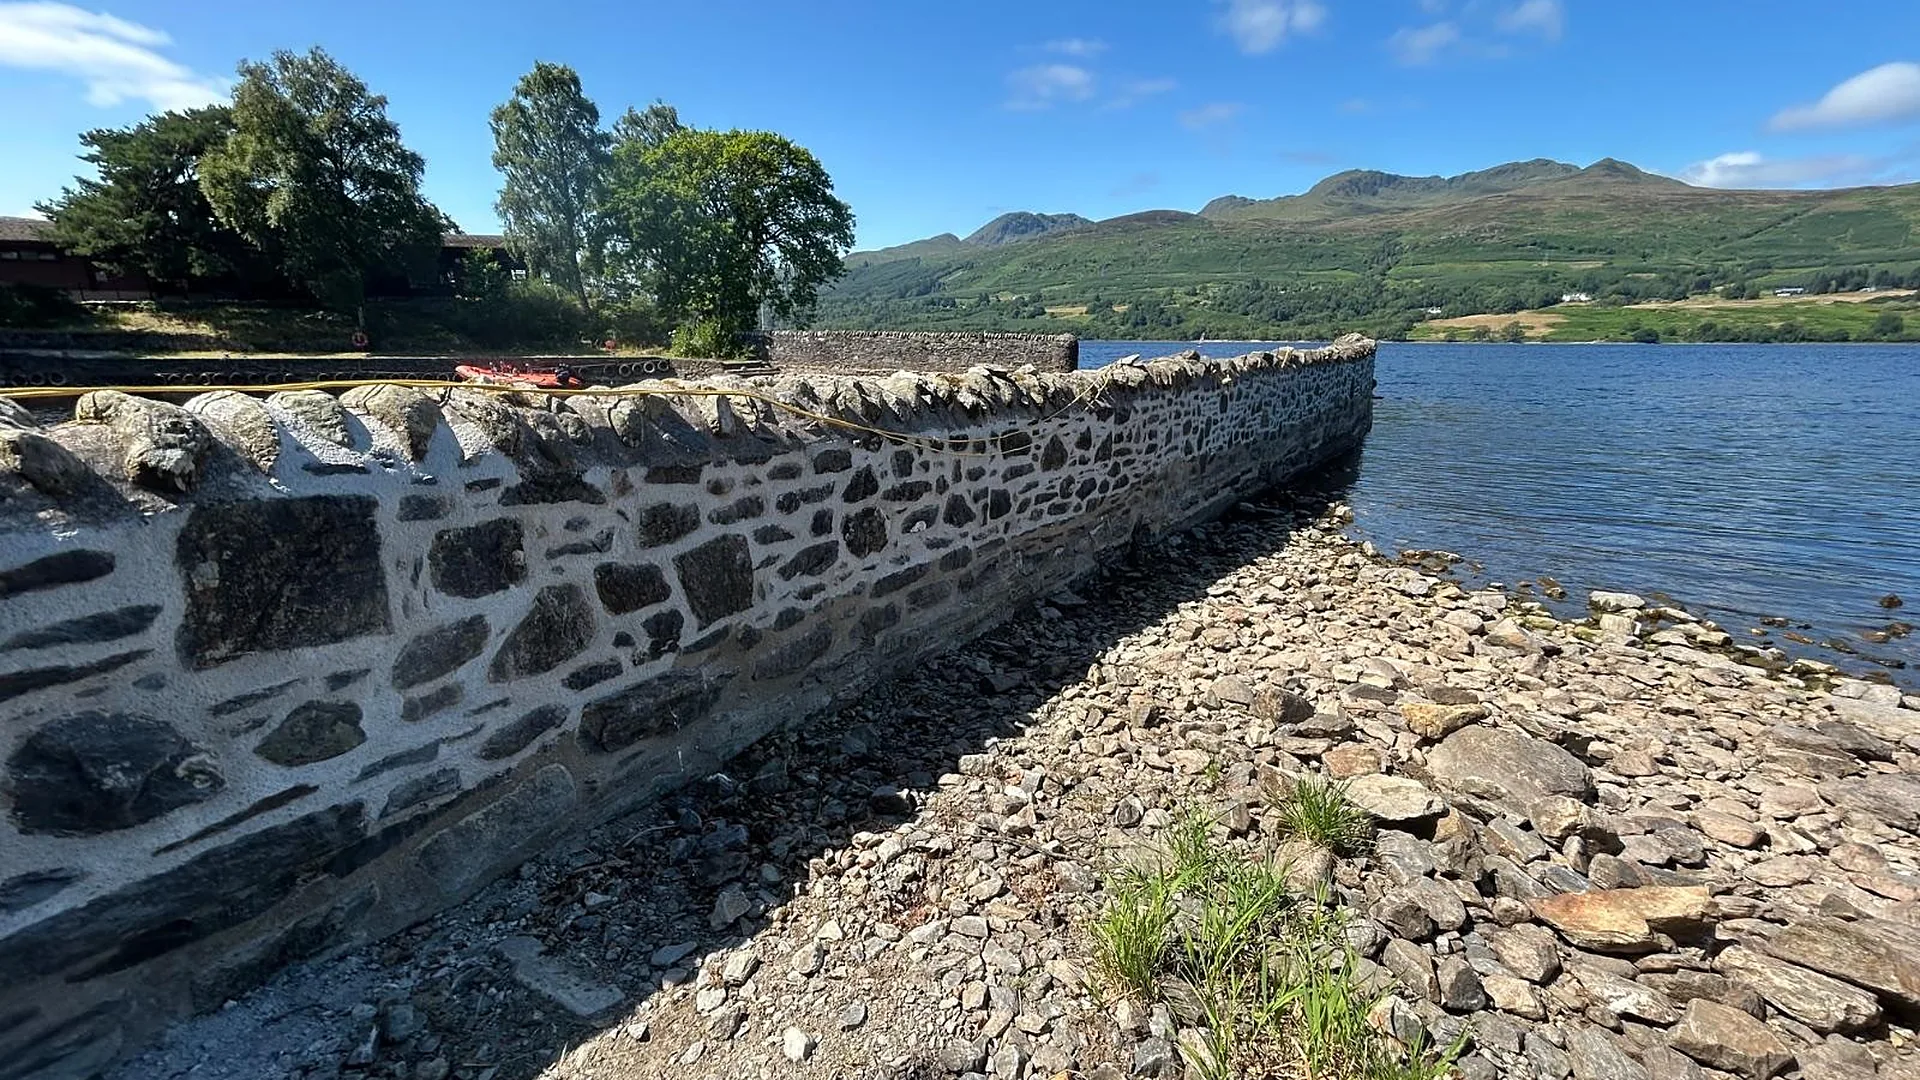
Firbush Harbour
Loch Tay, Perthshire