Sustainable new build and retrofit:
Sustainable New Build & Retrofit
Traditional materials, modern performance
LTM's trade is traditional building, and traditional building is sustainable building: stone, lime, clay, straw, timber and slate, materials that breathe, last and can be reused. We bring those materials to new buildings, from a straw bale studio on the Buchan coast to a granite chapel beside a Highland loch and clay block ranges on the shore of Harris, and we bring modern performance to old buildings without sealing them in plastic: insulating lime plasters, airtightness detailing, heat recovery ventilation and biomass heating in a Georgian house that now runs carbon neutral. New build or retrofit, the same masons, joiners, plasterers and slaters carry the work from the first setting out to the finished room.
New buildings in natural materials
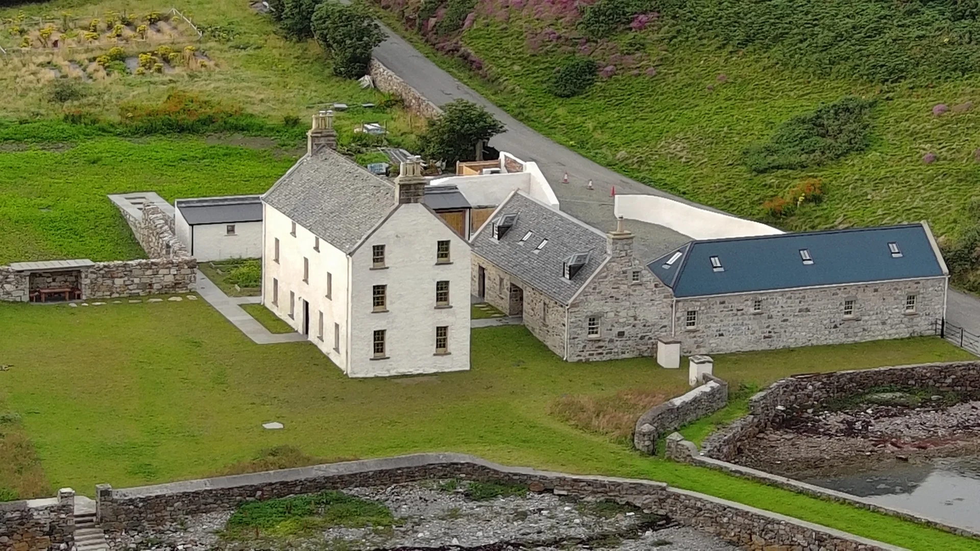
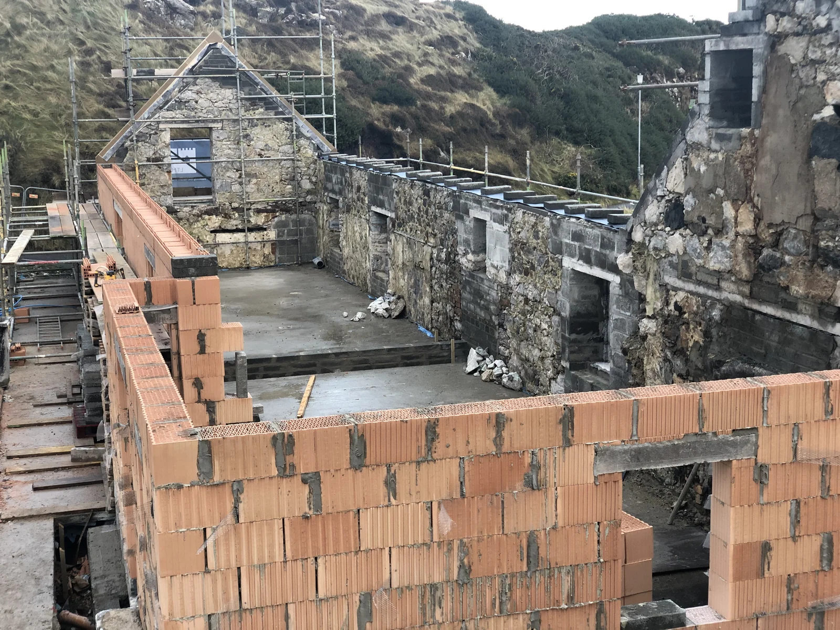
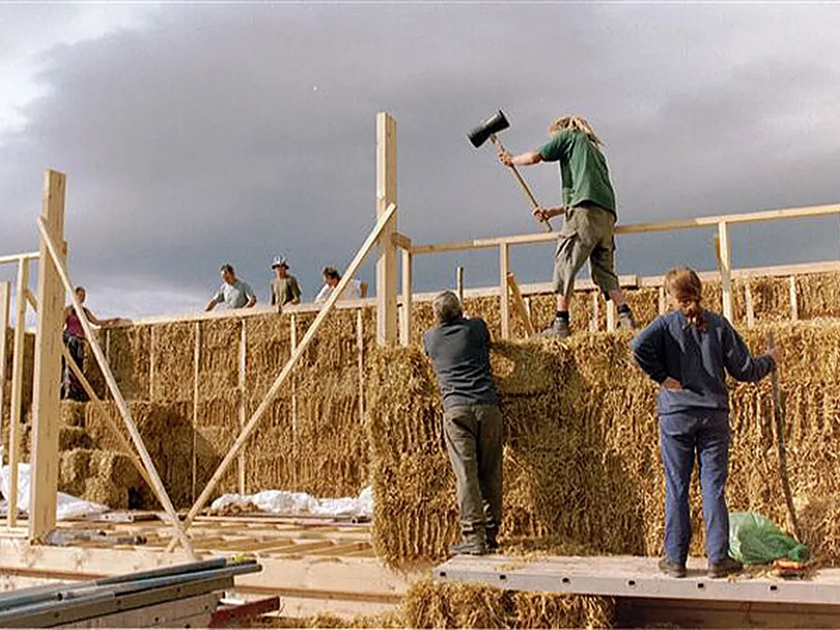
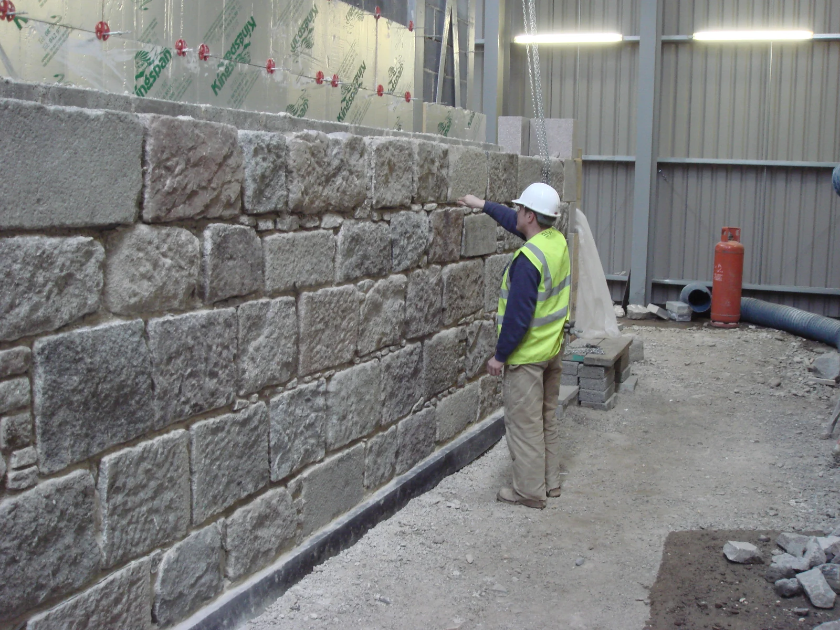
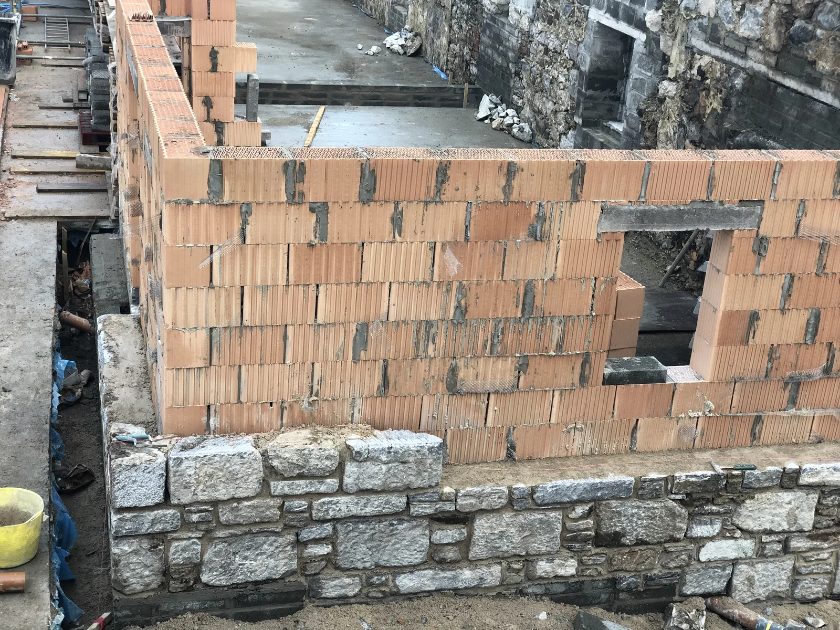
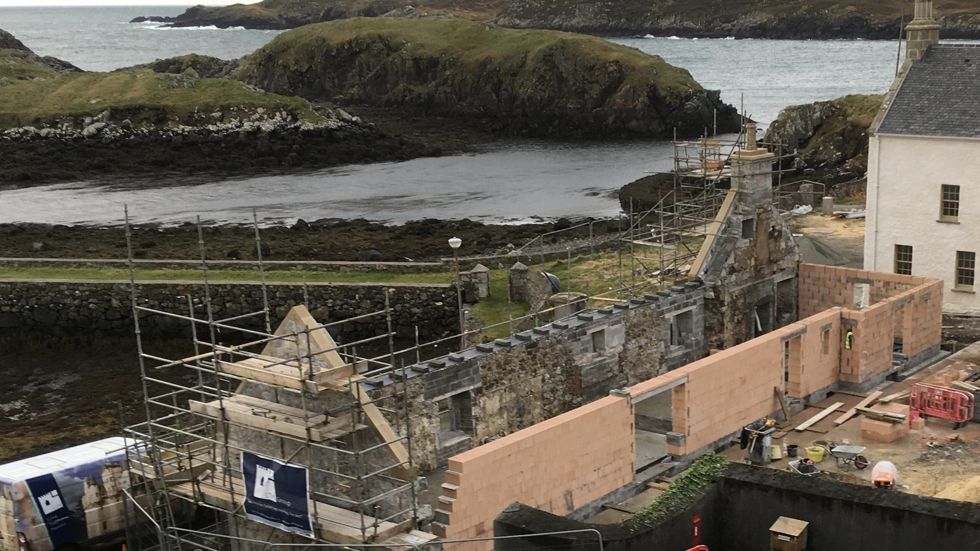
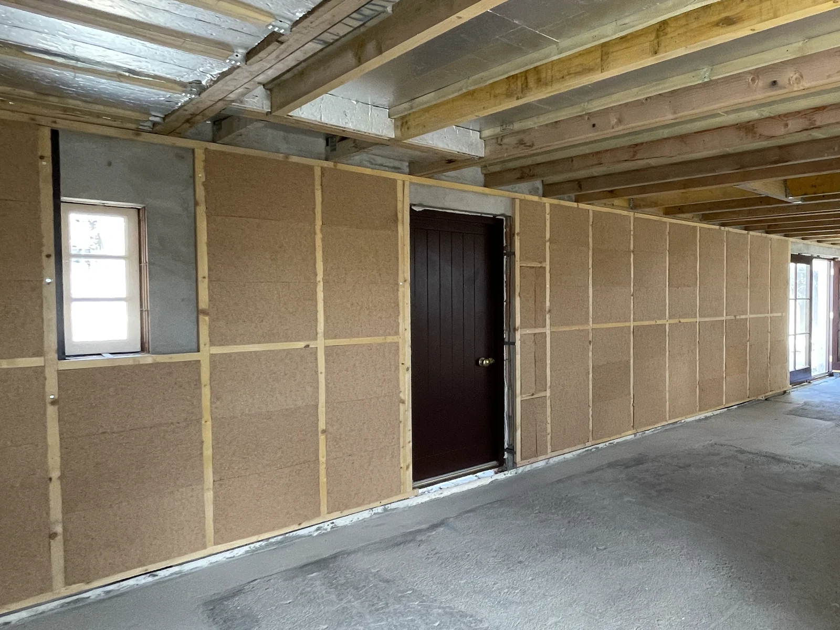
Sunnyside Croft Studio on the Buchan coast is a 5 m by 20 m timber and load-bearing straw bale building, lime rendered outside, clay rendered inside, with a living soil roof on recycled corrugated iron and foundations of recycled tyres and paving slabs. We were there from inception to completion as consultant, training adviser and site operative, ran hands-on workshops in lime harling and plastering for the volunteers and trades, and entered it for the Green Apple Awards, where it won national Gold. At Rodel House on Harris the East Range and Sail Loft were built in Thermoplan, a German fired-clay block system planed to under a millimetre and laid on a thin rolled bed with no mortar in the perpends. Every course was set out by laser to the same tolerance, the supplier's technicians trained our men on site, and where granite was wanted we built a granite outer face against the clay block to form a 600 mm insulated mass wall. The harled ranges carry the manufacturer's mineral render and then a traditional lime harl matched to the main house, the mix adapted with local beach sand to key and carbonate over the modern base. It was the first use of the system on an exposed Hebridean shore, and we now have the build data, the skills and the tools to offer it again.
New buildings in stone and lime
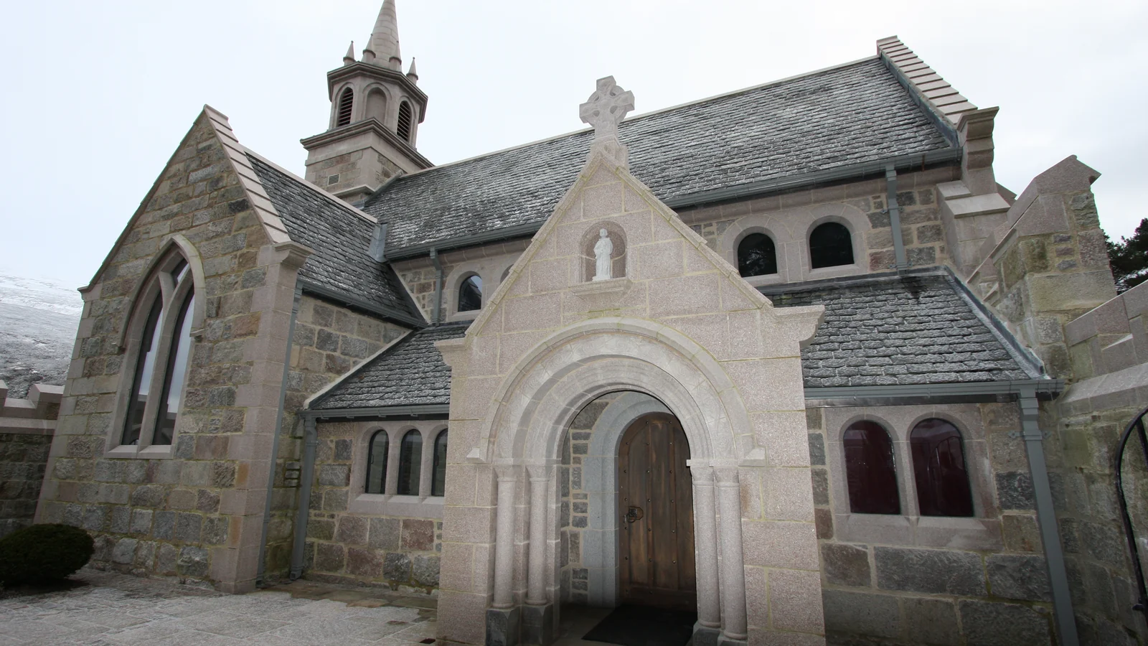
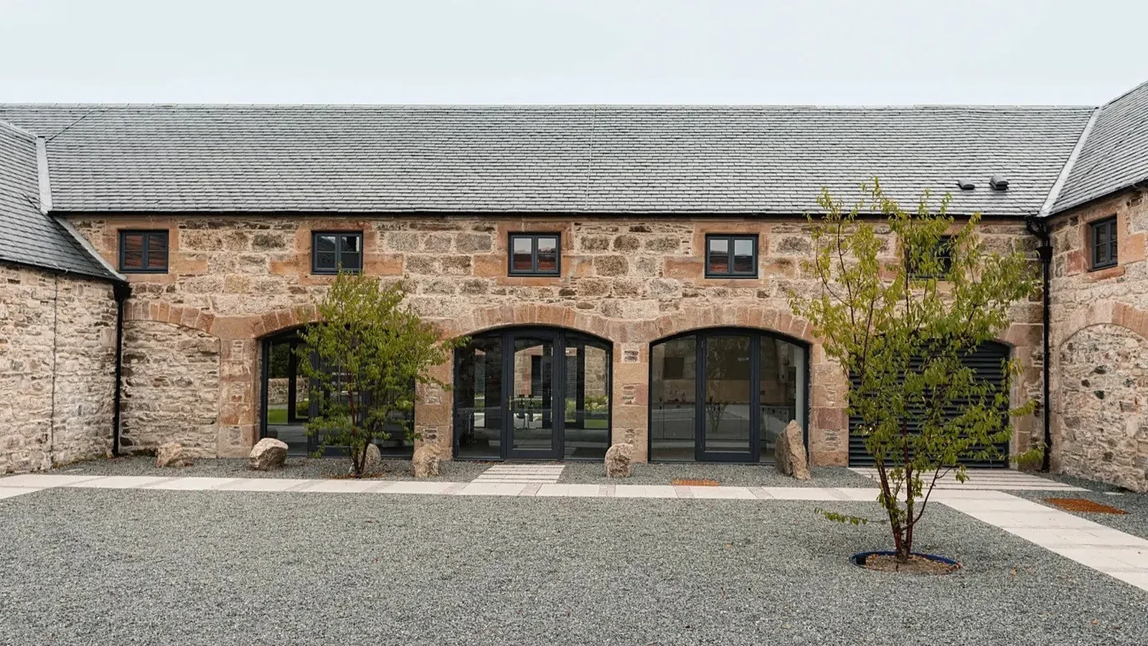
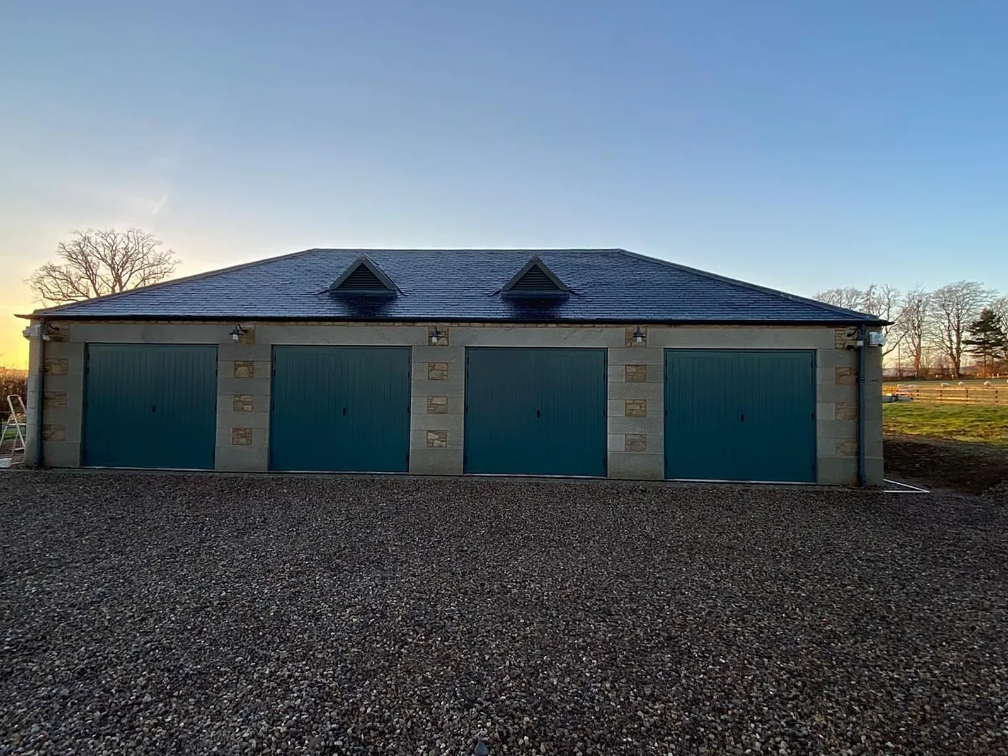
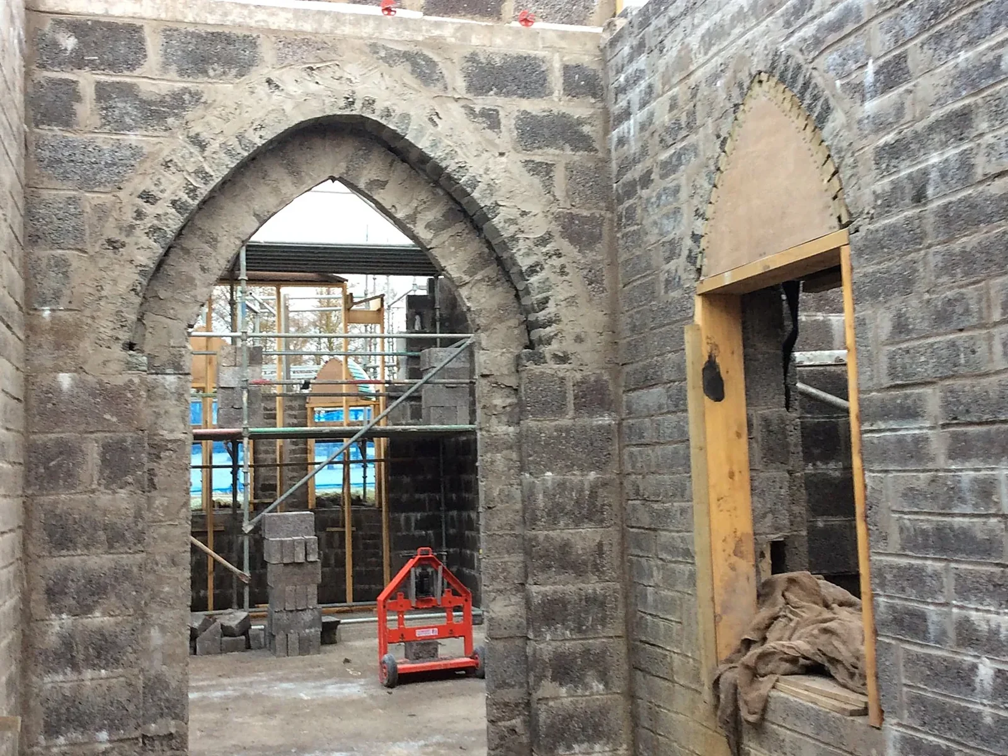
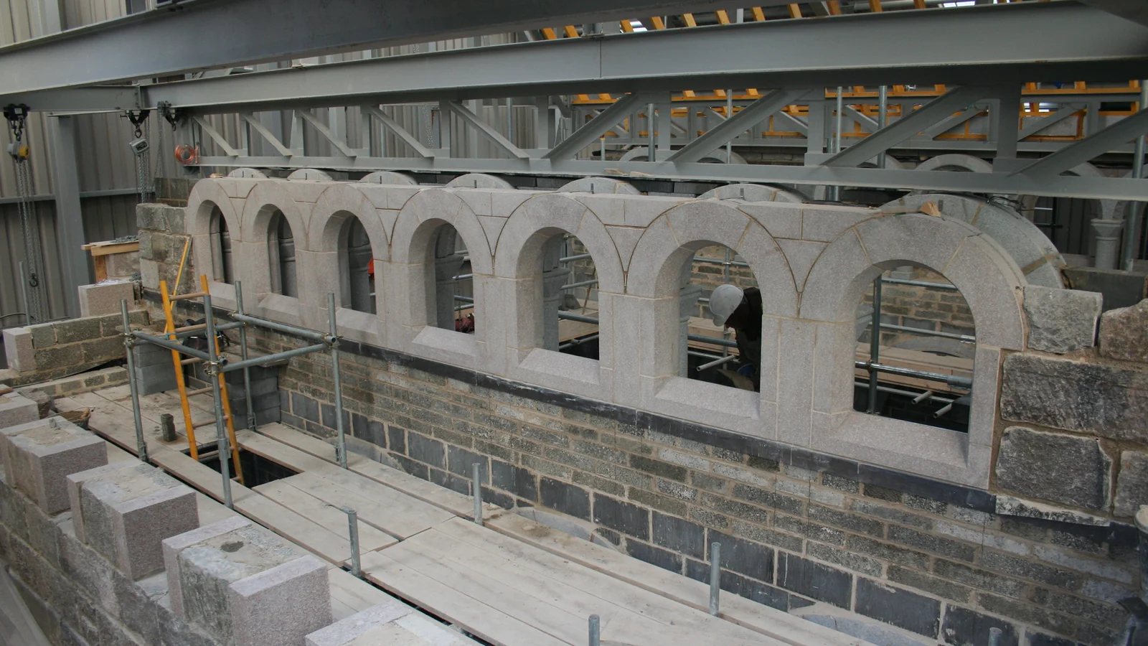
The same masons build new in stone to the standard of the historic buildings beside it. Ben Alder Chapel, beside a loch near Dalwhinnie, is a new estate chapel with a granite nave and transepts, a Romanesque porch, internal arcades, a spire and a crenellated precinct wall: a steel frame on a concrete foundation, a drained and vented cavity, and a 300 mm outer leaf of reclaimed squared Aberdeen granite with new dressings, built in hot lime through a Highland winter under a heated, weathertight enclosure. At a sixteenth-century tower house in Ayrshire we built a new family chapel with a curved apse, buttresses, finials and crow-stepped gables, a cloistered link and new accommodation, in stone-faced cavity construction with lime harl and 560 square metres of three-coat lime plaster inside. At Ardross Distillery the new still house and boiler house were faced in rubble salvaged from the steading's own downtakings with Lazonby red sandstone dressings, and at Cruiksfield House near Duns a four-bay garage in random rubble, squared Swinton dressings and Welsh slate in diminishing courses was built by us from the first groundworks to the garage doors, with sample panels agreed on site so that it sits naturally among the eighteenth-century outbuildings.
Retrofit that lets the wall breathe
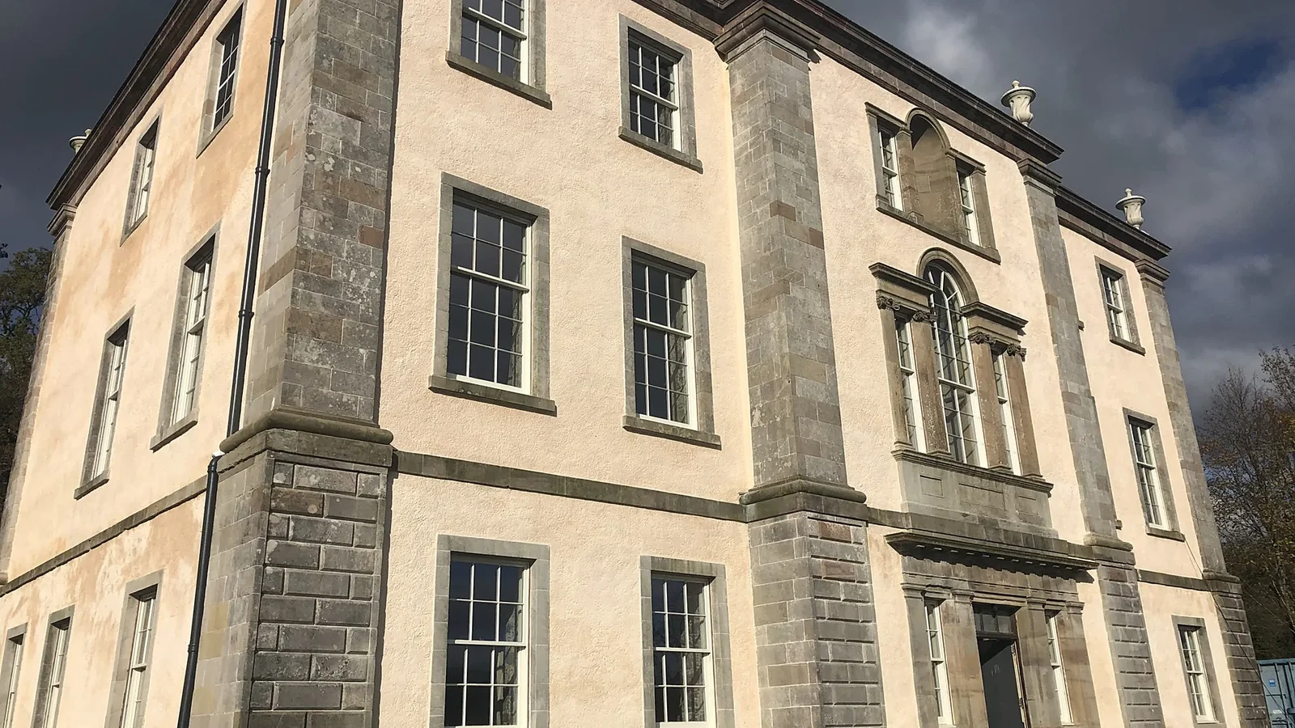
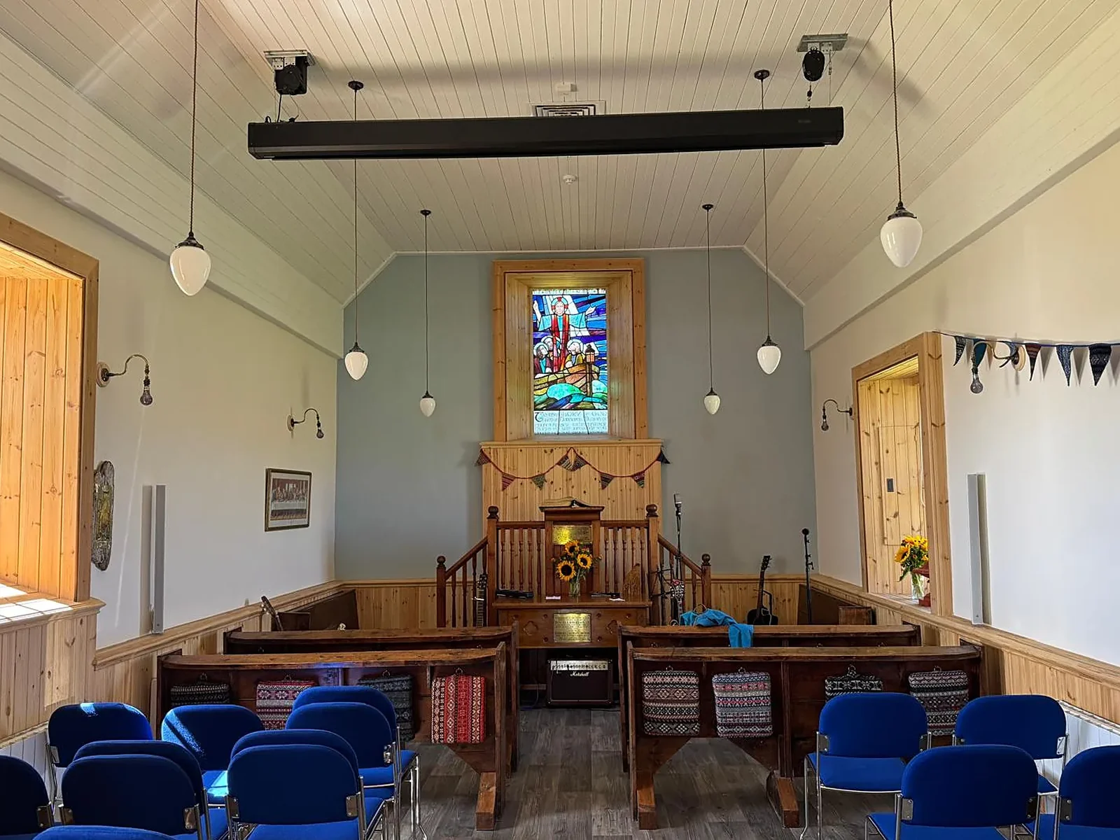
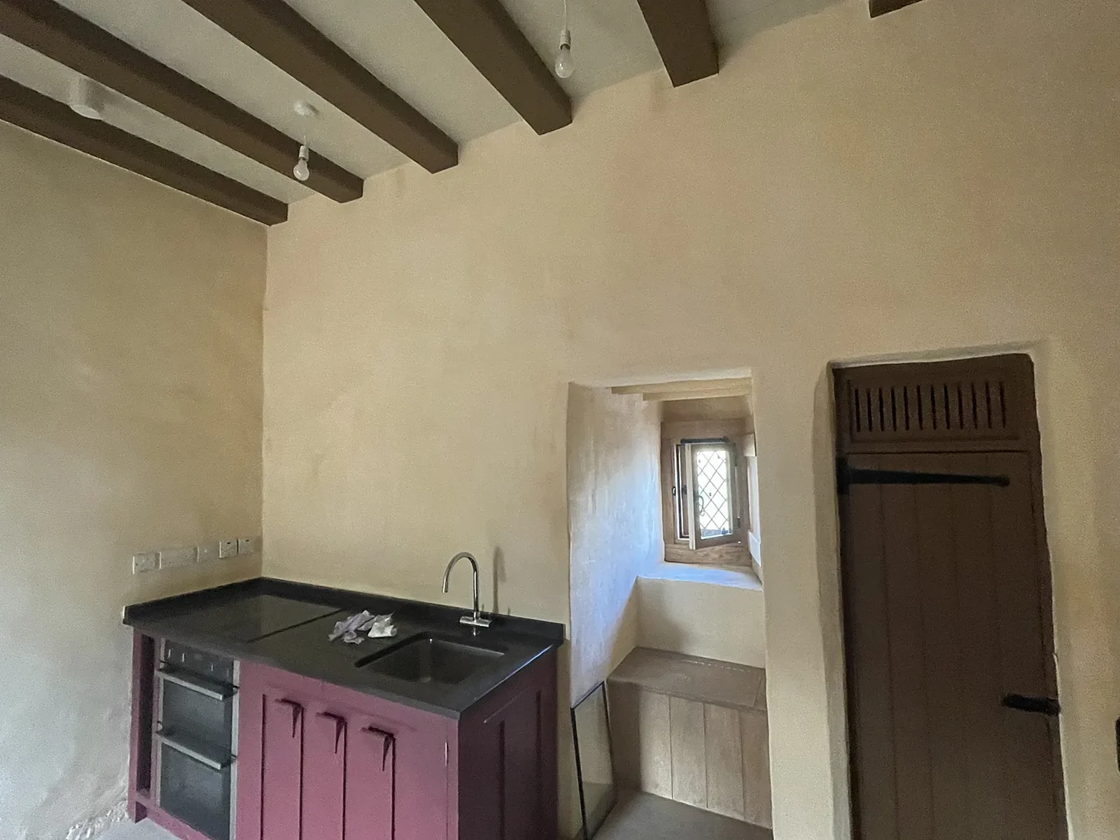
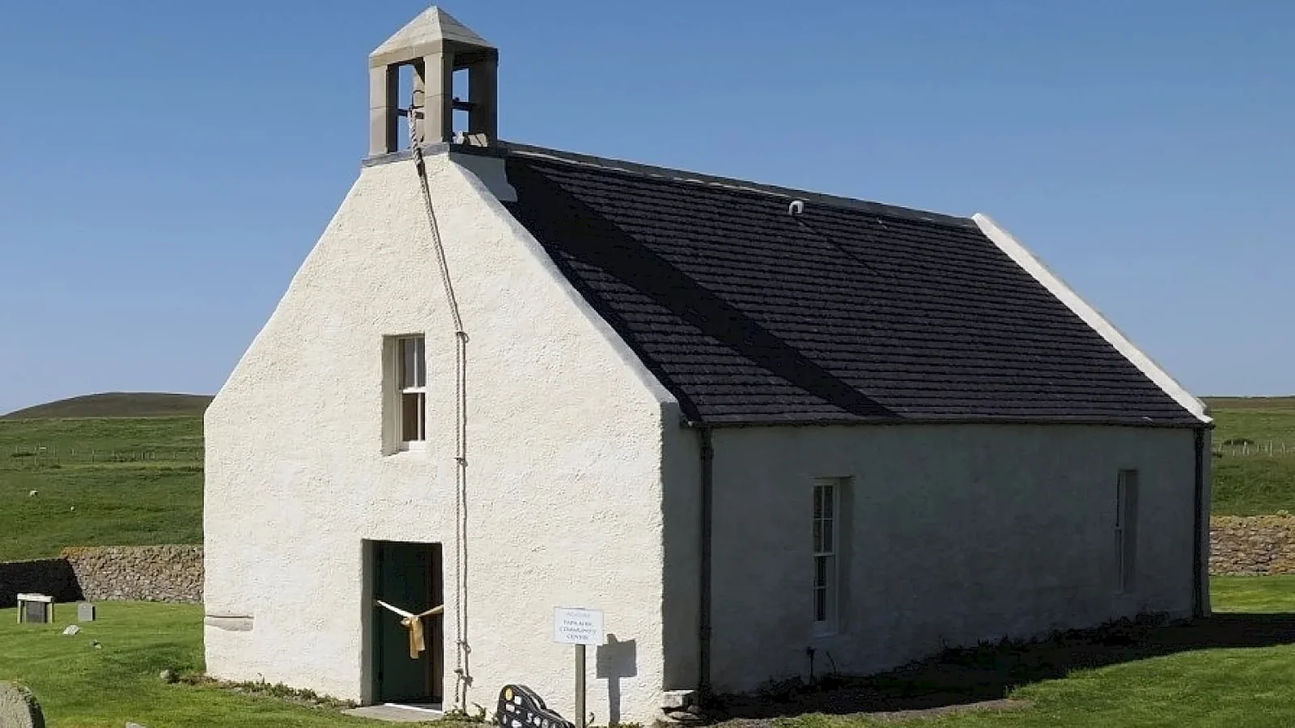
Insulating a solid stone wall is where most retrofits go wrong: foam and vapour barriers trap moisture against cold stone and the timbers rot. At Asknish House on Loch Fyne the owners commissioned hygrothermal modelling of the saturated walls before a material was chosen; aerogel blanket and wood fibre both showed a rot risk, and the answer was a lime plaster with cork and aerogel granules, applied by us 60 mm thick in four to five coats and finished with a polished lime skim. It insulates like 20 mm of aerogel at a fraction of the cost, with no air gap, no vapour barrier and nothing in the wall that can rot, and the walls keep breathing through lime render and limewash outside and natural paints inside. At Papa Stour Kirk in Shetland the cement render came off, the walls went back to lime and limewash, and inside we lined them with an insulating lime plaster system under insulated ceilings, turning a cold damp shell into a community building that is warm all year. At Fairburn Tower the Landmark Trust's rooms are lined with insulating plaster board finished in lime plaster. At Rodel the new ranges are lined with wood fibre board and the house with sheep's wool. Breathable insulation, lime finishes and sound detailing at every junction are the whole of the method.
Airtightness, ventilation and heat
Insulation only works with the other three: airtightness, controlled ventilation and moisture control. At Asknish every junction between windows, walls, roof and the new ground floor slab was taped and sealed, the chimneys closed at the hearth and ventilated at the top, and the house was tested twice with an infrared camera between the tests: 6.9 cubic metres per hour per square metre once the external envelope was complete and about 3.5 at completion, against a new-build requirement of 10. Whole-house heat recovery ventilation reaches every room through ducts threaded across four floors and metre-thick spine walls with nothing visible but a small vent, underfloor heating runs from a woodchip boiler fed from a blower-filled chip store in the rebuilt steading, the lighting is LED and the electricity renewable, and the owners describe a house built in 1782 as carbon neutral in use. At Papa Stour twelve roof-mounted solar panels with battery storage sit on the south pitch, fixed through hand-made lead flashings. At Cowane's Hospital in Stirling and Forres Town Hall the roofs were stripped, insulated and ventilated, with sheep's wool in the roof spaces at Forres, before the salvaged slate went back on.
Reuse first
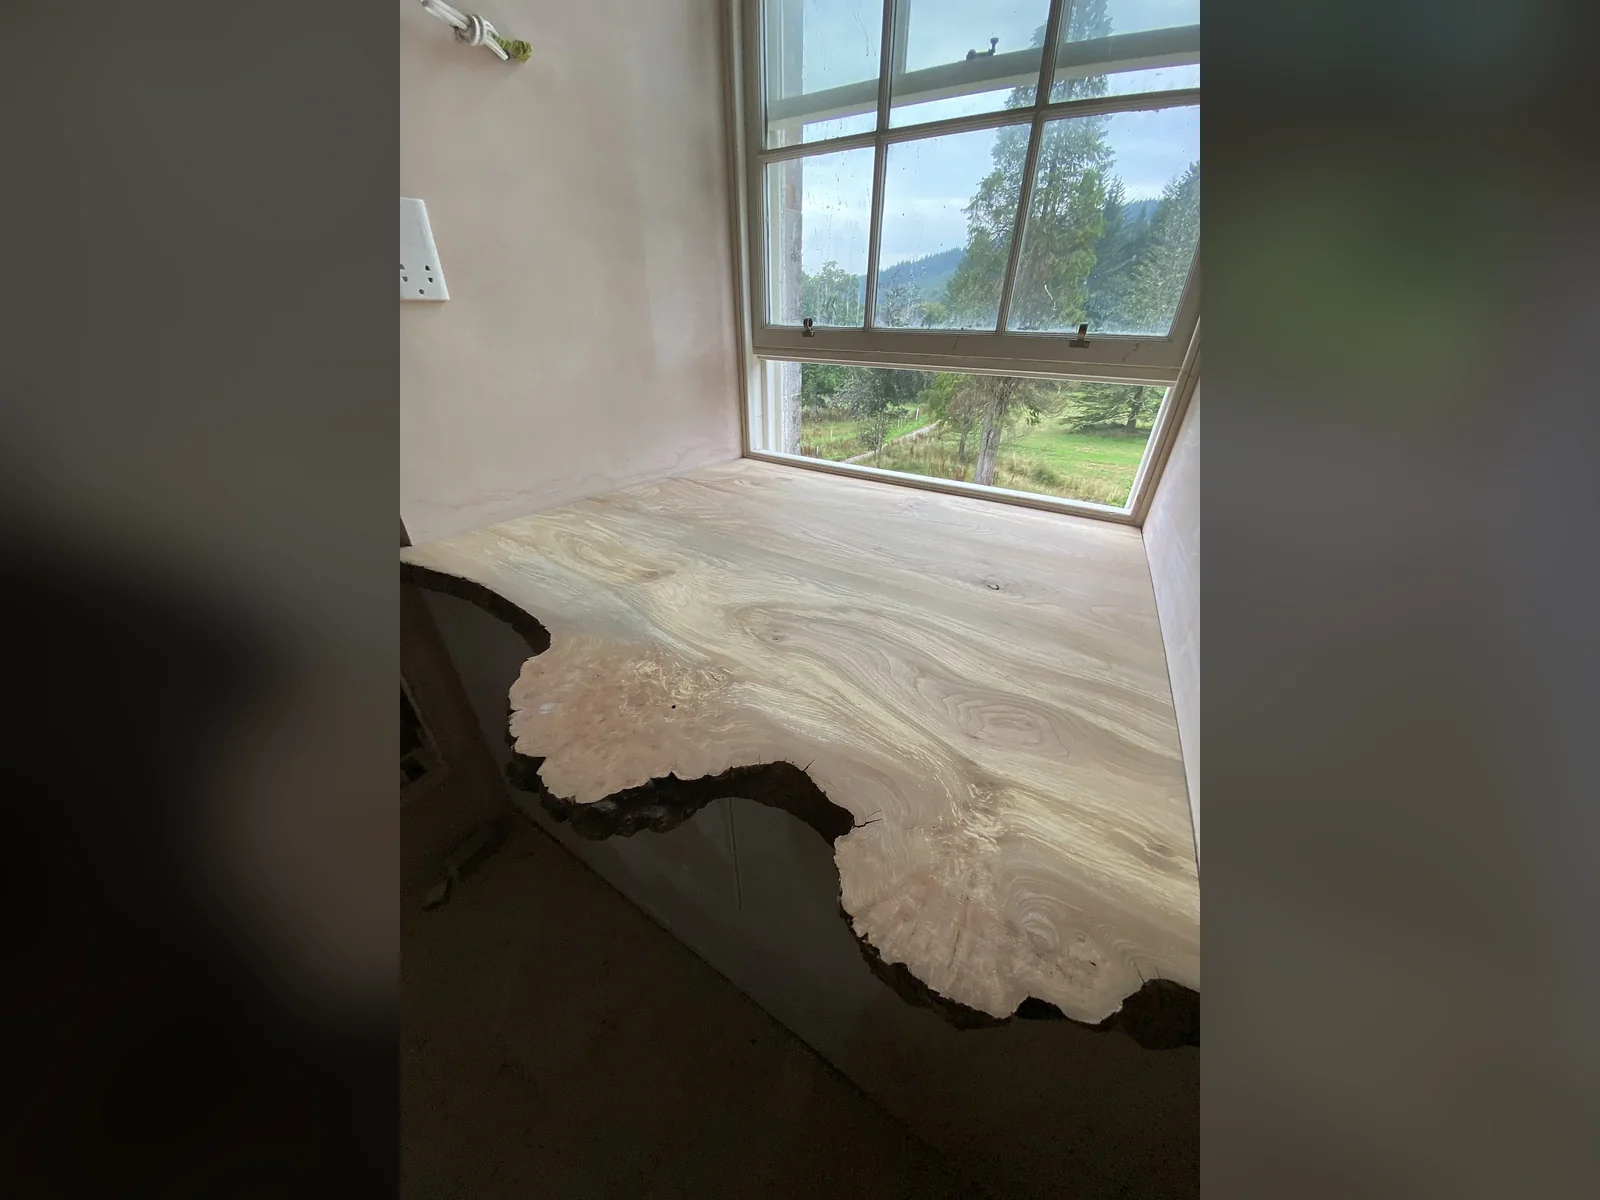
The lowest-carbon material is the one already on site. At Rose Street Foundry in Inverness our own joiners did the soft strip so that nothing viable was lost: the rusty corrugated roof sheets became the bar ceiling, the rotten joists were cut back and made into the bar and gantry, waste stone was sliced and clad onto block as the feature wall, the cast iron radiators went back into the new heating system, the old soil pipes became feature downpipes, the light shades and ceiling hooks were remade as lighting, and the slates were stripped, dressed and relaid with second-hand slate to make up the shortfall. At Asknish the original doors, panelling, architraves and window linings were reused, the attic pammets relaid as new floors, the deafening boards relaid with limestone gravel and the roof slates salvaged for the most visible slopes. At Ardross the new buildings are faced in the steading's own stone; at Cruiksfield reclaimed cobbles and slates went into the new garage. And the binder throughout is lime, which reabsorbs the carbon dioxide of its own making over its life, where cement never does.
One contractor, from design to the finished building
A sustainable building is a set of decisions that have to agree with each other: wall, window, roof, floor, chimney, ventilation, heating and the water that falls on all of it. We are set up to take that whole brief. Masons, joiners, slaters, leadworkers and plasterers are all directly employed, so the harl, the insulation, the airtightness tape and the window go in as one sequence rather than a handover between trades. We carry the design input where the client wants it: the conservation statements, stone schedules and mortar specifications at the Foundry were ours, the mortar specification at Ardross was ours, and at Cruiksfield we were principal contractor from the groundworks to the doors. We build in places other contractors will not go, with labour, plant and every load of material planned around ferries and weather at Rodel, Papa Stour and Harris, and we keep lime work moving through the winter under heated enclosures as at Ben Alder and Ardross. A new house in straw, clay or stone, an estate building, or an old house brought up to modern comfort: one team takes it from the first conversation to the finished room.
What it means for your building
Fabric that breathes
Lime, clay, straw, wood fibre and wool in place of cement, foam and plastic, so that moisture moves out of the wall rather than into it and the building stays dry from the inside.
Performance you can measure
Airtightness tested and certified, heat recovery ventilation, biomass and solar: a Georgian house that now runs carbon neutral, at 3.5 against a new-build requirement of 10.
New building in traditional materials
Straw bale, fired-clay block, granite and sandstone in hot lime, green oak and larch, natural slate: new work that belongs beside the old and will be standing in two hundred years.
One team, 27 years
Our own masons, joiners, slaters and plasterers carrying design input, construction and finishes together, on mainland estates and the most remote islands in Scotland.
A new build or retrofit in traditional materials?
Tell us about the site, the building and the standard you want to reach, and we will tell you which materials will work with it, what the fabric will achieve, and how we would build it.
New build and retrofit on site
Sustainable new build and retrofit case studies
- Asknish House, LochgairCase study →
- Rodel House, Isle of HarrisCase study →
- Sunnyside Croft Studio, Buchan coastCase study →
- Ben Alder ChapelCase study →
- Papa Stour Kirk, ShetlandCase study →
- Fairburn Tower, Muir of OrdCase study →
- Ardross Distillery
- Cruiksfield House Garage, DunsCase study →
- Sixteenth-Century Tower House, AyrshireCase study →
- Rose Street Foundry, InvernessCase study →
- Cowane's Hospital, StirlingCase study →
- Forres Town HallCase study →
Next service
Internal Restoration & Fit-Out
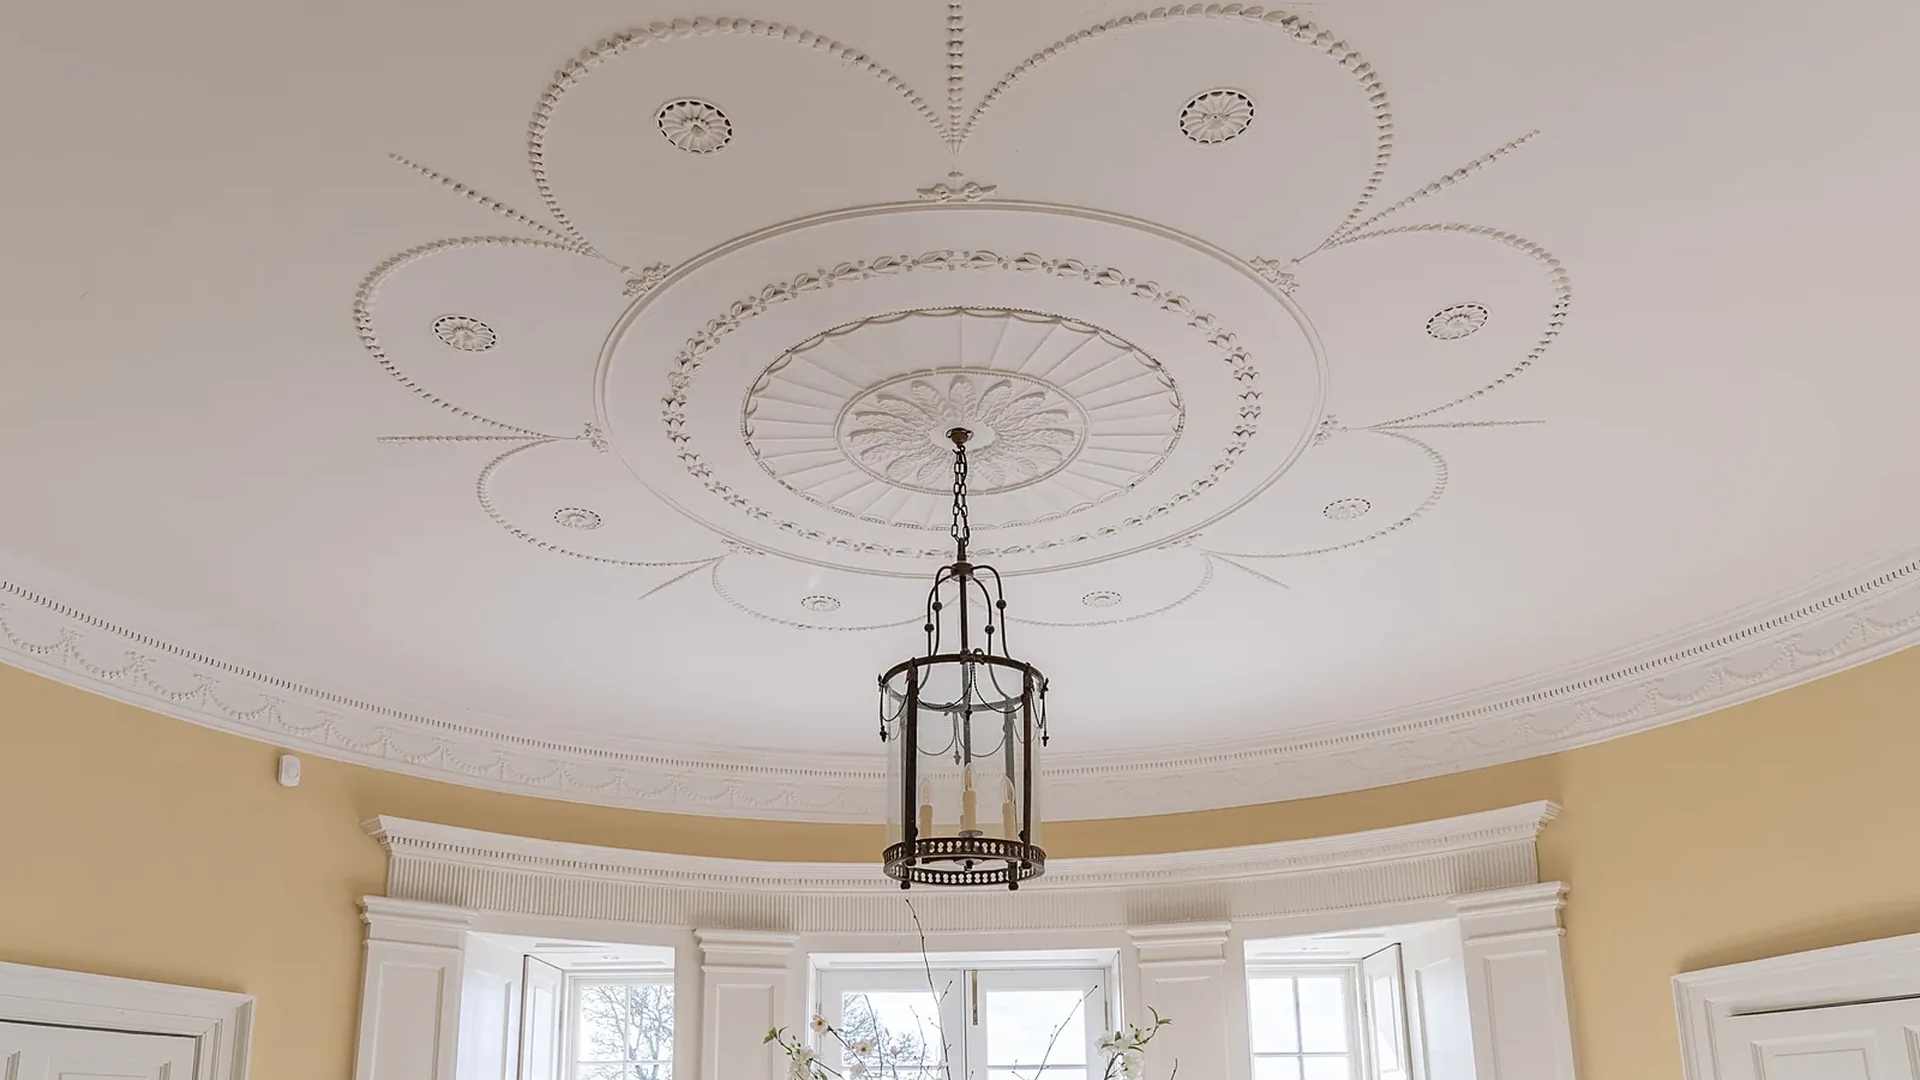
Plaster, joinery and finishes to a conservation standard, by the same team