Island kirk repair and adaptation:
Papa Stour Kirk
Shetland · 2025
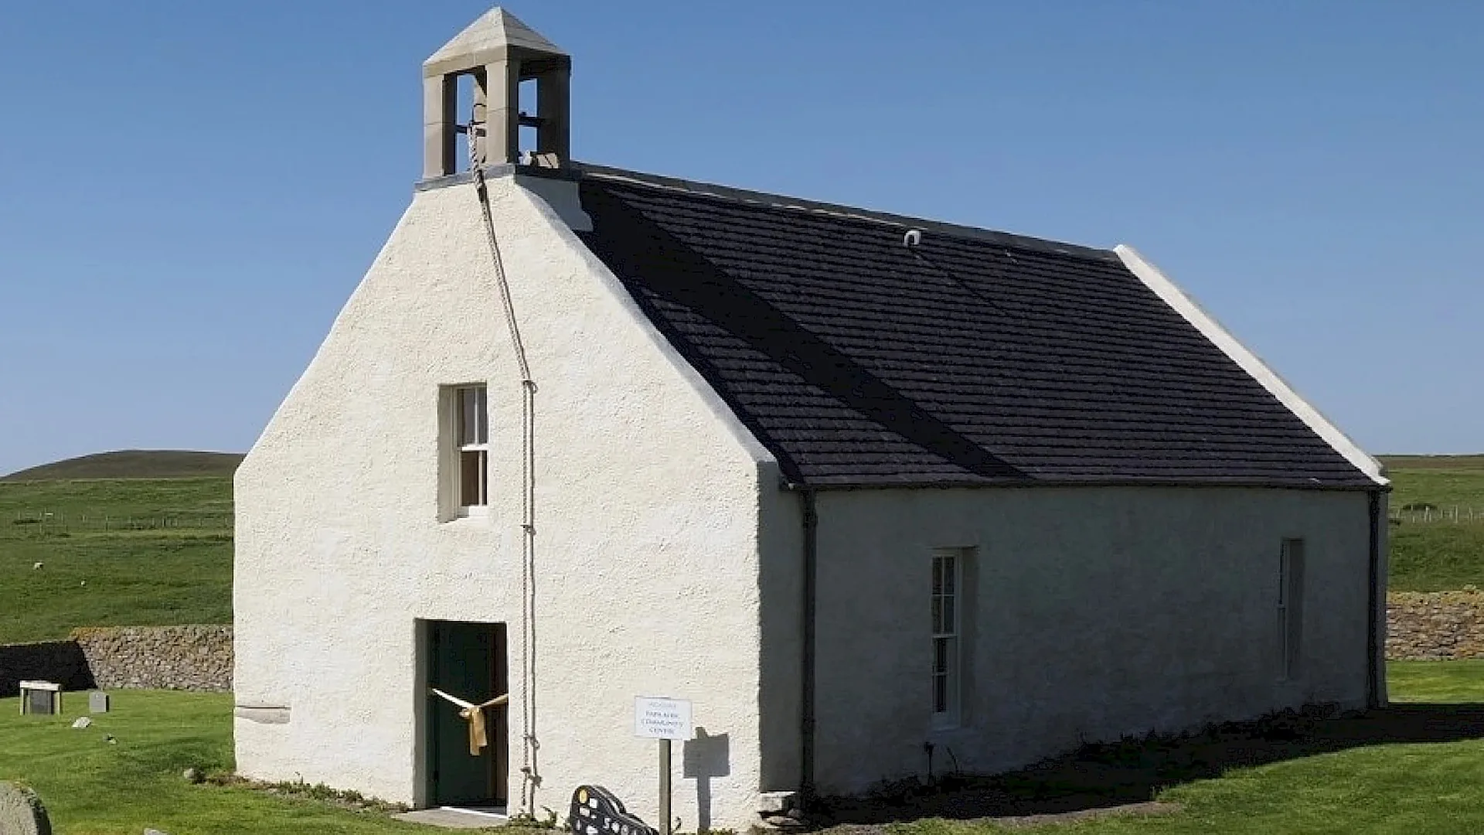
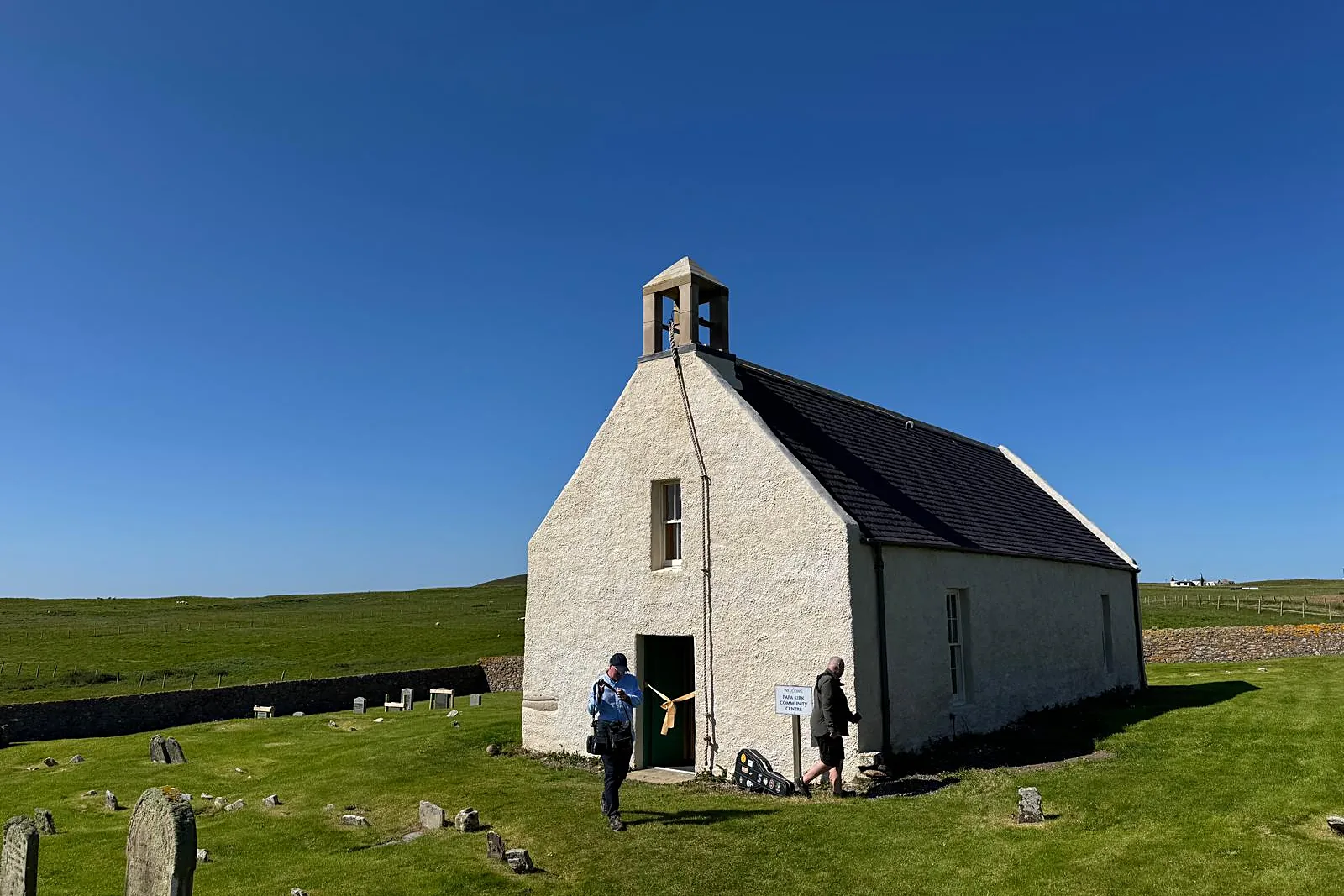
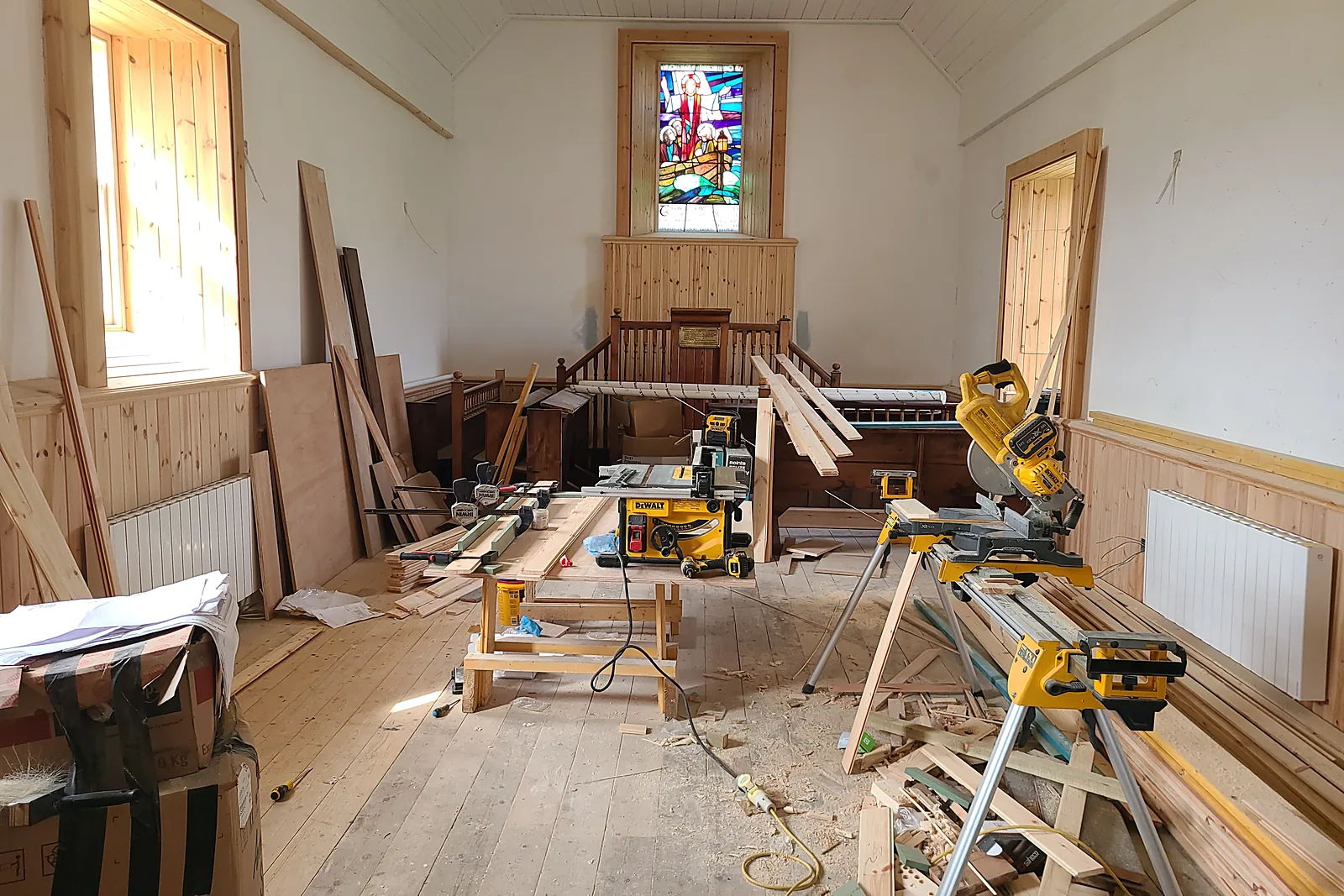
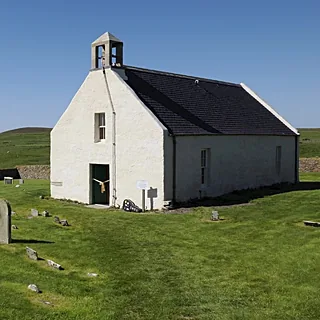
Papa Stour Kirk was built in 1806 on the site of an earlier church and is the only public building on an island with a population of around fifteen, reached by a small ferry from West Burrafirth on the west of Shetland Mainland. Taken into community ownership in 2017, the Category B listed kirk was damp, cold and without facilities. Working for the Papa Stour History and Community Group and James F Stephen Architects, we carried out all three phases of the project, from saving the external fabric to fitting the building out as a community and visitor centre, which opened in July 2025.
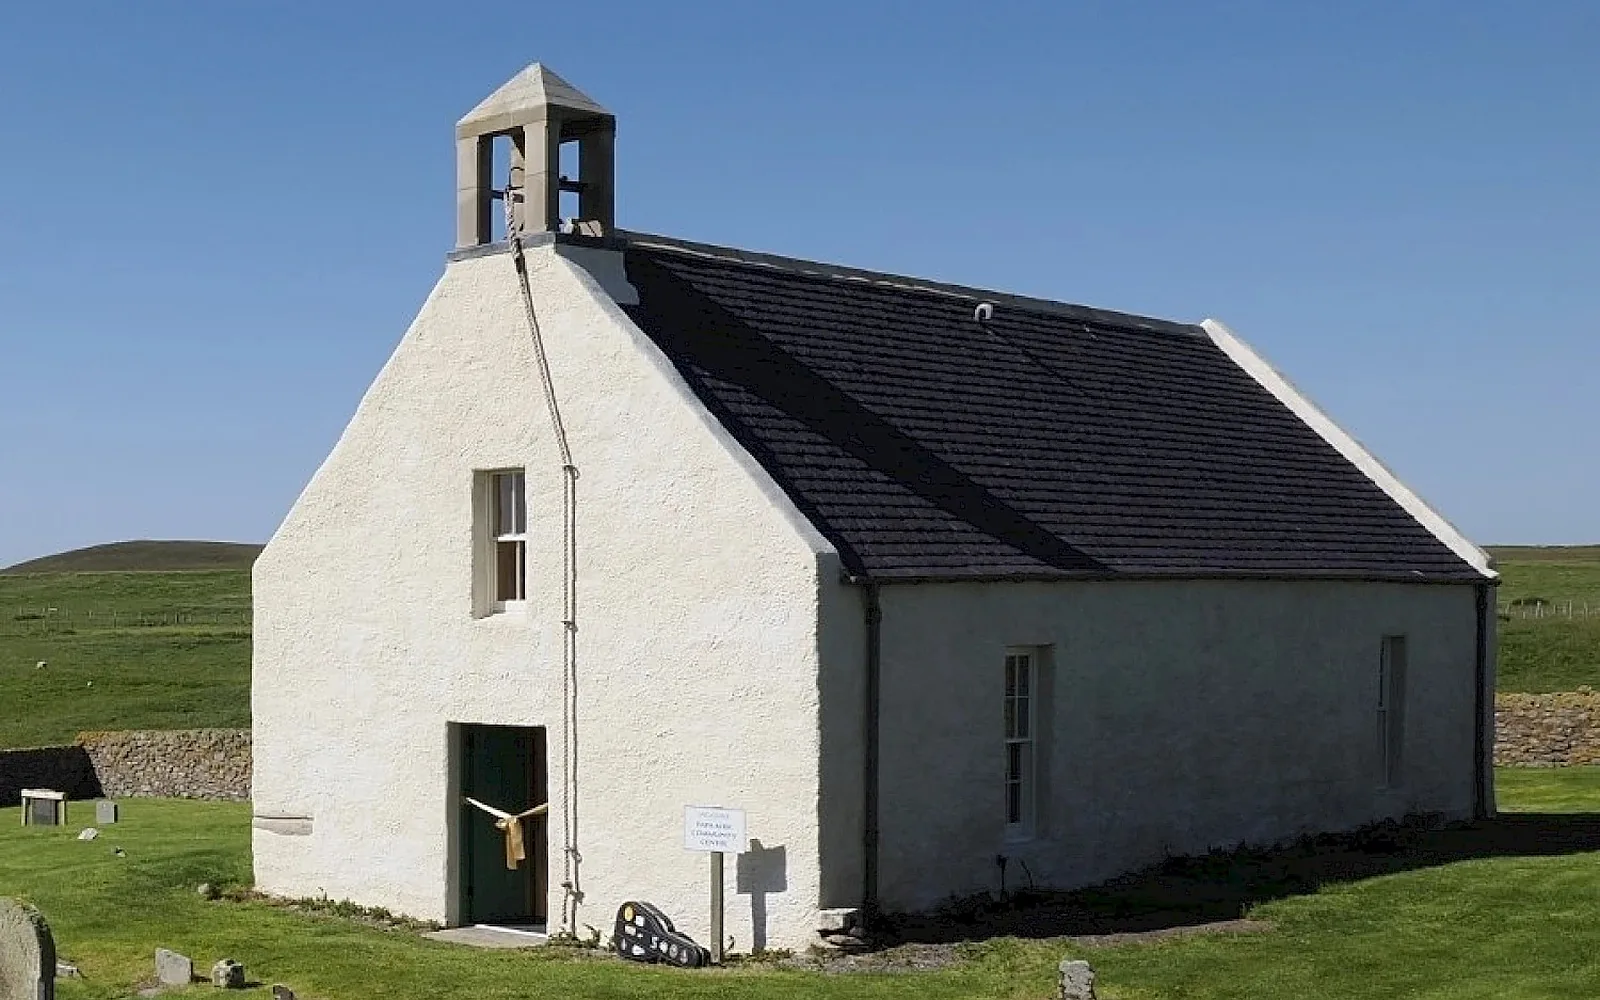
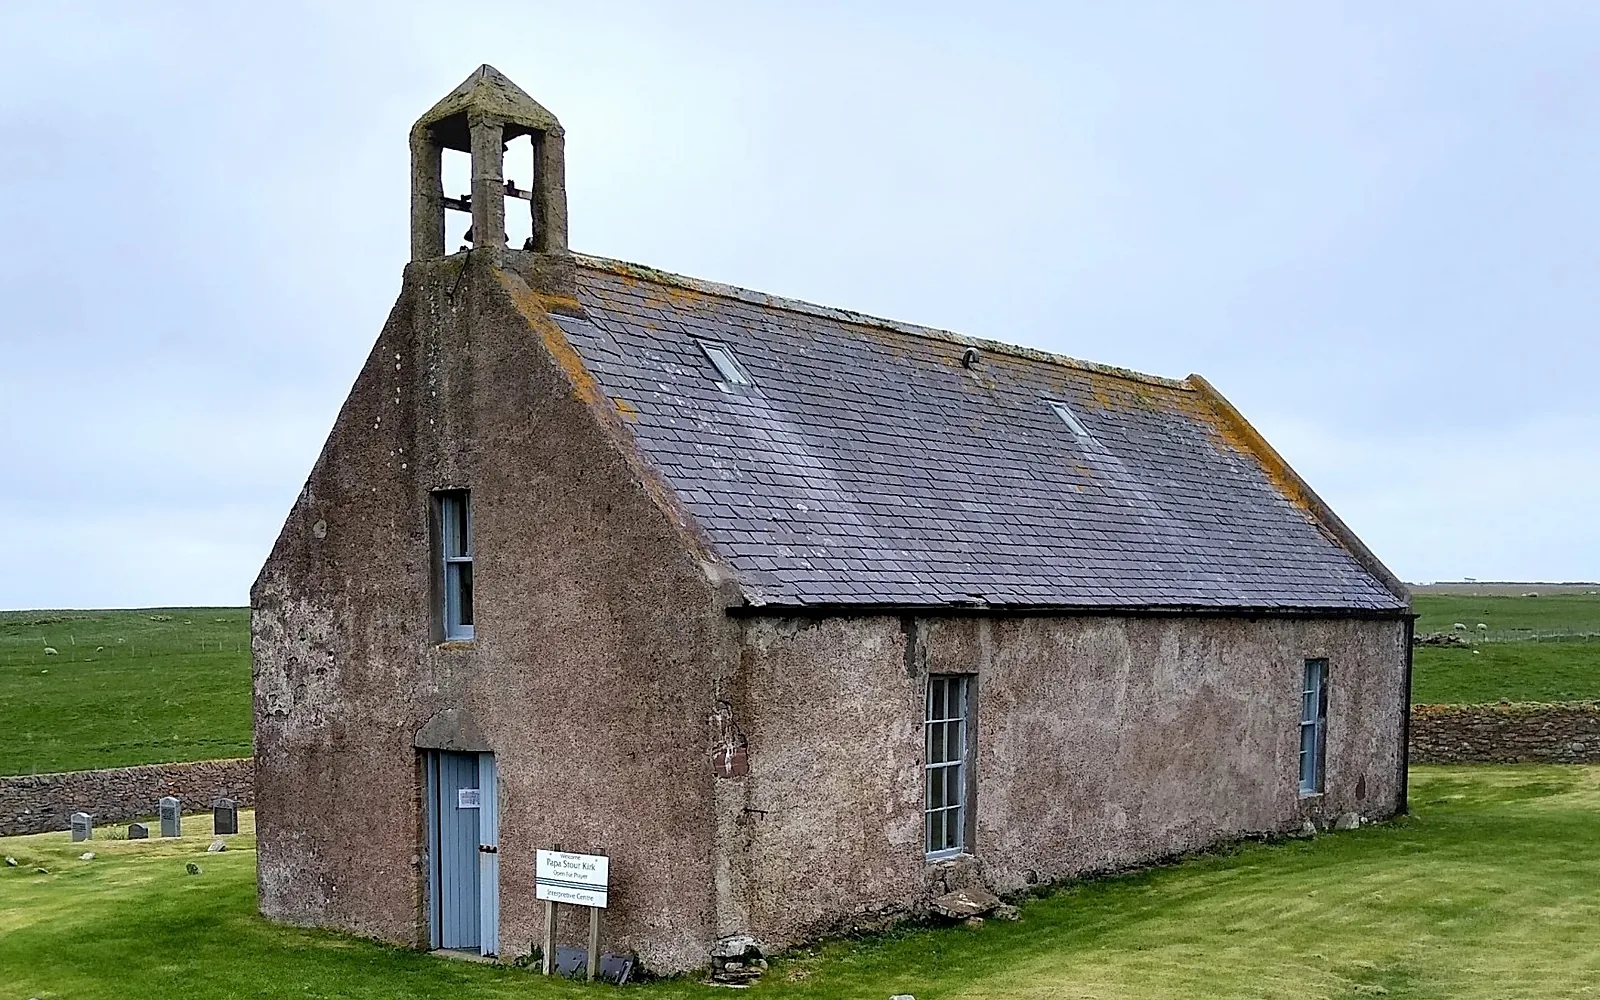
Before & after
Drag across the image to compare the building before our work and after completion.
 BeforeAfter
The challenge
The kirk had been encased in a dense cement render and repointed in cement, trapping moisture in the whinstone rubble walls. Where the render came away, much of the original pinning had gone, voids had opened in the wall core and some stones had turned friable. The slate roof, skew copes, rafter ends and bellcote all needed repair, and the ground floor joists sat on damp, unventilated ground. Every person, tool and tonne of material had to cross by ferry, the weather on the island sets the pace, and the work had to be phased around the community's funding, so each stage had to leave the building safe and usable in its own right.
Our solution
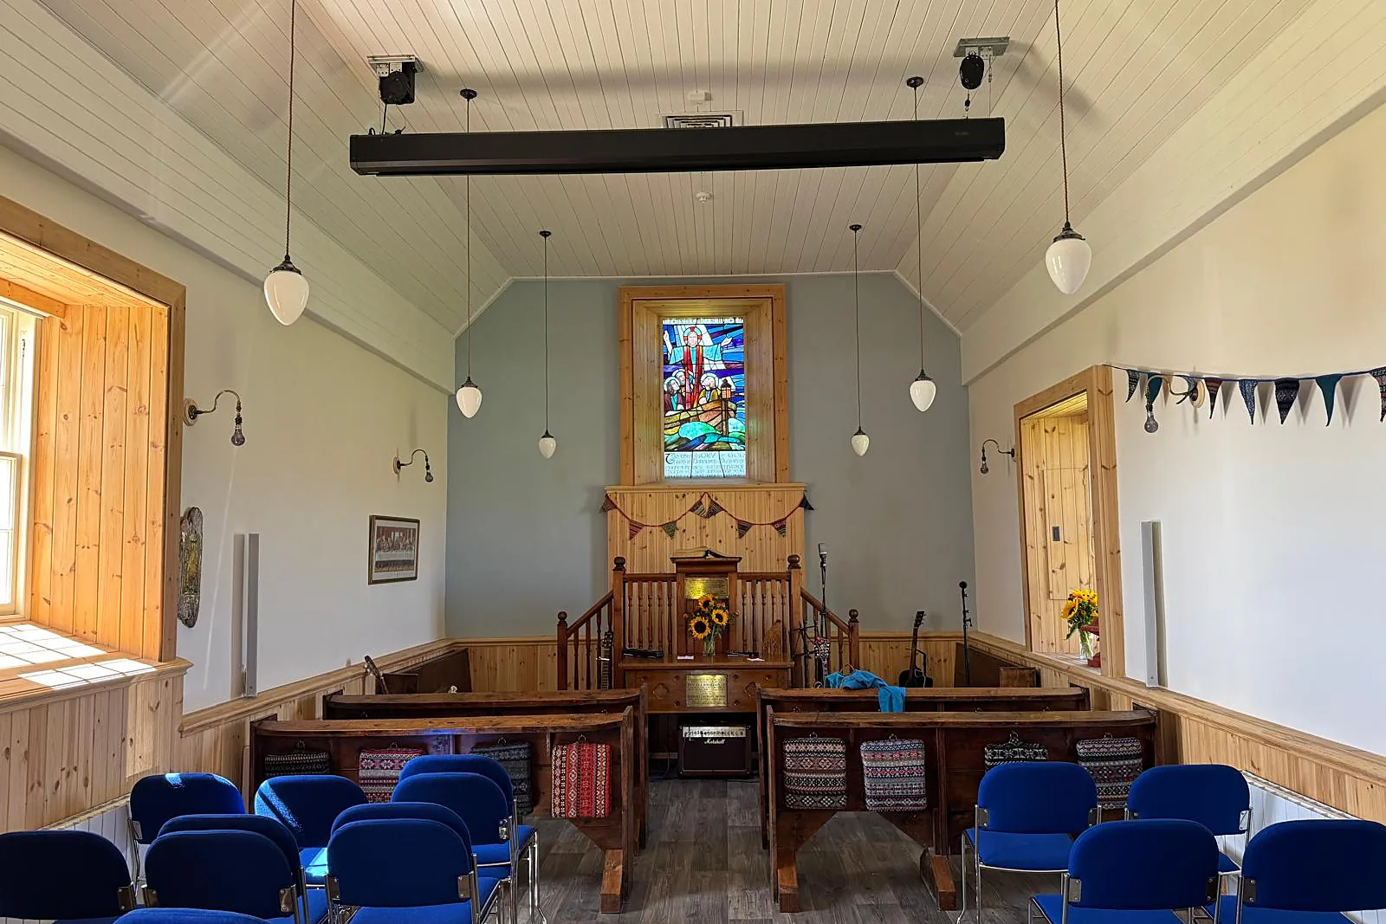
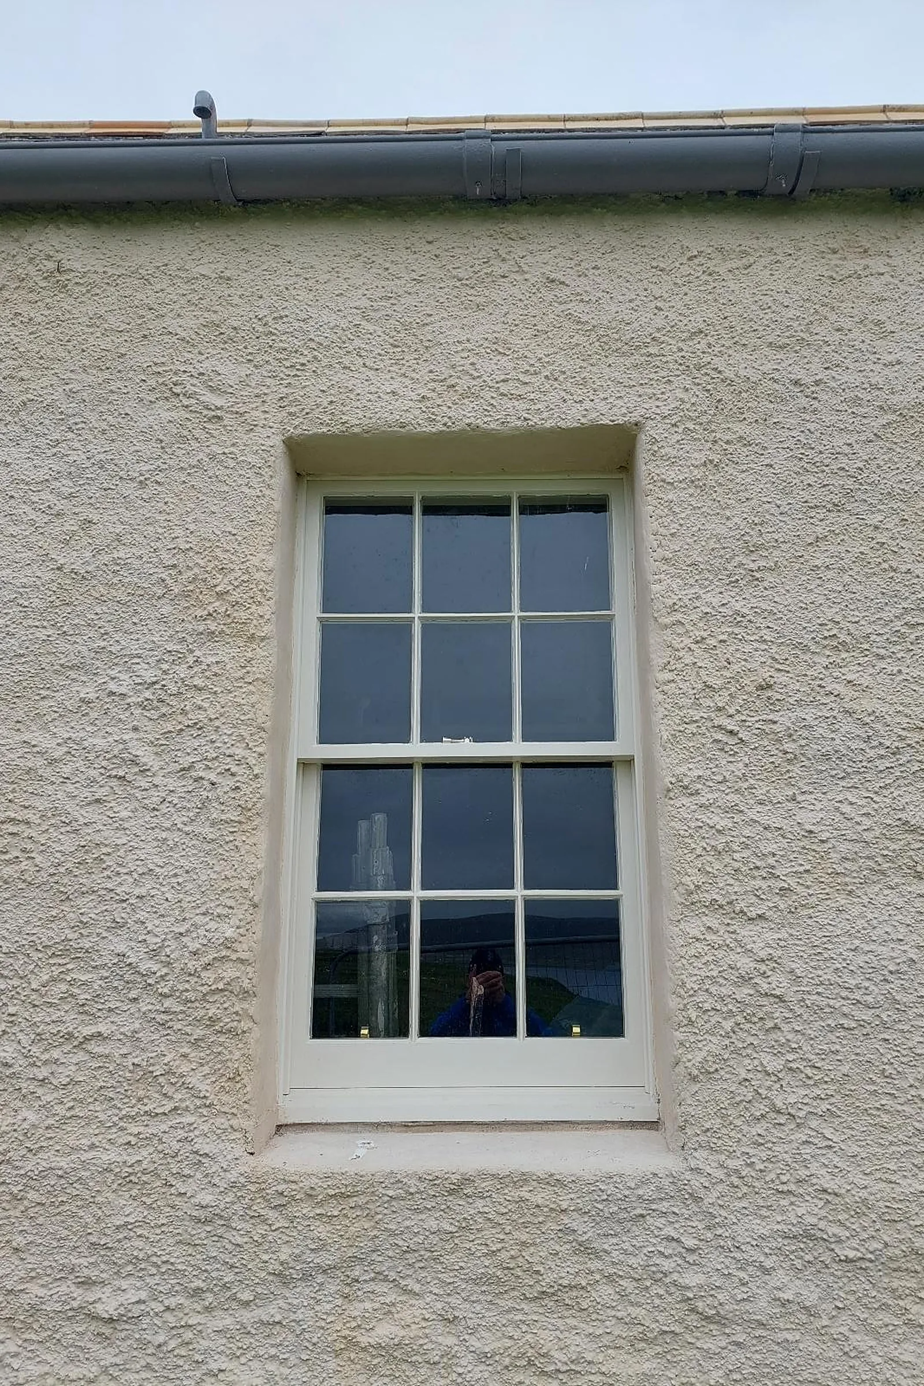
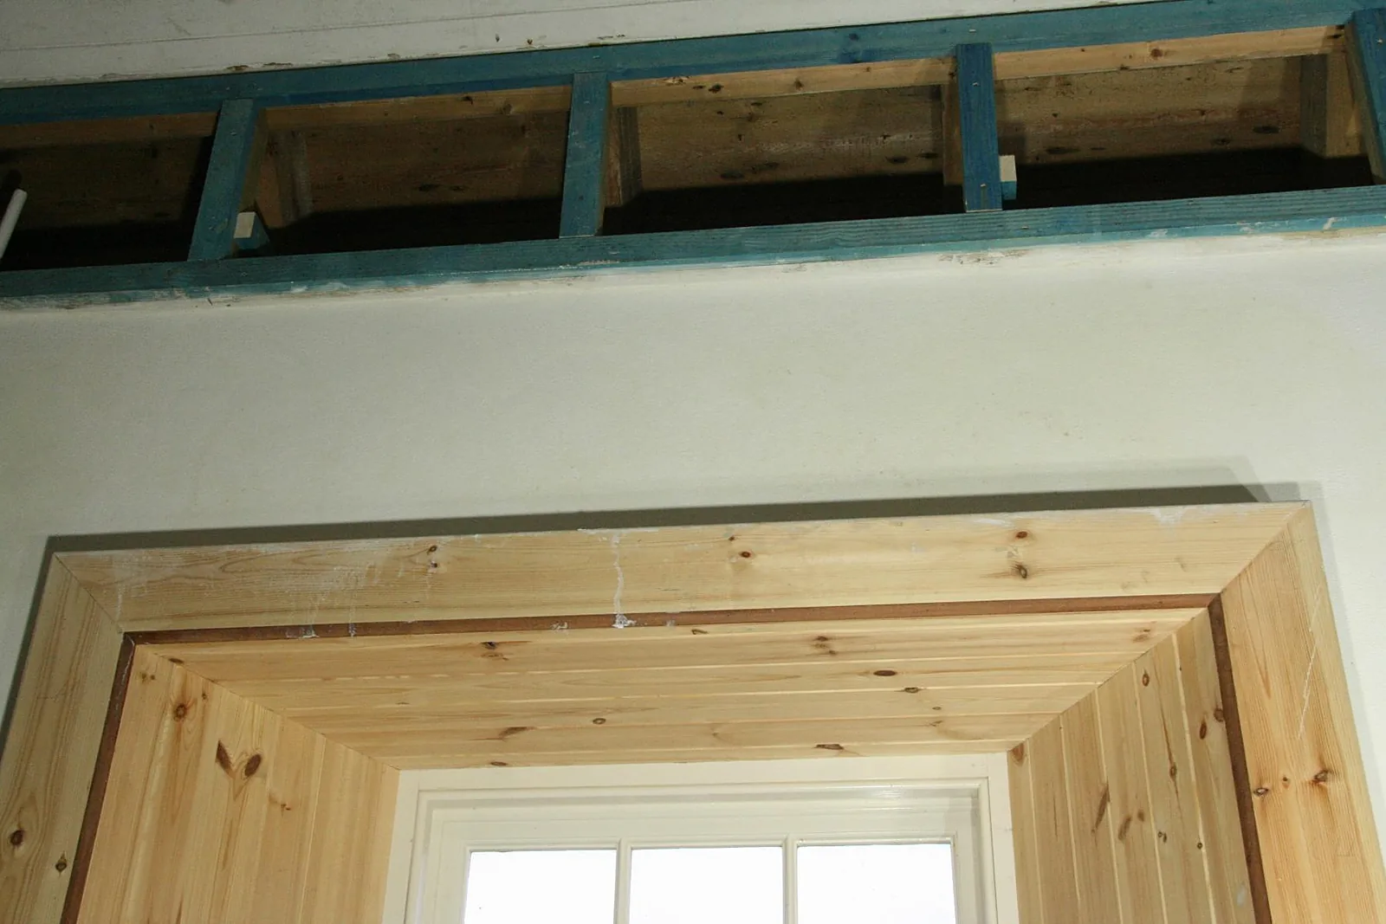
Phase 1 made the kirk wind and watertight. We stripped and reslated the roof on a breathable membrane with new leadwork, repaired rafter ends and wallplates, rebedded the skew copes, repaired the bellcote with new stone and stainless steel supports and replaced failed safe lintels. The cement render and pointing were taken off by hand, the walls deep packed and repointed in hot mixed lime mortars to our own repair methodology, friable stones were replaced, and the kirk was finished in a traditional lime harl and limewash, with new workshop-made sash windows and cast iron rainwater goods. Phase 2 moved inside: the walls were lined with an insulating lime plaster system and lime finish, the gallery support was strengthened and the ground floor was repaired. Phase 3 completed the adaptation, with insulated ceilings and linings, an accessible WC, kitchenette and heritage display area, ledged and braced doors made off site, the original pews and altar rails adapted and reinstated, new heating, lighting, fire alarm and humidity monitoring, drainage and water services, and twelve roof-mounted solar panels with battery storage on the south pitch, fixed through hand-made lead flashings.
“The PSHCG wishes to thank all of the design team and the contractor for their dedication and hard work bringing this project forward to enable our successful official opening day on 12th July. This progression could not have happened without the perseverance of all involved.”
Papa Stour History and Community GroupClient
Outcomes
A dry, breathable building
Cement stripped away and the walls returned to lime, so the kirk can dry out and stay sound.
Warm and usable all year
Insulating lime plaster, insulated ceilings and efficient heating turn a cold shell into a working community space.
Delivered by ferry
Three phases of specialist work planned and supplied across the water to one of Shetland's smallest communities.
Have a similar building?
Tell us about it and we’ll come back to you with how we’d approach it.
One of 1,000+ projects
More places of worship
- Barony Hall Steps, GlasgowCase study →
- Ben Alder ChapelCase study →
- Craiglockhart Parish Church, EdinburghCase study →
- Cromarty East ChurchCase study →
- Cultarlann Inbhir Nis, InvernessCase study →
- Fearn AbbeyCase study →
- Greyfriars Church, AberdeenCase study →
- Inveraray Parish ChurchCase study →
- Kildrummy ChurchCase study →
- Kilmorie ChapelCase study →
- Kirriemuir Parish Church, AngusCase study →
- Larbert East Parish ChurchCase study →
Next project
Wester Kittochside
East Kilbride