The Restoration of:
Rodel House
Isle of Harris · 2023
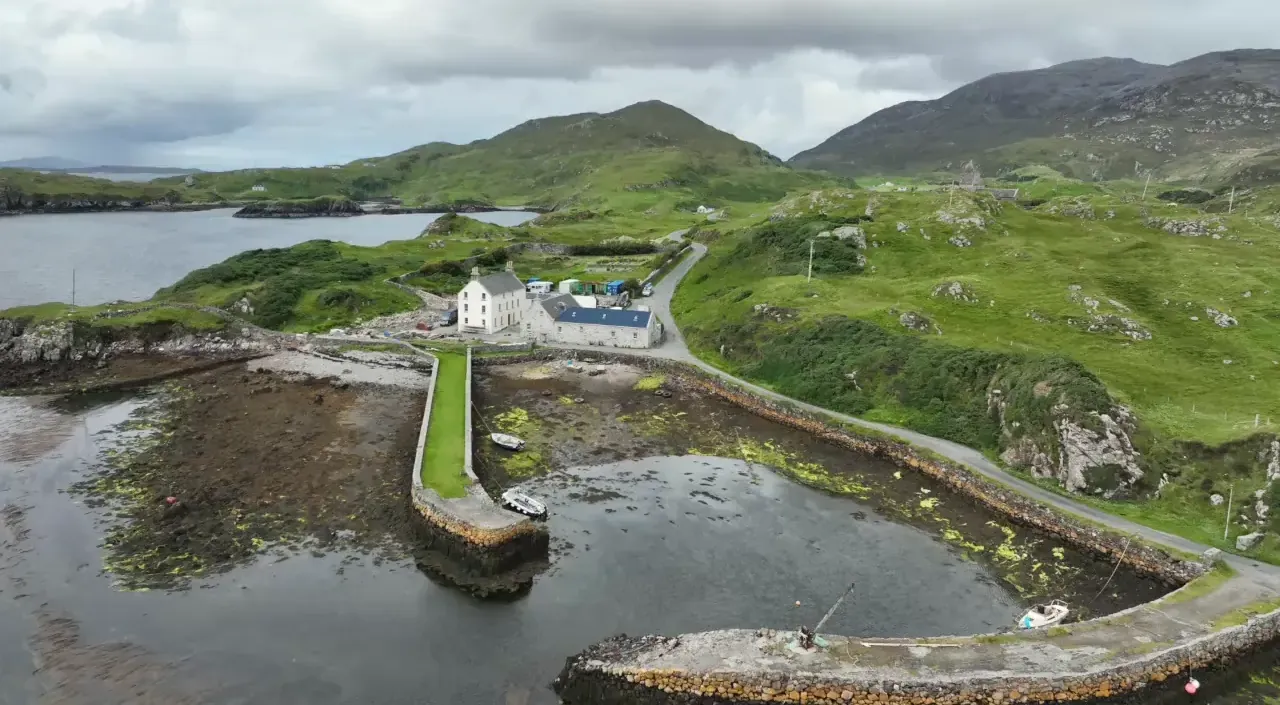
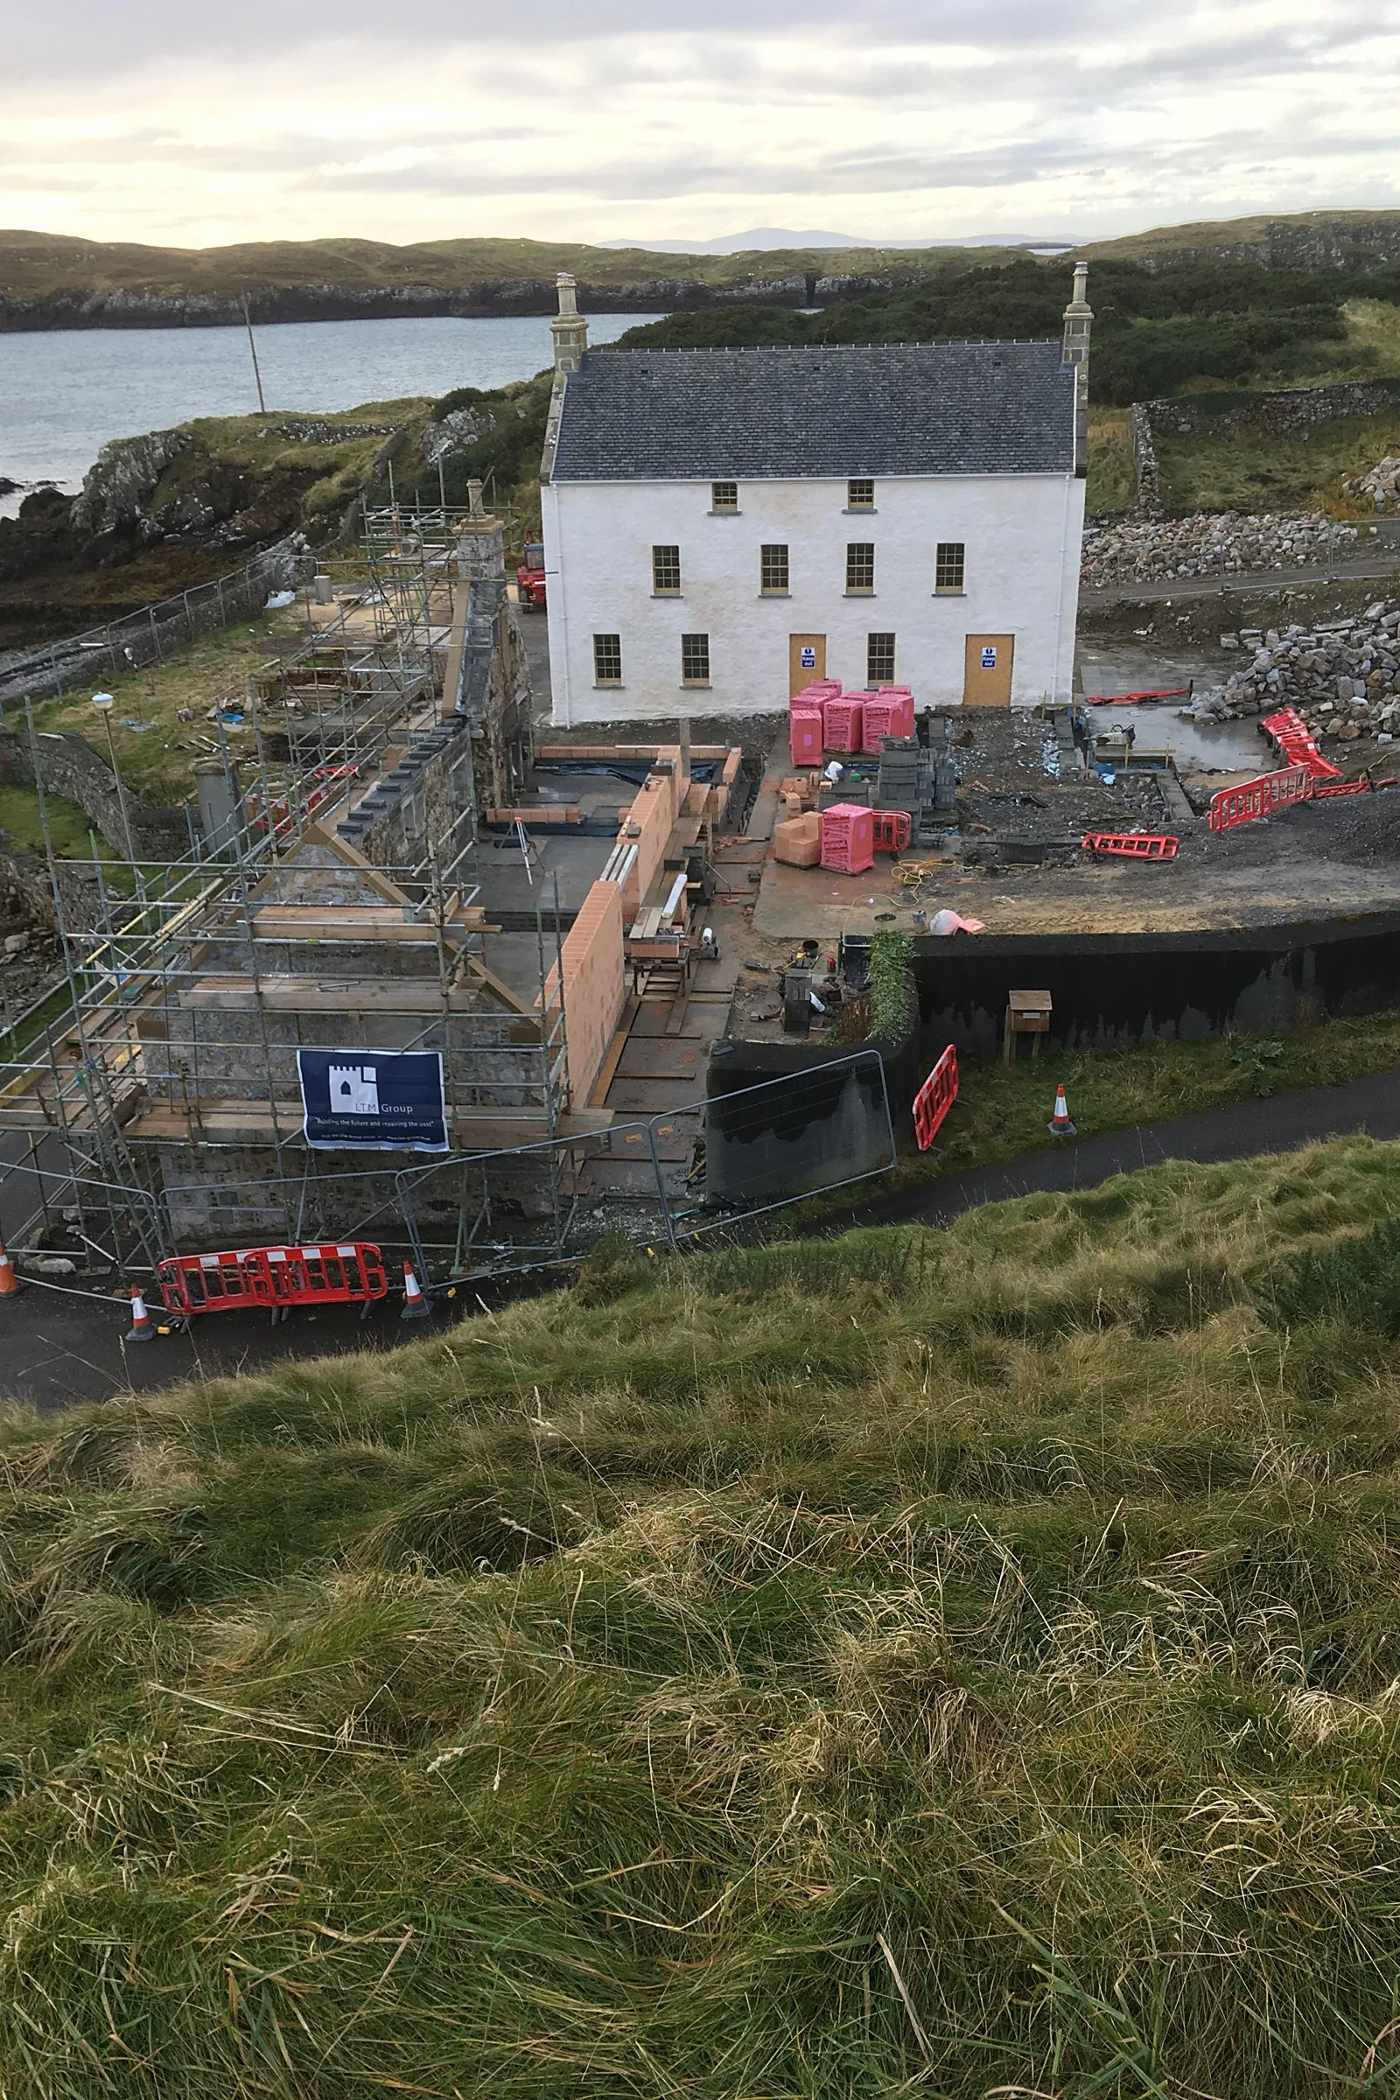
Rodel House stands above the old harbour at Rodel on the southern tip of Harris. It was built around 1782 by Captain Alexander MacLeod and appears in William Daniell's print of 1819. Rodel House LLP and ANTA Architecture set out to restore the house as the centrepiece of the site and rebuild its East Range and Sail Loft. We delivered the work in two stages: first making the house wind and watertight in lime, then rebuilding the ranges and fitting out the complex.
Before & after
Drag across the image to compare the building before our work and after completion.
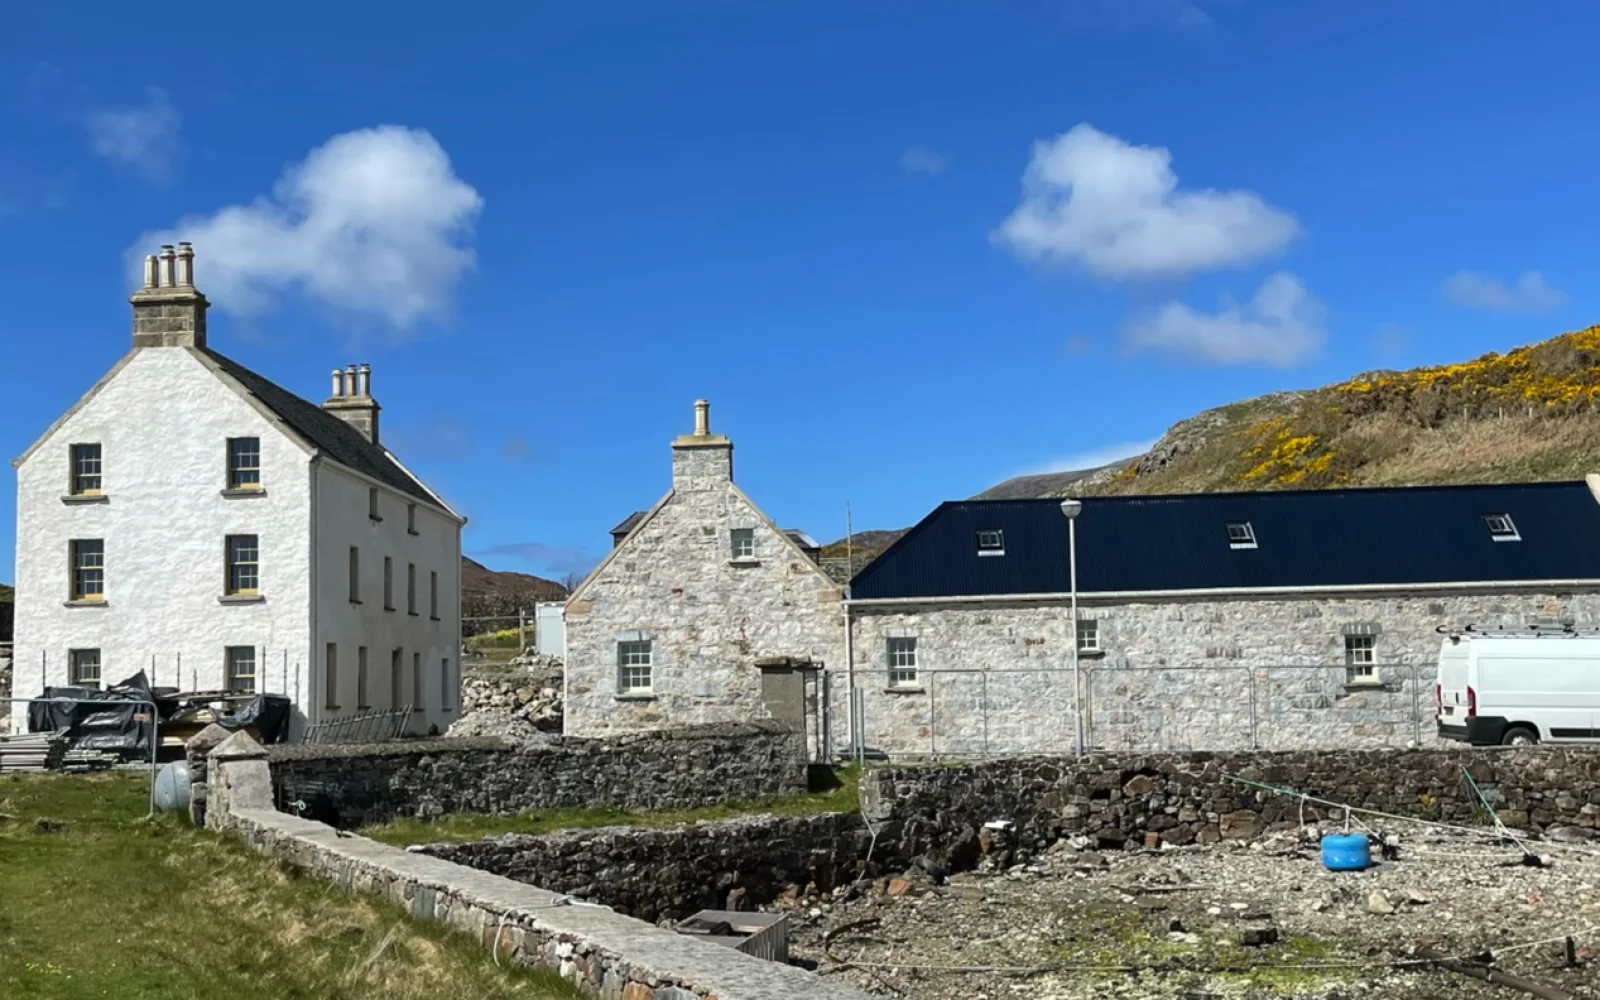
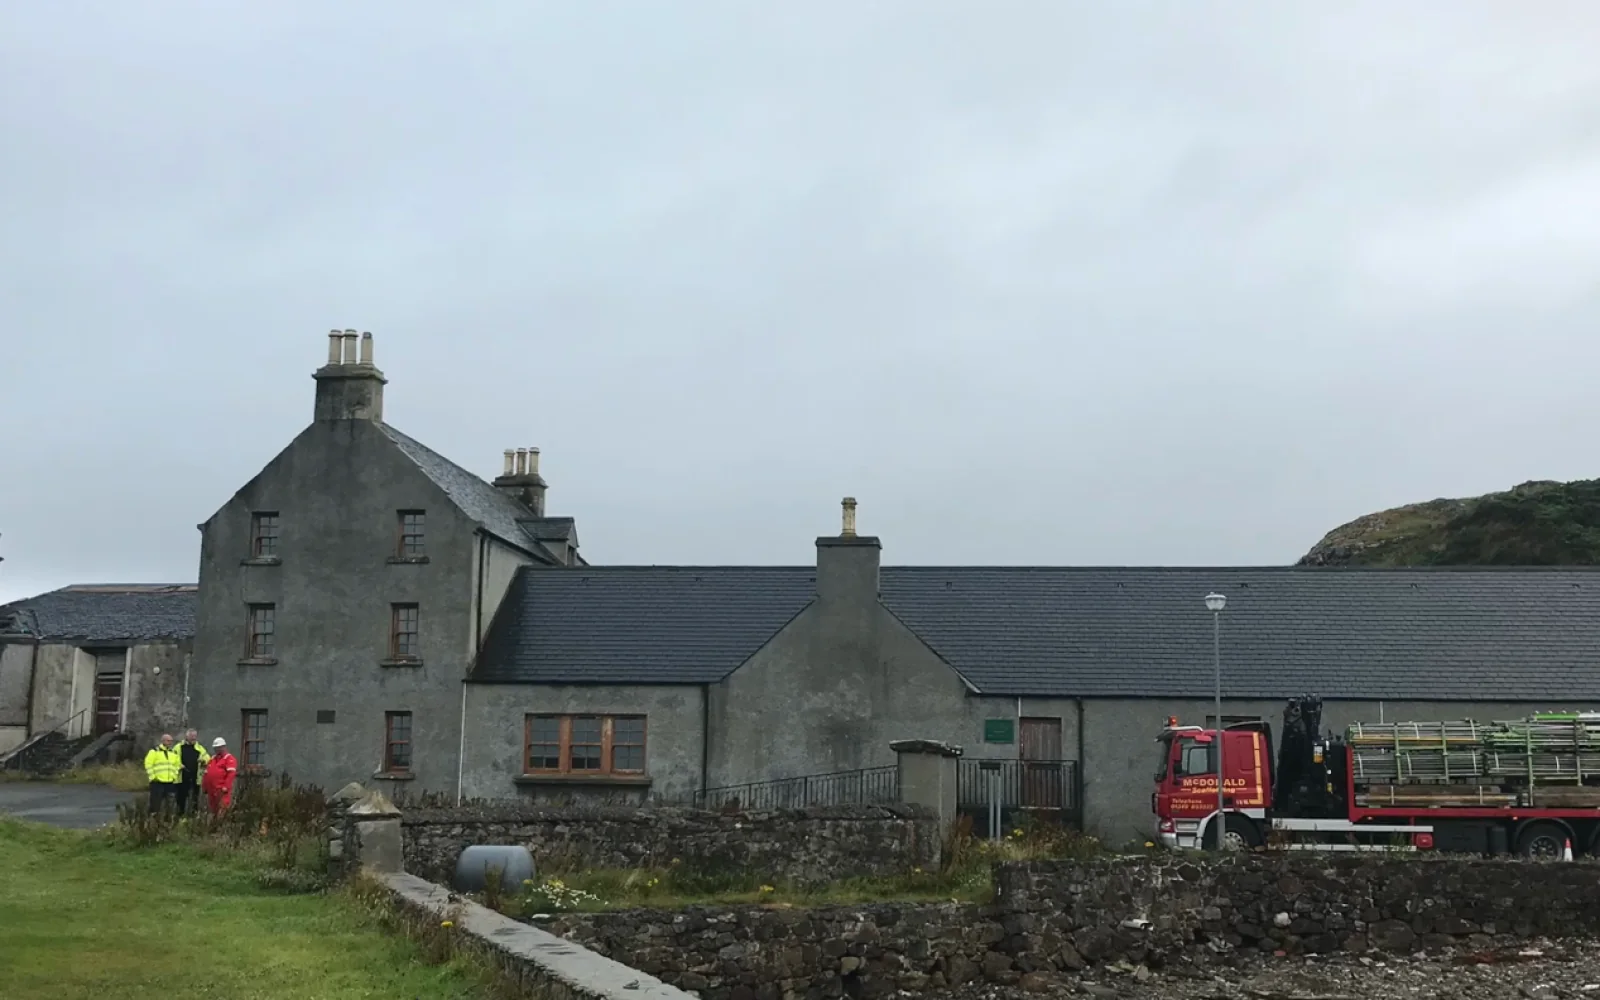 BeforeAfter
The challenge
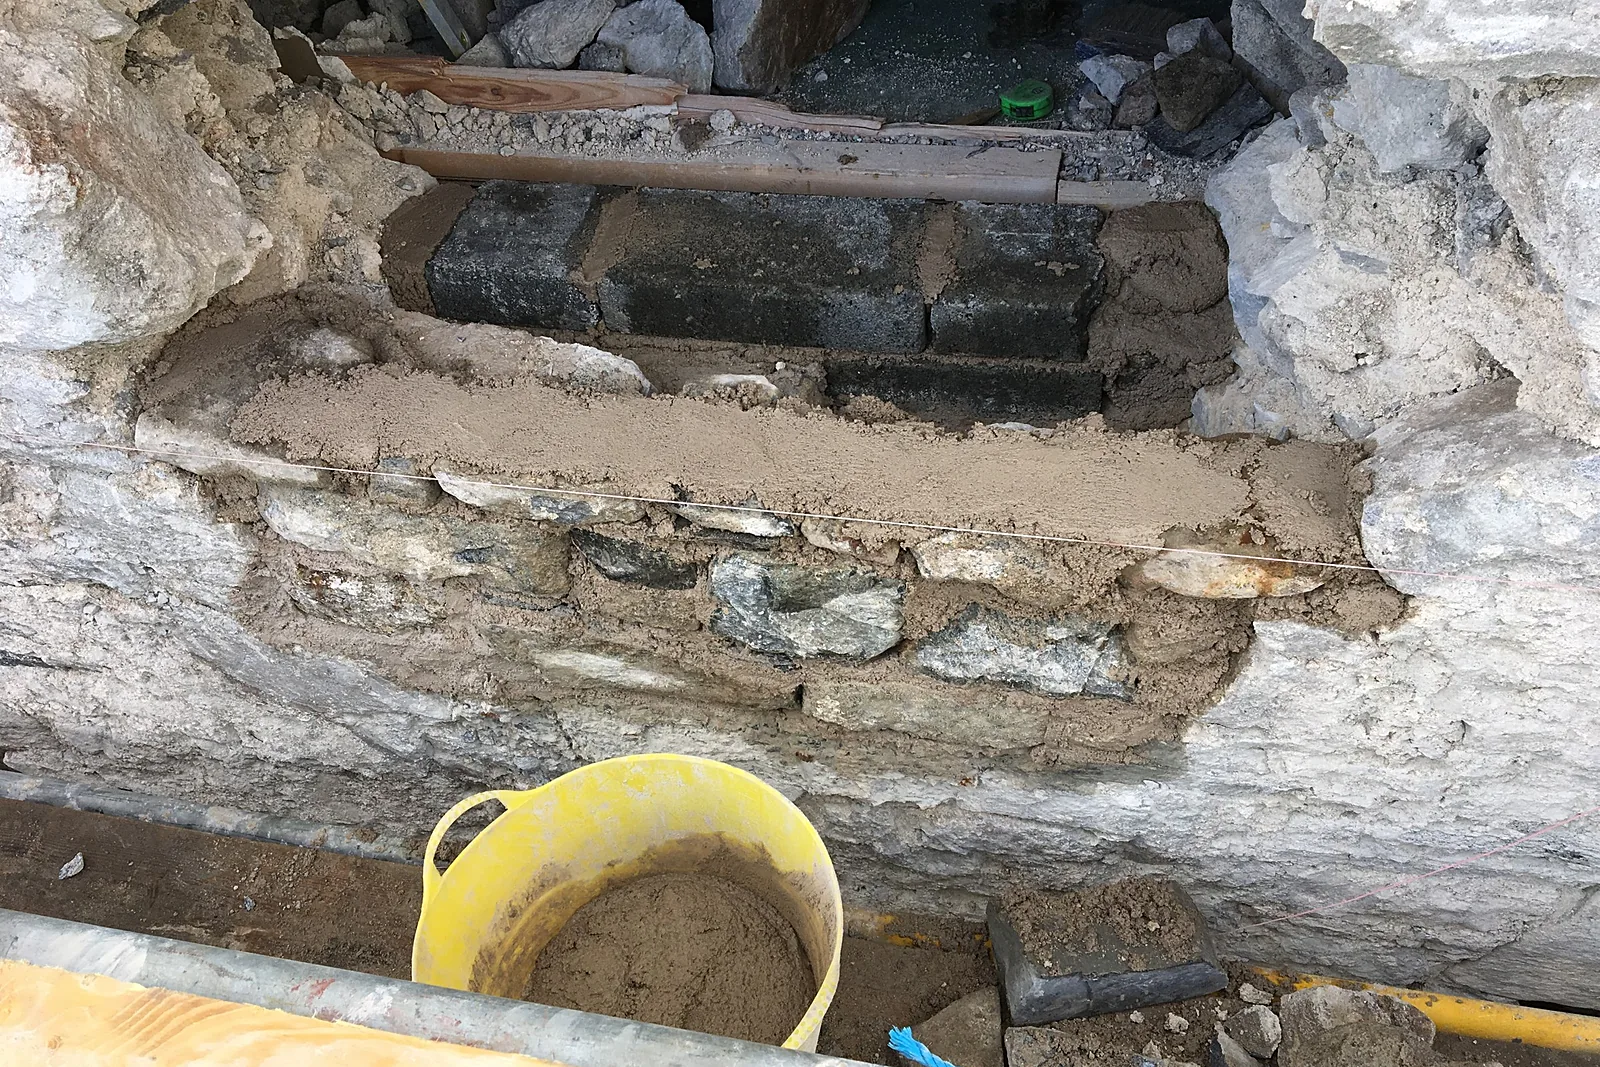
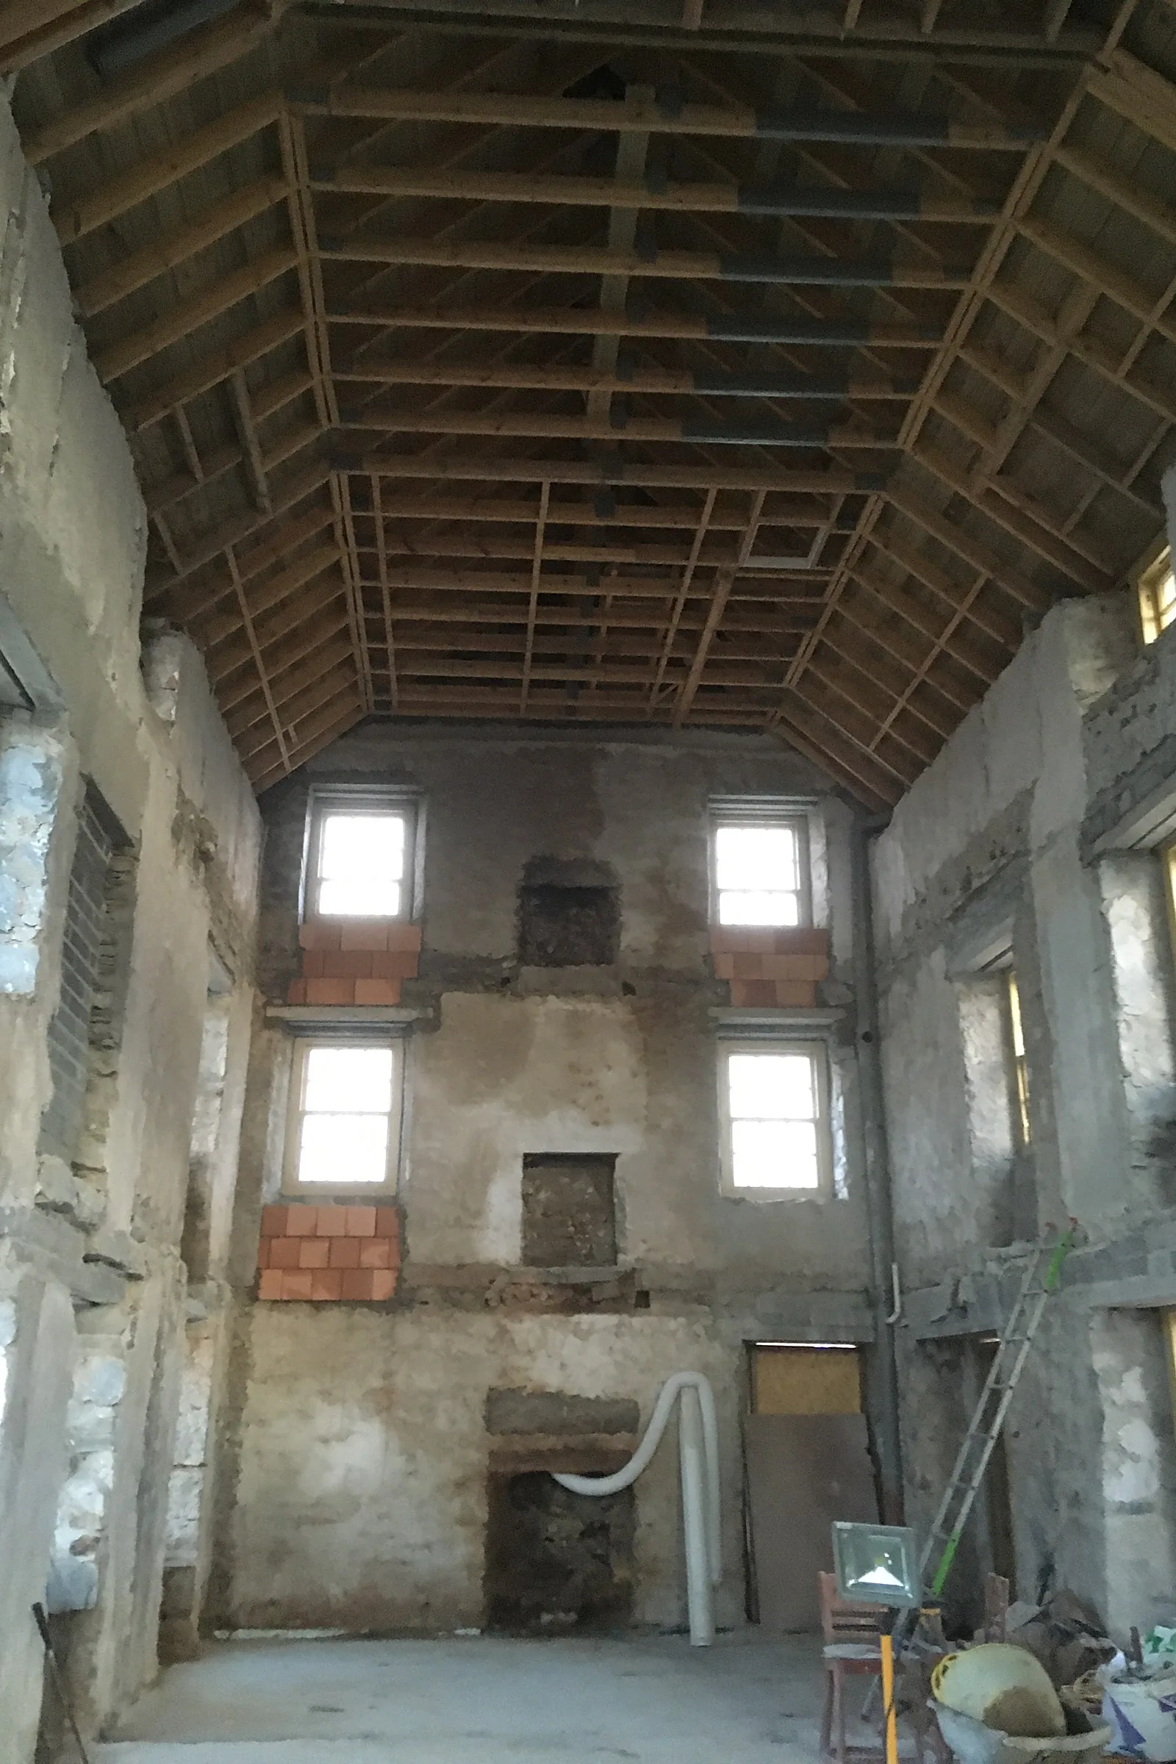
Later cement render covered 379 square metres of rubble walling and held moisture in the fabric. Once it was stripped, the walls showed loose stones, voids and patches of later blockwork, and the cement fillets at the skews needed renewing. Later additions around the house had to come down with care, keeping slate, stone, railings and trusses for reuse. Rodel is on an exposed Atlantic shore at the far end of the Outer Hebrides, so labour, plant and every load of material had to be planned around island travel, ferries and the weather.
Our solution
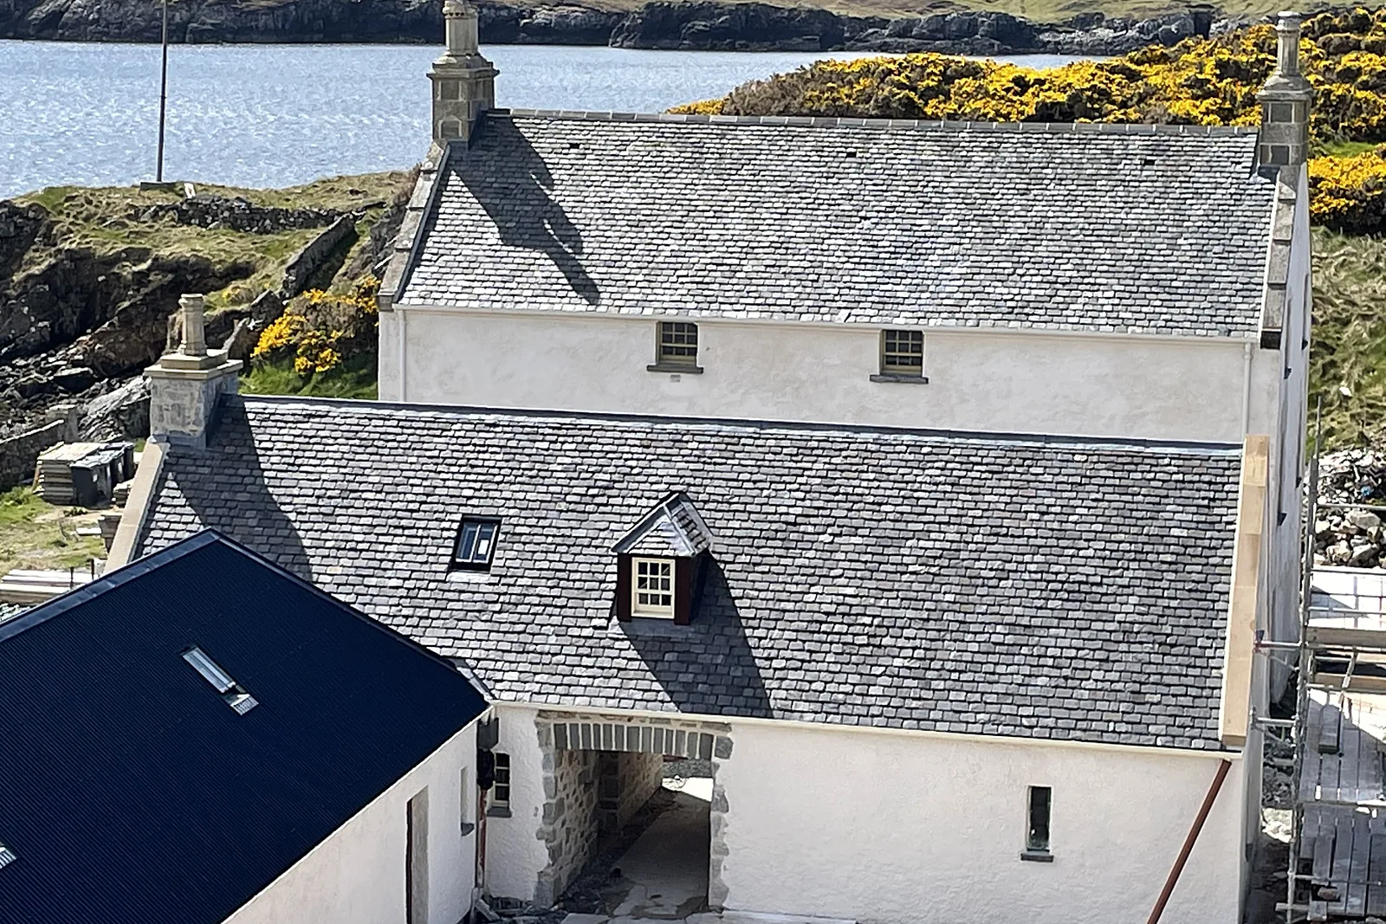
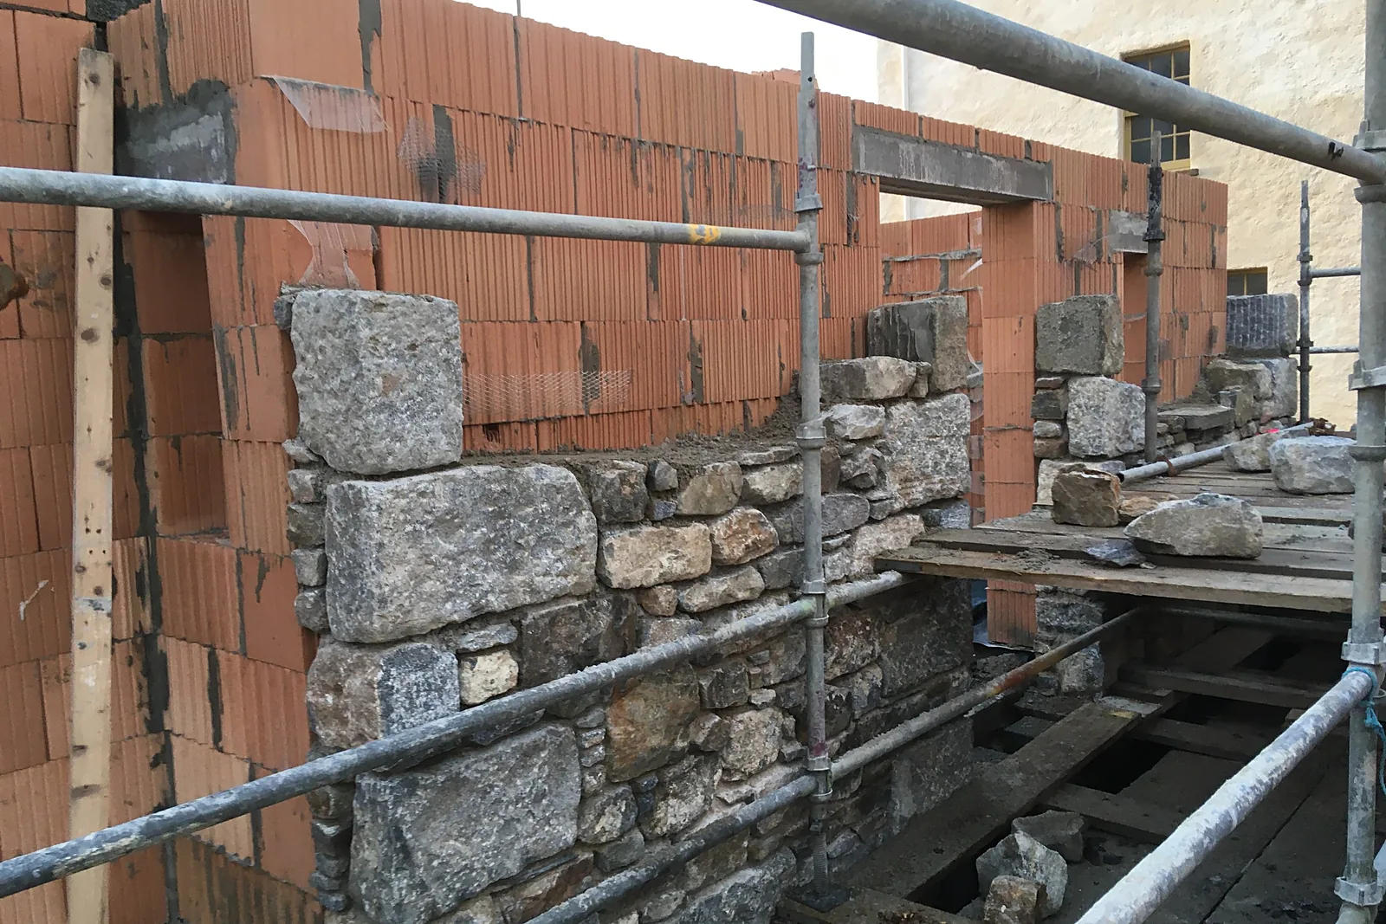
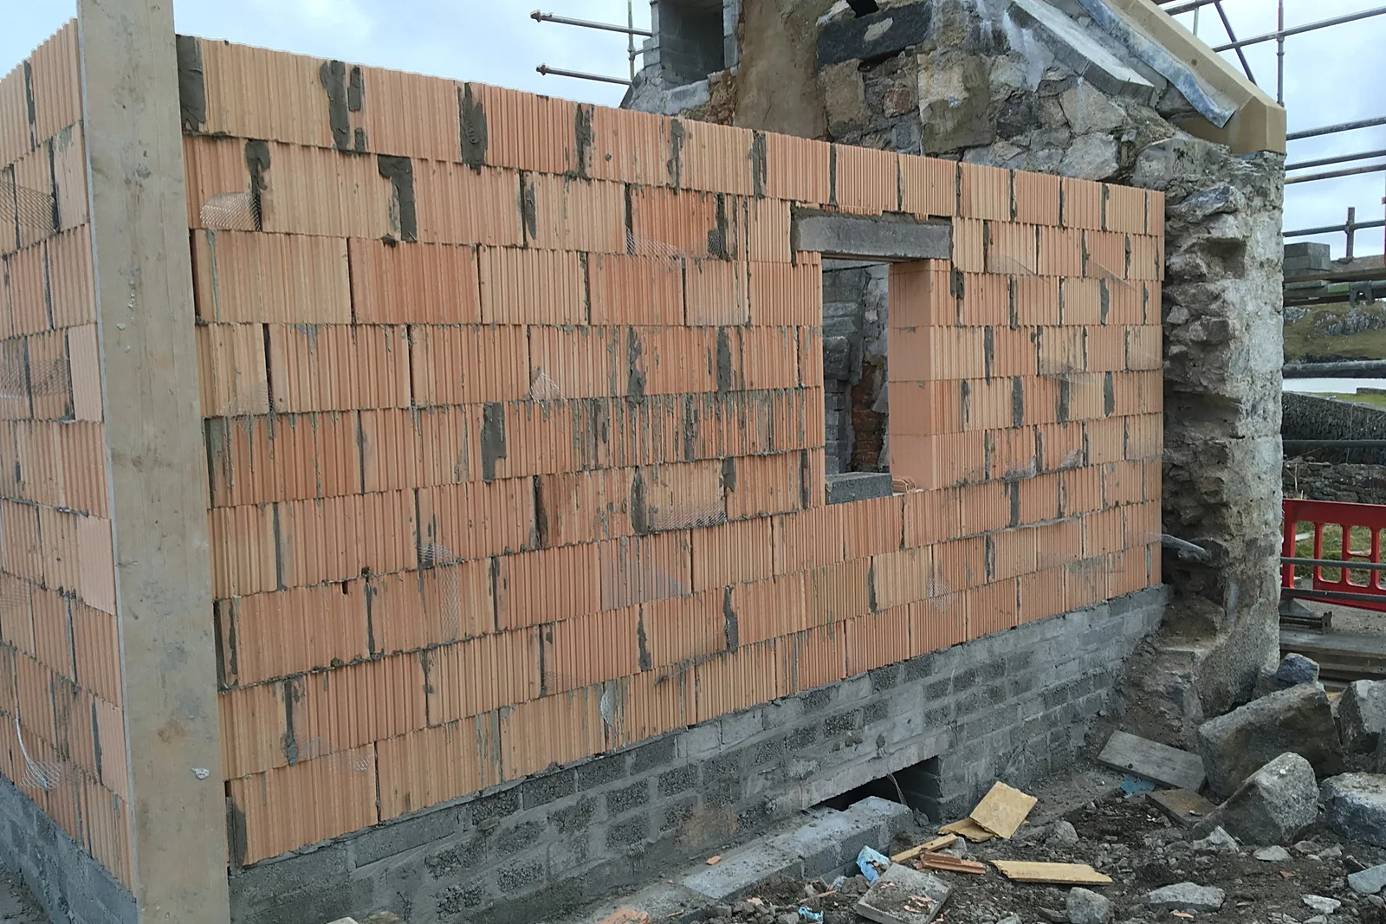
The cement render was taken off every elevation by hand. Joints were raked out, voids packed and loose stones reset, and the walls were pointed in an NHL 5 lime mortar. Window and door openings were altered to suit the new layout, with new stone lintels and cills. The house was then harled in three cast coats: a 6mm tack coat, a 10mm straightening coat with beach sand, and an 8mm finish coat gauged with quicklime and crushed shell. A sample panel was approved first. The harl was finished with four coats of limewash made from quicklime slaked on site, and the skews and ridges were bedded in hydraulic lime. In the second stage the East Range and Sail Loft were rebuilt in fired clay hollow block, as the architect specified, faced with granite rubble and lined with woodfibre board. Inside the main house we put in Douglas fir floor framing, sheep's wool insulation, timber panelling and lining, and new stairs. Finishes included Siberian larch, Caithness stone hearths and paving, and hand-made zellige tiles, with each selection approved by the architect before ordering.
Outcomes
Walls able to breathe
Cement render replaced with a cast lime harl and limewash that let the rubble walls dry out.
House and ranges reunited
The East Range and Sail Loft were rebuilt in clay block and granite rubble, matched to the restored main house.
Ready for guests
Structure, joinery and finishes completed for the house's new role as a catered guest house.
Have a similar building?
Tell us about it and we’ll come back to you with how we’d approach it.
One of 1,000+ projects
More country estates
- 41 Newington Road, EdinburghCase study →
- Ardverikie HouseCase study →
- Asknish House, ArgyllCase study →
- Balgray House, LockerbieCase study →
- Balnacraig HouseCase study →
- Bannockburn House, StirlingCase study →
- Celtic Cross HouseCase study →
- Clebrig Lodge, AltnaharraCase study →
- Cruiksfield Garage, DunsCase study →
- Detached House, CambusbarronCase study →
- Drimlee, Glen ShiraCase study →
- Ellangowan, BanchoryCase study →
Next project
Fairburn Tower
Muir of Ord, Marybank