Roof repairs, slating and leadwork:
Forres Town Hall
Forres, Moray · 2024
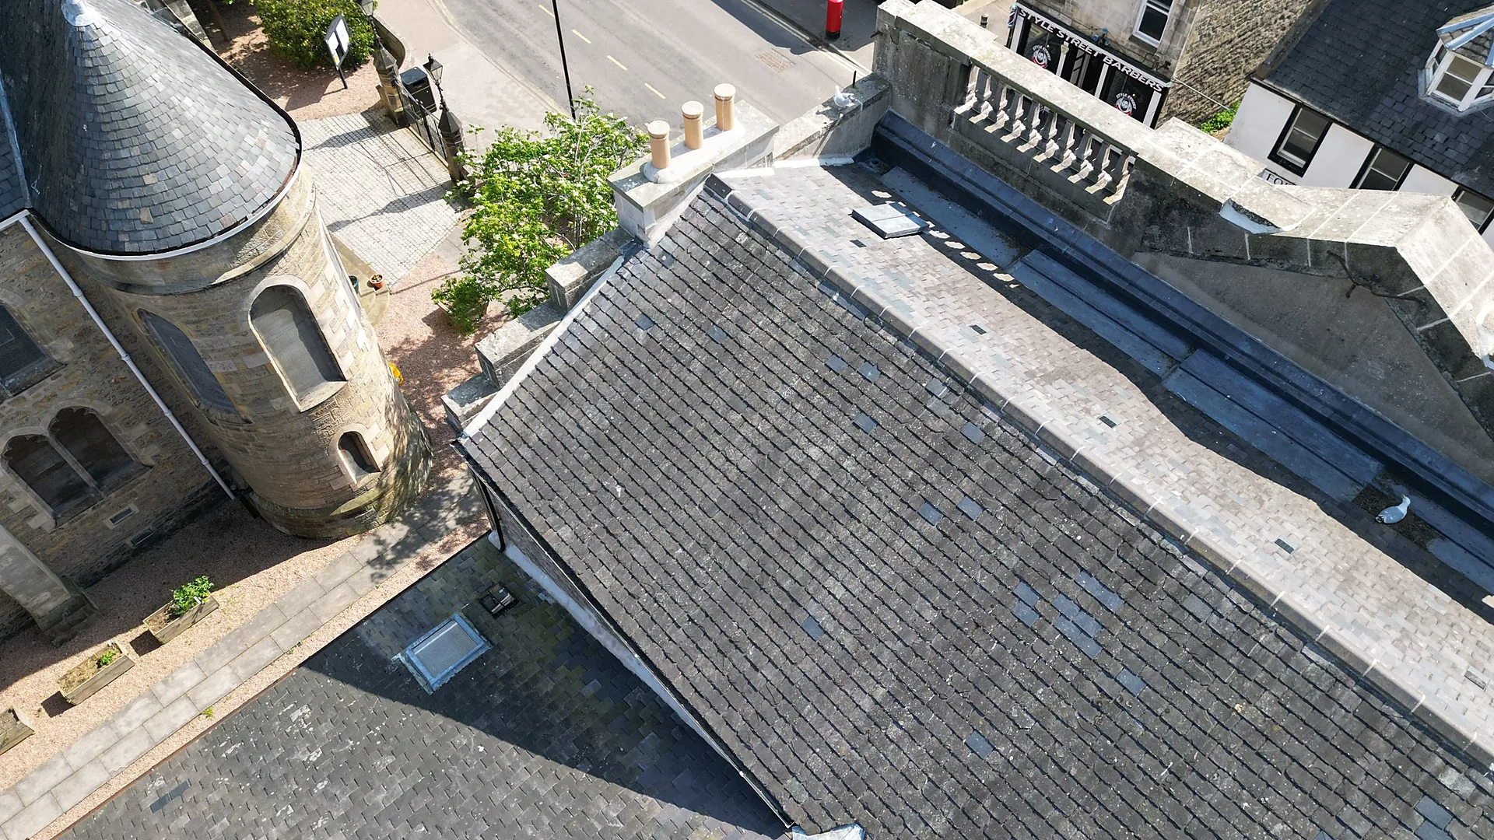
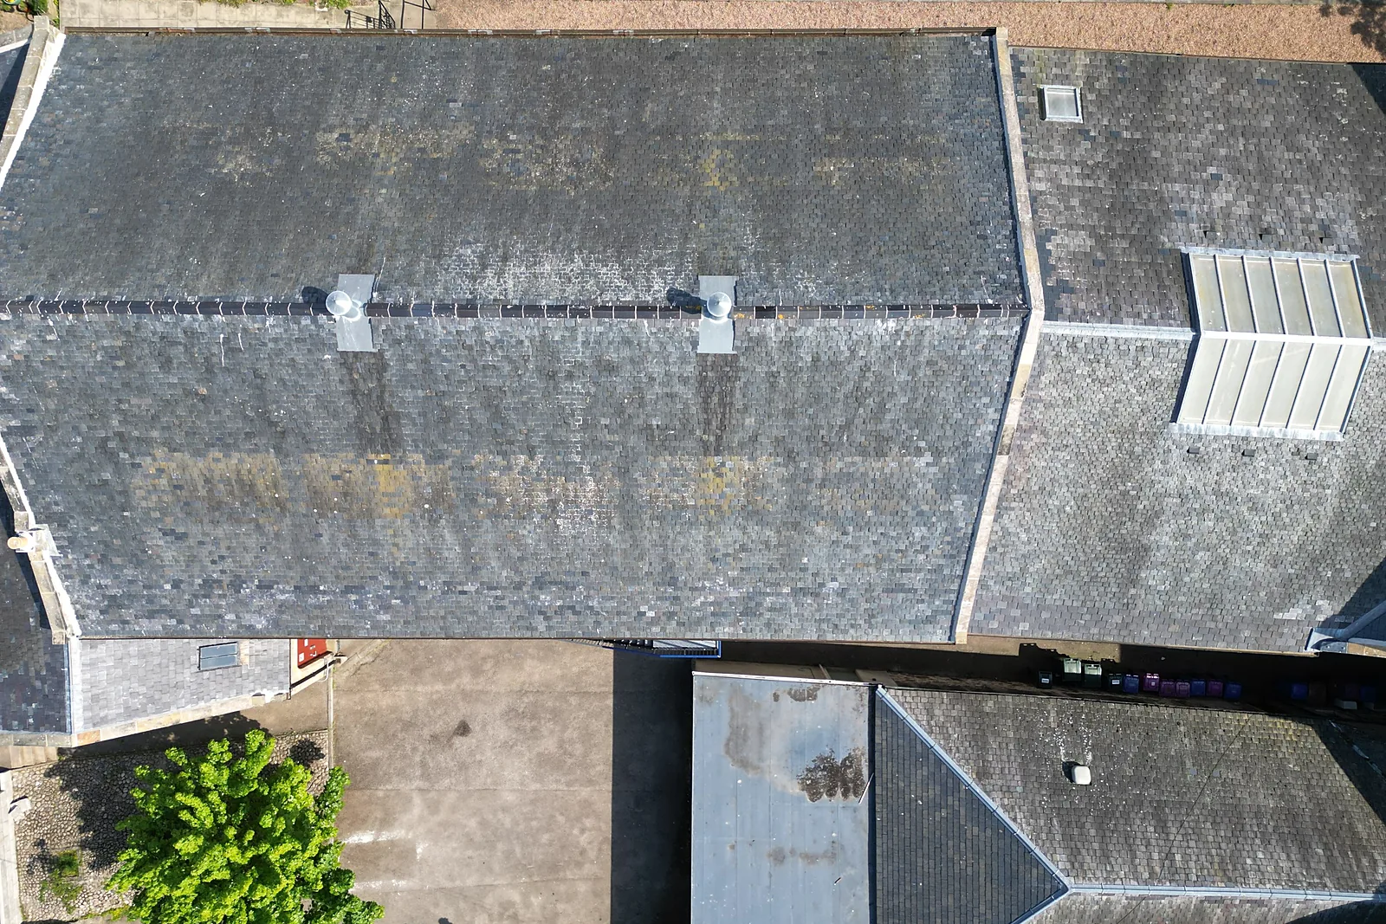
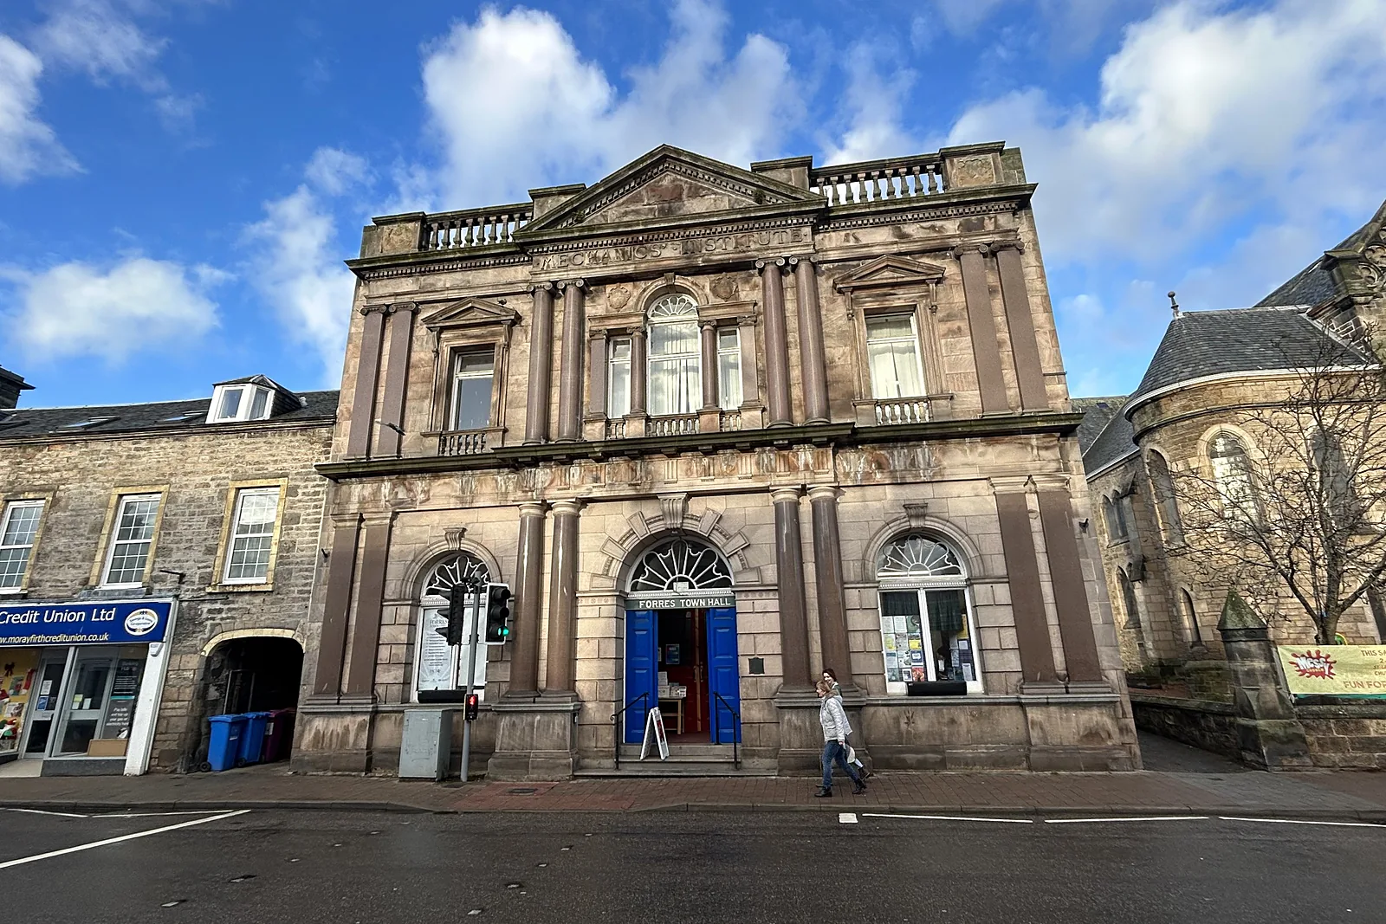
Forres Town Hall is a pedimented civic building on the High Street, extended back over two centuries as a series of linked blocks, each with its own slated roof. Forres Area Community Trust, which owns the hall, appointed us through LDN Architects to carry out the first phase of its redevelopment plan: making the fabric safe, wind and watertight. We took the work on as principal contractor across the four roofs, with our own masons, slaters, leadworkers and joiners.
The challenge
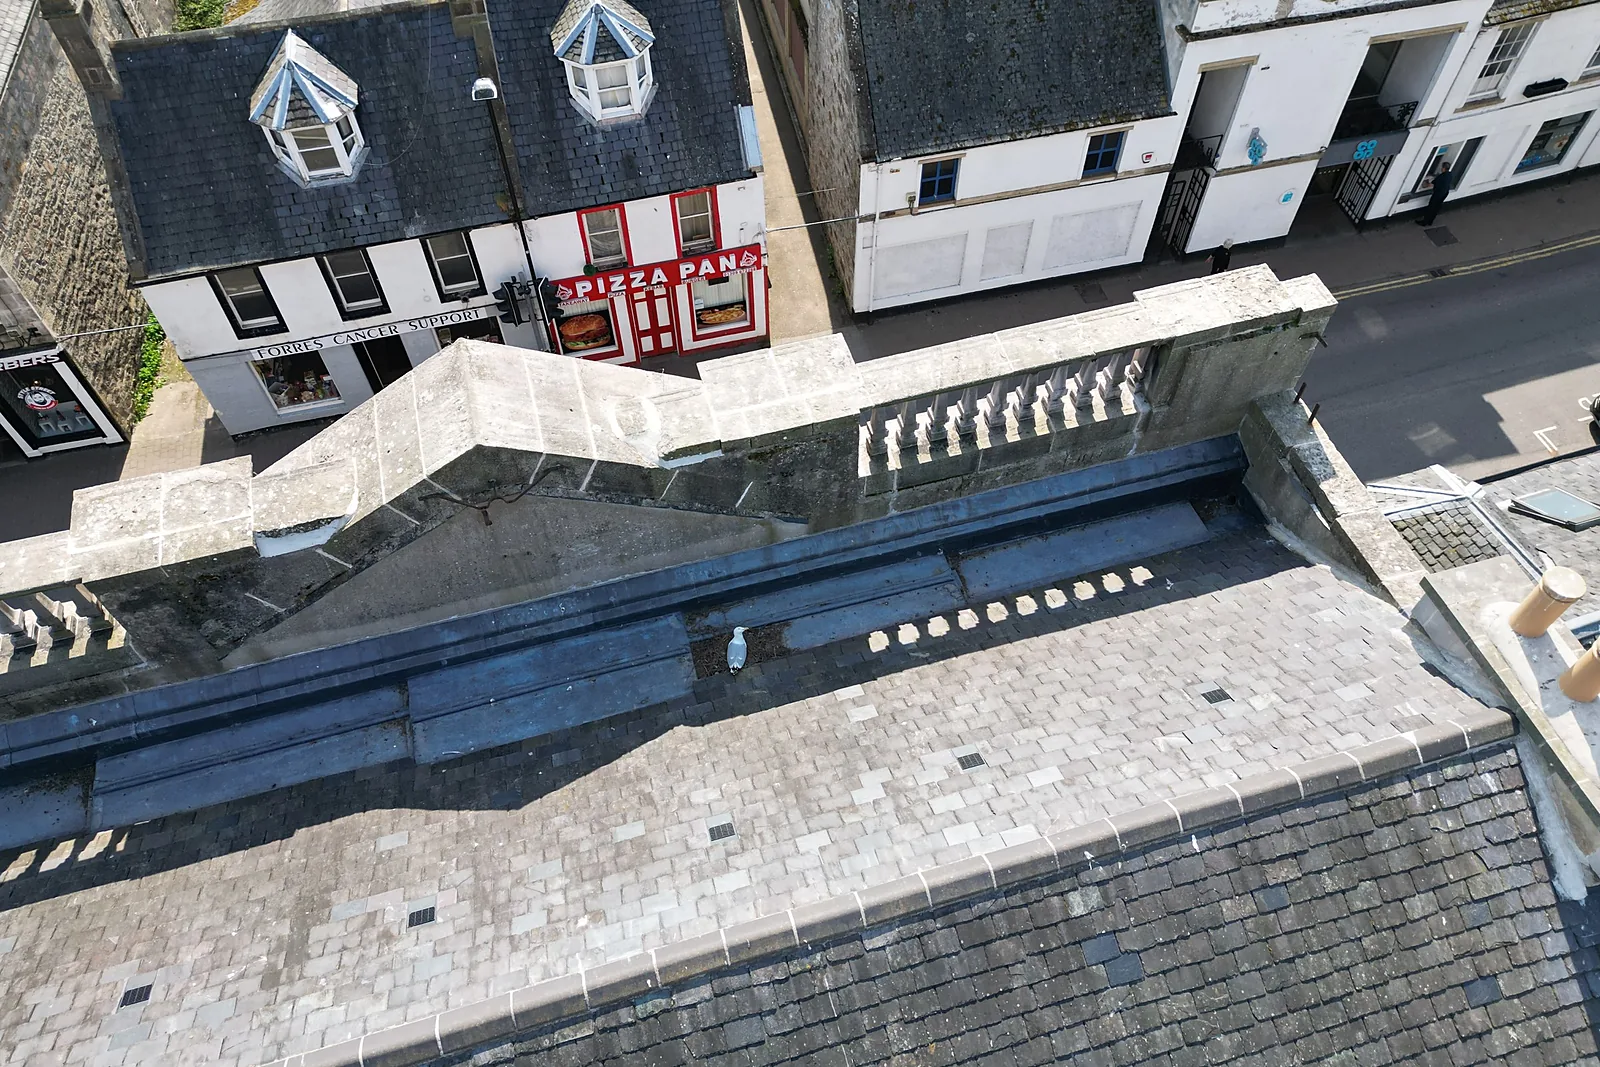
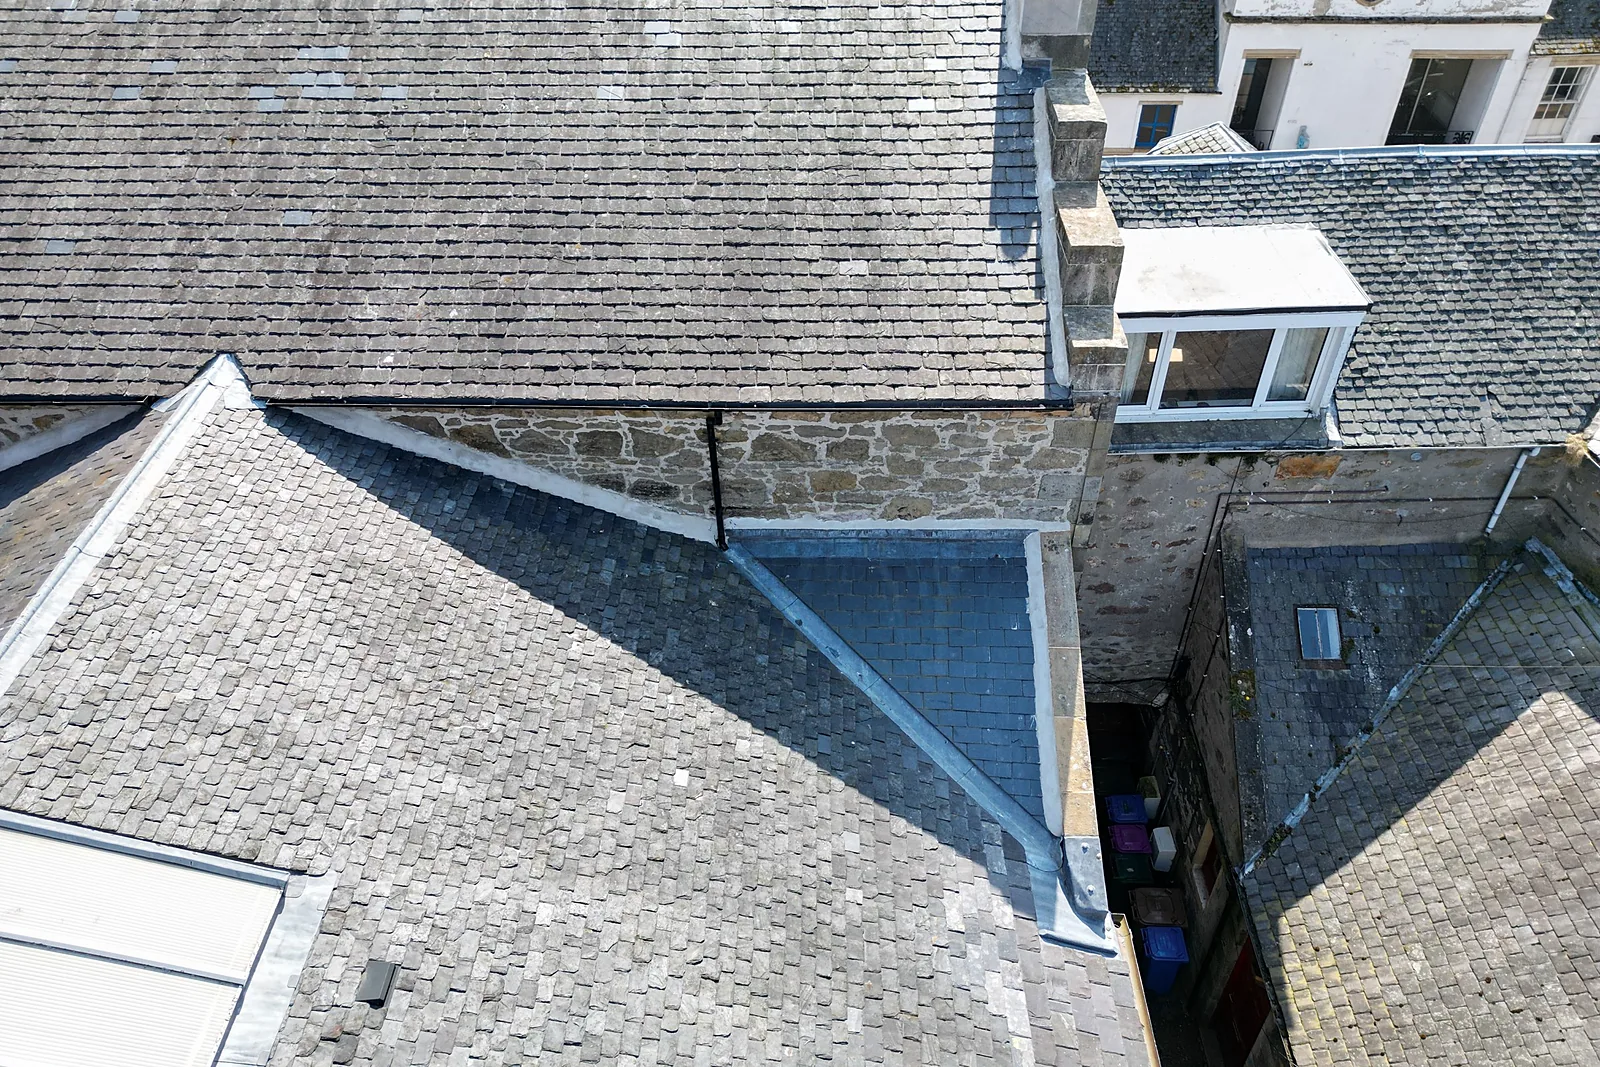
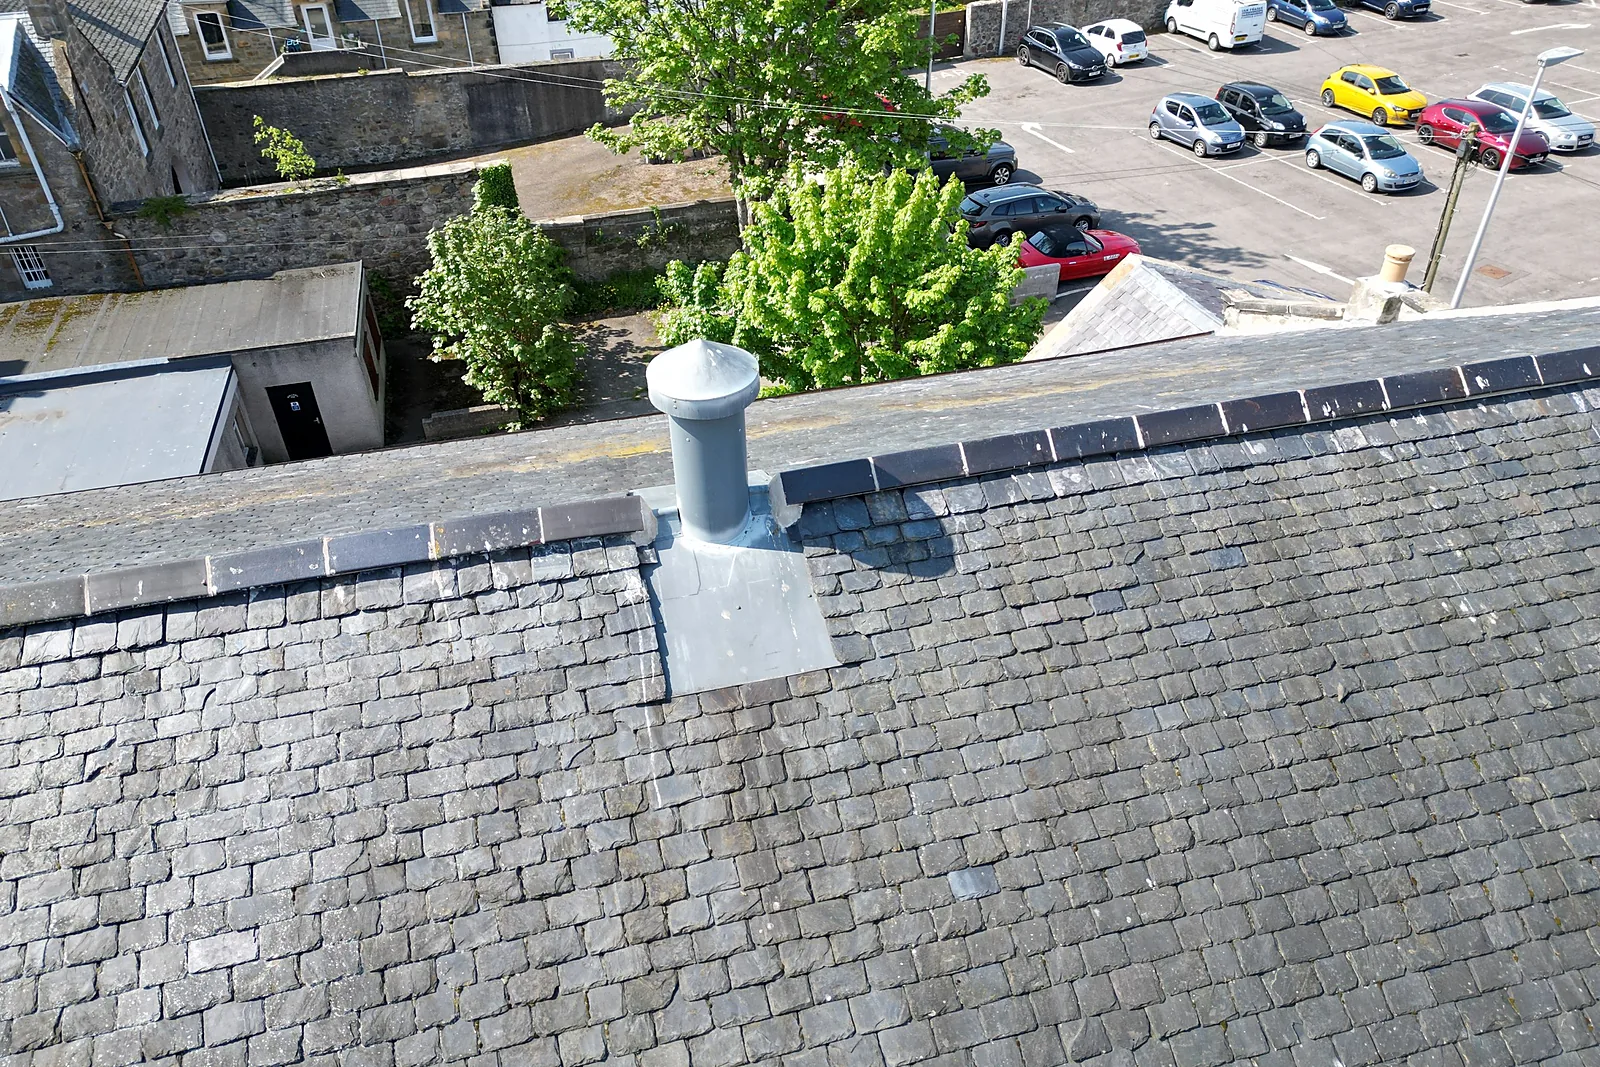
The four roofs differed in age, slate type and detailing, so each needed its own assessment. The front pitch drained to a gutter behind the pedimented parapet that had been coated rather than relined, and the cornice and parapet carried moss, loose masonry and decayed mortar. Elsewhere, skew copes were loose, abutments and ridge vents needed new lead, rooflights and cast iron gutters needed attention, and timber at the front wallhead had to be opened up and repaired. Everything had to be reached by scaffold on a High Street site with a lane and car park to the rear.
Our solution
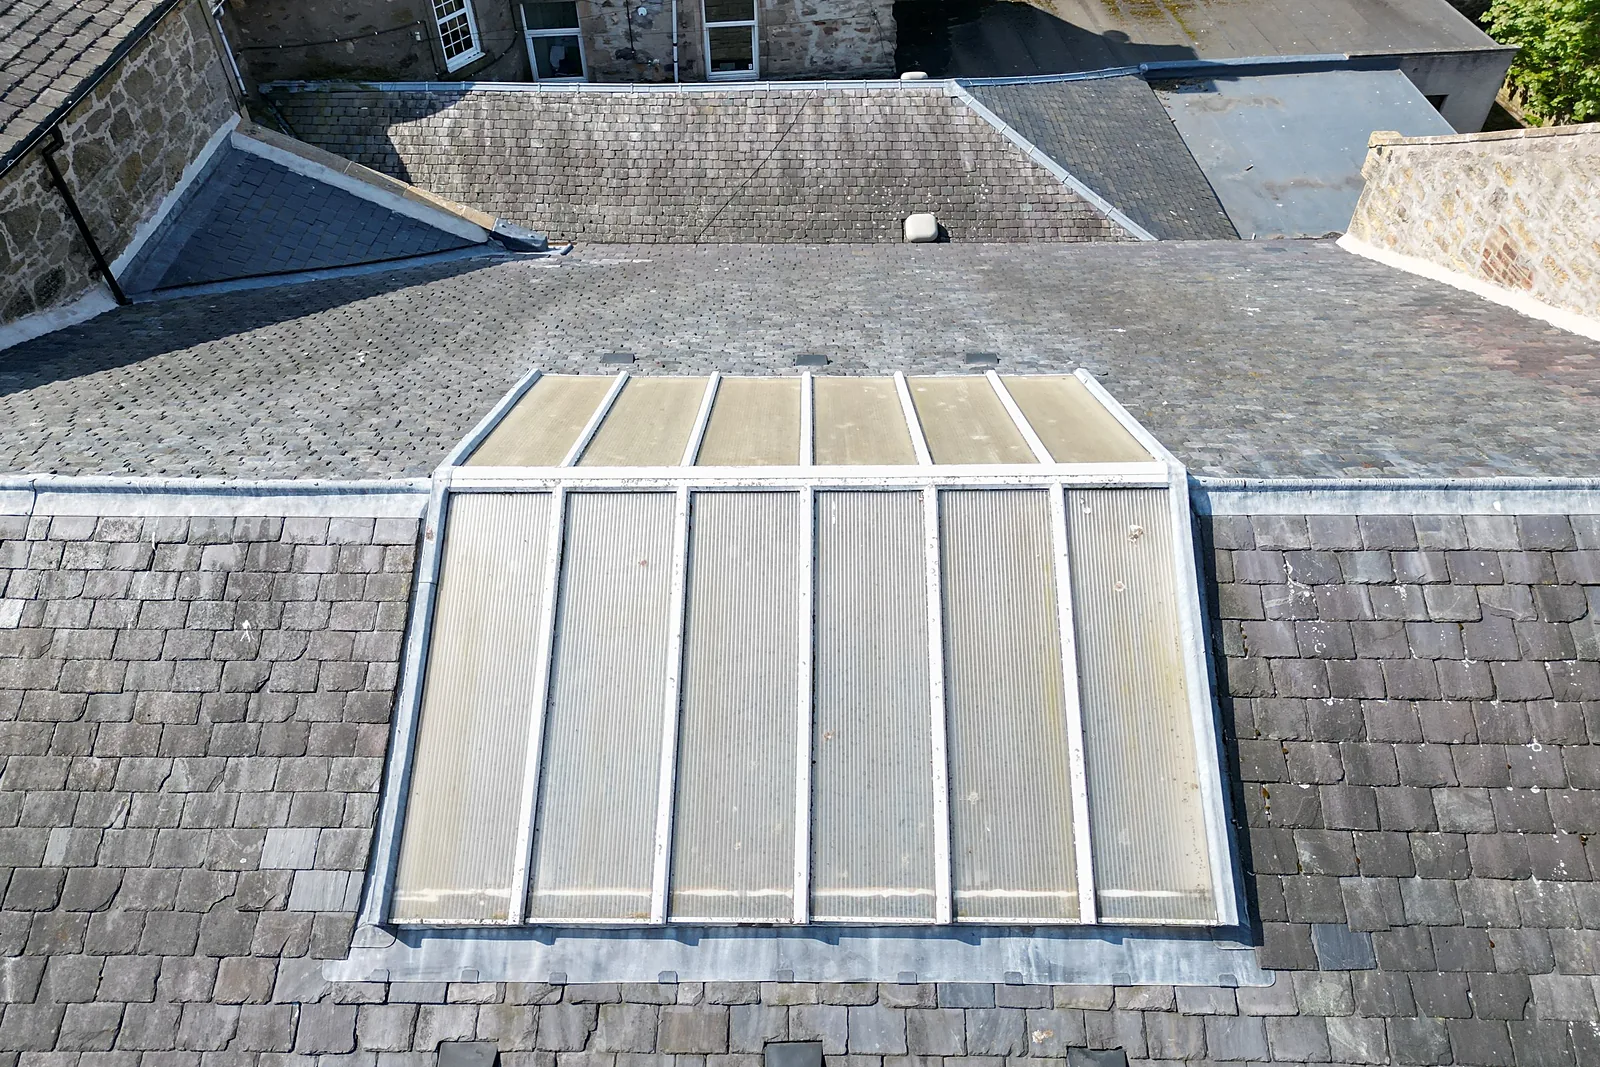
Working from the architect's rope access survey and detailed drawings, we scaffolded each roof and protected it before starting. On the street frontage the parapet gutter was relined in lead with ventilated cover flashings and a lead covered access hatch, the cornice and parapet were descaled and cleared of vegetation, and decayed mortar was cut out and repointed in lime. Slates were overhauled across the pitches, with new lead soakers and haunches at skews and abutments, and the ridges to the Large Hall and rear roofs were converted to ventilated details. Loose skew copes were lifted and rebedded with cramps and dowels, and chimney copes were reset with pots and ventilators to let the flues breathe. Cast iron rainwater goods were taken down to the workshop for overhaul and recoating, then refitted with new hoppers, shoes and gullies, and rooflights were overhauled. Decayed roof timbers were repaired by splicing new timber alongside sound original, and the roof spaces were laid with sheep's wool insulation.
Outcomes
Four roofs repaired
Slating, lead and masonry dressings dealt with block by block, from the street frontage to the rear lean-to.
Lead detailing renewed
New gutter, valley, soaker and ridge detailing designed to drain and ventilate.
Building ready for next phase
A secure, weathertight roof envelope that lets the trust continue its wider redevelopment of the hall.
Have a similar building?
Tell us about it and we’ll come back to you with how we’d approach it.
One of 1,000+ projects
More public buildings & hospitals
- 1 Queen's Gardens, AberdeenCase study →
- 30 Princes Street, ThursoCase study →
- Alexander Scott Hospital, HuntlyCase study →
- Arbroath CourthouseCase study →
- Ayr Sheriff CourtCase study →
- Clackmannan Town HallCase study →
- Cowane's Hospital, StirlingCase study →
- Easter Hall, AnstrutherCase study →
- Inverness Town HouseCase study →
- Irvine TownhouseCase study →
- Lerwick Town HallCase study →
- Nairn CourthouseCase study →
Next project
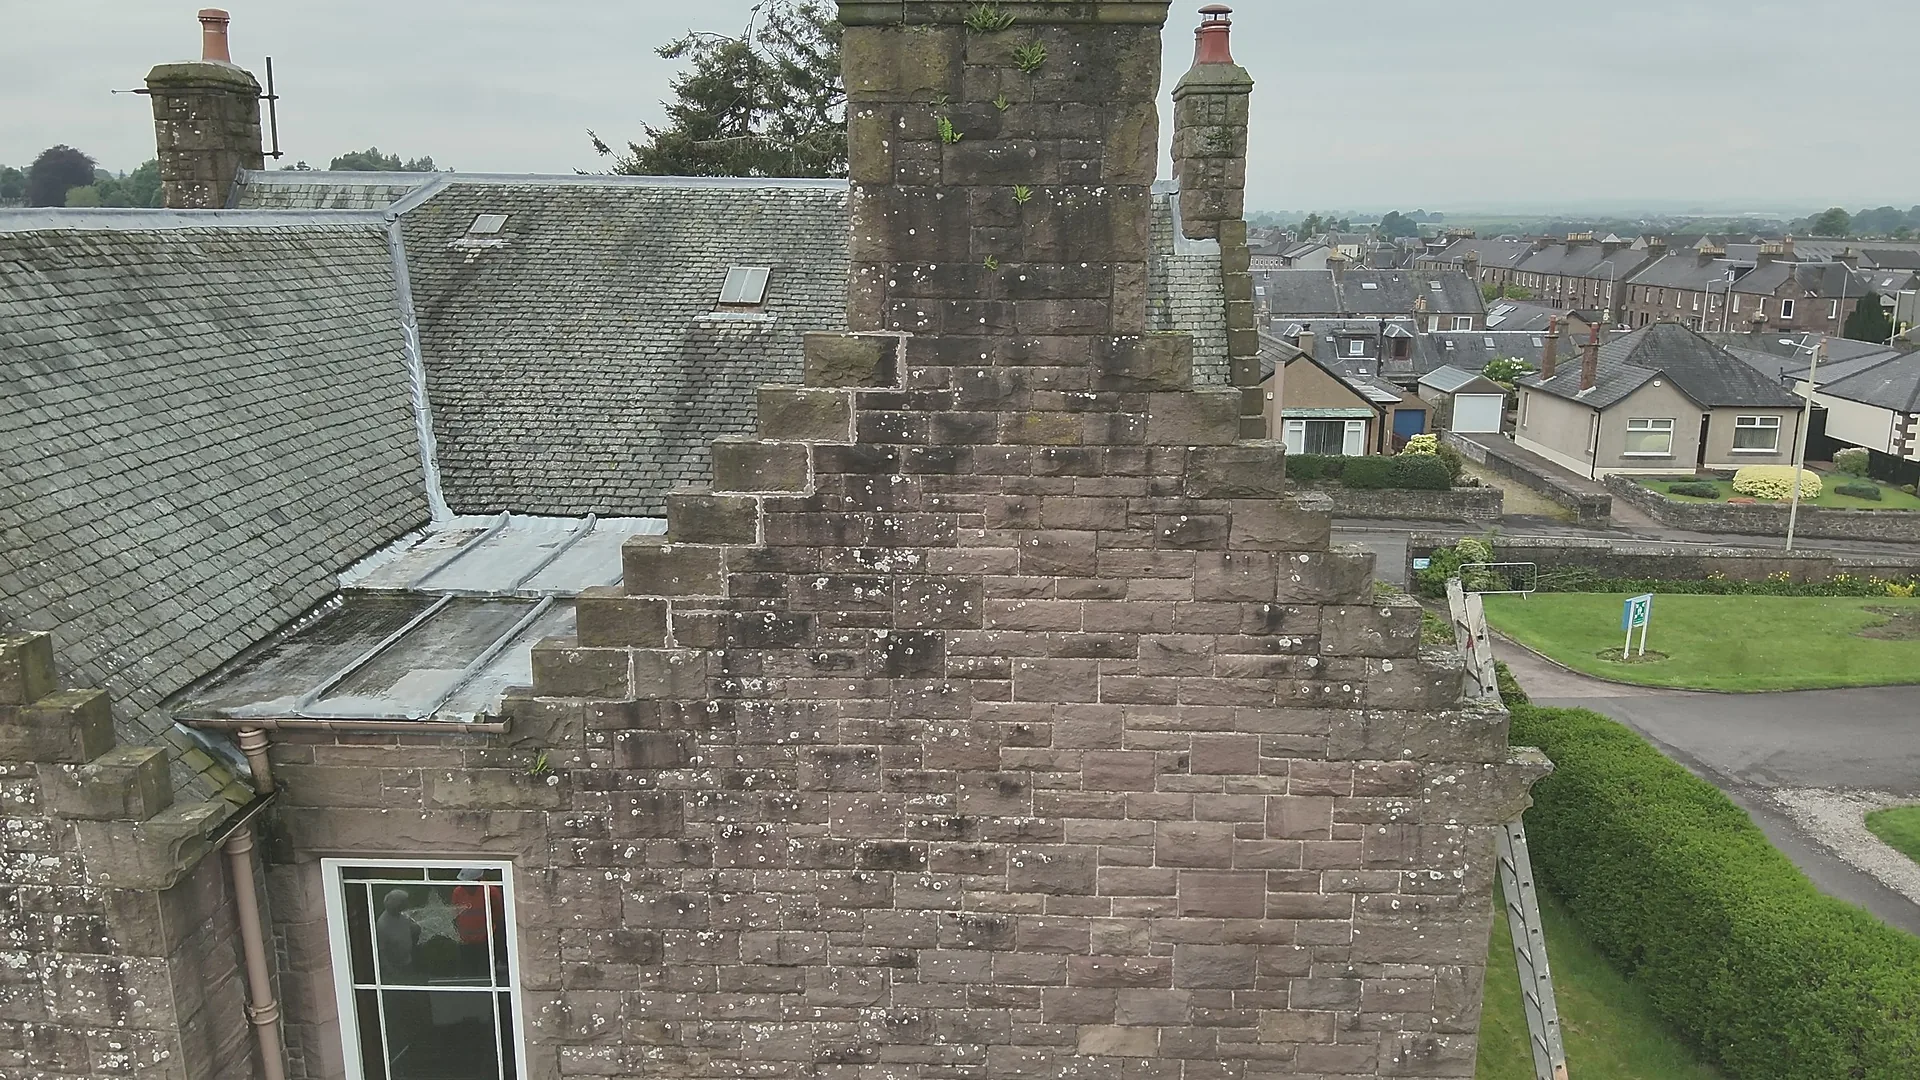
Lowson Manse
Forfar, Angus