External fabric repairs:
Cowane's Hospital
Stirling · 2020
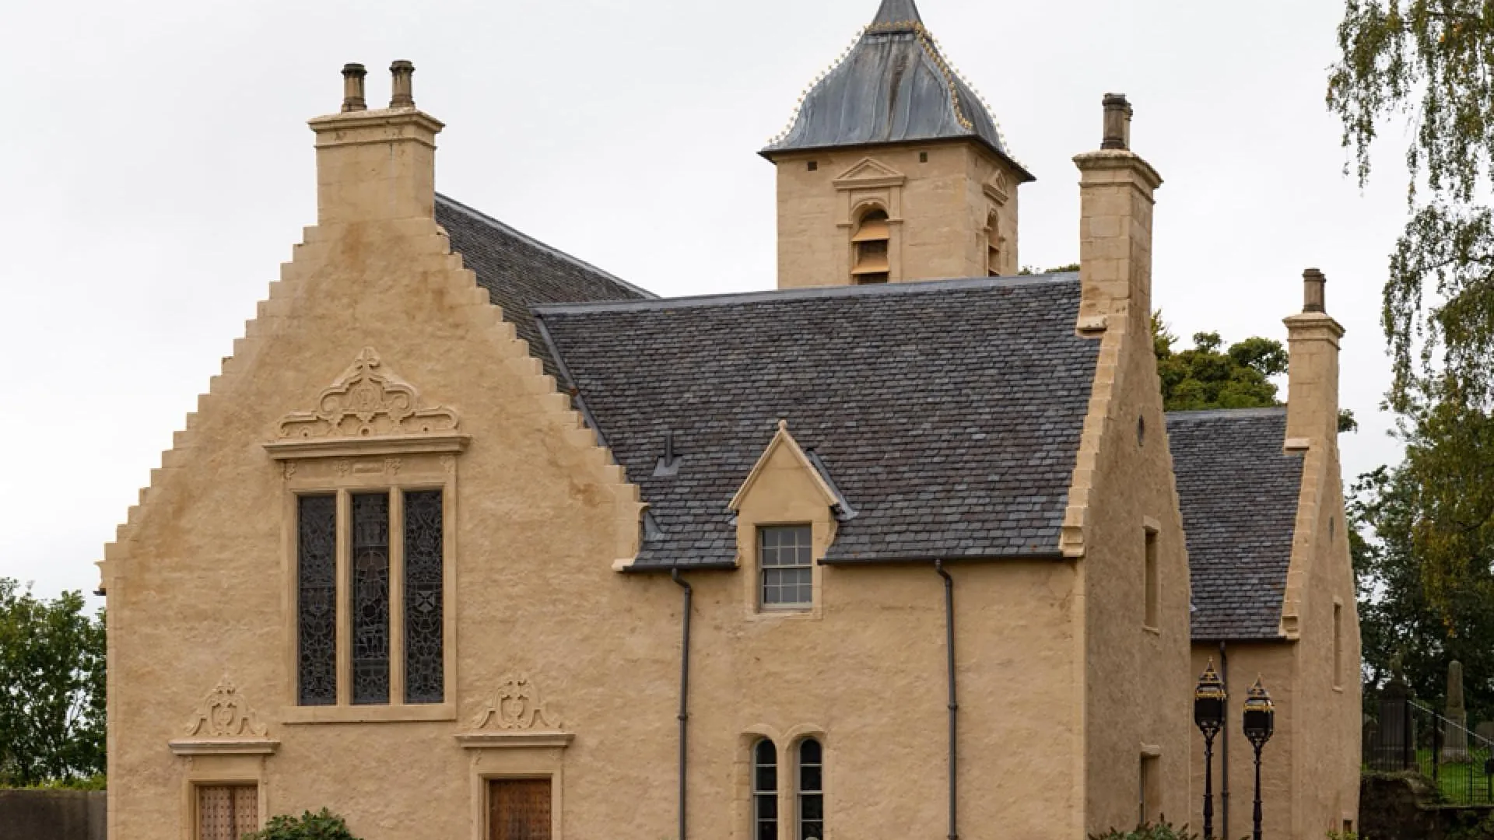
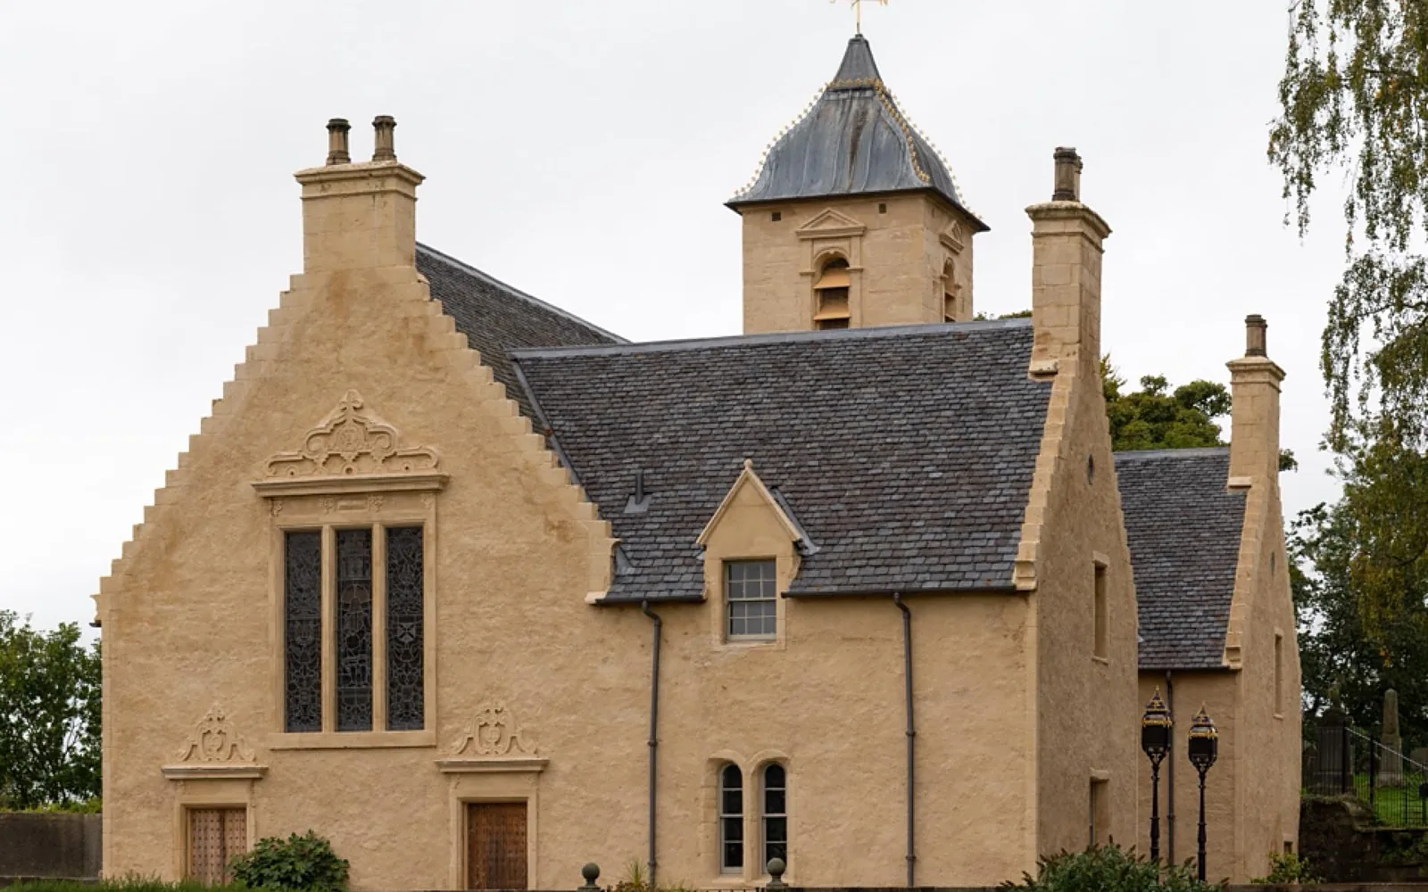
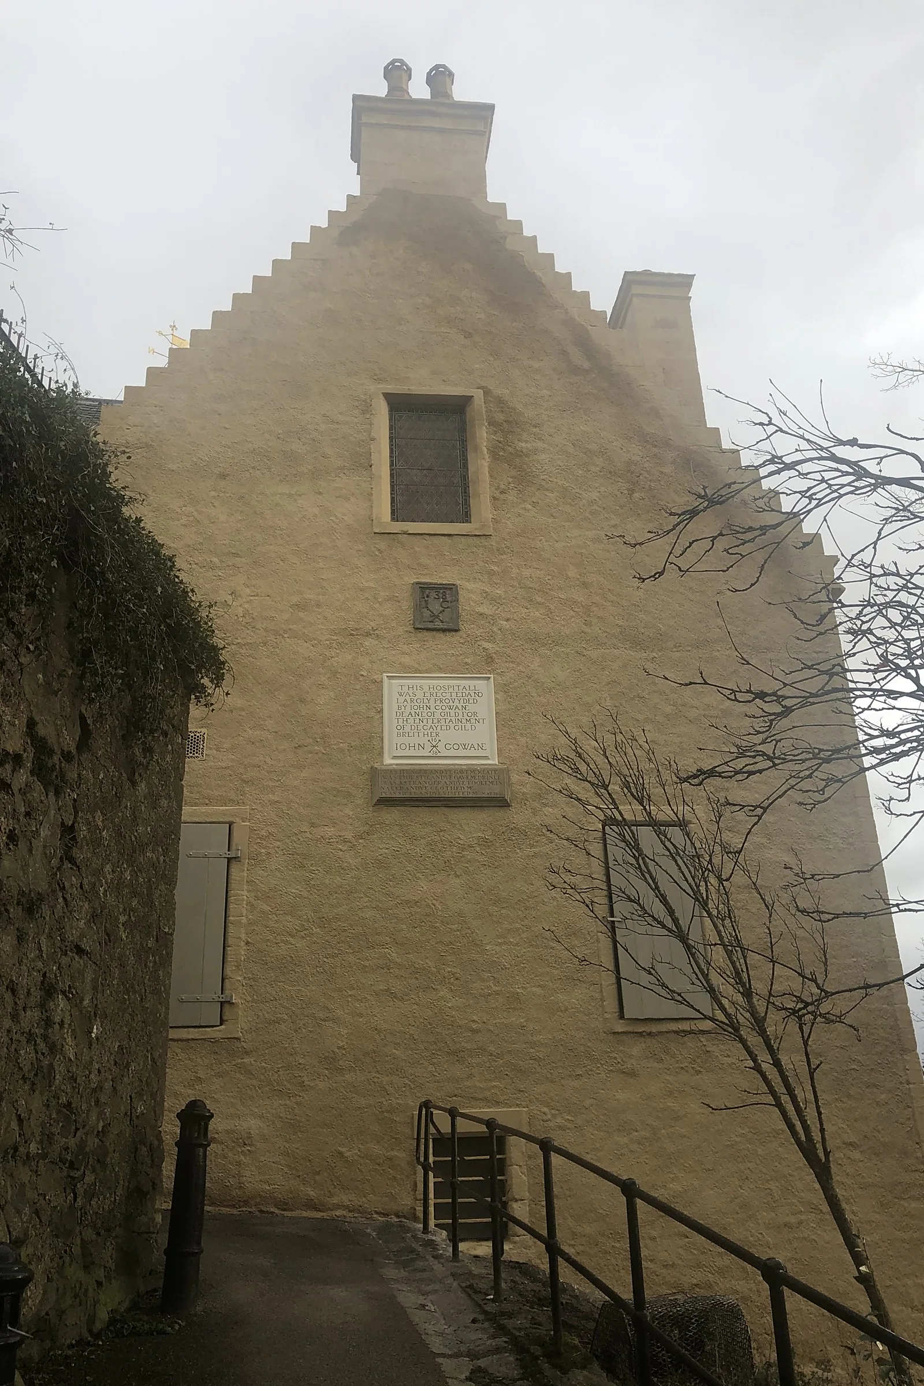
Cowane's Hospital stands beside the Church of the Holy Rude at the top of Stirling's old town. Founded by the merchant John Cowane as an almshouse, it is a harled building with crowstepped gables, a central bell tower and carved stone dressings, and it remains in use as a venue for the town. The Patron of Cowane's Hospital Trust appointed us as main contractor for a full programme of external fabric repairs, designed by Benjamin Tindall Architects, covering the roofs, walls, chimneys, stonework and windows.
Before & after
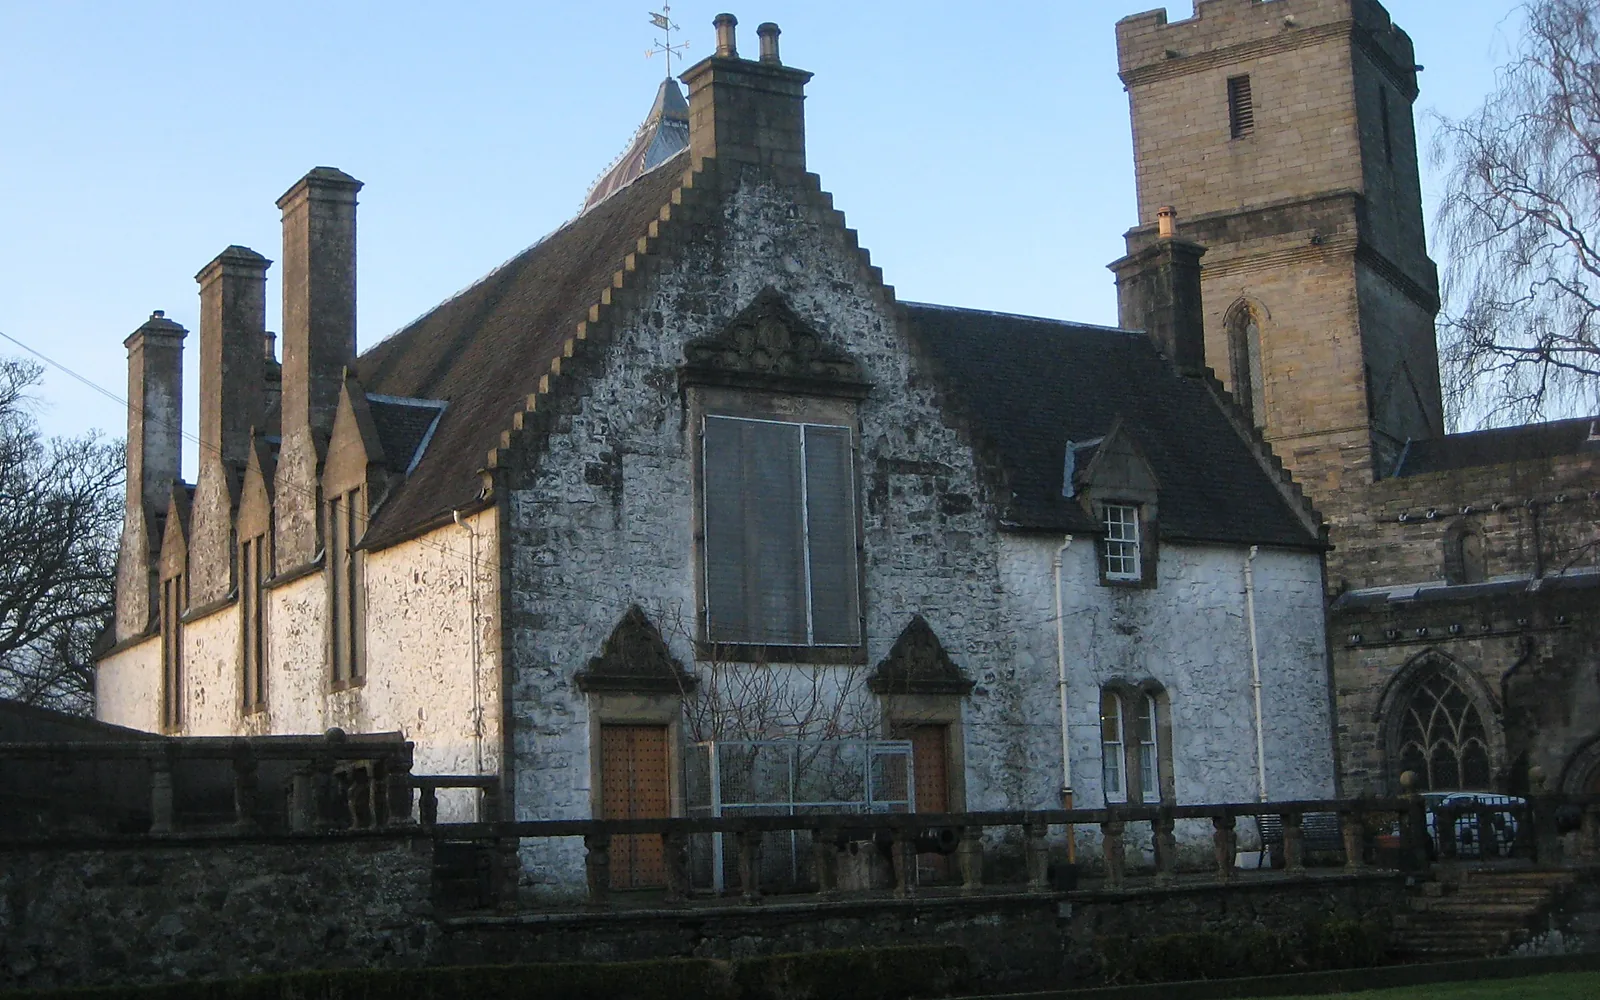
Drag across the image to compare the building before our work and after completion.
 BeforeAfter
The challenge
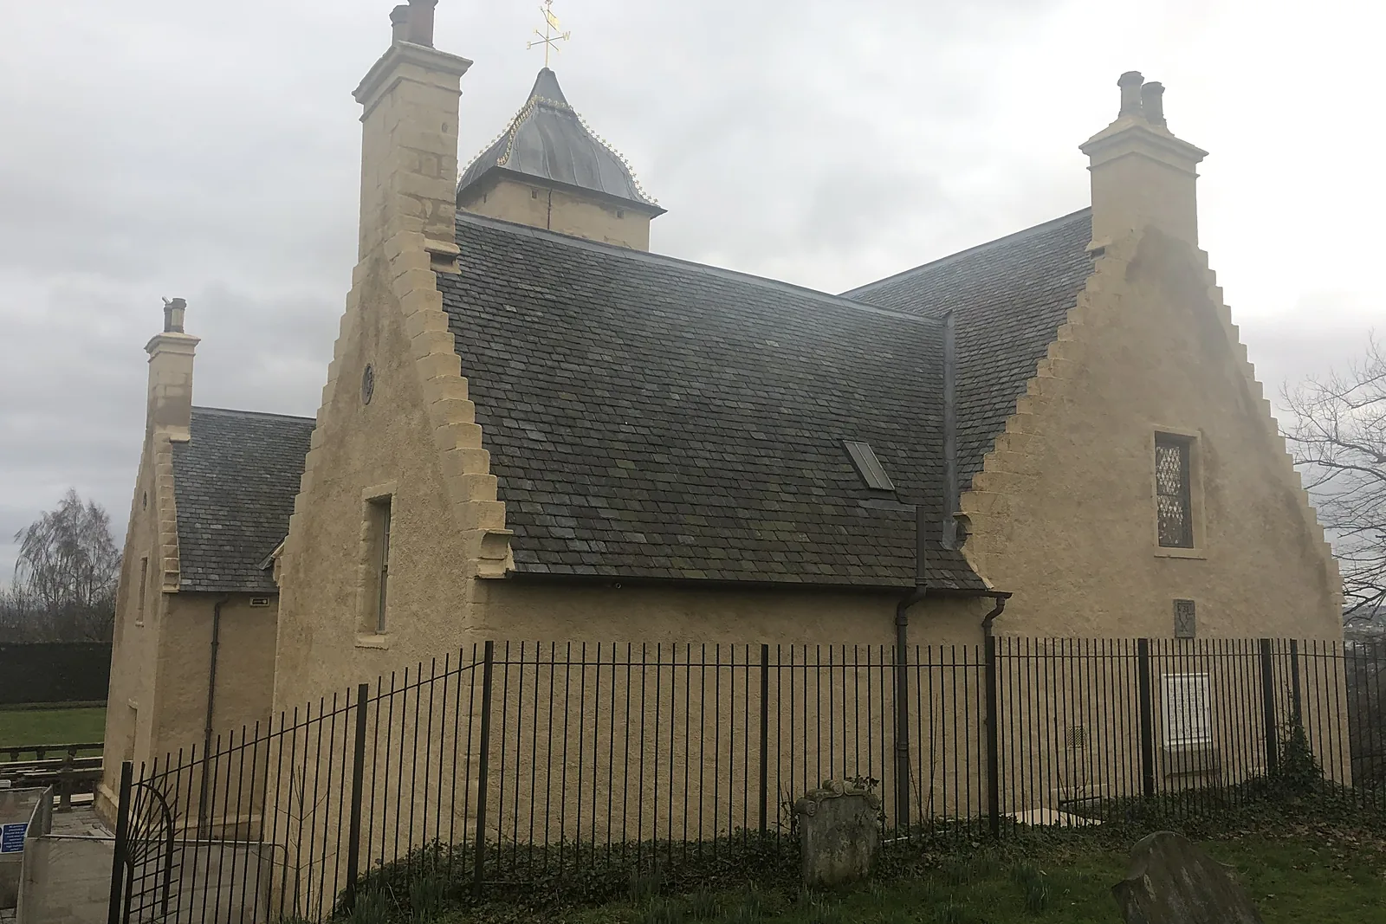
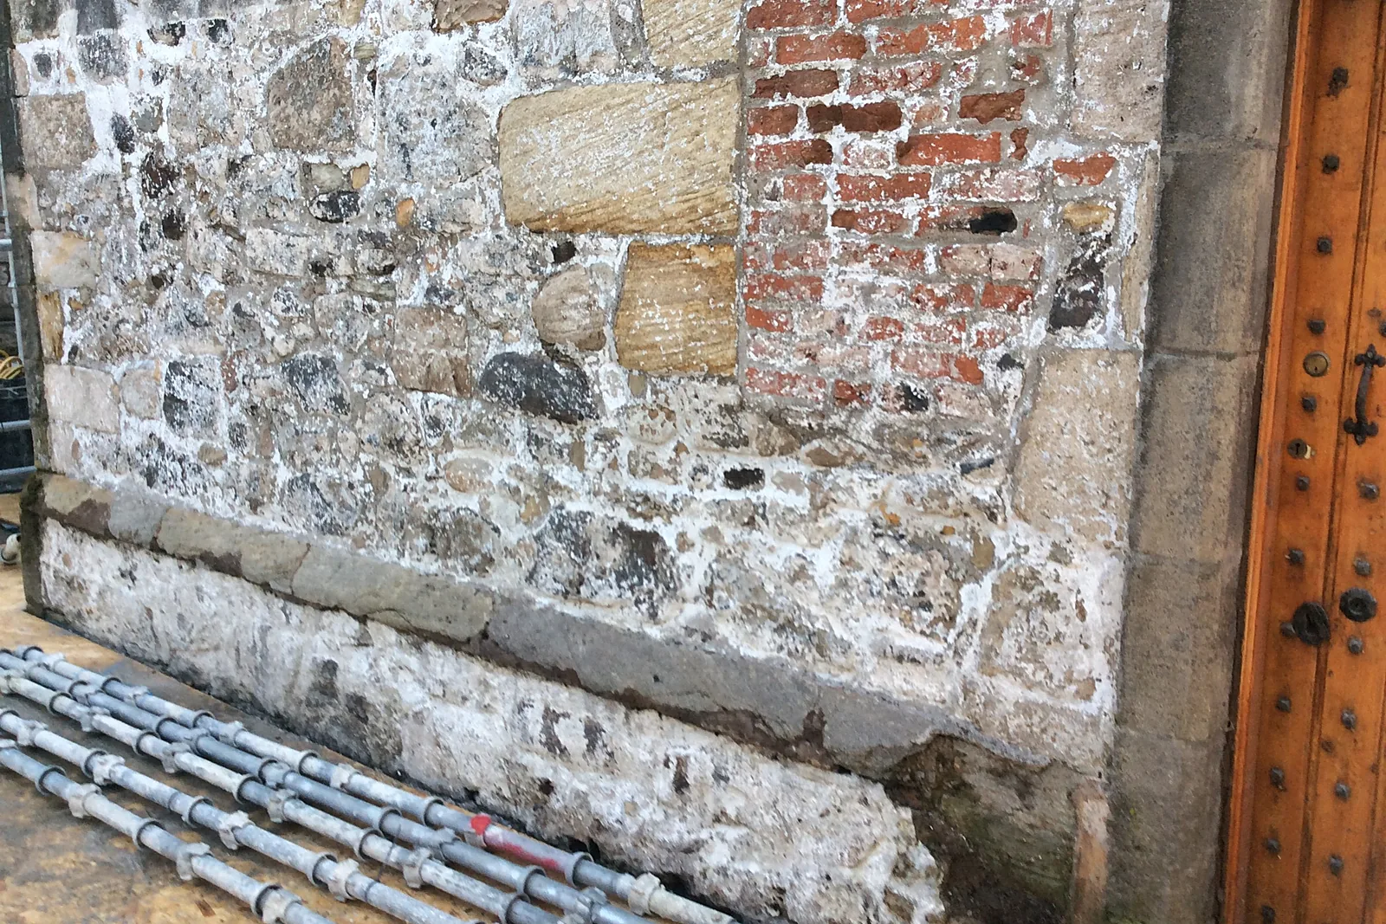
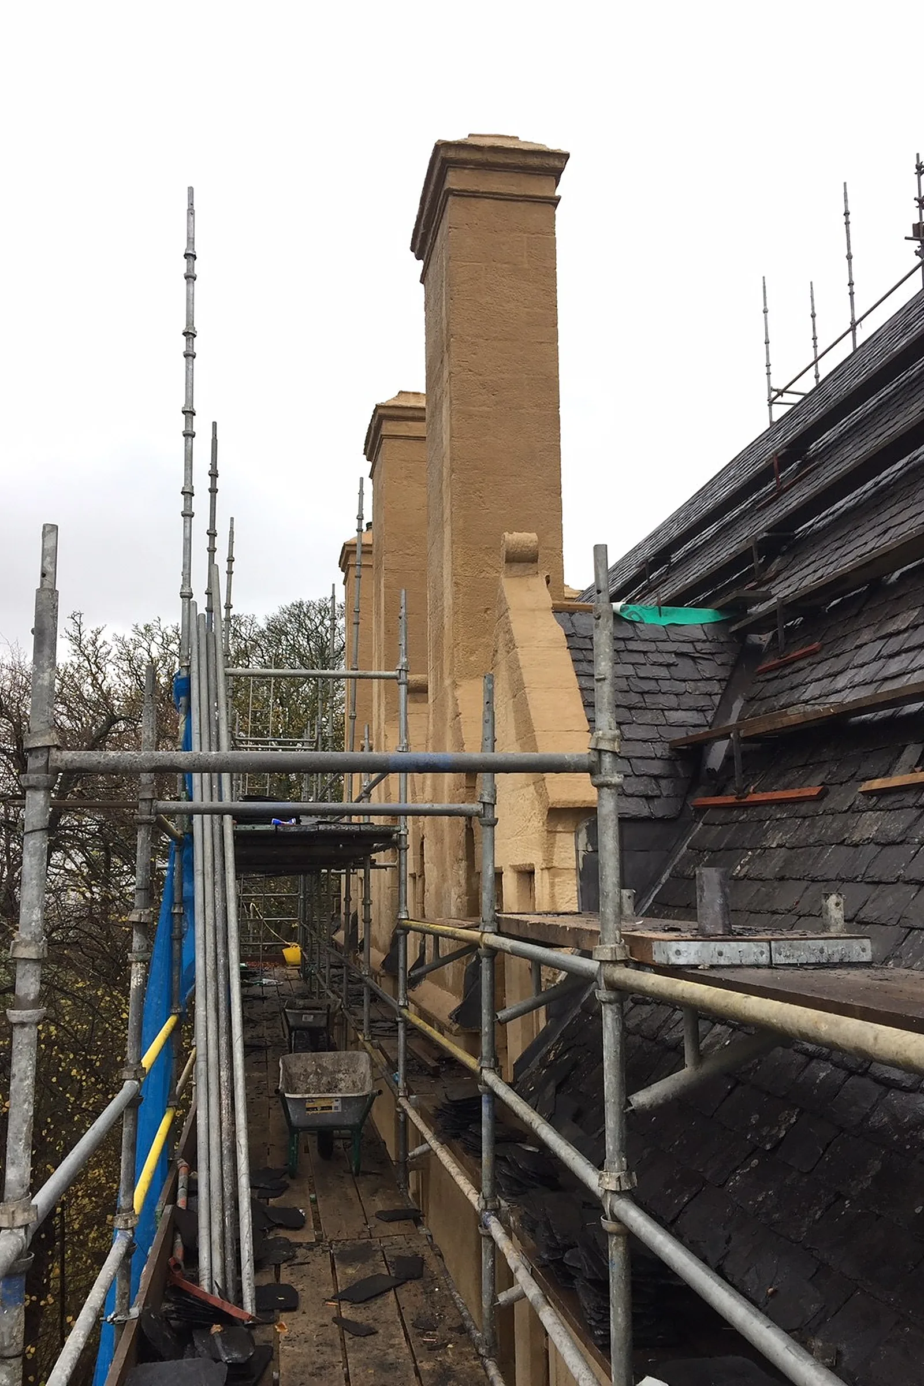
Earlier campaigns had left the building wrapped in layers that were trapping moisture: paint on the rubble walls and bell tower, smooth cement pointing, cement repairs at window ingoes and a cracked, poorly bonded harl. Sections of sarking and roof timber had rotted, valleys and flashings needed renewal and the chimney stacks had open, wide joints and loose ashlar. The true extent of the masonry work could only be measured once the paint and cement had come off. The building is listed, so stone, mortar and finishes all needed approval, and it sits beside a busy kirkyard open to the public throughout the works.
Our solution
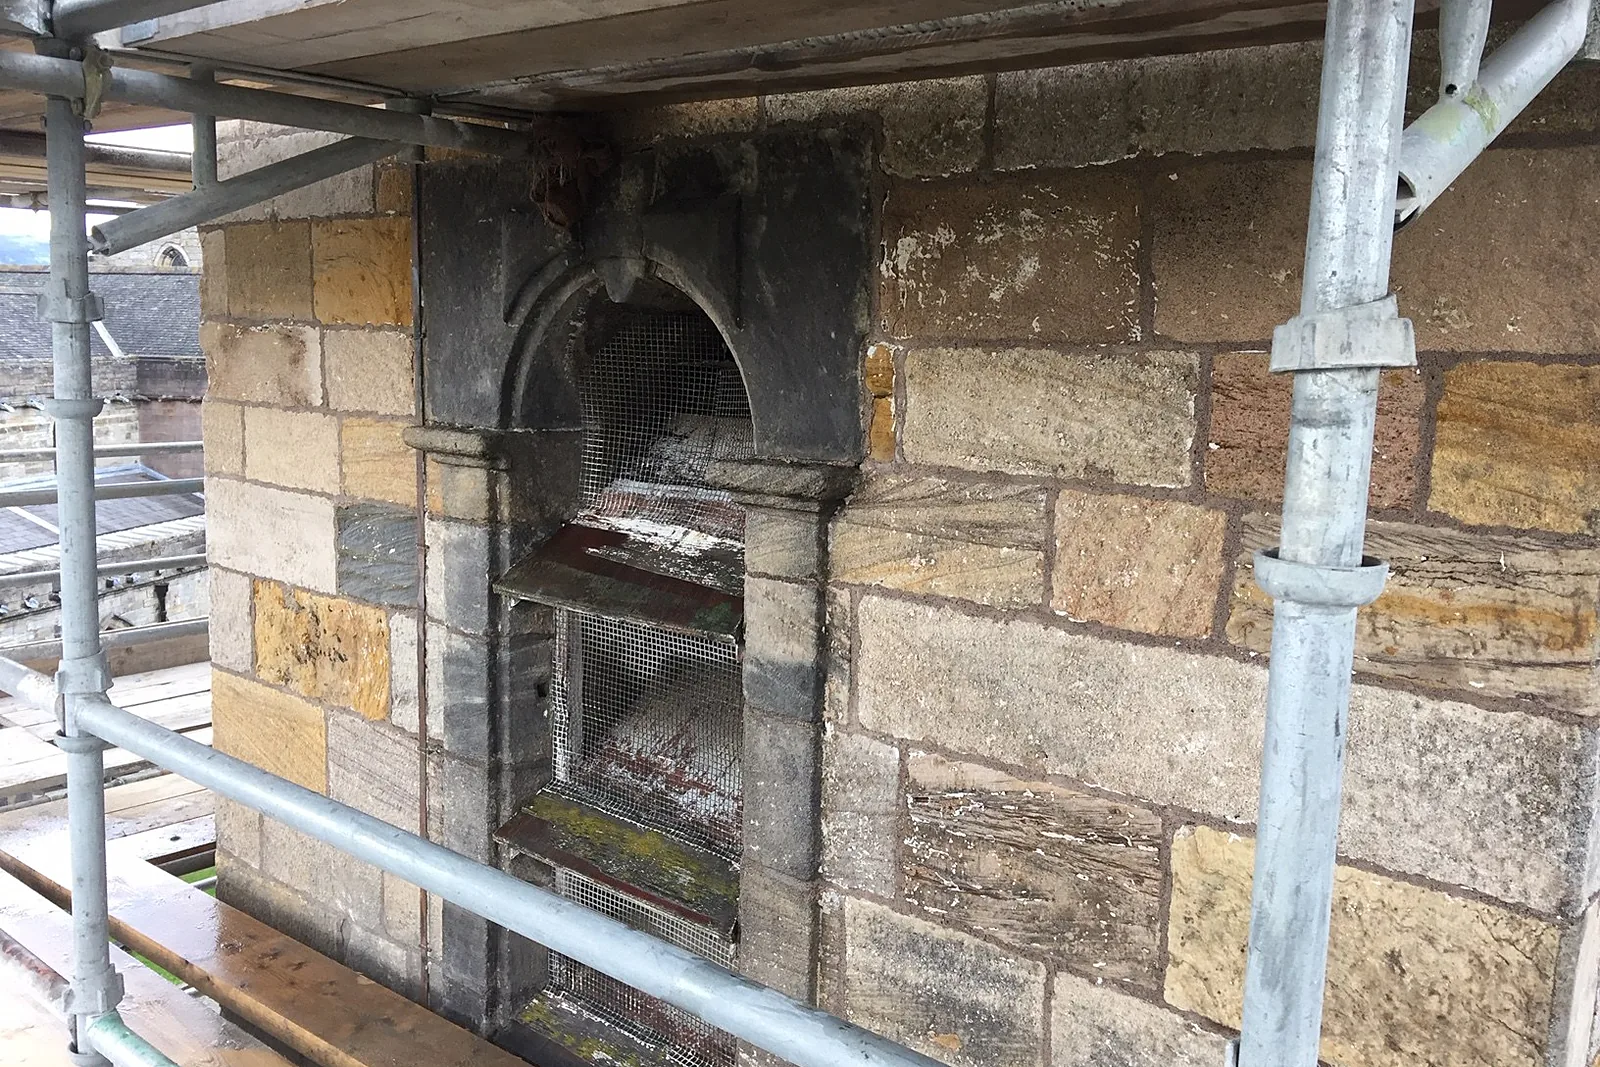
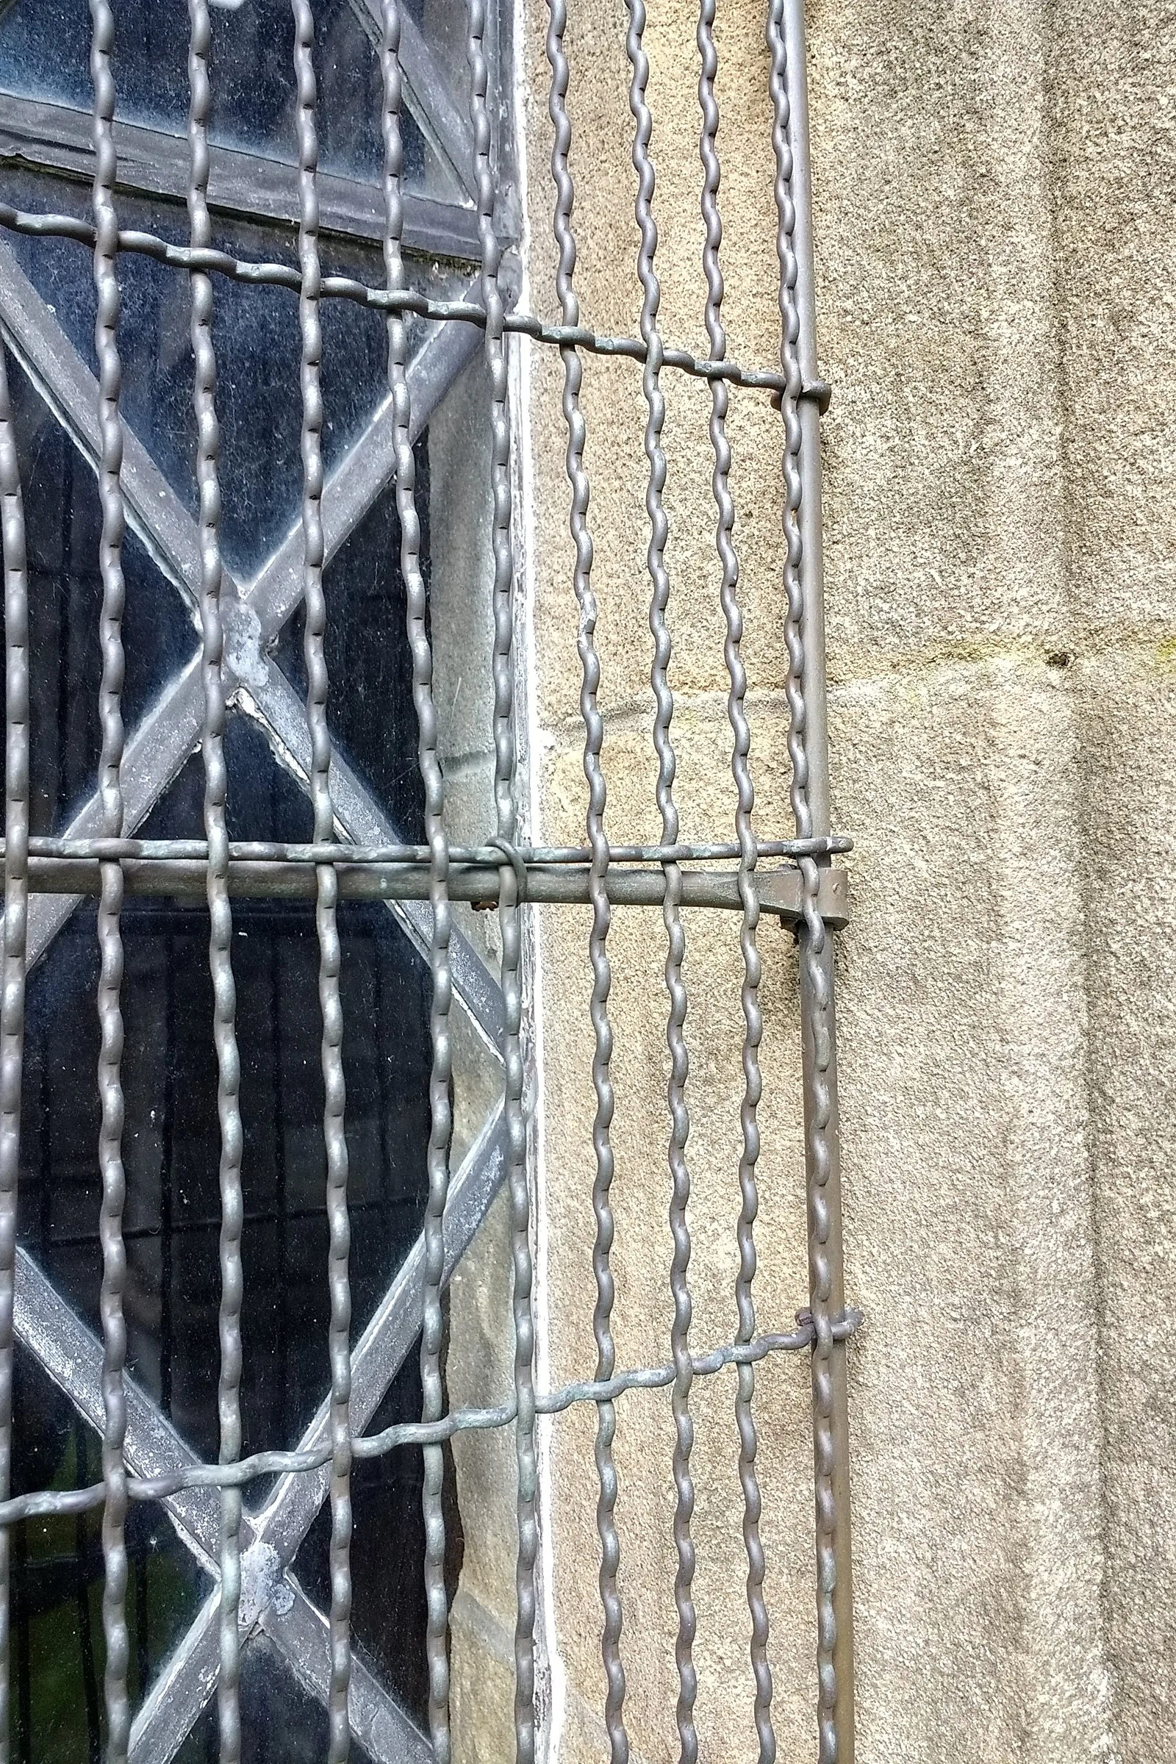
The building was recorded in a dilapidation and stone survey before work started, and samples of the original pointing, harl and coatings were analysed to set the binder ratio and aggregate grading for the new mixes. Paint was first trialled with the DOFF system, then removed with the TORC system, which proved more effective on the coatings found. Failed harl and smooth cement pointing were cut away by hand, cement repairs were removed from the ingoes and the walls were raked out, then repointed, with crowsteps, pediments and the bell tower selectively raked and pointed. A traditional lime harl, in place of the cement-gauged harl originally specified, went on over a tack coat and dubbing-out coat to take up the uneven rubble, following sample panels agreed with the architect, and the chimney stacks, crowsteps and bell tower stonework were finished with a pigmented hot-mixed lime shelter coat, developed through trial panels on site to protect exposed, sky-facing masonry. On the roofs, slates were stripped, dressed and stored, rotten sarking and timbers were replaced, insulation and ventilation were added, and the roofs were reslated with the salvaged slate topped up with matching second-hand Scots slate, with new Code 6 lead valleys and flashings. In our workshop we cut new sandstone indents and replacement ball finials. Stained glass was removed for specialist repair, and new woven mesh guards were fitted to protect the windows.
Outcomes
Breathable walls restored
Paint, cement pointing and failed harl removed and replaced with matched lime mixes and a new limewashed traditional lime harl.
Roofs renewed and insulated
Slopes stripped and reslated with salvaged and matching Scots slate, with new sarking, insulation and Code 6 leadwork.
Stonework repaired in kind
New sandstone indents and ball finials cut in our workshop, with chimneys, crowsteps and pediments repointed.
Have a similar building?
Tell us about it and we’ll come back to you with how we’d approach it.
One of 1,000+ projects
More public buildings & hospitals
- 1 Queen's Gardens, AberdeenCase study →
- 30 Princes Street, ThursoCase study →
- Alexander Scott Hospital, HuntlyCase study →
- Arbroath CourthouseCase study →
- Ayr Sheriff CourtCase study →
- Clackmannan Town HallCase study →
- Easter Hall, AnstrutherCase study →
- Forres Town HallCase study →
- Inverness Town HouseCase study →
- Irvine TownhouseCase study →
- Lerwick Town HallCase study →
- Nairn CourthouseCase study →
Next project
Cruiksfield Garage
Duns, Scottish Borders