Internal restoration:
Internal Restoration & Fit-Out
From the roof to the finished room, with one contractor
LTM is known for its stonemasonry, and the same people and the same standards carry on through the front door. For over 27 years we have been principal contractor for the whole of a historic building, outside and in: the structural timber and plaster repairs that make a derelict house safe, the lime plaster, cornices and ceilings that give its rooms back their character, the windows, shutters, panelling, doors and stairs that our own joiners make, and the bathrooms, kitchens, services, lighting and decoration that make it a home, a hotel, a bar or a working civic building again. Because our masons, joiners and plasterers are all in-house, there is no handover between a conservation contractor and a fit-out contractor, no gap in responsibility and no loss of care at the point where the finishes meet the fabric. The rooms our clients open, work in and sleep in are finished to the same standard as the stone.
Structure and fabric first, then the finishes
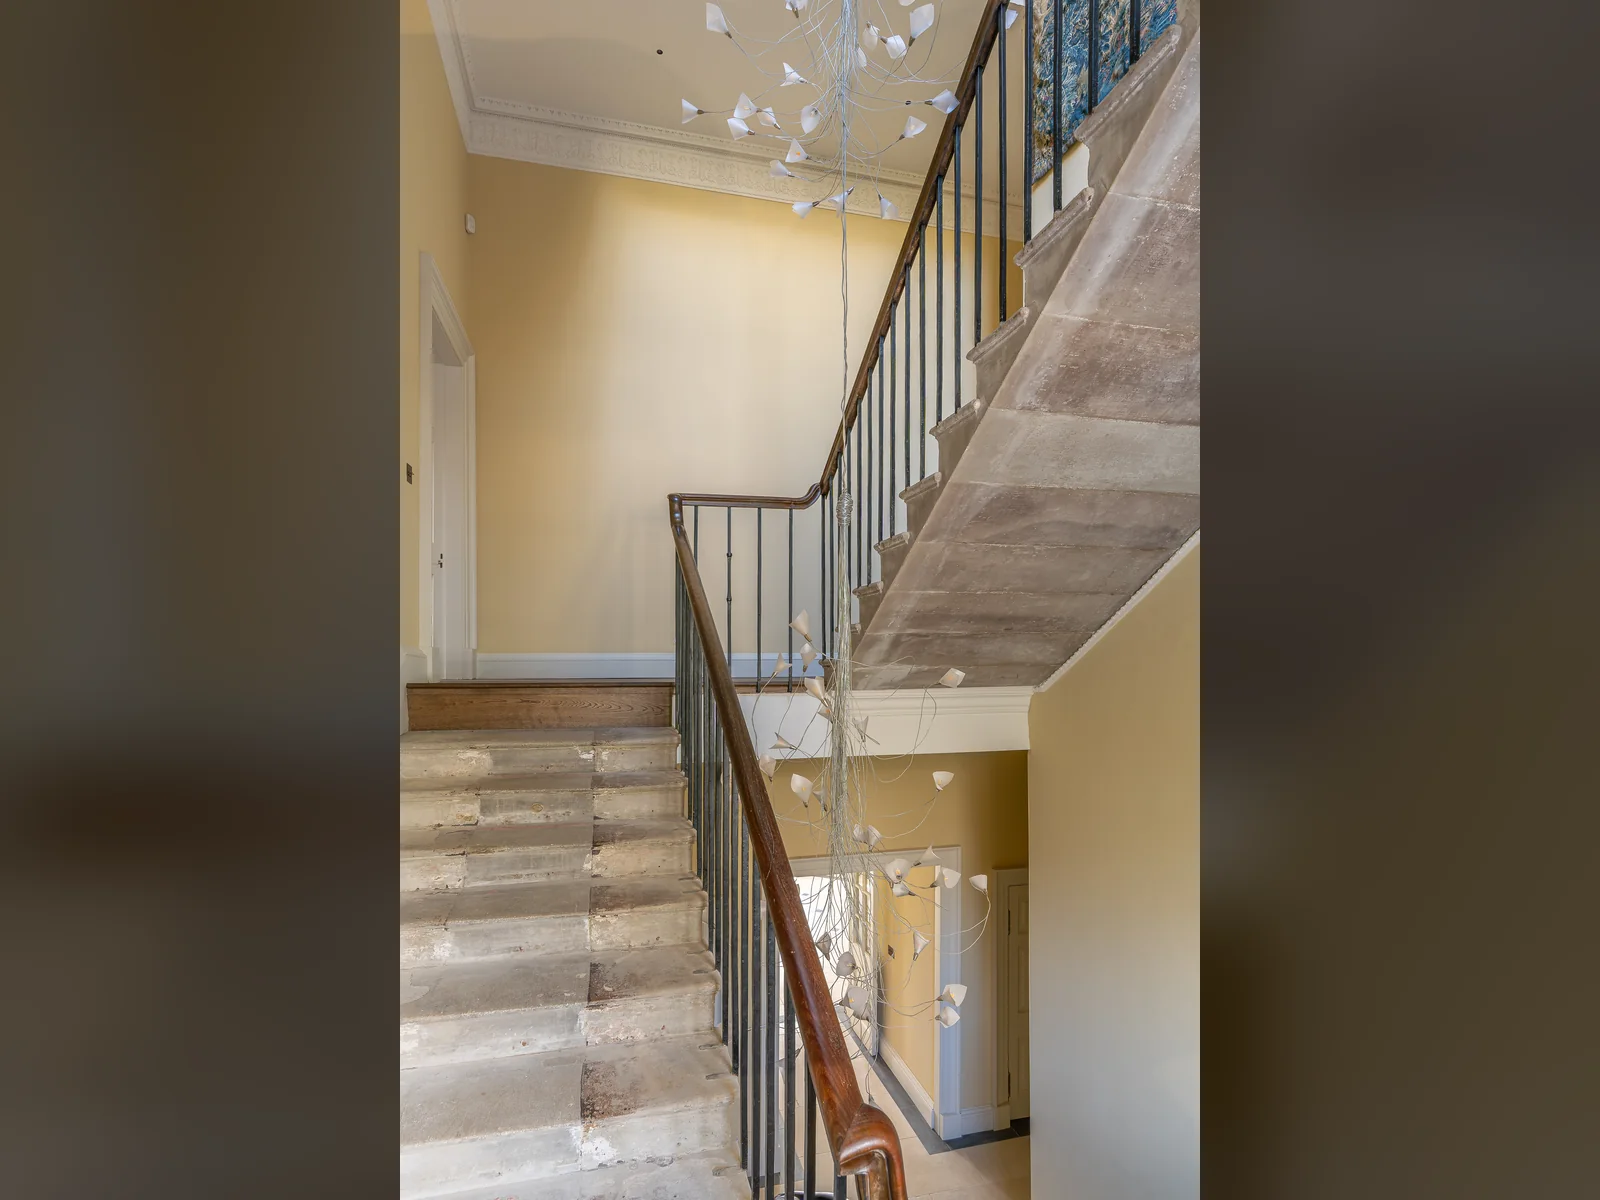
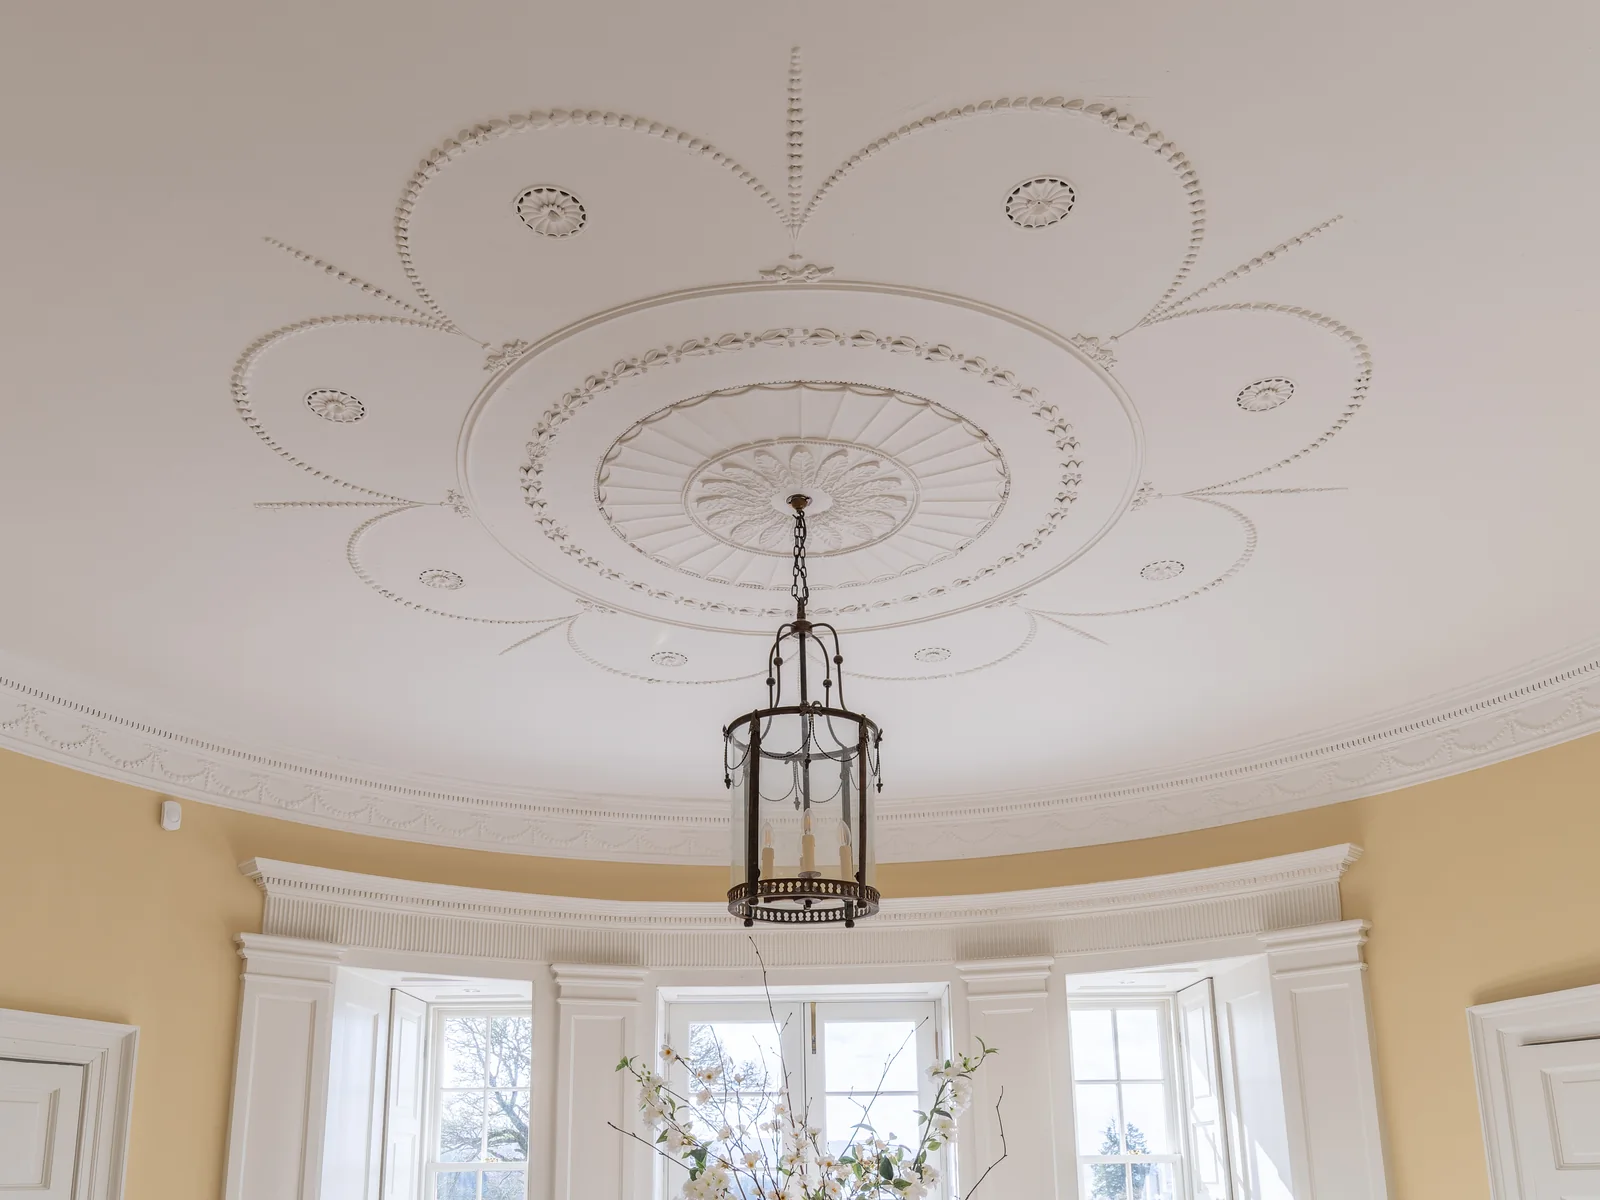
Every interior we restore starts with the building made safe and dry. At Asknish House, a derelict five-storey Georgian mansion on Loch Fyne, rot ran through all five floors and the three timber floors and the roof had to be propped before any repair could start. Working with the structural and temporary works engineers we inspected every joist and beam individually, repaired where we could, renewed only what had failed, and set new steel beams on concrete pads where primary timbers were beyond saving. The decorative plaster ceilings and cornices were consolidated and held in place while the work went on around them. Only when the house was sound, weathertight and lime harled did the internal restoration begin, floor by floor from the attic down. It is the same sequence on every job: at Rose Street Foundry in Inverness the roof was propped on its cast iron columns while rotten beams were replaced in steel and timber and a new insulated slab was laid with the drainage and service ducts in it, and at Provan Hall the roofs were repaired under a temporary roof before the vaults, floors and plaster inside were touched.
Lime plaster, cornices and ceilings
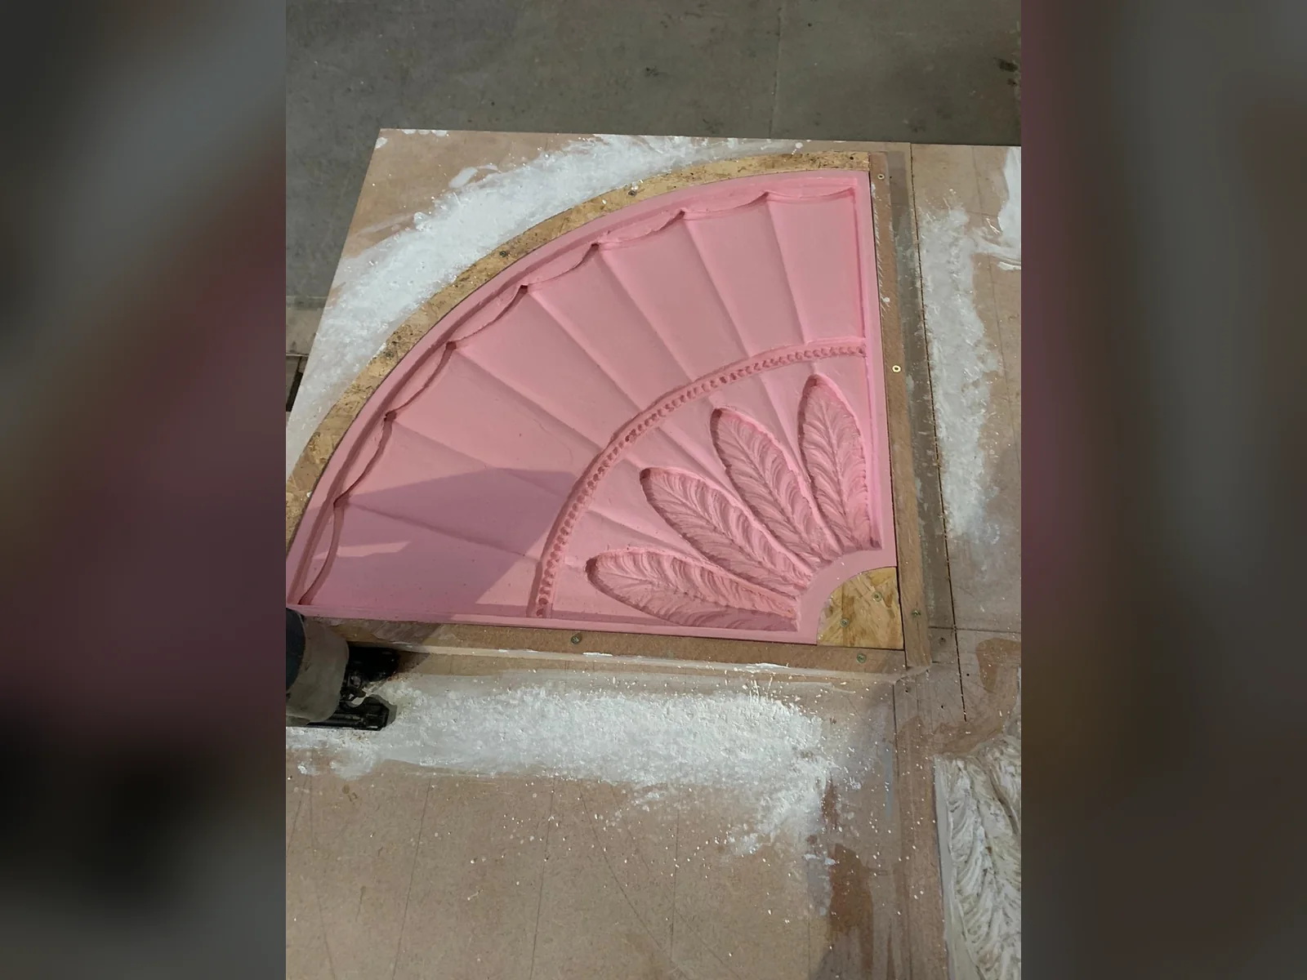
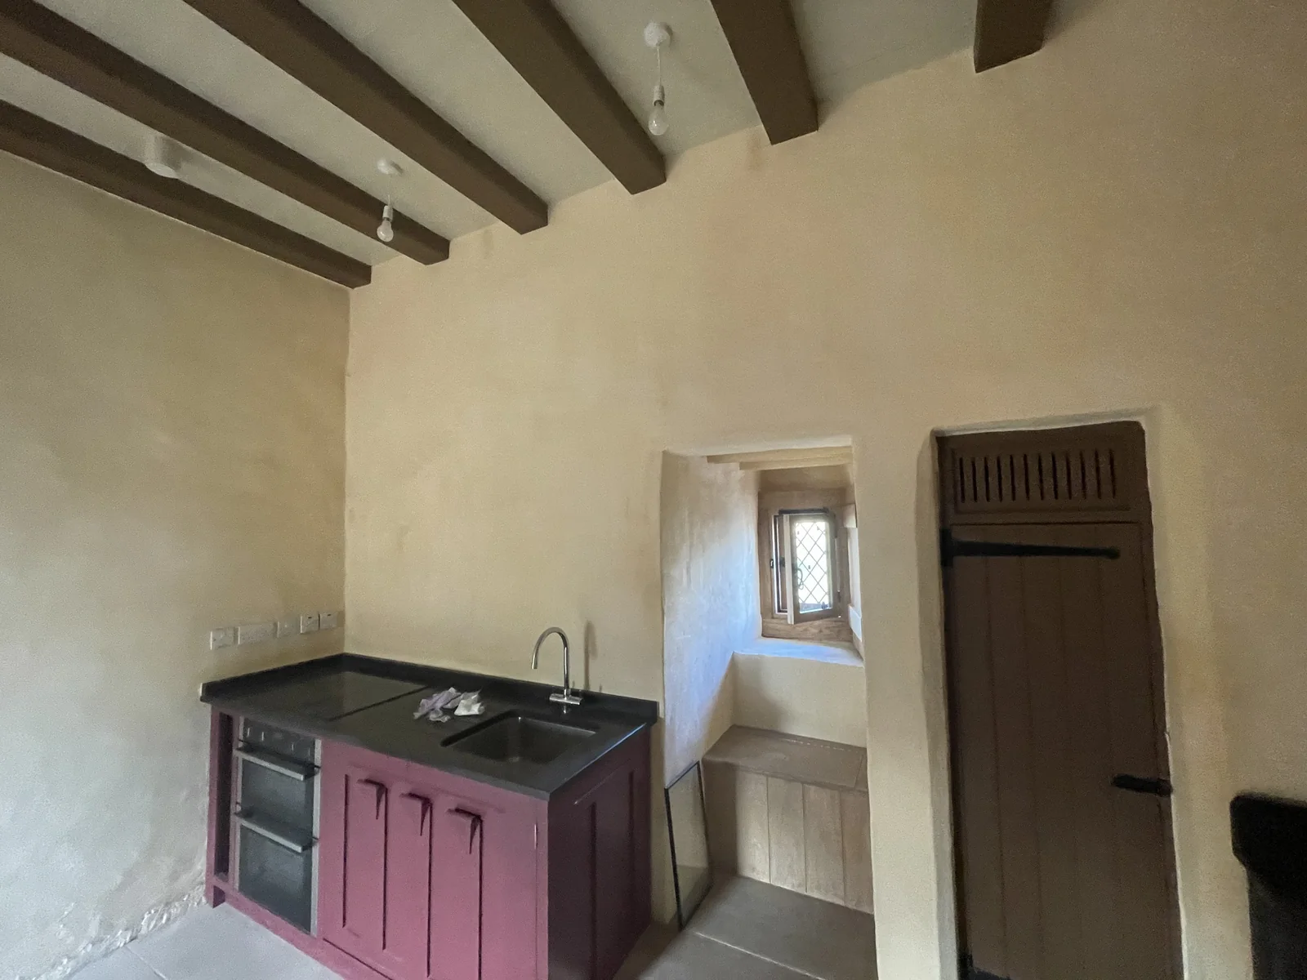
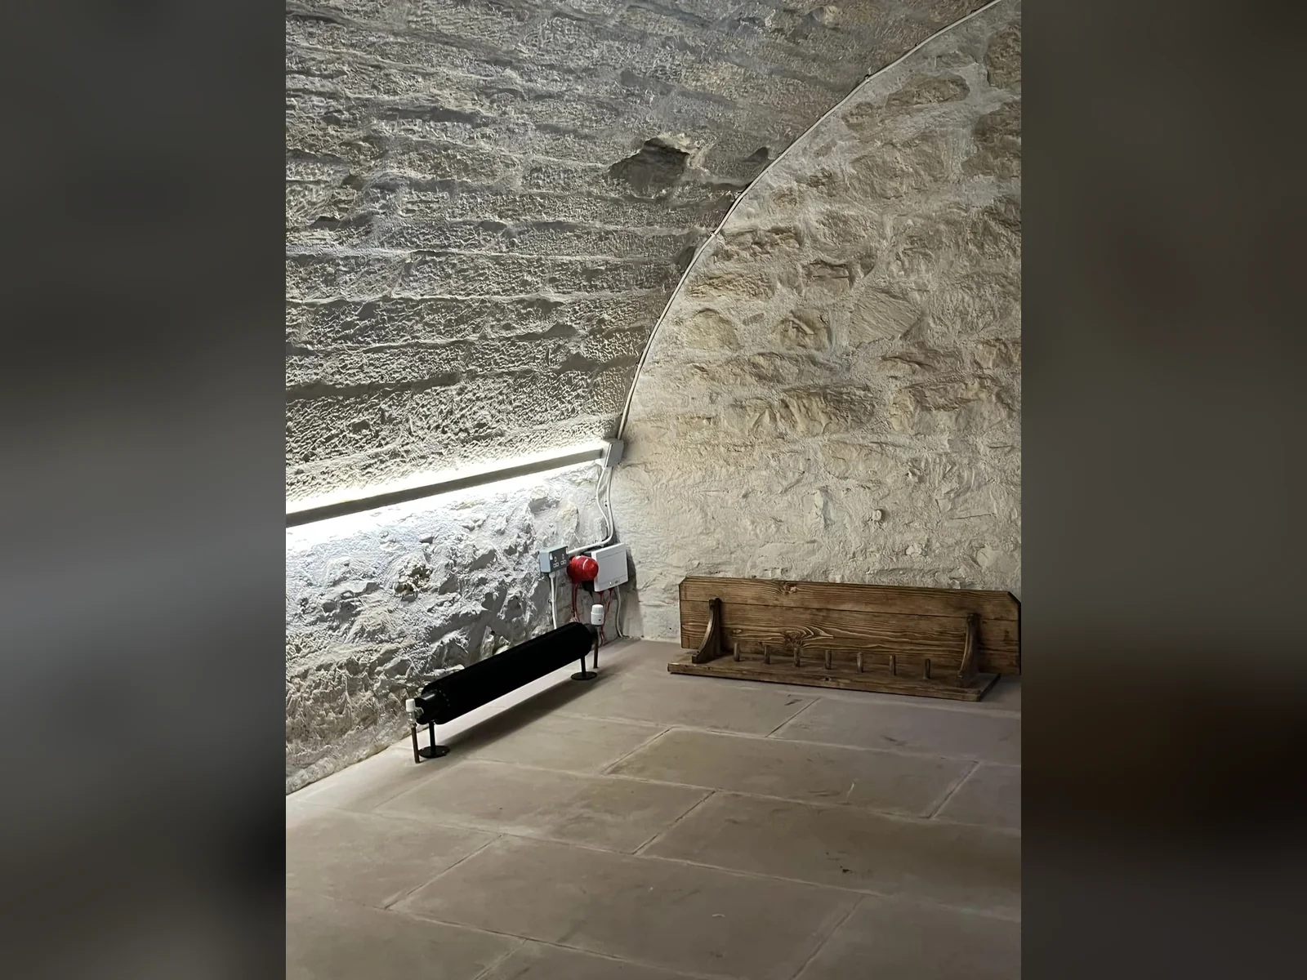
Our plasterers work in lime, inside as well as out. Lath and lime plaster is repaired rather than stripped, historic plaster is retained wherever it is sound, and where a solid-walled building has to be warm we line the external walls with a thermally insulating lime plaster system that lets the wall breathe, as at Asknish House and in the kirk on Papa Stour. Missing cornice, frieze and ceiling rose sections are cast in our own workshop from silicone moulds taken off the original work, so the new runs match the old to the millimetre, and fitted by the same team. At Fairburn Tower the whole interior of the sixteenth-century tower was lime plastered over new floors and a new stair for The Landmark Trust, and at Provan Hall the modern paints were taken off the vaulted ground floor so the masonry could be repointed in lime and limewashed again. Where a building needs a modern finish, our plasterers provide it; where it needs lime, they know the difference.
Joinery from our own workshop
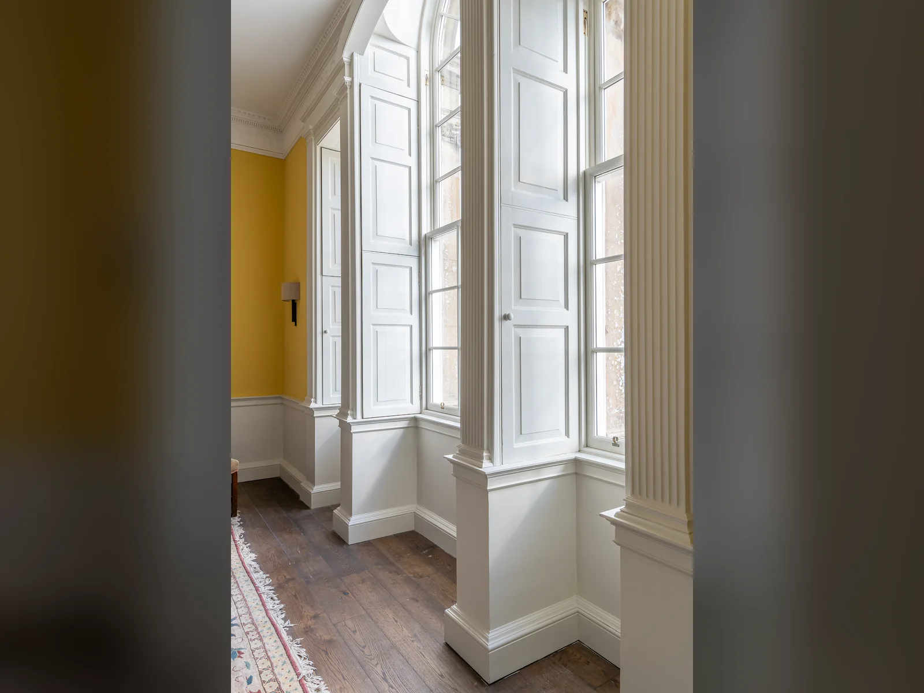
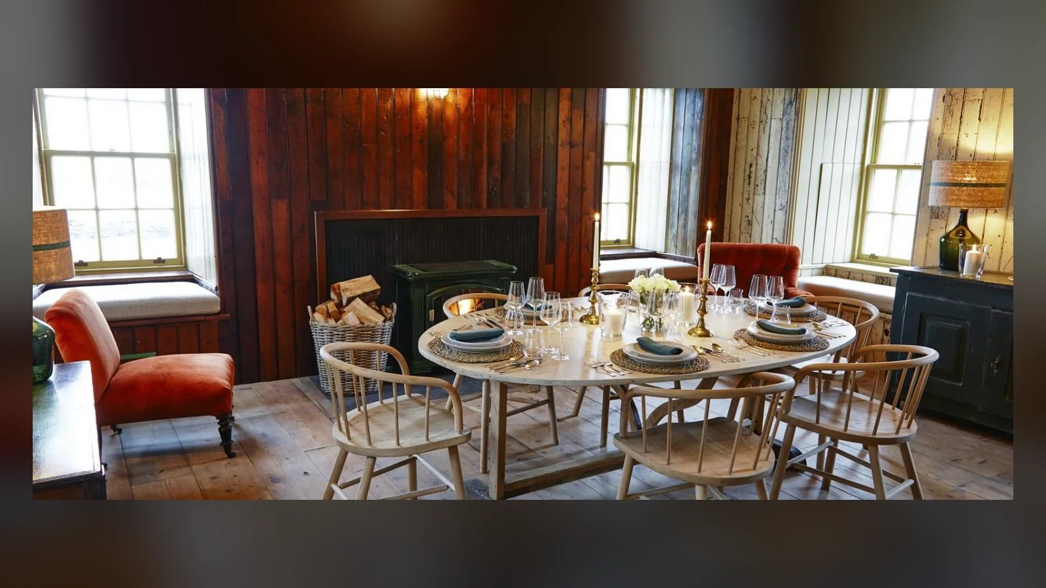
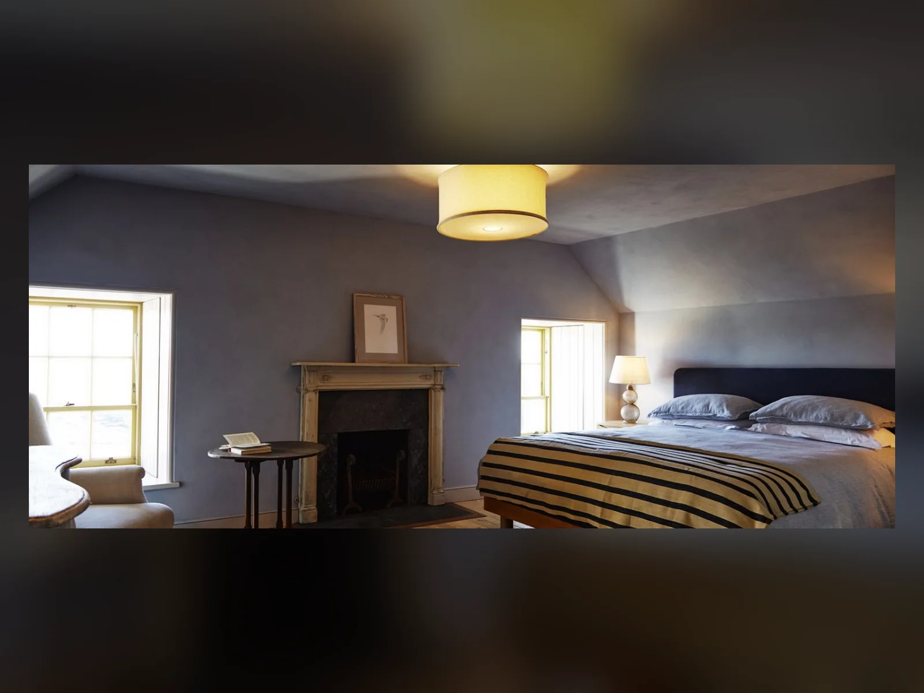
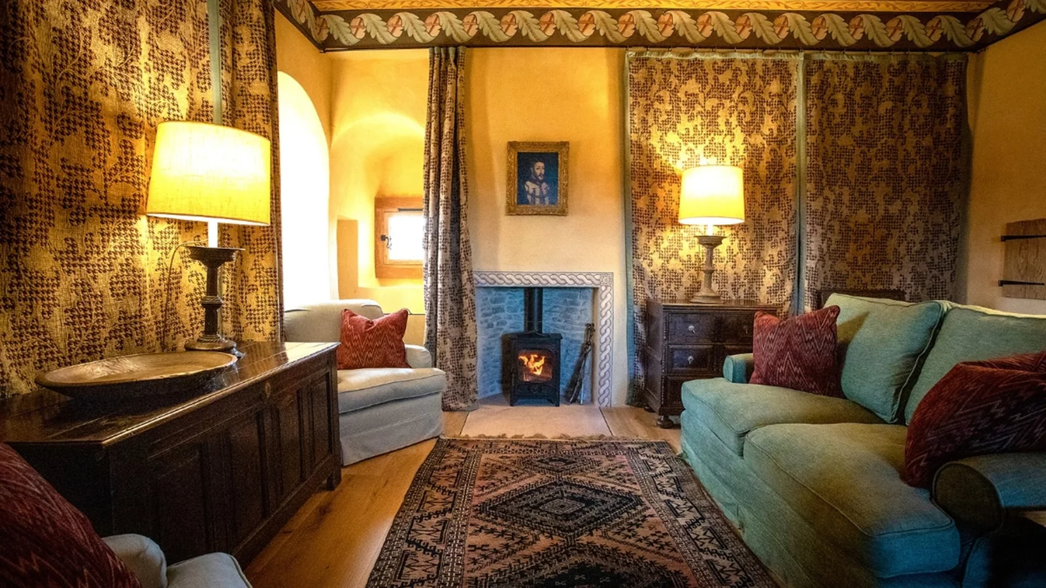
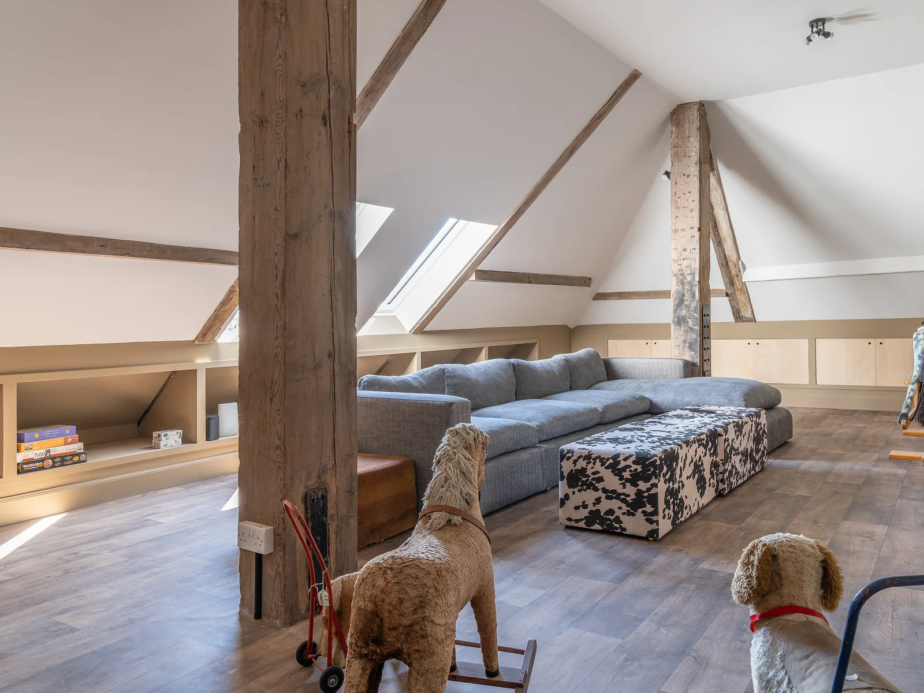
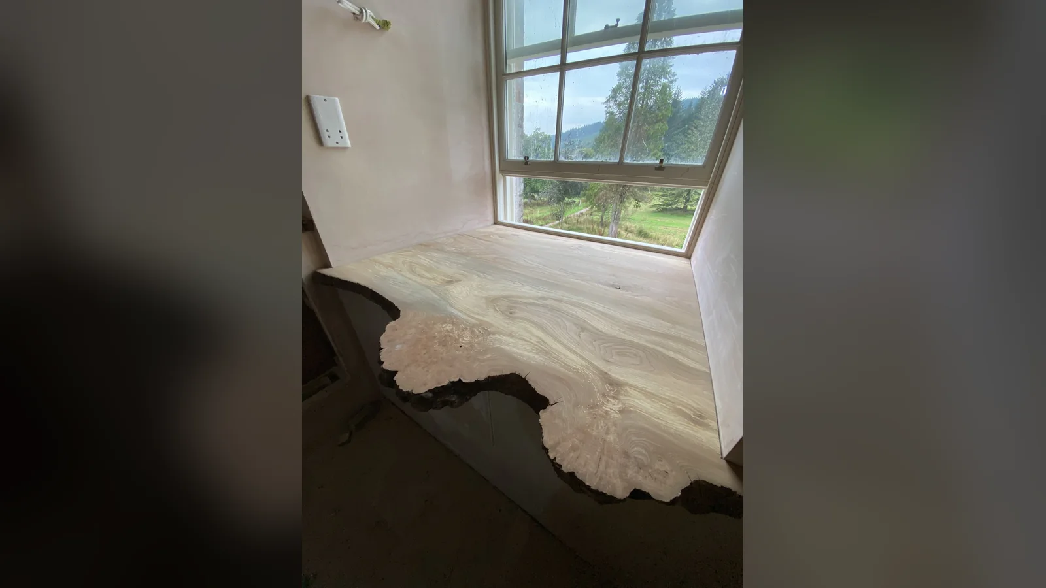
Our joiners make what the building needs rather than buying it in. At Asknish House they made and fitted the wall panelling, window linings and shutters, doors, dado and picture rails, oak shelving and vanity units, after the original shutters, panelling and architraves had been recorded, removed, labelled, stored, repaired and refitted. New sash and case windows were made in the workshop and taped into the plaster reveals so the house could be airtightness tested at stages through the job. At Rodel House on Harris the main house was framed inside in Douglas fir, insulated with sheep's wool, lined and panelled in timber and given new stairs, with Siberian larch, Caithness stone hearths and paving and hand-made zellige tiles among the finishes, each approved with the architect before ordering. At Fairburn Tower a new stair, floors, windows and doors were fitted inside the restored tower, and on Papa Stour the ledged and braced doors were made off site and shipped across with everything else by ferry.
Finishes that clients can see and touch
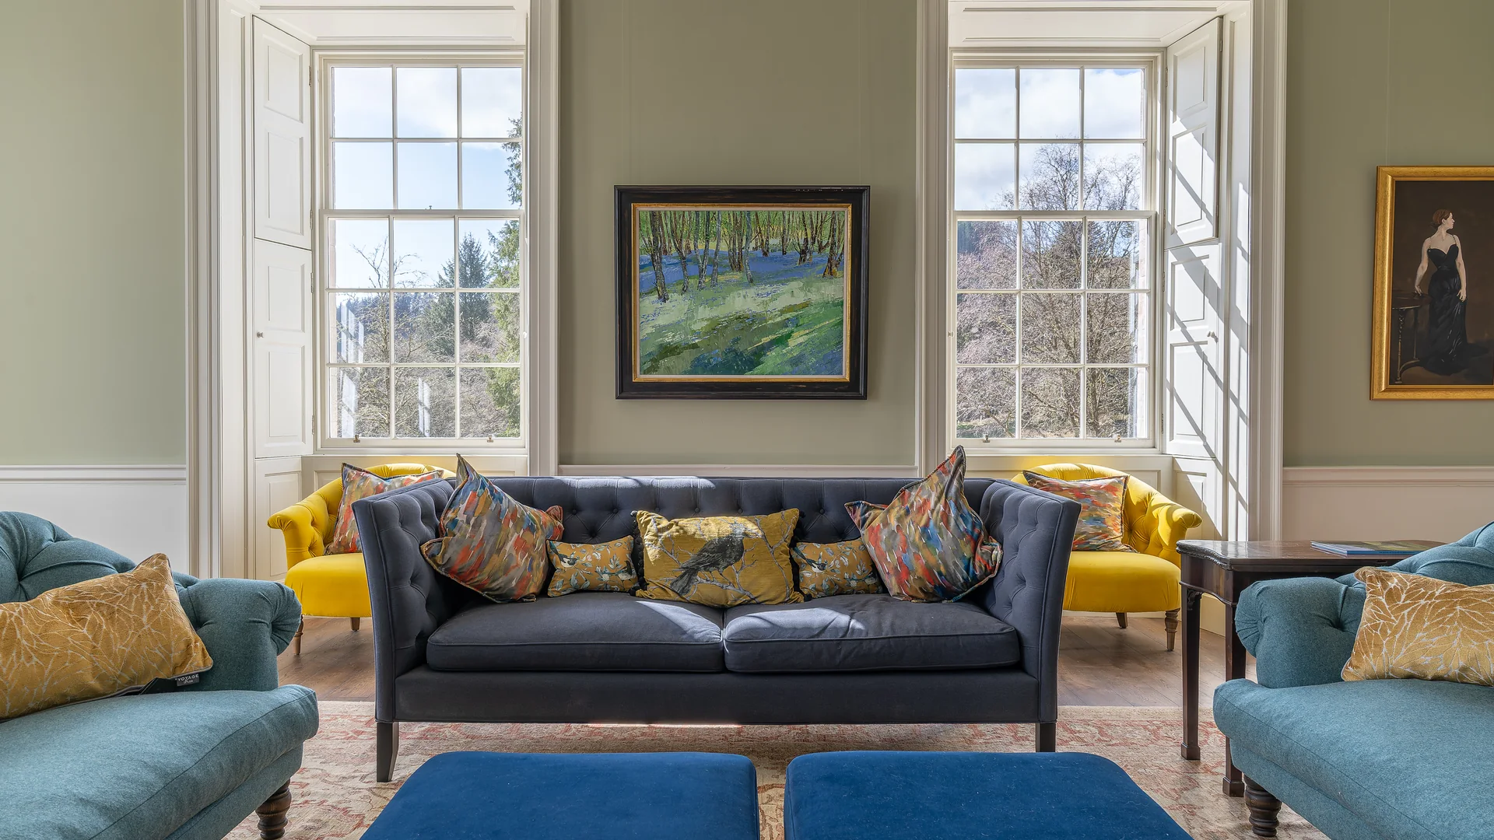
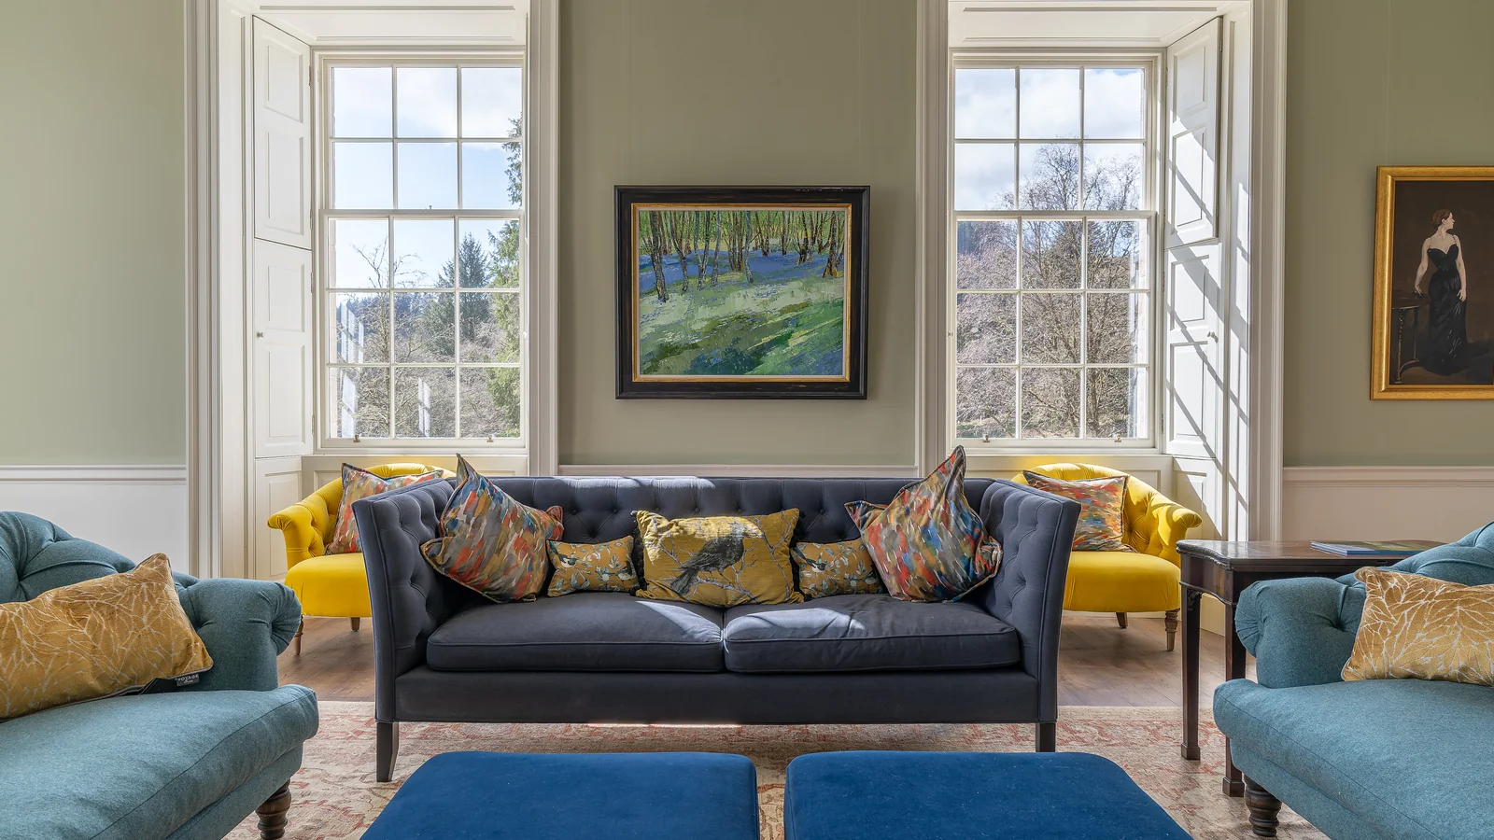
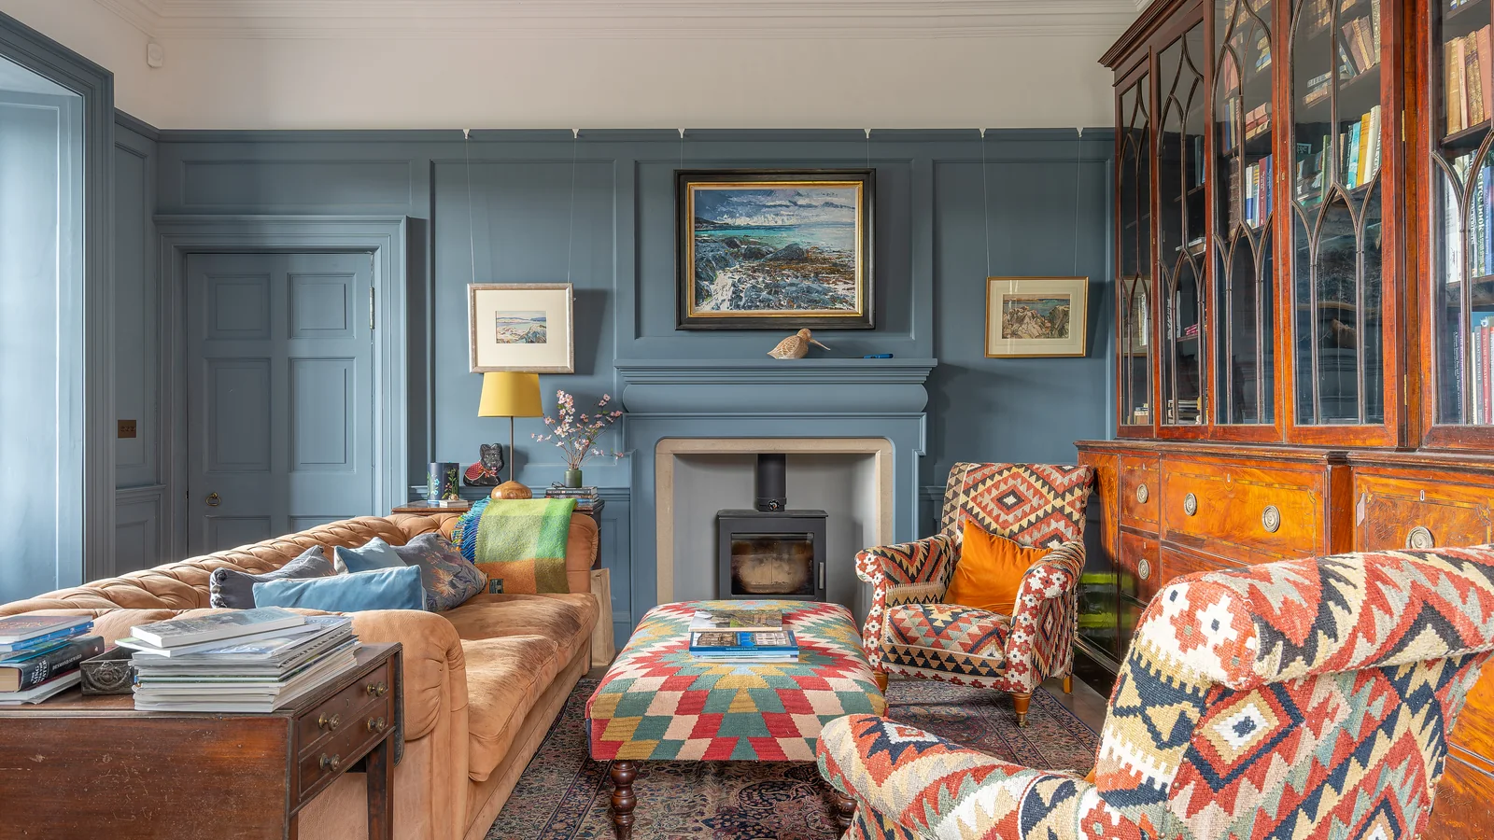
The finishes are where a client judges the job, and they are where we take the most care. Wood-burning stoves set in protective frames, wall and floor tiling to bathrooms and utility rooms, stone and engineered oak floors laid by specialist floor contractors under our management, cast iron radiators restored and refitted, period colours matched from paint scrapings taken with the archivist, timber graining and gold leaf on a civic ceiling: all of it finished, snagged and handed over by the same site team that repaired the stone. At Rodel House the finished rooms, the gathering room, sitting room, study, captain's bedroom and bathroom, now take paying guests. At Asknish House the plastered, panelled, tiled and decorated rooms were handed over at practical completion in May 2022 and the restoration was recognised as a Rescue of a Georgian Building at the Georgian Group Architectural Awards.
Commercial fit-out: Rose Street Foundry
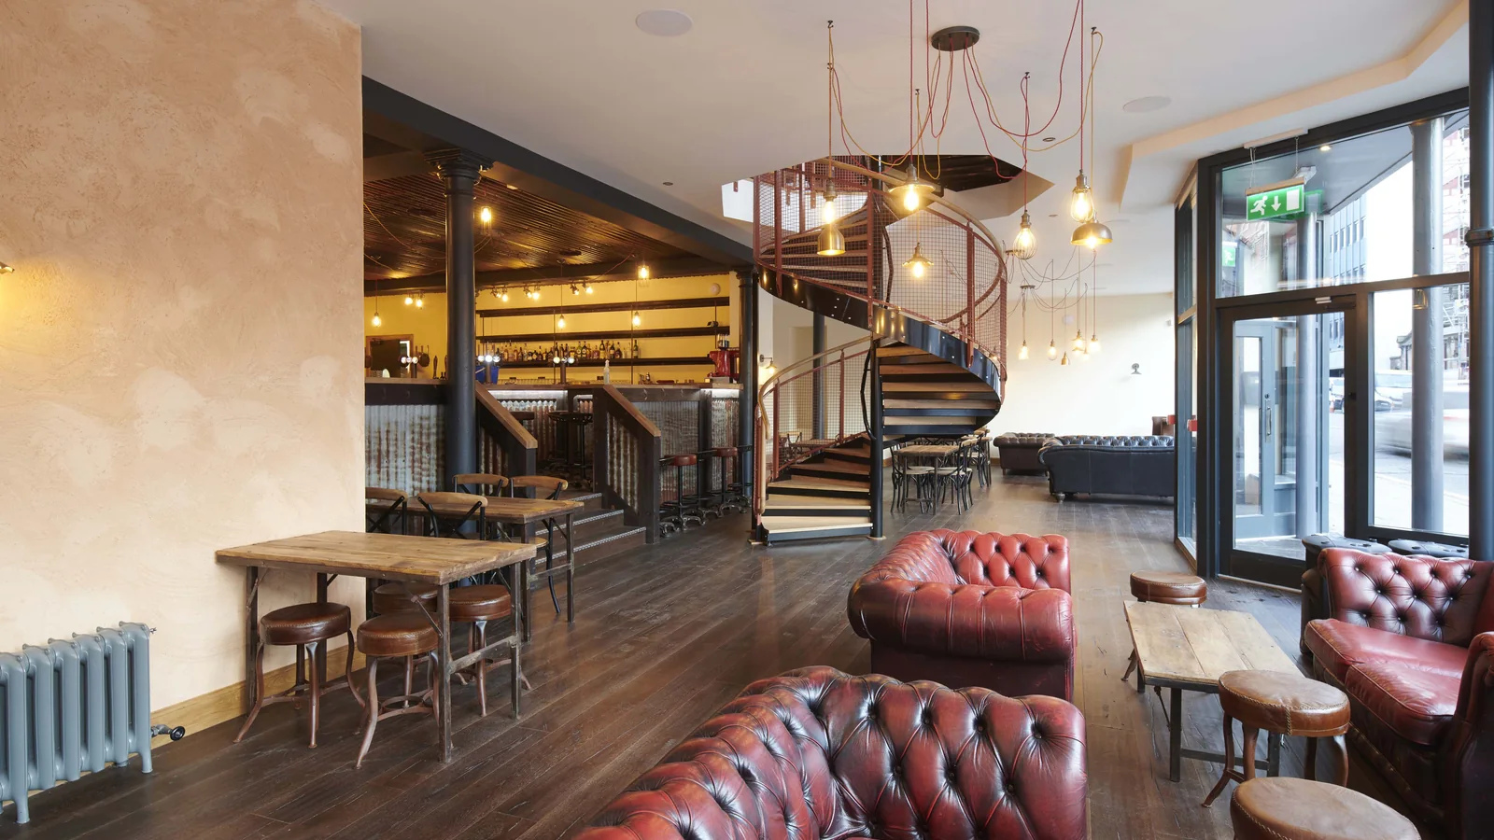
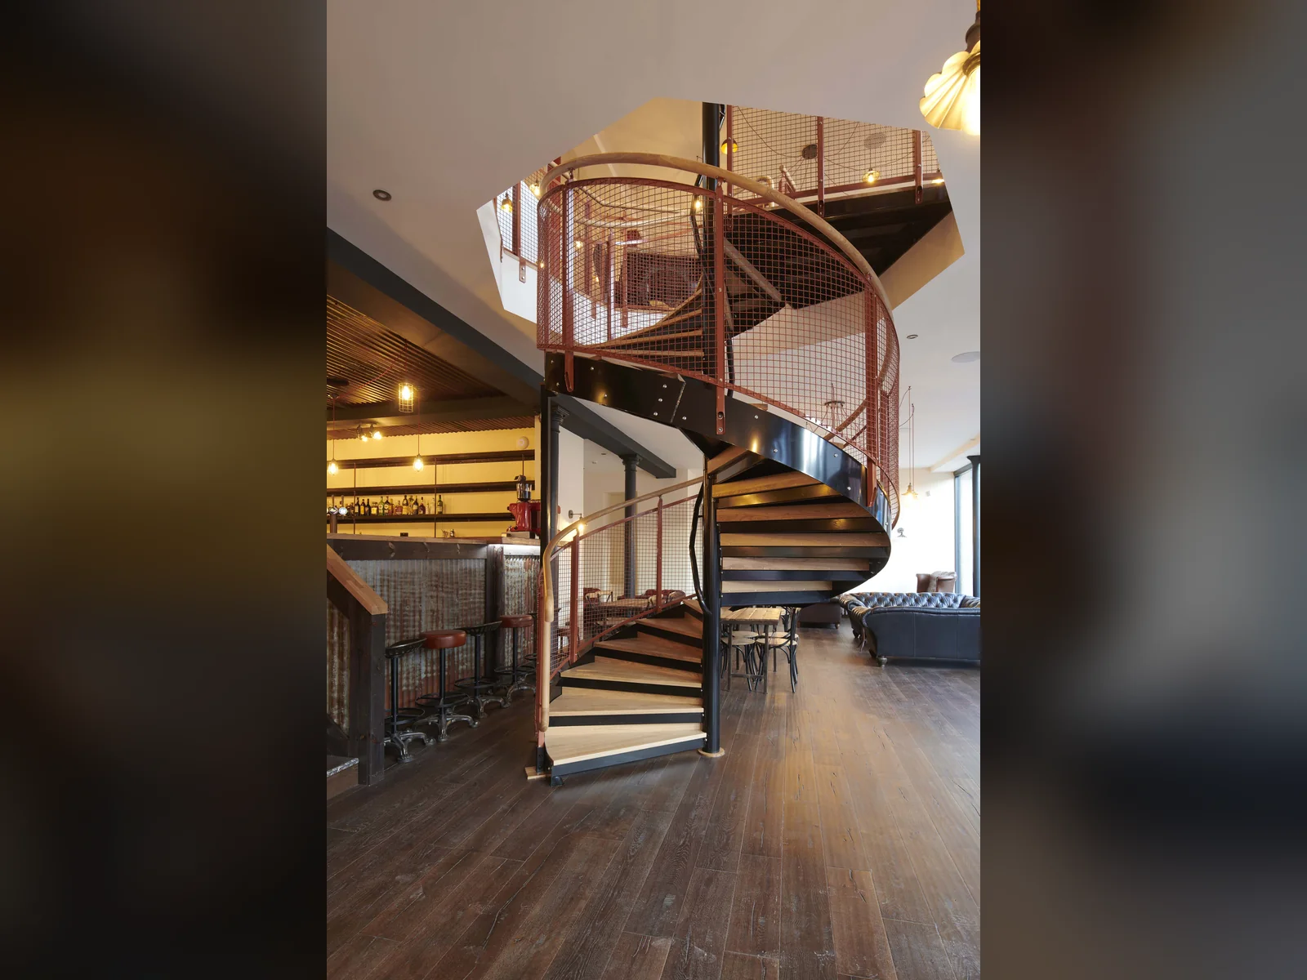
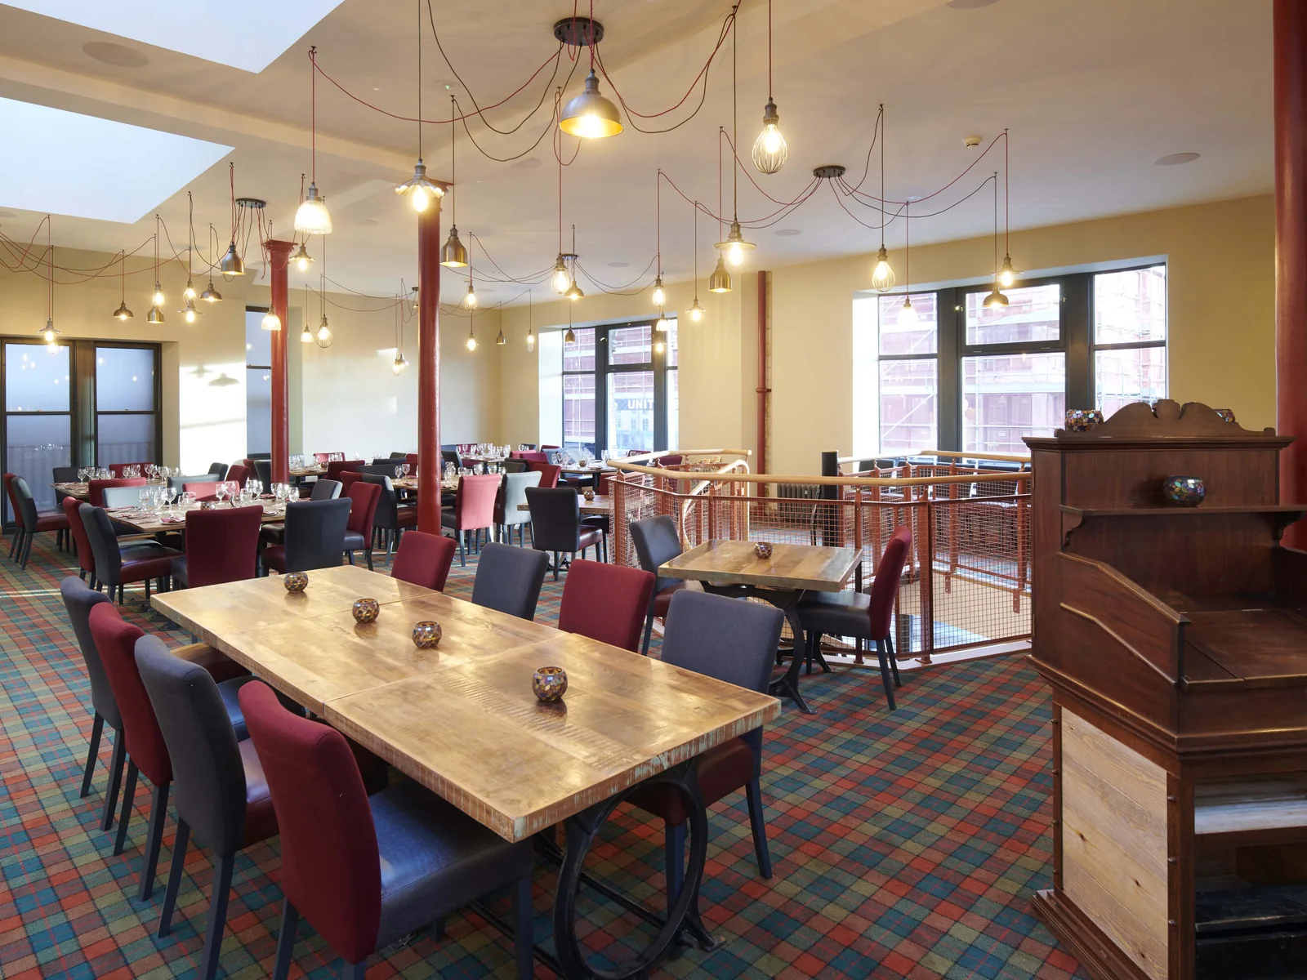
The former Rose Street Foundry on Academy Street in Inverness had stood empty for years when Cairngorm Breweries appointed us principal contractor, with Makar as architects, to repair the Category B listed building and convert it into a bar and restaurant. After a full soft strip we surveyed the fabric and produced the stone repair schedules and mortar analysis in house, then propped the roof and the cast iron columns while rotten beams, joist ends and safe lintels were replaced, laid a new insulated slab with the drainage and service ducts in it, and built the new partitions, floor structure and spiral stair. Salvaged timber, corrugated iron, light shades and cast iron radiators were kept and built into the new interior, and the lettered mosaic signage found under layers of paint on the front was lifted in sections, repaired and reinstated. The building opened as a bar and restaurant in March 2020, as part of the wider regeneration of Academy Street.
Civic interiors: Inverness Town House and Provan Hall
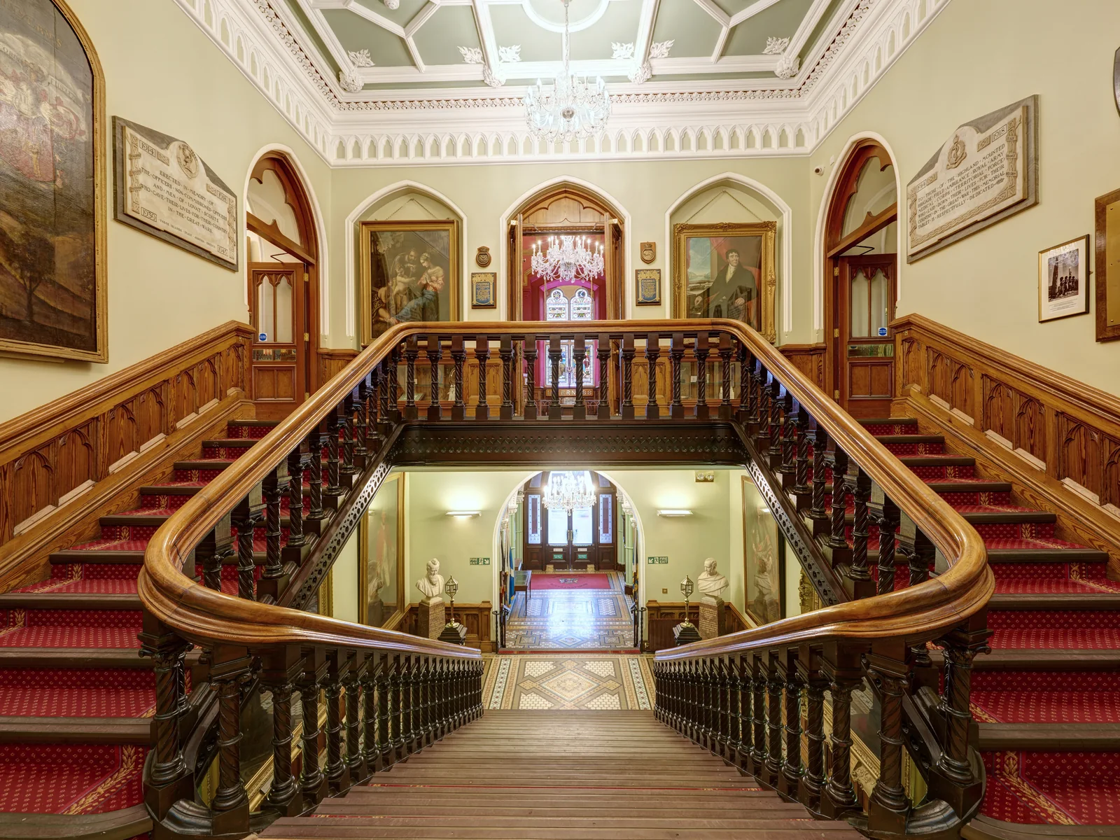
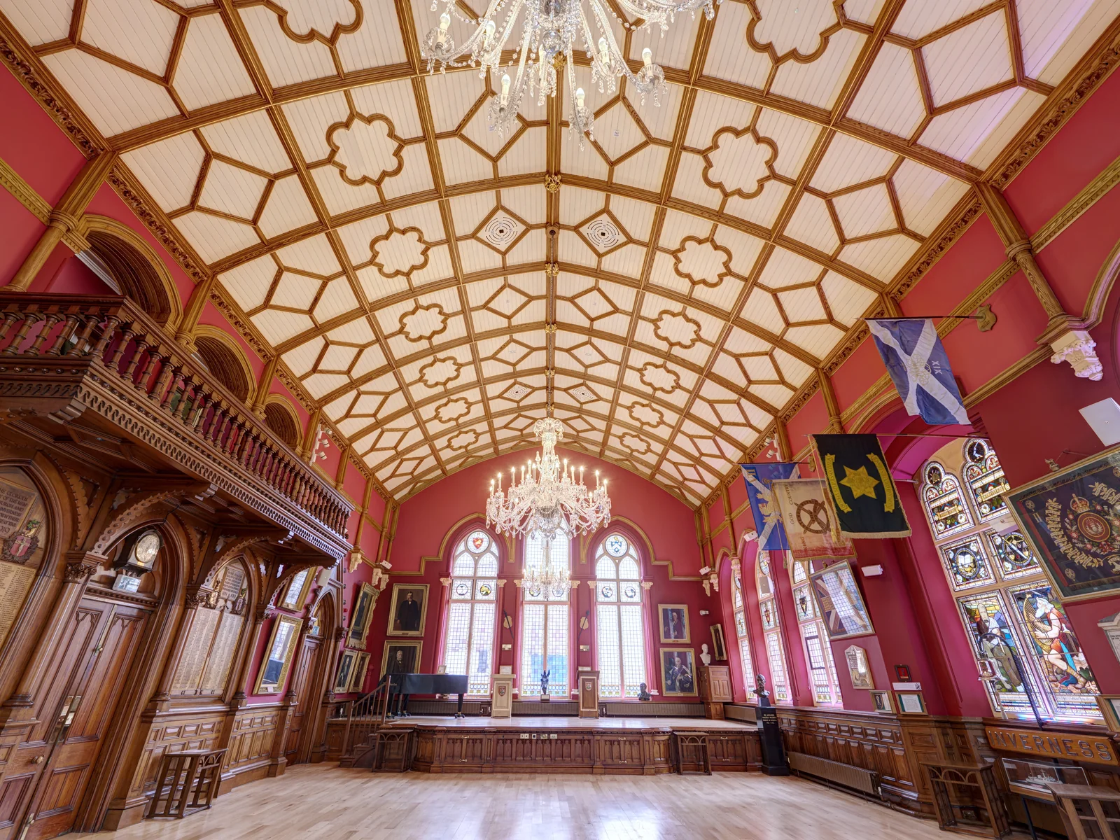
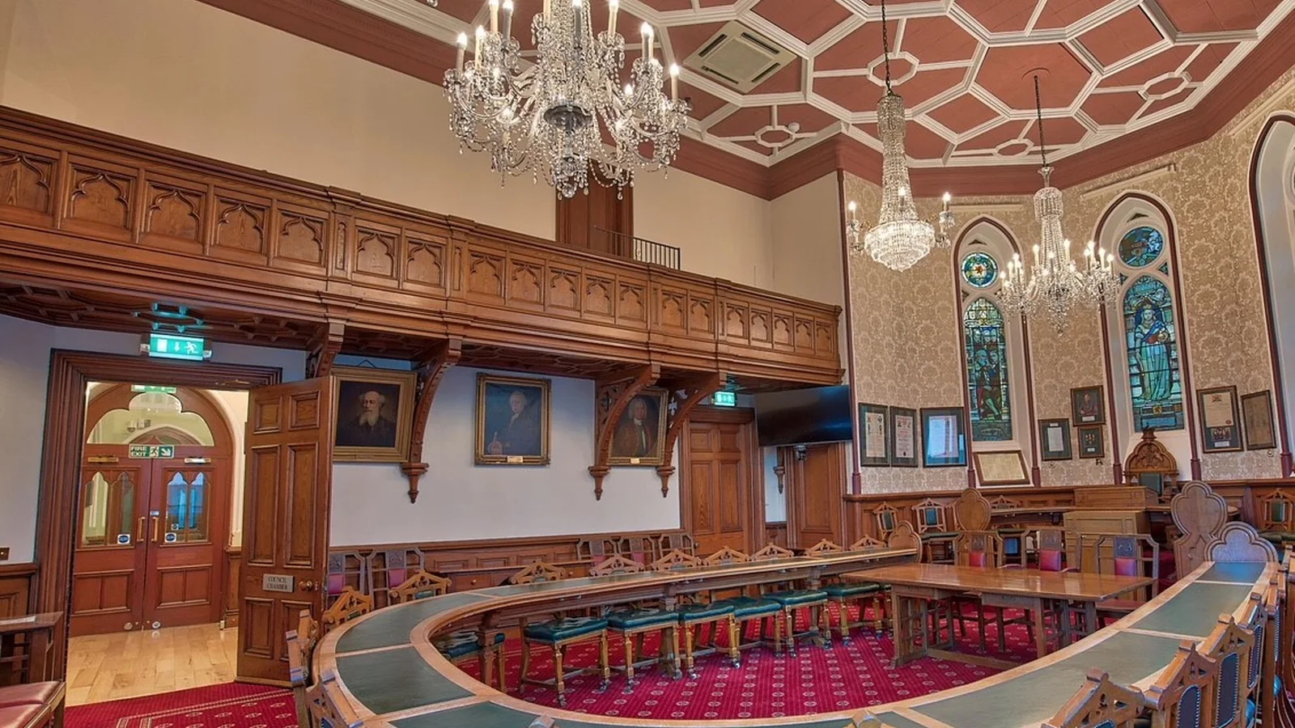
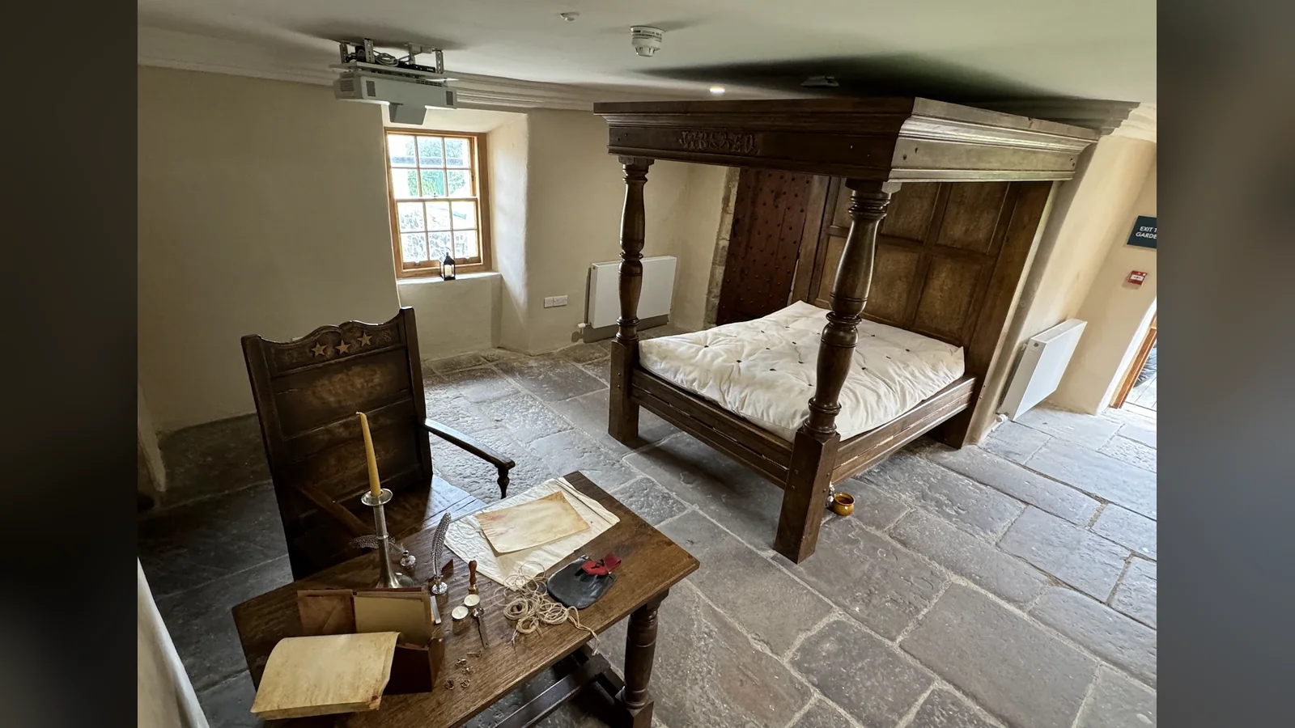
Inside Inverness Town House, for The Highland Council, we were principal contractor for the lighting and redecoration of the Main Hall, council chamber and staircase of the Category A listed building. Working with the council's architects, lighting designers and the archivist from Historic Environment Scotland, who took scrapings through every layer of paint, our joiners and plasterers carried out the timber and plaster repairs while we managed the electrical, heating, specialist decoration and lighting subcontractors. In the Main Hall the ceiling ribs were timber grained and gold leafed, the walls shaded in deep red, the chandeliers taken down, restored crystal by crystal and rehung on new lifting mechanisms, and new panelling and a timber war memorial were fitted, with the historic paintings on display protected throughout. The council chamber, with its horseshoe table, gallery and stained glass, and the main staircase with its coffered ceiling were redecorated in the same way. At Provan Hall in Glasgow, one of the city's oldest houses, the north block was dressed as period rooms over a new breathable limecrete floor and re-laid stone flags, and the south block became the welcome hub, with reception, retail and exhibition space, accessible toilets, a meeting room, seminar room and offices for the community trust.
Occupied, remote and island buildings
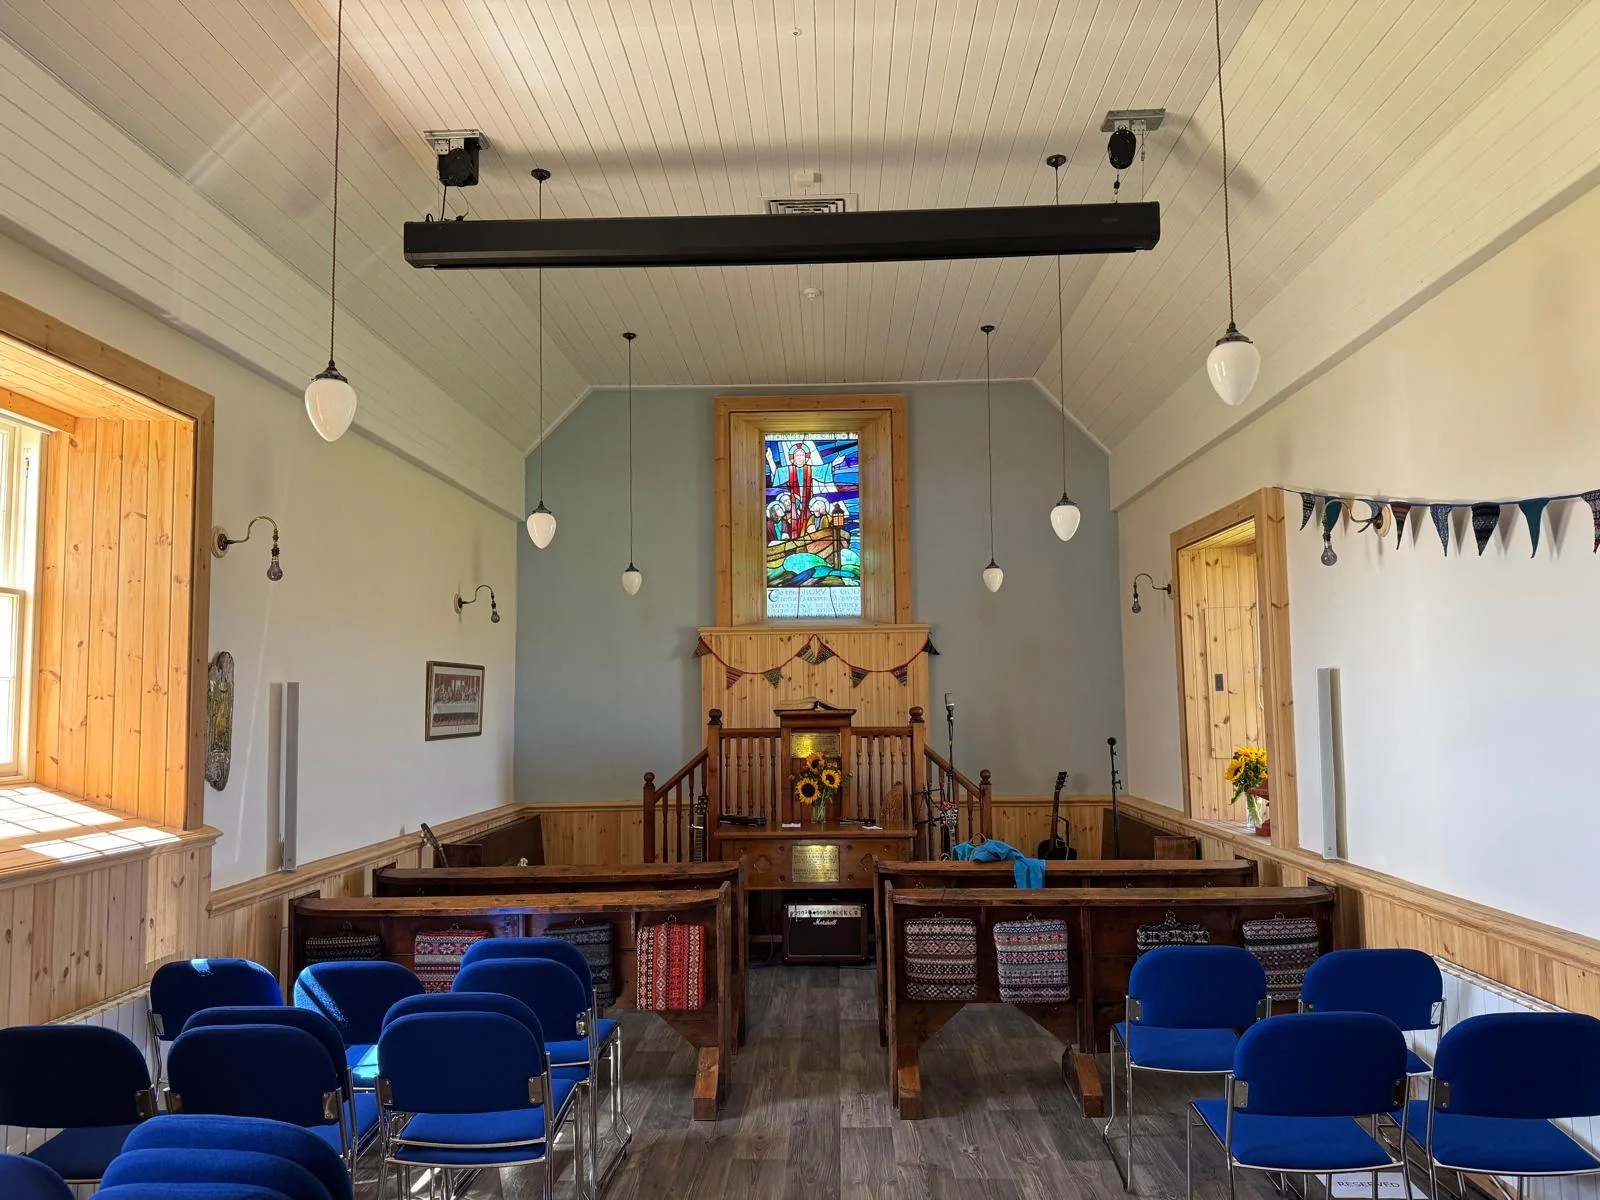
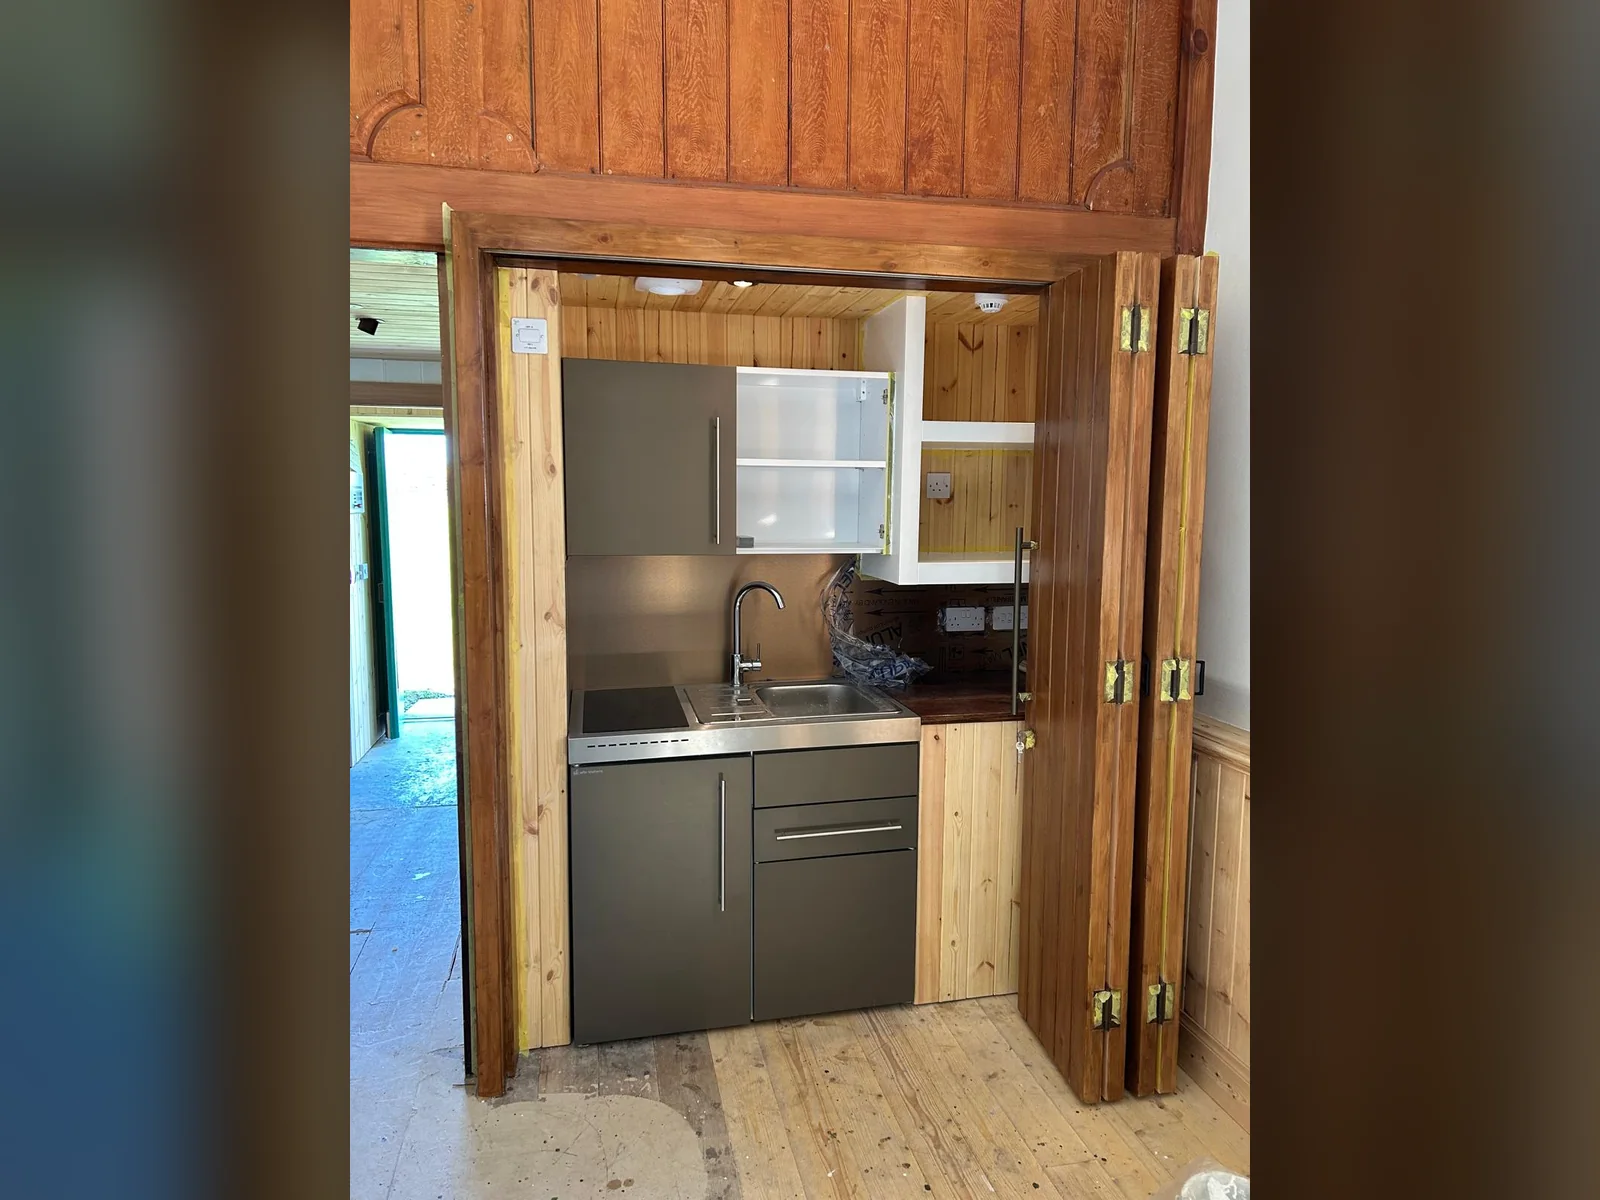
Much of this work happens in buildings that stay in use, or on islands at the end of a ferry. Dunlossit House on Islay remained a family home throughout a three-phase programme that created and refurbished eight bathrooms in the period rooms alongside the stone, lead, slate and joinery repairs outside, so working areas, access and noisy operations were planned round the household and every tradesman and tonne of material arrived by ferry. Inverness Town House stayed open for council business and events while its hall and chamber were redecorated. On Papa Stour, an island of around fifteen people off the west of Shetland, we carried the 1806 kirk through three phases from external fabric repair to a fitted-out community and visitor centre, with insulating lime plaster, a strengthened gallery, repaired floors, insulated ceilings and linings, an accessible WC, kitchenette and heritage display area, the original pews adapted and reinstated, new heating, lighting, fire alarm, humidity monitoring, drainage and water services, and solar panels with battery storage on the roof. Each phase was planned so the building was left safe and usable in its own right.
One contractor, from the roof to the finished room
The advantage of giving the whole building to one contractor is that nothing falls between the trades. The mason who repoints the wall and the plasterer who lines it in insulating lime plaster work for the same site manager; the joiner who makes the shutters has measured the reveal the plasterer finished; the services, floors, tiling and decoration are programmed round the fabric repairs rather than fighting them. We manage the electrical, heating, ventilation, lighting, flooring and specialist subcontractors ourselves, test and certify the building with them, and hand over one job. For clients that means a single point of responsibility, a programme that runs from scaffold up to keys handed over, and interiors finished by people who understood the building before they started on the rooms.
What it means for your building
One team, roof to finished room
Masons, joiners, plasterers and site management all in-house, with the services and specialist subcontractors managed by us, so there is one contractor, one programme and one point of responsibility from the first scaffold lift to handover.
Finishes to a conservation standard
Lime plaster, cast cornices, workshop joinery and period colours, made and fitted by people who repaired the fabric first, so the finished rooms respect the building rather than hiding it.
Modern comfort in old walls
Insulating lime plaster, airtightness detailing, heat recovery ventilation, underfloor heating, new wiring and lighting, bathrooms and kitchens, all fitted into solid-walled historic buildings without harming their character, as at Asknish House, built to passive house principles.
Over 27 years of heritage work
A multi-award-winning team with its own SQA-approved traditional skills academy, now bringing the same craftsmanship to the inside of the buildings we have always looked after outside.
A historic building to bring back into use?
Send us the drawings, the survey or just photographs of the rooms and we will tell you what the fabric needs first, what the interior can become and what it should cost to do properly, from the roof down to the finished room.
Inside the buildings
Internal restoration case studies
- Asknish House, ArgyllCase study →
- Rodel House, Isle of Harris
- Rose Street Foundry, Inverness
- Inverness Town HouseCase study →
- Provan Hall, Glasgow
- Papa Stour Kirk, ShetlandCase study →
- Fairburn Tower, Ross-shireCase study →
- Dunlossit House, Islay
Next service
Stone Conservation
Preserving stone heritage, with our own in-house conservators