New build stone garage:
Cruiksfield Garage
Duns, Scottish Borders · 2021
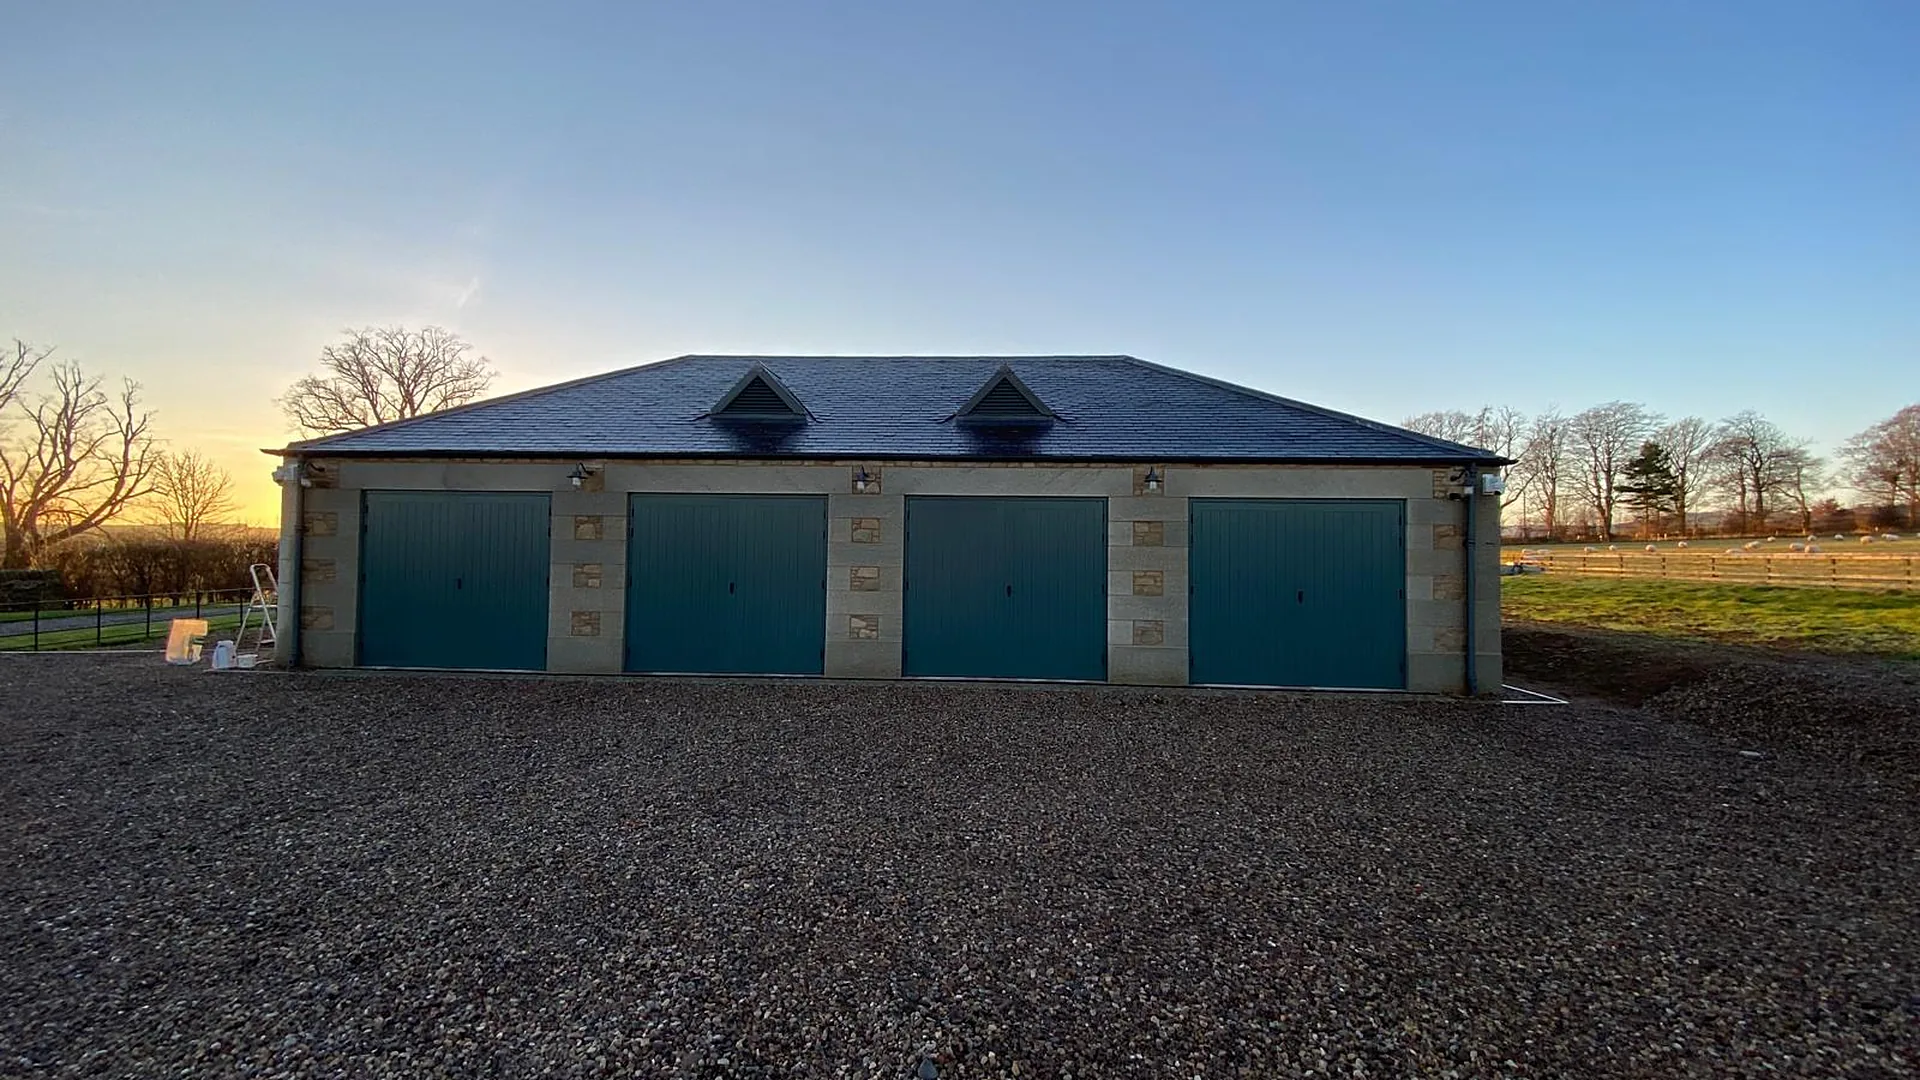
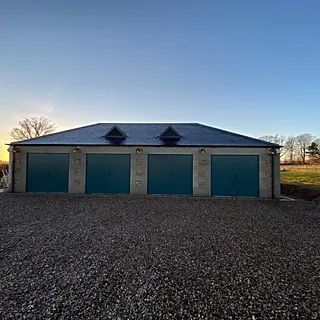
Cruiksfield House is an 18th century Category B listed house near Duns in the Scottish Borders. LDN Architects designed a new four car garage to the rear of the house, long and linear, with its materials and detailing taken from the existing farm style outbuildings. We were appointed to build it, from the first groundworks through to the stone, slate and joinery.
The challenge
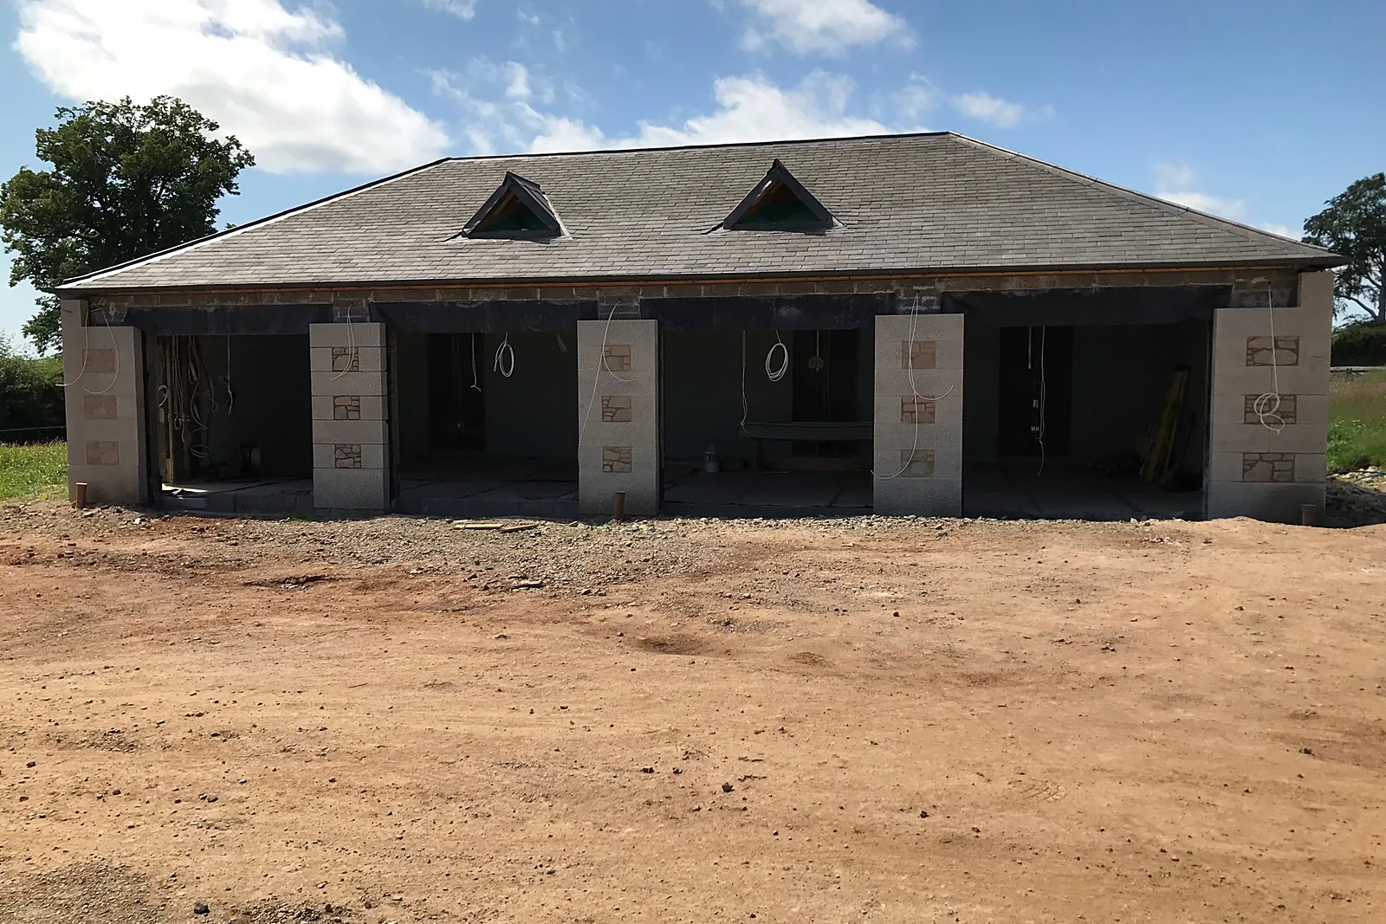
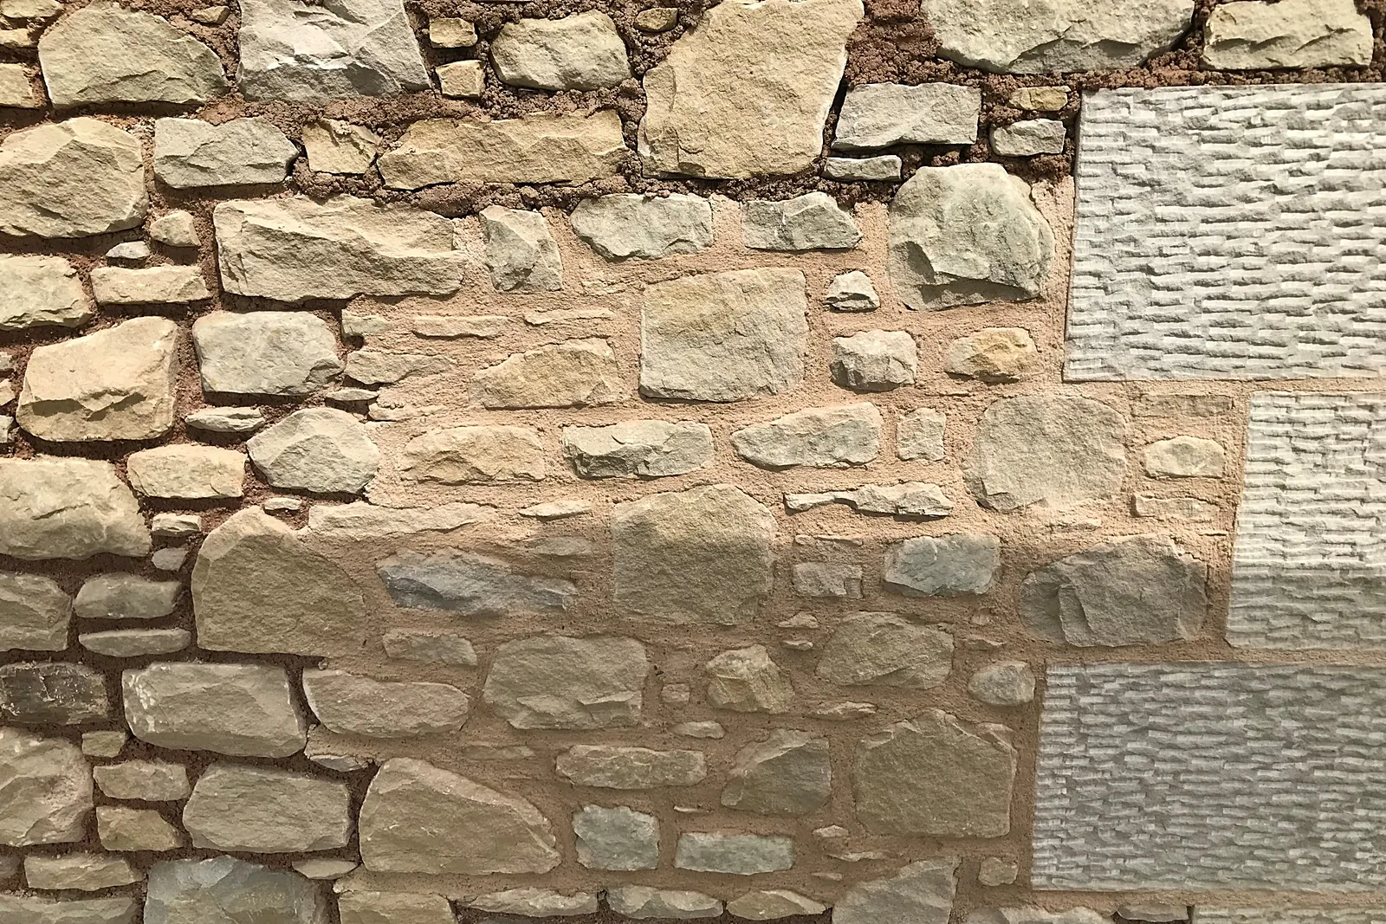
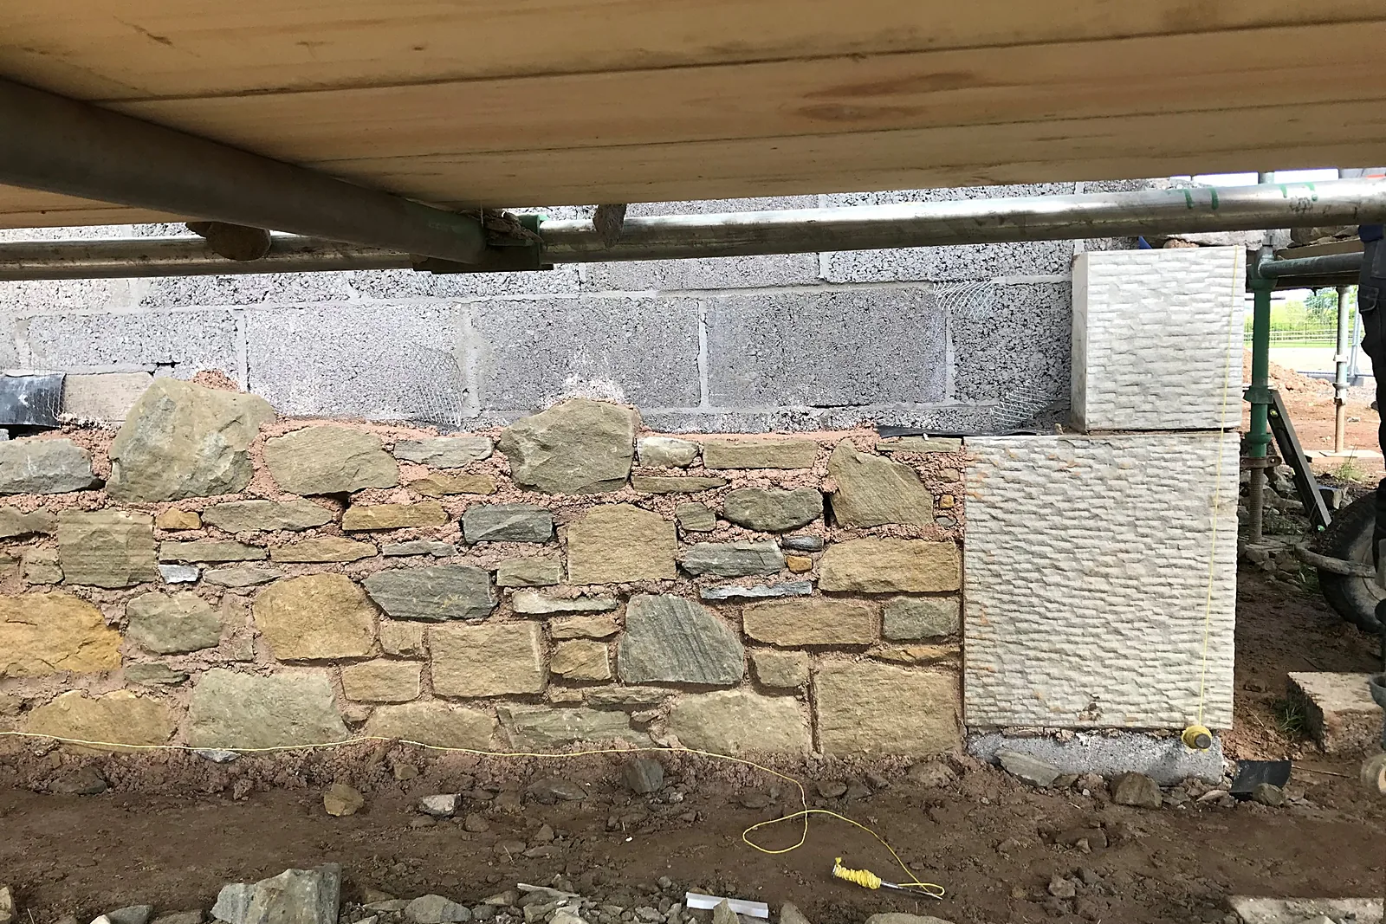
A new building in the setting of a listed house has to look as though it belongs there. The garage needed random rubble walling and squared stone quoins, rybats, plinths and lintels to match the neighbouring outbuildings, with tooled finishes agreed against samples. The ground had to be re-graded for level vehicle access, and the east elevation had to carry four wide garage door openings with long stone lintels, a contractor designed element. The roof was to be natural slate in diminishing courses, with lead detailing and cast iron gutters. All of this had to be built within the grounds of an occupied private house, with mature trees close to the works and the owners living alongside the site throughout.
Our solution
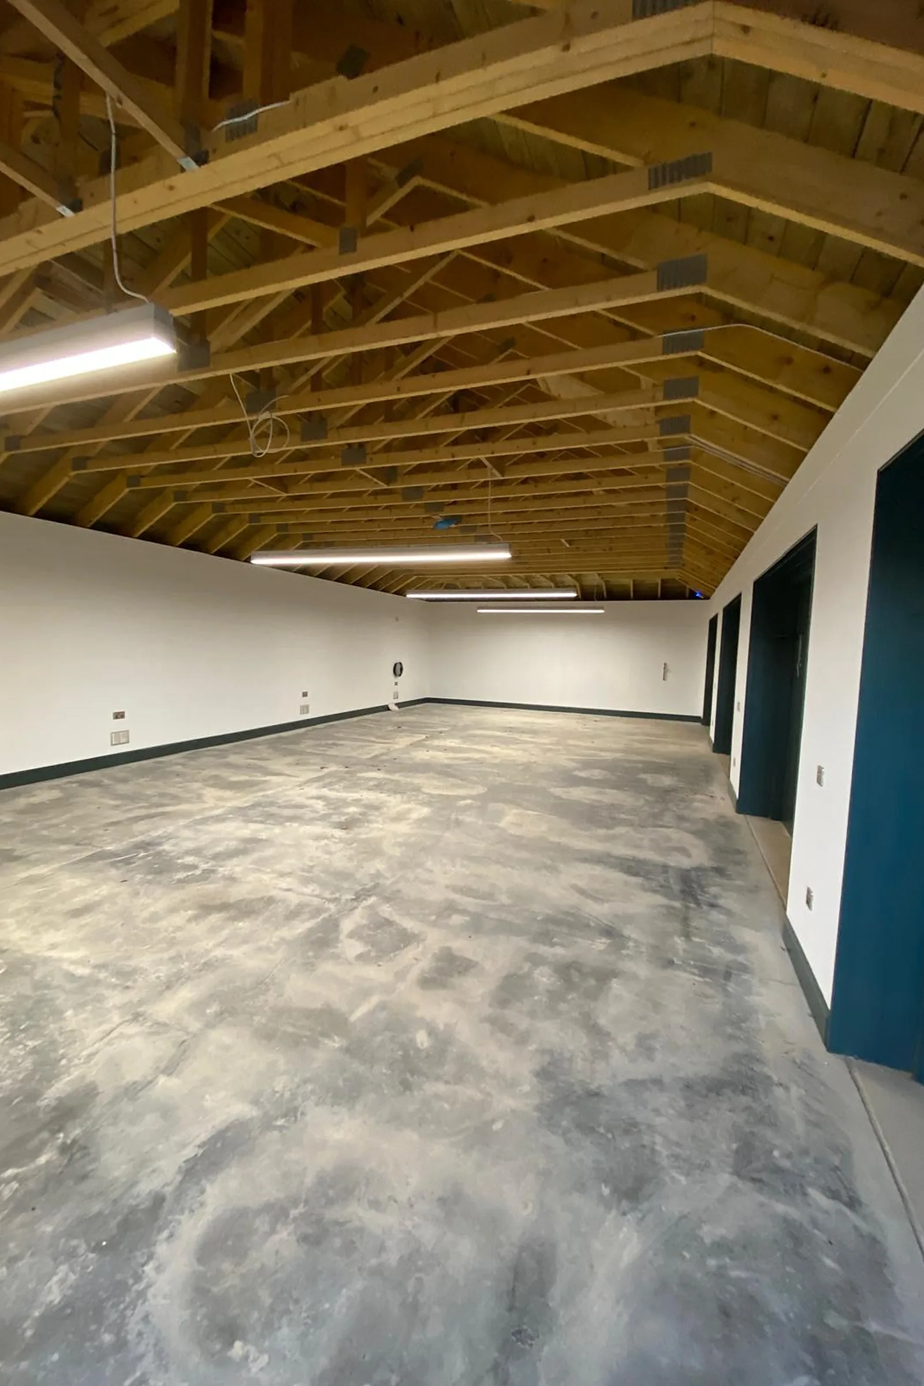
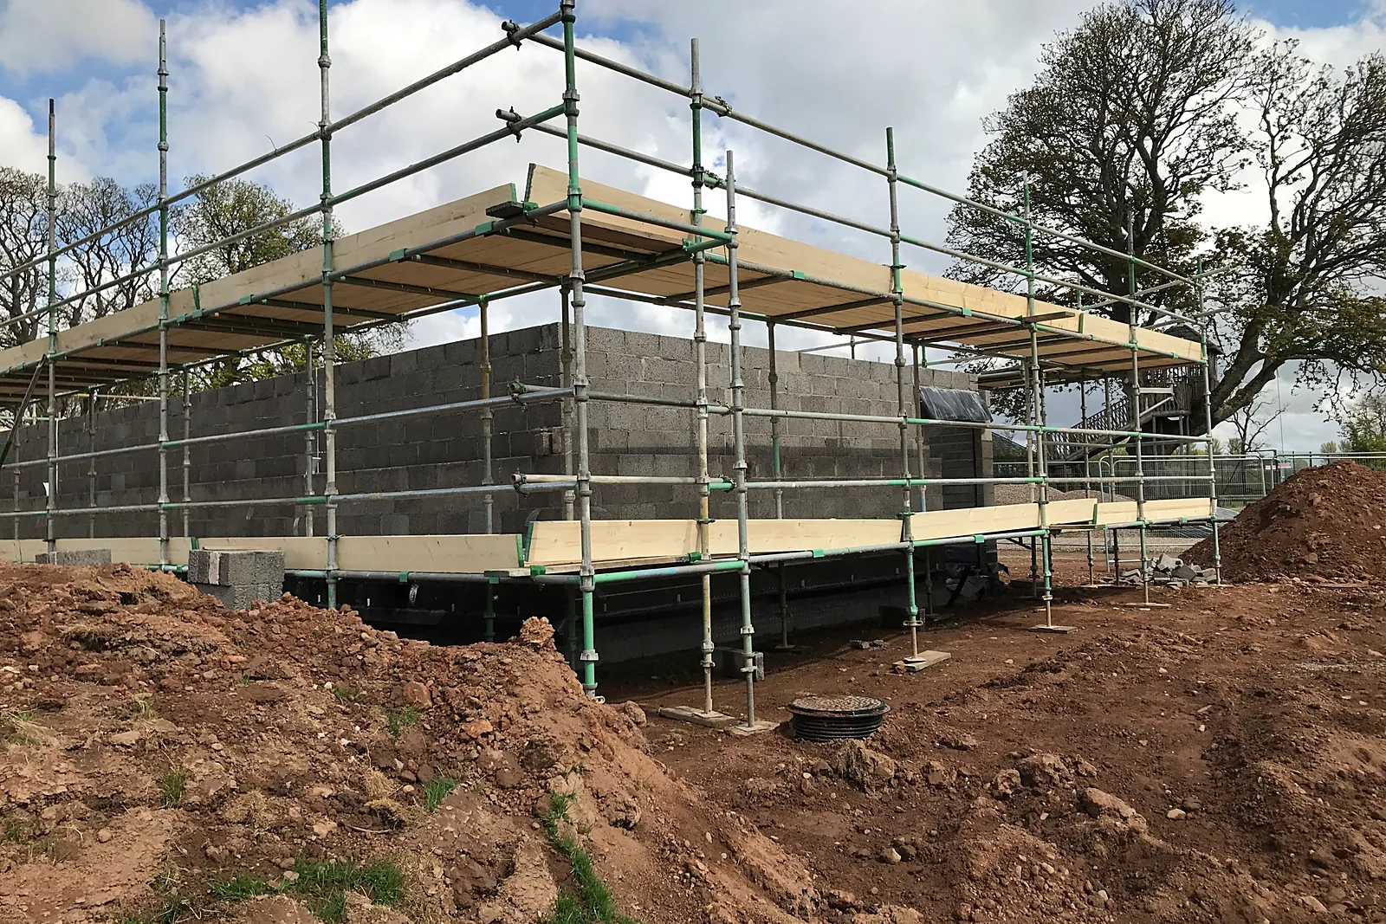
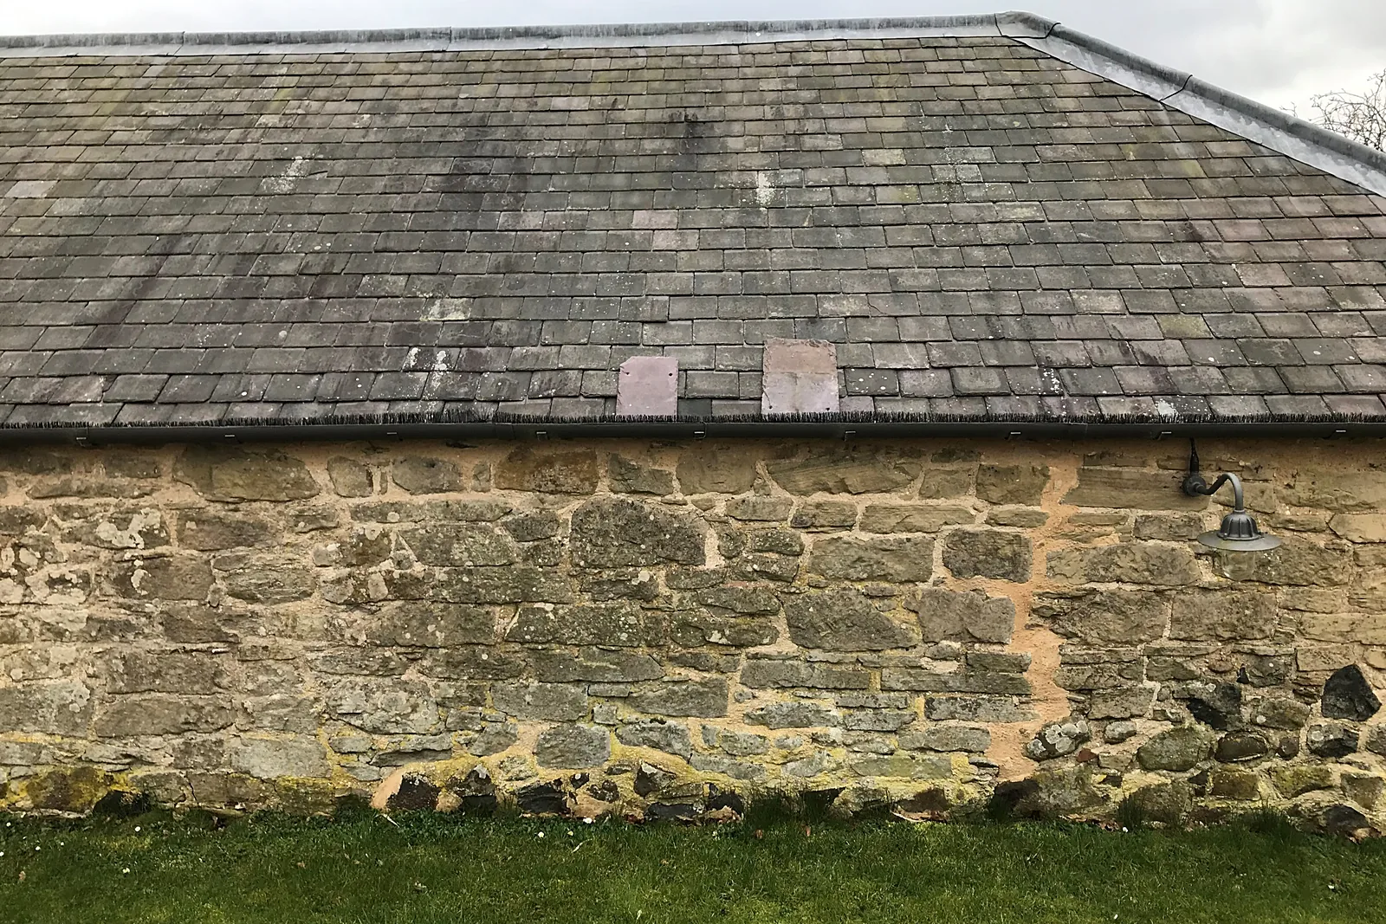
Site set up, excavations, foundations, below ground drainage and the concrete floor slab came first, followed by a blockwork cavity wall on a stone plinth, with scaffold to the full perimeter. The external leaf is random rubble with squared dressed stone for the quoins, door rybats, plinth, arches and lintels, built to a stone schedule reviewed by the architect and a revised, confirmed order of Swinton stone. Sample panels were built and reviewed on site, covering the tooled face finish, the pitching of the stone and the pointing, before the main walling proceeded. The west elevation carries mock stone windows in squared rubble. The roof is Welsh slate laid in diminishing courses, with lead ridge and hip flashings dressed over timber rolls, and slate vents set into the west wall. Sourcing Swinton lintels of the required length proved difficult, so we worked through alternative details with the architect and the supplier until a solution was found that kept both the appearance and the structural performance of the openings. Salvaged cobbles and slates were incorporated where they suited the design, saving cost for the client without compromising the finish. Cast iron half round gutters, internal wall linings, bespoke garage doors and a granite setts and gravel surround complete the building. Throughout, the existing trees and their root systems were protected behind Heras fencing, and deliveries, noise and waste were managed to keep disturbance to the household to a minimum.
“We were extremely pleased with LTM Group's construction of our four-bay garage. They skilfully integrated the new structure with the existing estate, resolving challenges proactively and maintaining a safe, considerate work environment. Their professionalism and quality craftsmanship exceeded our expectations. The finish to our building is of the highest standard.”
Private clientHomeowner, Scottish Borders
Outcomes
Matched to the existing buildings
Rubble, dressed stone and natural slate chosen and sampled to sit alongside the historic outbuildings.
Agreed through sample panels
Finish, pitching and pointing reviewed on site with the architect before walling proceeded.
A complete four bay garage
Groundworks, stone, slate, lead and joinery delivered as a single package, mostly with our own trades.
Have a similar building?
Tell us about it and we’ll come back to you with how we’d approach it.
One of 1,000+ projects
More country estates
- 41 Newington Road, EdinburghCase study →
- Ardverikie HouseCase study →
- Asknish House, ArgyllCase study →
- Balgray House, LockerbieCase study →
- Balnacraig HouseCase study →
- Bannockburn House, StirlingCase study →
- Celtic Cross HouseCase study →
- Clebrig Lodge, AltnaharraCase study →
- Detached House, CambusbarronCase study →
- Drimlee, Glen ShiraCase study →
- Ellangowan, BanchoryCase study →
- Finnich Malise House, DrymenCase study →
Next project
Eastern Residences
Broughty Ferry