Restoring Asknish House with Expertise and Dedication:
Asknish House
Argyll and Bute · 2022
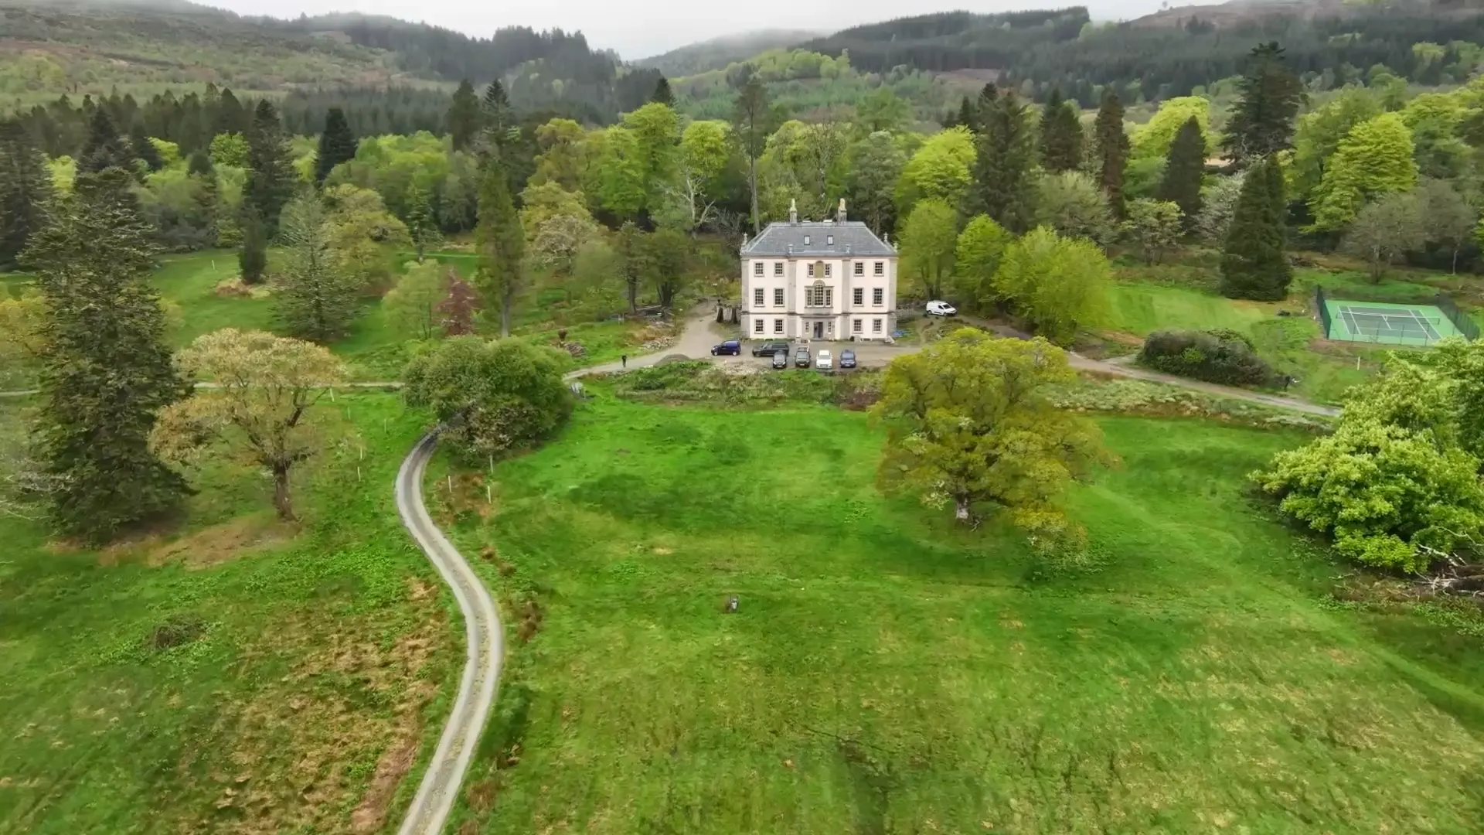
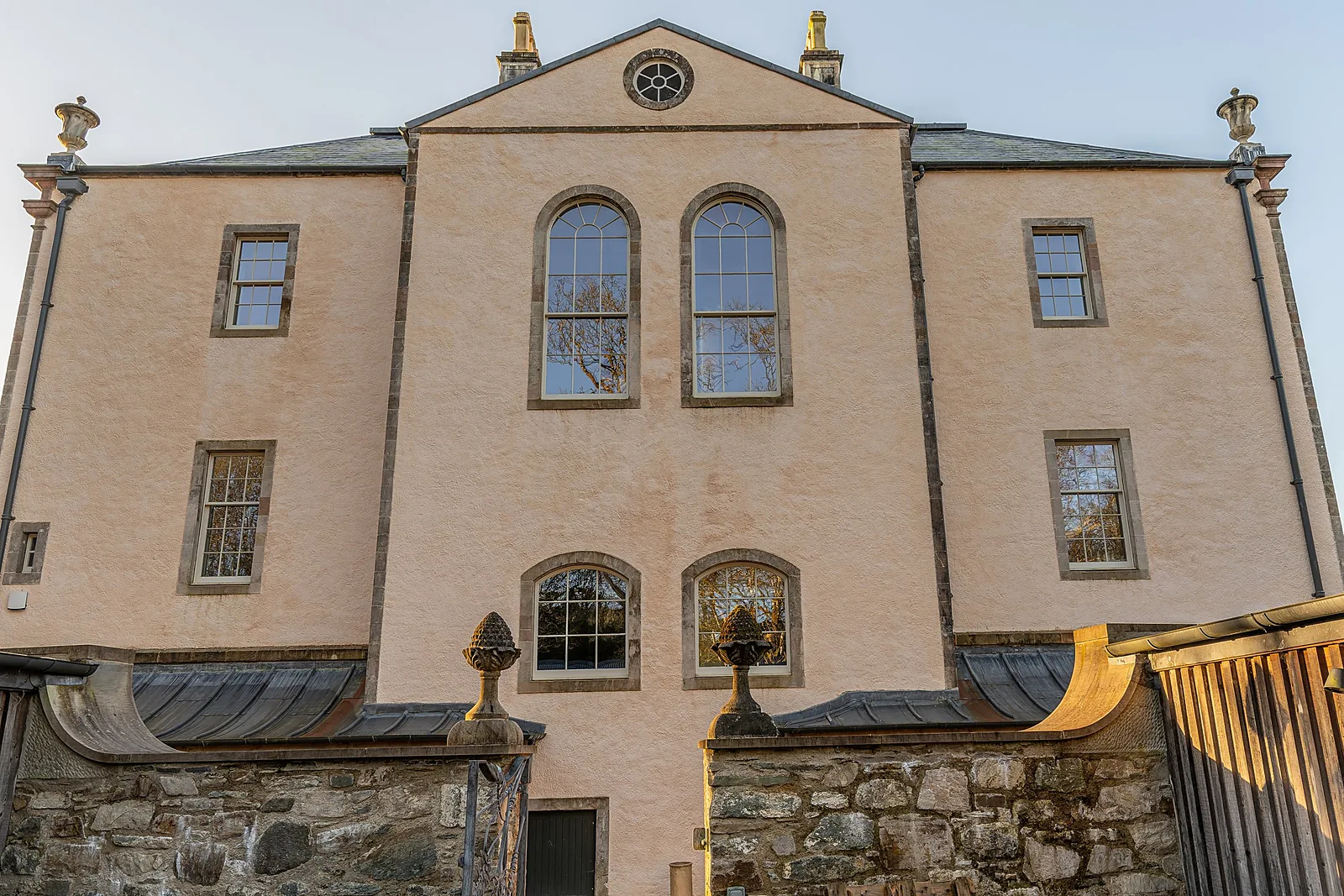
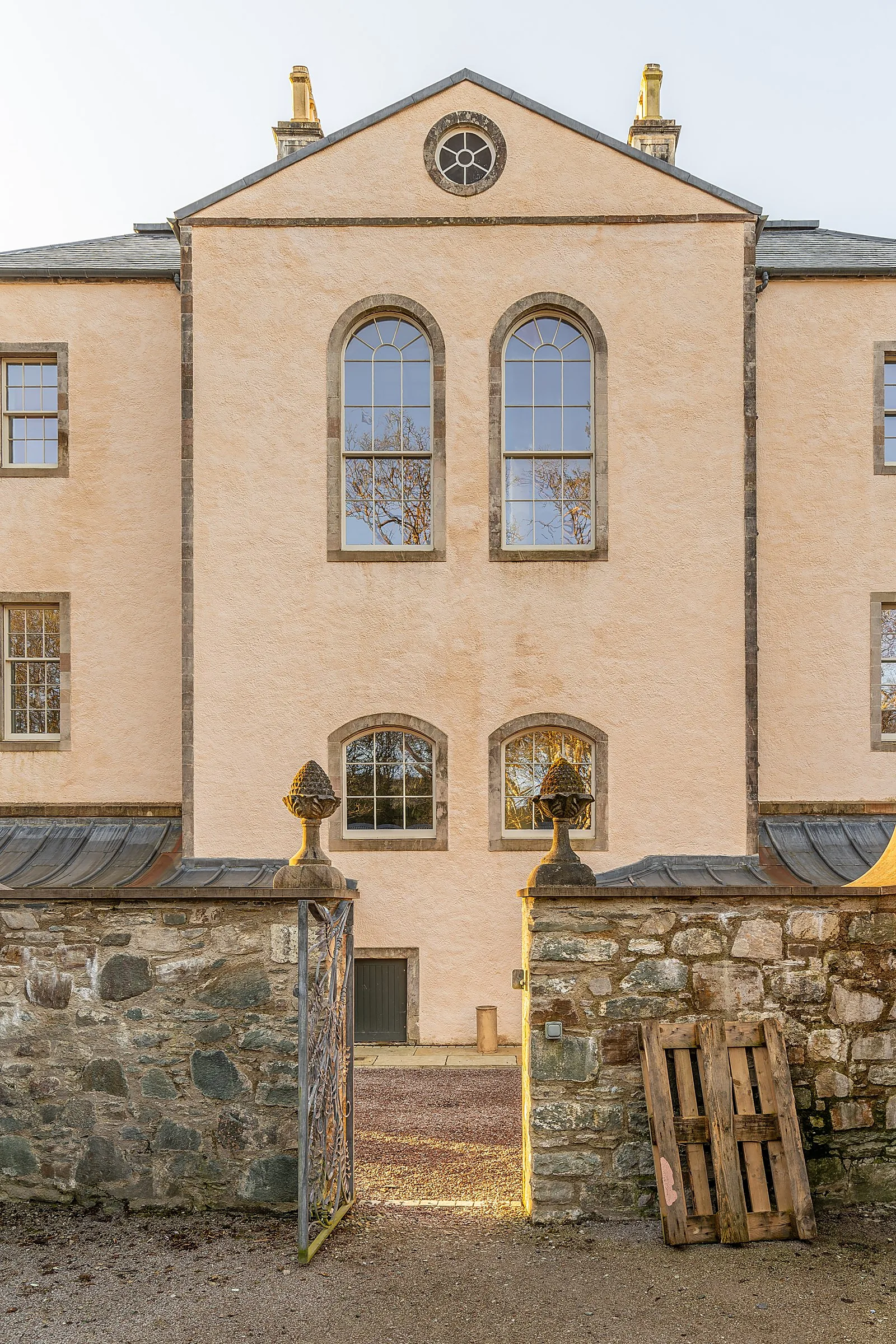
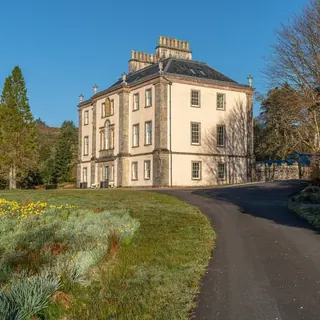
Asknish House is a five-storey Georgian Palladian mansion at Lochgair on Loch Fyne, built in the late 18th century and listed Grade B. It served as a safe house during the Clydeside Blitz in the Second World War, then stood empty for around twenty years. Working with conservation architects Simpson & Brown for private owners, we restored the house over several phases as principal contractor, repairing the external fabric first and then carrying out the full internal restoration and fit-out that brought it back into use as a family home built to passive house principles. Practical completion of the interior phase was certified in May 2022. The restoration went on to win Rescue of a Georgian Building at the Georgian Group Architectural Awards 2022 and the Built Heritage category at the Argyll and Bute Design Awards 2023.
Before & after
Drag across the image to compare the building before our work and after completion.
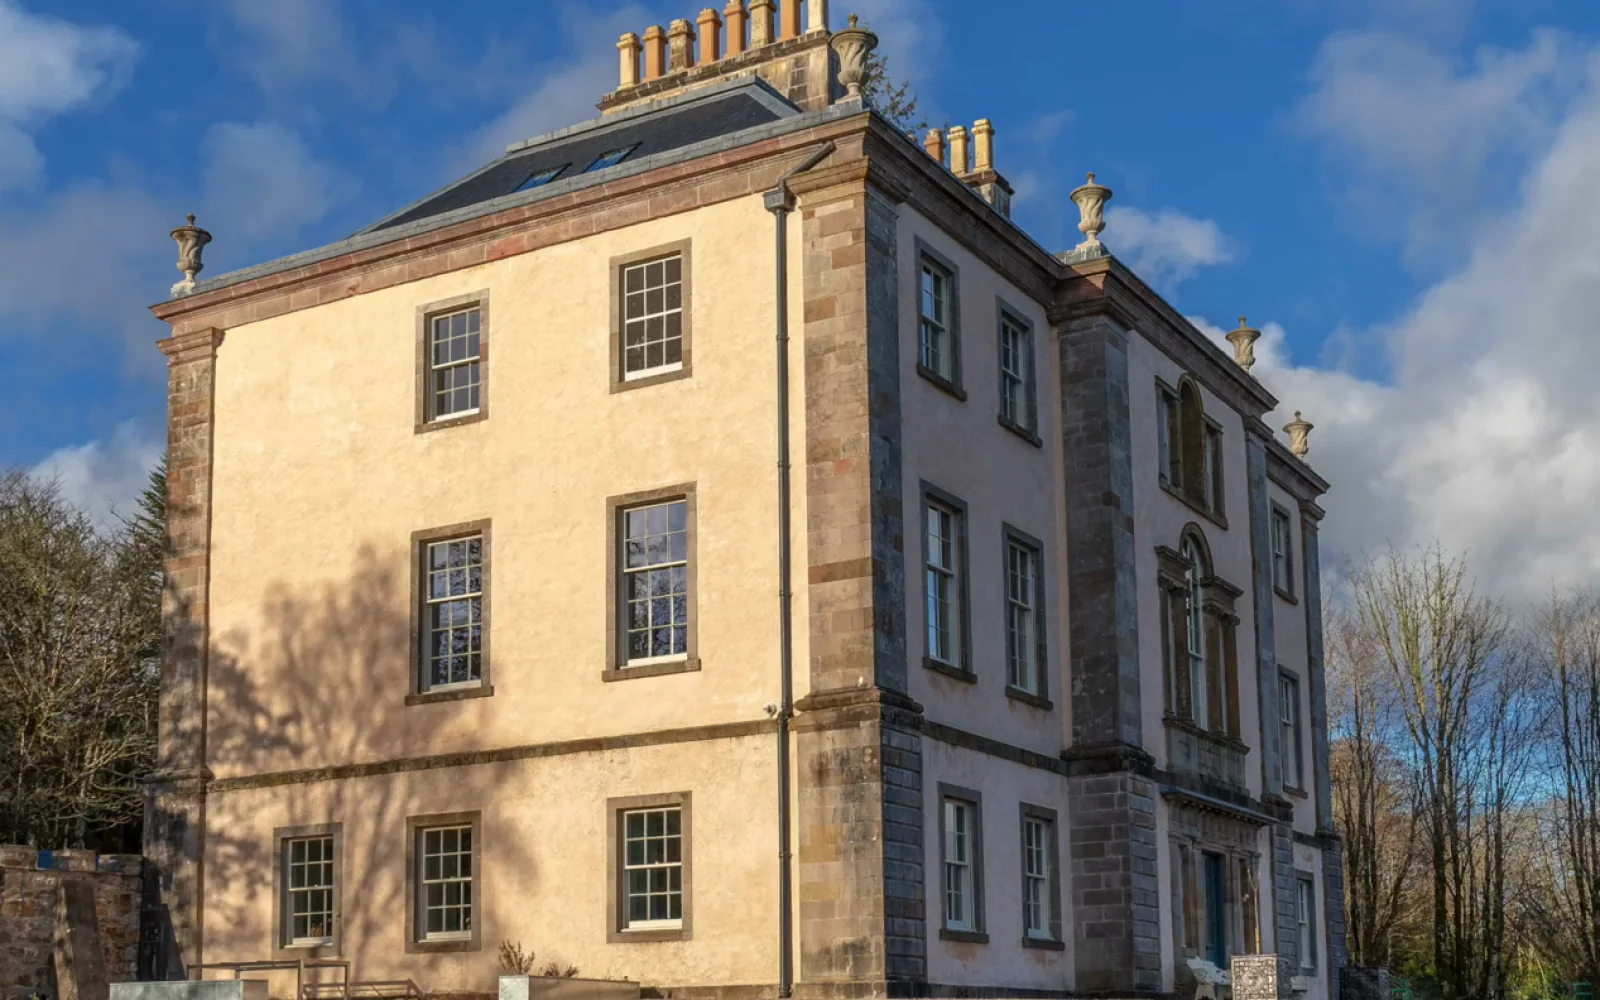
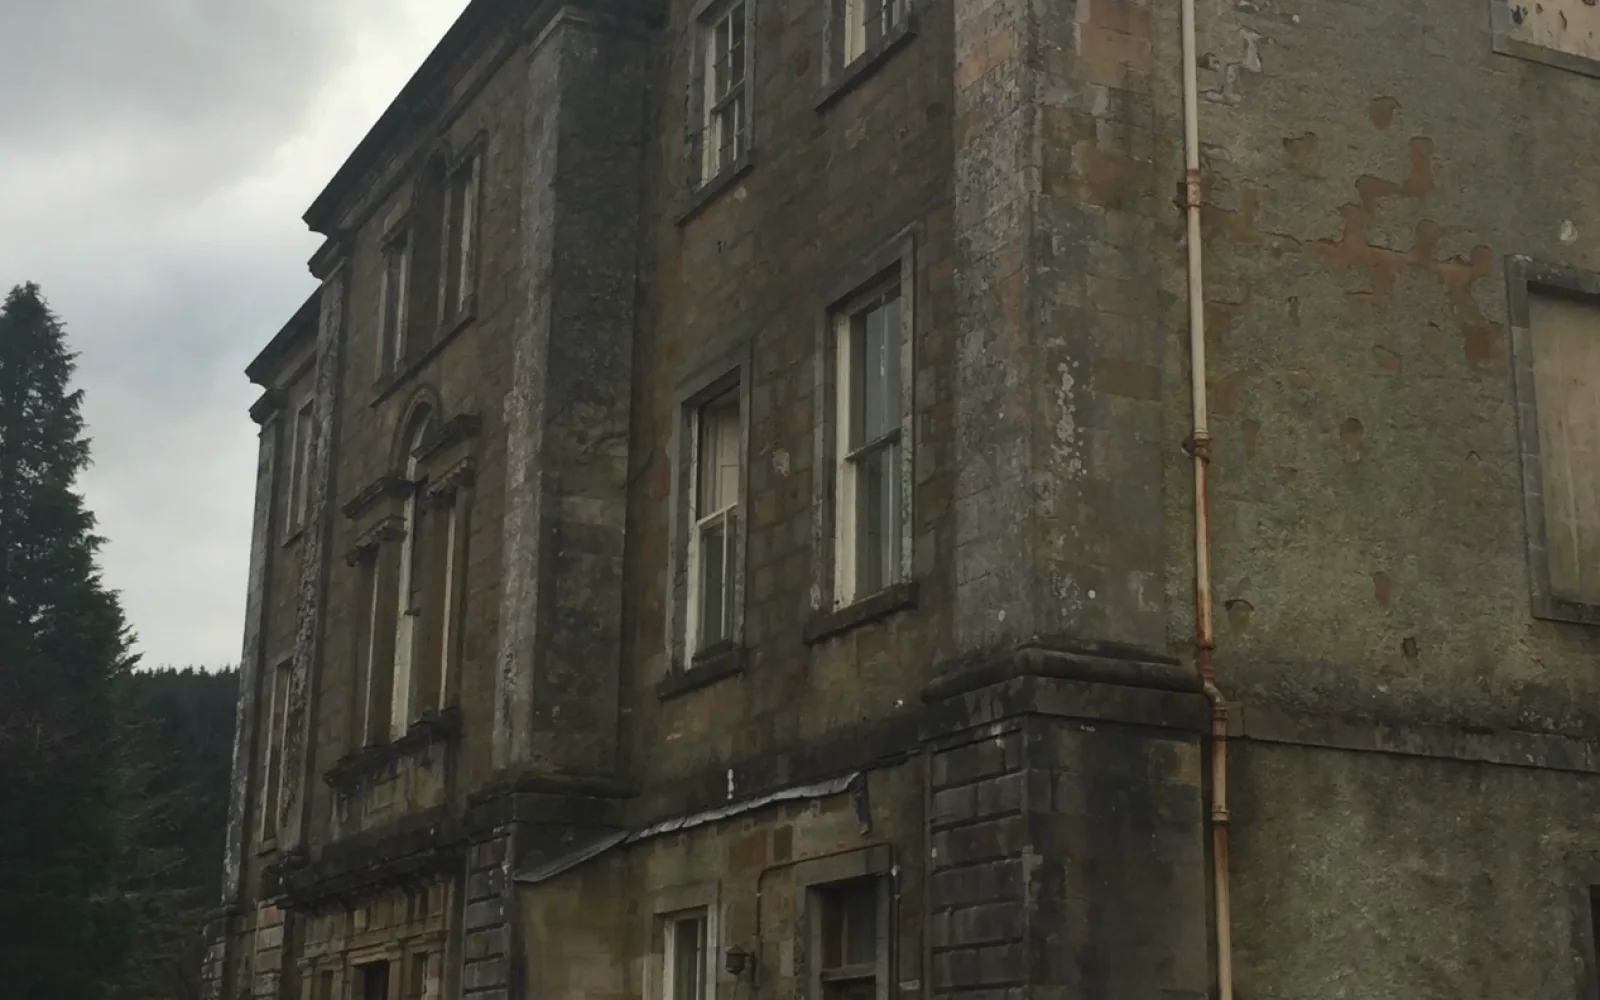 BeforeAfter
The challenge
Two decades of neglect had let water into the house and rot ran through all five storeys. Many floor joists, beams and roof timbers had failed, and the three timber floors and the roof had to be propped throughout before any repair could start. Decorative plaster ceilings and cornices were at risk of collapse, and much of the original joinery was decayed. The brief added a further layer: to keep as much historic fabric as possible while achieving a high standard of airtightness, insulation and ventilation in a solid-walled 18th century building, without harming its character.
Our solution
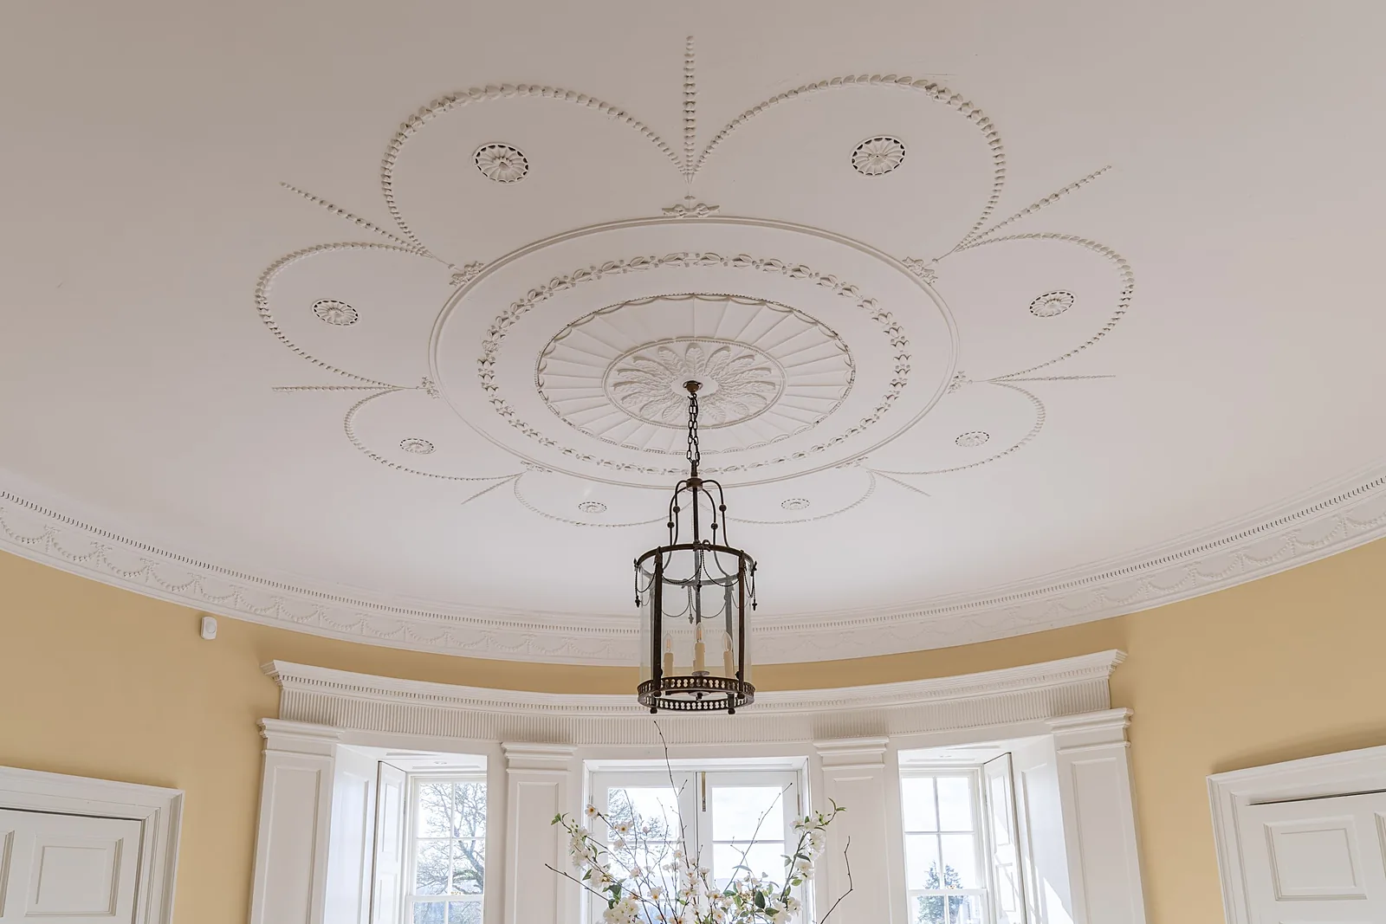
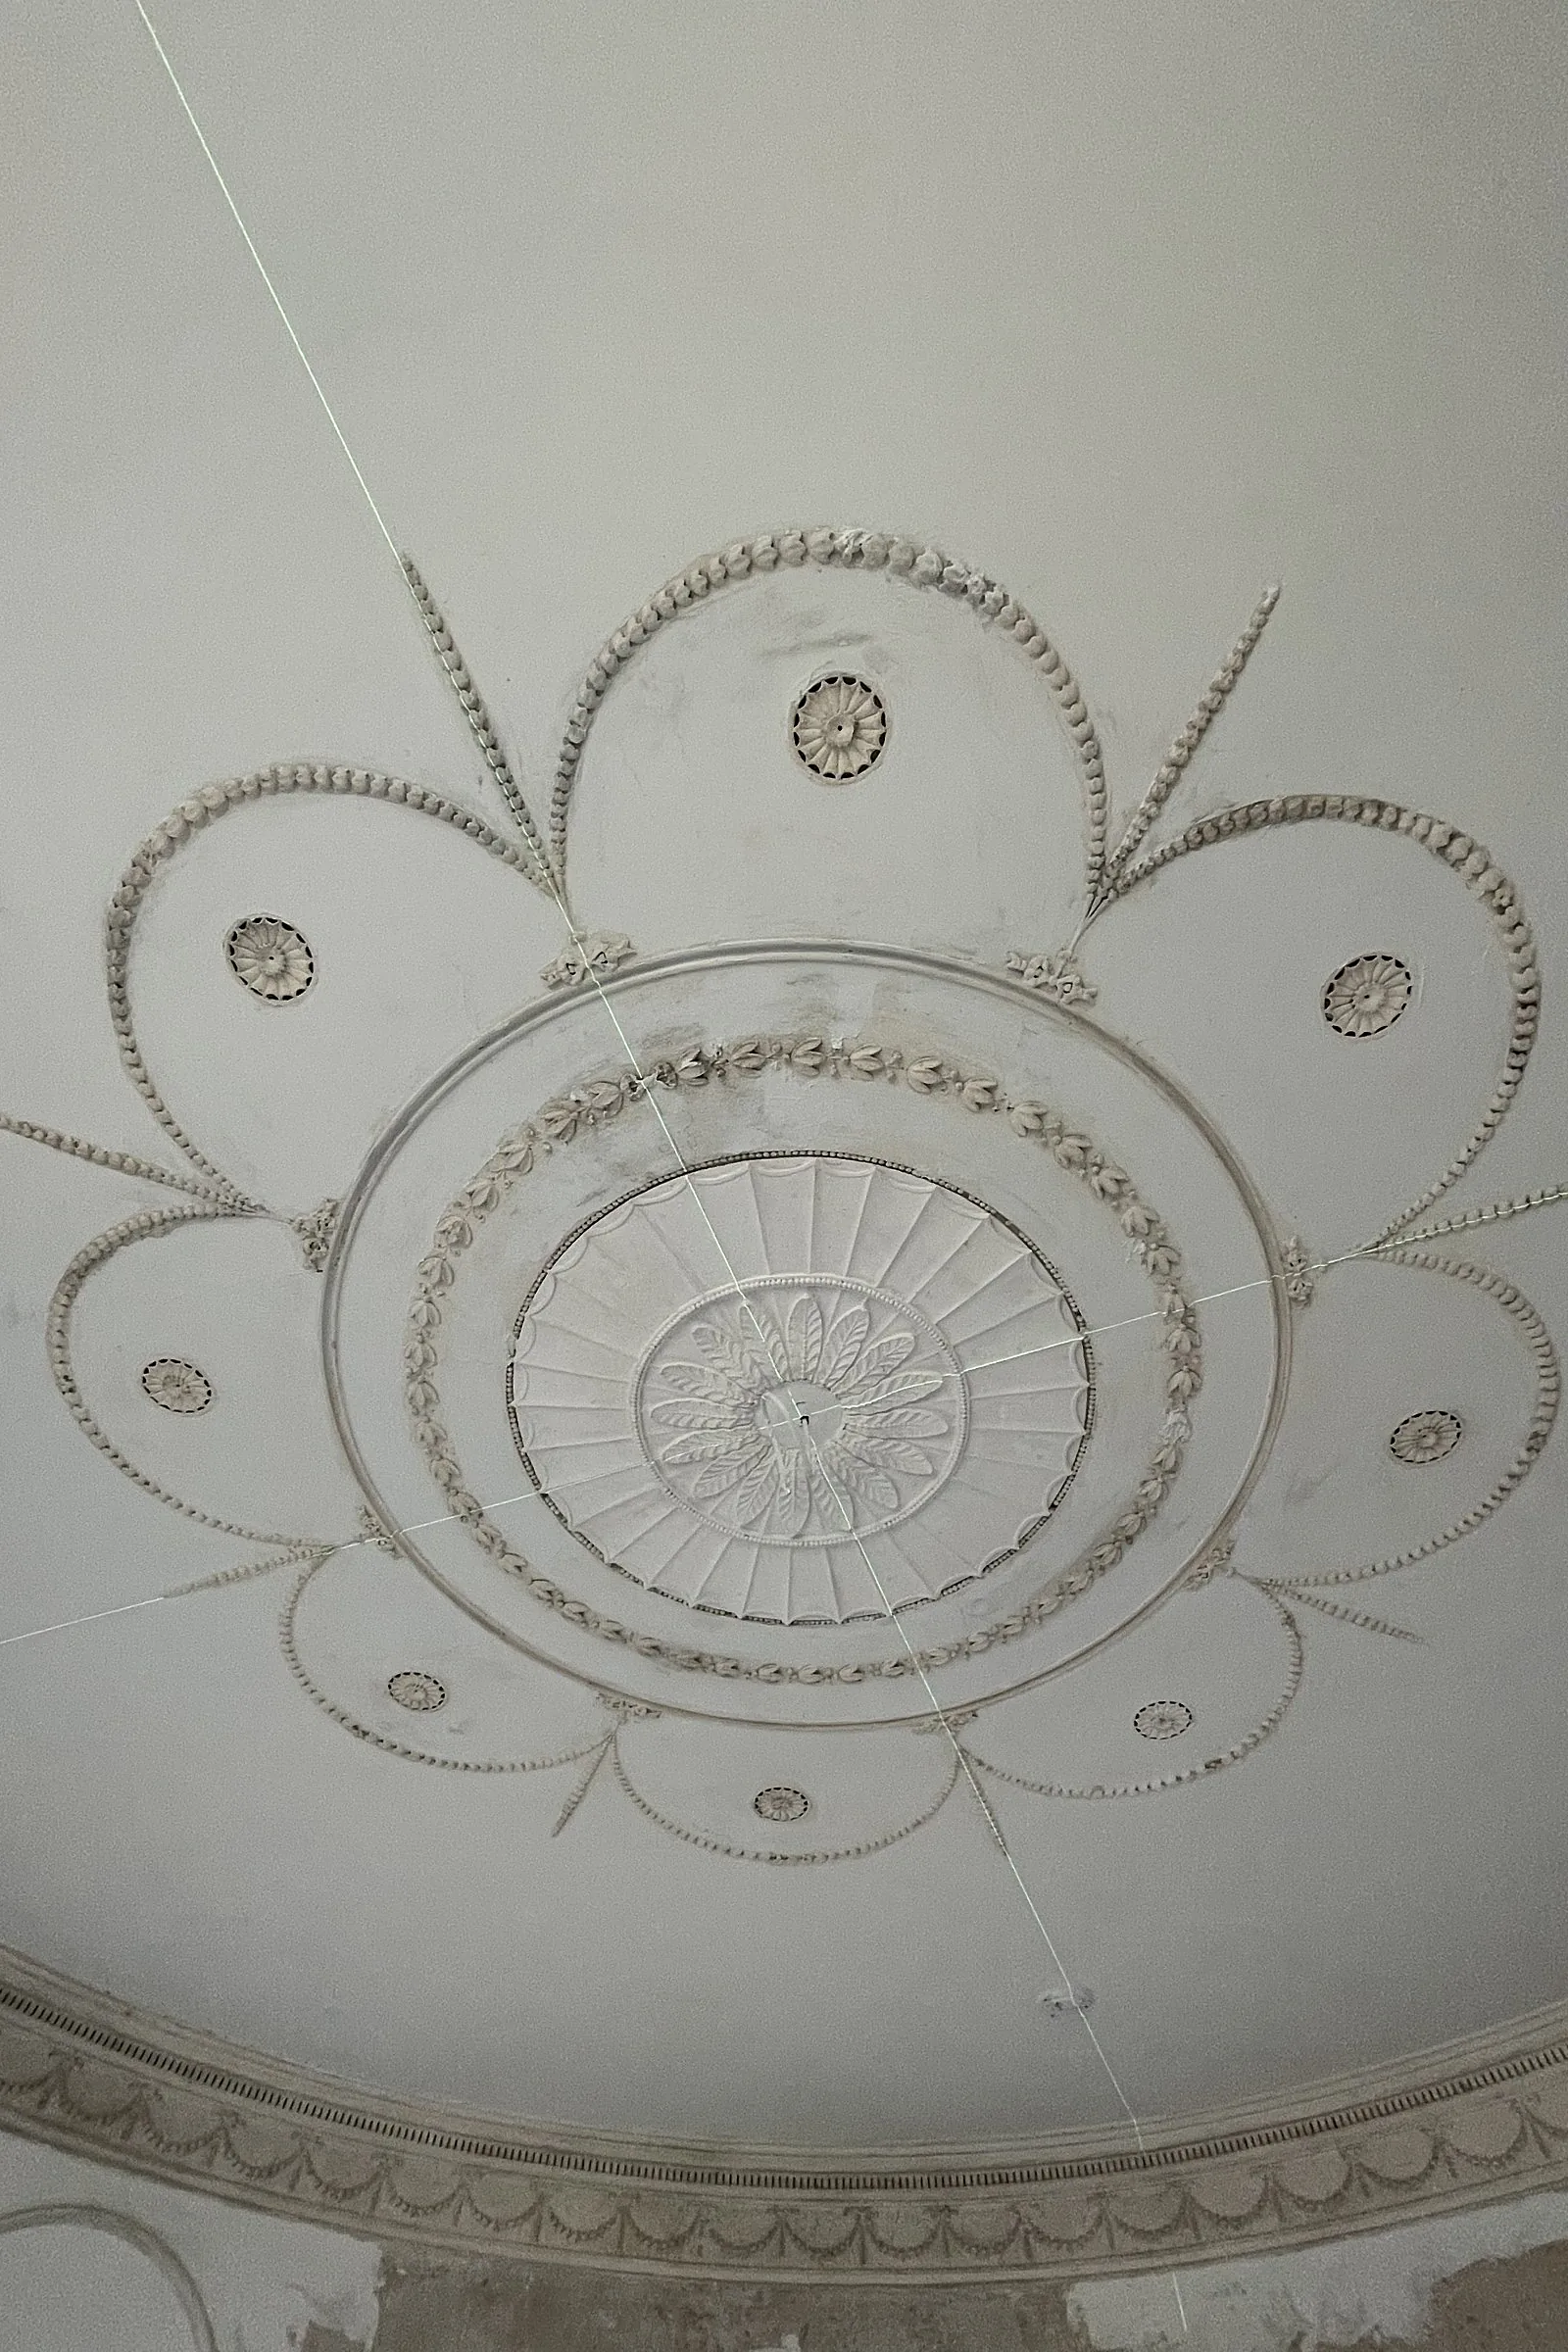
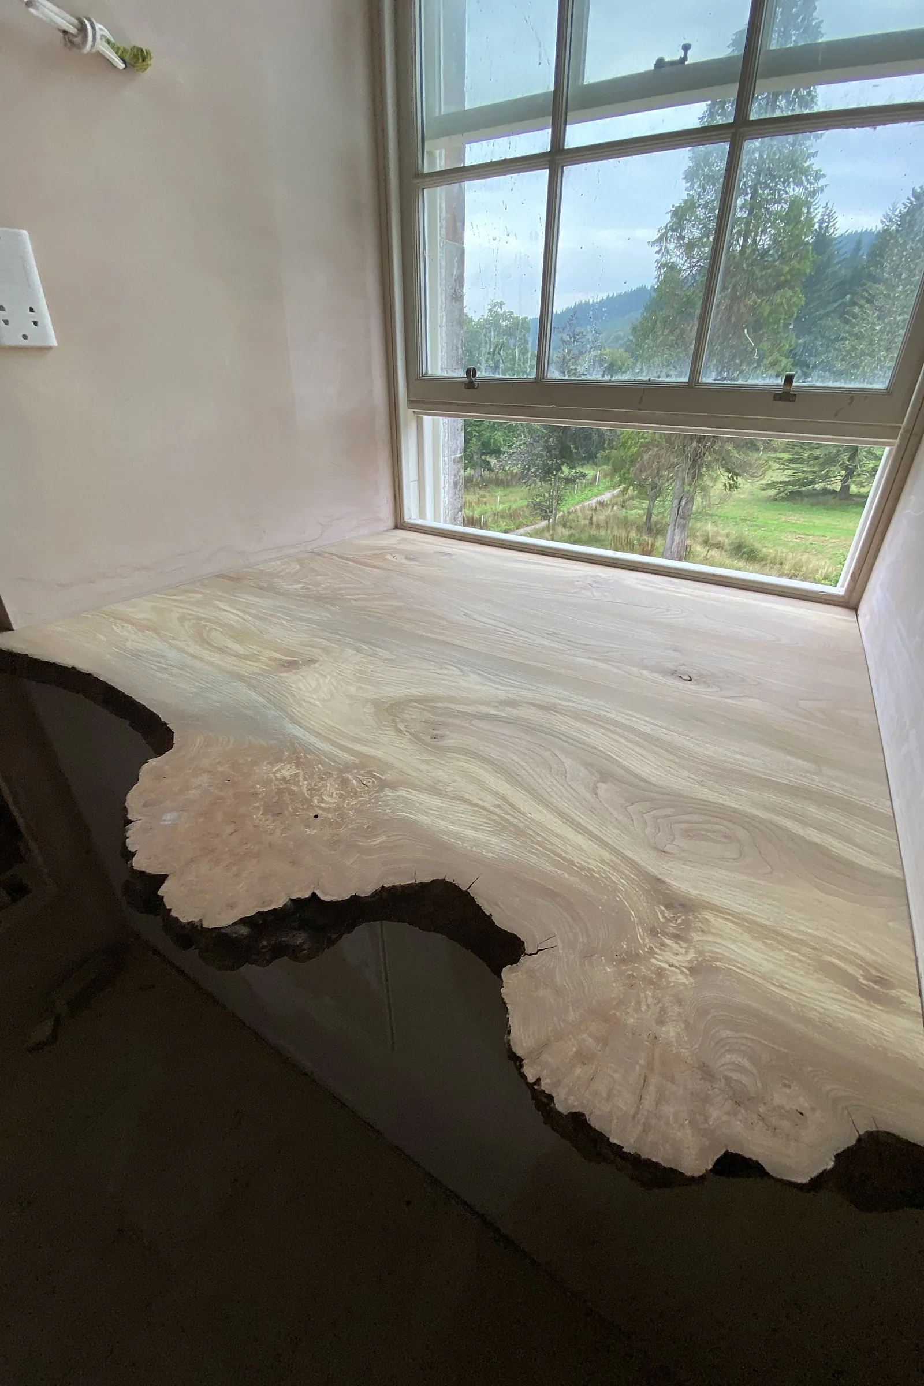
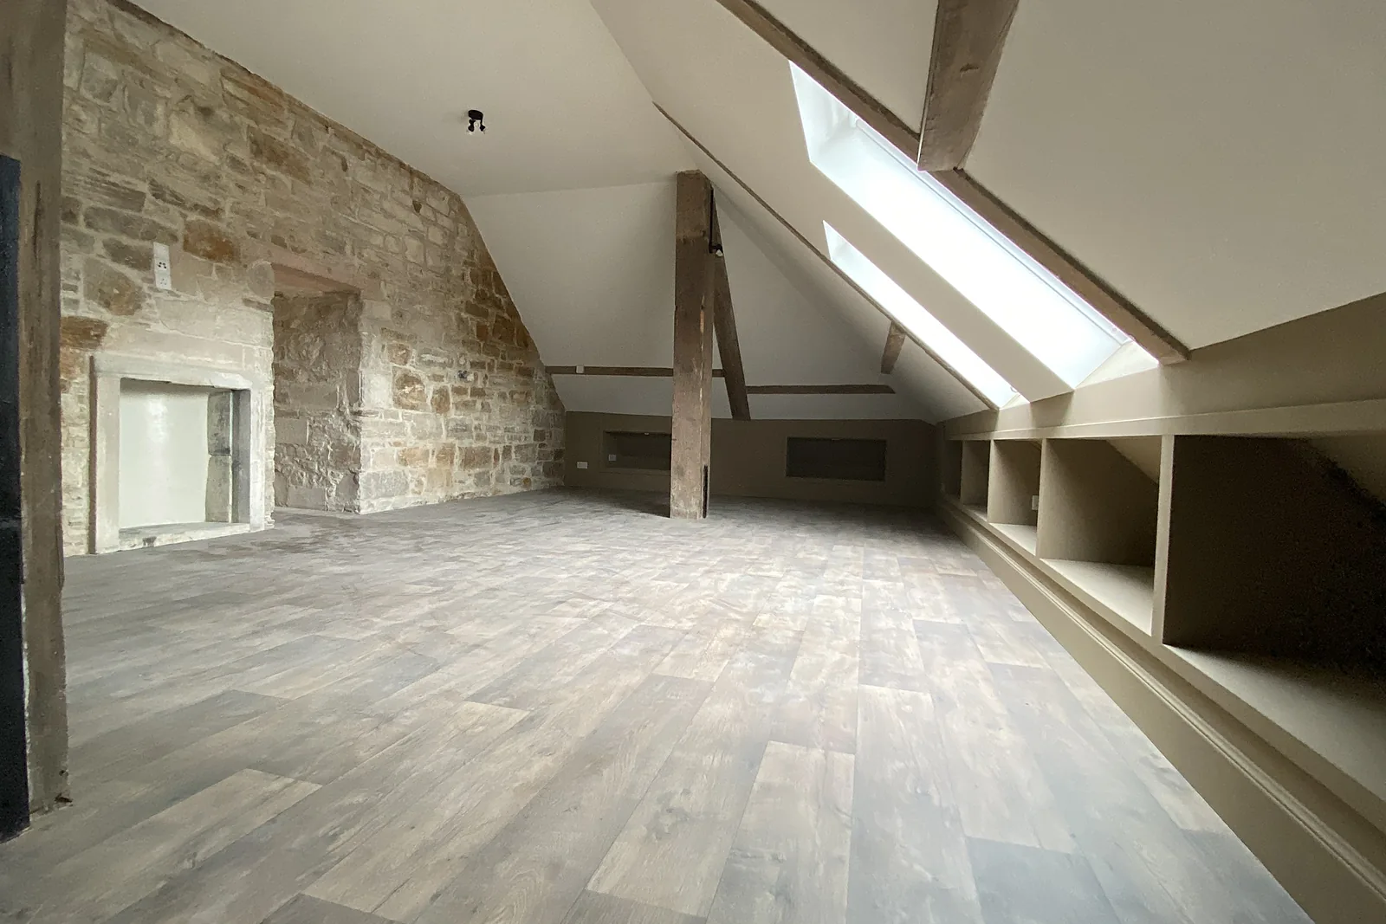
Working with the structural and temporary works engineers, we propped each floor and the roof, then inspected every joist and timber element individually, repairing where we could and replacing only what had failed. Where primary timbers were beyond repair, new steel beams were installed on concrete pads. The roof was recovered in a mix of salvaged and new slate, with new leadwork to flat roofs and parapet gutters and new cast iron rainwater goods. Externally the walls were lime pointed, lime harled and limewashed, and the decorative stone dressings conserved. Inside, the at-risk ceilings were consolidated and held in place, lath and lime plaster repaired, and missing cornice, frieze and ceiling rose sections cast in our own workshop from moulds taken off the original work. External walls received a thermally insulating lime plaster system and new sash and case windows were taped into the plaster reveals for airtightness, tested at stages through the job. Shutters, panelling and architraves were recorded, removed, labelled and stored, then repaired and refitted. The house was fully rewired and replumbed, with heat recovery ventilation, underfloor heating and a biomass boiler. The final interior phase ran from October 2019 and was completed floor by floor from the attic down. Plastering ran through the whole interior, including the main and rear stairs and cupboard linings. Cornices and pediments were fitted, and our joiners made and fitted wall panelling, window linings and shutters, doors, dado and picture rails, oak shelving and vanity units, with stone and engineered oak floors laid by specialist floor contractors. Wood-burning stoves were installed in the drawing and sitting rooms with protective frames, and wall and floor tiling was completed to the bathrooms and utility areas. The new rooflight and oculus, external limewash and slate repairs were finished and the whole building was airtightness tested, with the certification issued to all parties, before handover.
“The building was in a perilous state and close to collapse from rot but is now safe and watertight thanks to their skill. In conjunction with the conservation architect they have been proactive in providing solutions to the inevitable unexpected problems arising in this type of project. Overall, the quality of all the workmanship at LTM is exemplary and the pride that their craftsmen and women take in it is shared by us.”
The ownersPrivate client, Asknish House
Outcomes
A rescued listed house
A derelict, rot-damaged Georgian mansion made structurally sound, weathertight and lived in again.
Original fabric kept
Historic timbers, ceilings, cornices and joinery repaired and reinstated rather than replaced wholesale.
Finished interiors
Plastered, panelled, tiled and decorated rooms, with stoves, shutters and joinery fitted, handed over at practical completion in May 2022.
Award-winning conservation
Winner of Rescue of a Georgian Building at the Georgian Group Architectural Awards 2022, and of the Built Heritage category at the Argyll and Bute Design Awards 2023, where the judges recognised the careful restoration of the house combining traditional materials with modern technologies.
Have a similar building?
Tell us about it and we’ll come back to you with how we’d approach it.
One of 1,000+ projects
More country estates
- 41 Newington Road, EdinburghCase study →
- Ardverikie HouseCase study →
- Balgray House, LockerbieCase study →
- Balnacraig HouseCase study →
- Bannockburn House, StirlingCase study →
- Celtic Cross HouseCase study →
- Clebrig Lodge, AltnaharraCase study →
- Cruiksfield Garage, DunsCase study →
- Detached House, CambusbarronCase study →
- Drimlee, Glen ShiraCase study →
- Ellangowan, BanchoryCase study →
- Finnich Malise House, DrymenCase study →
Next project
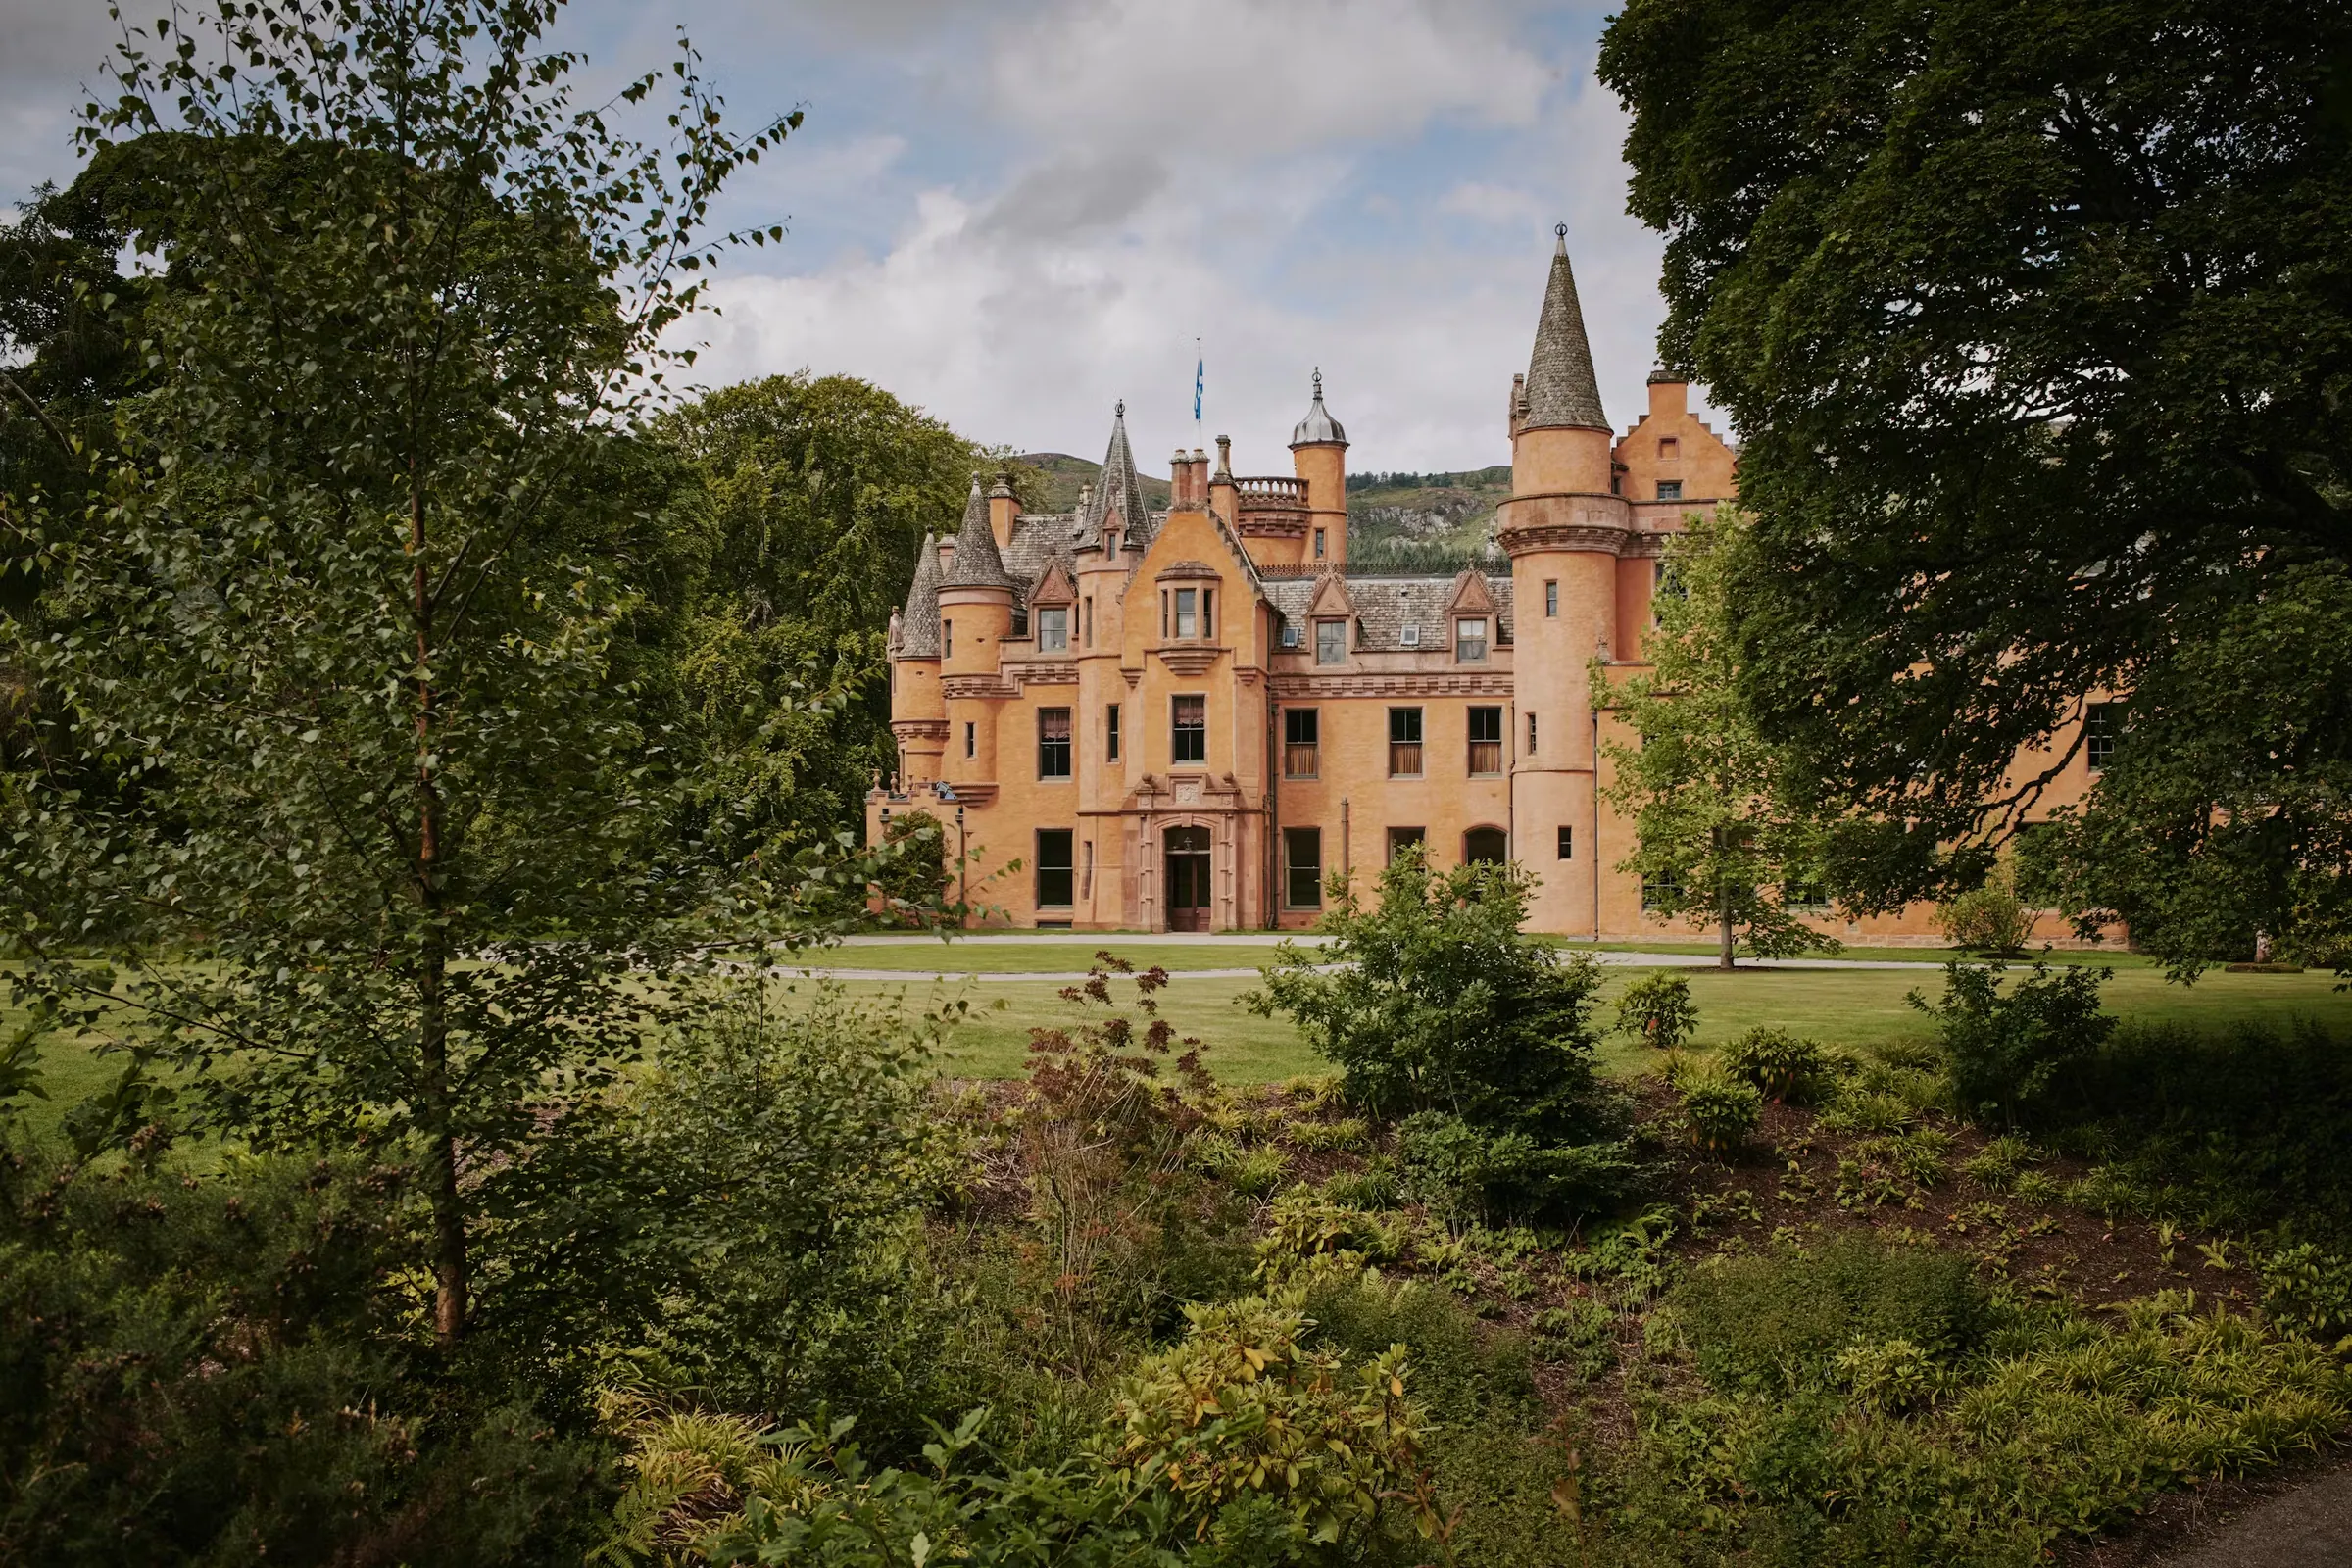
Aldourie Castle
Inverness