Transforming Rose Street Foundry into a Vibrant Bar:
The Foundry
Inverness, Highlands · 2020
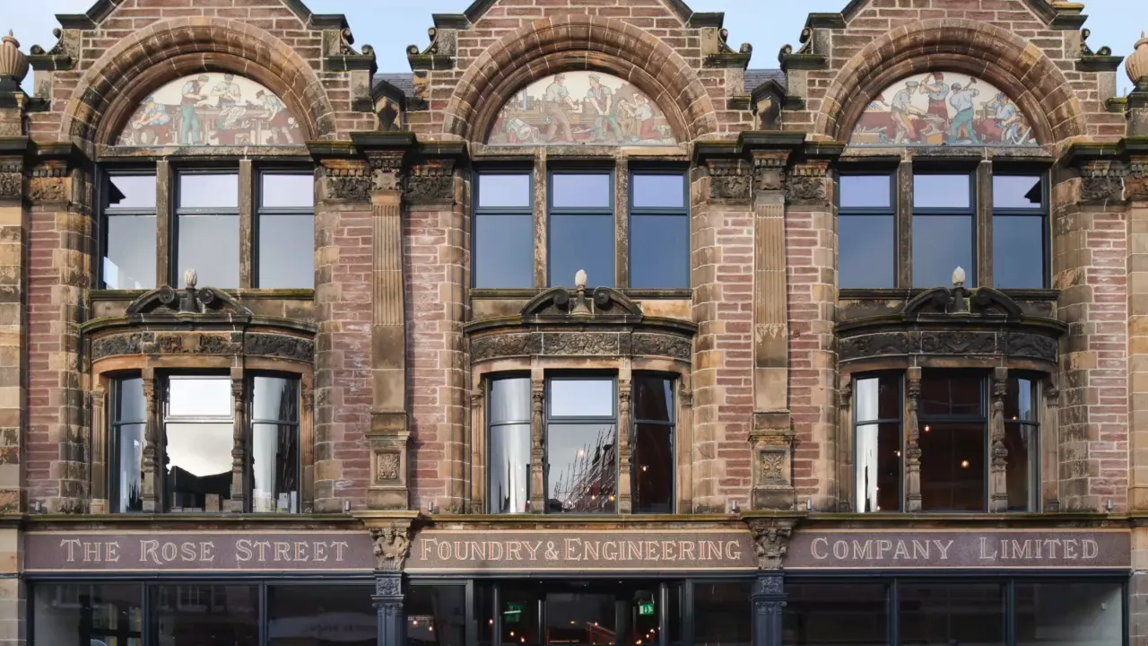
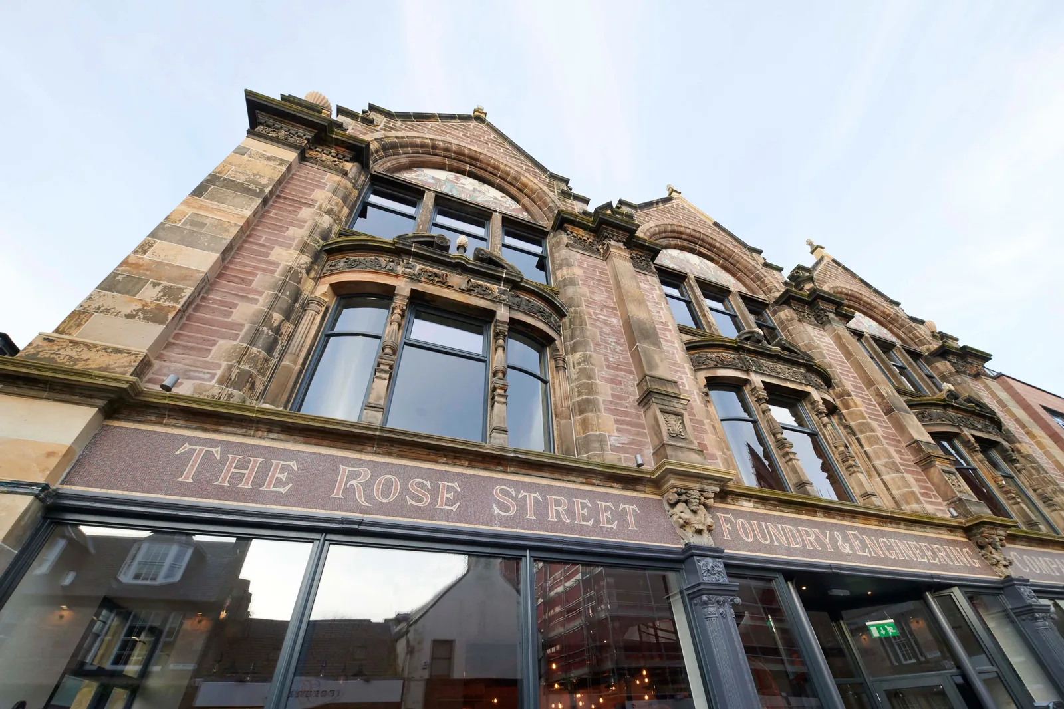
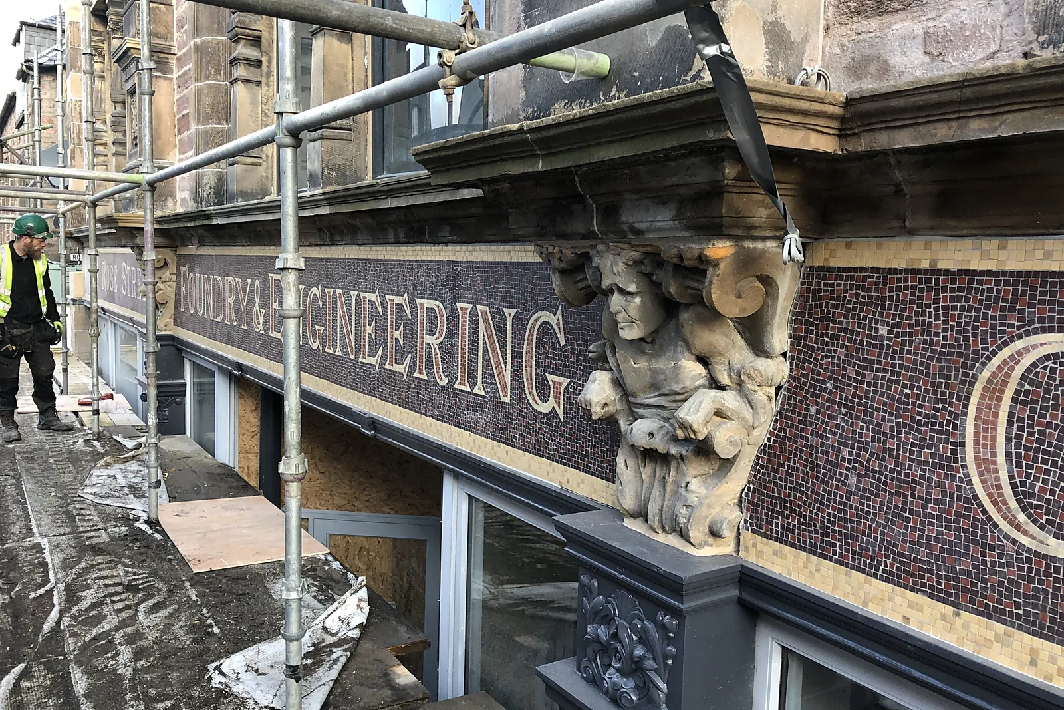
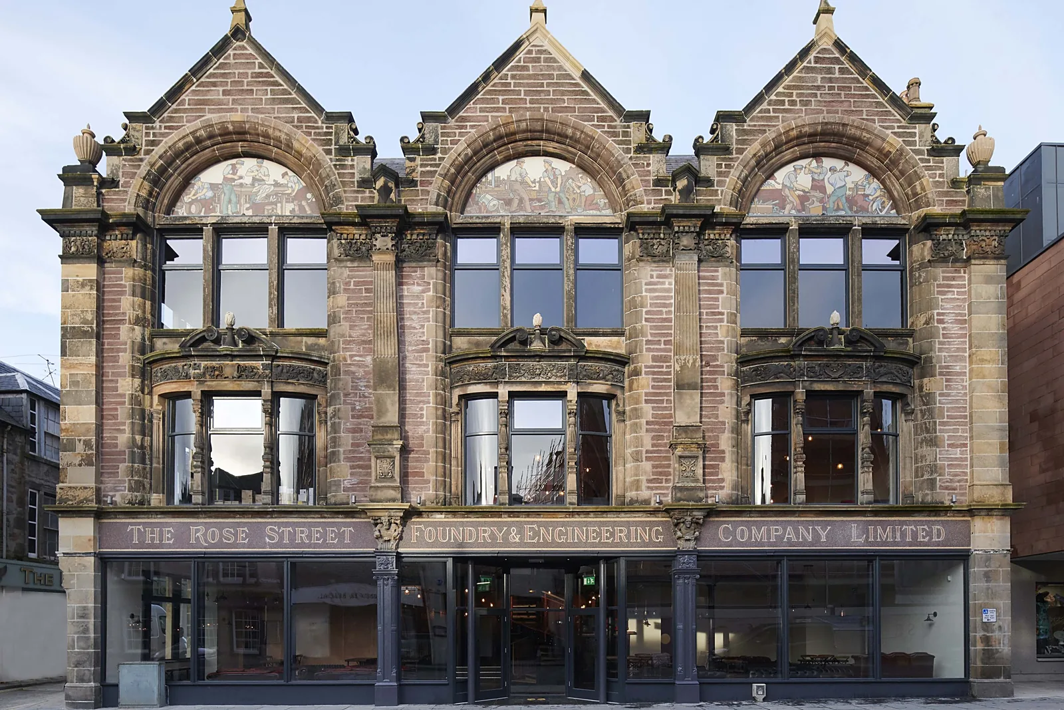
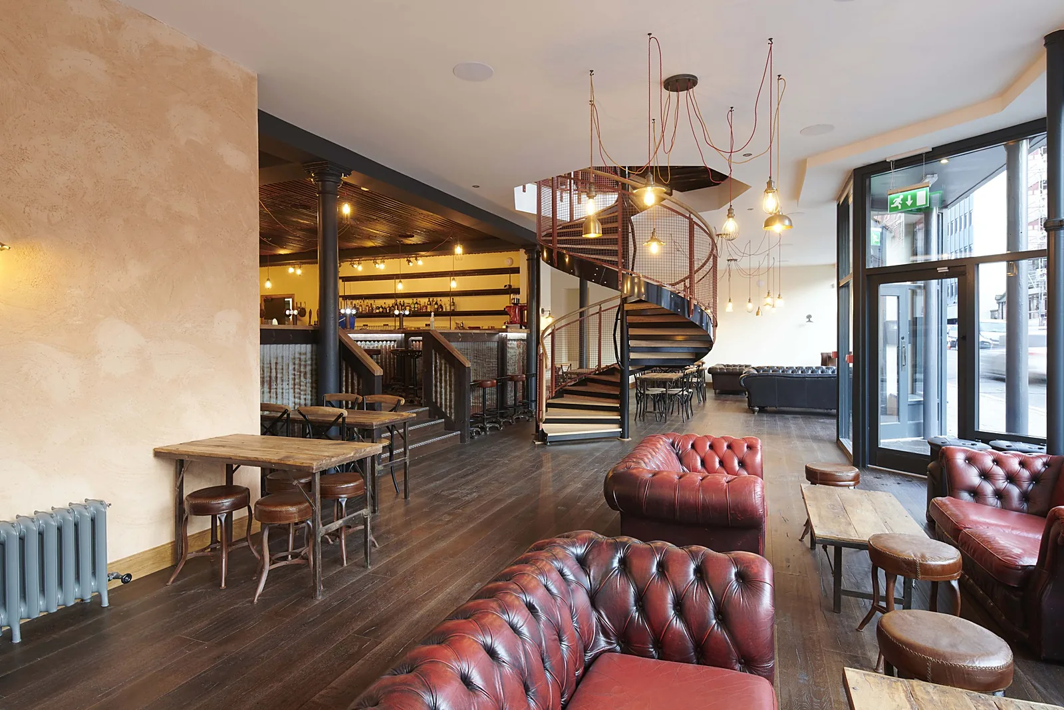
The former Rose Street Foundry was designed in 1893 by Ross and Macbeth for the Northern Agricultural Implement and Foundry Company. Its Category B listed sandstone frontage carries carved friezes, mythical beasts and three mosaic tympanums of men at work in the foundry, while behind it a rubble-built workshop is carried on cast iron columns. As principal contractor for Cairngorm Breweries, we repaired the building and converted it into a bar and restaurant, as part of the wider regeneration of Academy Street.
Before & after
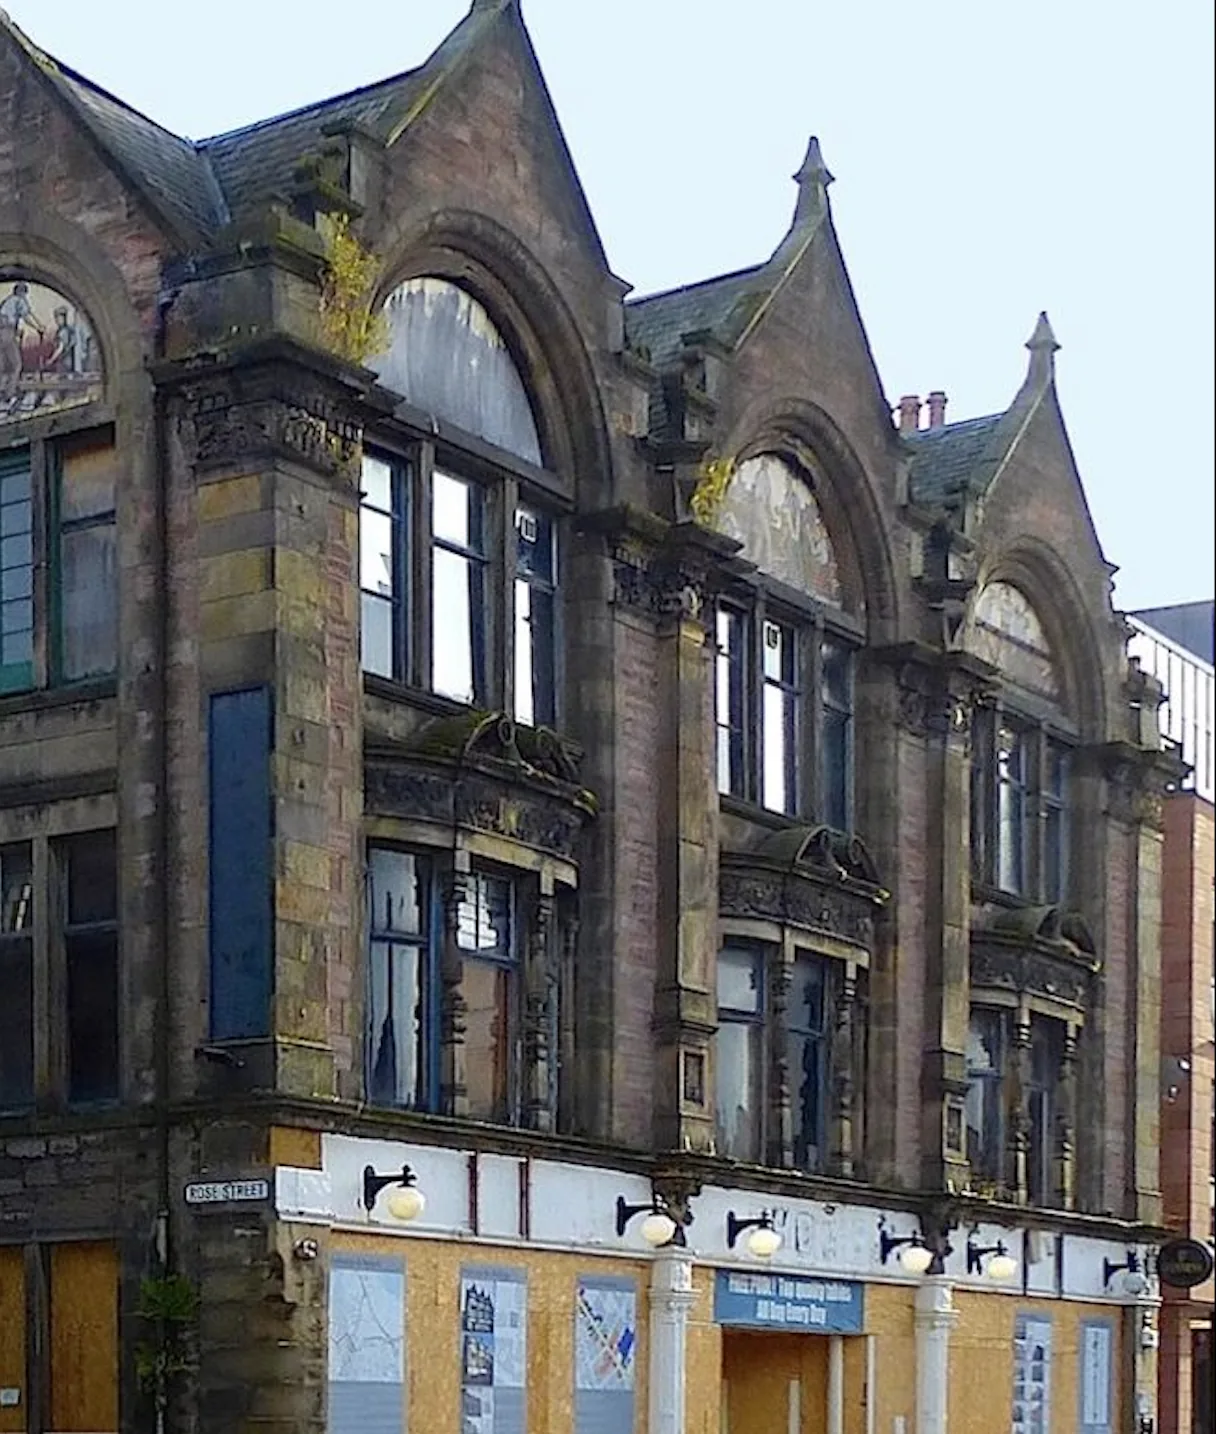
Drag across the image to compare the building before our work and after completion.
 BeforeAfter
The challenge
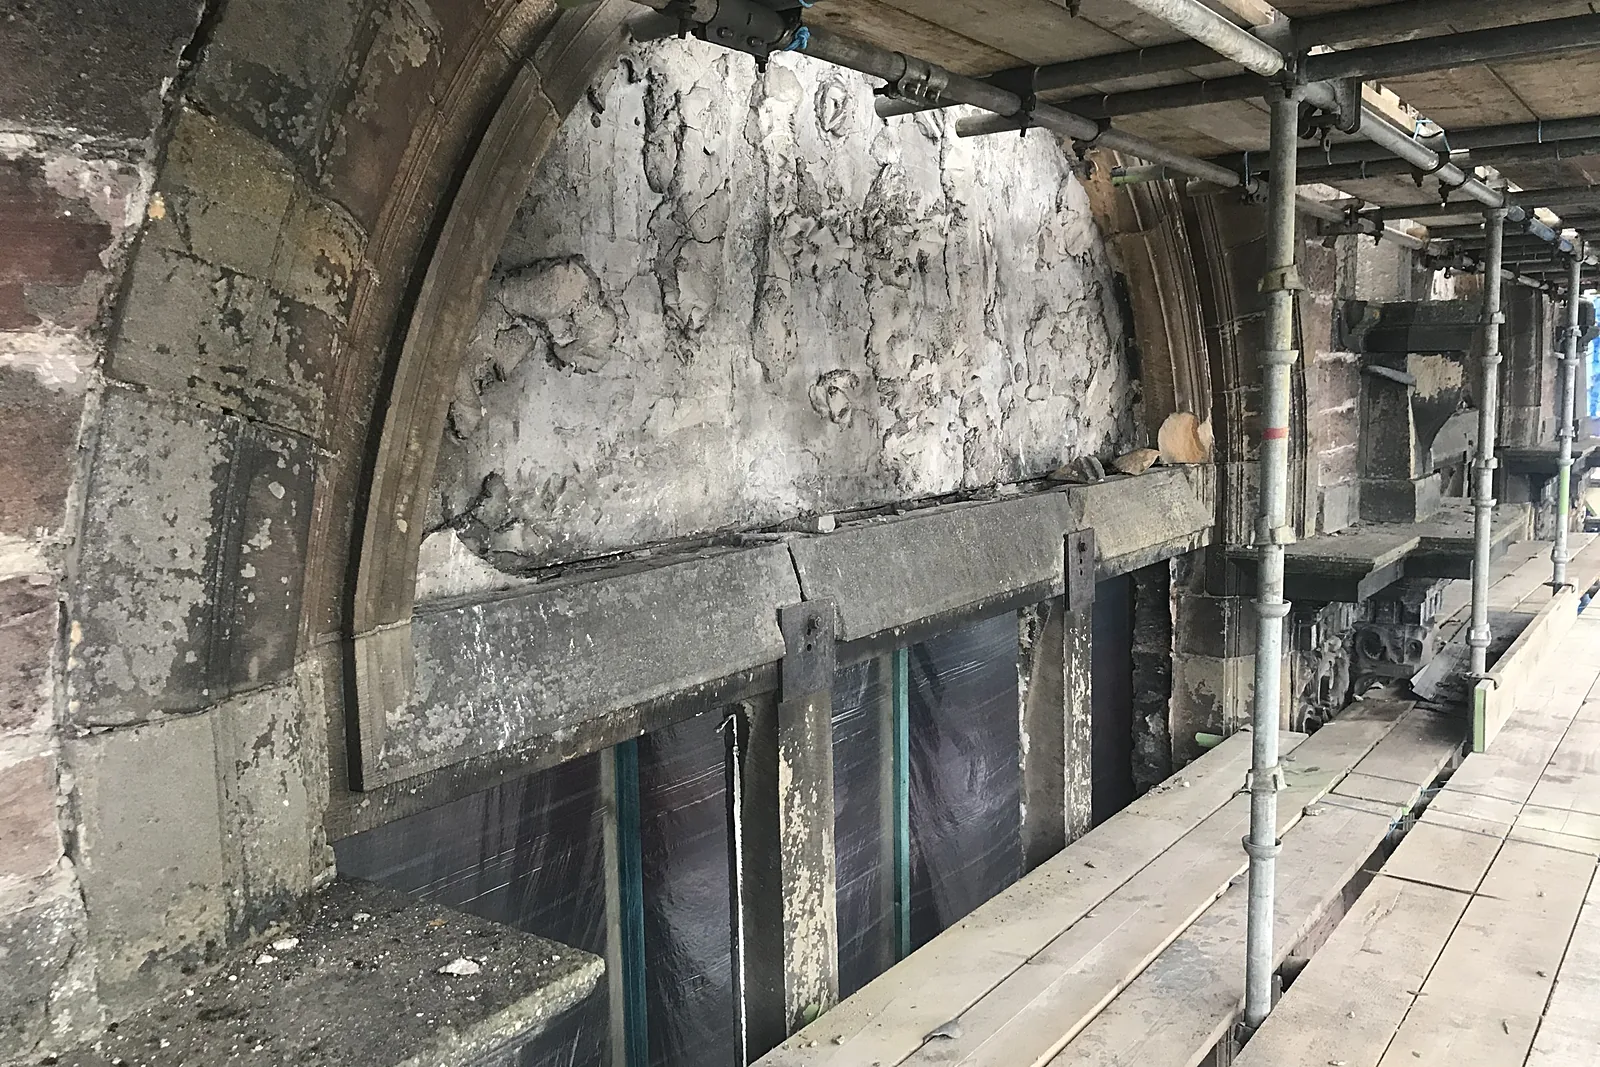
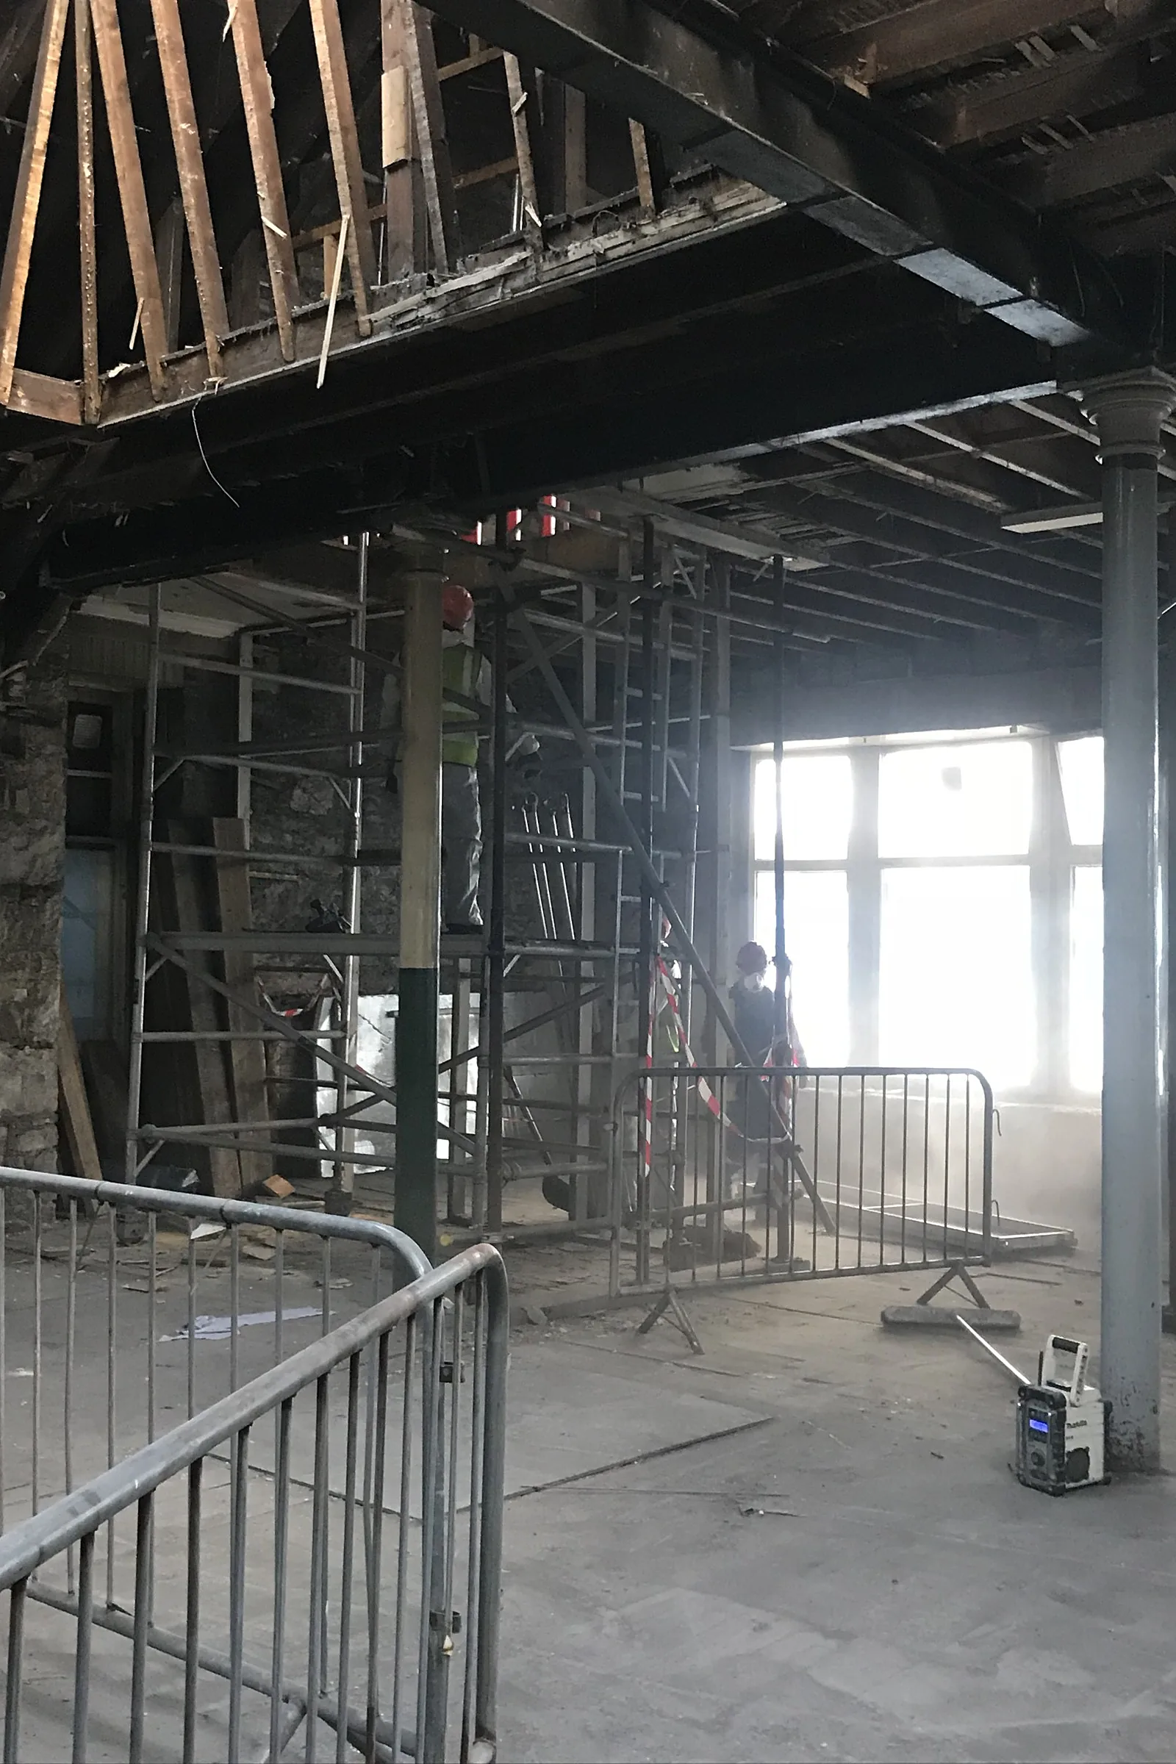
The building had stood empty for years and water had found its way in. Once modern linings were stripped out, rotten timber beams, joist ends and safe lintels were exposed, some spanning 4m above the windows and mosaic panels, along with dry rot and washed-out wall cores. The roof structure bore on cast iron columns that had to stay in place throughout. The site sits on a busy city centre junction, with a pedestrian route on Academy Street, a narrow Rose Street frontage and housing association flats just 1.5m away to the rear, leaving almost no room for site set-up, storage or deliveries.
Our solution
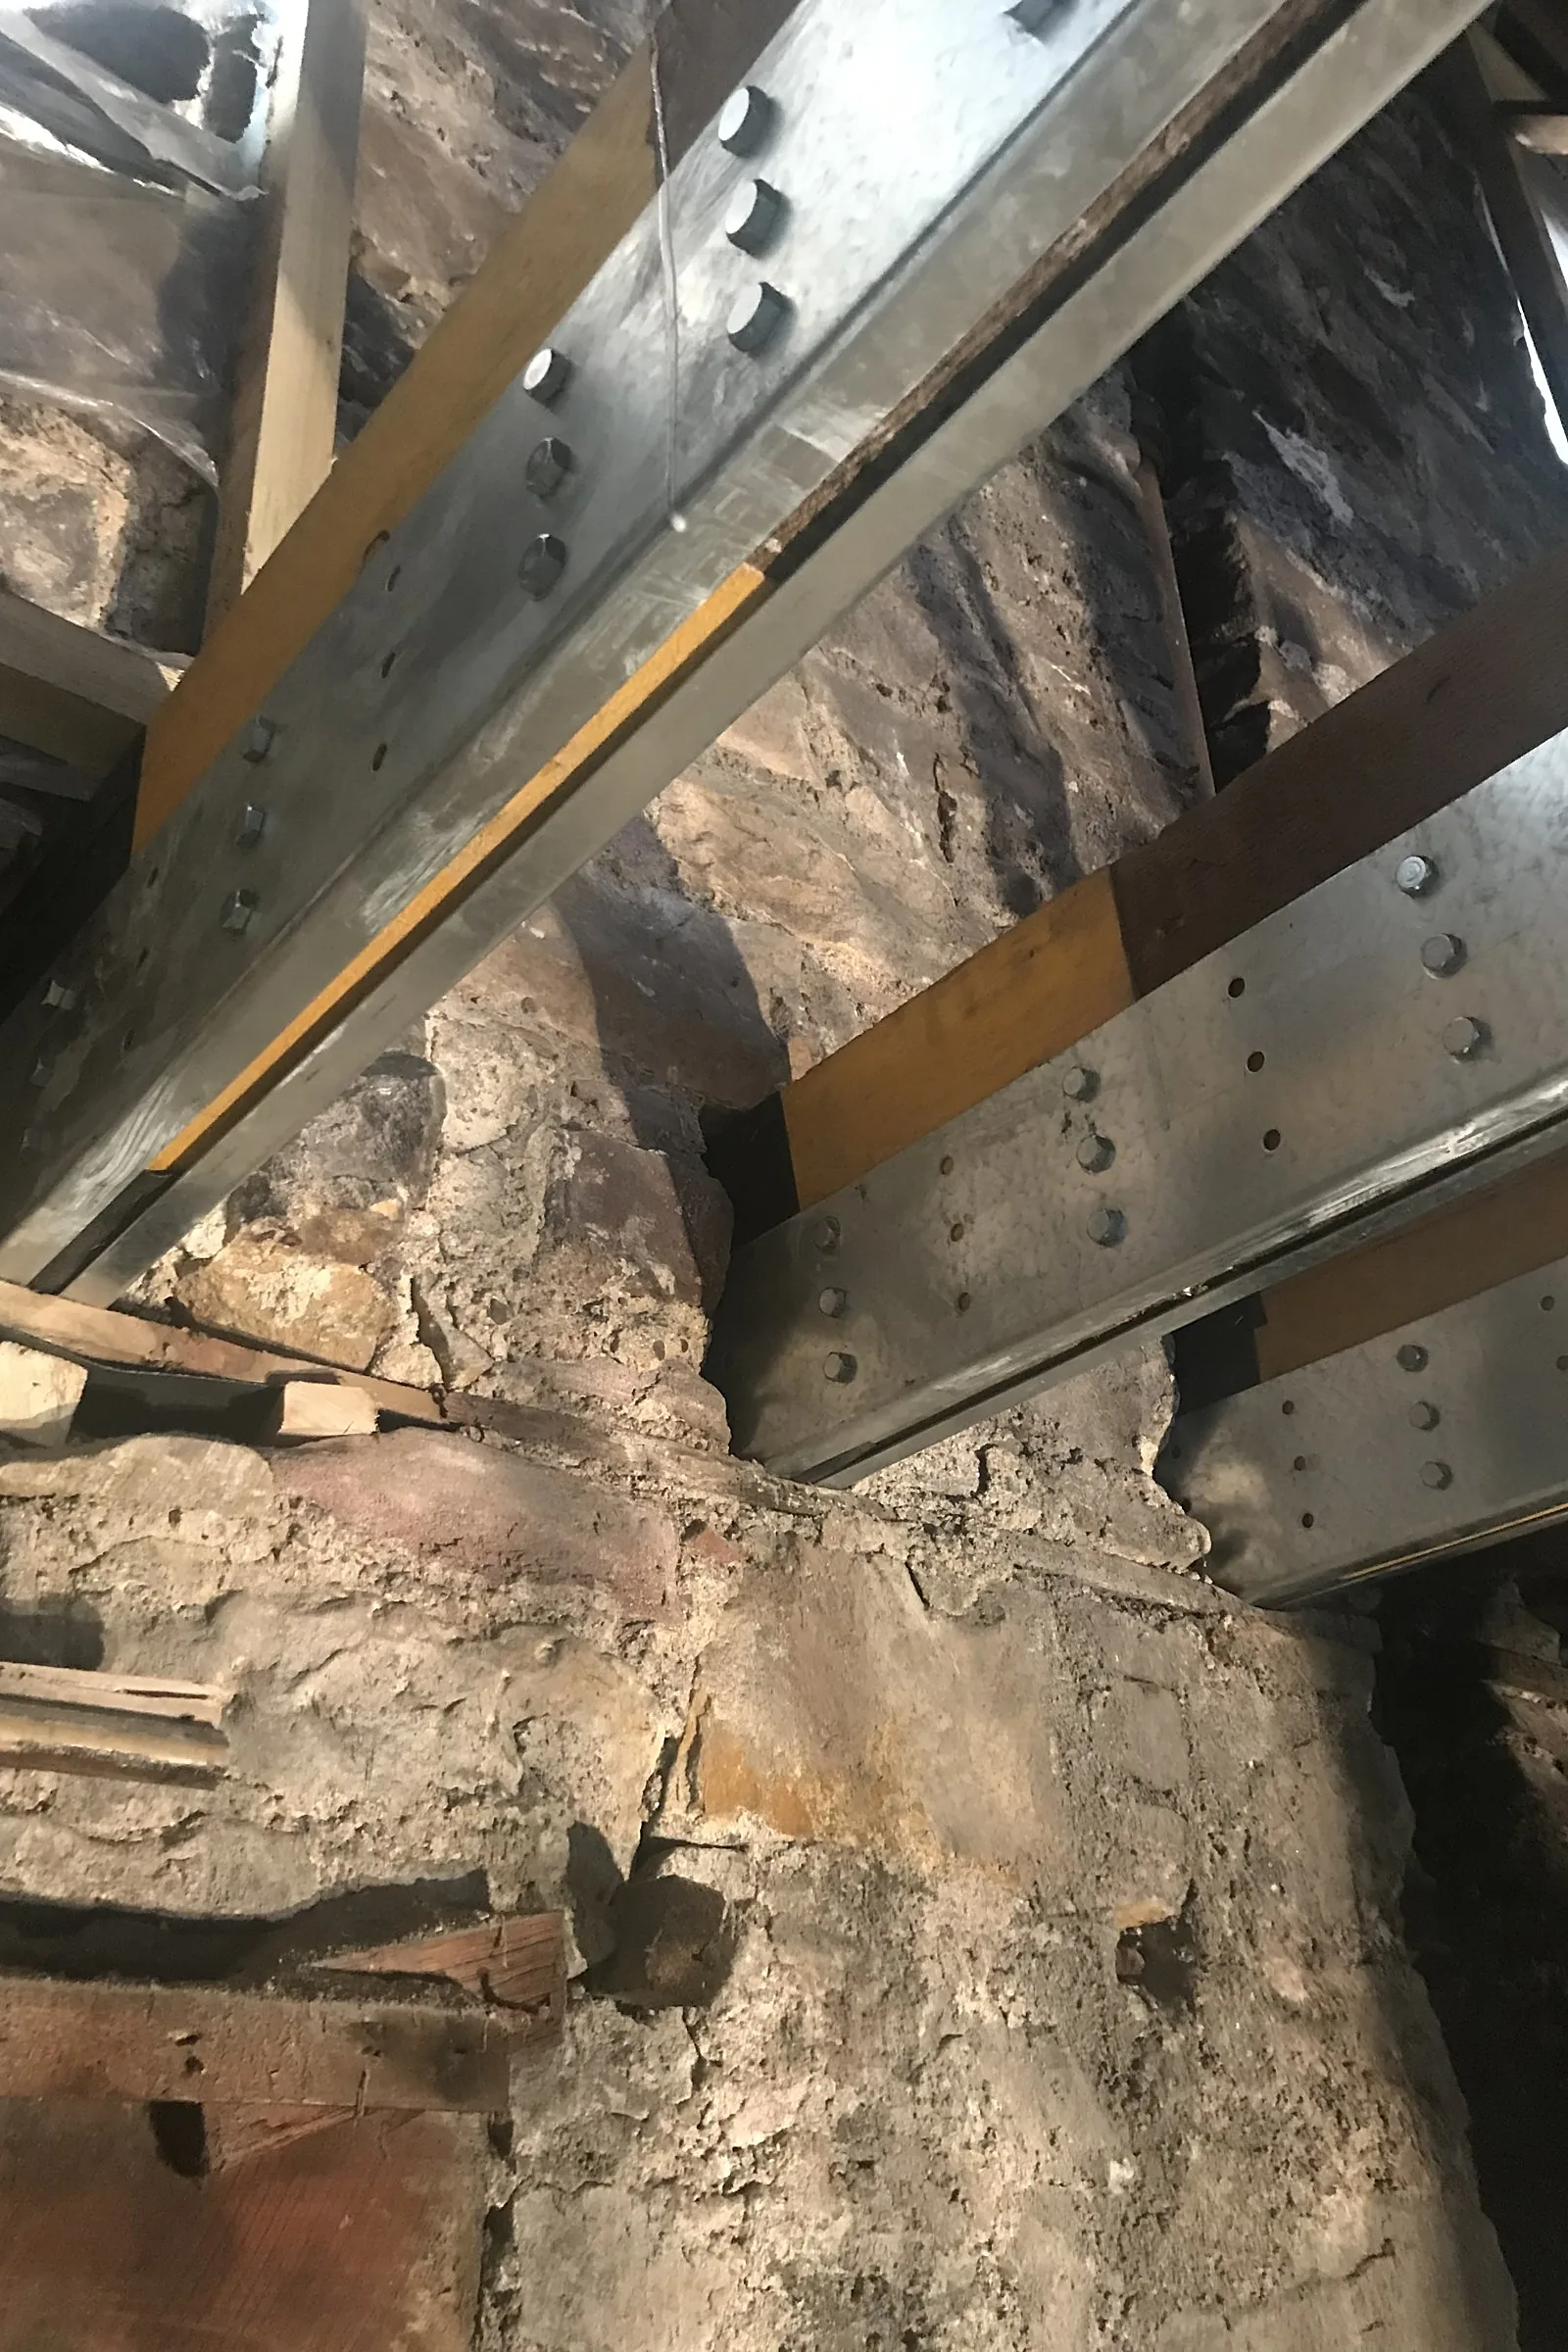
We planned the site in detail and agreed it with the roads authority, the housing association and neighbouring businesses. A crash-decked scaffold kept Academy Street open to pedestrians, and welfare and office units were stacked into the scaffold within a compact compound at the rear. After a full soft strip we surveyed the fabric and produced stone repair schedules and mortar analysis in house. Working with the engineer and a temporary works designer, we propped the roof and columns while rotten beams were replaced with new steel and timber bolted together, joists were repaired or renewed and failed safe lintels were replaced. The concrete slab was replaced with a new insulated slab carrying drainage and service ducts. Externally, the stonework was DOFF cleaned and repaired, carved finials and urns were reinstated, the masonry was repointed in hot-mixed pozzolanic lime mortar and the rubble elevations were lime harled. The mosaic tympanums were carefully removed, crated and repaired off site, and lettered mosaic signage found under layers of paint was stripped, lifted in sections and reinstated. Salvaged timber, corrugated iron, light shades and cast iron radiators were reused in the new interior.
Outcomes
Derelict landmark back in use
A long-empty listed building on Academy Street now trades as a bar and restaurant.
Foundry mosaics recovered
The tympanum mosaics were repaired and hidden lettered signage was uncovered and reinstated on the frontage.
Historic fabric reused
Original timbers, iron sheeting, light fittings and radiators were salvaged and built into the new interior.
Have a similar building?
Tell us about it and we’ll come back to you with how we’d approach it.
One of 1,000+ projects
More schools, libraries & commercial
- 163 High Street, ElginCase study →
- 186 Argyle Street, GlasgowCase study →
- 96 Academy Street, InvernessCase study →
- Ardconnel Street, InvernessCase study →
- Bank of Scotland, AberfoyleCase study →
- Castle Street, Forfar (consultancy)Case study →
- Cromwell Tower, AberdeenCase study →
- Eastern Residences, Broughty FerryCase study →
- Georgian Steps, George SquareCase study →
- Golf Tavern, EdinburghCase study →
- Hillside SchoolCase study →
- King's College, AberdeenCase study →
Next project
Provan Hall
Glasgow