Listed building refurbishment:
96 Academy Street
Inverness · 2020
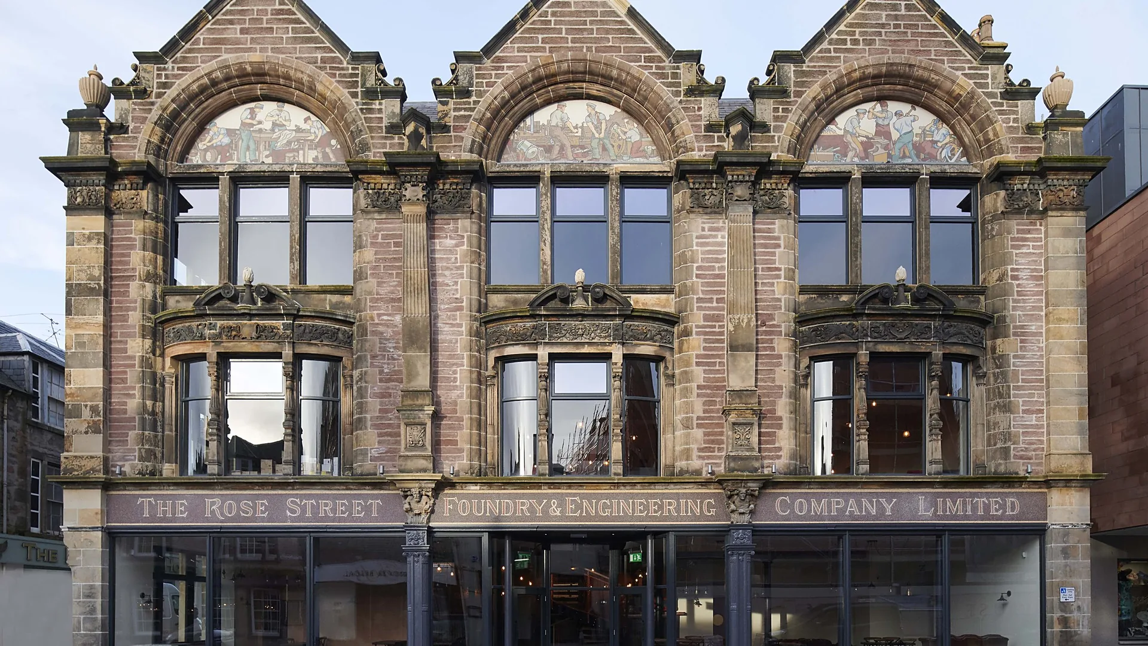
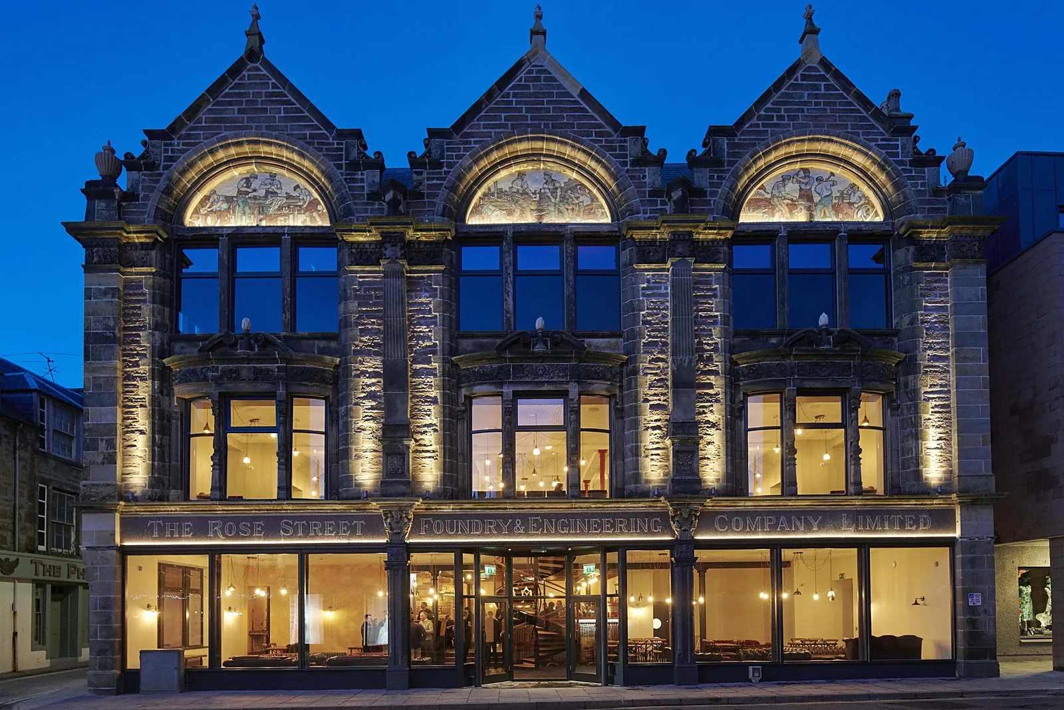
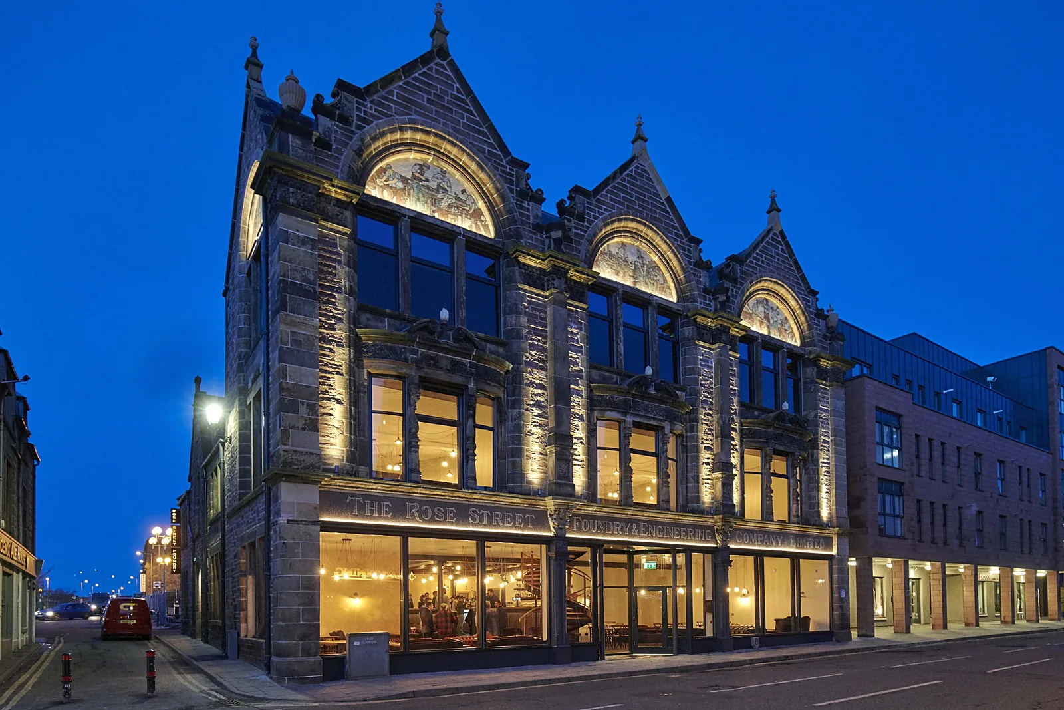
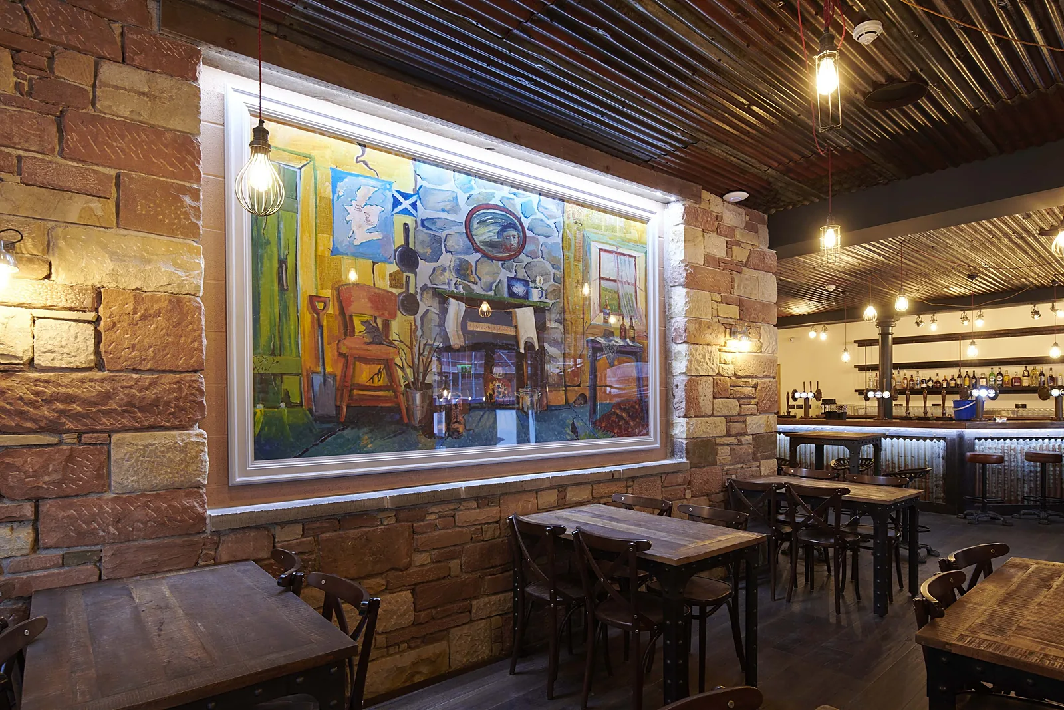
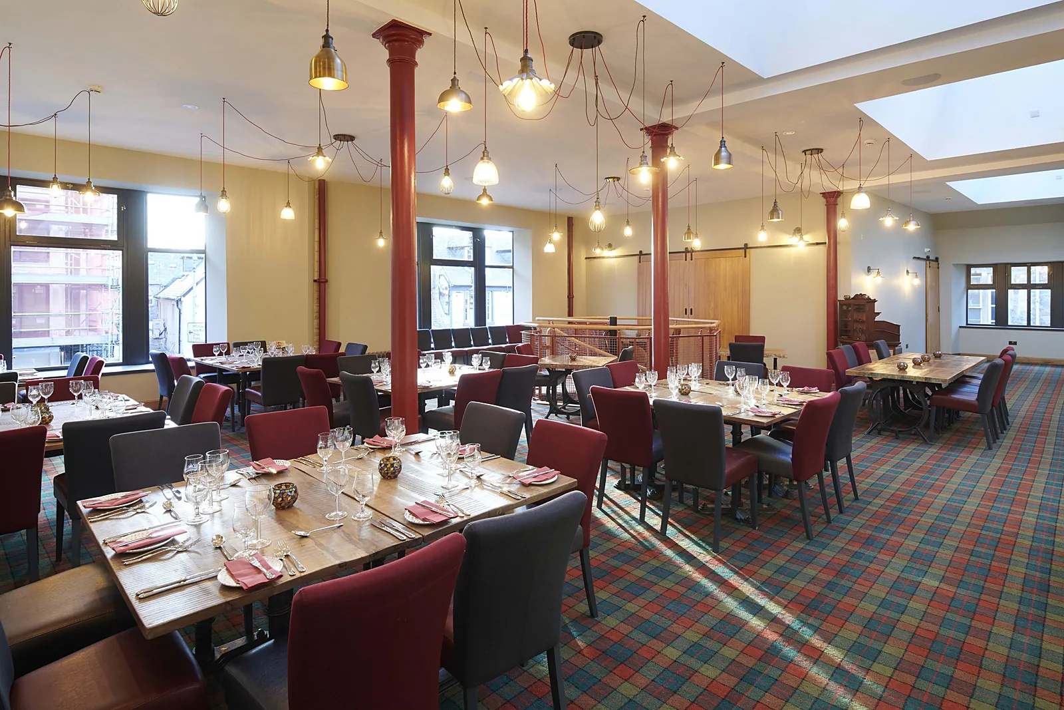
Nos 96 to 104 Academy Street is a three-storey Category B listed building, built as the offices of the Rose Street Foundry and Engineering Company, with workshops behind. Its front and side elevations carry four mosaics of foundry workers set in tall arched heads. Vacant above ground floor and on the Buildings at Risk register, it was bought by Cairngorm Taverns for a new bar and restaurant. MAKAR designed the scheme, with Alan Marshall as conservation architect, and we carried out the works as principal contractor.
The challenge
Years of neglect had left the roofs, stonework and windows in urgent need of repair, and the specialist survey of the mosaics warned that without prompt action they could be lost. Inside, the building was a hybrid of masonry walls and cast iron columns carrying timber floors, so the strip out had to be opened up carefully and checked with the structural engineer as the structure was revealed. The site sits on a busy city centre street, so scaffold, pedestrian routes and the site compound had to be planned with the client and the council before work could begin.
Our solution
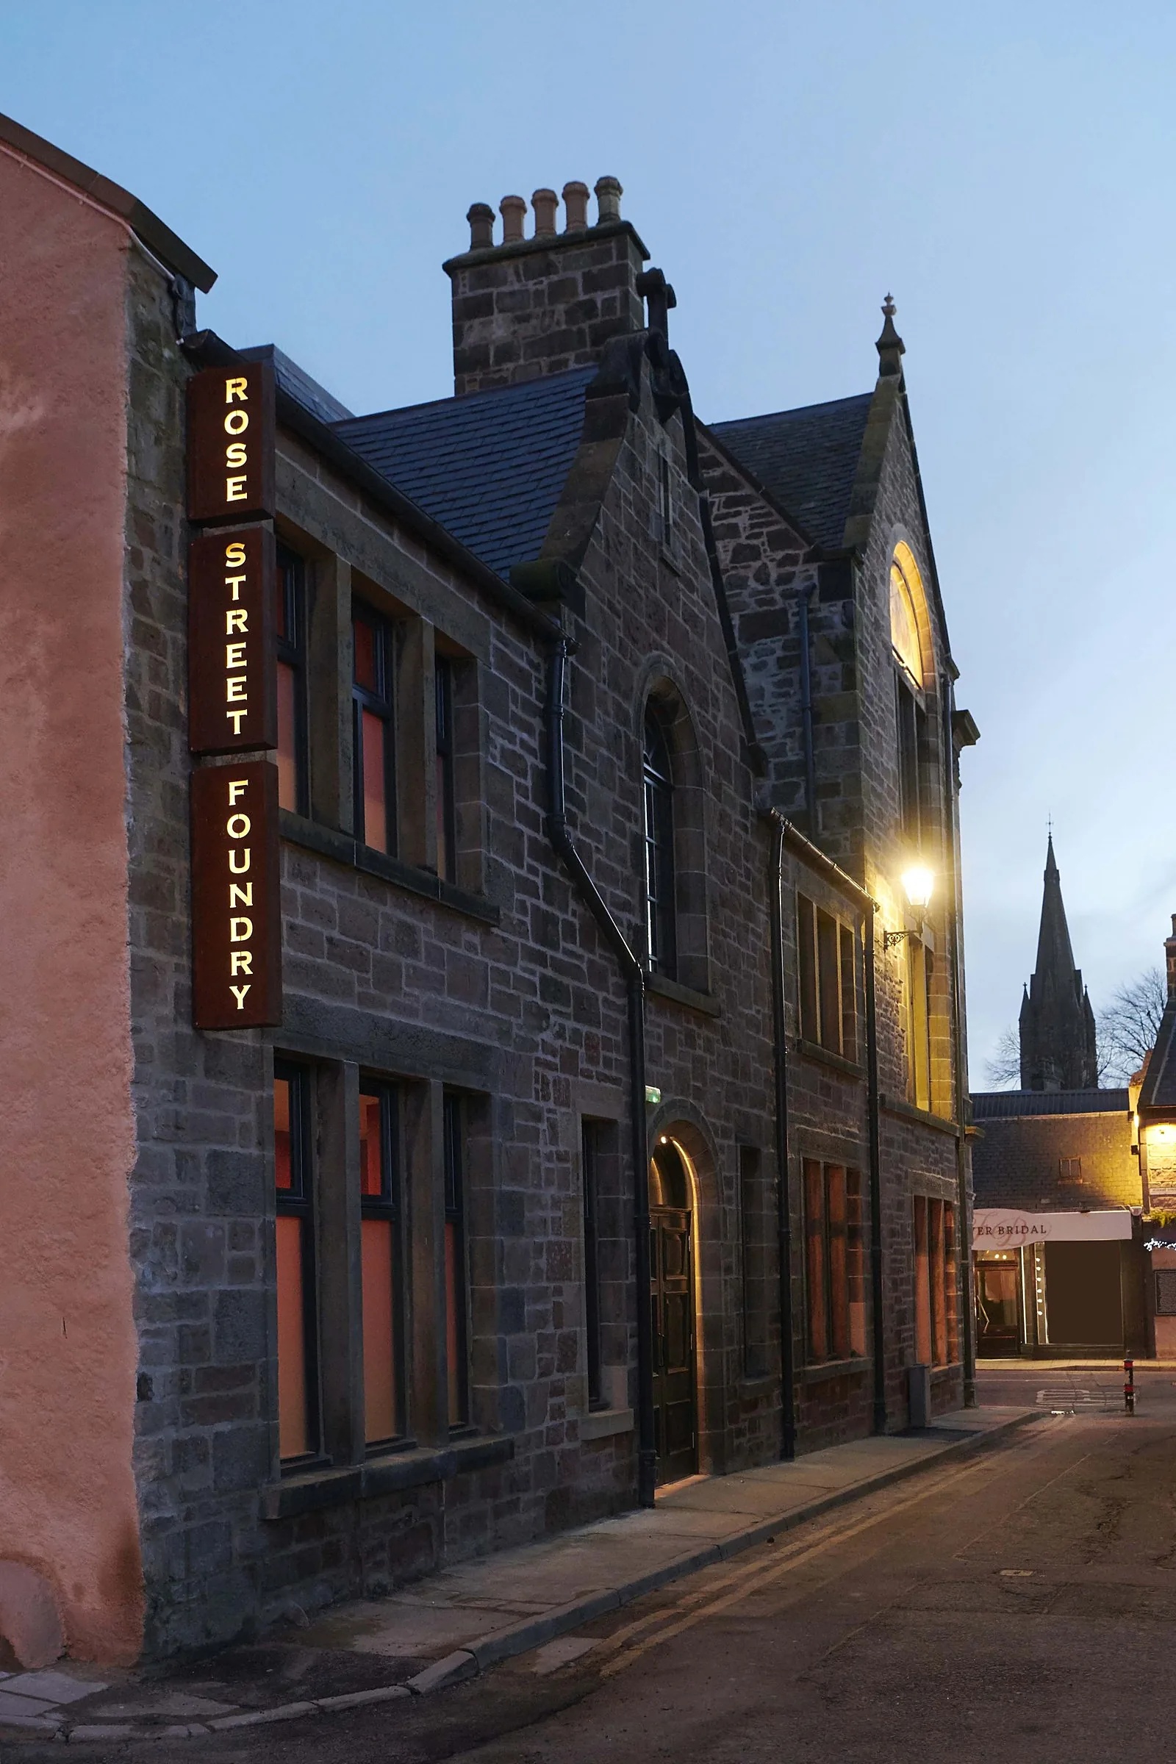
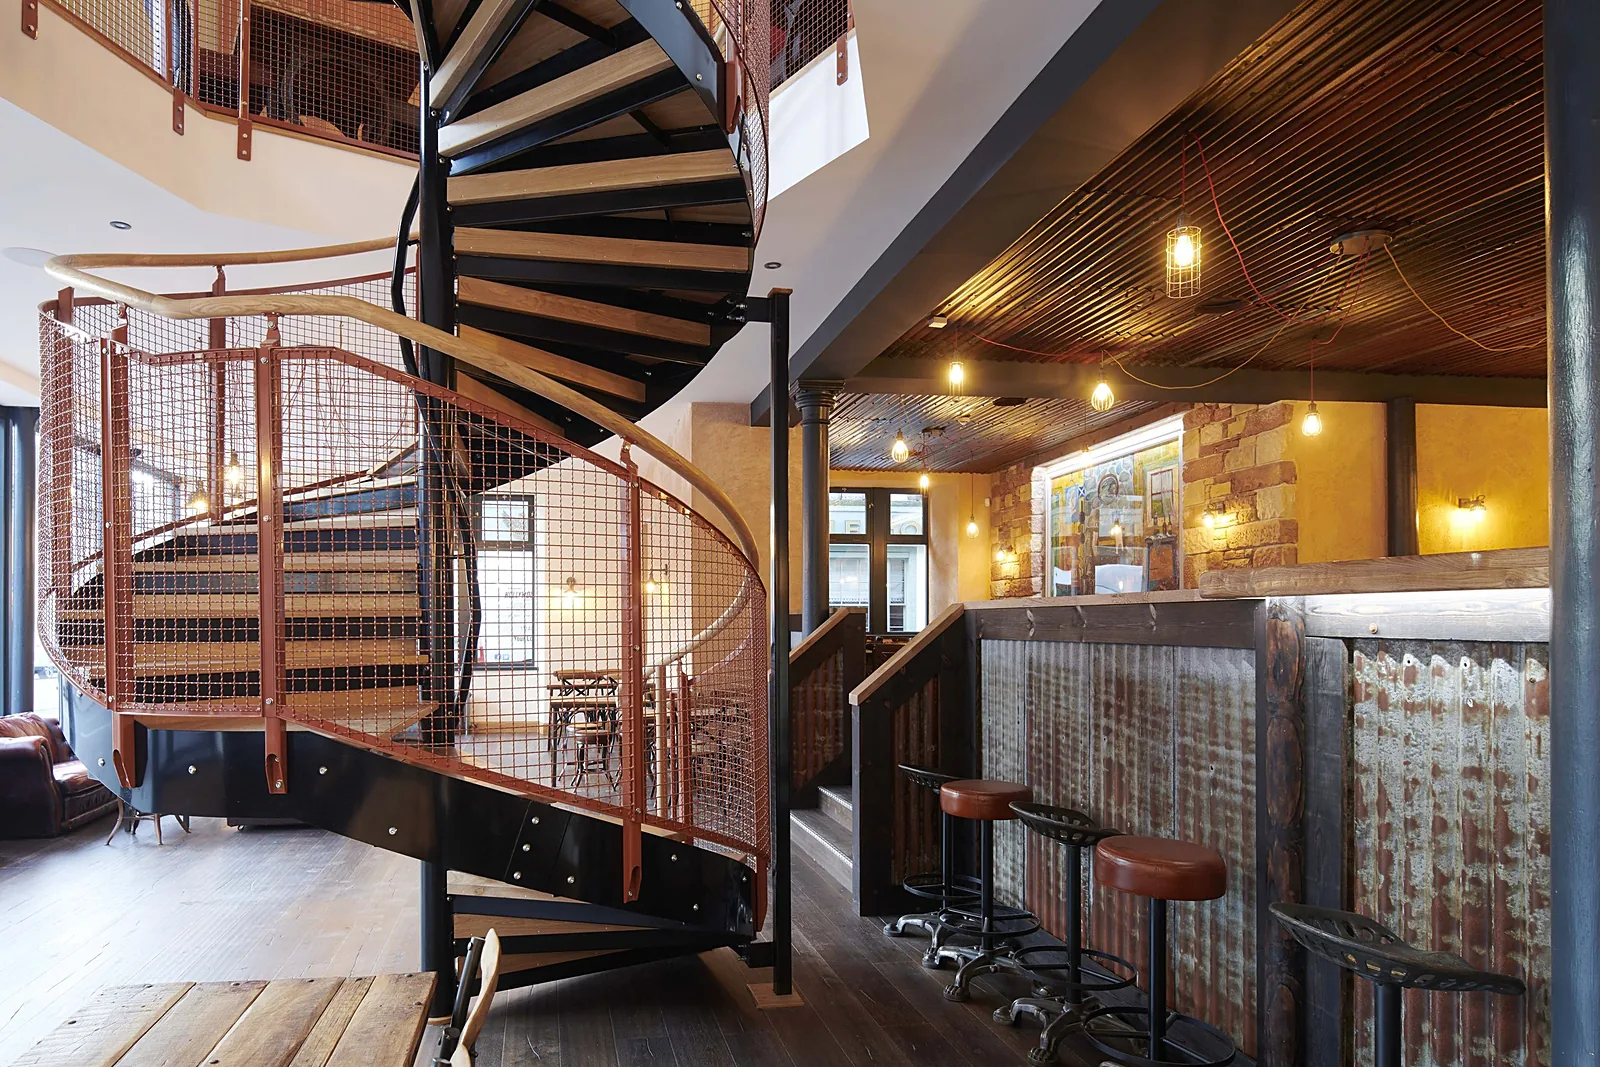
A perimeter scaffold gave access to the elevations, where stone and mortar were assessed with the conservation architect before repairs were agreed. Defective sandstone was cut out and replaced with Lazonby sandstone, and joints were repointed in lime mortar: a mix of NHL 5 and quicklime for wider beds and NHL 3.5 for fine joints. Roofs were stripped, salvageable slates sorted and relaid, and reclaimed slate used to make up the balance, over a new roofing membrane, with lead flashings and new rhones and downpipes. Cement render on the rear wall was replaced with lime harling. The high-level mosaics were removed, restored and refixed by specialist conservators working to the Mosaic Restoration Company's report. Inside, we stripped out and rebuilt the building as a ground floor bar, first floor restaurant and kitchen, with new floors, insulated wall linings, a spiral stair and a platform lift, fitted out to respect its industrial character.
Outcomes
A landmark back in use
A listed building left vacant for decades now serves as a bar and restaurant at the heart of Inverness.
Historic fabric repaired
Stonework, slate roofs and lead were conserved or replaced like for like using lime and matching stone.
Mosaics saved
The foundry mosaics were removed, restored and returned to their arched heads on Academy Street.
Have a similar building?
Tell us about it and we’ll come back to you with how we’d approach it.
One of 1,000+ projects
More schools, libraries & commercial
- 163 High Street, ElginCase study →
- 186 Argyle Street, GlasgowCase study →
- Ardconnel Street, InvernessCase study →
- Bank of Scotland, AberfoyleCase study →
- Castle Street, Forfar (consultancy)Case study →
- Cromwell Tower, AberdeenCase study →
- Eastern Residences, Broughty FerryCase study →
- Georgian Steps, George SquareCase study →
- Golf Tavern, EdinburghCase study →
- Hillside SchoolCase study →
- King's College, AberdeenCase study →
- Marischal College, AberdeenCase study →
Next project
Hillside School
Aberdour