Window and facade repairs:
Argyle Street
Glasgow · 2021
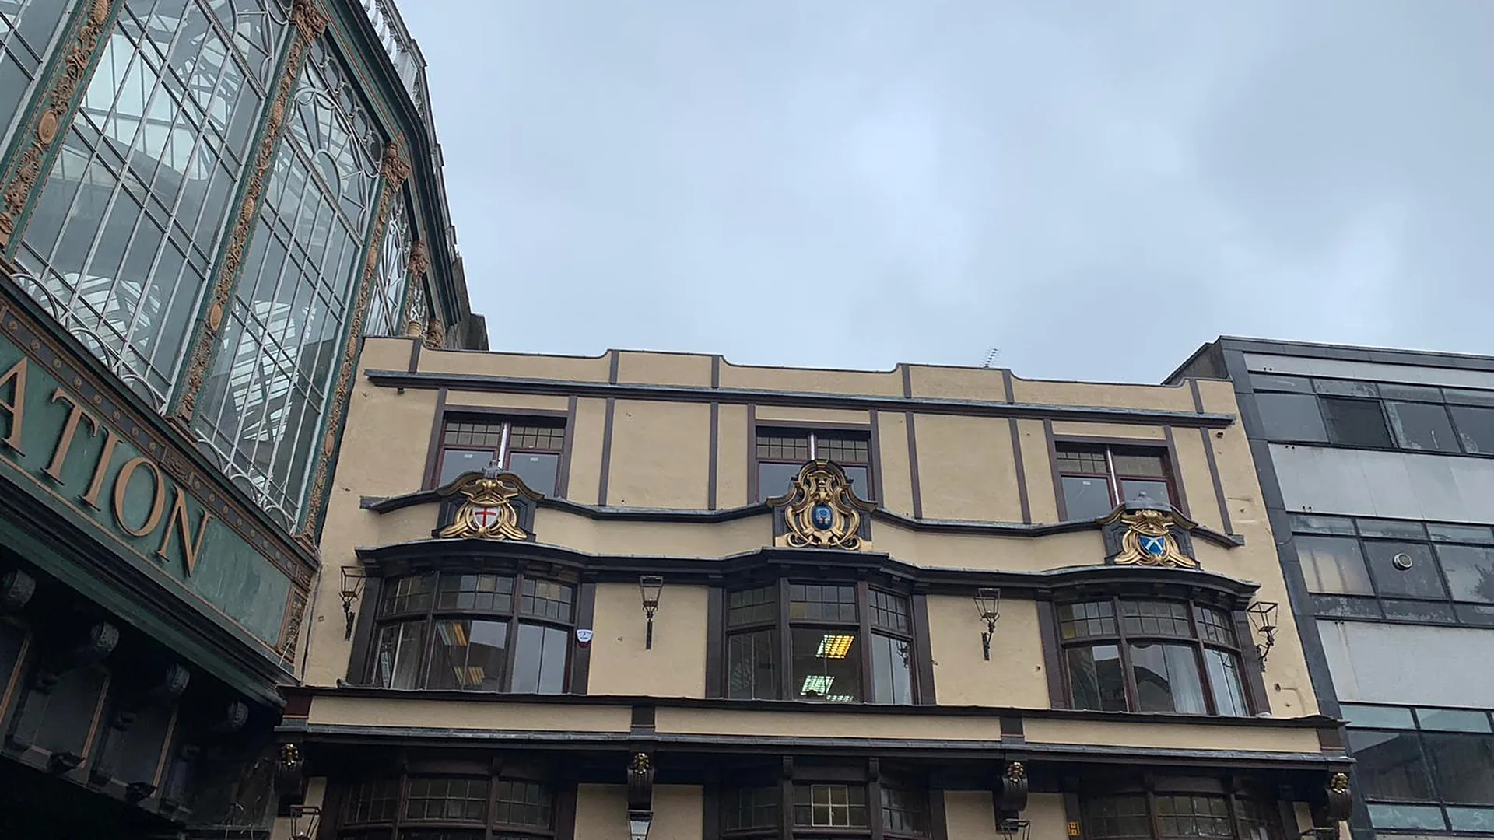
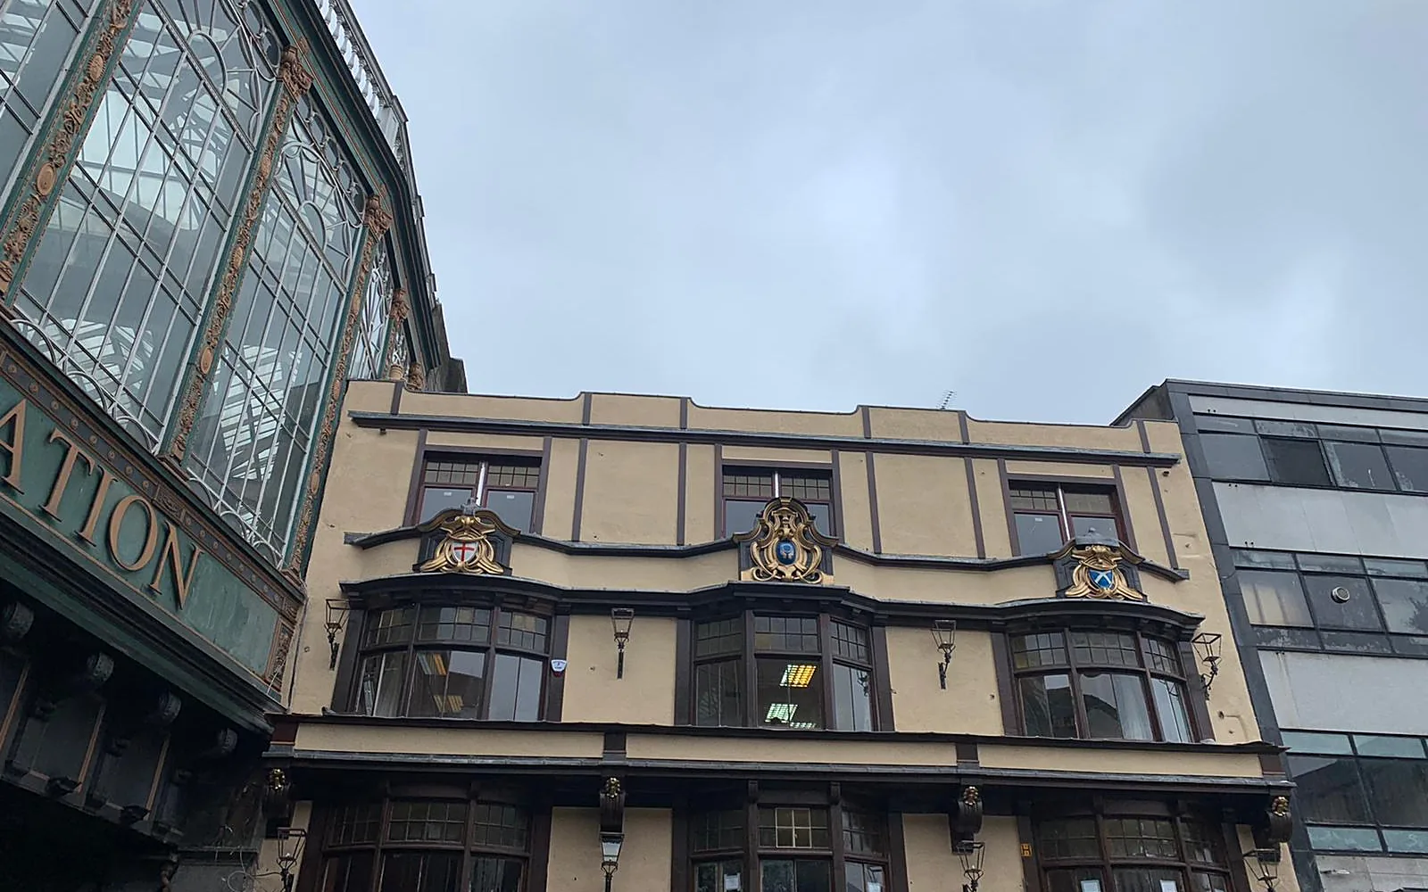
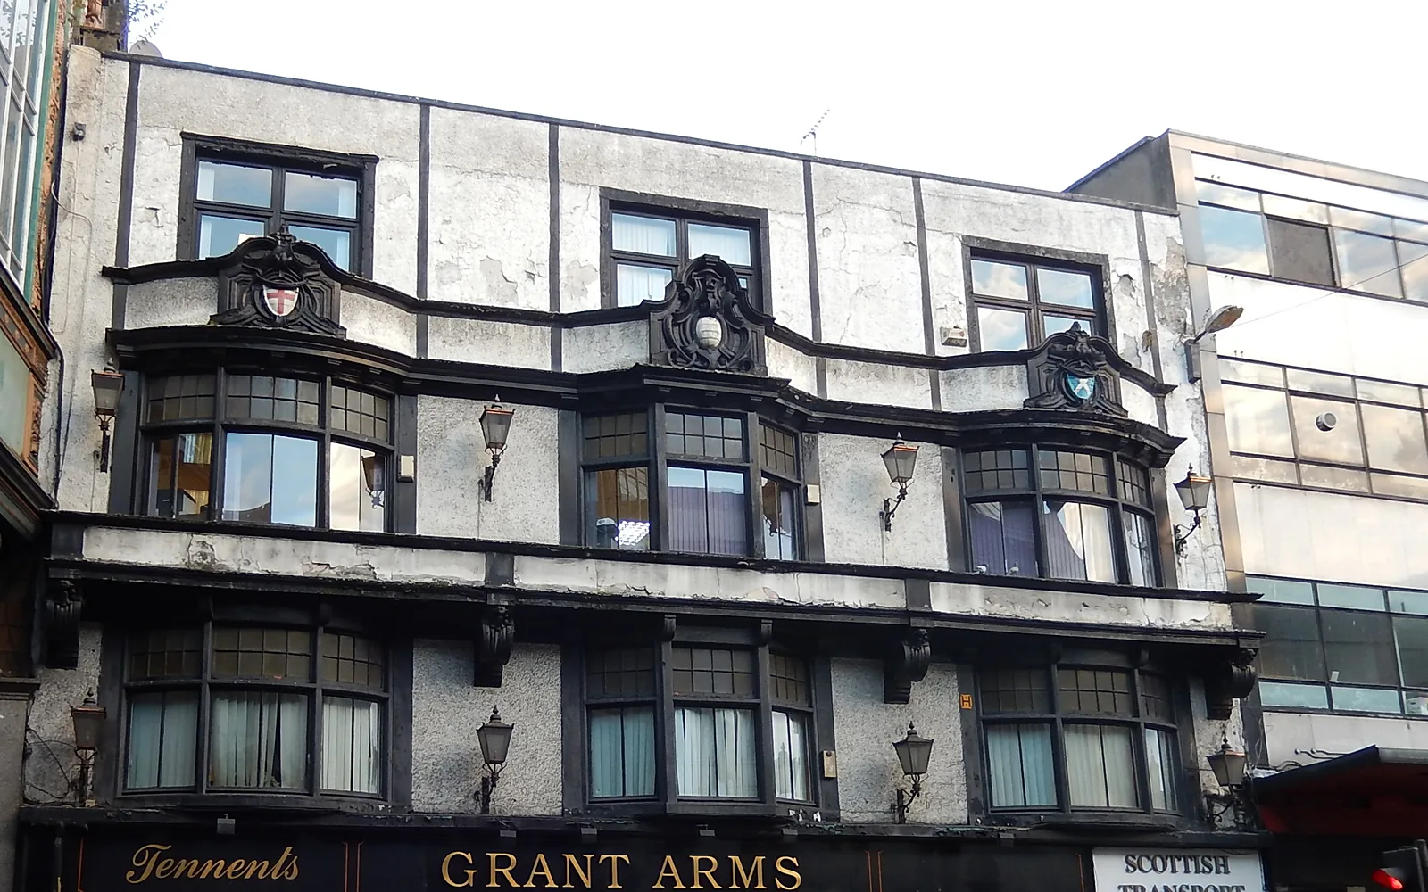
186 Argyle Street is a four-storey bay-windowed building in the heart of Glasgow, standing beside Central Station and in continuous use as offices. Scottish Transport Credit Union Ltd, working with conservation architects Pollock Hammond, appointed us to repair the street facade and its windows. We repaired the failing timber structure behind the bays, repaired window sashes in our workshop and completed the associated roof, stone and internal works.
Before & after
Drag across the image to compare the building before our work and after completion.
 BeforeAfter
The challenge
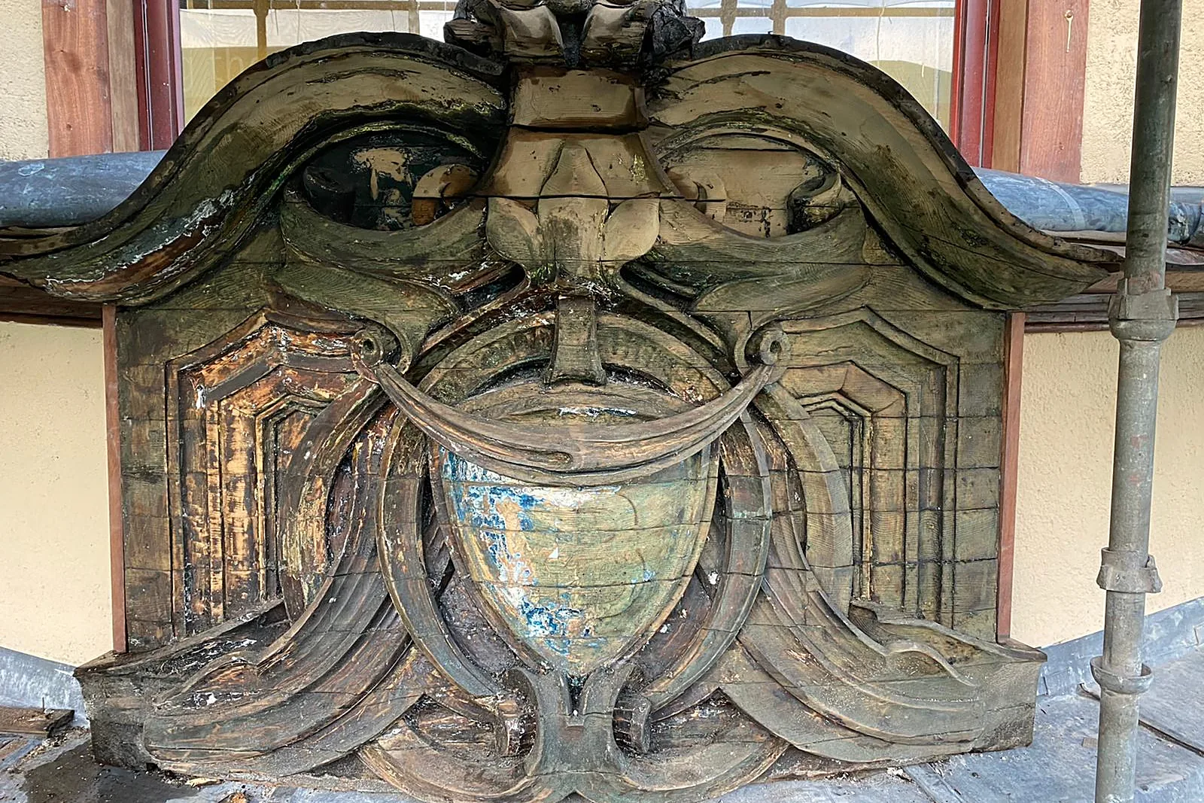
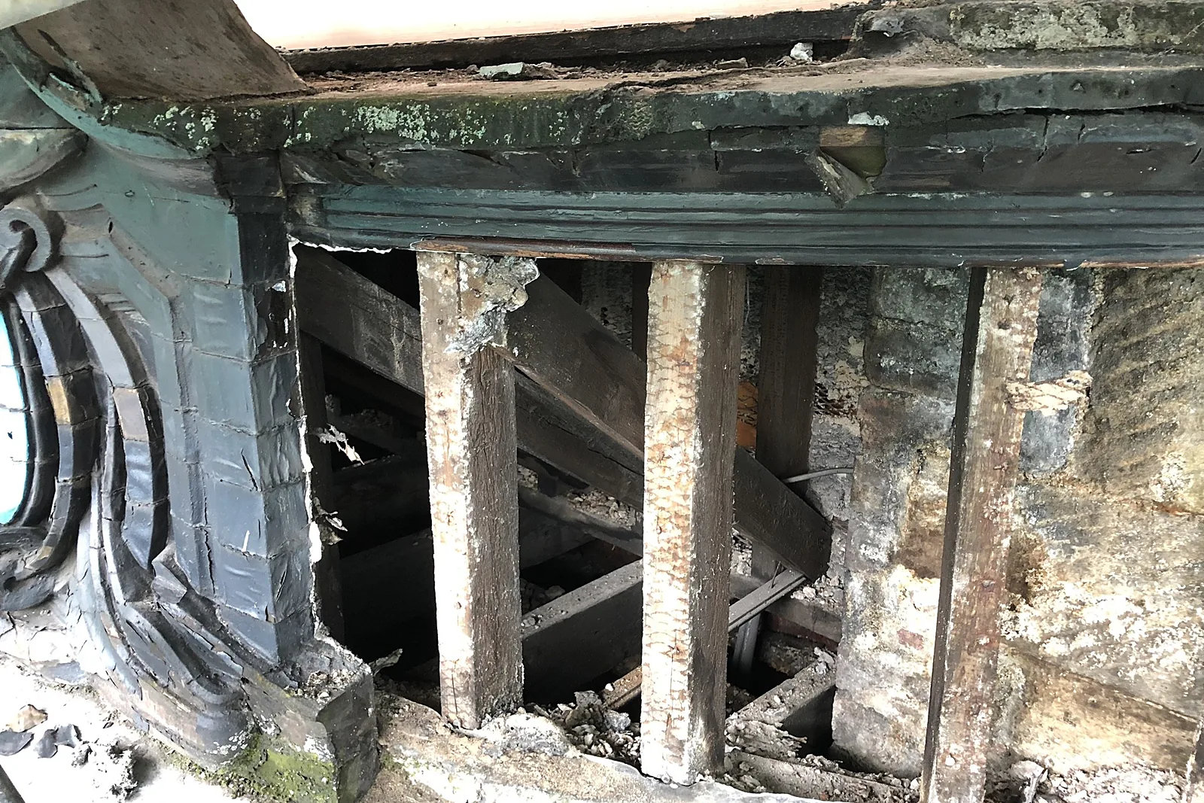
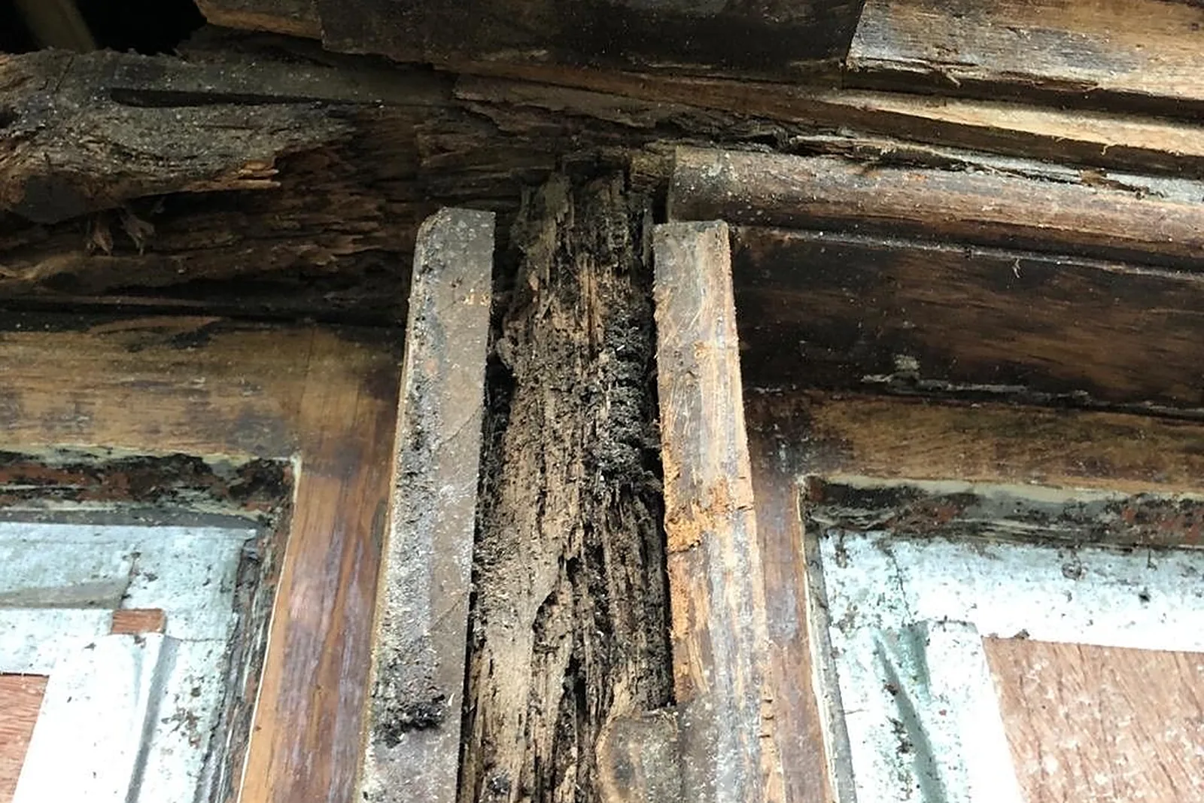
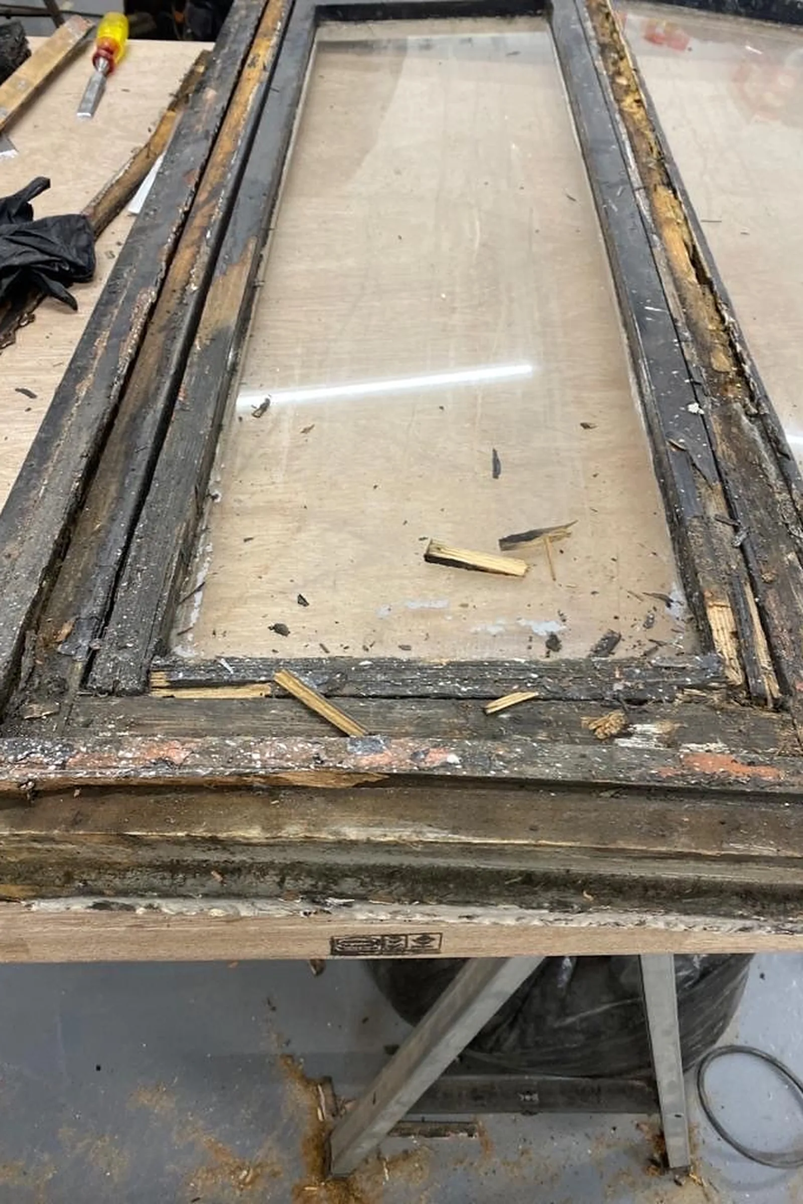
Water had penetrated the street elevation over many years. Behind the painted finishes, the timber lintels and mullions that carry the bay windows were softened by rot, and some window frames and sashes had decayed beyond simple redecoration. The building stayed in use while the works went on, so repairs had to be sequenced floor by floor, with dust, noise and access agreed around the occupiers. The street frontage is next to a busy station approach, which meant careful scaffold planning and pedestrian protection, and the work had to be coordinated with the architect and the specialist joinery supplier.
Our solution
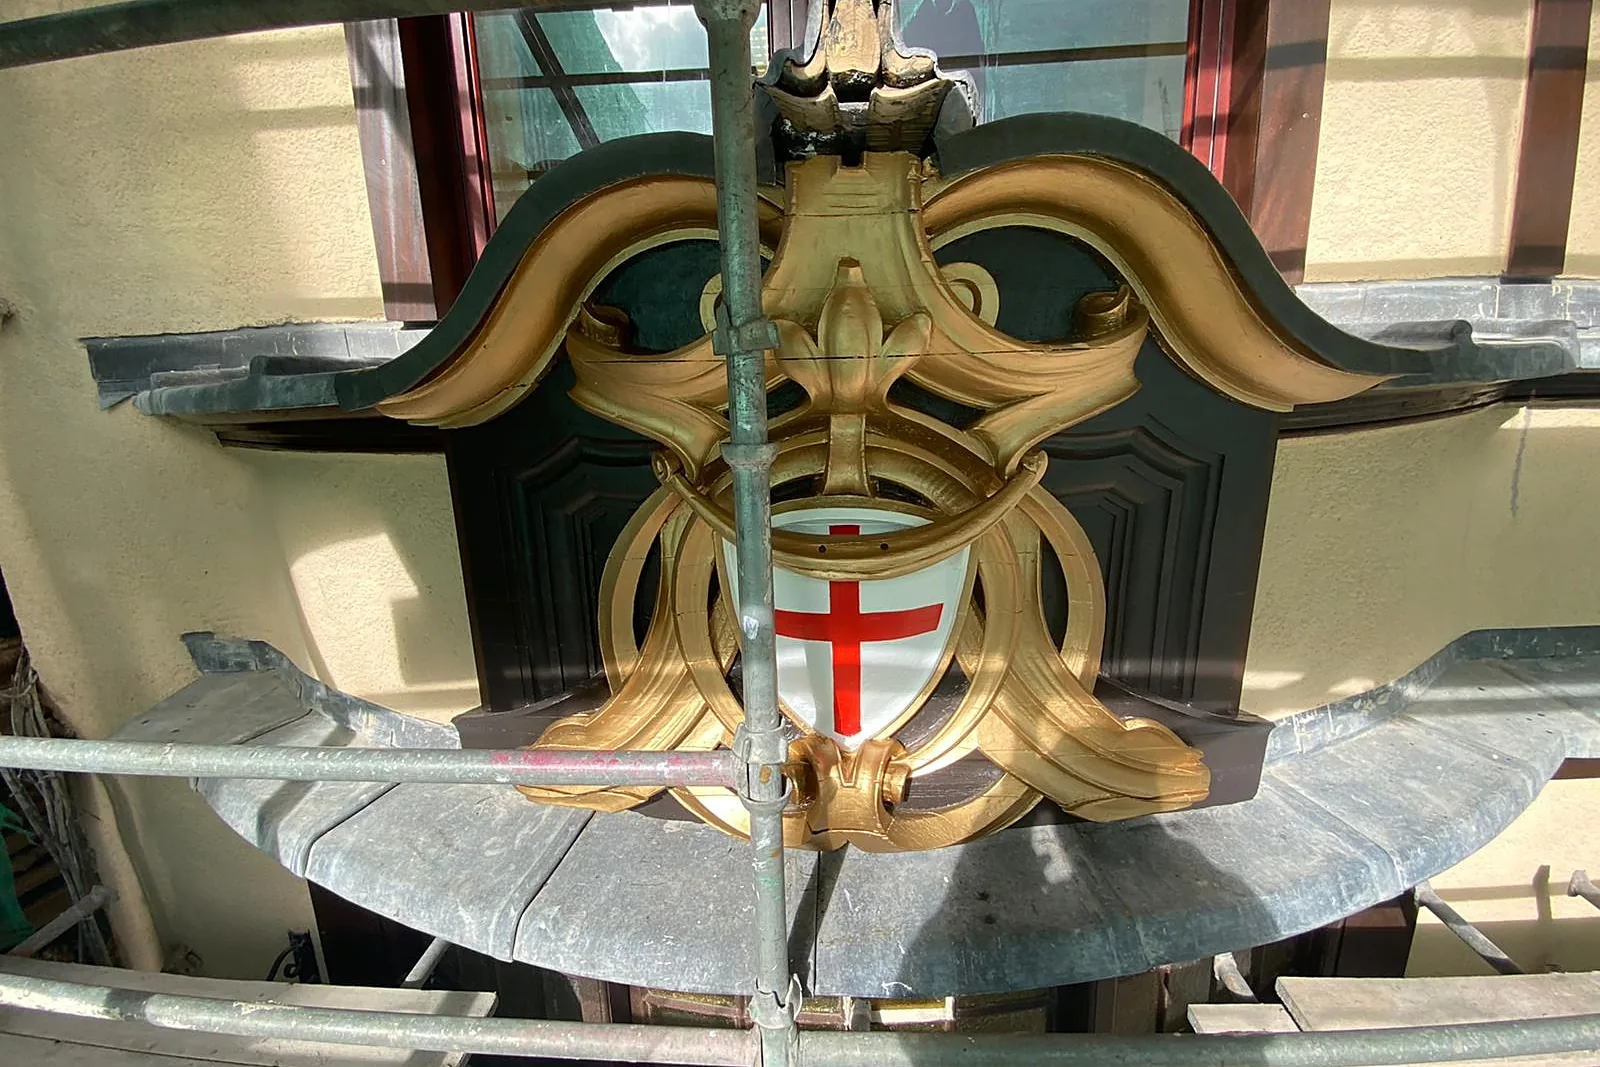
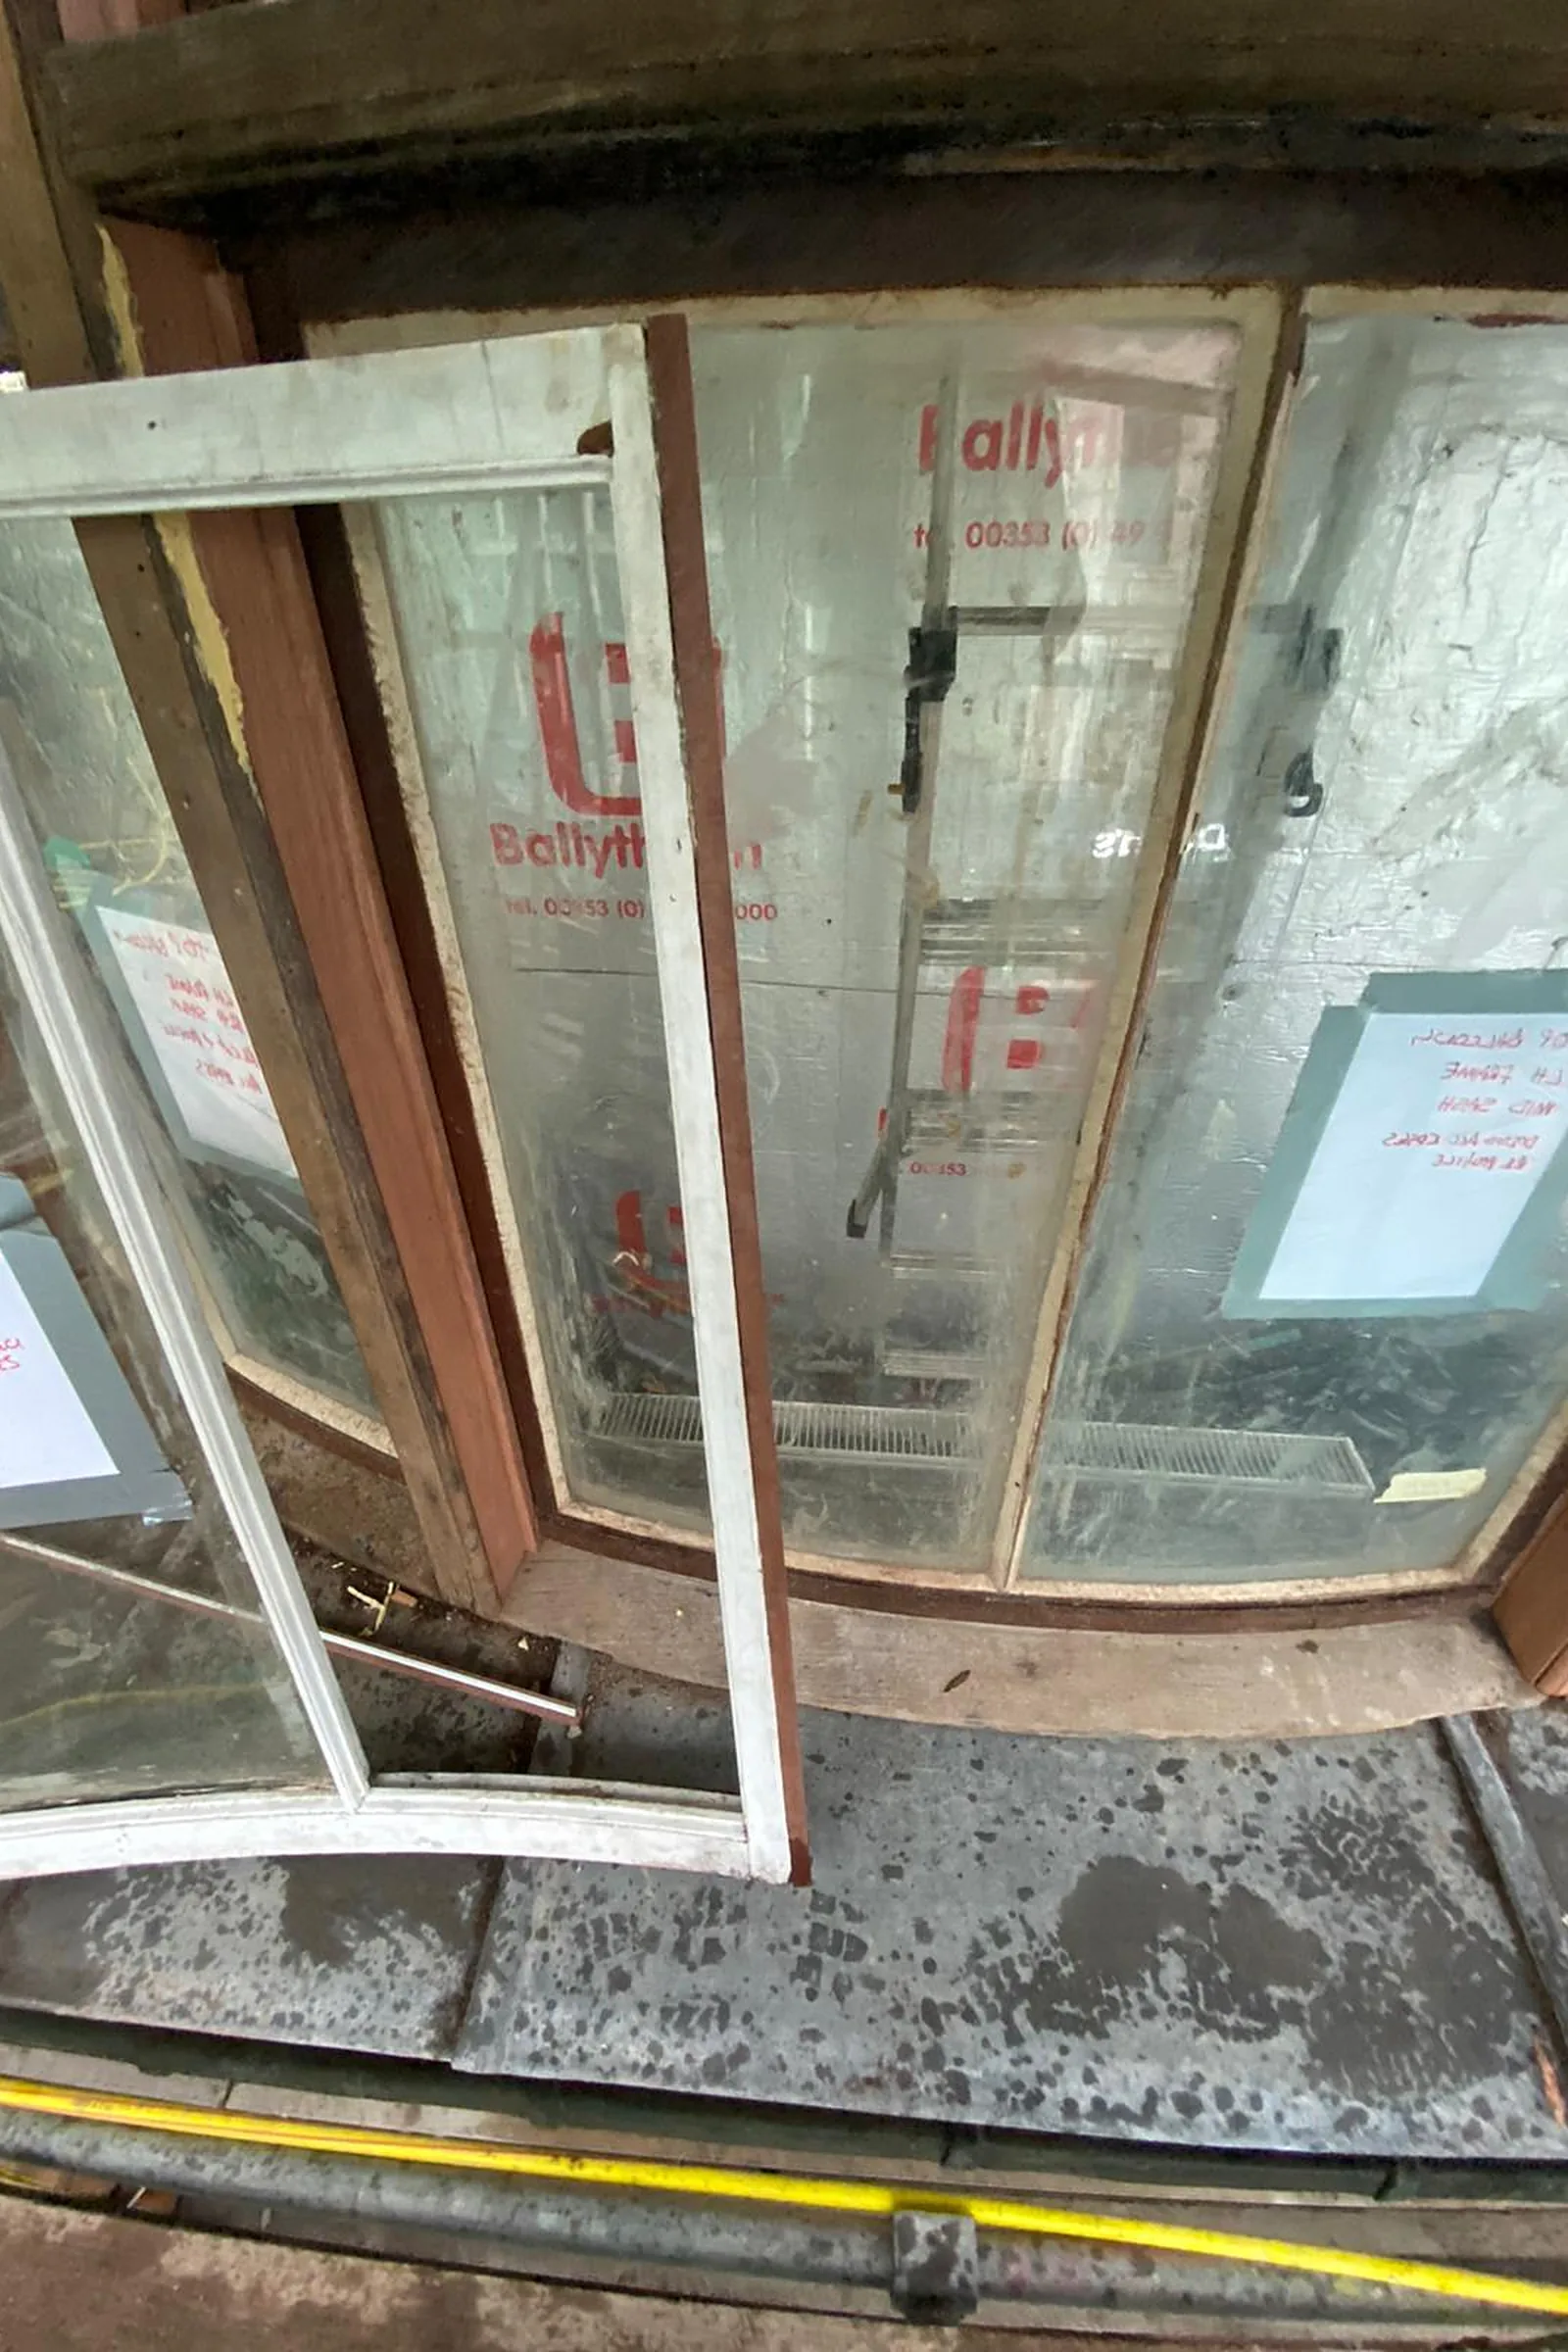
A full scaffold gave access to the whole elevation. Once the bay windows were opened up, the extent of rot in the timber lintels and mullions was recorded window by window, measured and photographed. Decayed timber was cut out and the structural members were repaired or replaced, and the frames were made good before the sashes were refitted. Selected sashes and frames came back to our workshop and joinery partners for repair, then were returned and refitted. At the upper levels we installed a new window, reformed the soffit and ceiling details around it, and levelled and finished the cills. On the roof, new Welsh slates were installed. At the rear, defective stones were taken out and replaced with new stone built and pointed in lime mortar to match the existing. Internal finishes affected by the work, including ceiling tiles, plasterboard patches, cills and decoration, were made good floor by floor, and the scaffold was taken down in stages as the facade was completed. Once the paint had been stripped, the historic gilding on the crest was exposed, and regilding it was added to our scope.
Outcomes
Structural timber repaired
Rotted lintels and mullions to the bay windows cut out and repaired so the facade is sound behind its finishes.
Facade clear of scaffold
Scaffold taken down in stages from the busy Argyle Street frontage as the elevation works were finished.
Occupied building protected
Works sequenced floor by floor with internal finishes made good as each area was completed.
Have a similar building?
Tell us about it and we’ll come back to you with how we’d approach it.
One of 1,000+ projects
More schools, libraries & commercial
- 163 High Street, ElginCase study →
- 96 Academy Street, InvernessCase study →
- Ardconnel Street, InvernessCase study →
- Bank of Scotland, AberfoyleCase study →
- Castle Street, Forfar (consultancy)Case study →
- Cromwell Tower, AberdeenCase study →
- Eastern Residences, Broughty FerryCase study →
- Georgian Steps, George SquareCase study →
- Golf Tavern, EdinburghCase study →
- Hillside SchoolCase study →
- King's College, AberdeenCase study →
- Marischal College, AberdeenCase study →
Next project
The Back Den Bridge
Kildrummy, Aberdeenshire