The Restoration of:
163 High Street
Elgin, Highlands · 2024
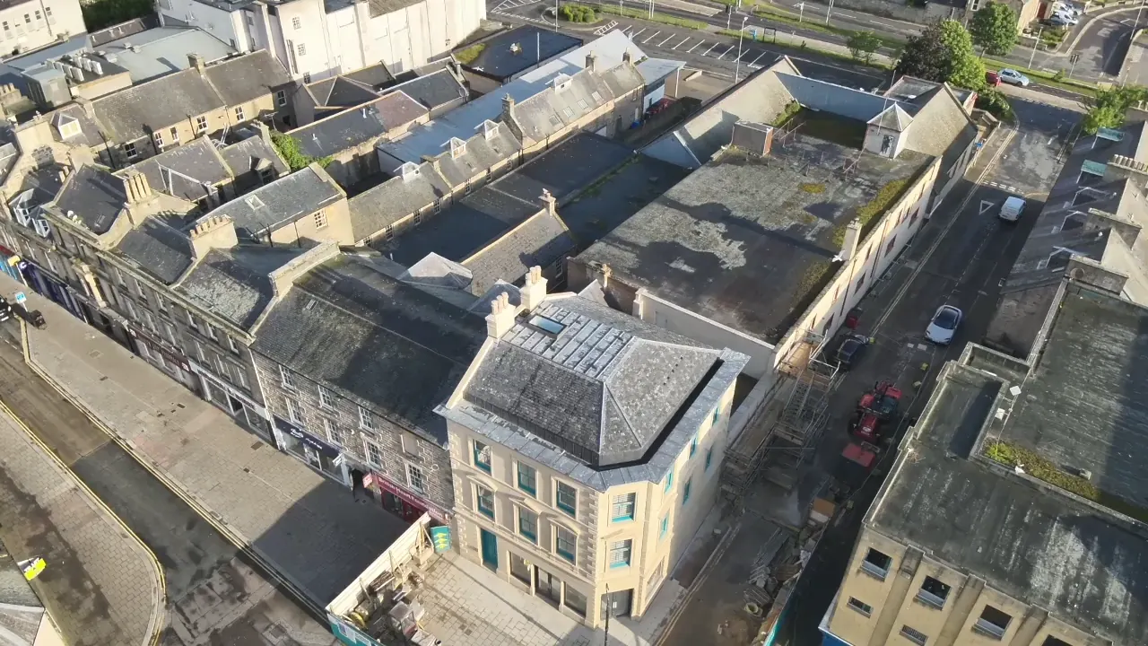
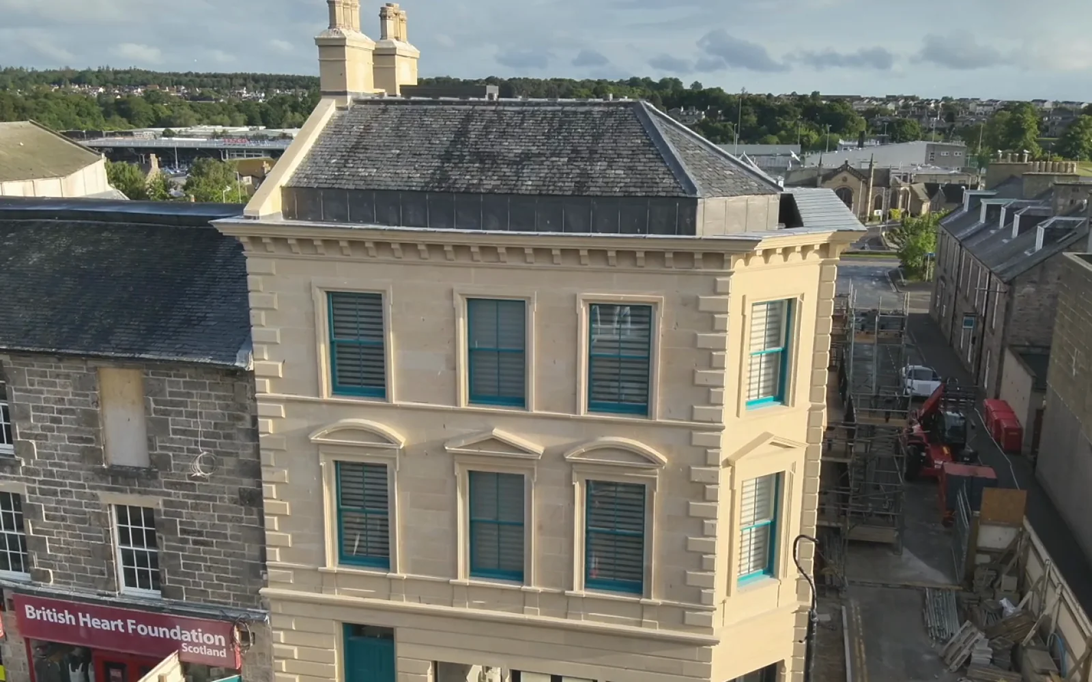
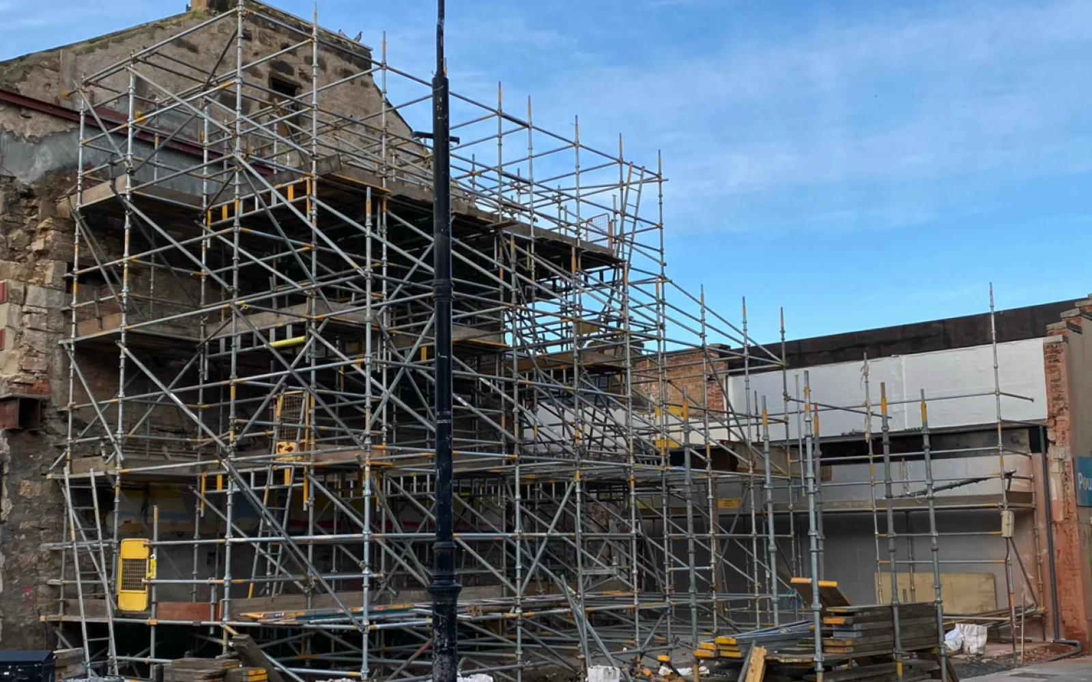
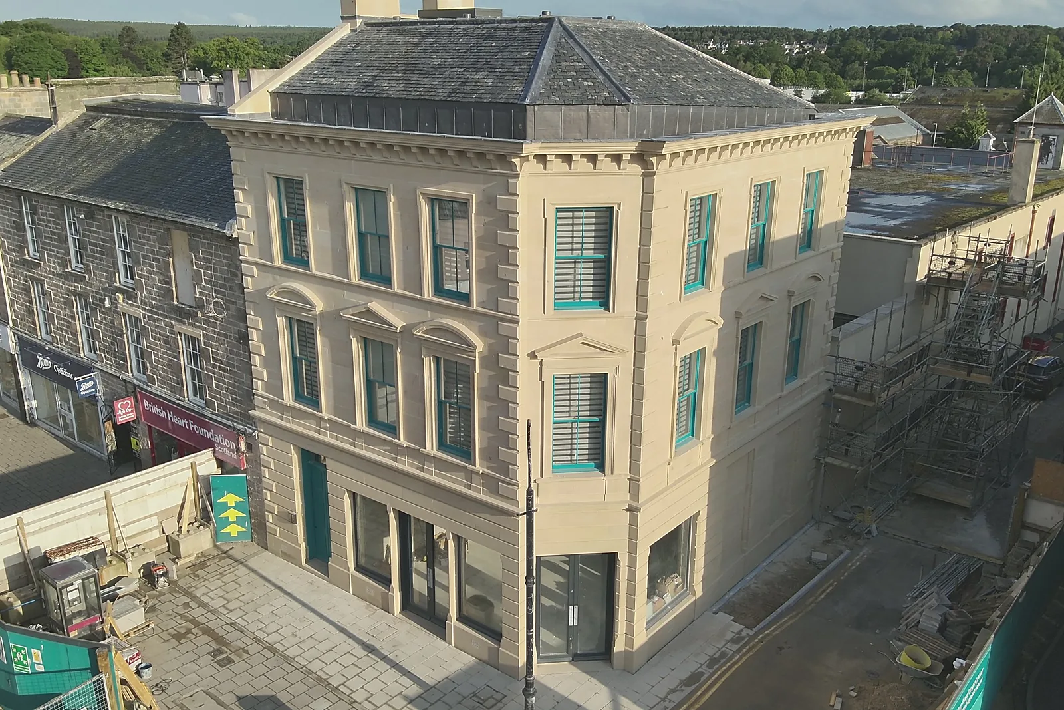
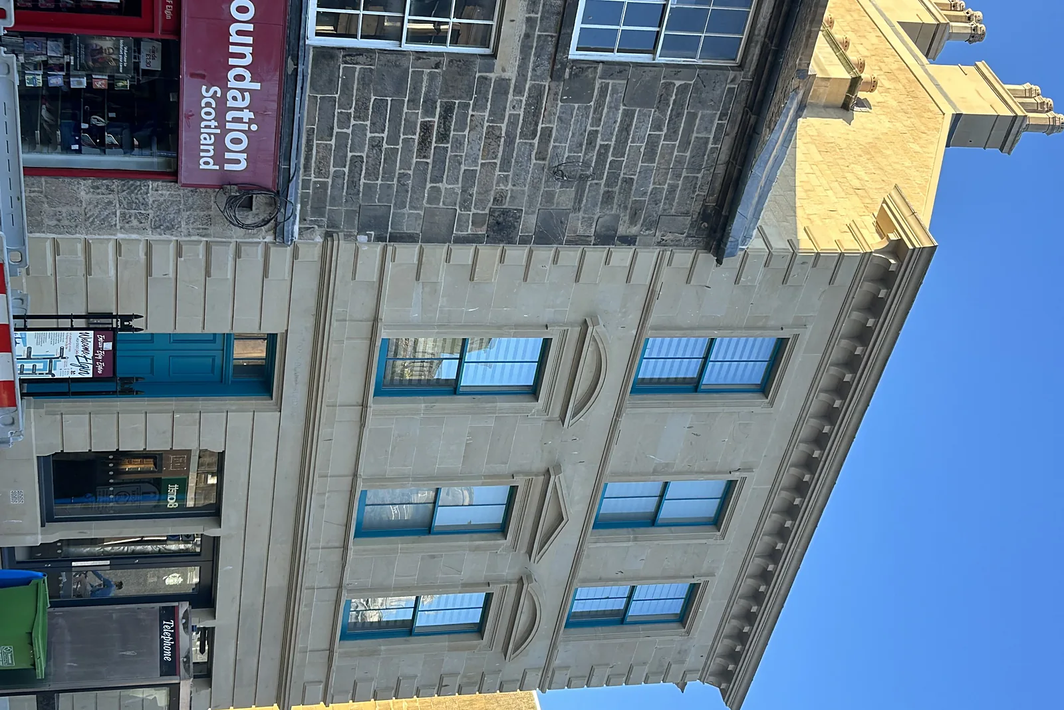
This prominent corner building at High Street and North Street in Elgin was built in 1856 as the A and W Reid Bank and became Woolworths in 1928. After years of decline and a fire in 2022, Poundland bought the building and funded its reconstruction, with a shop on the ground floor and four flats above. The new building is steel framed, and its street elevations are clad in solid sandstone. Working for principal contractor Morgan Sindall and to designs by LDN Architects, we designed, sourced, produced and installed the stone cladding package as a single contract, from quarry to finished facade.
Before & after
Drag across the image to compare the building before our work and after completion.
 BeforeAfter
The challenge
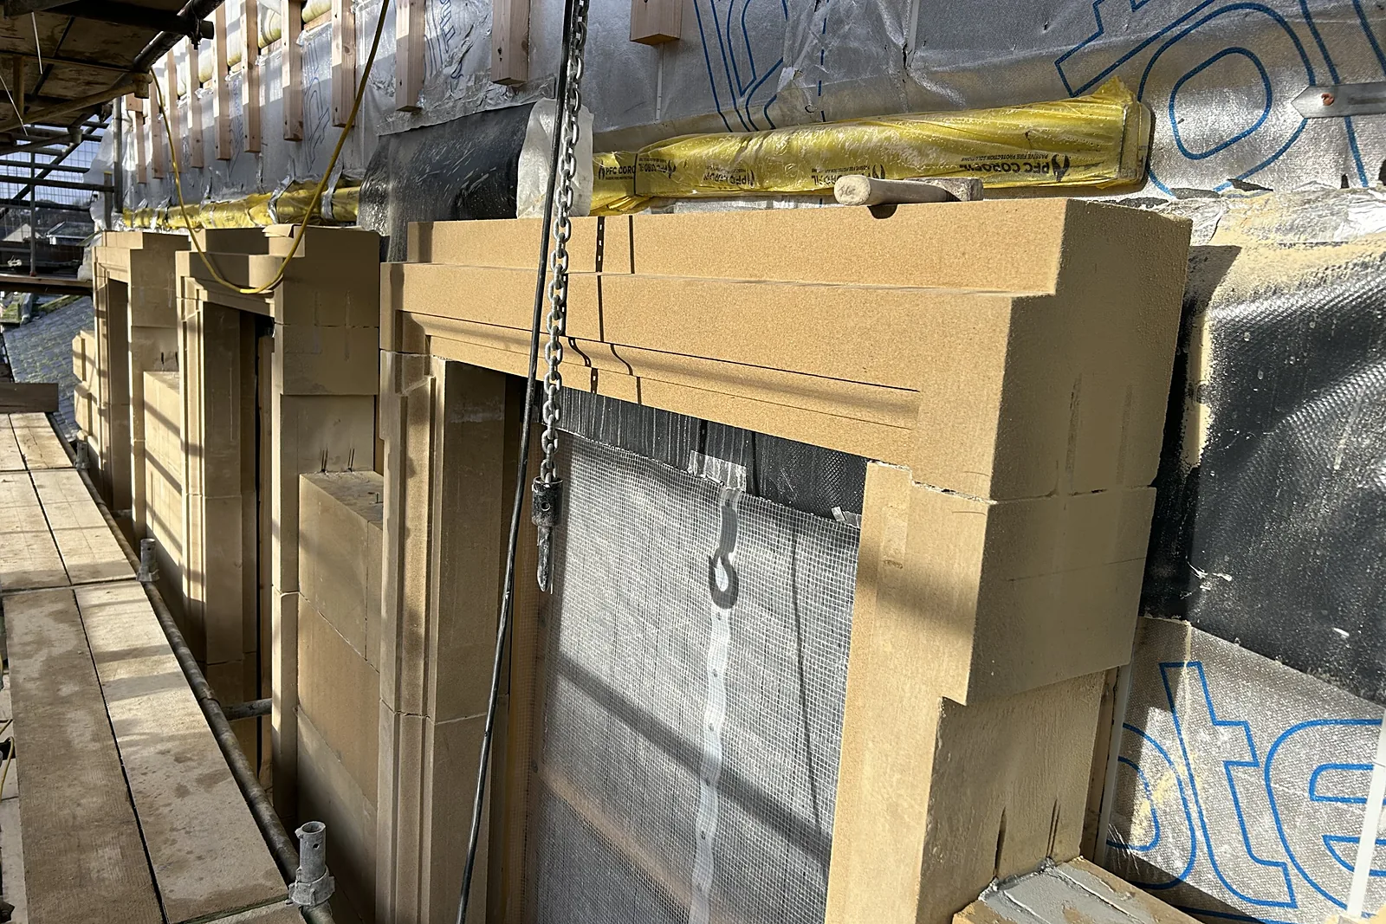
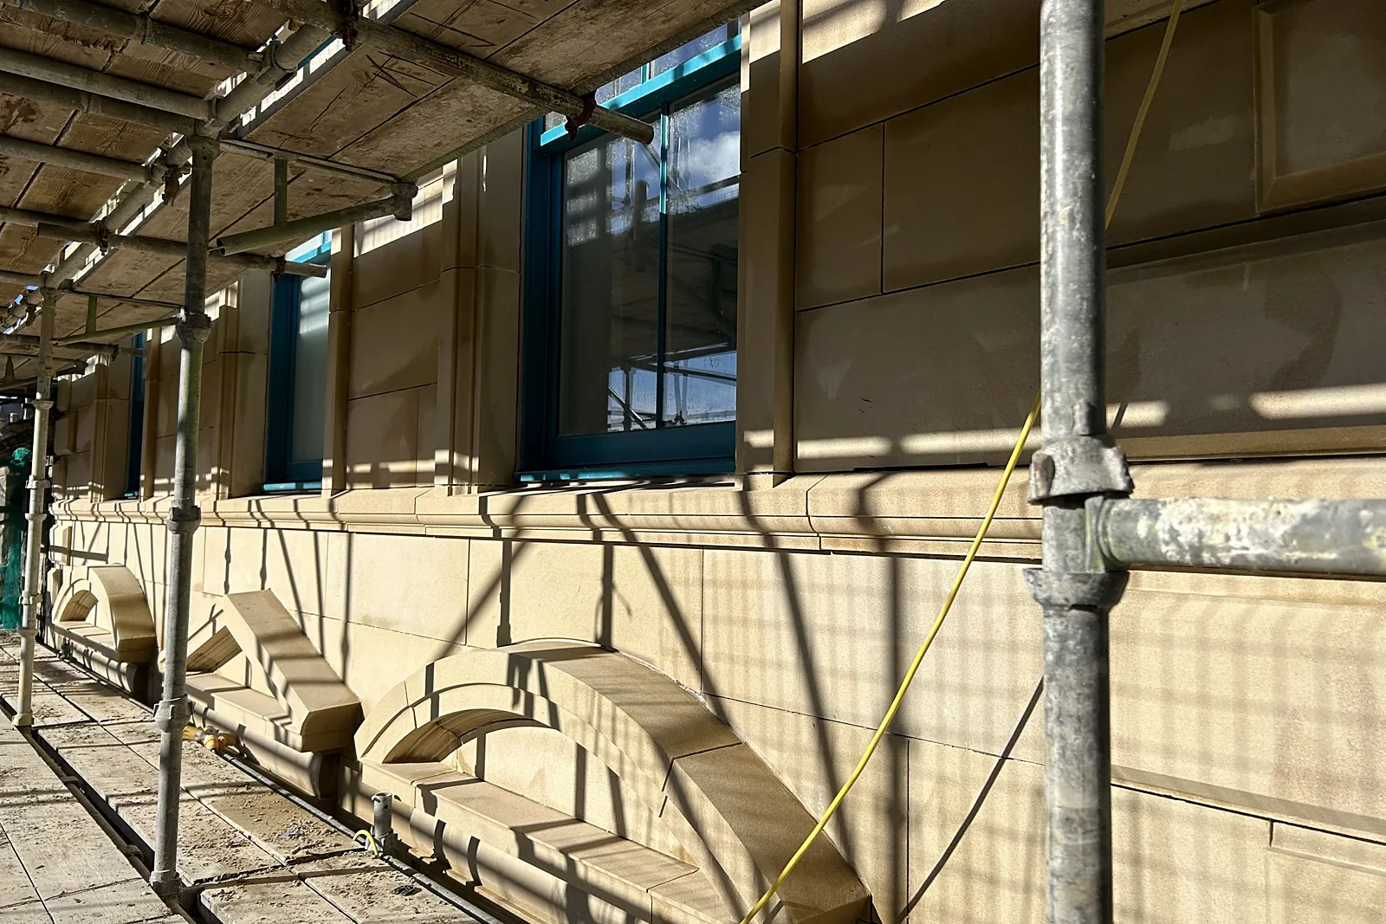
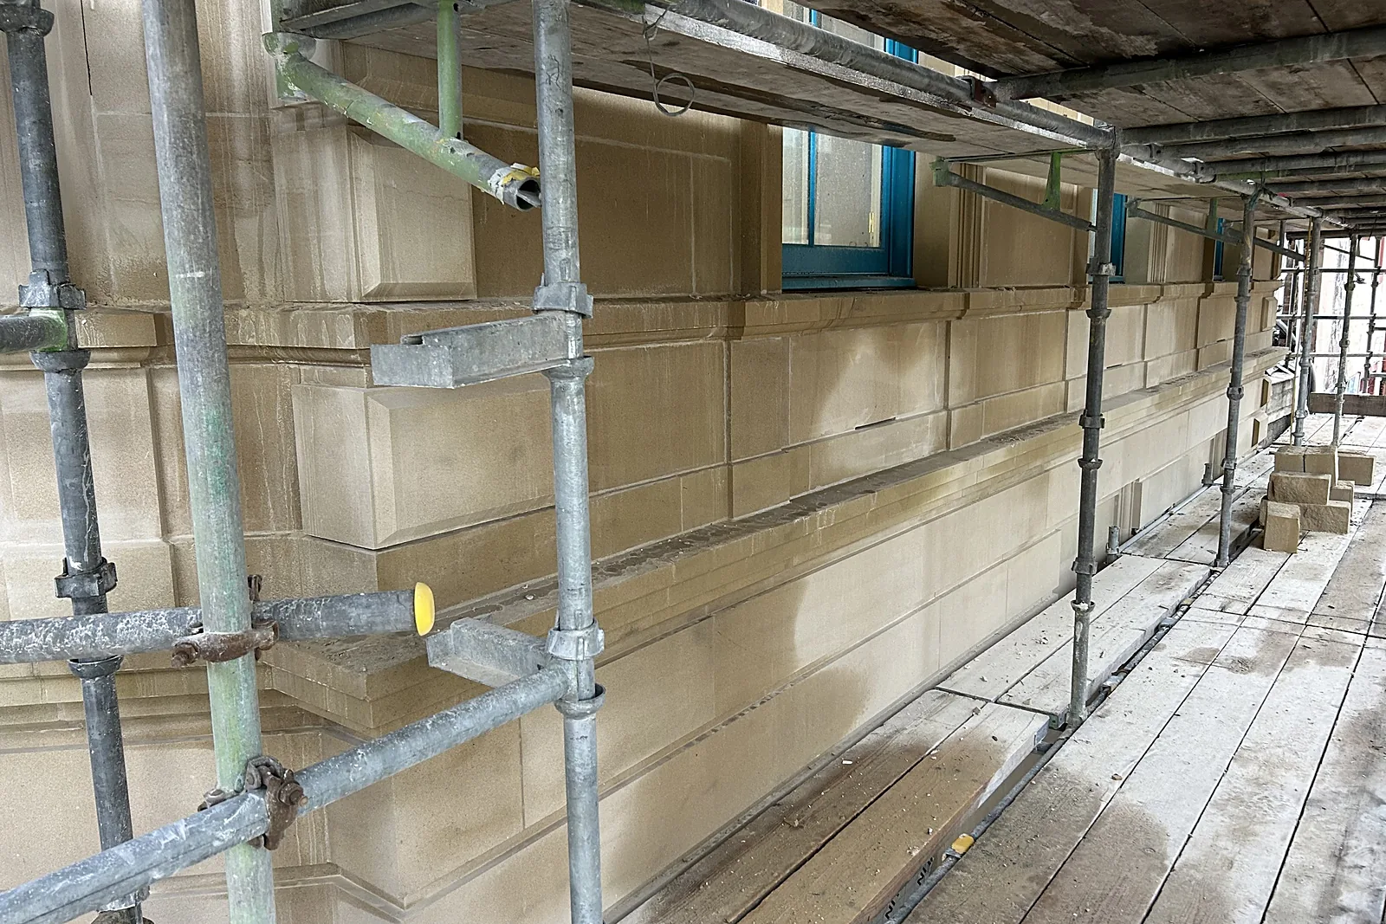
The cladding had to reproduce the lost 1856 facades exactly, within Elgin's conservation area, on a modern steel frame. Rather than thin stone panels on a rail system, the design called for a 200mm solid sandstone facing laid in traditional 4mm lime beds, so the stone had to be built to the tolerances of the steel behind it and tied back as the work rose, with every course coordinated against the frame, the floor zones and the window openings. The High Street and North Street elevations alone ran to around 1,550 new stones, some 60 cubic metres over 250 square metres, with dentilled cornices, segmental and triangular pediments, rusticated ground floor courses and chimney stacks. Units weighed up to 650kg. The site was small, on a busy pedestrian street beside the bus station, with no room to store stone, so each delivery had to hold only the stones about to be built.
Our solution
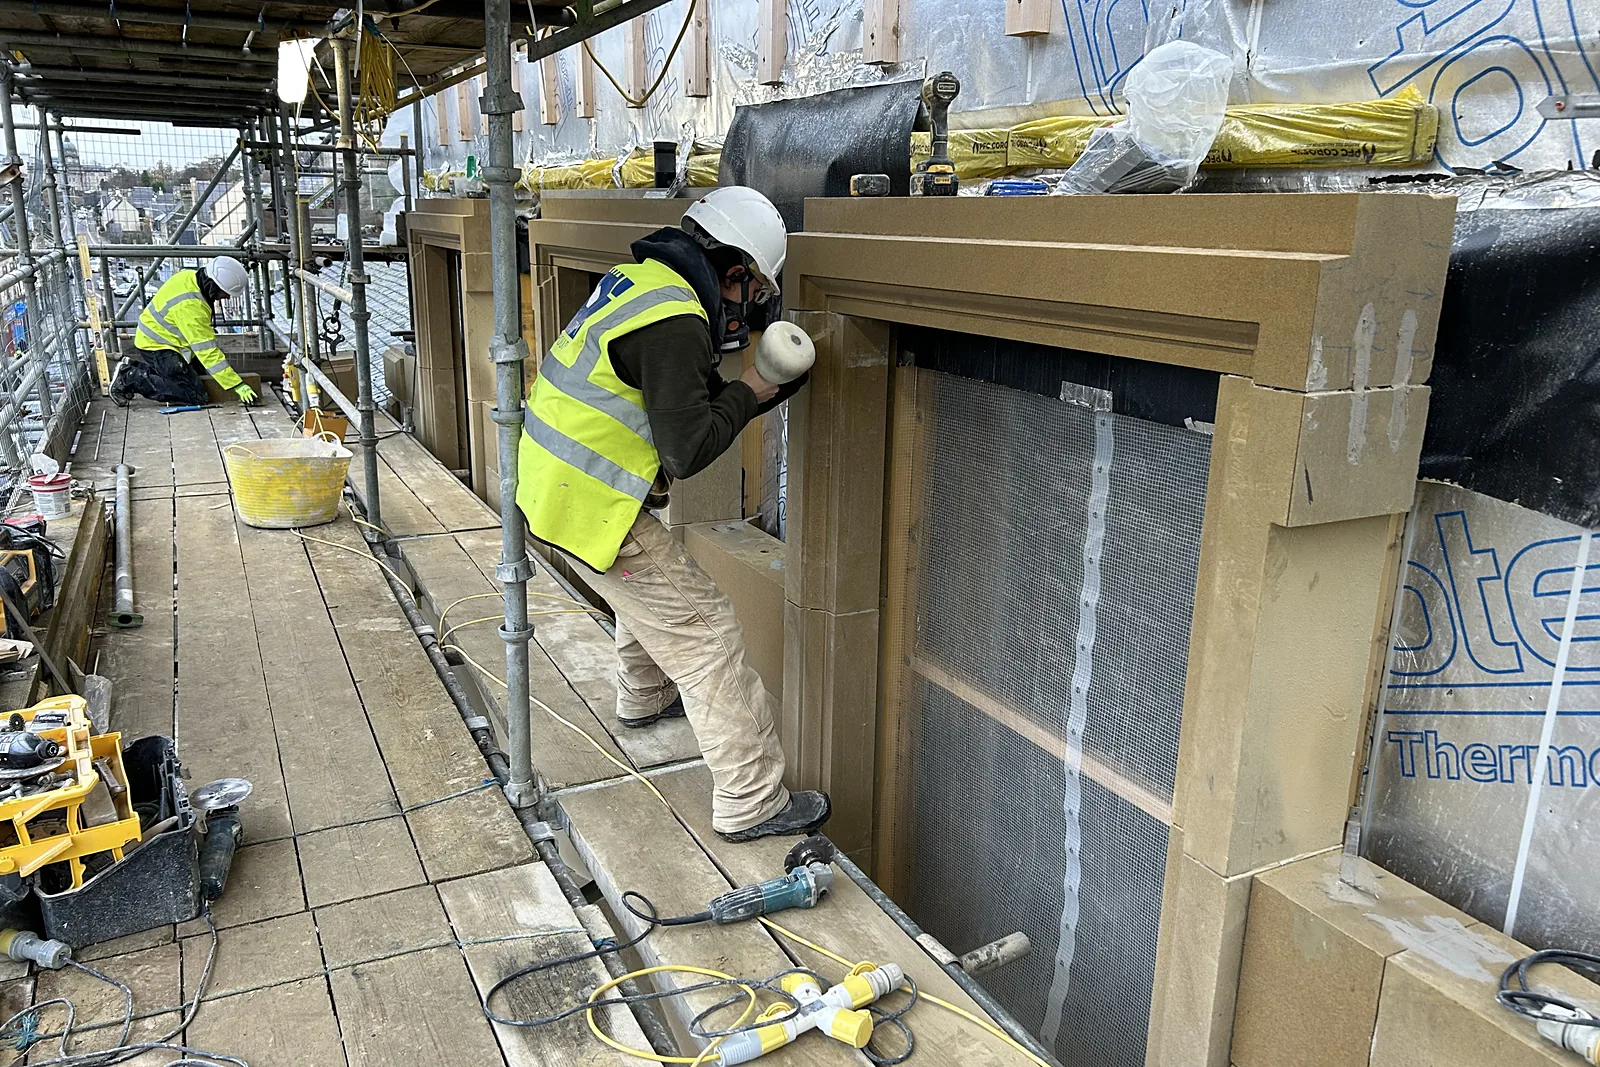
We took the whole cladding package under one appointment. Off site, we sourced and scheduled the stone, prepared production drawings and full-size templates for every component, and numbered each stone for its place in the wall. Around 240 tonnes of Wittonfell sandstone was supplied by A D Calvert Stone. Plain and moulded units were cut on our own CNC profiling saw, with the most complex pieces profiled on Calvert's machines, and finished by machine or by hand before delivery. On site, the 200mm stone facing was built off a concrete foundation and tied back to the new steel frame course by course with stainless steel frame ties bedded into the lime joints, laid to tight tolerances so that traditional 4mm lime mortar beds and joints could be kept against a modern structure. Stones were set in sequence as loads arrived. The scaffold carried a lifting beam at cornice level fitted with electric hoists to place the heavy units, and a crane was brought in for the cornice and chimney stack stones. The rear west gable and north elevation were built in coursed squared rubble with dressed margins.
Outcomes
Traditional stone on a modern frame
A 200mm solid sandstone facing, built in lime, clads a new steel-framed building with no visible difference from the 1856 original.
One package, quarry to facade
Design, sourcing, scheduling, templating, CNC and hand production and installation delivered under a single appointment.
Every stone drawn first
Production drawings, full-size templates and numbered schedules meant each of the 1,550 units arrived ready for its place.
Have a similar building?
Tell us about it and we’ll come back to you with how we’d approach it.
One of 1,000+ projects
More schools, libraries & commercial
- 186 Argyle Street, GlasgowCase study →
- 96 Academy Street, InvernessCase study →
- Ardconnel Street, InvernessCase study →
- Bank of Scotland, AberfoyleCase study →
- Castle Street, Forfar (consultancy)Case study →
- Cromwell Tower, AberdeenCase study →
- Eastern Residences, Broughty FerryCase study →
- Georgian Steps, George SquareCase study →
- Golf Tavern, EdinburghCase study →
- Hillside SchoolCase study →
- King's College, AberdeenCase study →
- Marischal College, AberdeenCase study →
Next project
The Haining
Selkirk, Borders