Lime harling and masonry repair:
Cromwell Tower
Old Aberdeen · 2024
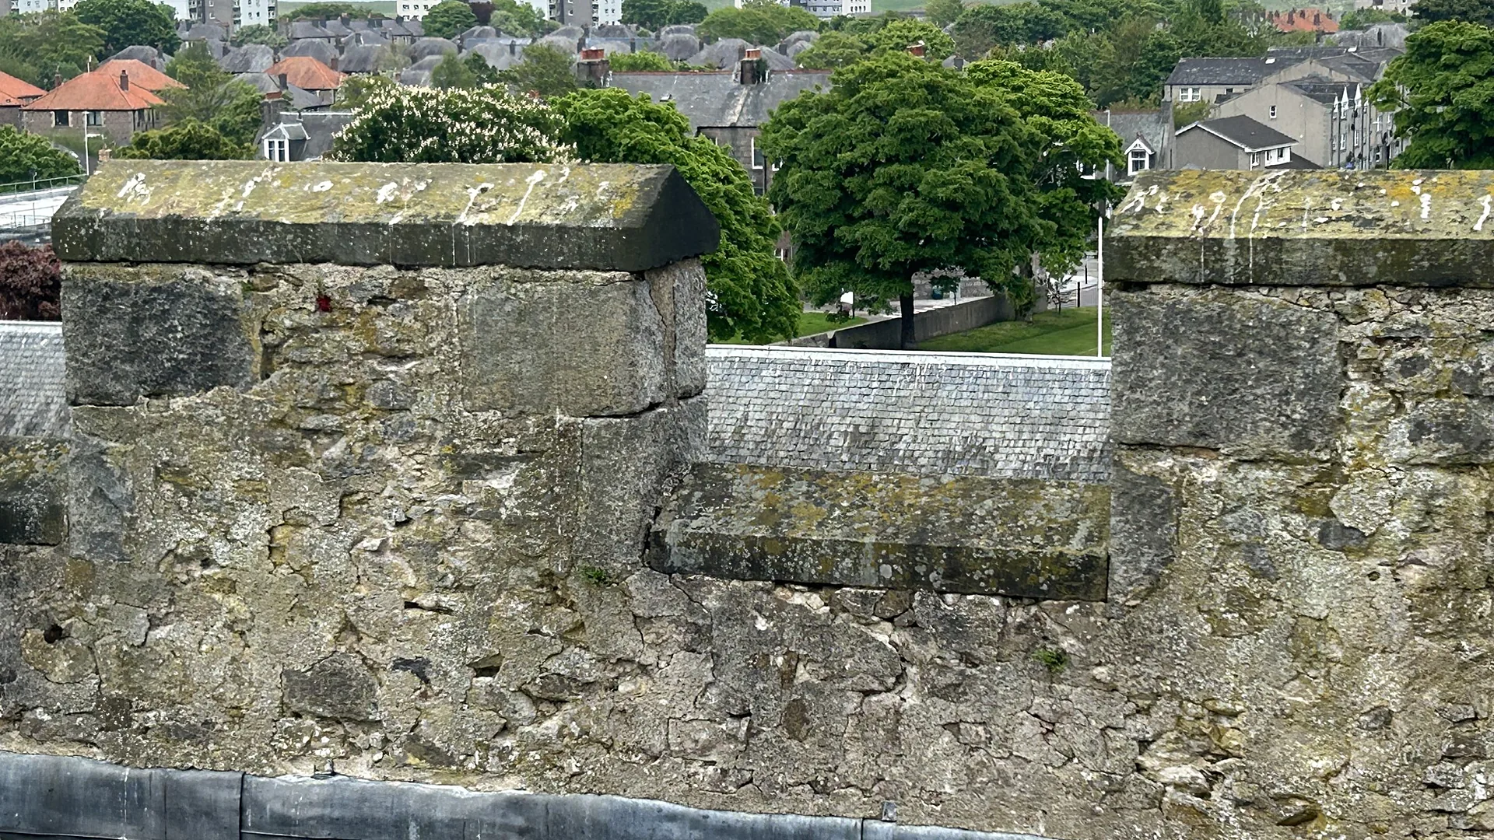
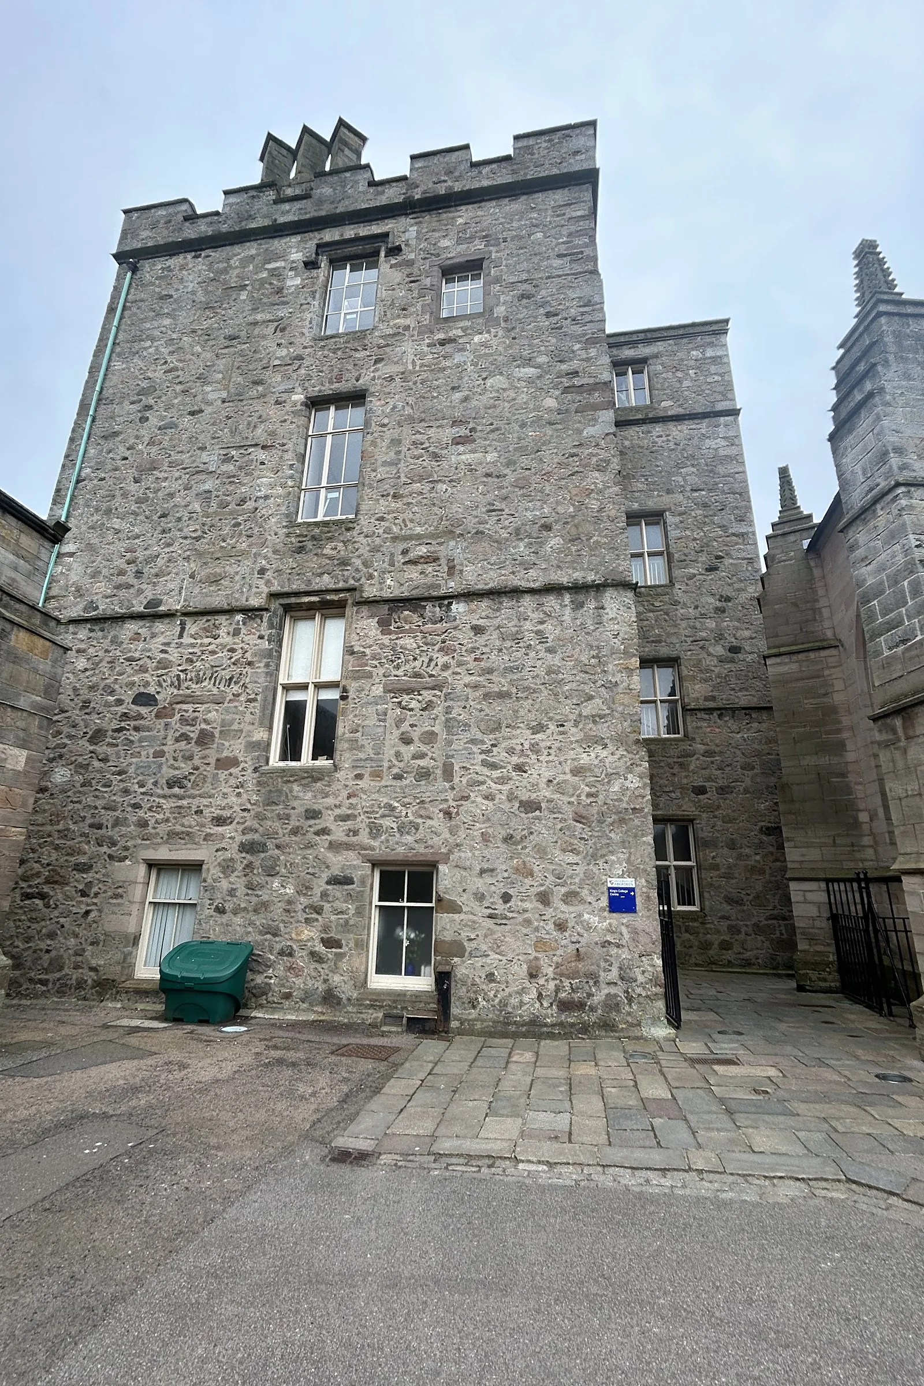
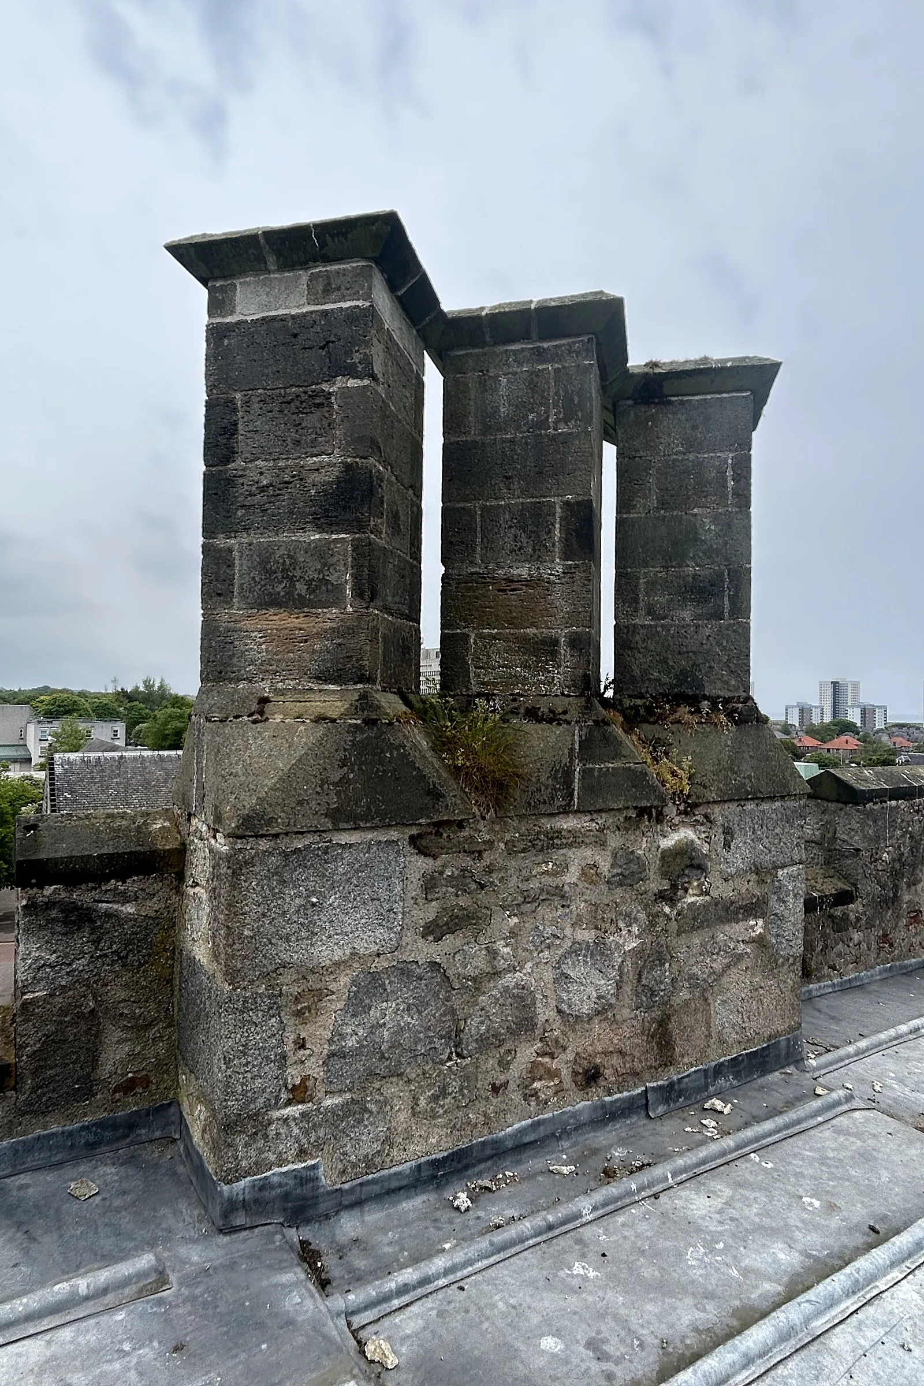
Cromwell Tower stands within the historic King's College campus in Old Aberdeen. Built between 1658 and 1662 as a tower-house style residence, with a nineteenth century observatory added to its roof, it has walls some 1.5 metres thick. We were appointed by the University of Aberdeen to reinstate the lime harling to the tower and to repoint its parapet walls, and we prepared the repair methodology and lime mortar specification that governed the work.
The challenge
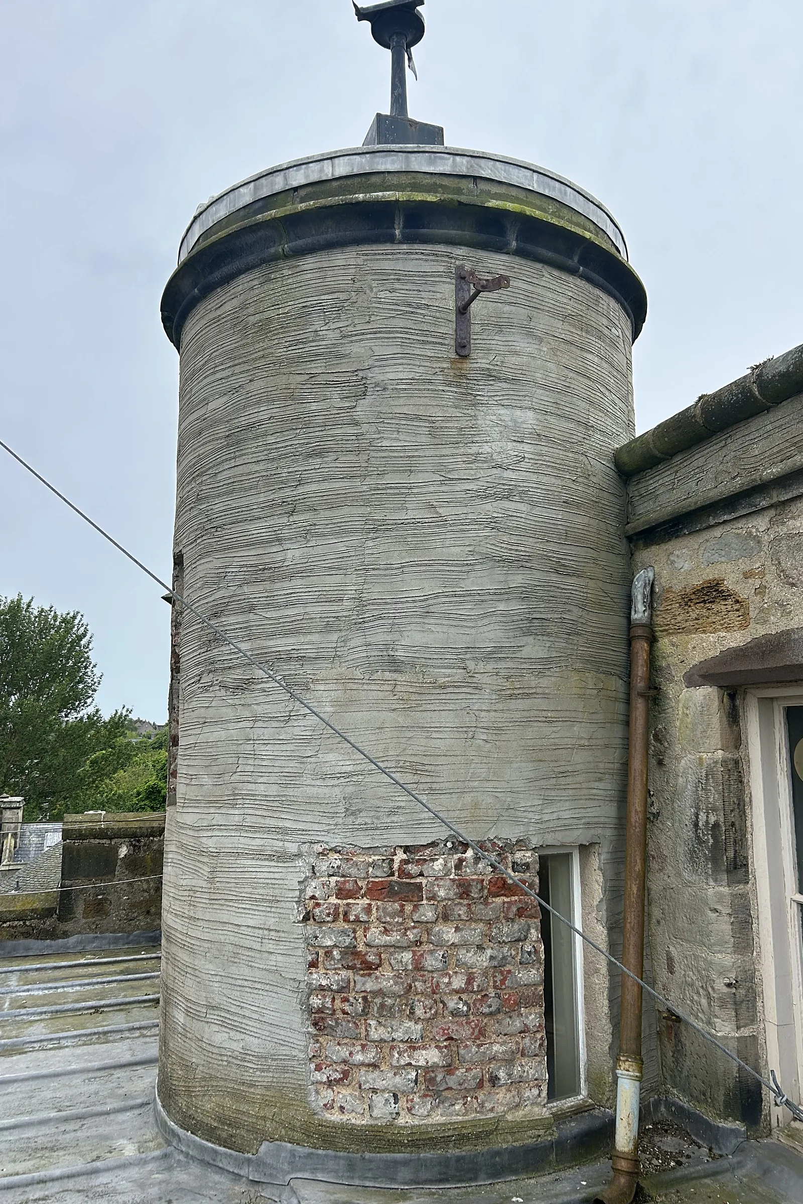
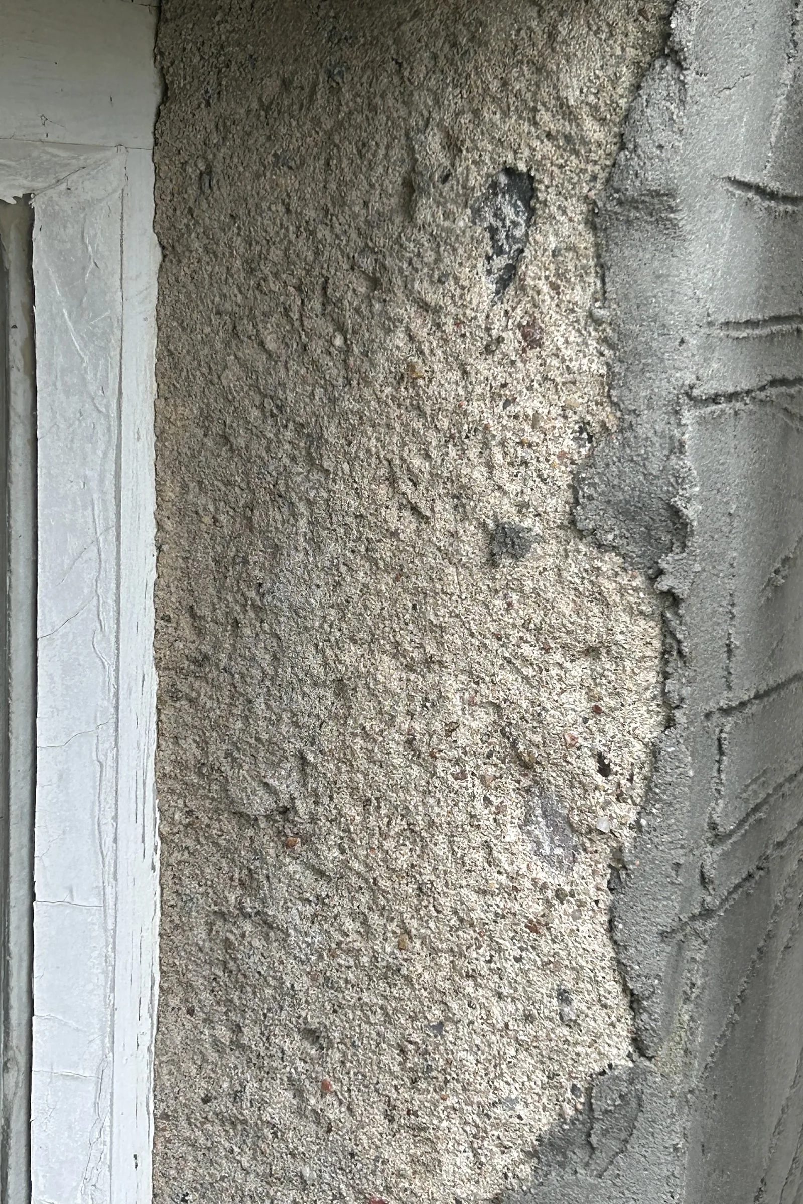
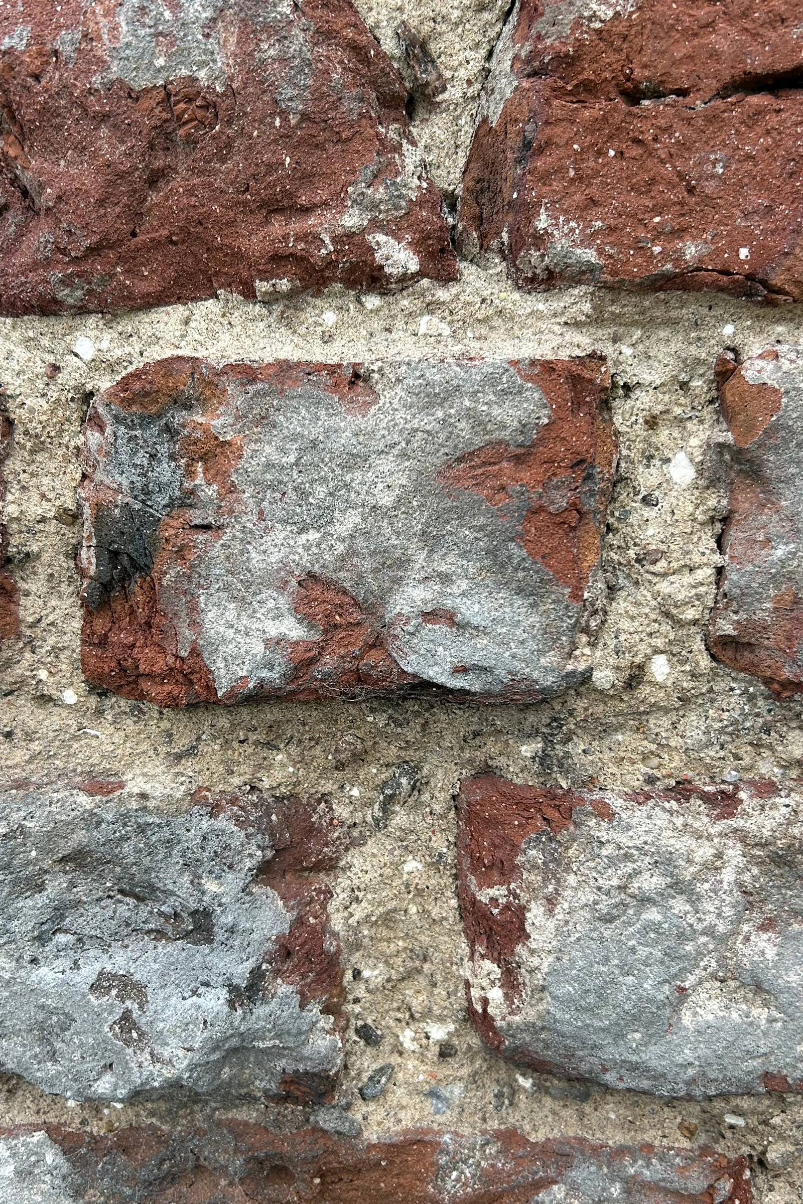
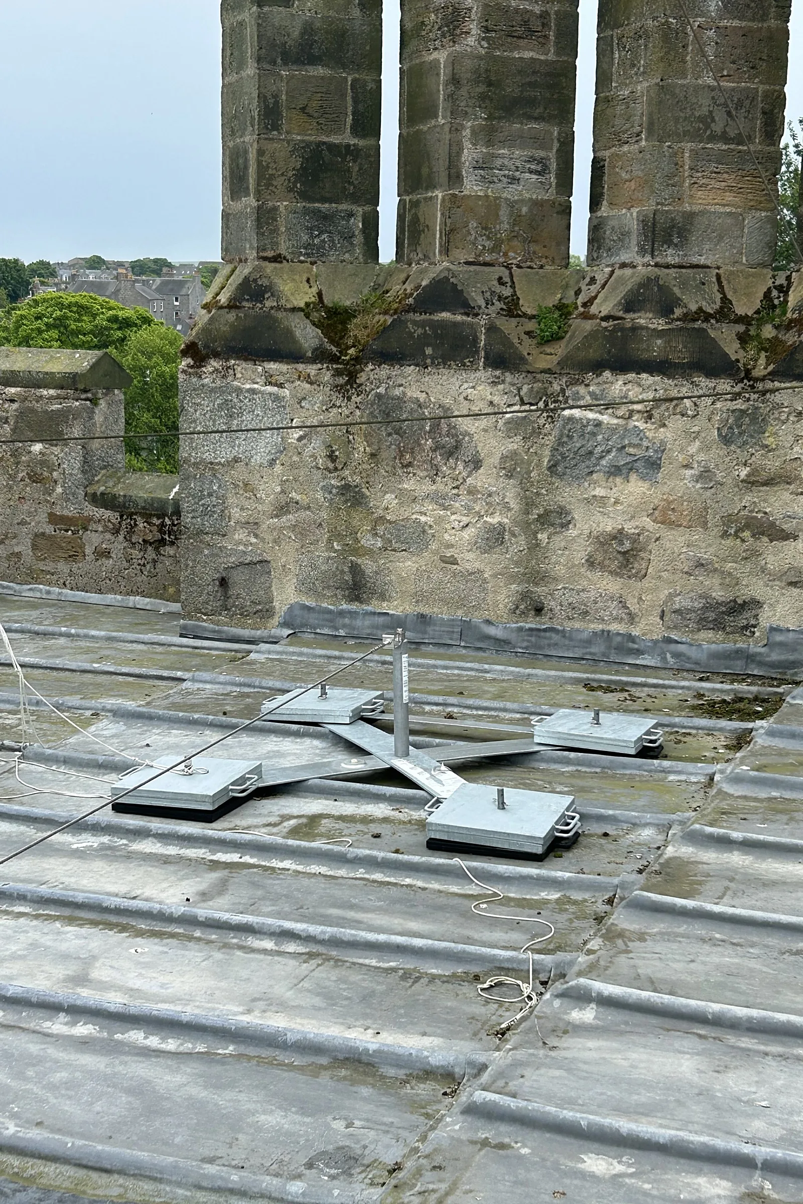
The tower is a mass wall with an outer leaf of handmade clay brick laid in lime mortar. At some point the original lime coatings had been stripped and replaced with a hard cement render over a cement bonding coat, which traps moisture and risks frost damage to the brick. Removing it without breaking soft brick arrises called for skilled hands and careful method. The works sit on a roof and tower at height within a working university campus, with limited access and a short window in late summer for lime to set.
Our solution
We began with a visual inspection and a sample panel, and issued a repair strategy and lime mortar specification for approval. Cement render was removed in small areas with percussion chisels worked at a shallow angle, with hand tools and a diamond saw cut around windows and arrises to protect the brick. The thin cement-rich laitance on the brick face was then taken off with the TORC low-water abrasive system, giving a clean, absorbent substrate. Failed pointing was picked out and selectively repointed. The harling was applied in three coats: a thin tack coat, a dubbing out coat to even the wall while keeping the brick high points, and an 8mm hand-cast textured finish coat, using a hot-mixed quicklime mortar gauged with NHL 5 and sharp sand from Chap Drum quarry. The finish was then burnished and limewashed in several coats, matched to the mortar colour. The parapet walls had vegetation removed, defective joints raked out and repointed flush, and new mortar protected while it cured.
Outcomes
Breathable lime finish restored
Impermeable cement render replaced with a vapour-permeable lime harling and limewash.
Method agreed before work began
A written repair strategy and sample panels set the mortar mixes and finish for approval.
Parapets repointed
Vegetation cleared and defective joints repointed flush to the tower parapets.
Have a similar building?
Tell us about it and we’ll come back to you with how we’d approach it.
One of 1,000+ projects
More schools, libraries & commercial
- 163 High Street, ElginCase study →
- 186 Argyle Street, GlasgowCase study →
- 96 Academy Street, InvernessCase study →
- Ardconnel Street, InvernessCase study →
- Bank of Scotland, AberfoyleCase study →
- Castle Street, Forfar (consultancy)Case study →
- Eastern Residences, Broughty FerryCase study →
- Georgian Steps, George SquareCase study →
- Golf Tavern, EdinburghCase study →
- Hillside SchoolCase study →
- King's College, AberdeenCase study →
- Marischal College, AberdeenCase study →
Next project
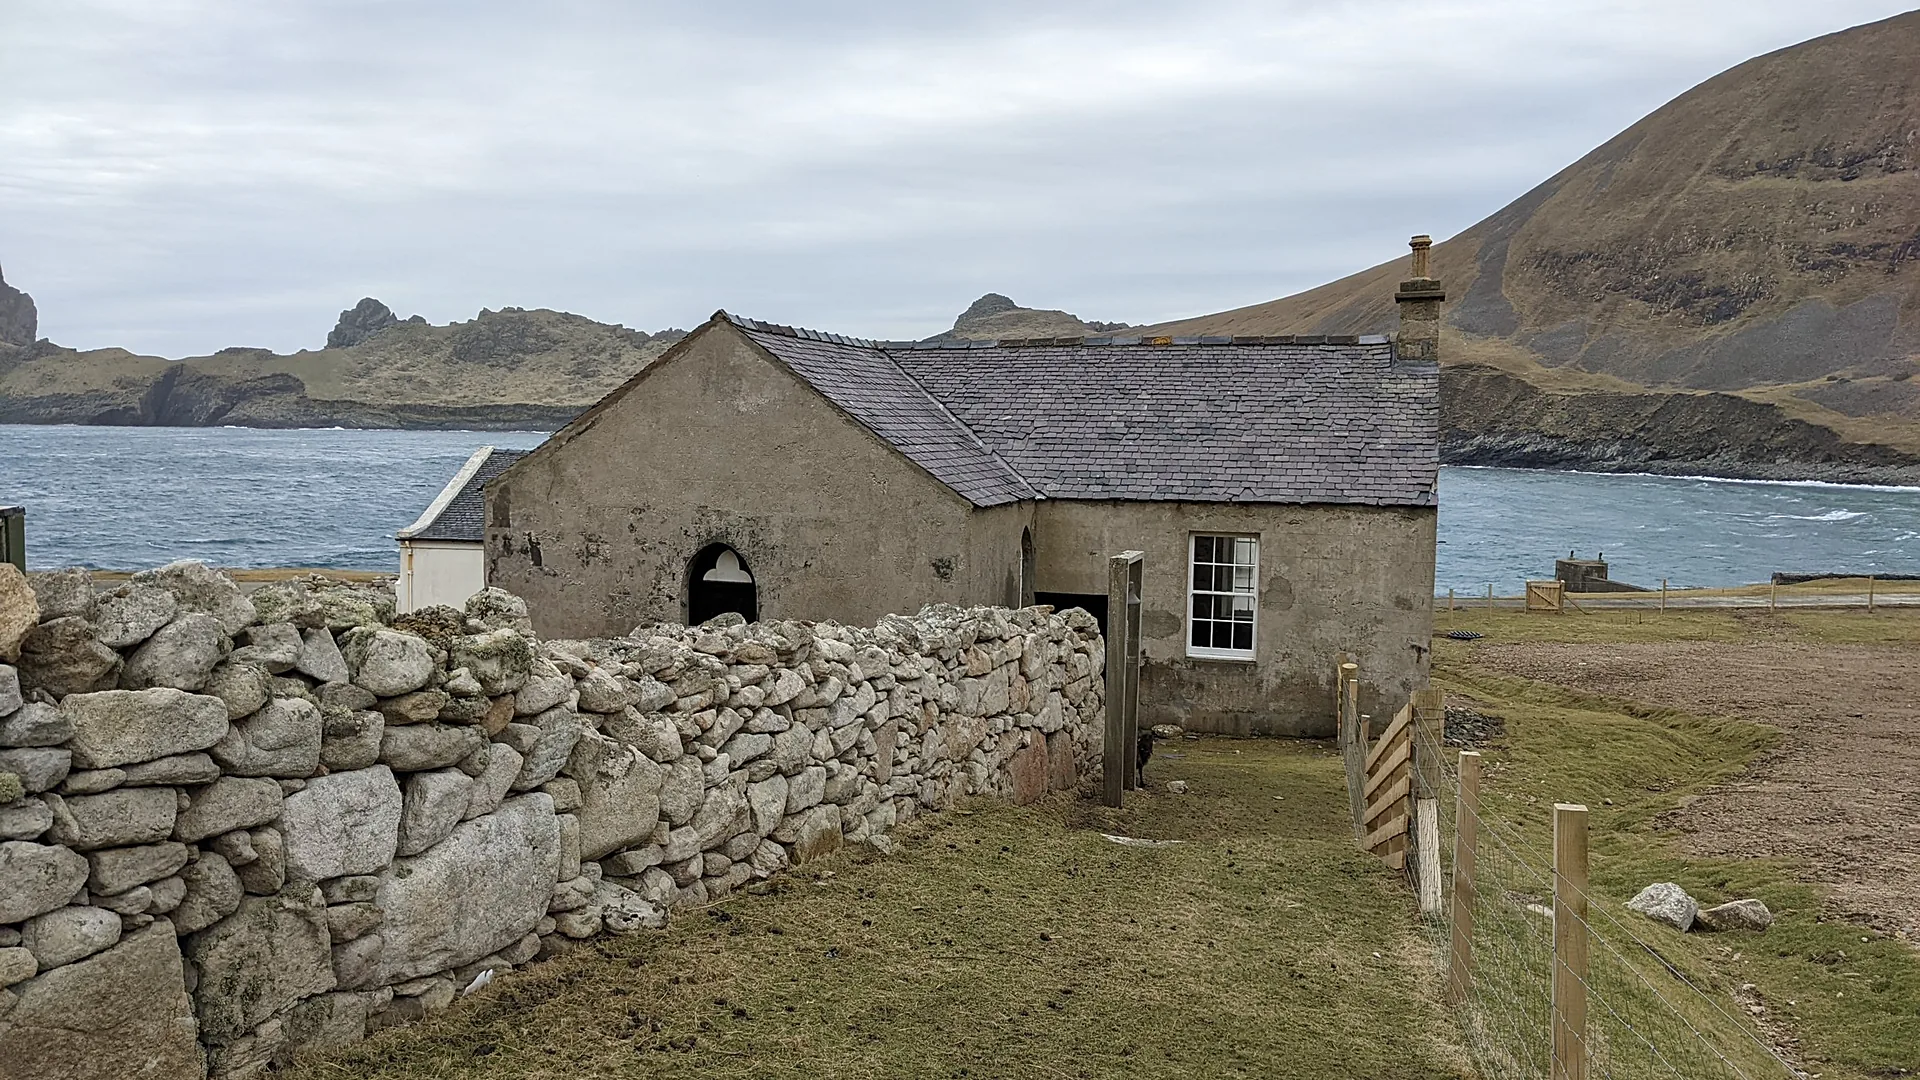
St Kilda Church
Hirta, St Kilda