Fabric repairs to a former school:
Eastern Residences
Broughty Ferry · 2024
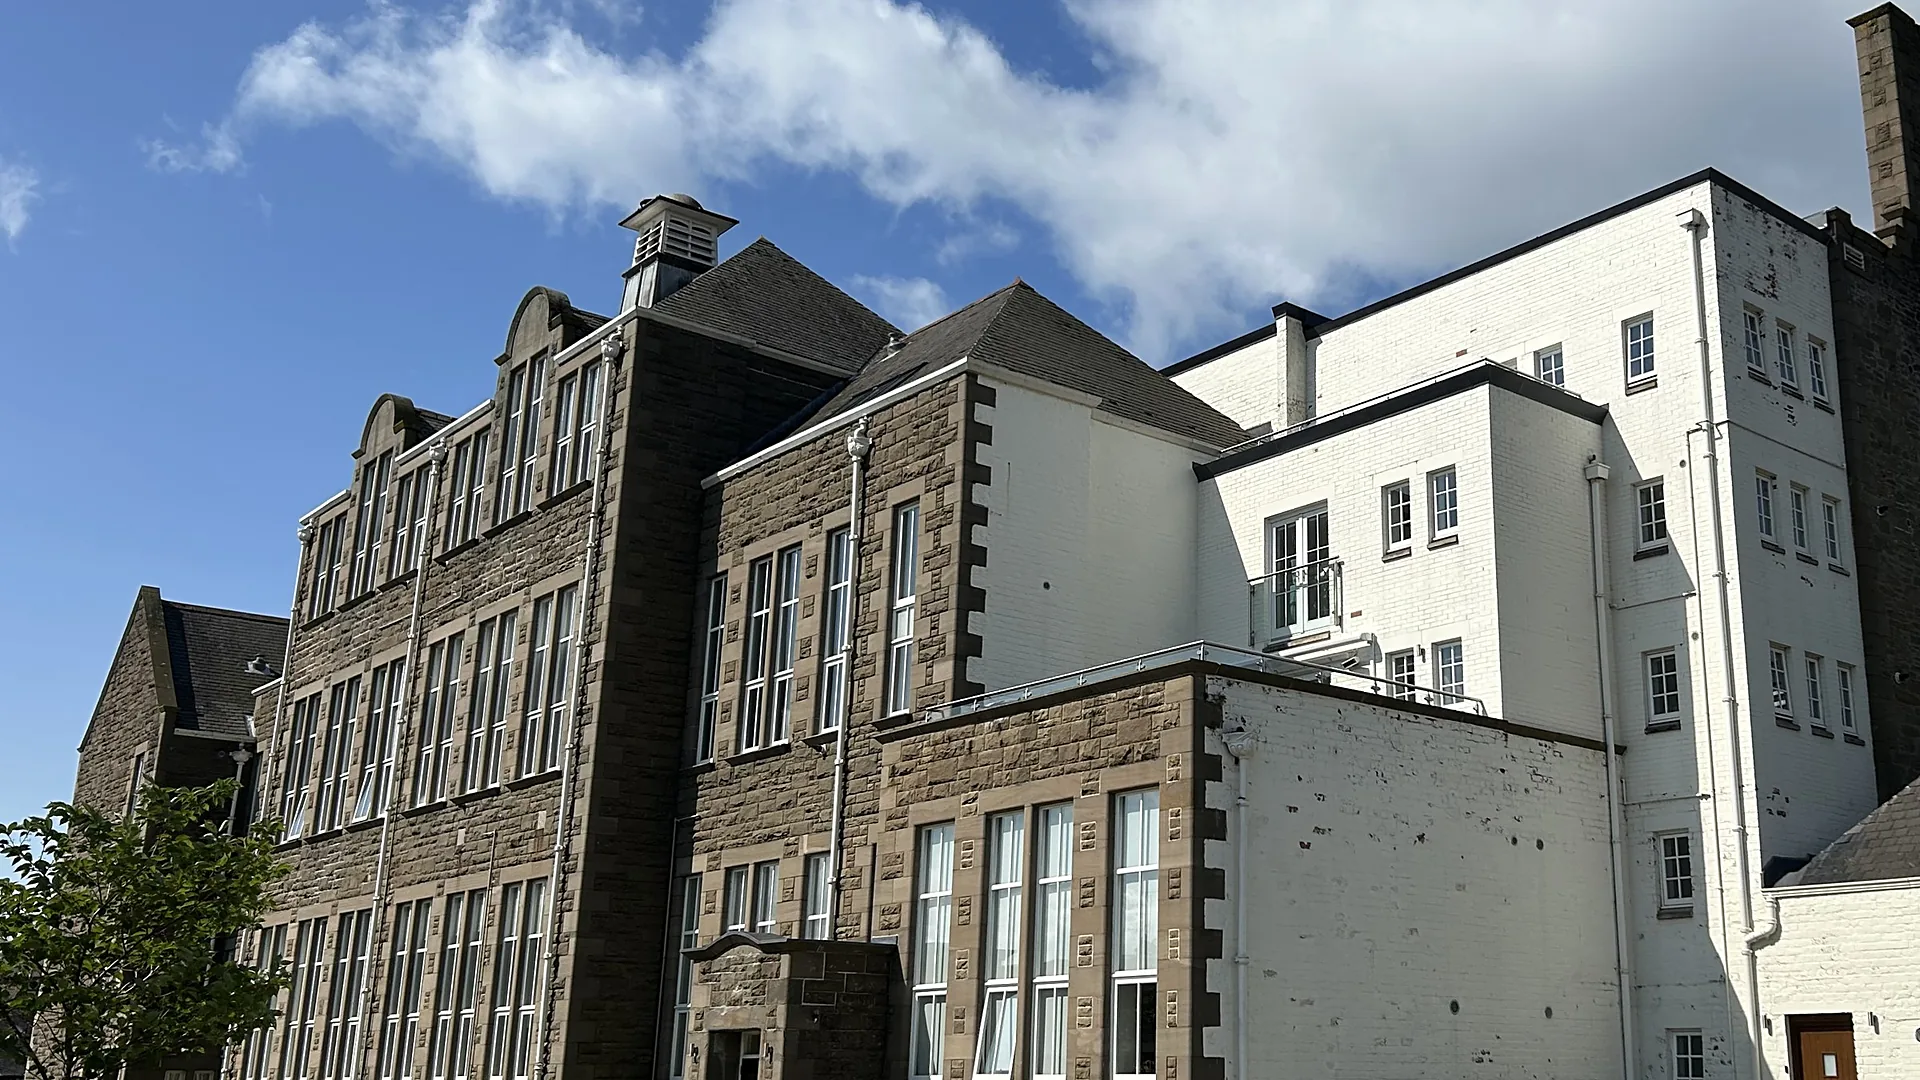
Eastern Residences, at 2 to 54 Whinny Brae in Broughty Ferry, is the former Eastern Primary School, now converted into a large block of owner-occupied flats. The owners association commissioned an architect-led fabric inspection and then appointed us to carry out essential and urgent building fabric repairs. The works cover the roofs, wallheads, stonework, windows and stairwells of a building that remained lived in throughout.


The challenge
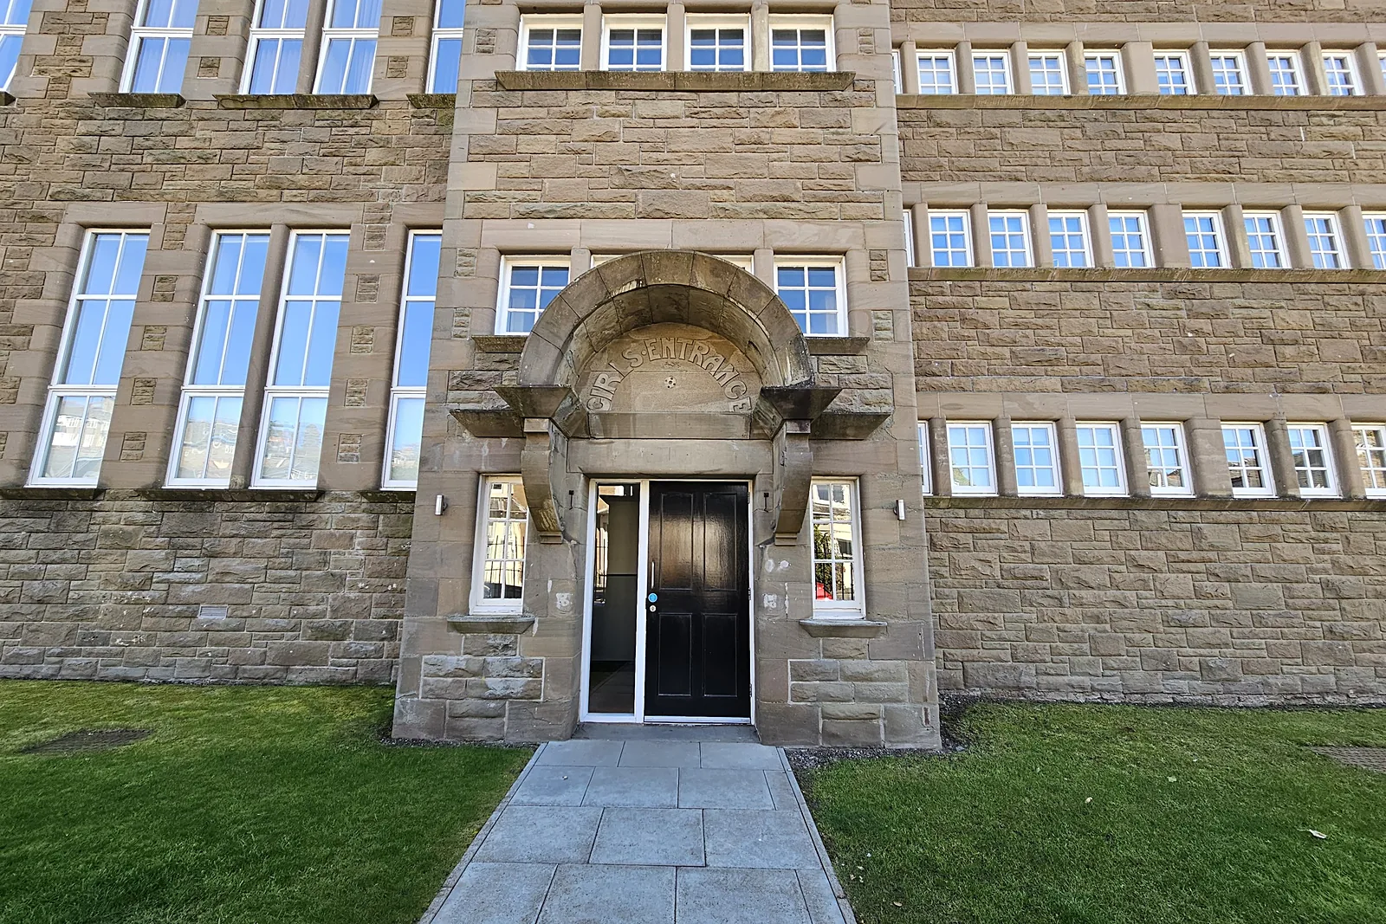
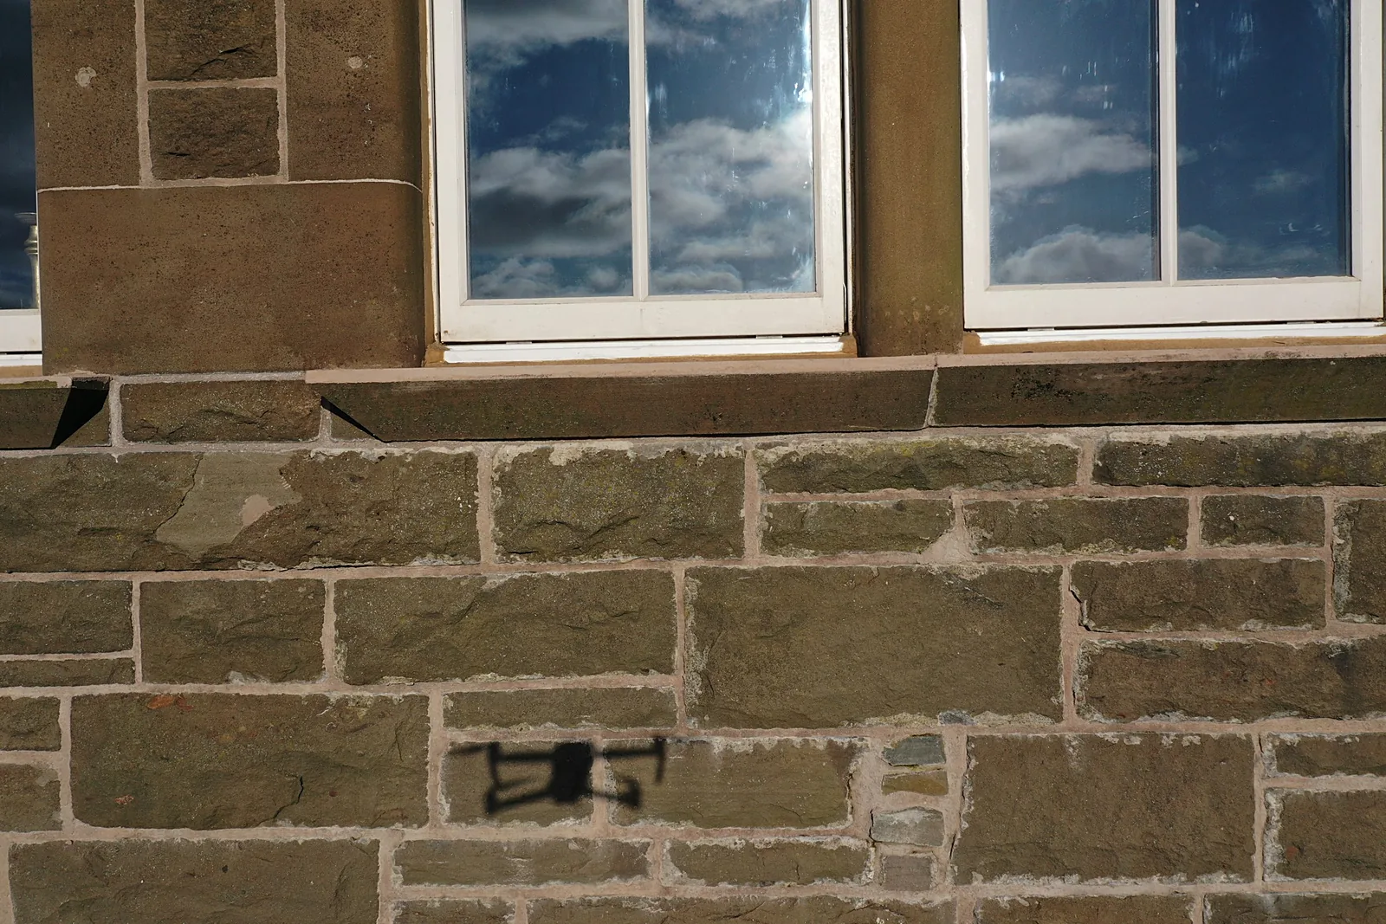
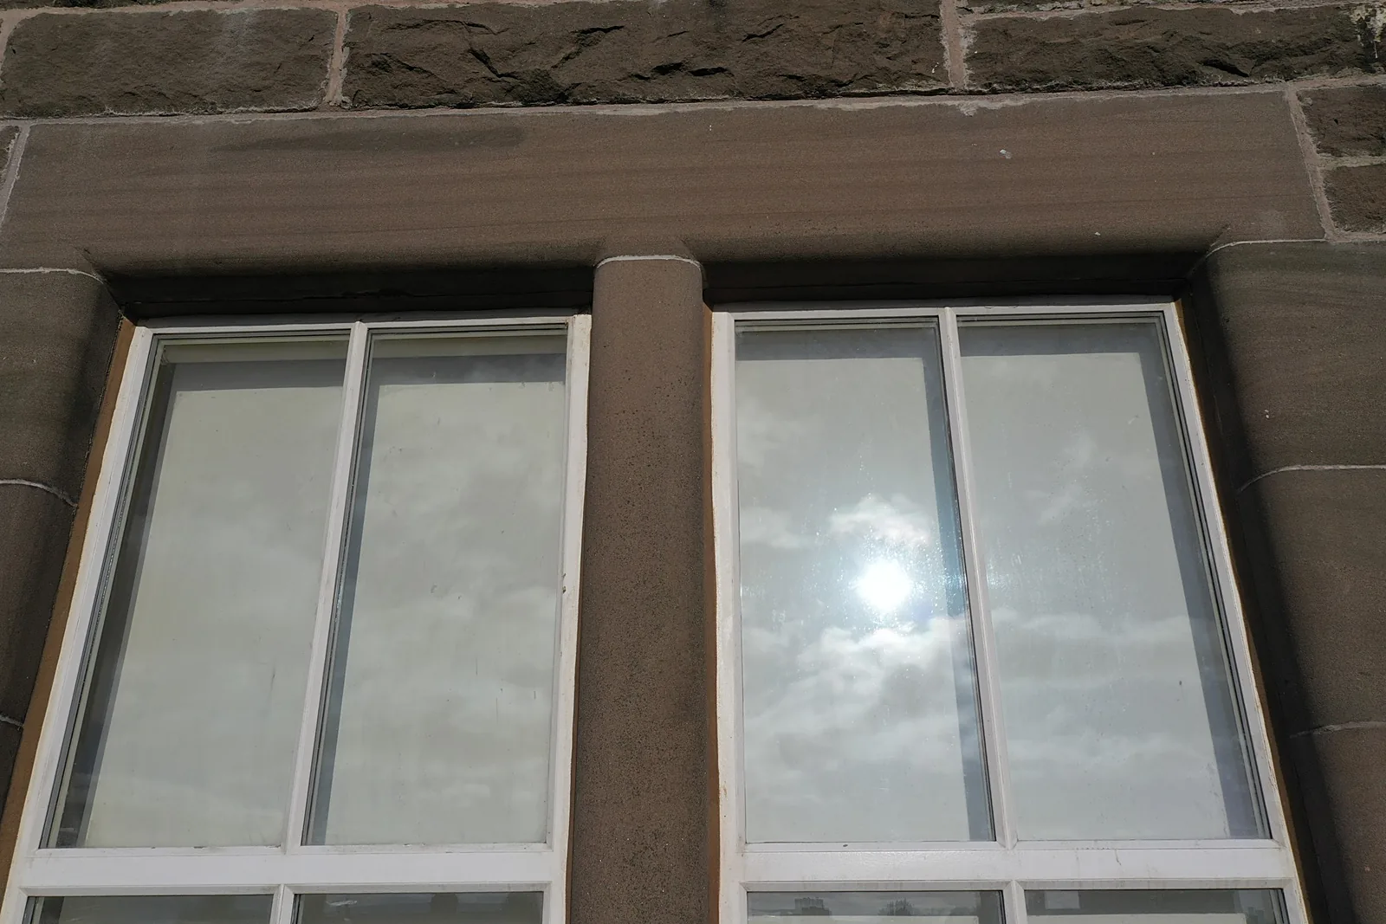
The building is large and complex, with pitched slate roofs, flat roofs, parapets, masonry and brick cavity walls, projecting sandstone entrance canopies and several stairwells. The inspection found failing rainwater goods, missing lead soakers at wallhead gutters, missing damp proof courses below copes, washed-out pointing and window sills that did not shed water clear of the walls. Repairs needed to be coordinated across many individual apartments and common areas, with scaffold, hoisting and access arranged around residents.
Our solution
A fixed scaffold gave safe access to every elevation and roof. Cast iron rainwater goods were repaired or replaced, and new lead soakers were fitted below wallhead gutters and dressed under the lower slate courses. Slated roofs were repaired like for like, with additional slate packing agreed on sample approval. Existing flat roof coverings were stripped, defective timber was repaired, new insulation was laid and new single-ply membrane was installed, with copes and parapet wallheads encapsulated and fitted with lead. Stone walls were repointed in lime mortar to approved samples, damaged stonework was repaired and the sandstone entrance canopies were covered with lead weatherings. Cavities were opened up, cleared and rebuilt with new damp proof courses, specialist timber treatment was carried out, and windows were repaired or replaced with new timber units and sealed. The stairwells were repaired and decorated, working through the building apartment by apartment and stair by stair.
Outcomes
Roofs and wallheads renewed
Lead soakers, slate repairs, flat roof coverings and rainwater goods dealt with across the whole building.
Traditional materials used
Lime pointing, matched slate, sandstone repair and lead weatherings carried out to approved samples.
Lived-in building managed
Phased access, hoisting and welfare arrangements allowed the repairs to proceed around residents.
Have a similar building?
Tell us about it and we’ll come back to you with how we’d approach it.
One of 1,000+ projects
More schools, libraries & commercial
- 163 High Street, ElginCase study →
- 186 Argyle Street, GlasgowCase study →
- 96 Academy Street, InvernessCase study →
- Ardconnel Street, InvernessCase study →
- Bank of Scotland, AberfoyleCase study →
- Castle Street, Forfar (consultancy)Case study →
- Cromwell Tower, AberdeenCase study →
- Georgian Steps, George SquareCase study →
- Golf Tavern, EdinburghCase study →
- Hillside SchoolCase study →
- King's College, AberdeenCase study →
- Marischal College, AberdeenCase study →
Next project
Elgin's Bridge
Huntly, Aberdeenshire