External repairs and structural work:
St Margaret's House
Dunfermline · 2023
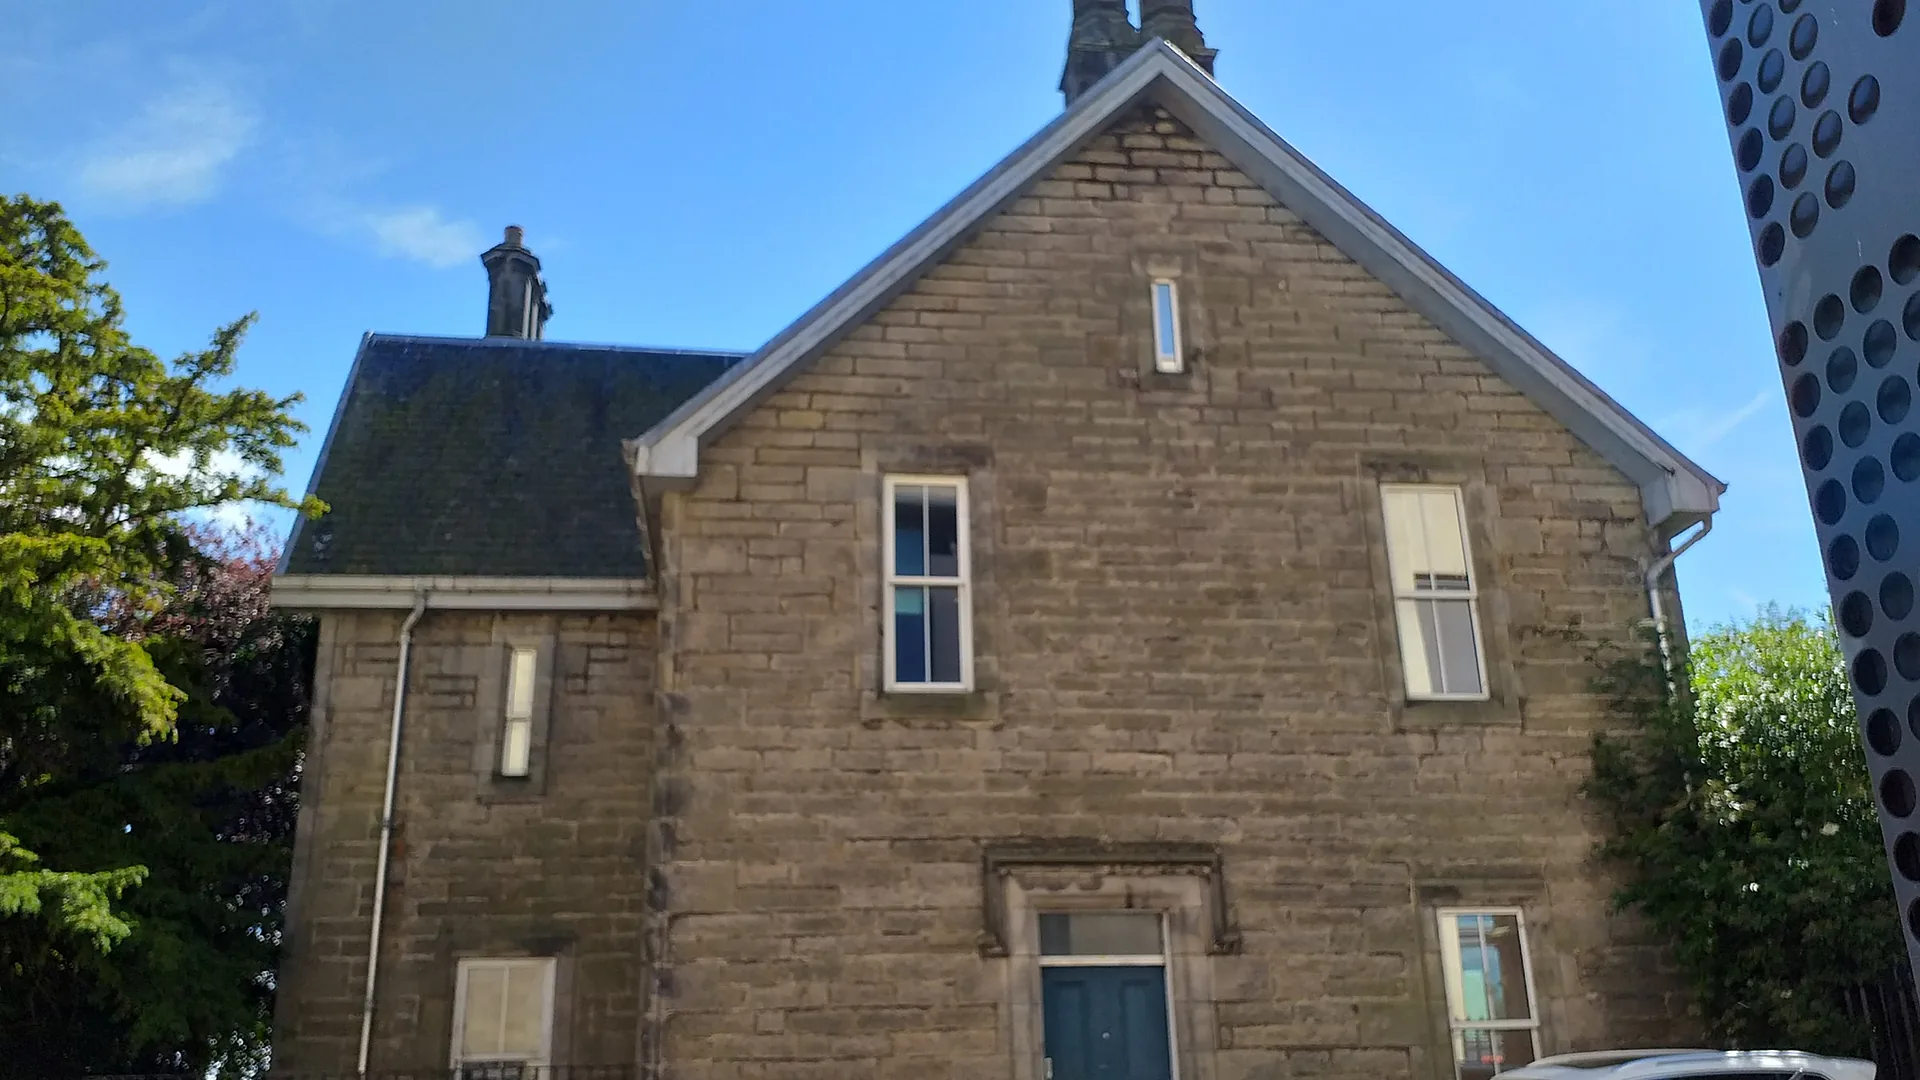
St Margaret's House is a detached stone villa in its own grounds beside Dunfermline Abbey. Fife Council appointed us to carry out a combined package of external fabric repairs and internal structural work to the building, working to a design team led by Adams Napier Partnership as architect and contract administrator, with David Narro Associates as structural engineer.
The challenge
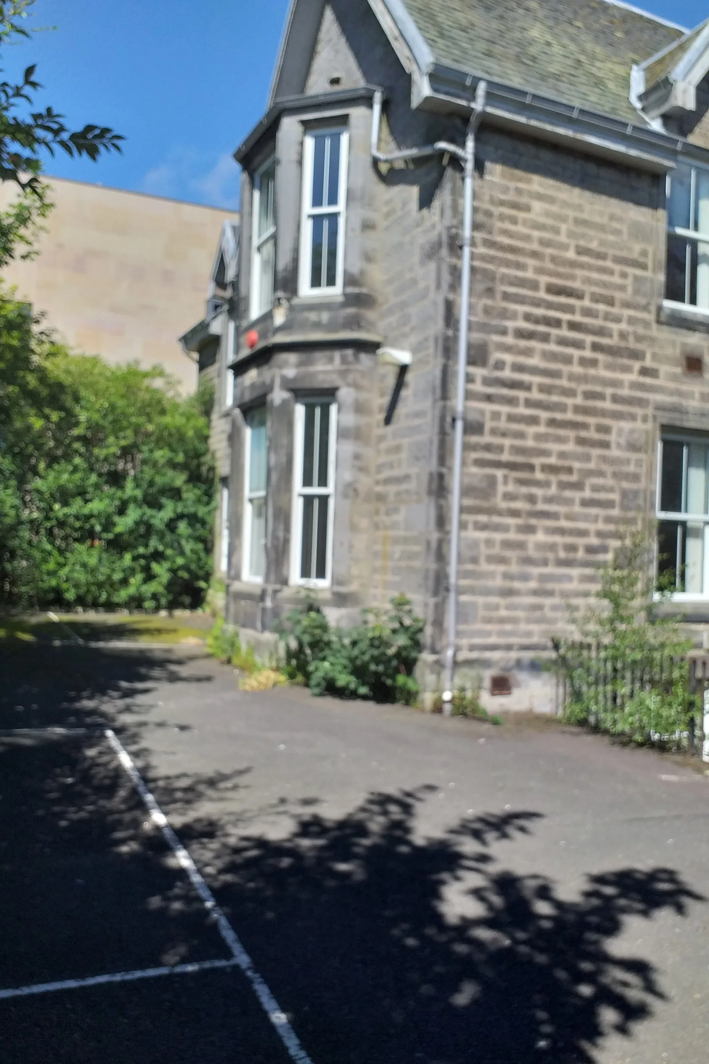
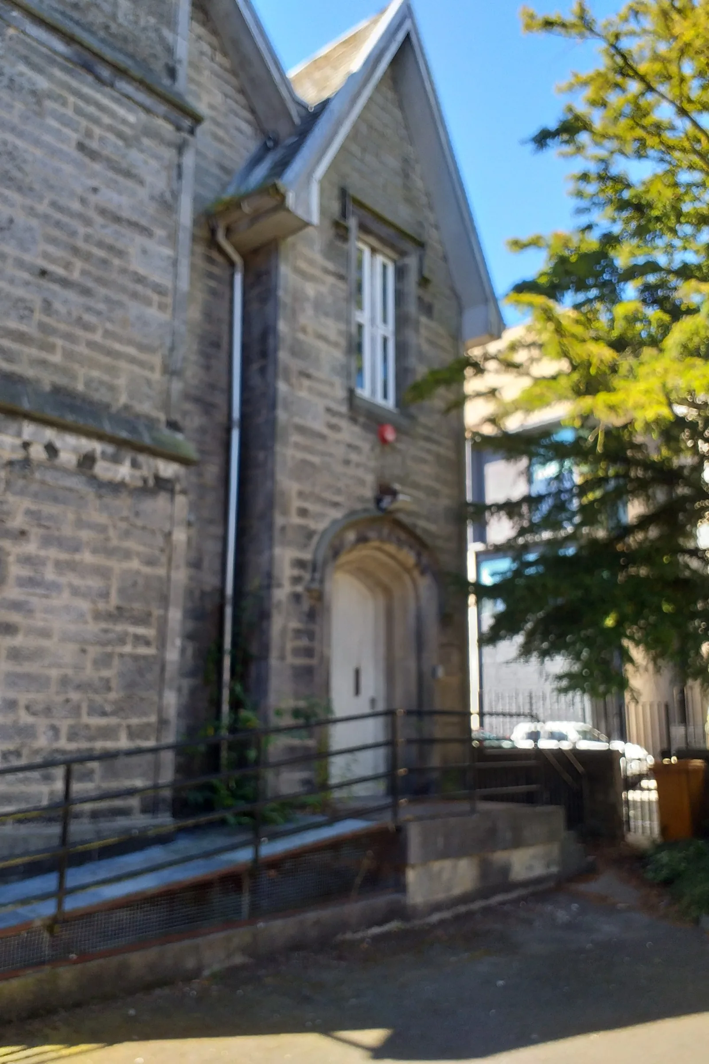
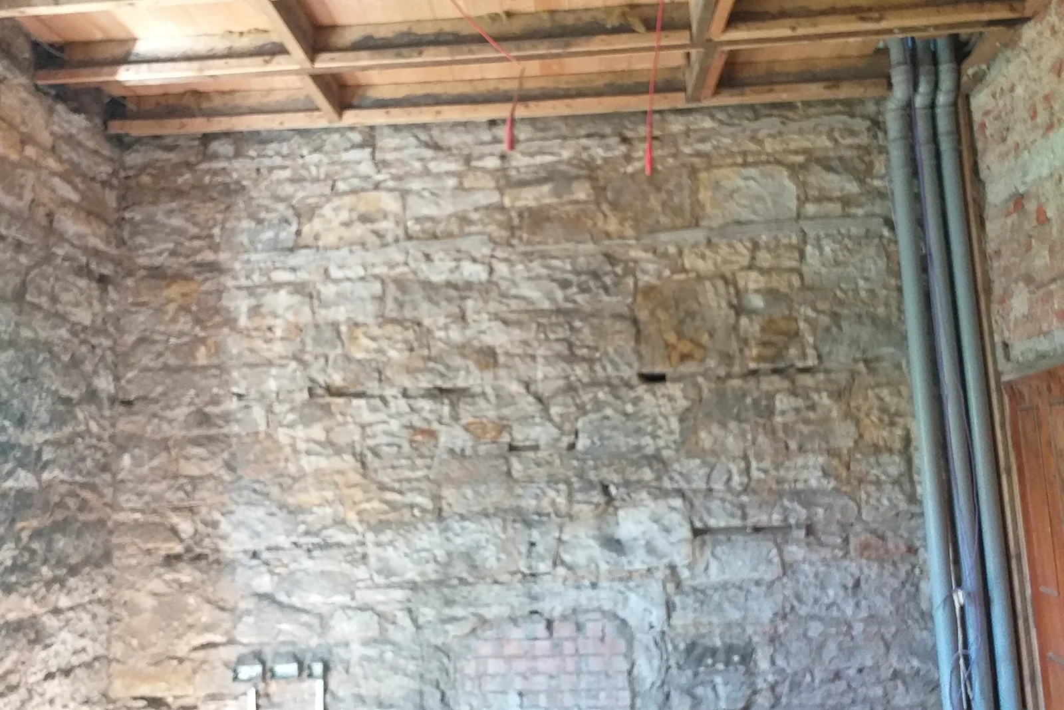
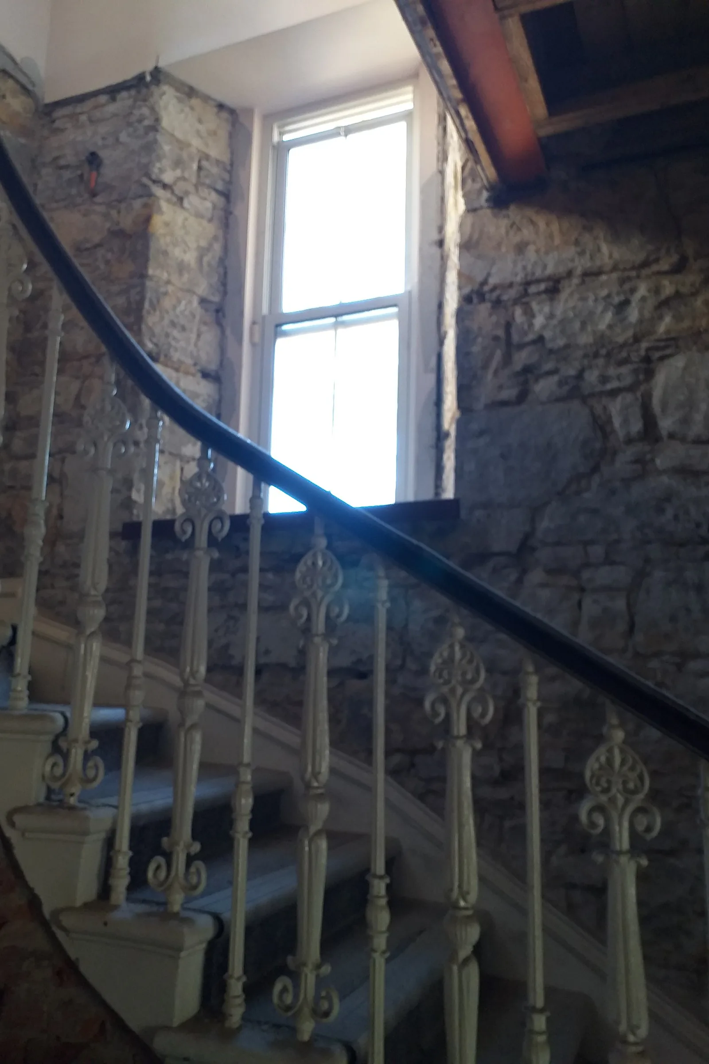
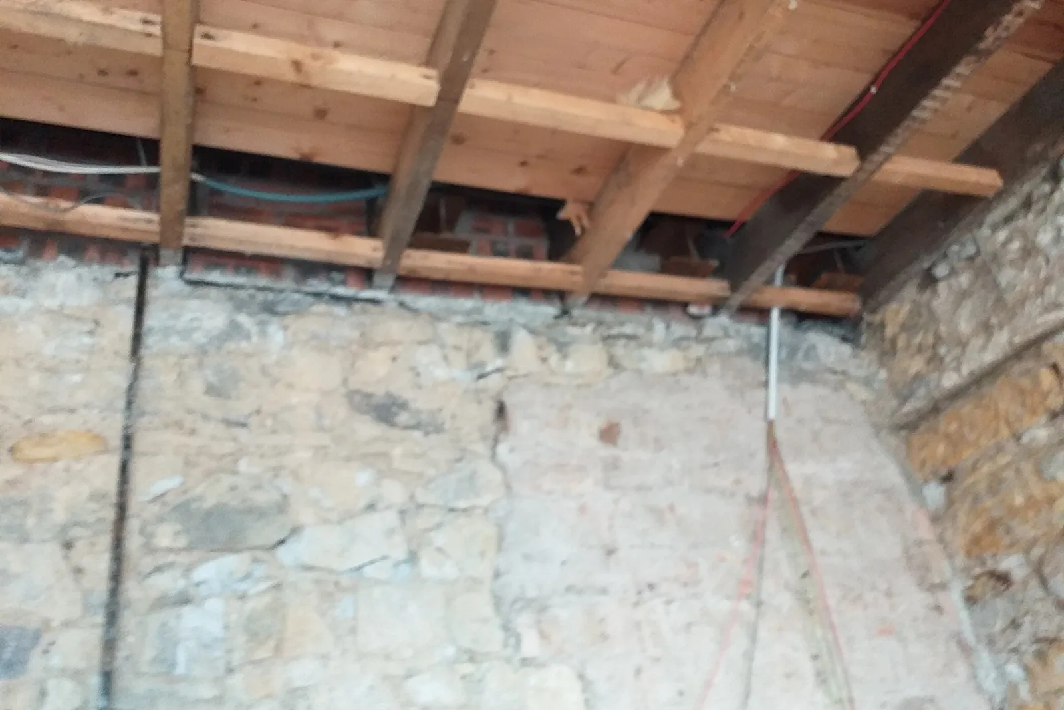
The villa's roof edges, fascias and barge boards, rainwater goods and windows all needed repair or reinstatement, while inside, walls and floors required strengthening and former window openings that had been blocked up were to be reopened. A pre-tender visit in July 2022 showed rubble walling behind the internal finishes and floor and ceiling structures that would be opened up. The building stands among public and staff areas next to the Abbey, with site access through the staff car park, so the works had to be fenced, scaffolded and managed with care for the surroundings.
Our solution
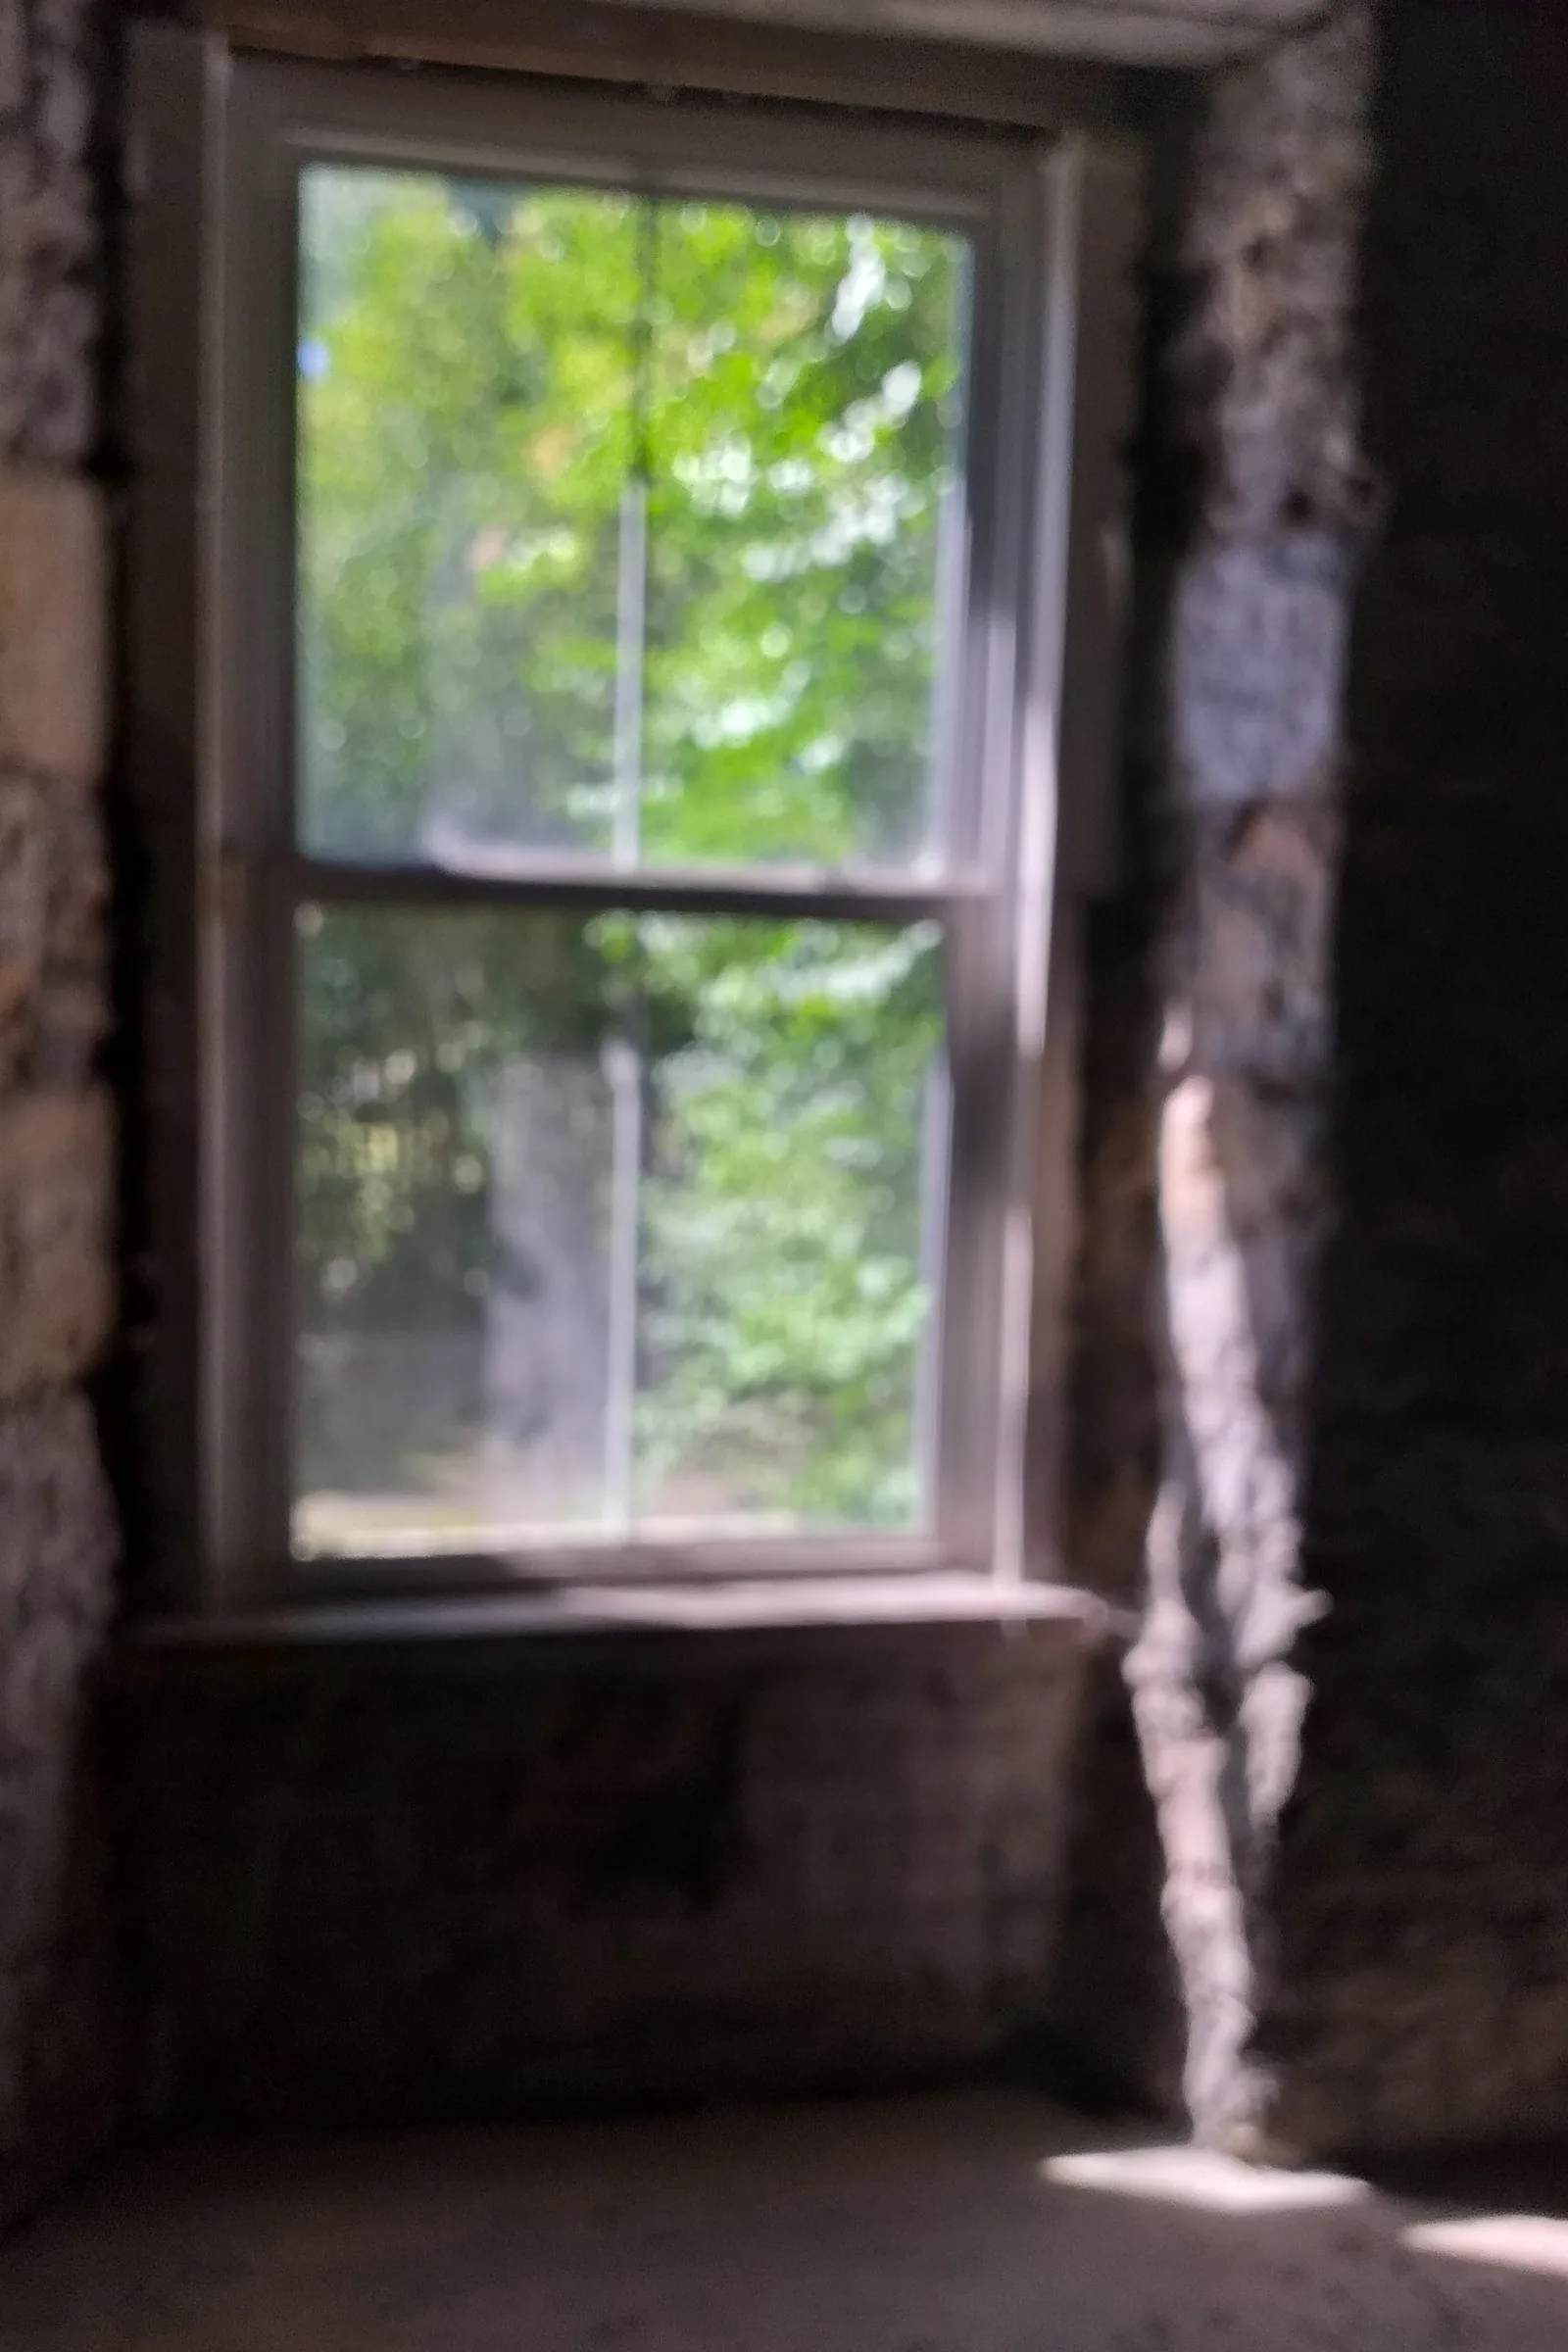
A scaffold designed to the specification, covered to protect the work from the weather, gave access to every elevation, with fixings taken through mortar joints where possible rather than into the stone. The slate roofs were overhauled, defective fascias and soffits were taken off and decorative barge boards reinstated, and cast iron gutters and downpipes were renewed. New timber sash and case windows in the traditional pattern replaced the existing, and isolated repointing and masonry repairs were carried out in the stonework. Internally, structural repairs to walls and floors were made to the structural engineer's design, and the blocked-up windows were reinstated. We drew on our own masons, joiners, slaters and plumbers for the works, with specialist trades such as metalwork brought in as needed.
Outcomes
Weathertight roof edges
Slates, fascias, barge boards and rainwater goods repaired or renewed along the roof lines.
Traditional windows reinstated
New timber sash and case windows fitted, and blocked-up openings reopened.
Structure strengthened
Internal walls and floors strengthened under the engineer's design.
Have a similar building?
Tell us about it and we’ll come back to you with how we’d approach it.
One of 1,000+ projects
More public buildings & hospitals
- 1 Queen's Gardens, AberdeenCase study →
- 30 Princes Street, ThursoCase study →
- Alexander Scott Hospital, HuntlyCase study →
- Arbroath CourthouseCase study →
- Ayr Sheriff CourtCase study →
- Clackmannan Town HallCase study →
- Cowane's Hospital, StirlingCase study →
- Easter Hall, AnstrutherCase study →
- Forres Town HallCase study →
- Inverness Town HouseCase study →
- Irvine TownhouseCase study →
- Lerwick Town HallCase study →
Next project
Argyle Street
Glasgow