Stonework, roofing and glazing:
Lerwick Town Hall
Shetland · 2017
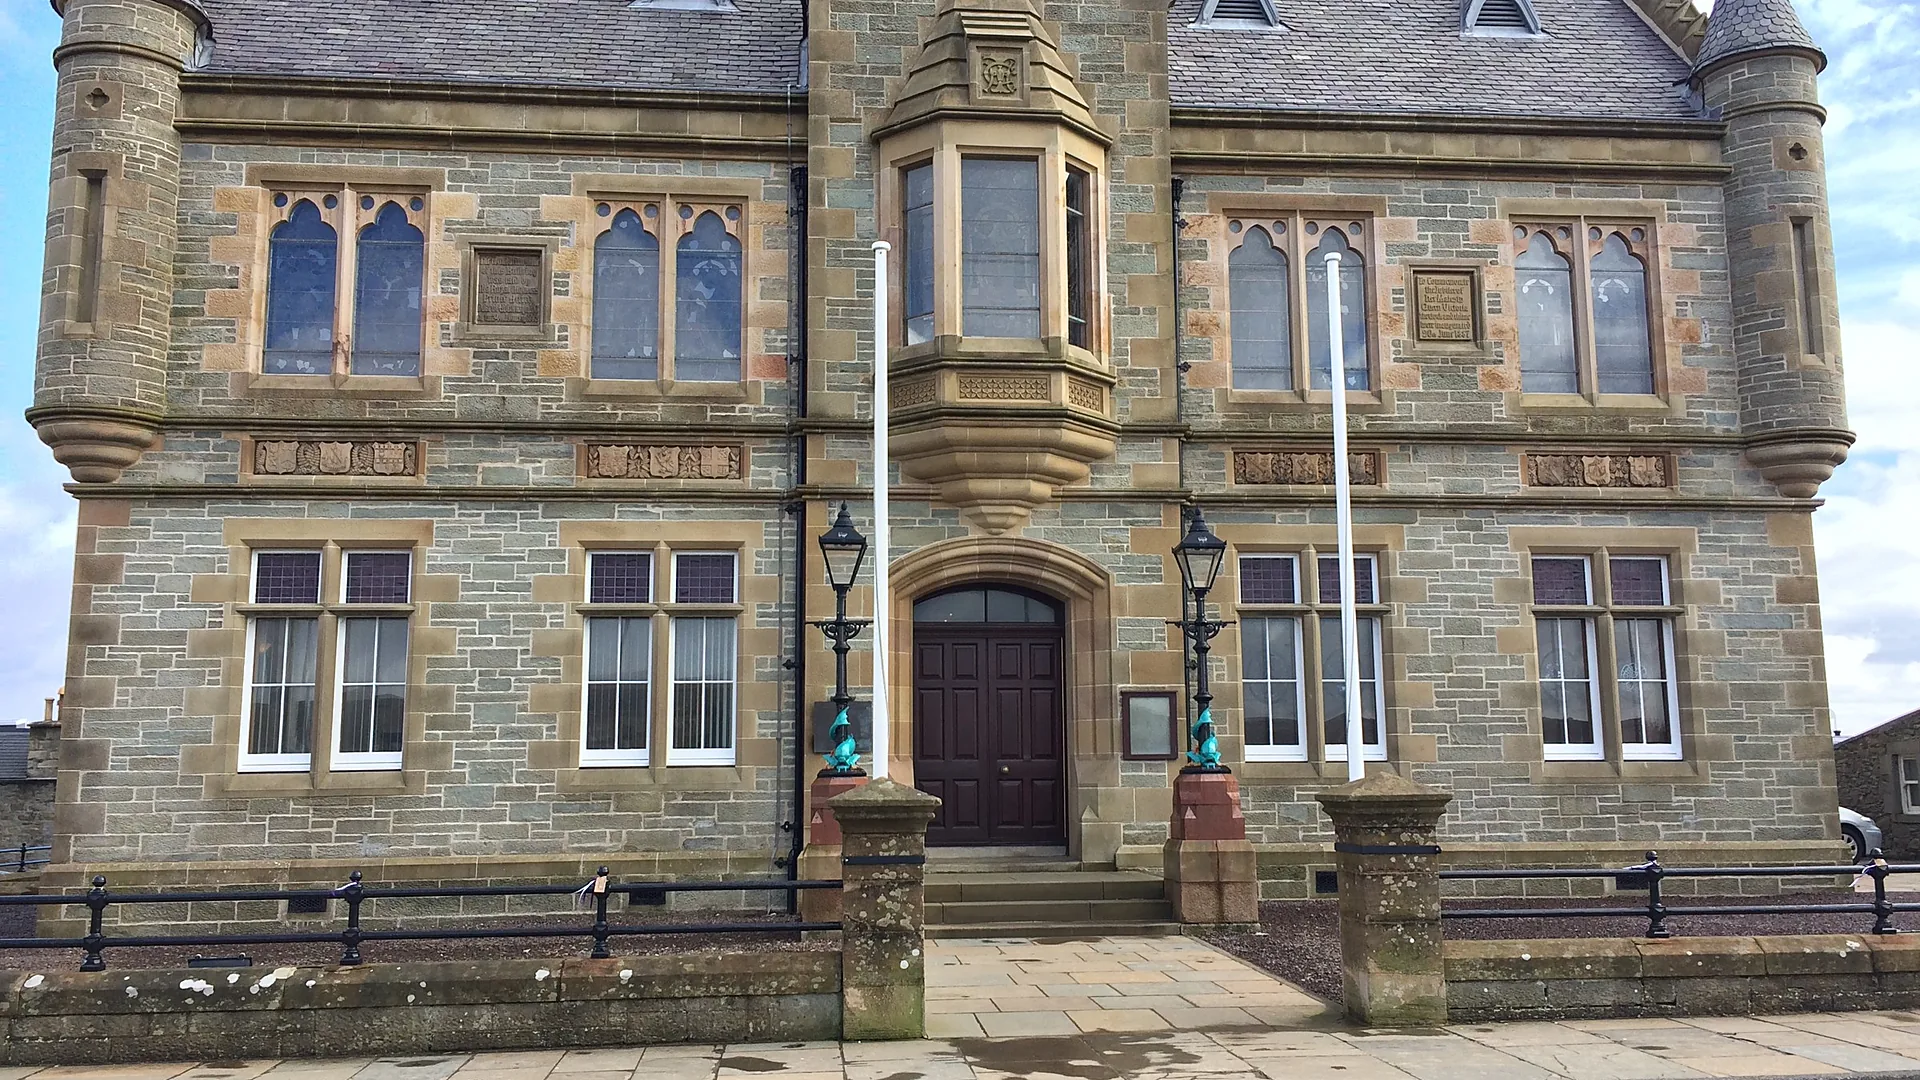
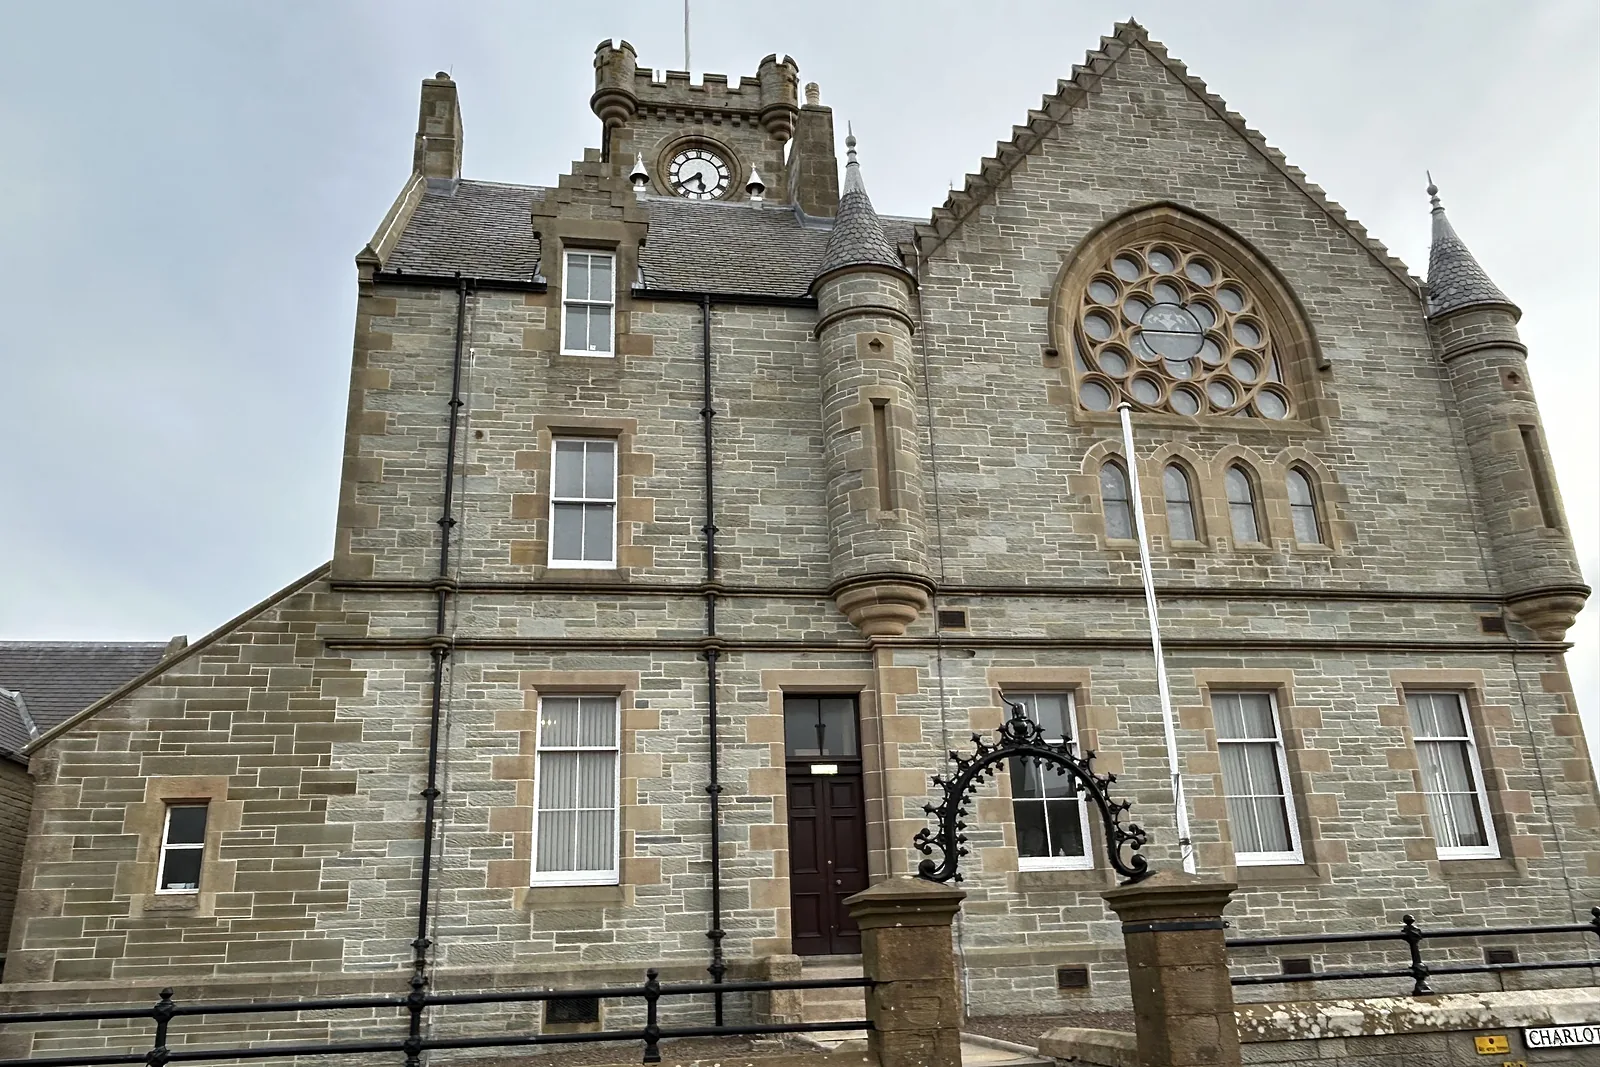
Lerwick Town Hall is the civic centre of Shetland, a Category A listed building of 1883 with a prominent tower, crow-stepped gables and a series of stained glass windows. Shetland Islands Council appointed us as main contractor to carry out conservation works to the fabric under the direction of Groves-Raines Architects. The contract combined stone repair, roofing, joinery and a new protective glazing system, all carried out to a listed building consent. In 2026 we returned to carry out a thermographic drone survey and masonry investigation of the elevations for Shetland Islands Council, to trace water ingress and identify voids within the wall core ahead of trial repairs in lime mortar.
The challenge
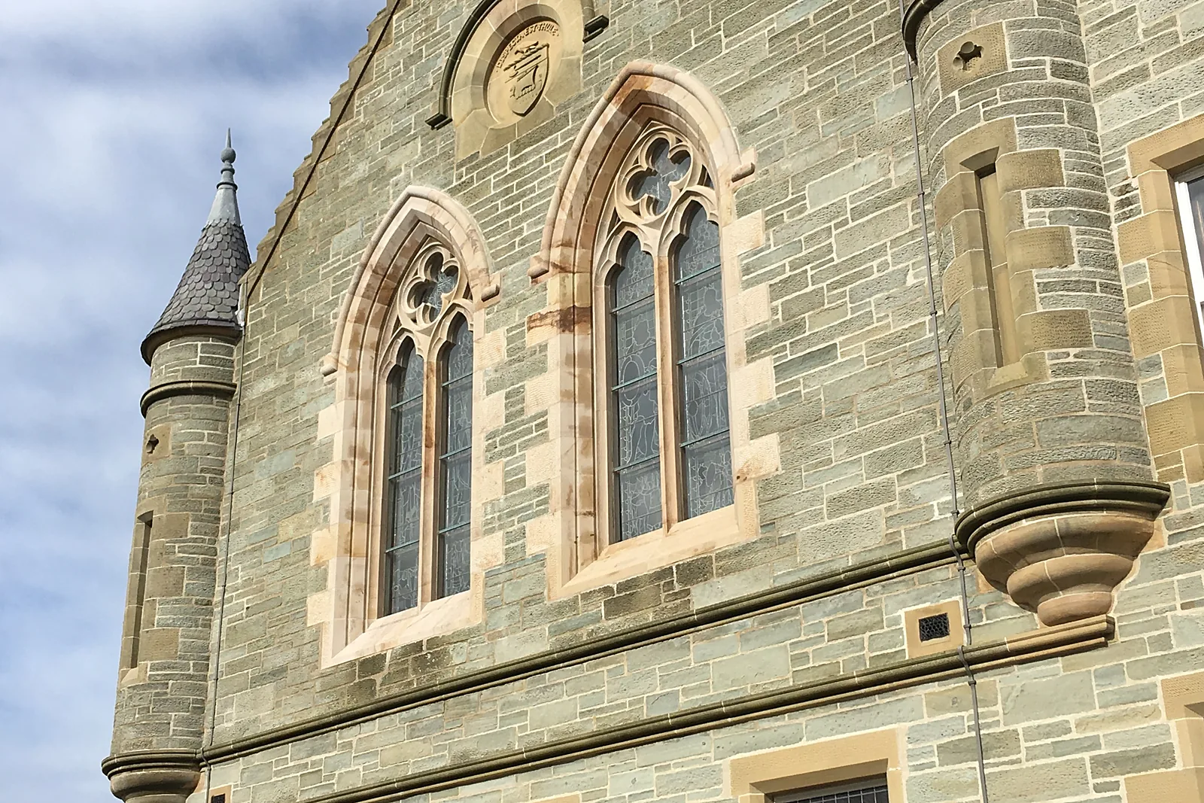
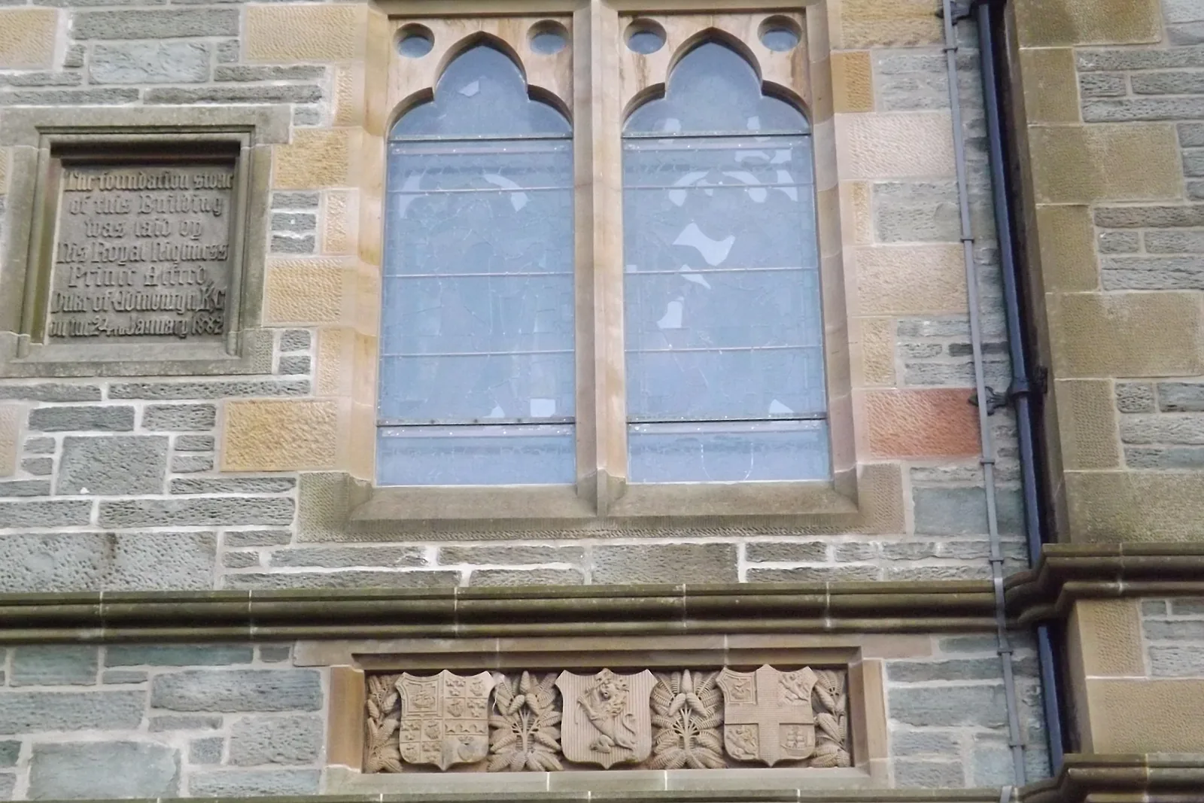
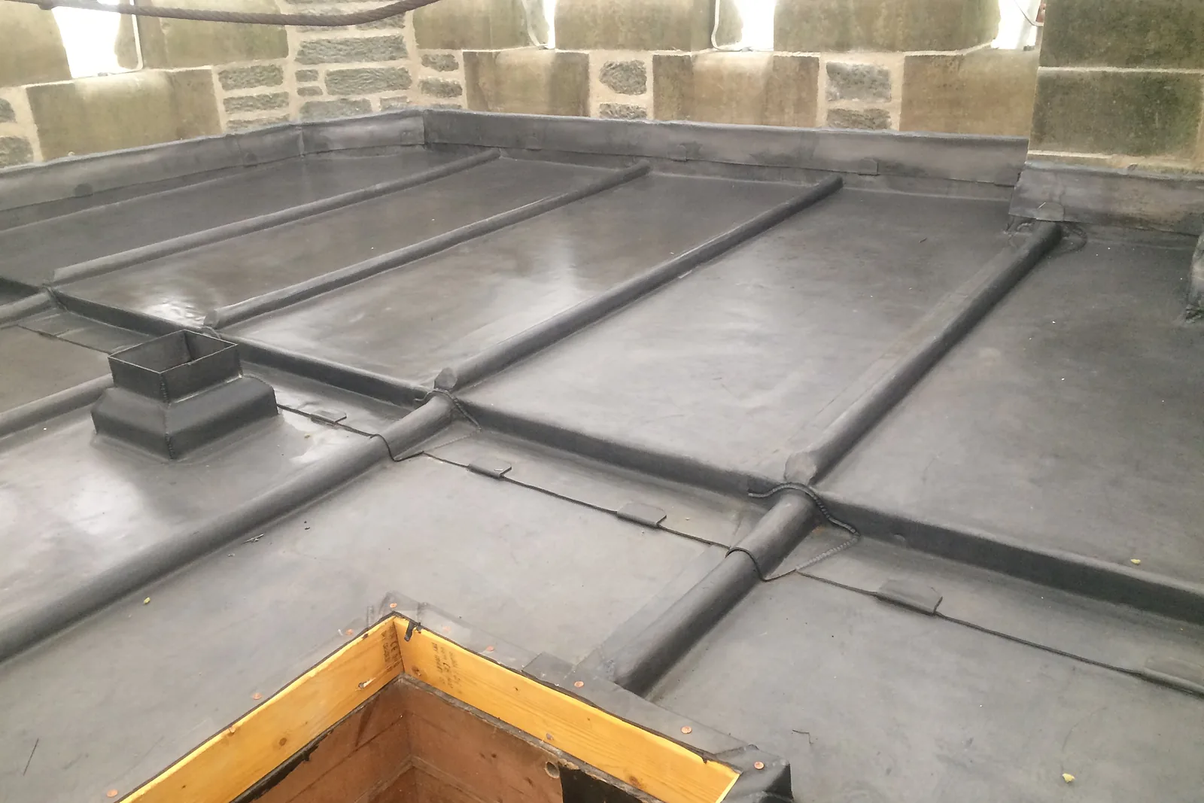
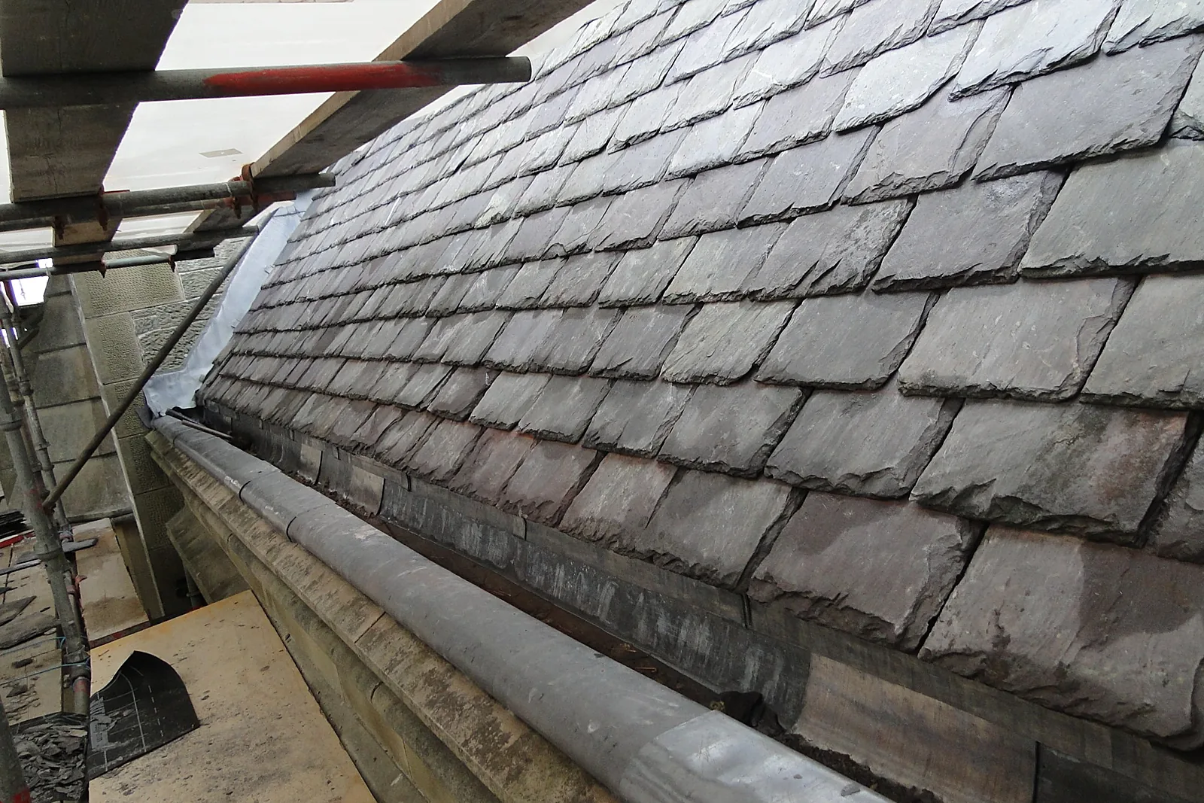
Weather and age had taken their toll on the window surrounds and tracery, the skews and copes, and the tower roof. The stained glass needed to be taken out for conservation and then given a new protective system, so the masonry around each opening had to be cut and rebuilt to receive it. Behind the face, the rubble wall cores had to be inspected for voids. The interior needed dust protection and screening, and the works ran through the Shetland winter.
Our solution
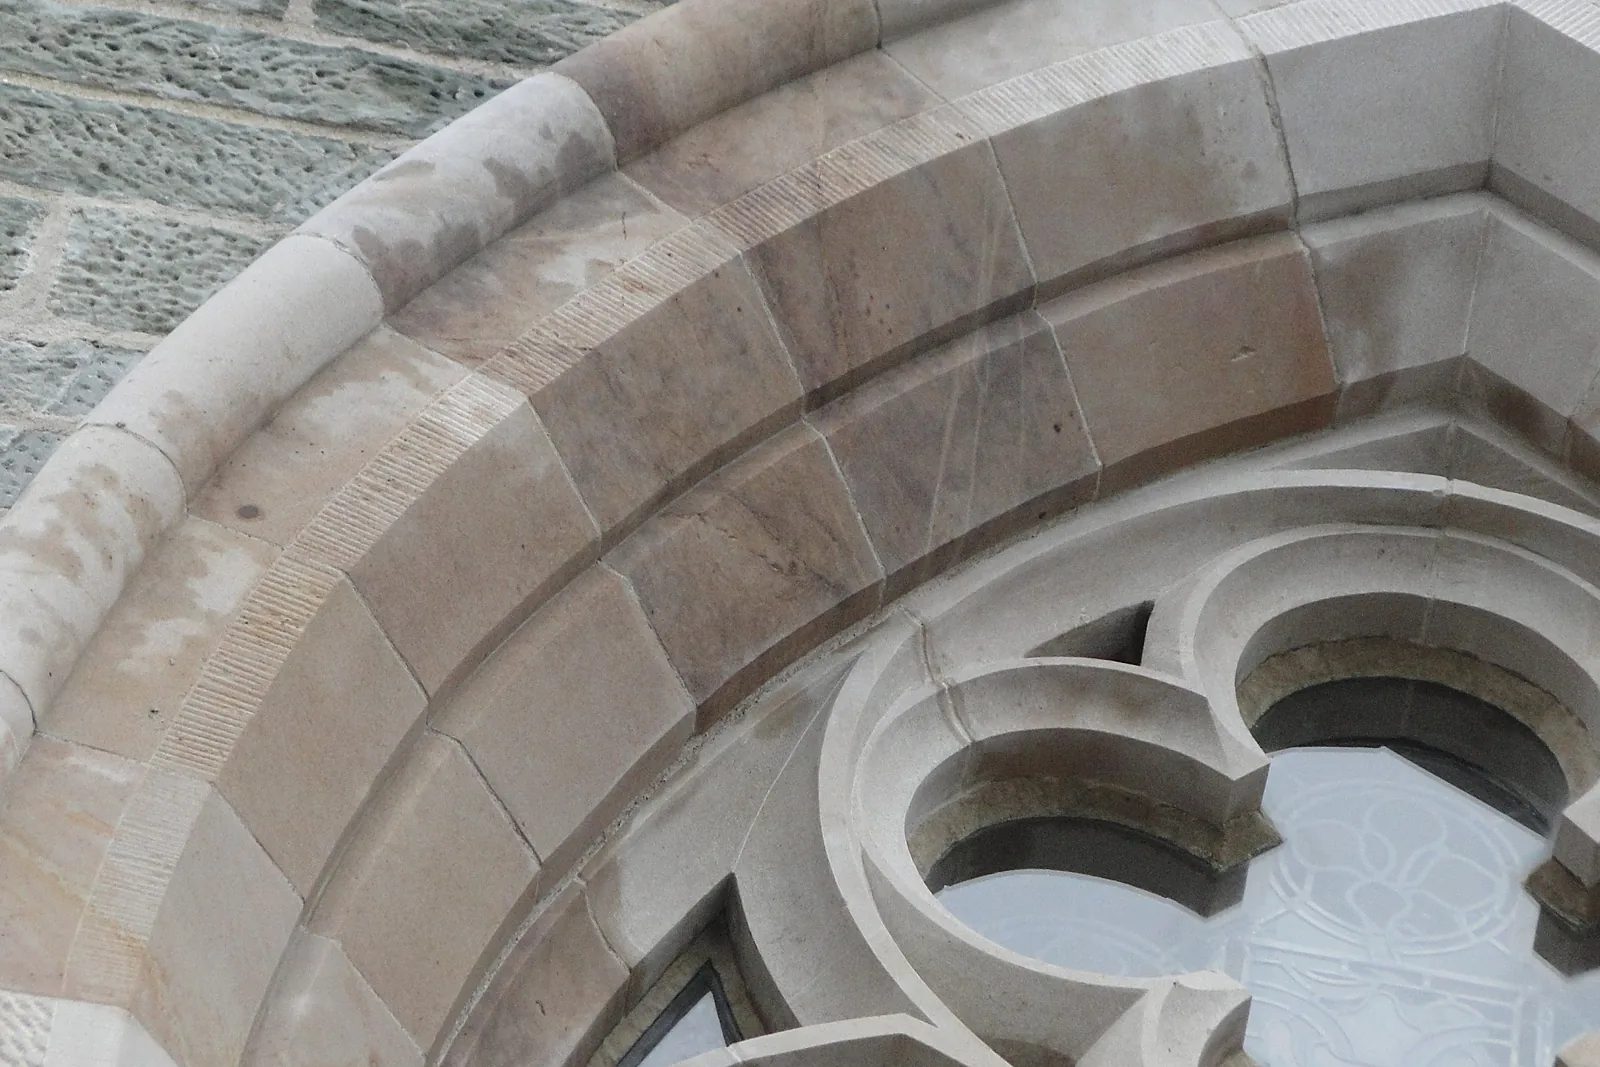
A full scaffold and wrap allowed the whole building to be worked on from one controlled platform. Vegetation was removed and the stone descaled before each window was surveyed and templated on site. New dressed indents for cills, rybats, arch stones and tracery were cut in our workshop and built in, with defective stones cut out in sequence from the top down and bedded in lime mortar. Rubble wall cores were inspected and photographed, and voids were filled by lime grouting. Ashlar, squared rubble, copes and skews were raked out and repointed by hand in a lime mortar. On the roofs, defective slates were stripped and replaced with new or sound salvaged slate, and the tower roof coverings were replaced, with new lead soakers, gutters and flashings. Timber sash windows were overhauled, with linseed oil putty and new sash cords. The stained glass was conserved by specialist consultants, and we built in a new external glazing system with lead flashings to the frames.
Outcomes
Windows repaired in new stone
Defective cills, rybats, arches and tracery cut out and replaced with dressed indents.
Roofs re-covered and flashed
Slating, lead soakers, gutters and flashings renewed to the tower and main roofs.
Stained glass given new protection
A purpose-made external glazing system installed in the repaired window openings.
Have a similar building?
Tell us about it and we’ll come back to you with how we’d approach it.
One of 1,000+ projects
More public buildings & hospitals
- 1 Queen's Gardens, AberdeenCase study →
- 30 Princes Street, ThursoCase study →
- Alexander Scott Hospital, HuntlyCase study →
- Arbroath CourthouseCase study →
- Ayr Sheriff CourtCase study →
- Clackmannan Town HallCase study →
- Cowane's Hospital, StirlingCase study →
- Easter Hall, AnstrutherCase study →
- Forres Town HallCase study →
- Inverness Town HouseCase study →
- Irvine TownhouseCase study →
- Nairn CourthouseCase study →
Next project
30 Princes Street
Thurso