Conservation-first repair:
Arbroath Courthouse
High Street, Arbroath · 2026
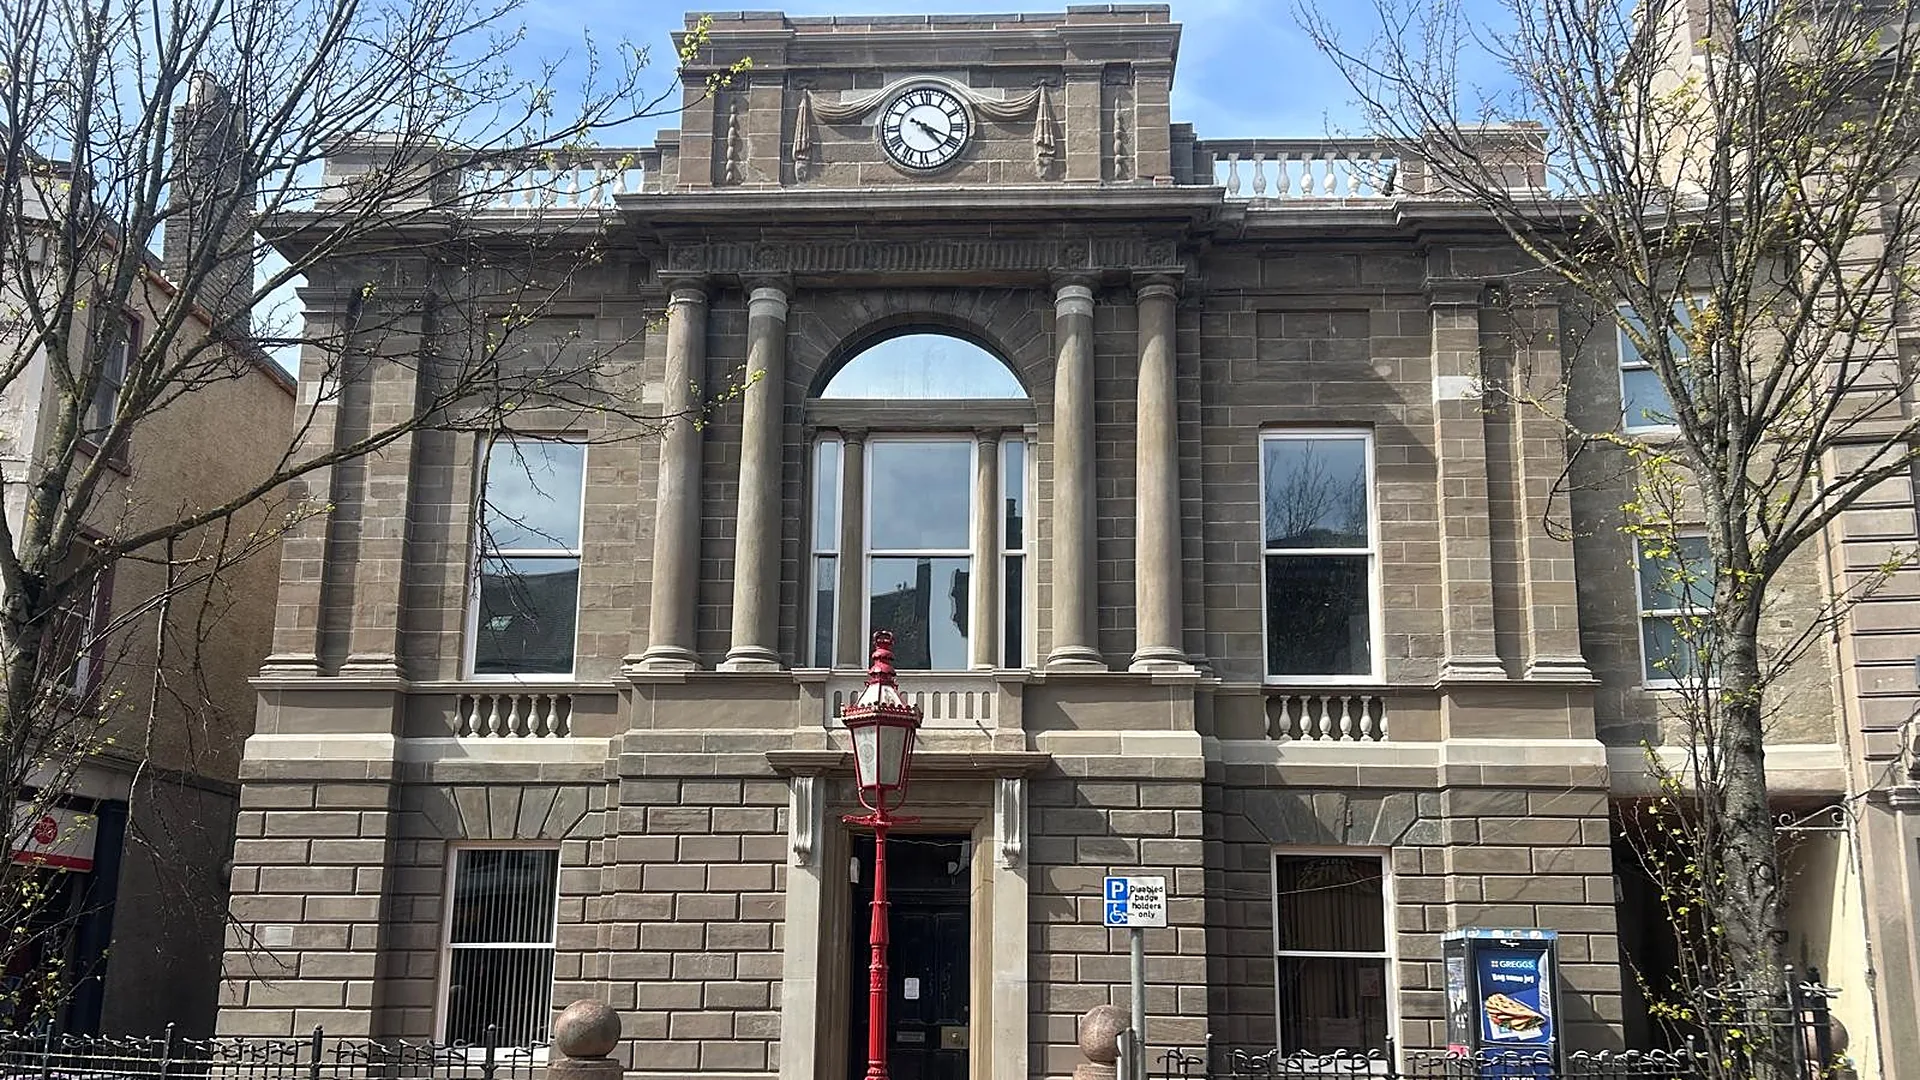
Arbroath Courthouse has stood on the High Street since the mid 1800s, built in the soft, clay-bound Angus sandstone that defines so much of the town. For the Arbroath Courthouse Community Trust, which is bringing the former Townhouse, Link and Guildry buildings back into use as a community hub, we carried out the external stonework and fabric repairs as principal contractor, following a conservation-first, minimal intervention approach: repair first, and replace only where necessary.
Before & after
Drag across the image to compare the building before our work and after completion.
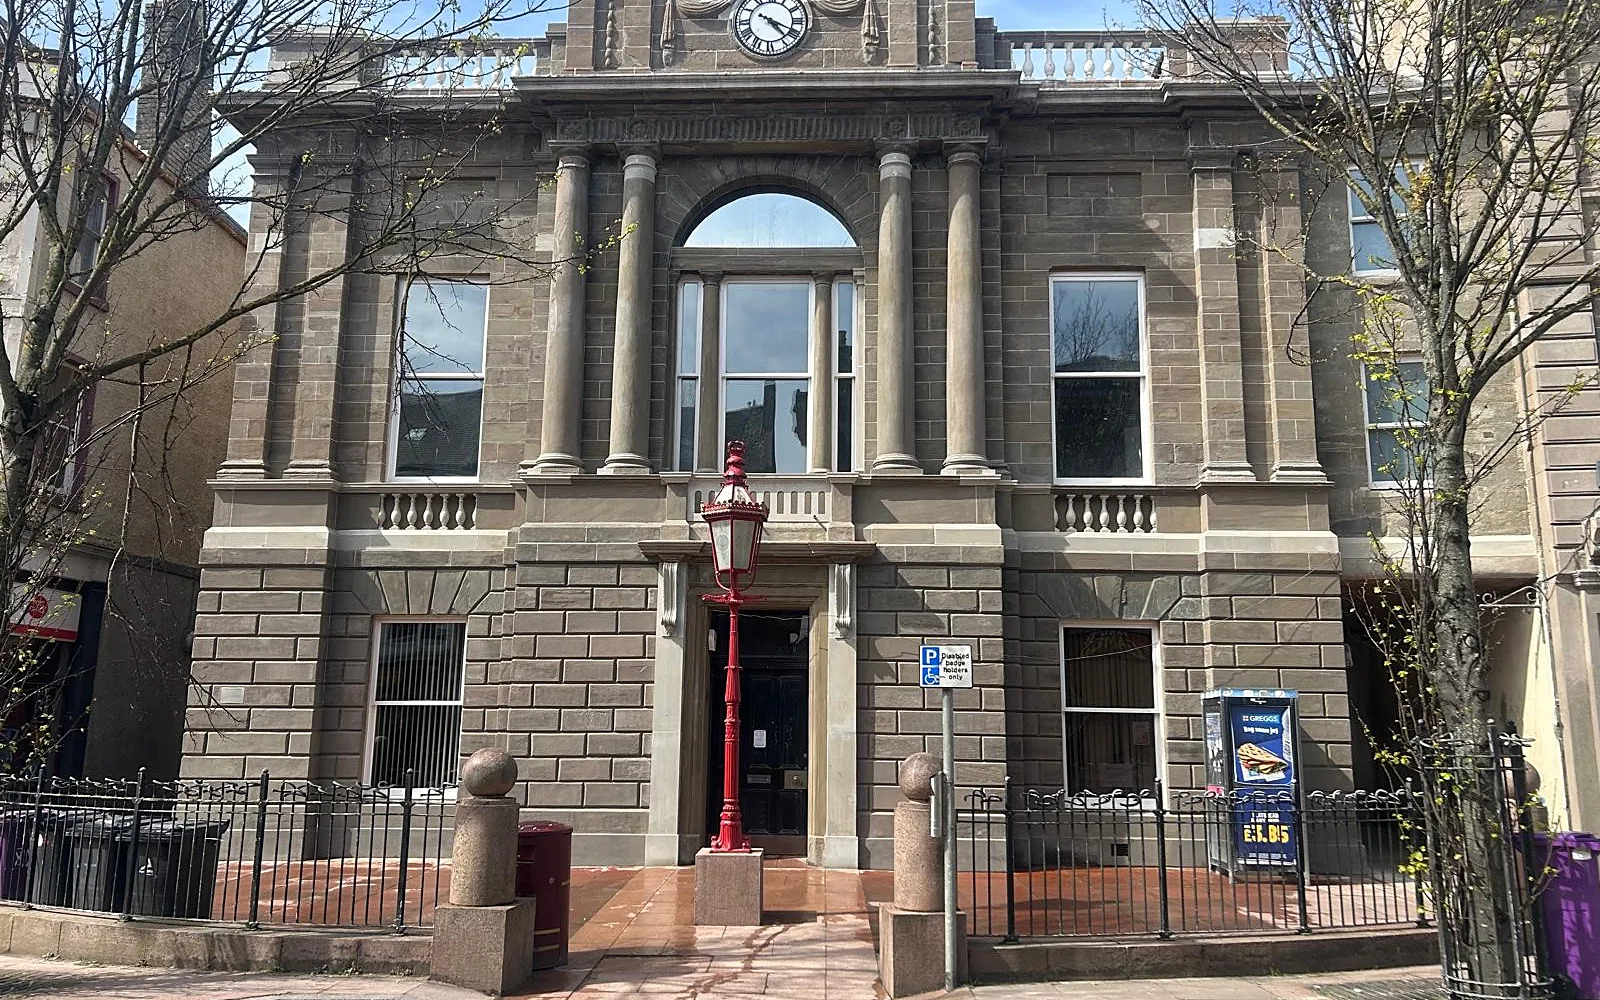
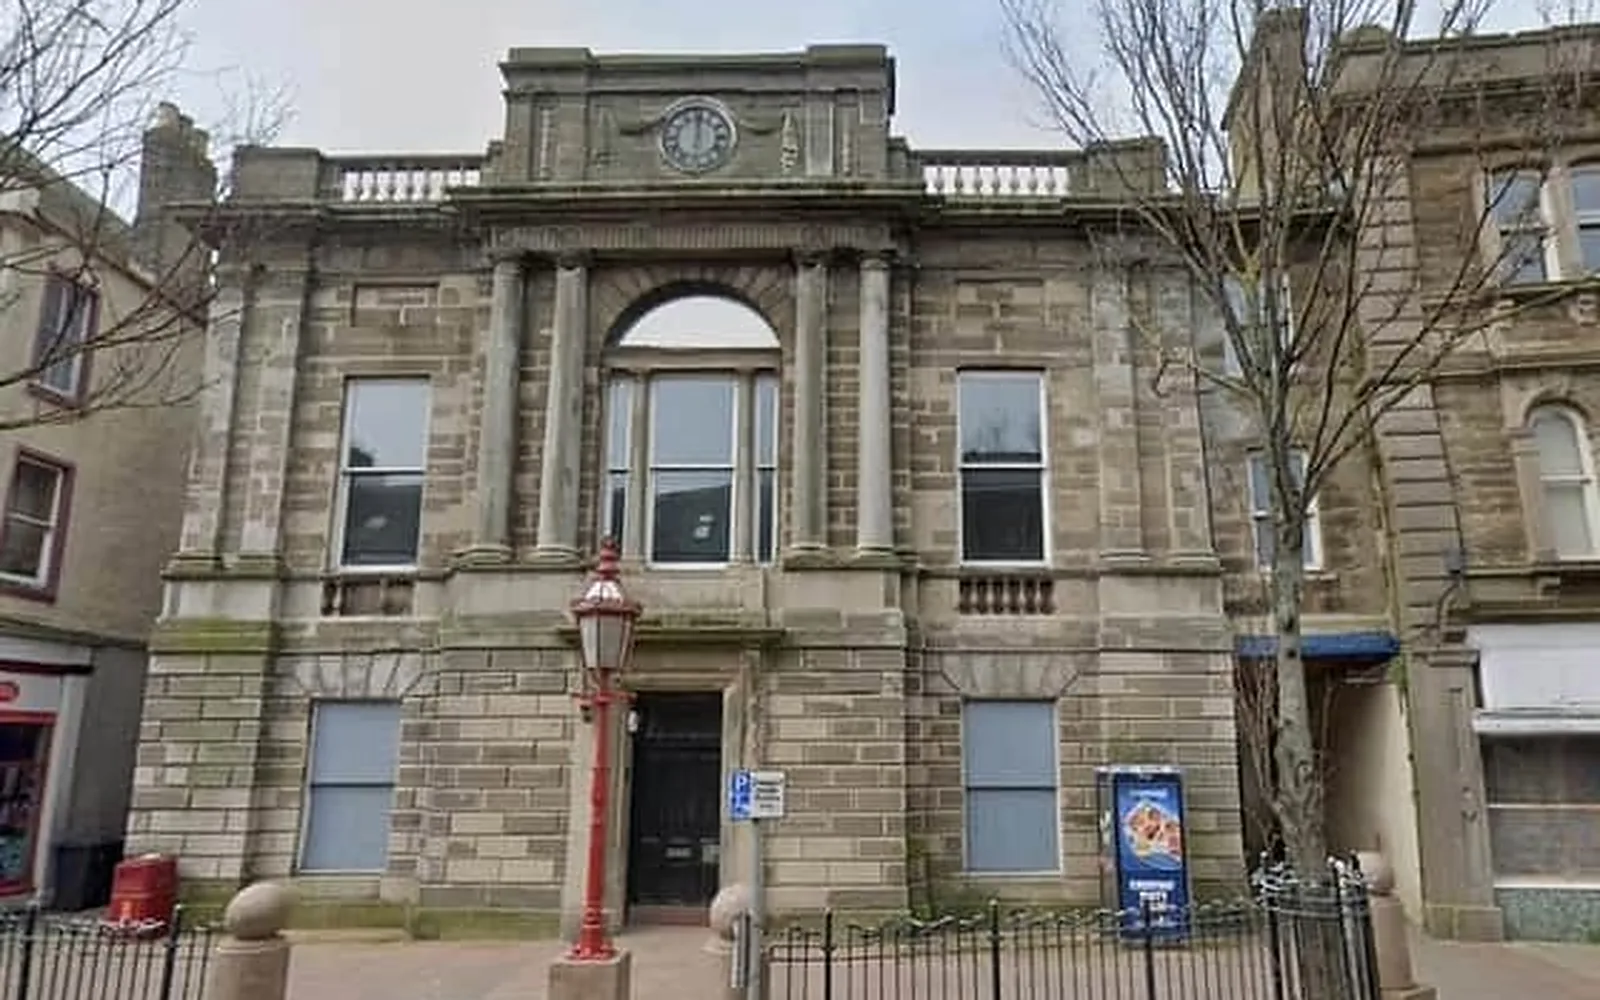 BeforeAfter
The challenge
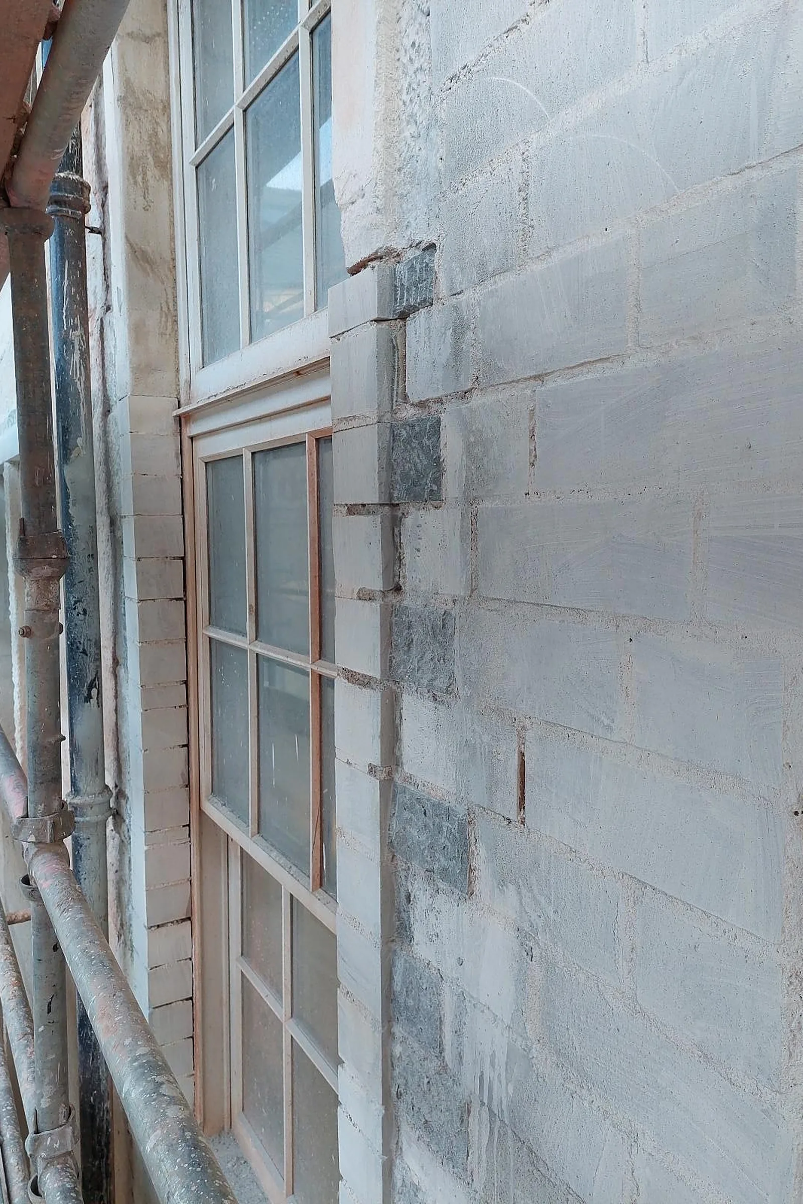
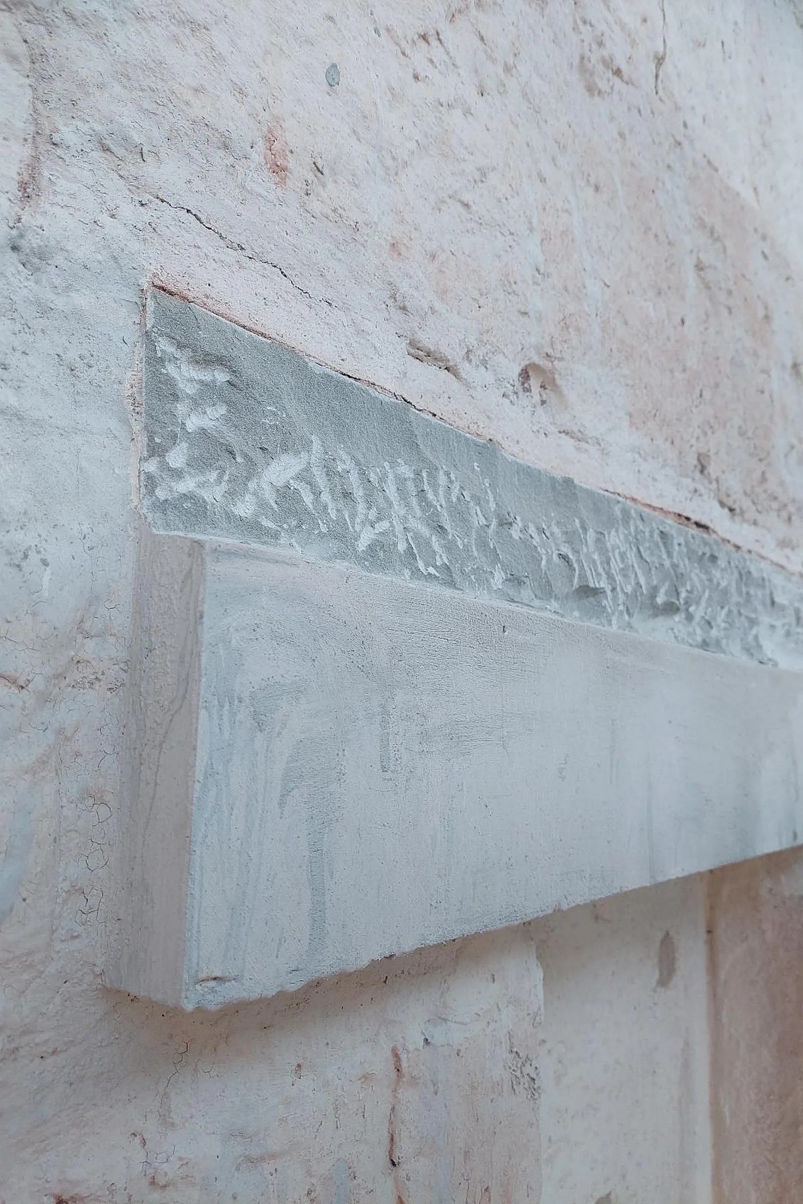
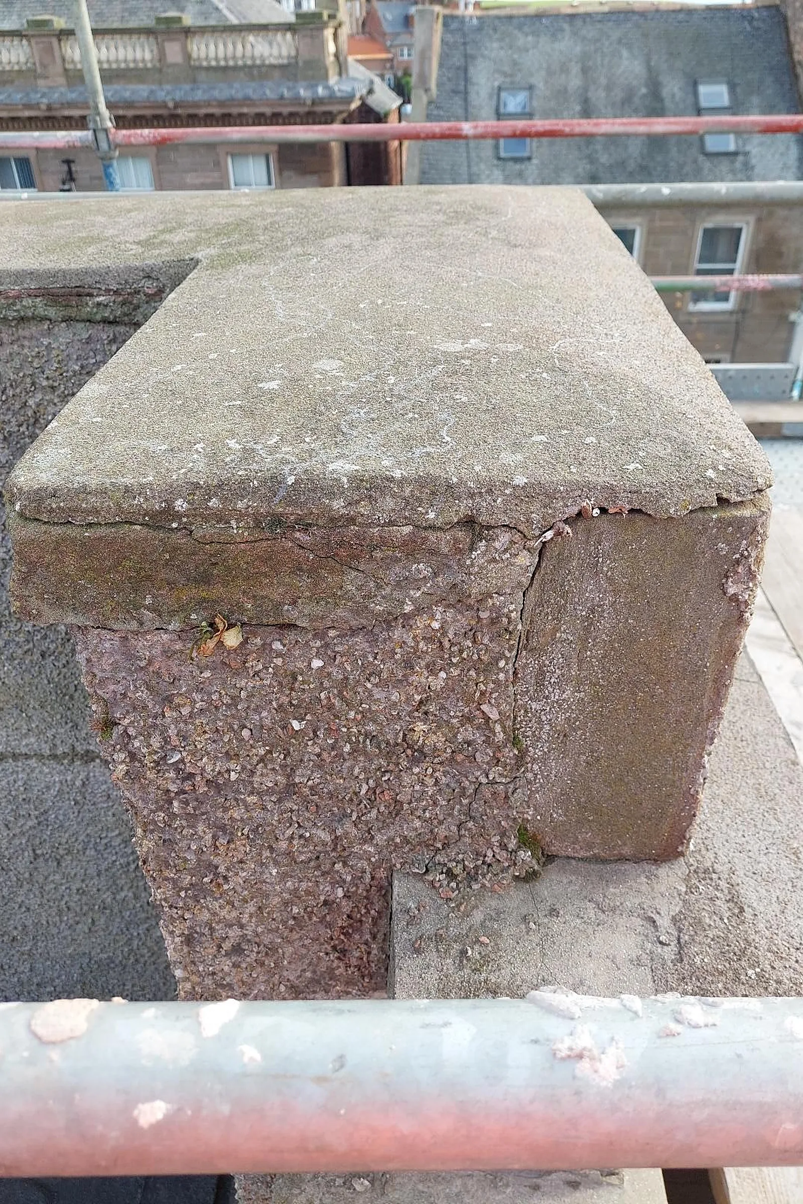
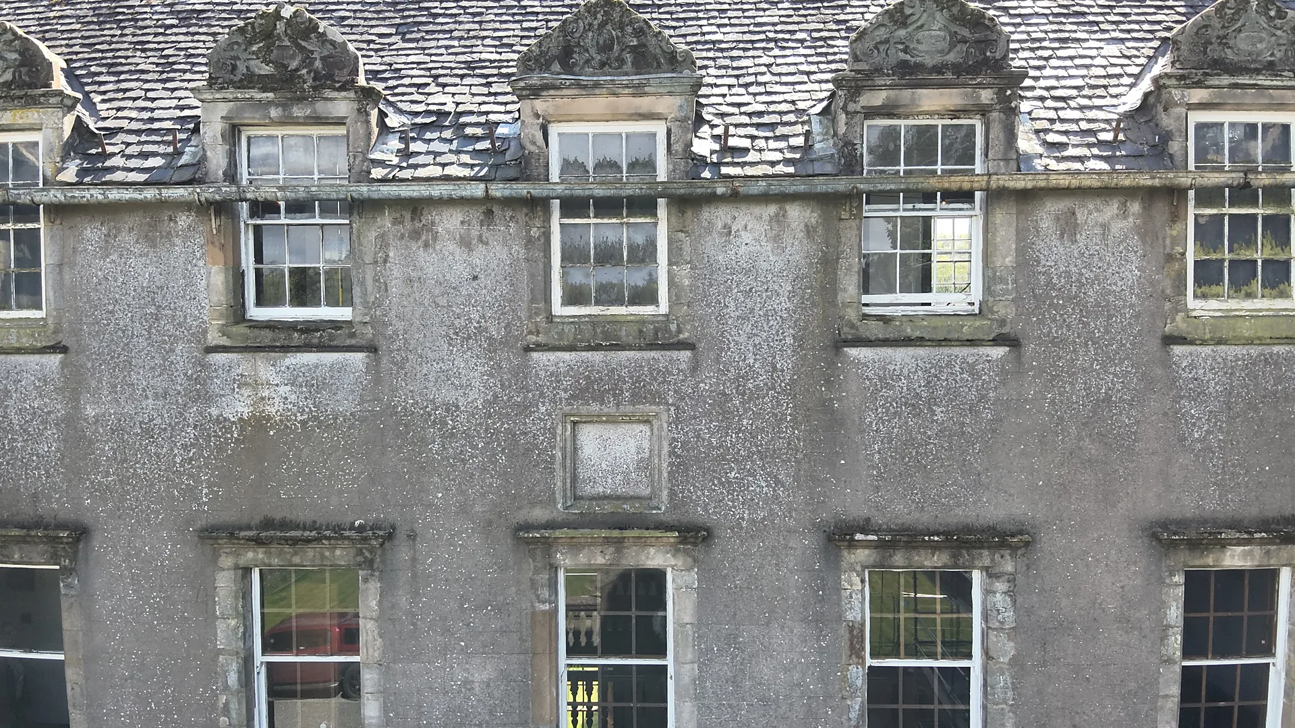
Decades of well-meant repairs had done real harm. Hard cement coatings, renders and Lithomex patch repairs had been applied to the soft sandstone, trapping moisture and accelerating decay from within. Once the coatings came off, the stone behind was found to be heavily scored for key, the south and west elevations showed structural movement, and iron cramps and timber dooks were splitting cills, lintels and rubble walling, all on a busy town centre street.
Our solution
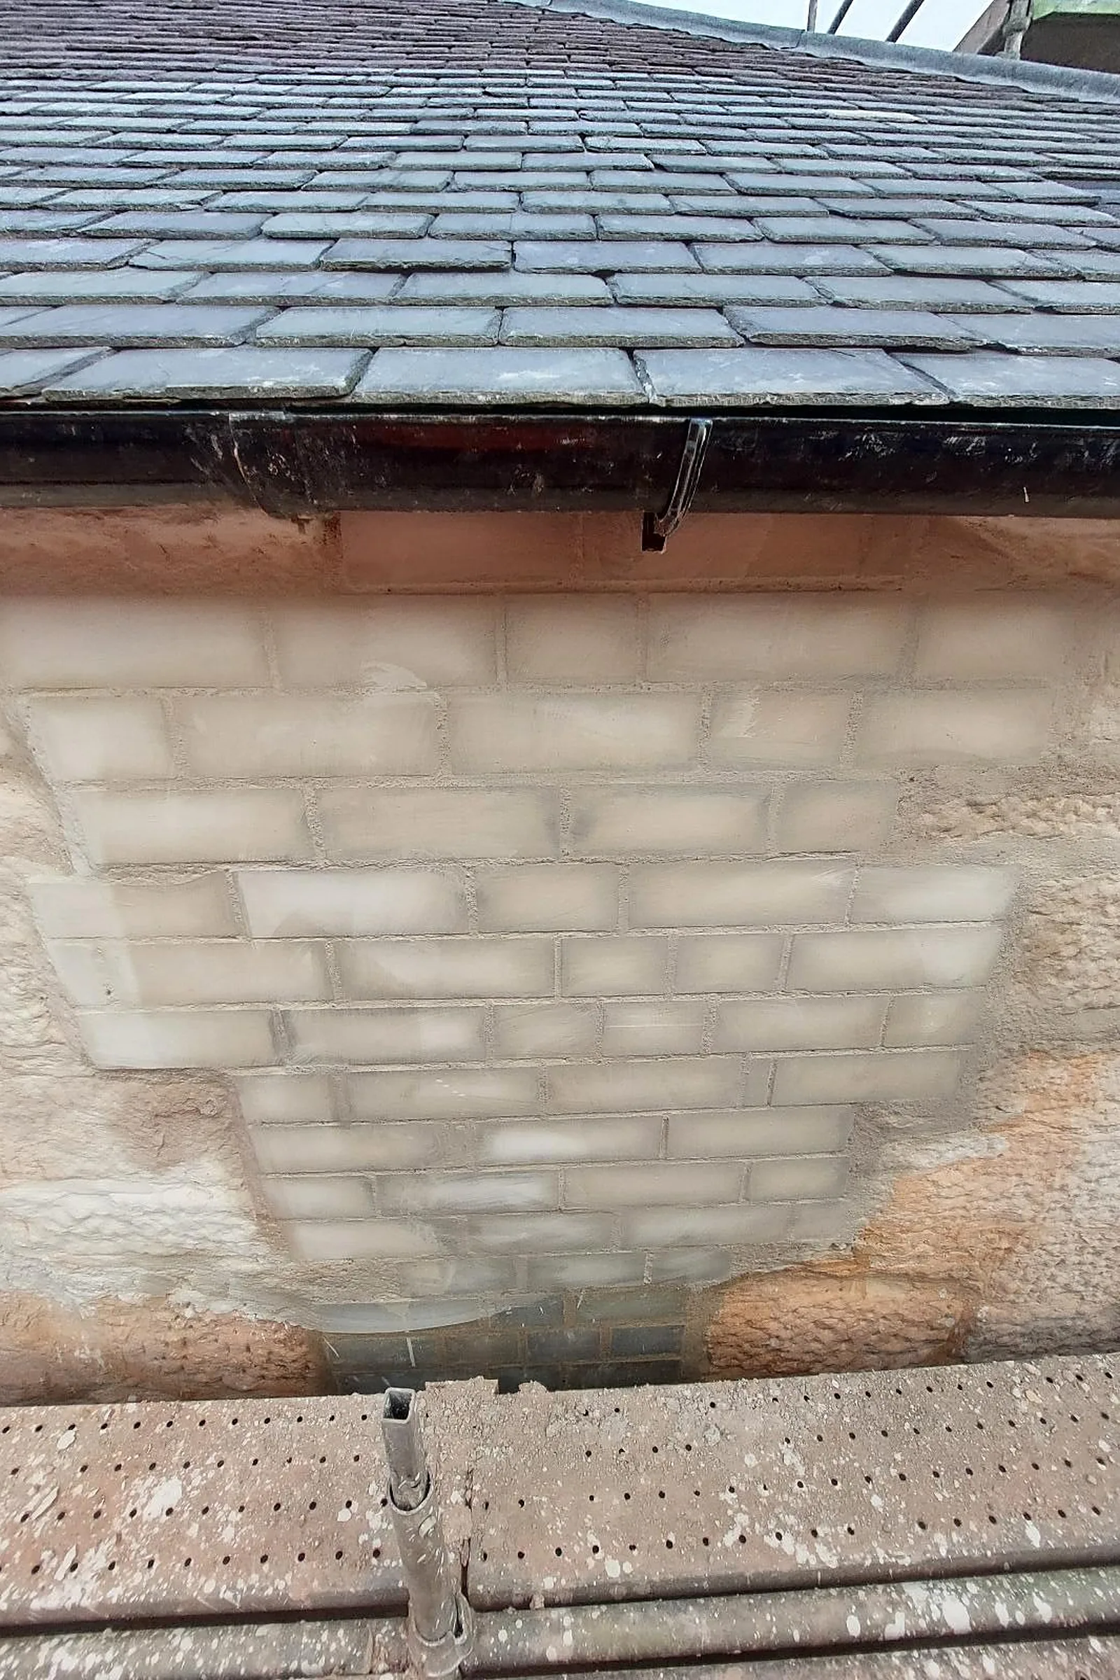
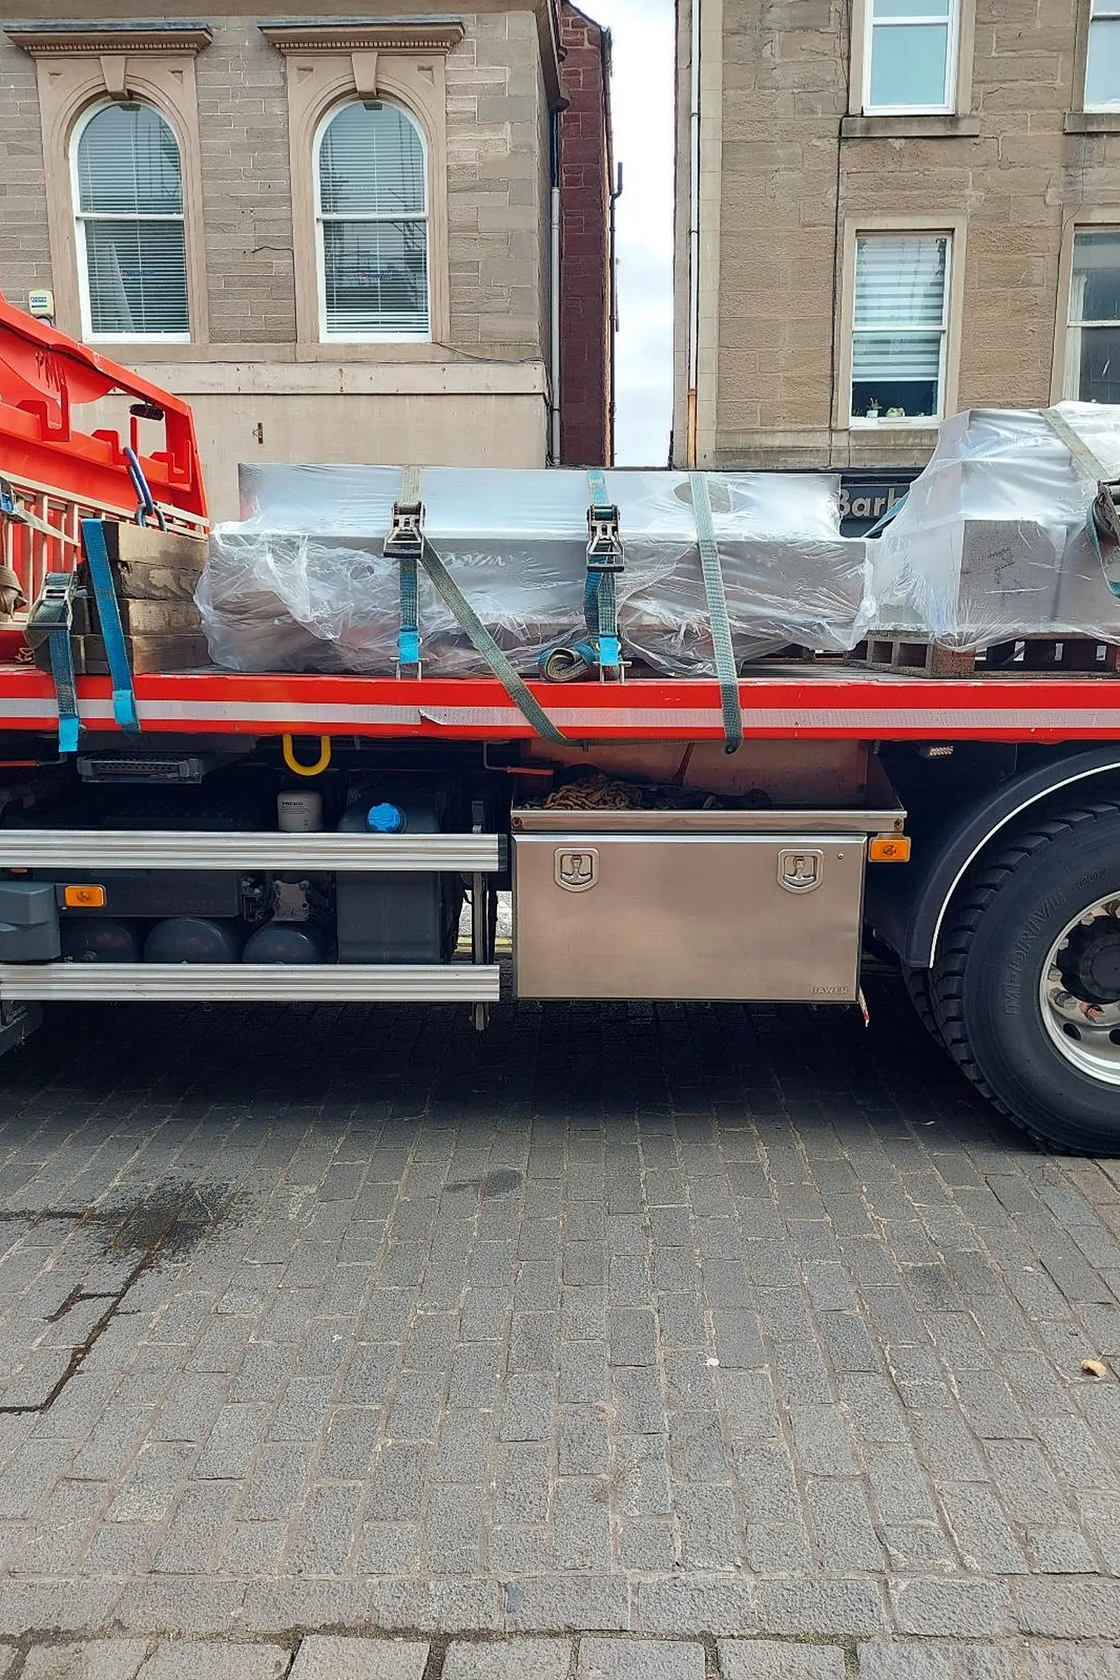
We took a repair-first approach agreed with the design team. Bird netting, spikes and redundant metal fixings were stripped out, every elevation was tap tested and recorded, and defective cement and Lithomex was removed by hand before the stone was descaled and cleaned with a high temperature, low pressure DOFF system. A full condition survey then set out which stones to keep, repair or replace. Lost detail was rebuilt in bespoke, colour-matched lime mortar repairs, and only failed copes, rybats, lintels and cills were renewed in new dressed sandstone. Ashlar was repointed in a hot-mixed lime mortar, while the rear rubble elevations were repointed, deep packed and finished in three-coat lime harl with four coats of limewash and a final tallow coat. New Code 7 lead cappings protect the parapets, and the sash and case windows were overhauled.
Outcomes
Repair before replace
Most of the original sandstone retained through descaling, consolidation and colour-matched lime repairs, with new stone only where it had failed.
A breathable building
Cement coatings, renders and Lithomex replaced with lime, so the walls can dry out again.
Lower cost, lower carbon
Avoiding wholesale stone replacement saved budget and embodied carbon while keeping the building's historic fabric.
Have a similar building?
Tell us about it and we’ll come back to you with how we’d approach it.
One of 1,000+ projects
More public buildings & hospitals
- 1 Queen's Gardens, AberdeenCase study →
- 30 Princes Street, ThursoCase study →
- Alexander Scott Hospital, HuntlyCase study →
- Ayr Sheriff CourtCase study →
- Clackmannan Town HallCase study →
- Cowane's Hospital, StirlingCase study →
- Easter Hall, AnstrutherCase study →
- Forres Town HallCase study →
- Inverness Town HouseCase study →
- Irvine TownhouseCase study →
- Lerwick Town HallCase study →
- Nairn CourthouseCase study →
Next project
Bannockburn House
Bannockburn, Stirling