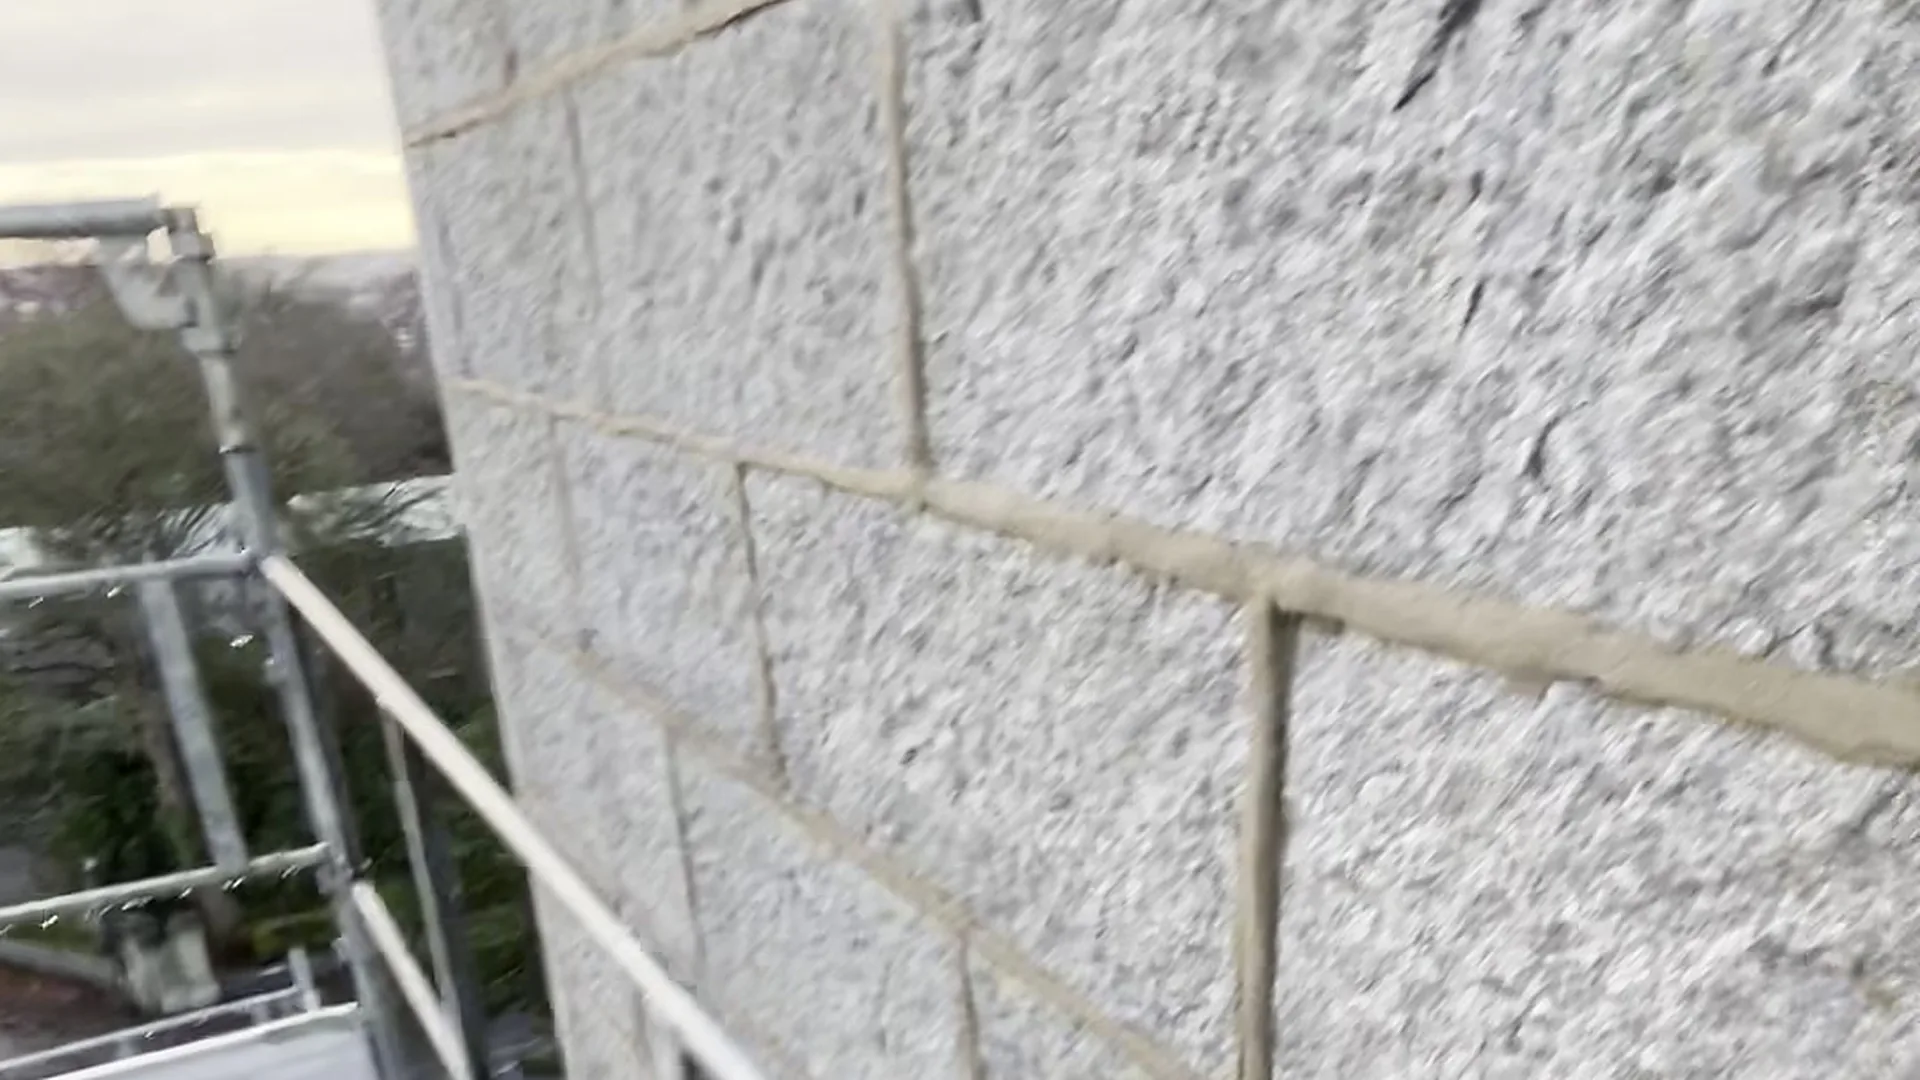
Granite repair and repointing:
1 Queen's Gardens
Aberdeen · 2024
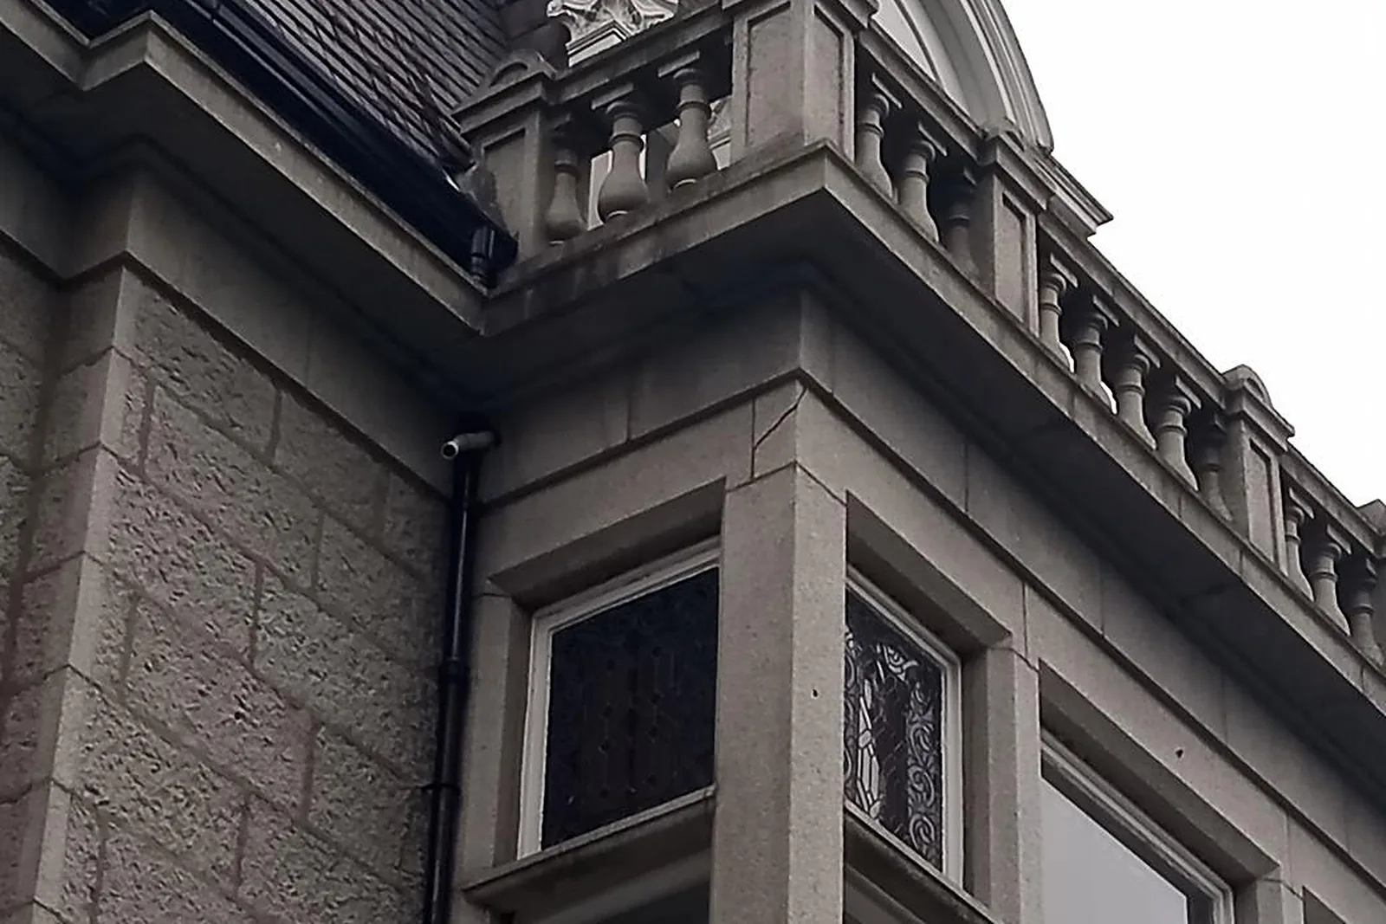
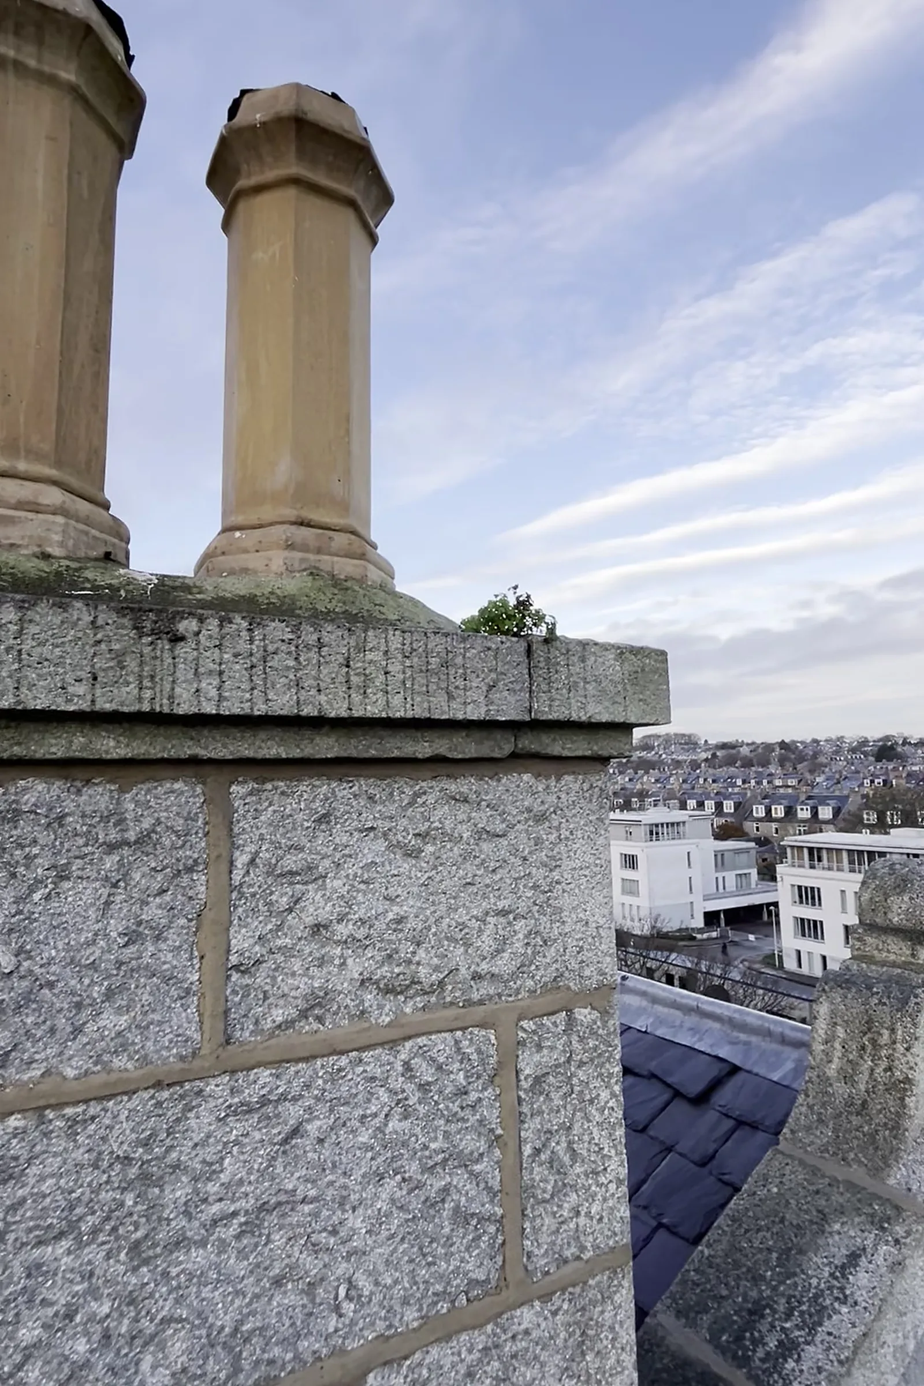
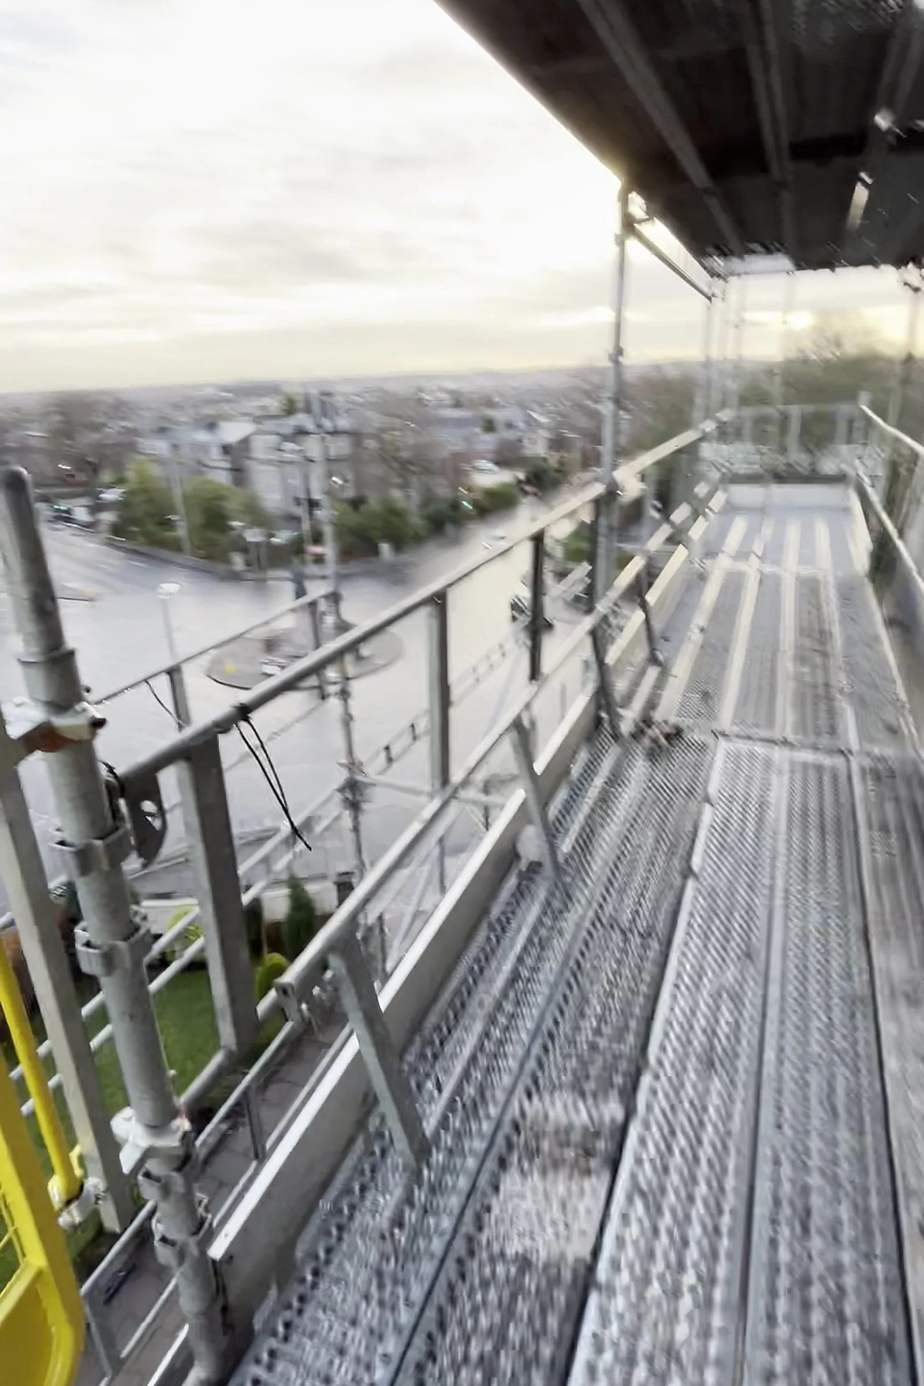
1 Queen's Gardens is a substantial granite building overlooking Queen's Cross in Aberdeen's West End, with a projecting ashlar bay window, a balustraded parapet and tall granite chimney stacks. Following a condition survey and a structural inspection by Fairhurst, Aberdeen City Council appointed us to repair cracked granite units in the bay window and to repoint the elevations and stacks, working from cherry picker and full scaffold over the winter of 2024.
The challenge
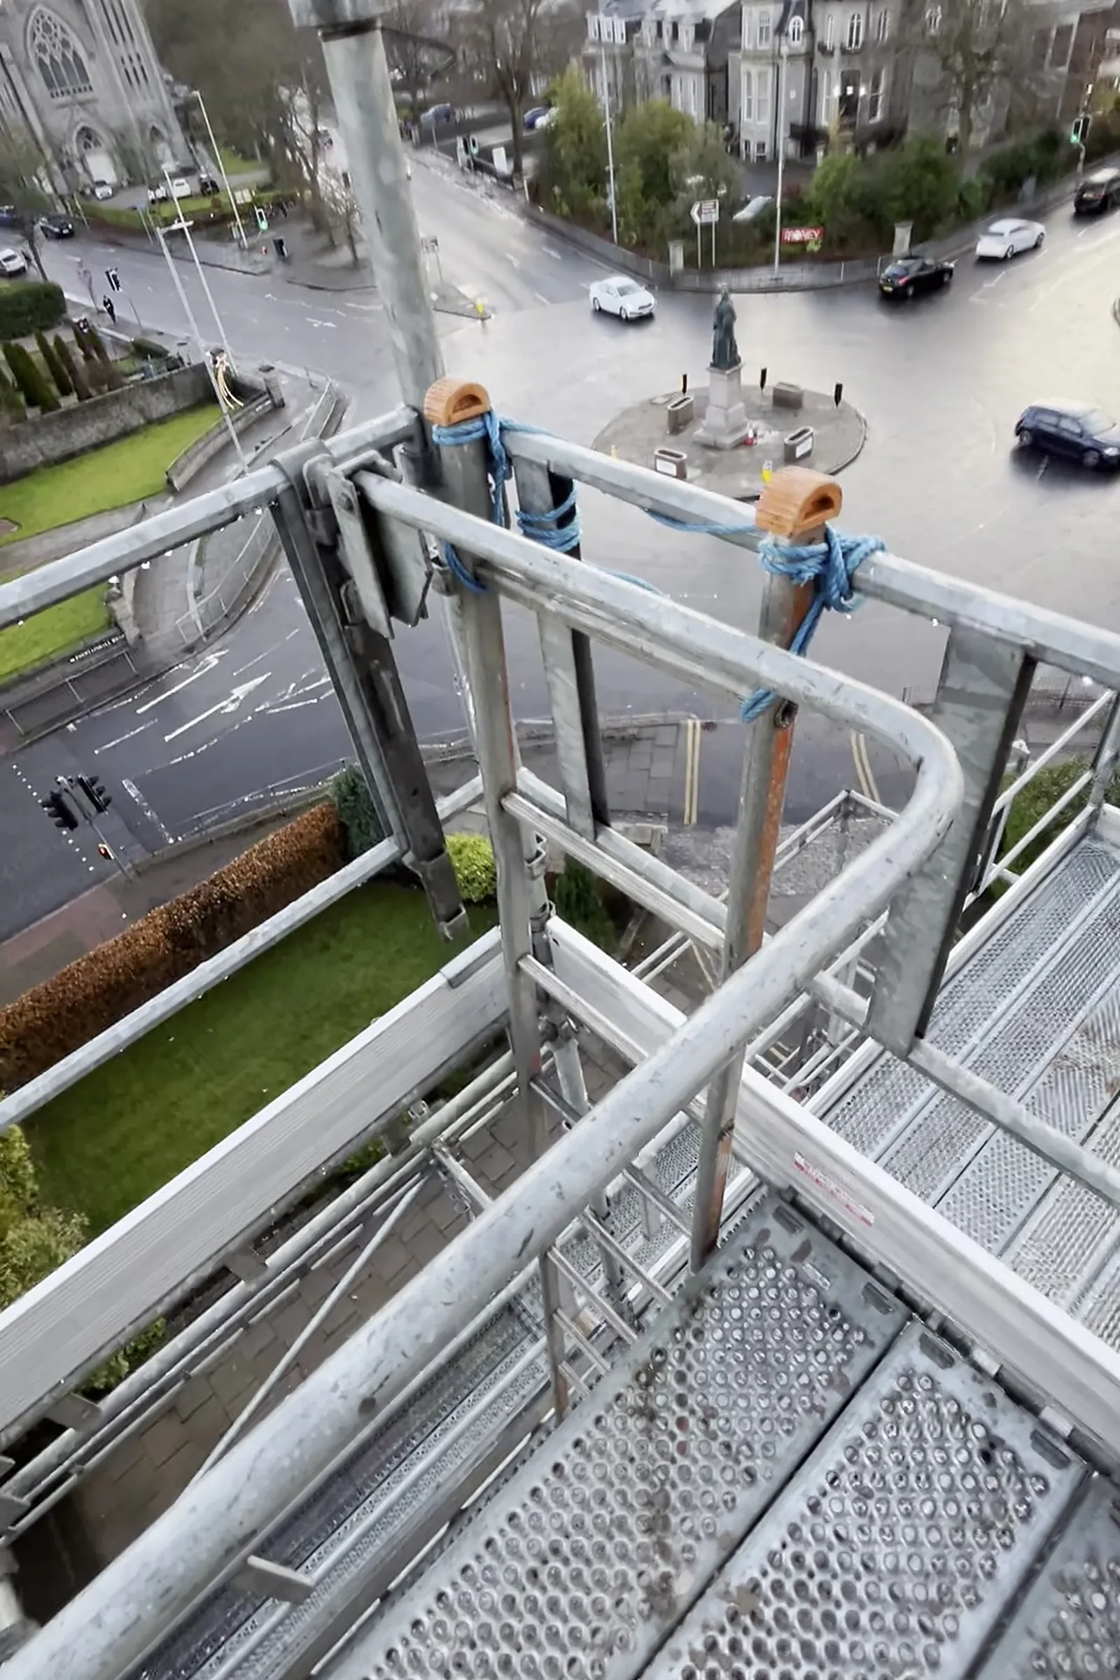
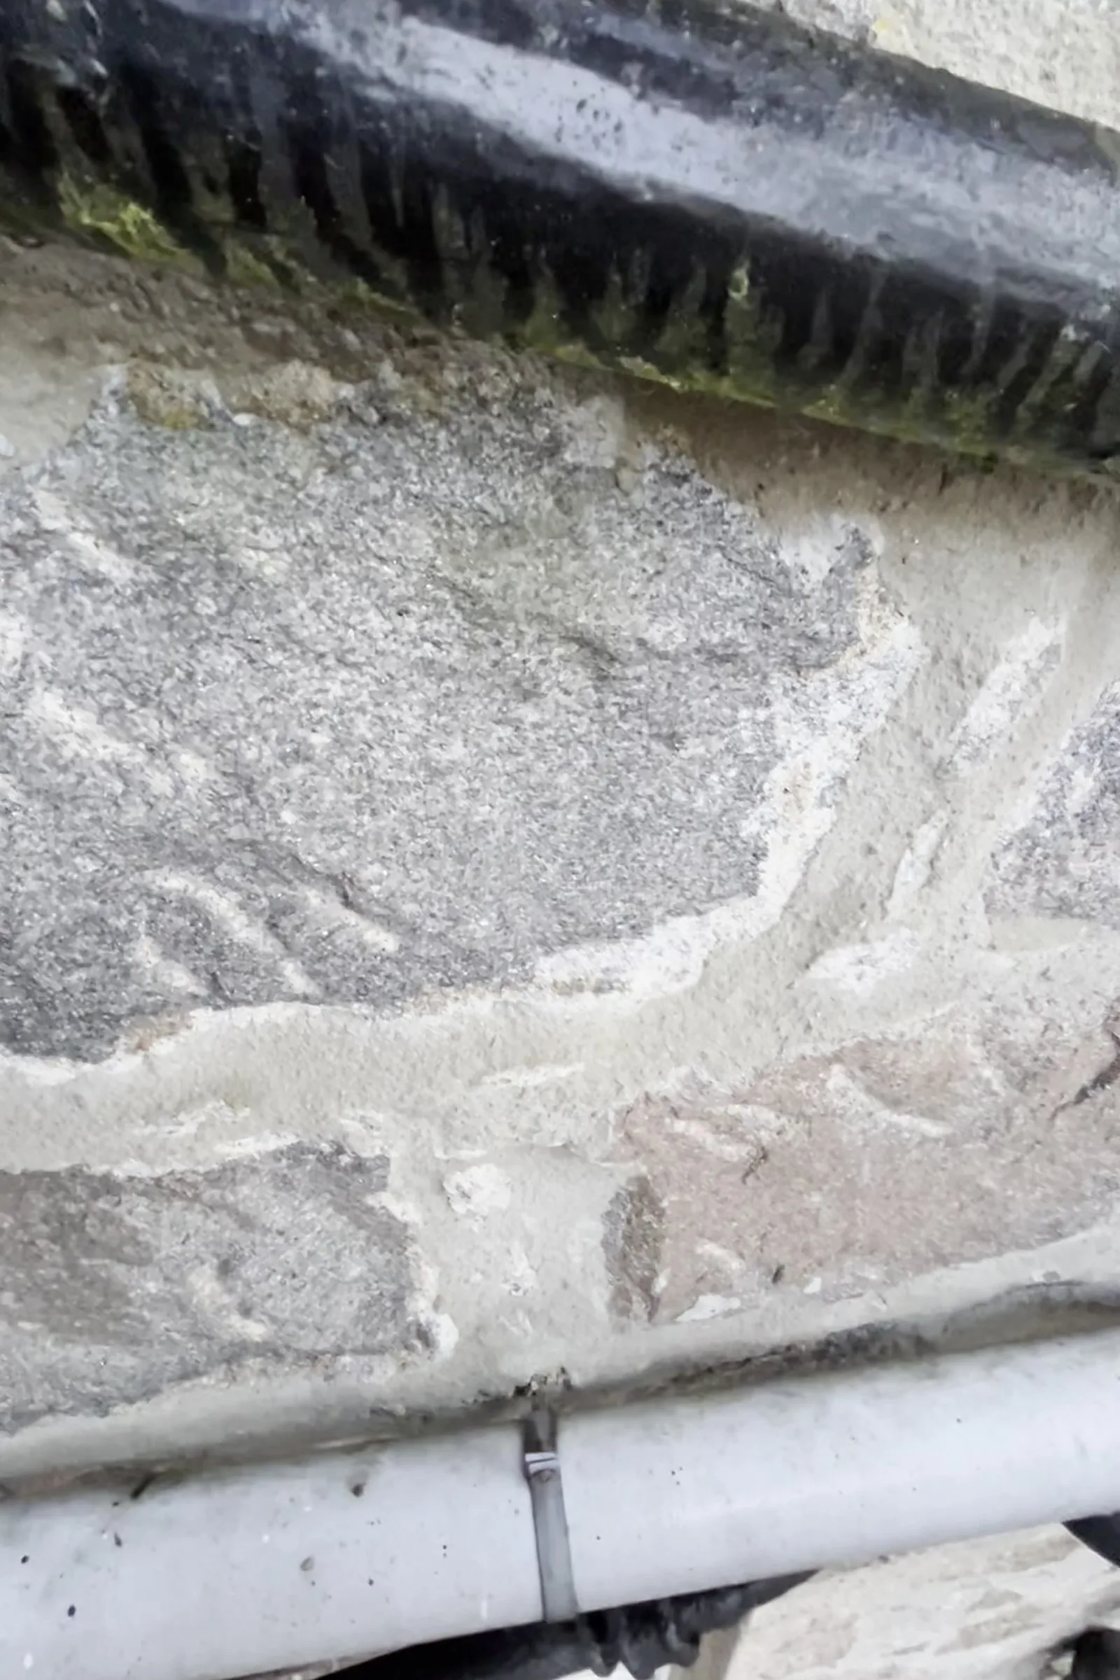
Two units in the first-floor bay window had cracked: a lintel split diagonally above its bearing and a transom cracked near its end. Both needed to be secured without taking the bay apart. Elsewhere, open and eroded joints, some with vegetation growing from them, were letting water into the walls, and earlier cement repairs in the joints meant any new mortar had to bond to dense granite and to old cement alike. The building sits on one of the city's busiest junctions, so access and working areas had to be planned around the road, the pavement and the car park behind.
Our solution
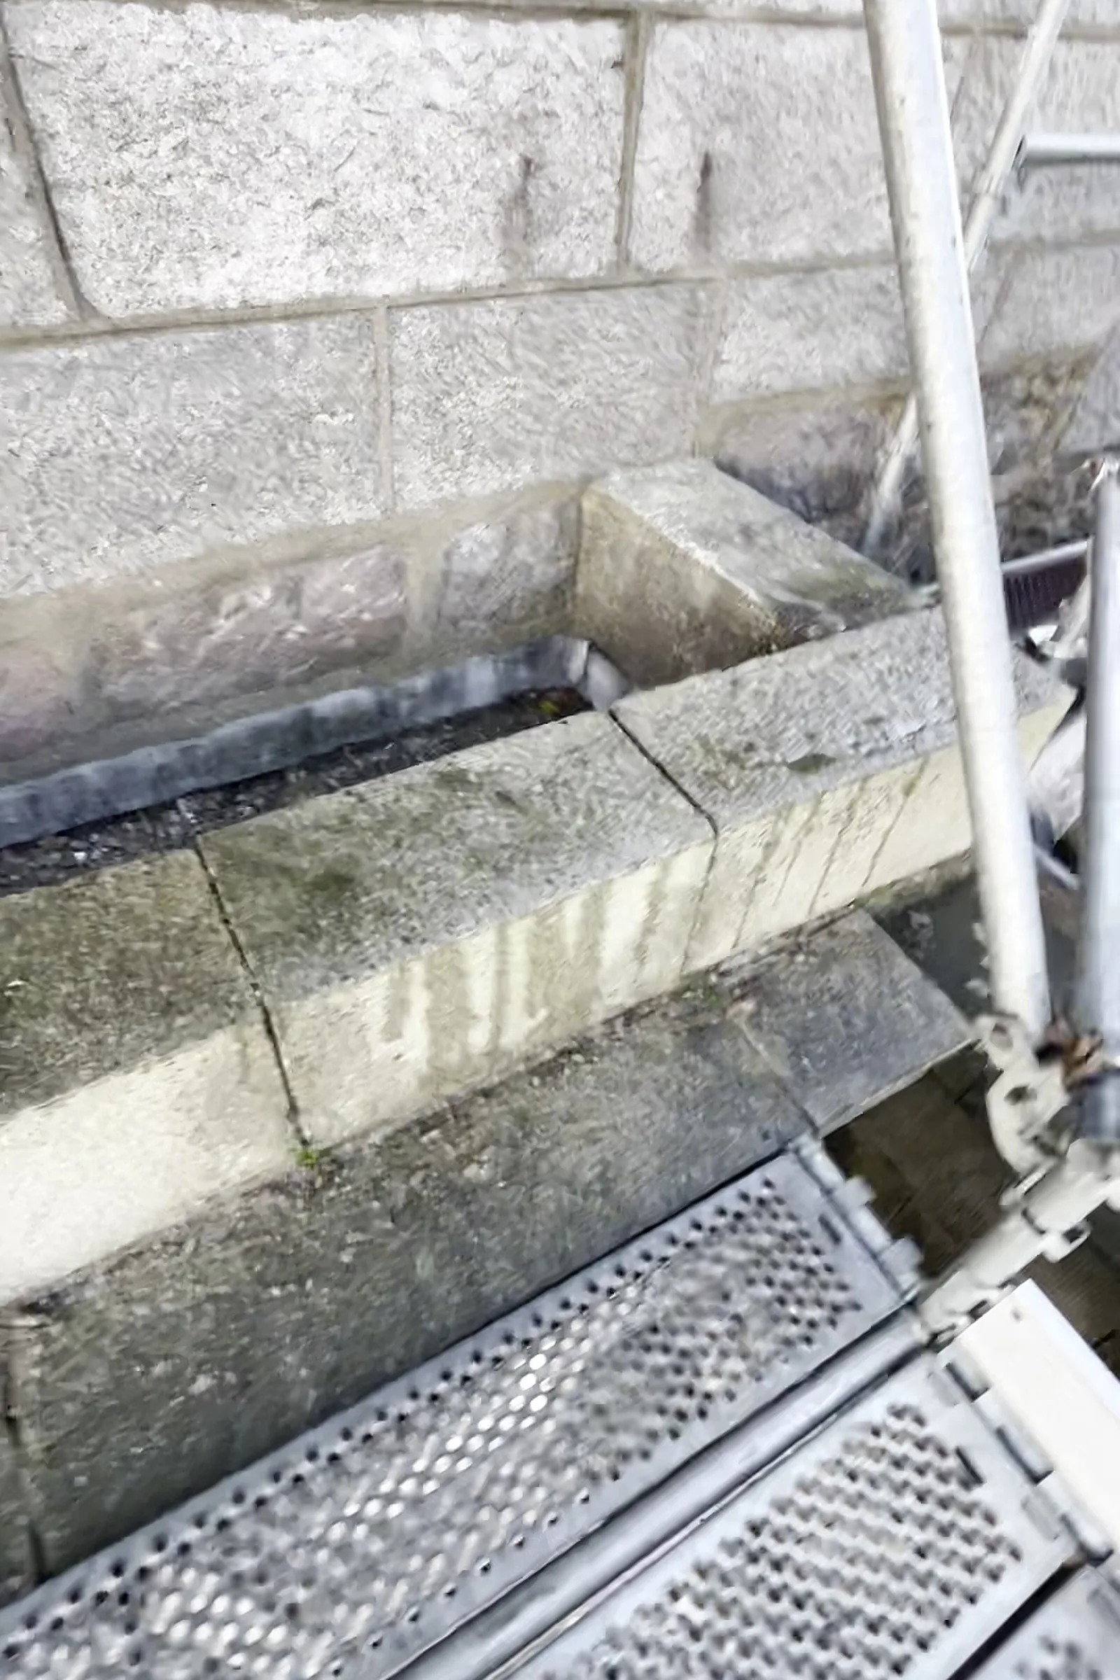
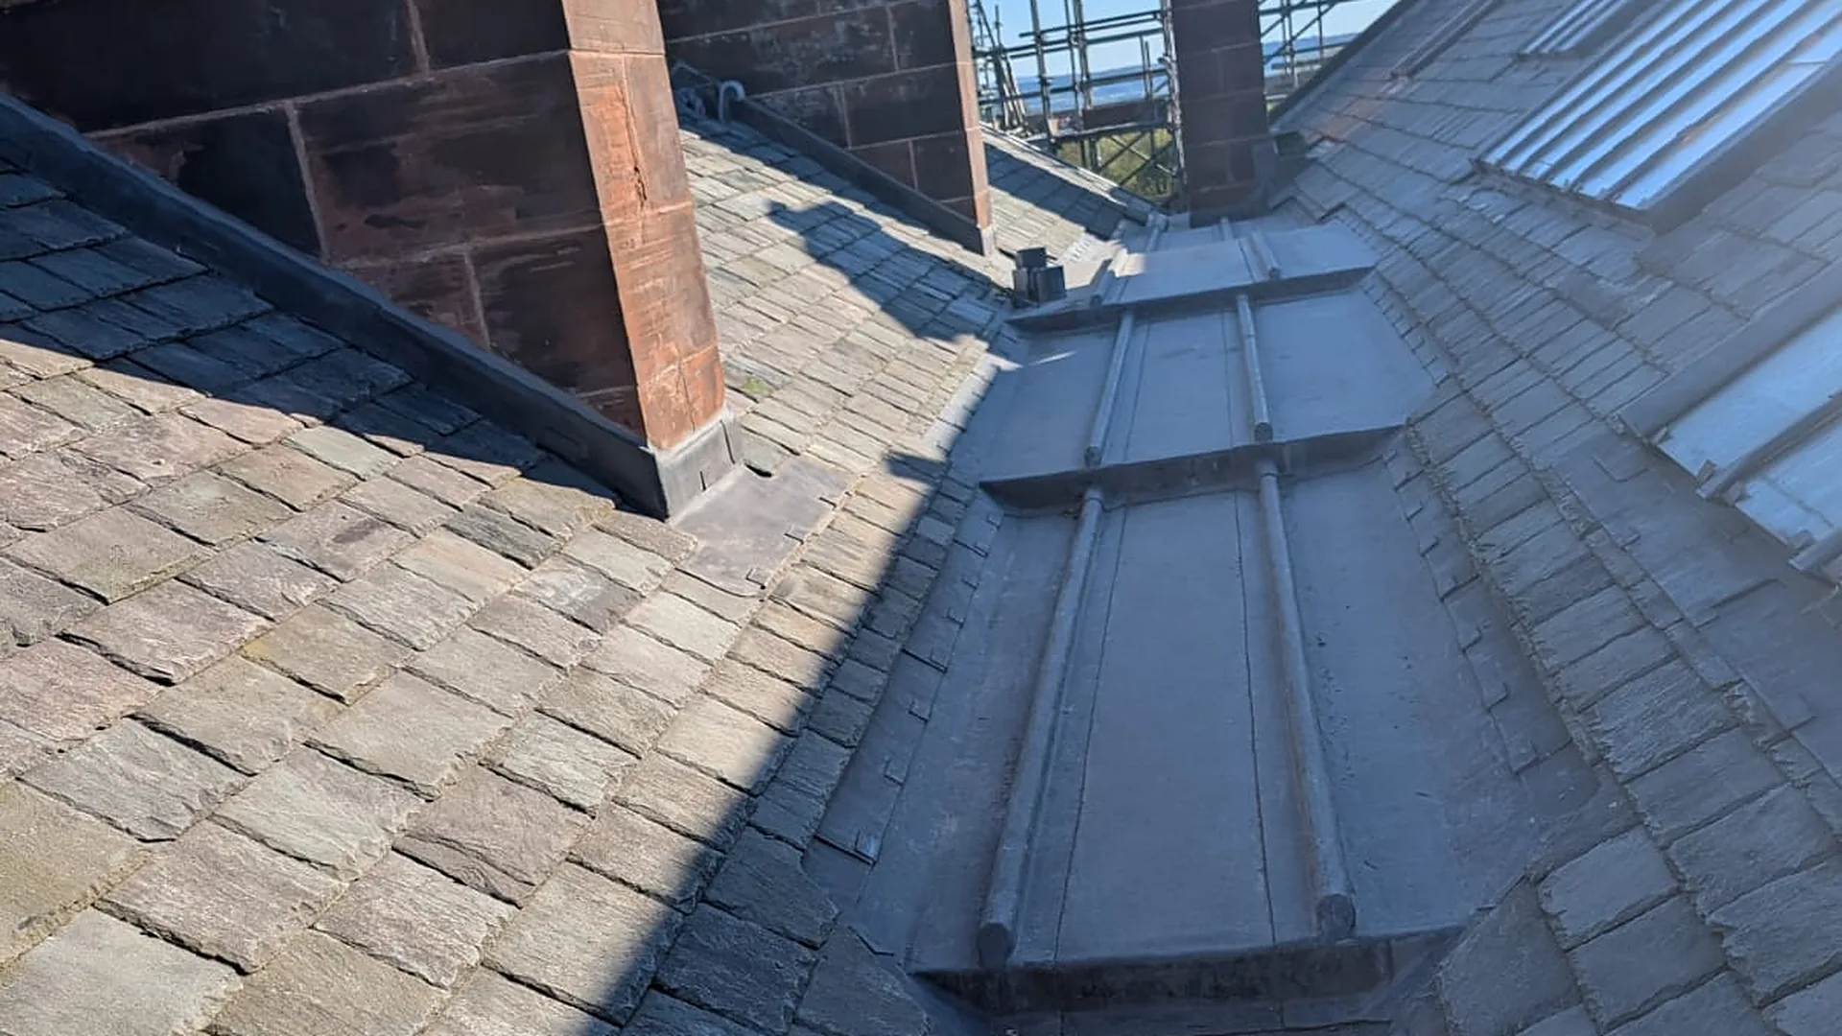
The bay window units were repaired in situ to the engineer's design. The cracked fragment of the lintel was carefully removed, both faces were bonded with a structural epoxy adhesive and the piece was reset and tied back into the lintel with a stainless helical tie, which also clamped it while the adhesive cured. The transom was tied into the corner mullion with two helical ties set at opposing angles. The felt covering on top of the bay was stripped, the raggle cut out and the bay capped in Code 6 lead with upstand and downstand. A cherry picker inspection of the side elevation fixed the scaffold layout, and the repointing was then measured joint by joint from the scaffold and agreed with the council before work started. Joints were picked out by hand to depth without damaging the granite arrises, flushed out and repointed in a hydraulic lime-based mortar, gauged with locally sourced sand to match the colour and grading of the original. The mortar was chosen to set hard enough for the dense granite and to bond reliably against the old cement in the joints. The work covered the front, side and rear elevations and the chimney stacks, finishing with burnt sand mastic around the windows and a new lead apron flashing at the top level.
Outcomes
Bay window secured in place
Cracked lintel and transom bonded and tied in situ, with no need to dismantle the bay.
Walls and stacks weathertight
Open and eroded joints raked out and repointed from ground to chimney head.
Measured and agreed from the scaffold
Repointing extents surveyed and confirmed with the council before work began, giving a clear, agreed scope.
Have a similar building?
Tell us about it and we’ll come back to you with how we’d approach it.
One of 1,000+ projects
More public buildings & hospitals
- 30 Princes Street, ThursoCase study →
- Alexander Scott Hospital, HuntlyCase study →
- Arbroath CourthouseCase study →
- Ayr Sheriff CourtCase study →
- Clackmannan Town HallCase study →
- Cowane's Hospital, StirlingCase study →
- Easter Hall, AnstrutherCase study →
- Forres Town HallCase study →
- Inverness Town HouseCase study →
- Irvine TownhouseCase study →
- Lerwick Town HallCase study →
- Nairn CourthouseCase study →
Next project
Balgray House
Lockerbie, Dumfriesshire