Roof, slate and lead repairs:
St Kilda Church
Hirta, St Kilda · 2024
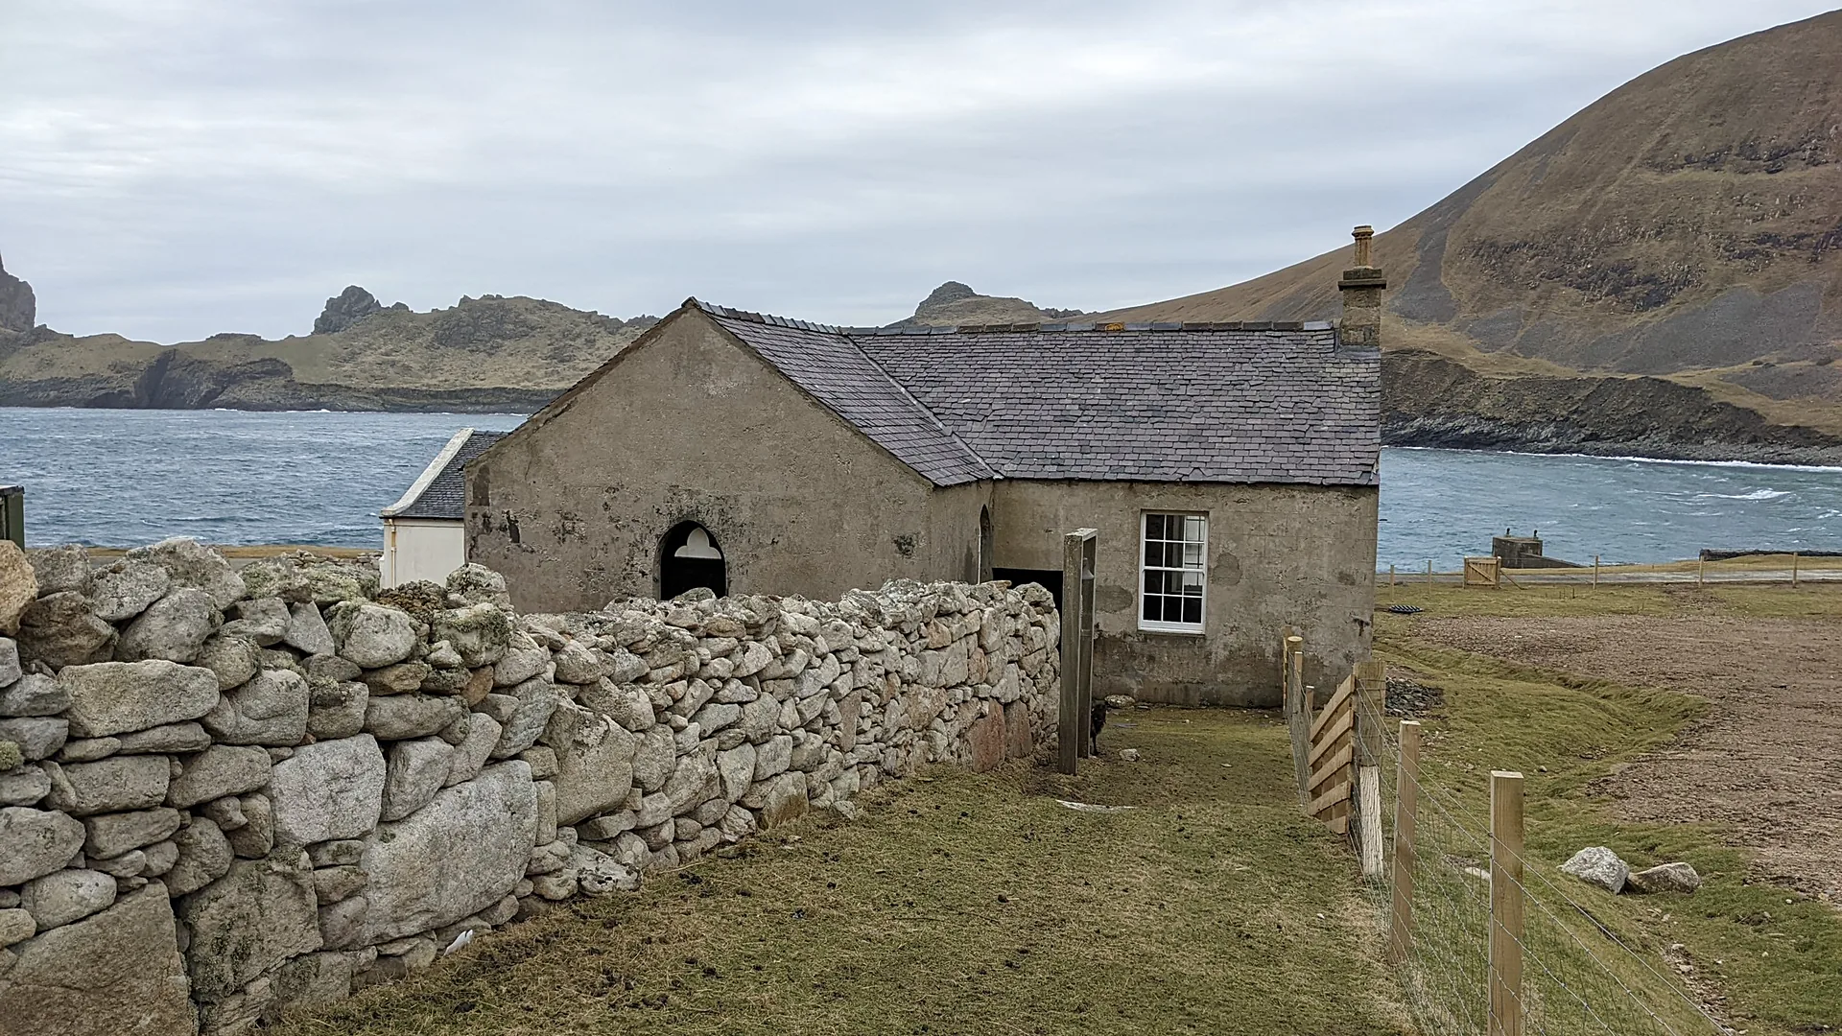
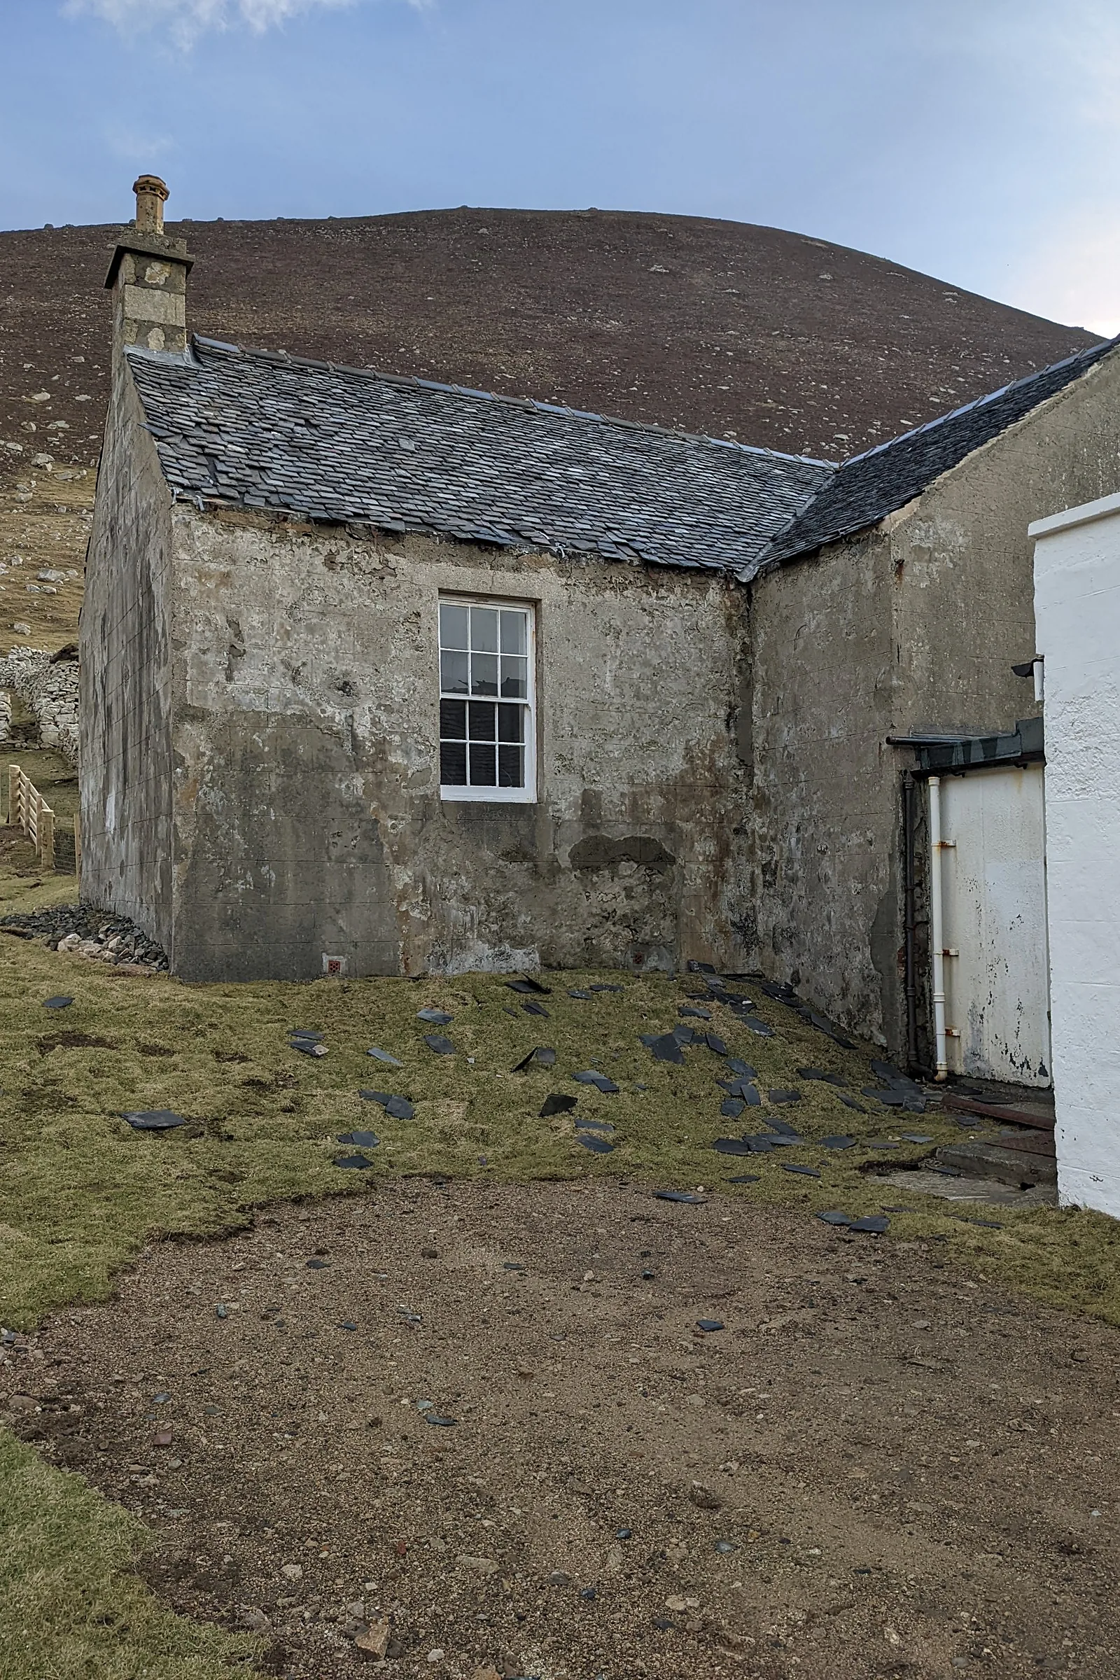
The Church and Schoolroom stand in Village Bay on Hirta, within the Scheduled Ancient Monument of St Kilda, a dual World Heritage Site. The Church was built in 1827 and 1828 to a design by Robert Stevenson, and the Schoolroom was added in 1898. The National Trust for Scotland, which cares for the island, commissioned a programme of roof and weathertightness repairs to the T-shaped building, and appointed us to carry out the works.
The challenge
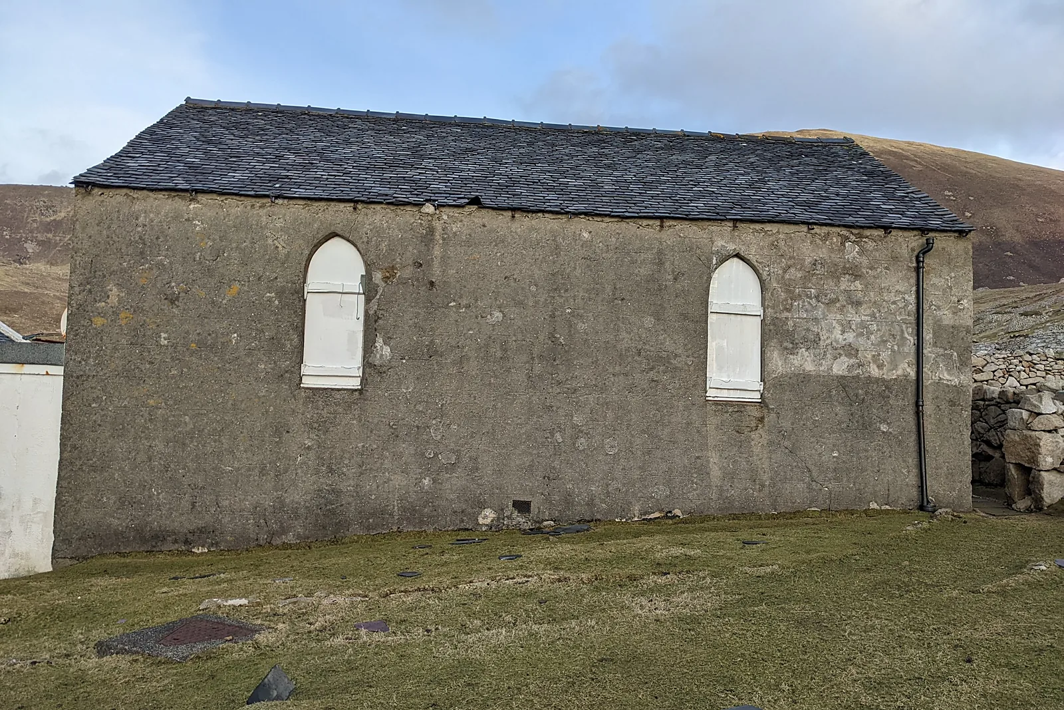
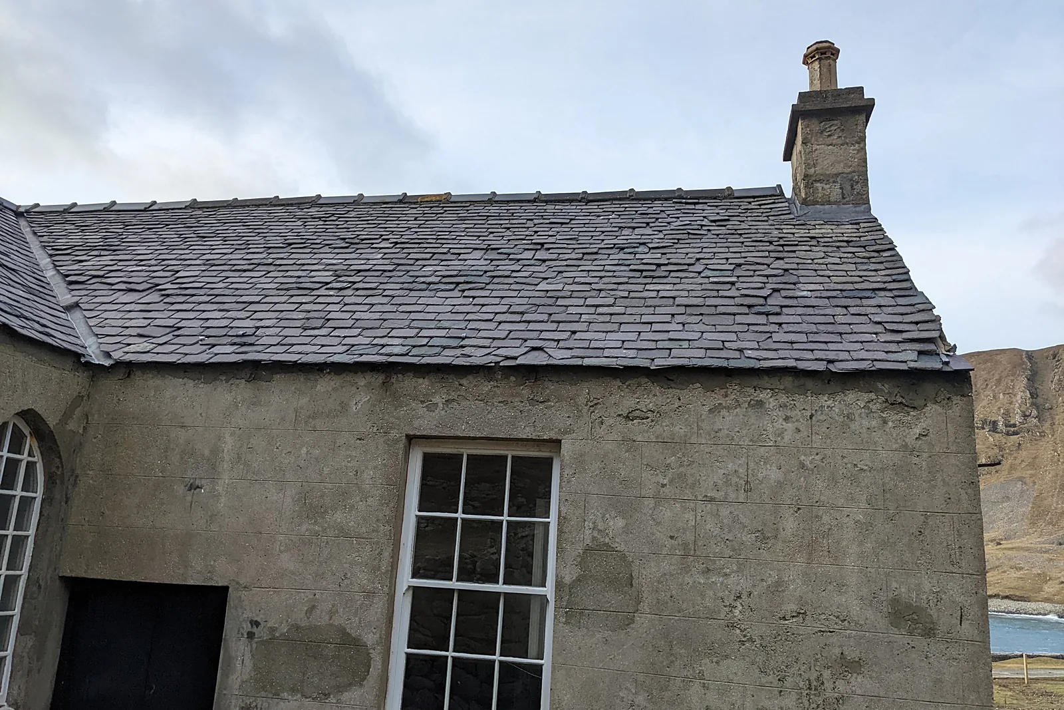
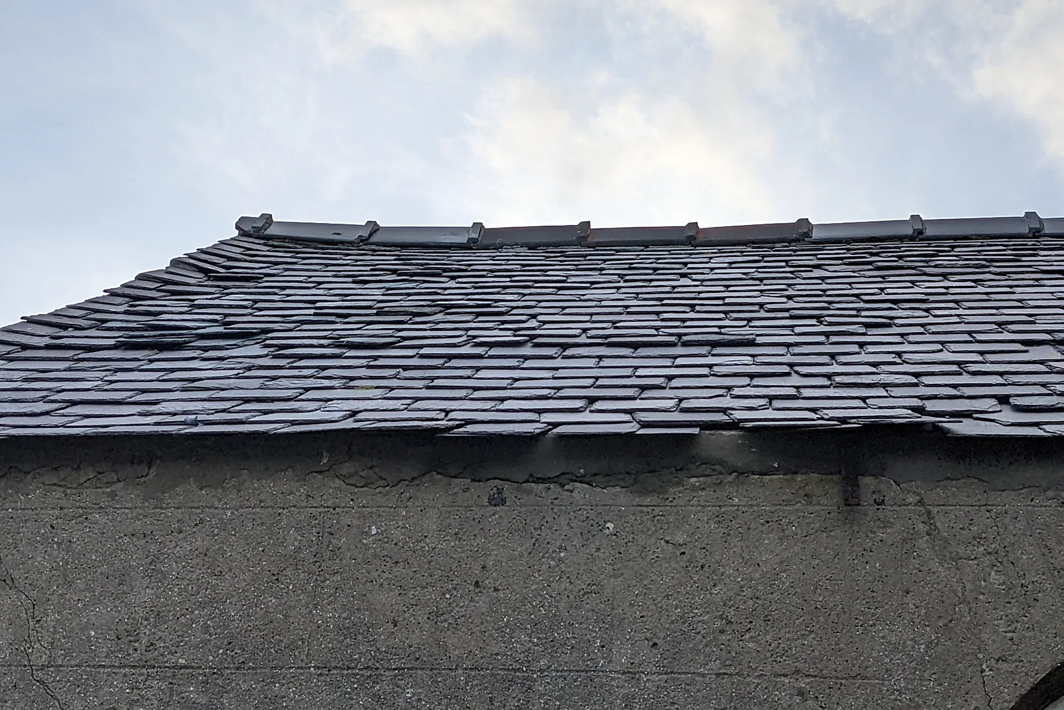
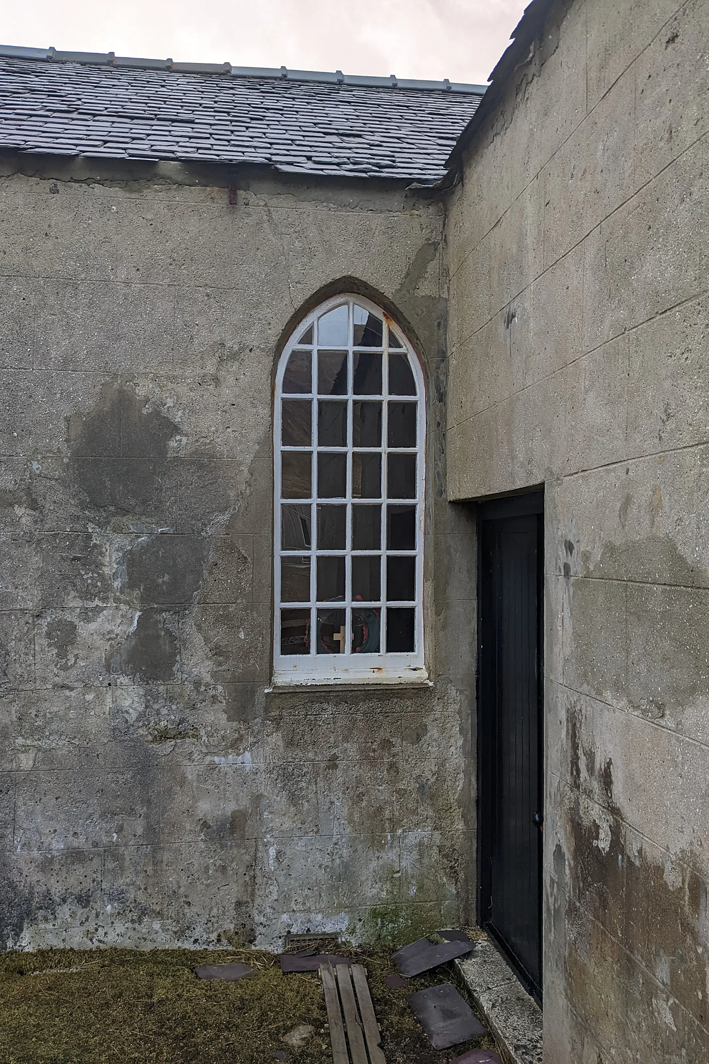
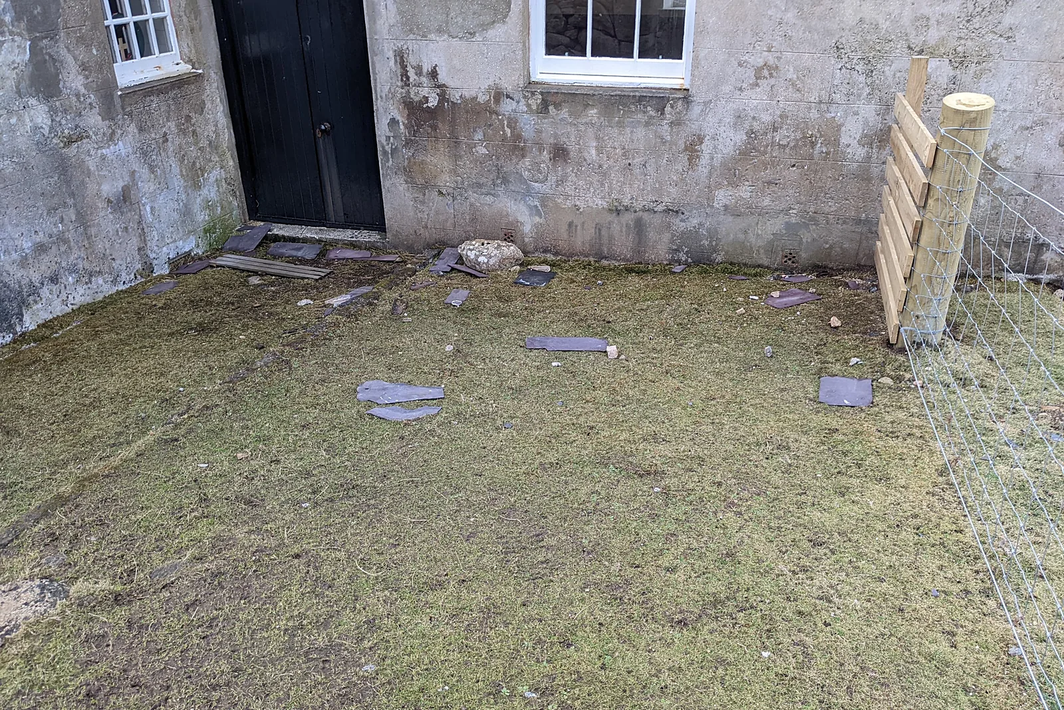
The building is one of the most remote we have worked on. Everything the works needed had to be planned, packed and shipped to the island, including materials, tools and pre-painted rainwater goods. The roof slating was a mixture of Welsh and Scotch slate of different dates, with temporary clips, nail sickness, slipped slates and slates lying on the ground. The random rubble walls are coated in a smooth cement render from 1898, the lead valleys and chimney flashings were failing, and the Trust required minimal intervention to the historic fabric, with original slates retained and reused wherever sound.
Our solution
The scope followed the Trust's specification. The roof coverings were carefully stripped, with original Welsh slates sorted, redressed and stored for reuse, and non-matching slates kept for future repairs elsewhere on the island. Sarking was repaired where agreed, and the roof was re-covered in diminishing courses, single nailed with copper nails to Scottish practice, over a breathable membrane, supplemented with colour-matched second-hand slates. The fireclay ridge tiles were reset on a robust lime mortar bed. New Code 7 lead valleys, chimney abutment flashings and a chimney head tray were formed, with no in-situ lead welding, and the chimney head was rebuilt in lime mortar to the recorded stone positions with the original pot reinstated. Rhones and downpipes were replaced in cast iron, pre-painted before shipping to the island and fixed to heavy gauge rafter brackets. The masonry was pointed in colour matched lime mortar, windows and doors were repaired with burnt sand mastic at the frames, and new gullies and a silt trap were installed to the drainage.
Outcomes
Roof reslated and made weathertight
Original slates reused where sound, with matched slates, new lead valleys and a rebuilt chimney head.
Water carried clear of the walls
New cast iron rainwater goods and drainage installed to the Church and Schoolroom.
Light touch on a scheduled site
Lime mortars, retained slates and minimal intervention to the historic fabric throughout.
Have a similar building?
Tell us about it and we’ll come back to you with how we’d approach it.
One of 1,000+ projects
More places of worship
- Barony Hall Steps, GlasgowCase study →
- Ben Alder ChapelCase study →
- Craiglockhart Parish Church, EdinburghCase study →
- Cromarty East ChurchCase study →
- Cultarlann Inbhir Nis, InvernessCase study →
- Fearn AbbeyCase study →
- Greyfriars Church, AberdeenCase study →
- Inveraray Parish ChurchCase study →
- Kildrummy ChurchCase study →
- Kilmorie ChapelCase study →
- Kirriemuir Parish Church, AngusCase study →
- Larbert East Parish ChurchCase study →
Next project
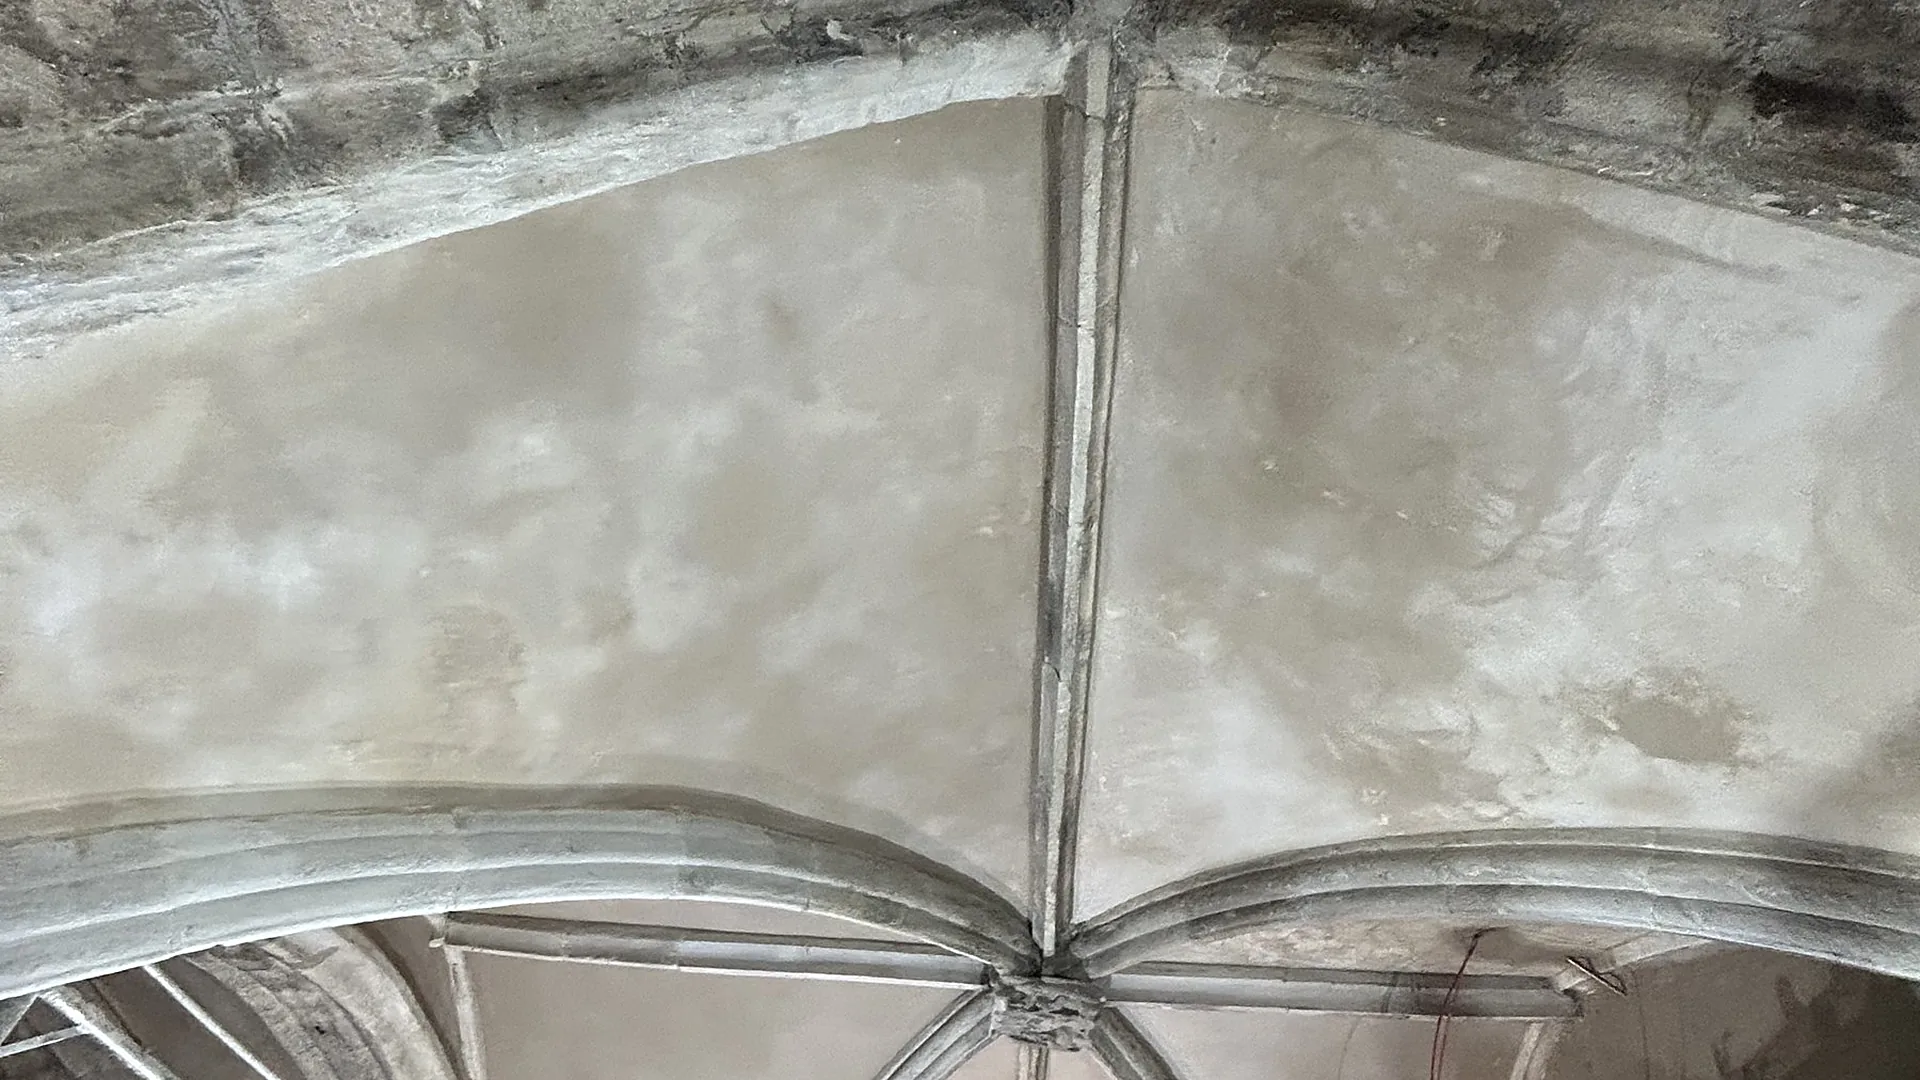
St Mary's Chapel
Aberdeen