Roofs and dry rot repairs:
Cultarlann Inbhir Nis
Inverness · 2025
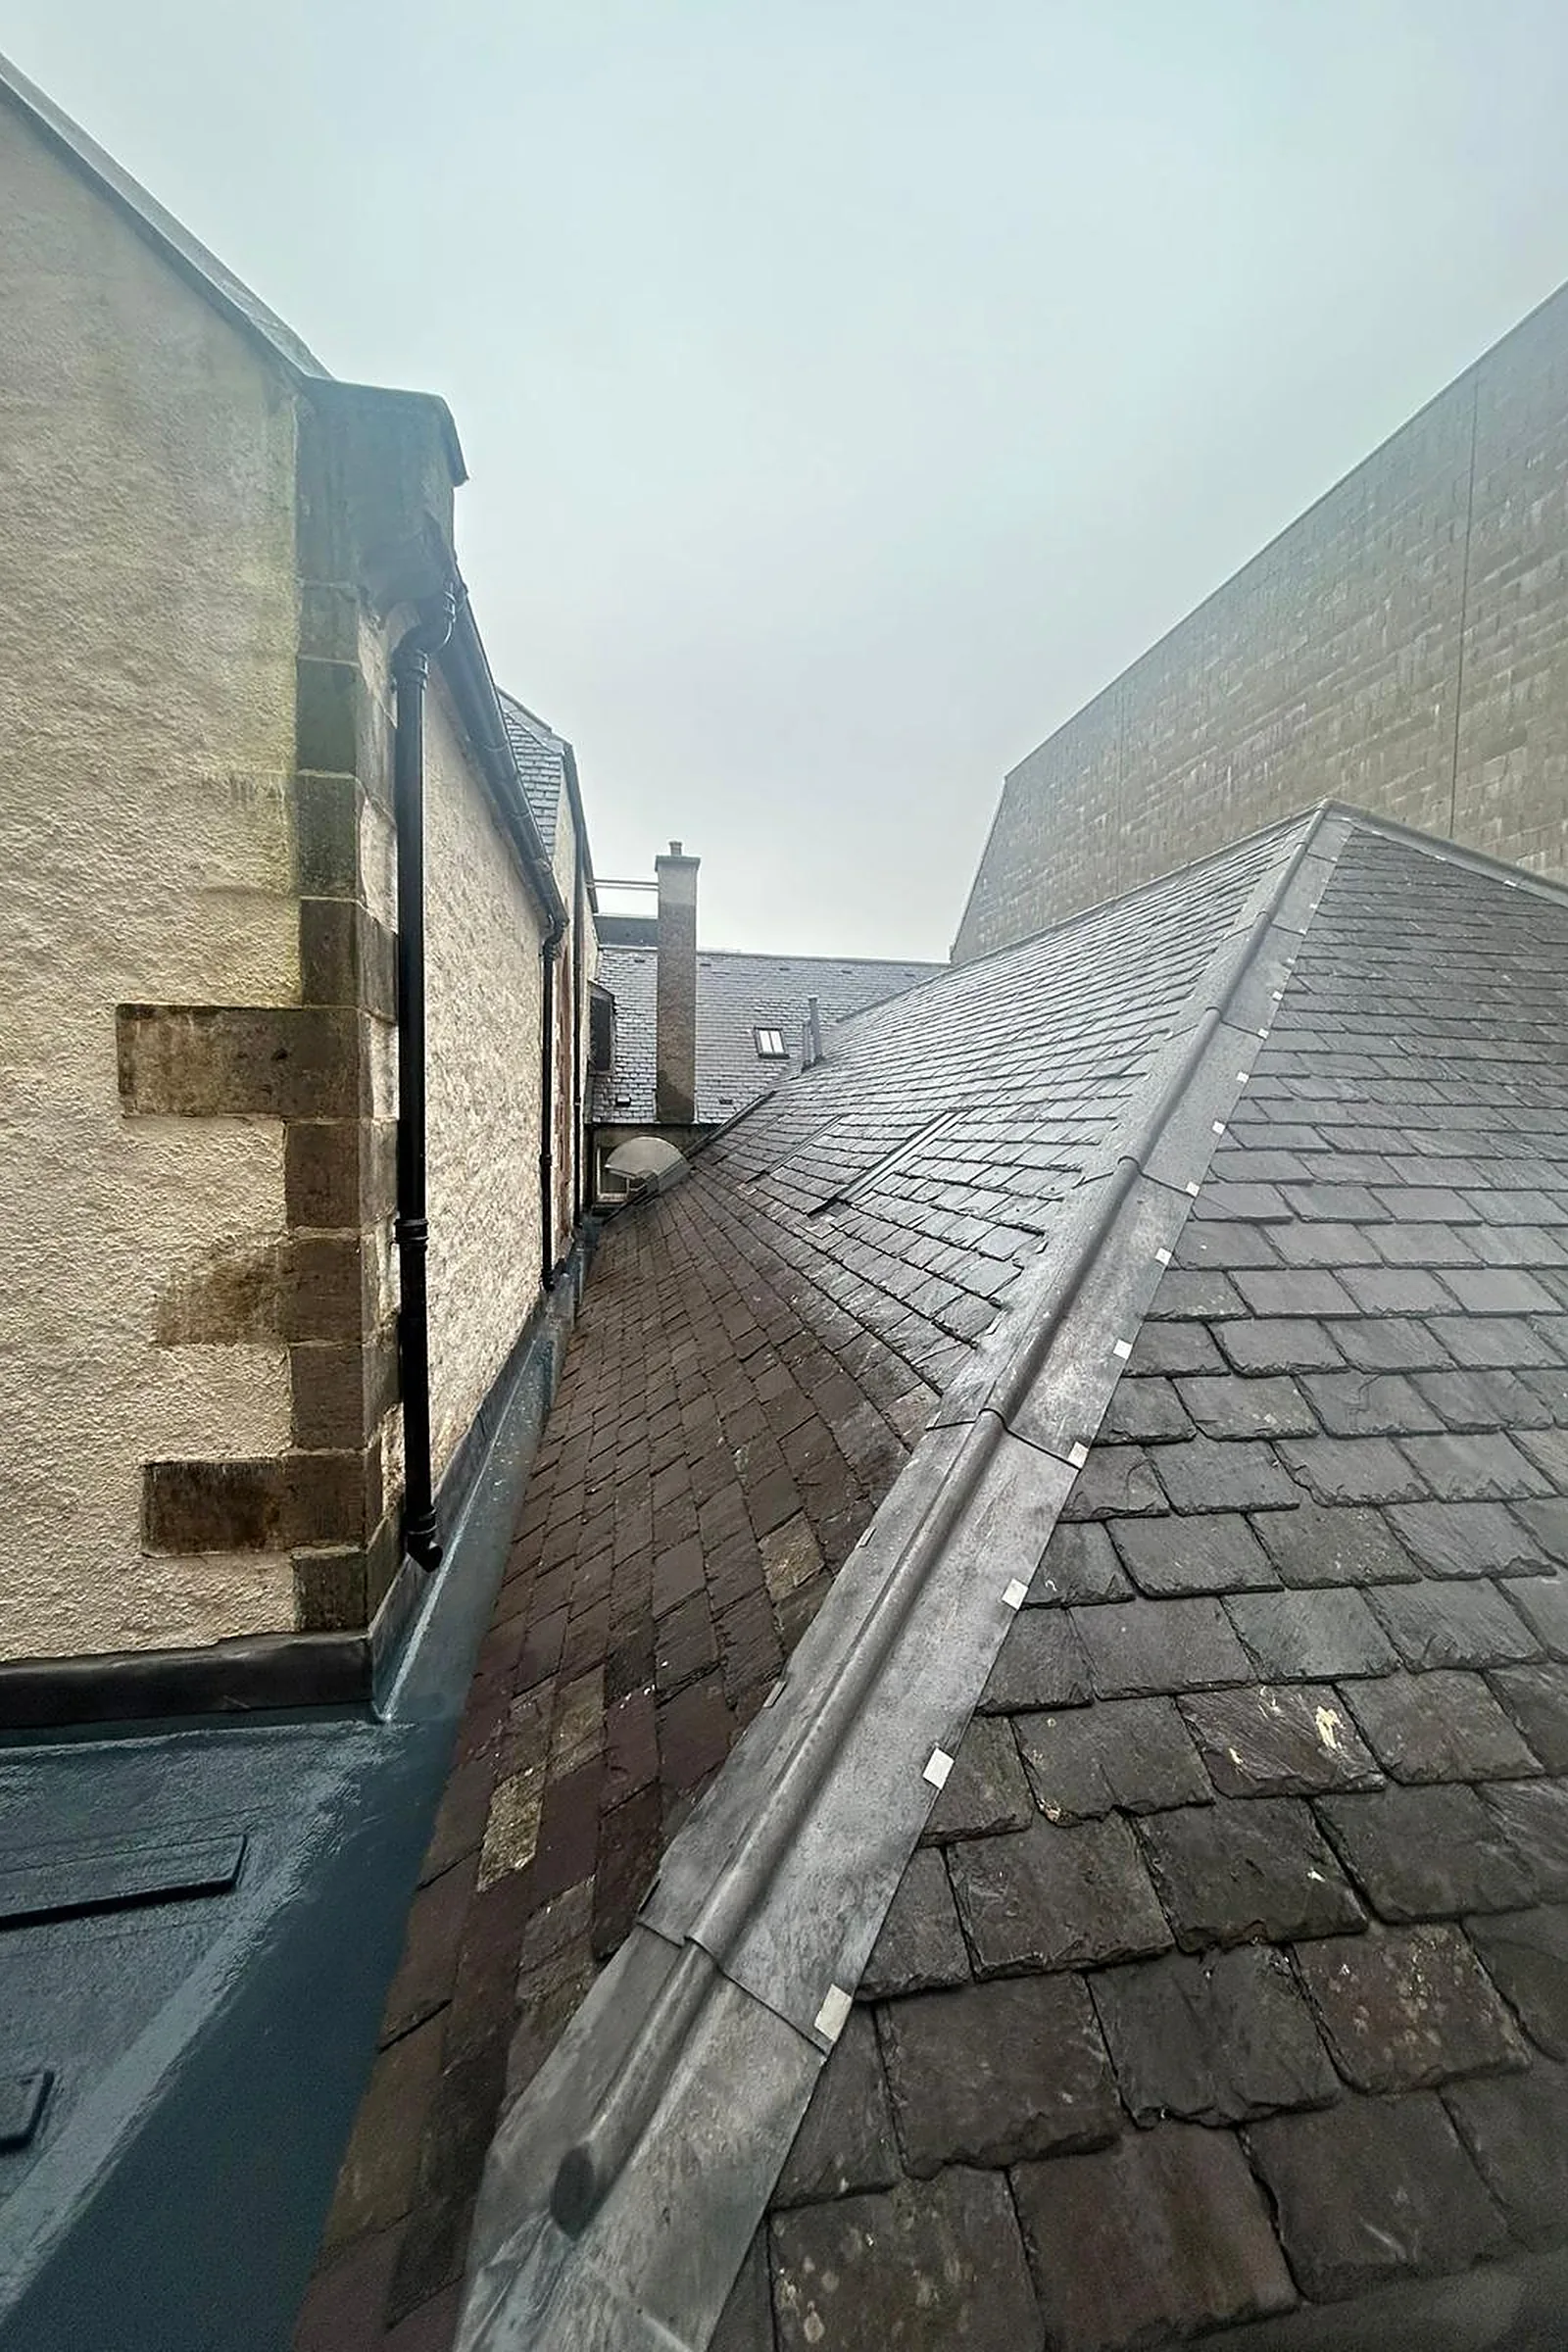
Cultarlann Inbhir Nis occupies the former East Church on Academy Street, a traditional stone church in the heart of Inverness that has been given a new life as the city's Gaelic cultural centre. Working for Cultarlann Inbhir Nis under MAAC Studio as architect, we carried out a major programme of roof repairs to the church, hall and ancillary roofs, and, once the roofs were opened up, an extensive dry rot remediation to the church hall.
The challenge
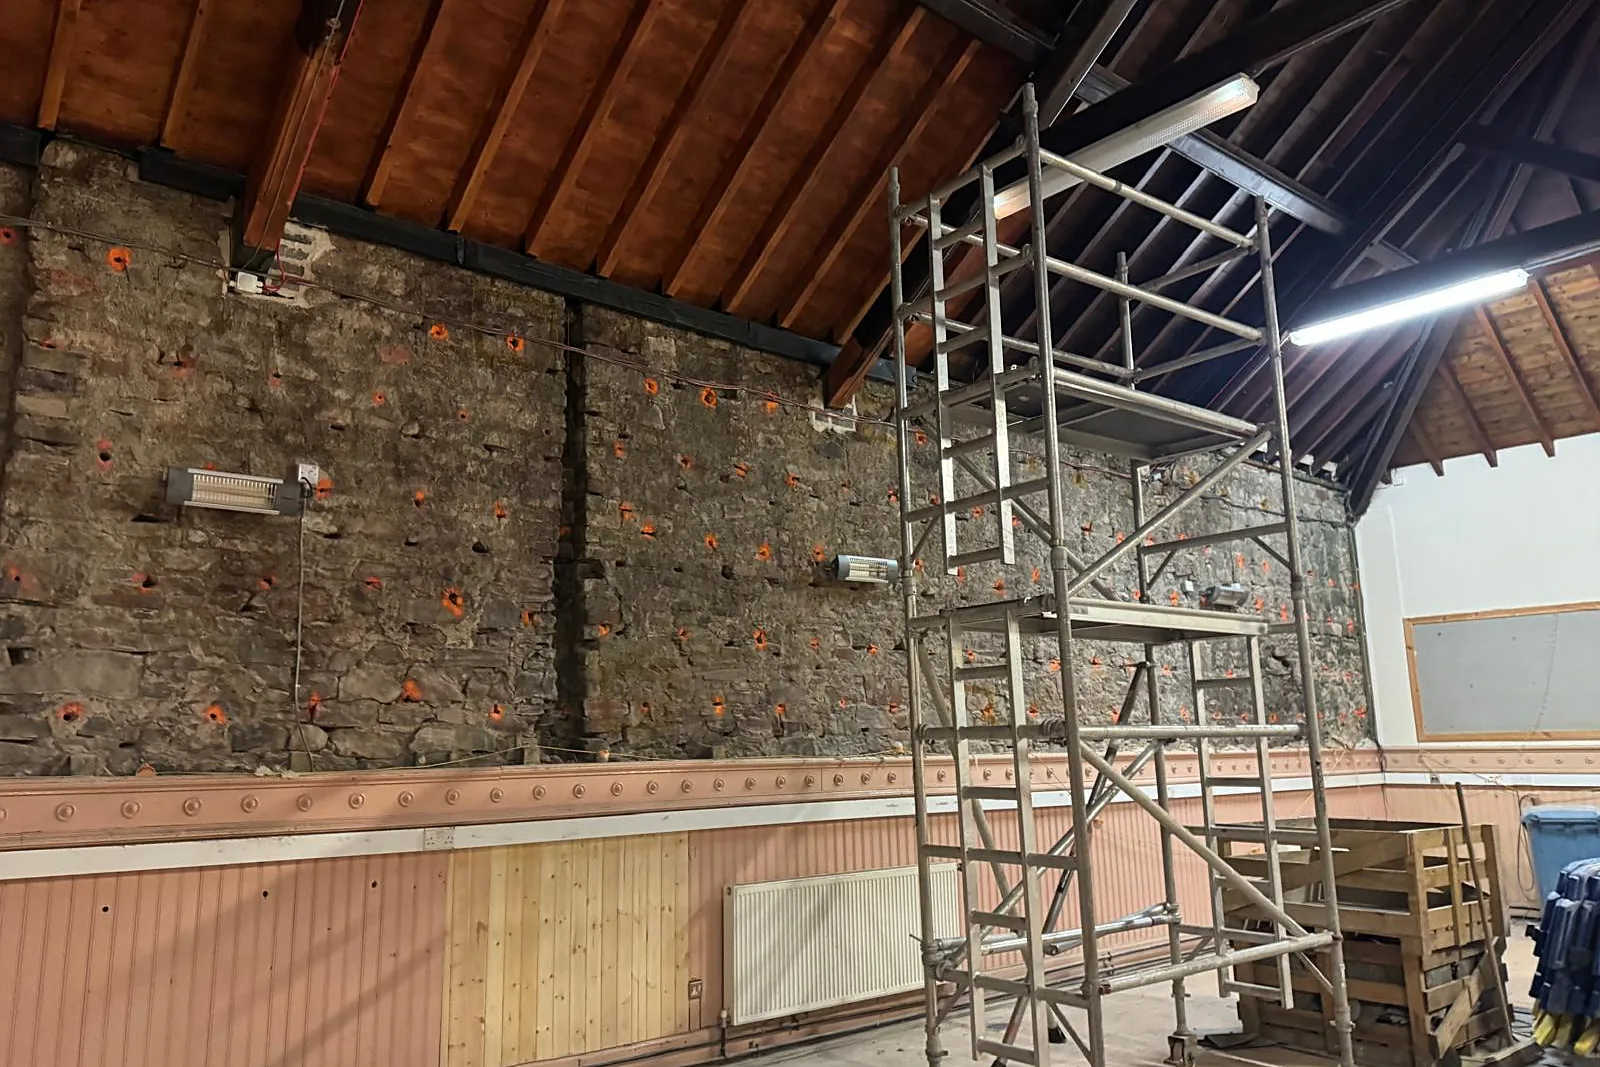
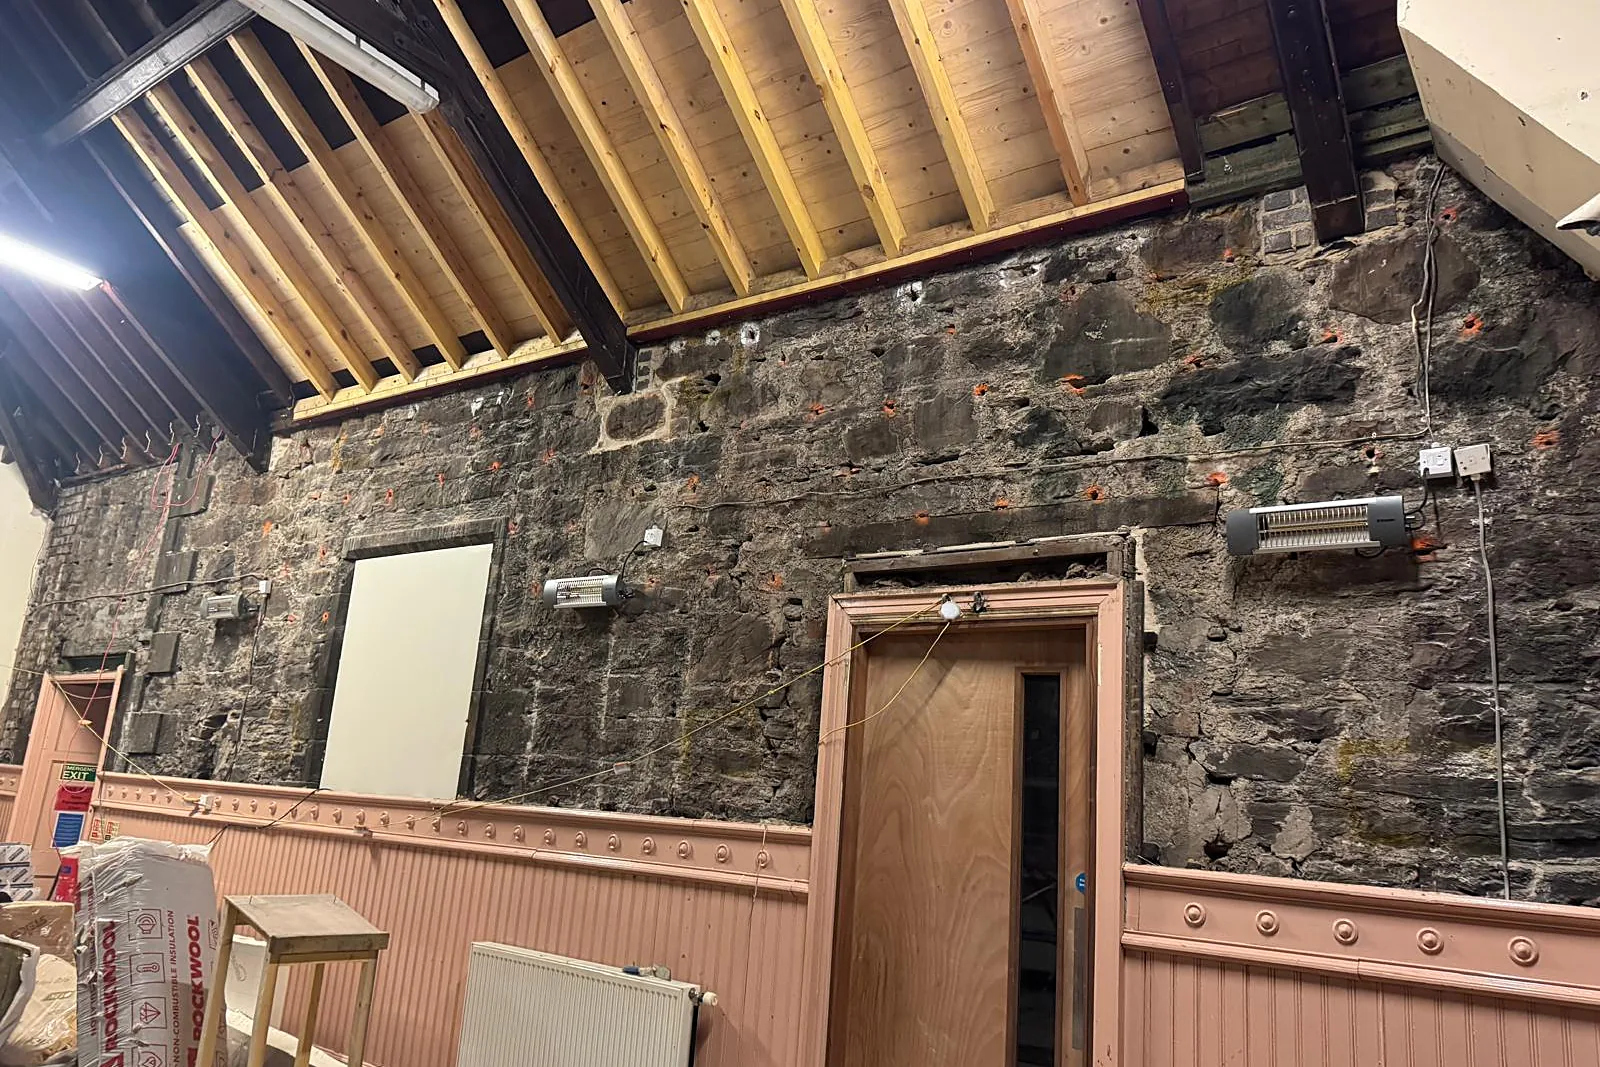
The roofs needed a full overhaul: slipped and broken slates, tired lead valleys, ridges and flashings, failing gutters and decayed sarking and rafter ends. As the coverings came off, active dry rot was found in the church hall roof space, spreading through the wall heads, timber linings and truss ends along the north and south walls. It had to be arrested quickly and safely, in a building in daily community use, while the roofing works continued overhead.
Our solution
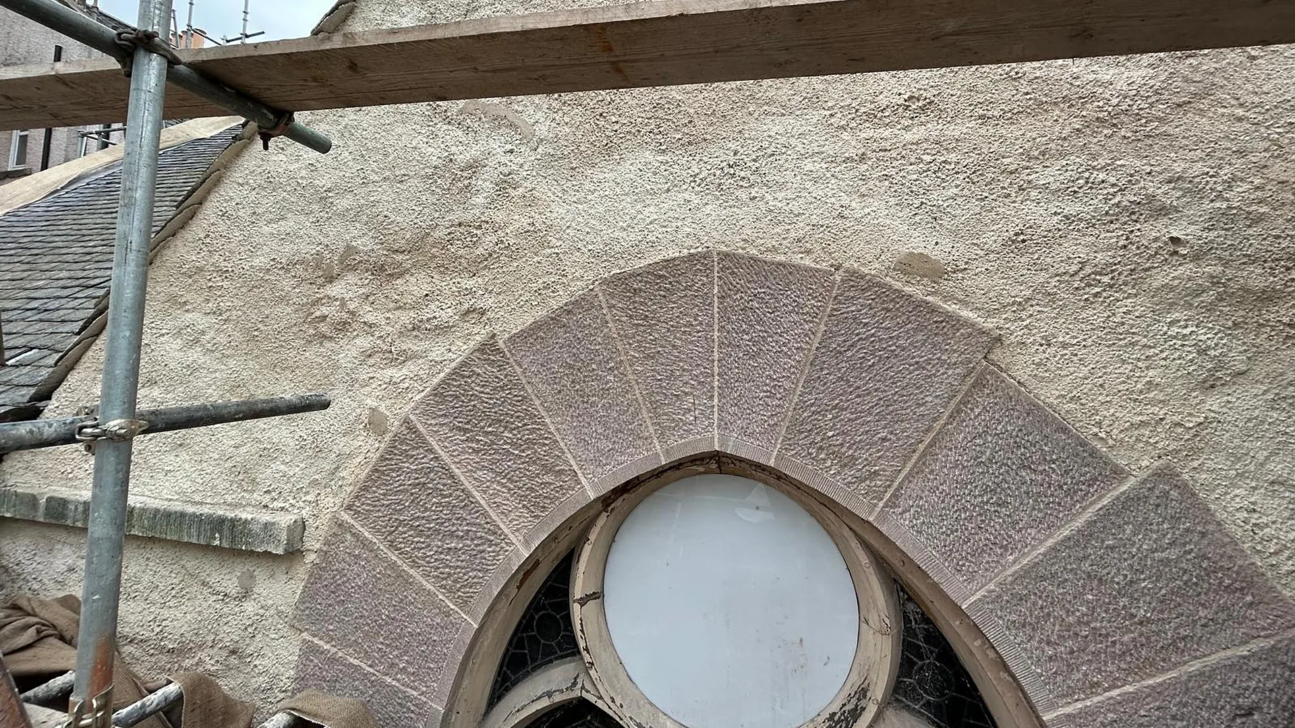
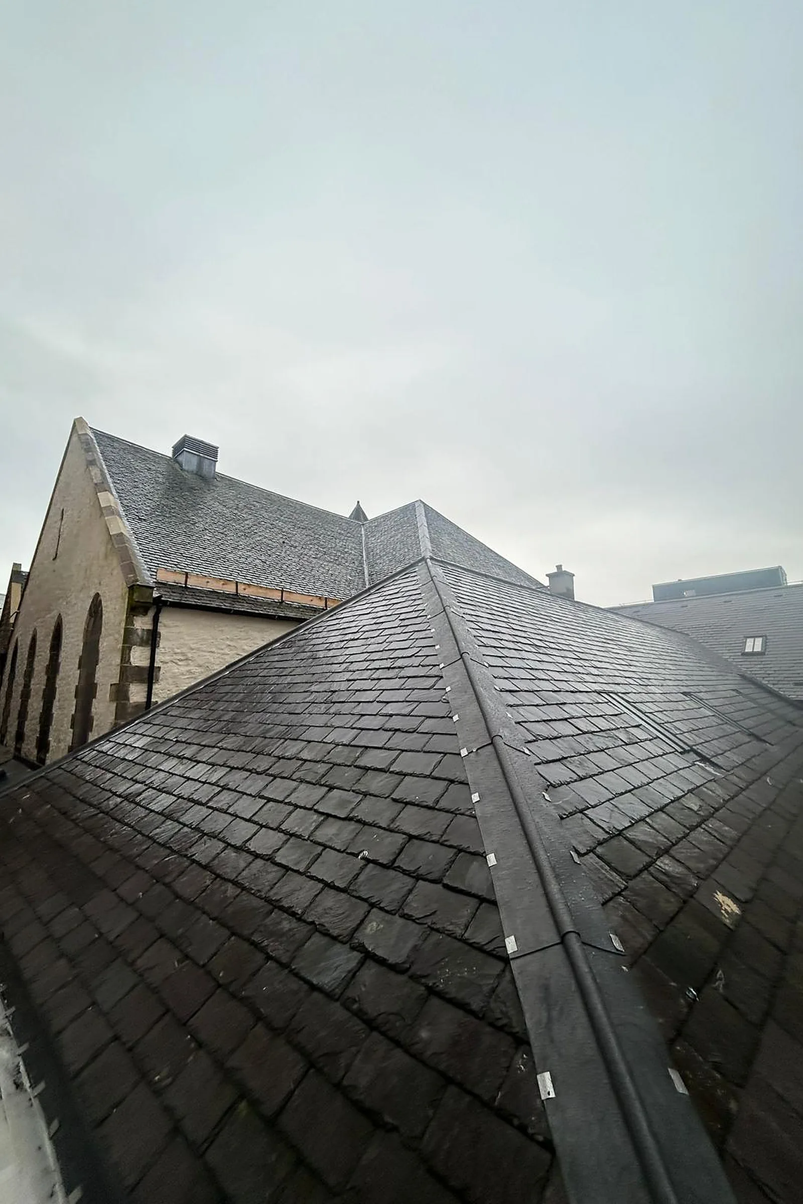
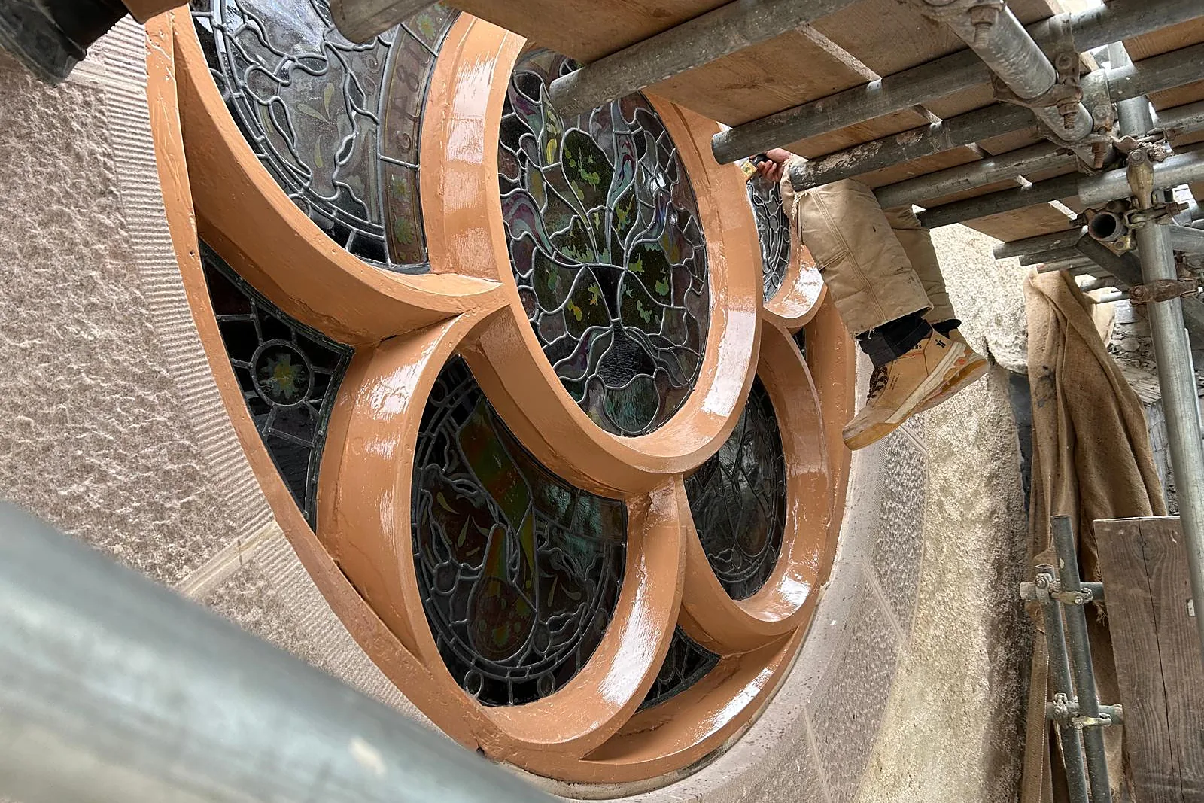
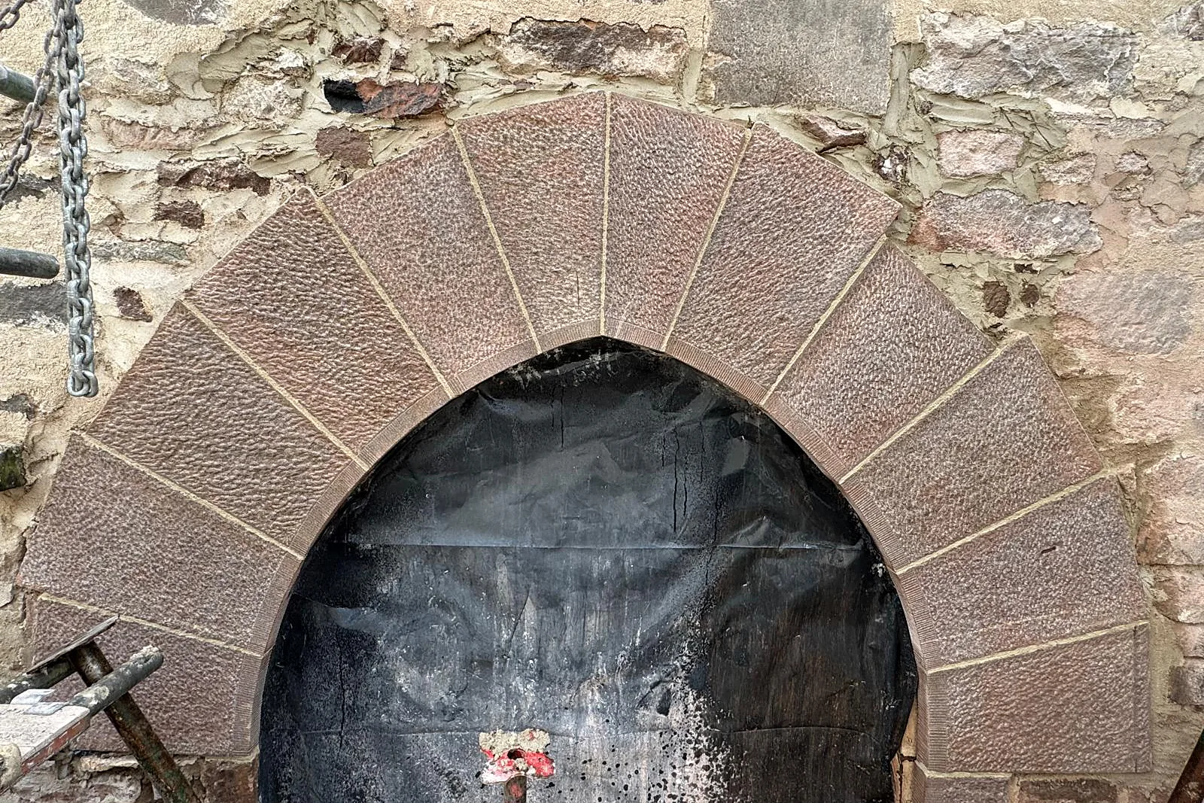
We overhauled the slating across every roof, renewing lead valleys, ridges, soakers and hip flashings, replacing defective sarking and rafter ends, lining the gutters in GRP and fitting new conservation rooflights and Heritage-profile cast aluminium rainwater goods. The church hall roof was extended with a new timber structure and insulated build-up. Inside, the dry rot was tackled in phases under the direction of Alder Specialist Building Surveyors and the structural engineers, Will Rudd Davidson. First-aid surface treatments arrested the active growth, then infected linings and timber grounds were removed, the masonry stripped to bare stone, and the walls drilled and irrigated with biocide. Rotten rafter and truss ends were cut out and replaced in new treated timber, with each end wrapped in DPC and set on preservative-treated folding wedges to keep a ventilated air gap within the wall pocket. Structural steelwork, new wall framing and linings completed the reinstatement. Outside, the stone arches over the rose window and a doorway were renewed in new sandstone, the rose window tracery was renewed and redecorated around its stained glass, and the masonry was repointed and harled in lime.
Outcomes
A sound, weathertight roof
Slating overhauled, leadwork renewed and gutters relined, with new rooflights and rainwater goods throughout.
Dry rot arrested at source
Infected timber removed, masonry irrigated and new timbers detailed to stay ventilated and dry in the wall.
A church restored inside and out
New stone arches and a renewed rose window, with the hall and church ready for continued use as Inverness's home for Gaelic arts and culture.
Have a similar building?
Tell us about it and we’ll come back to you with how we’d approach it.
One of 1,000+ projects
More places of worship
- Barony Hall Steps, GlasgowCase study →
- Ben Alder ChapelCase study →
- Craiglockhart Parish Church, EdinburghCase study →
- Cromarty East ChurchCase study →
- Fearn AbbeyCase study →
- Greyfriars Church, AberdeenCase study →
- Inveraray Parish ChurchCase study →
- Kildrummy ChurchCase study →
- Kilmorie ChapelCase study →
- Kirriemuir Parish Church, AngusCase study →
- Larbert East Parish ChurchCase study →
- Lowson Manse, ForfarCase study →
Next project
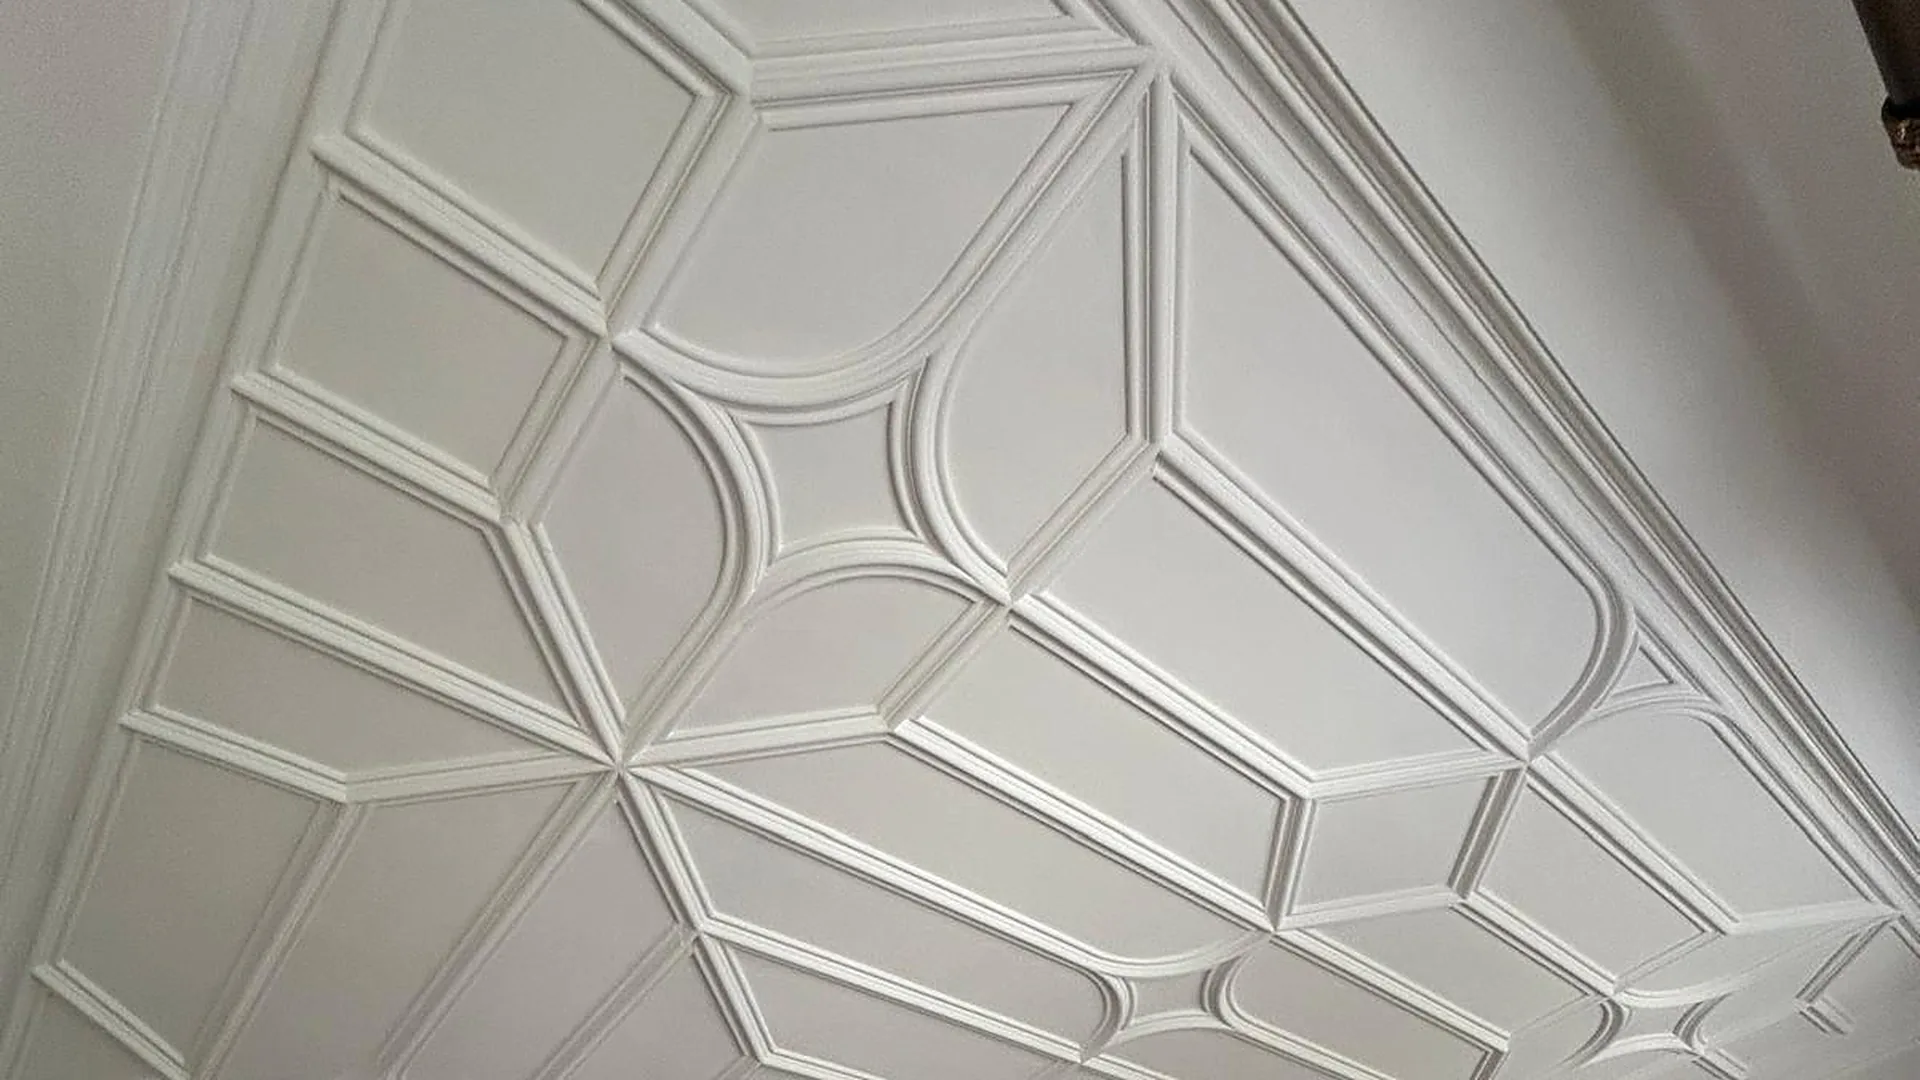
Glamis Castle
Angus