Renewing a Gothic window:
Larbert East Church
Larbert, Falkirk
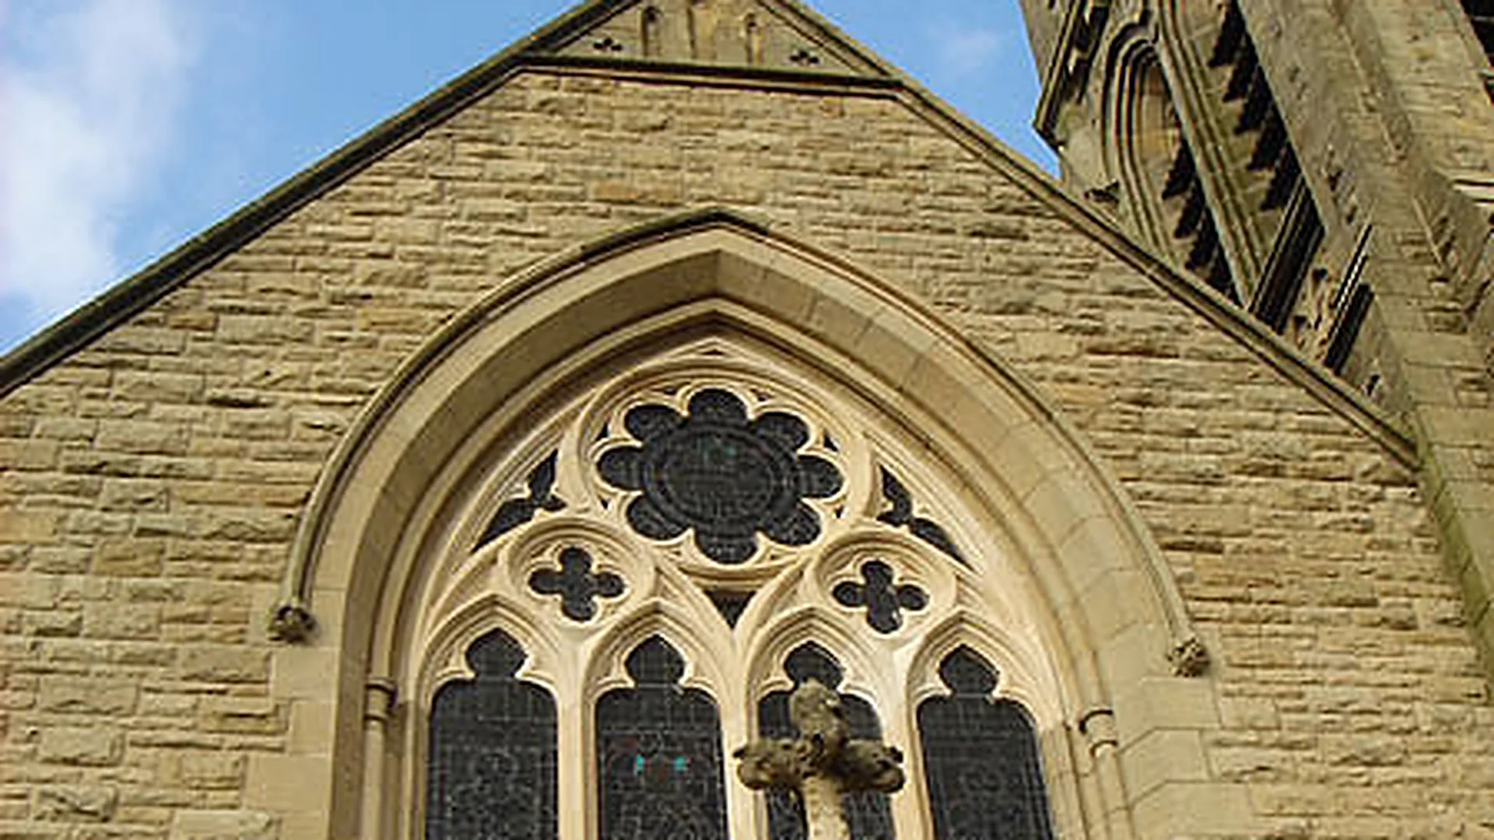
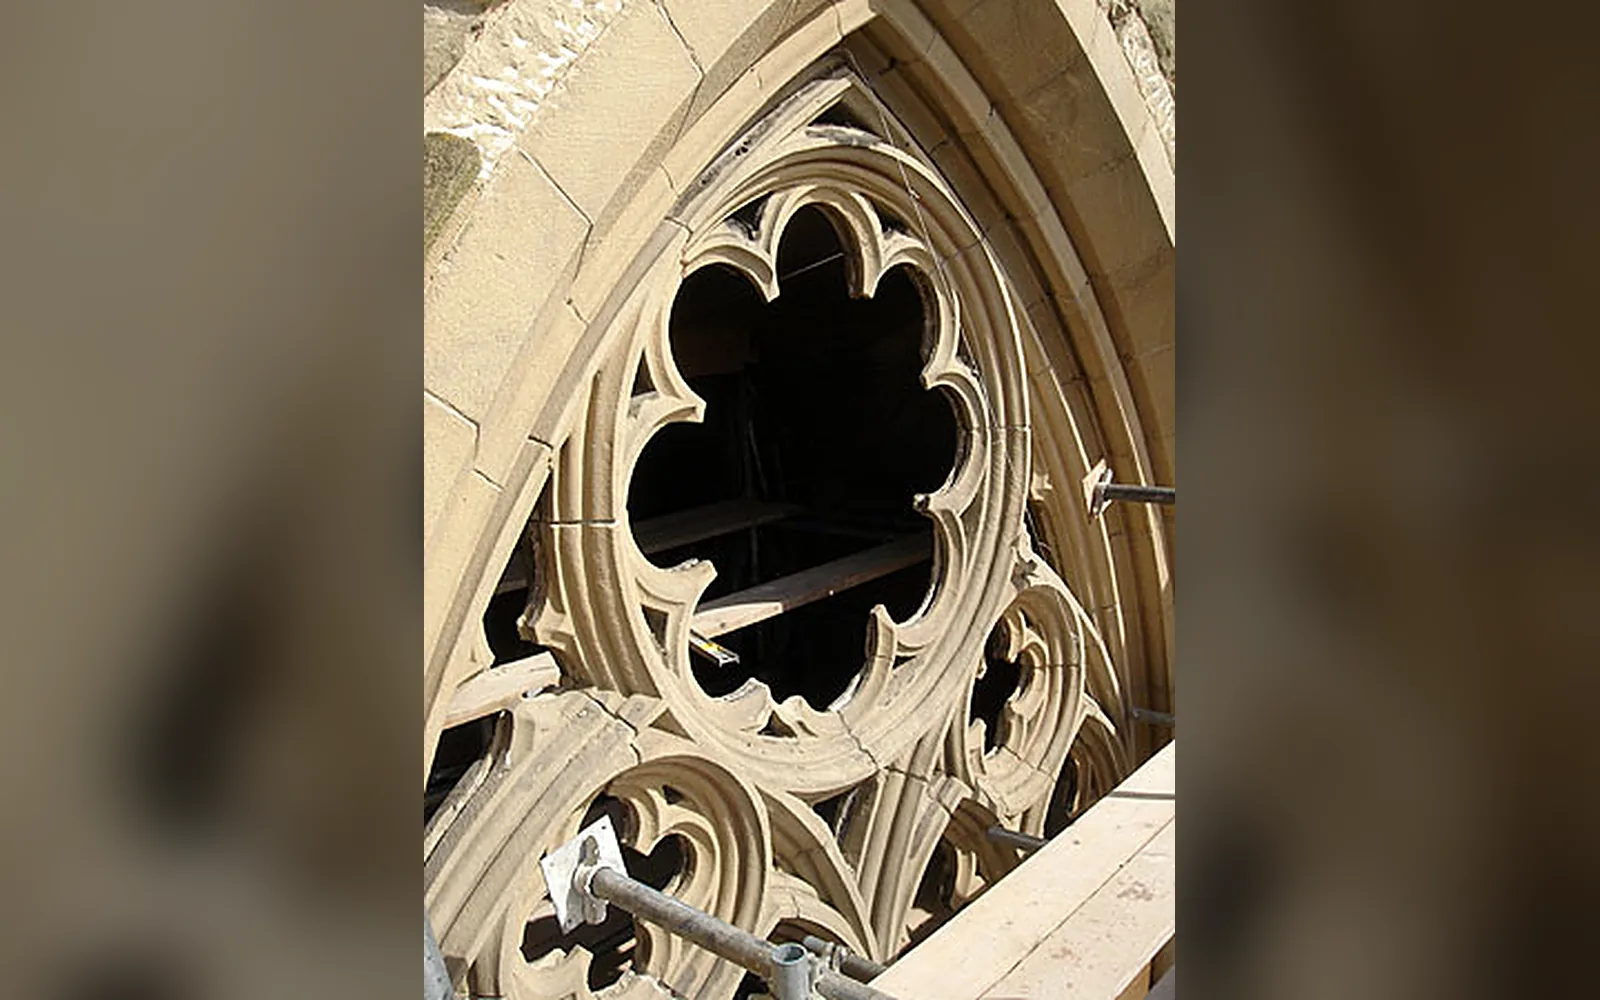
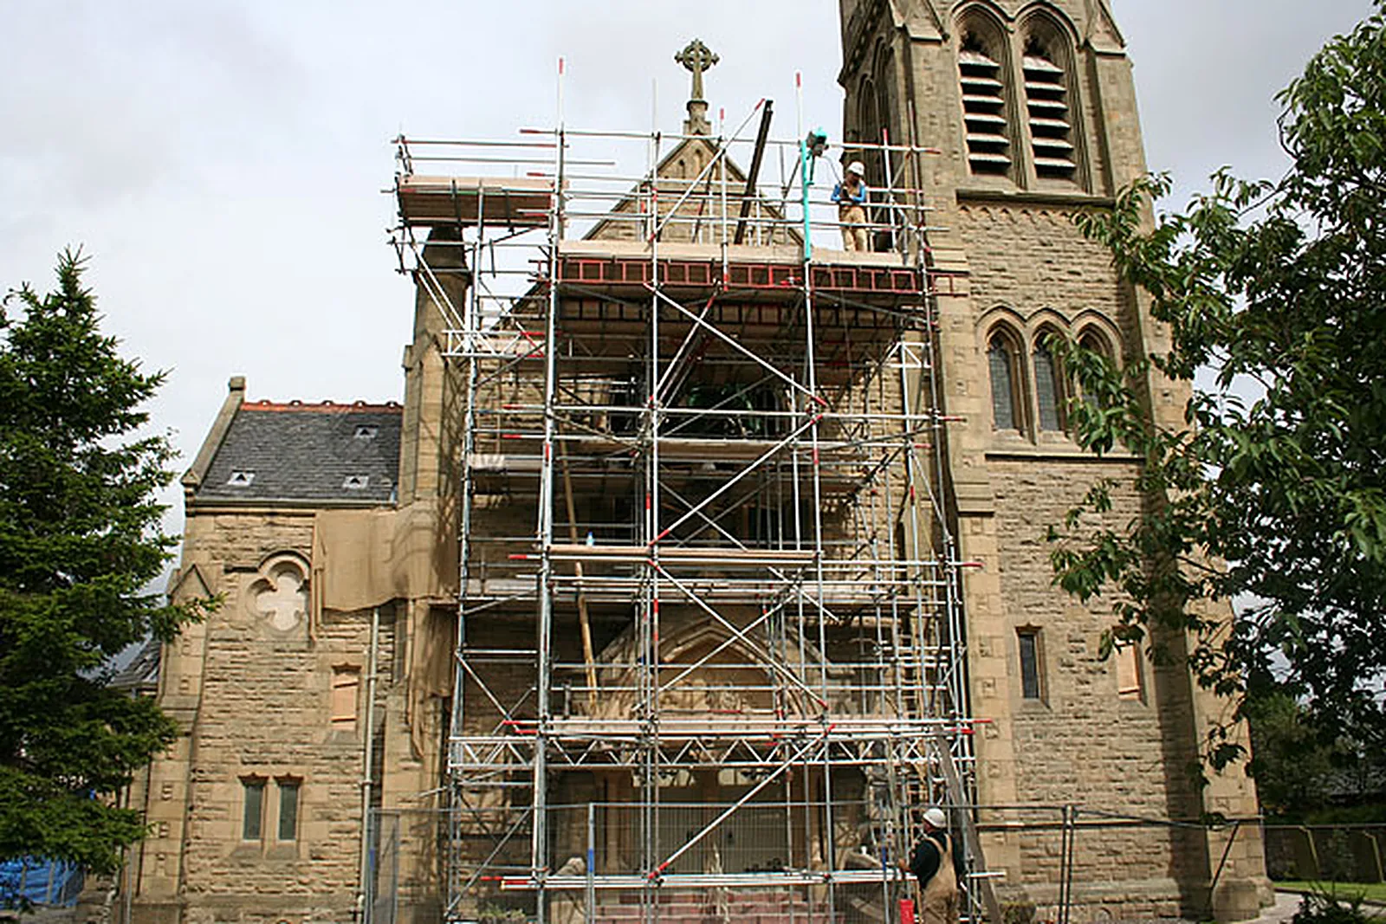
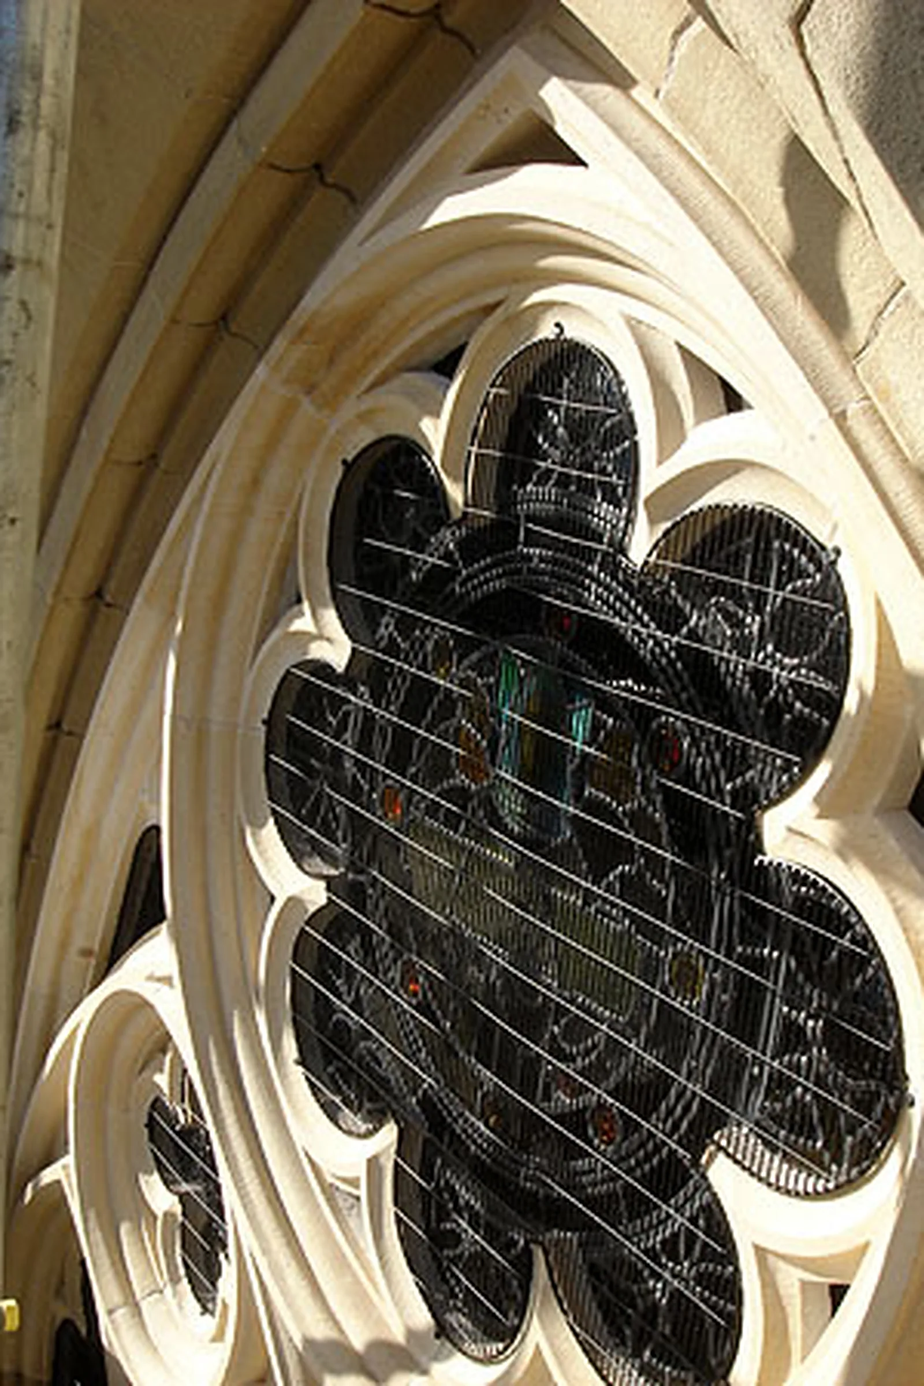
Larbert East Church is a Category B listed Gothic church of 1900 with an imposing tower and crenellated parapet, built in squared stugged ashlar. Appointed through Pollock Hammond Partnership, we carried out holistic conservation of the church fabric, including complete replacement of the main sandstone tracery window.
Before & after
Drag across the image to compare the building before our work and after completion.
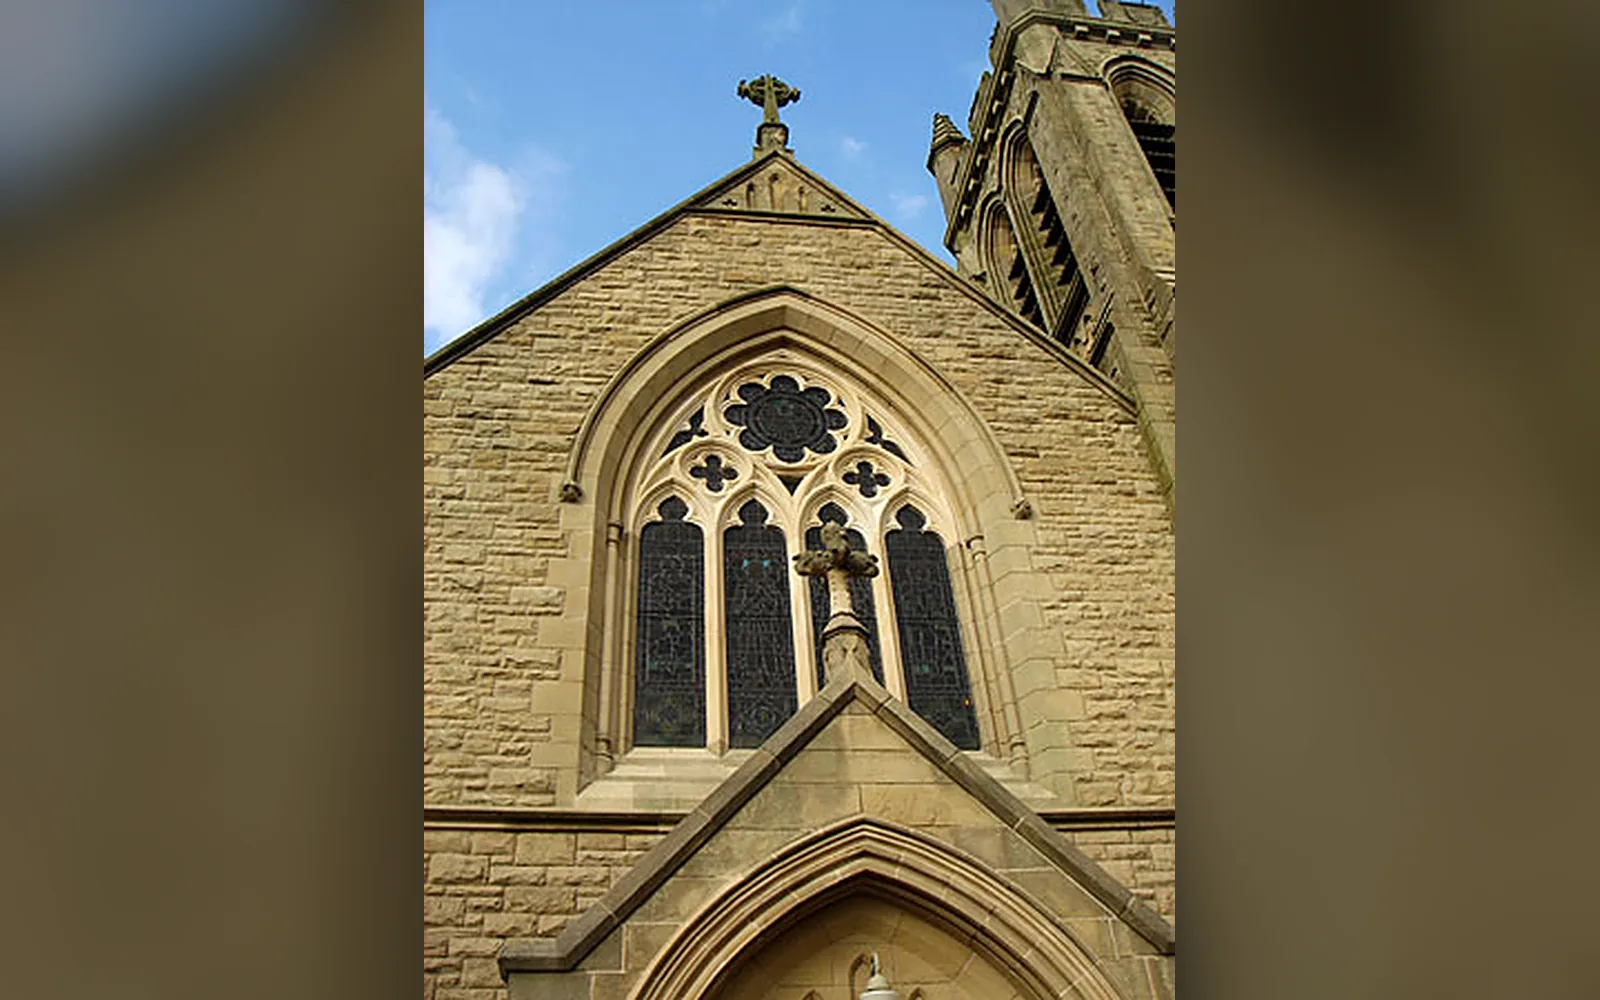
 BeforeAfter
The challenge
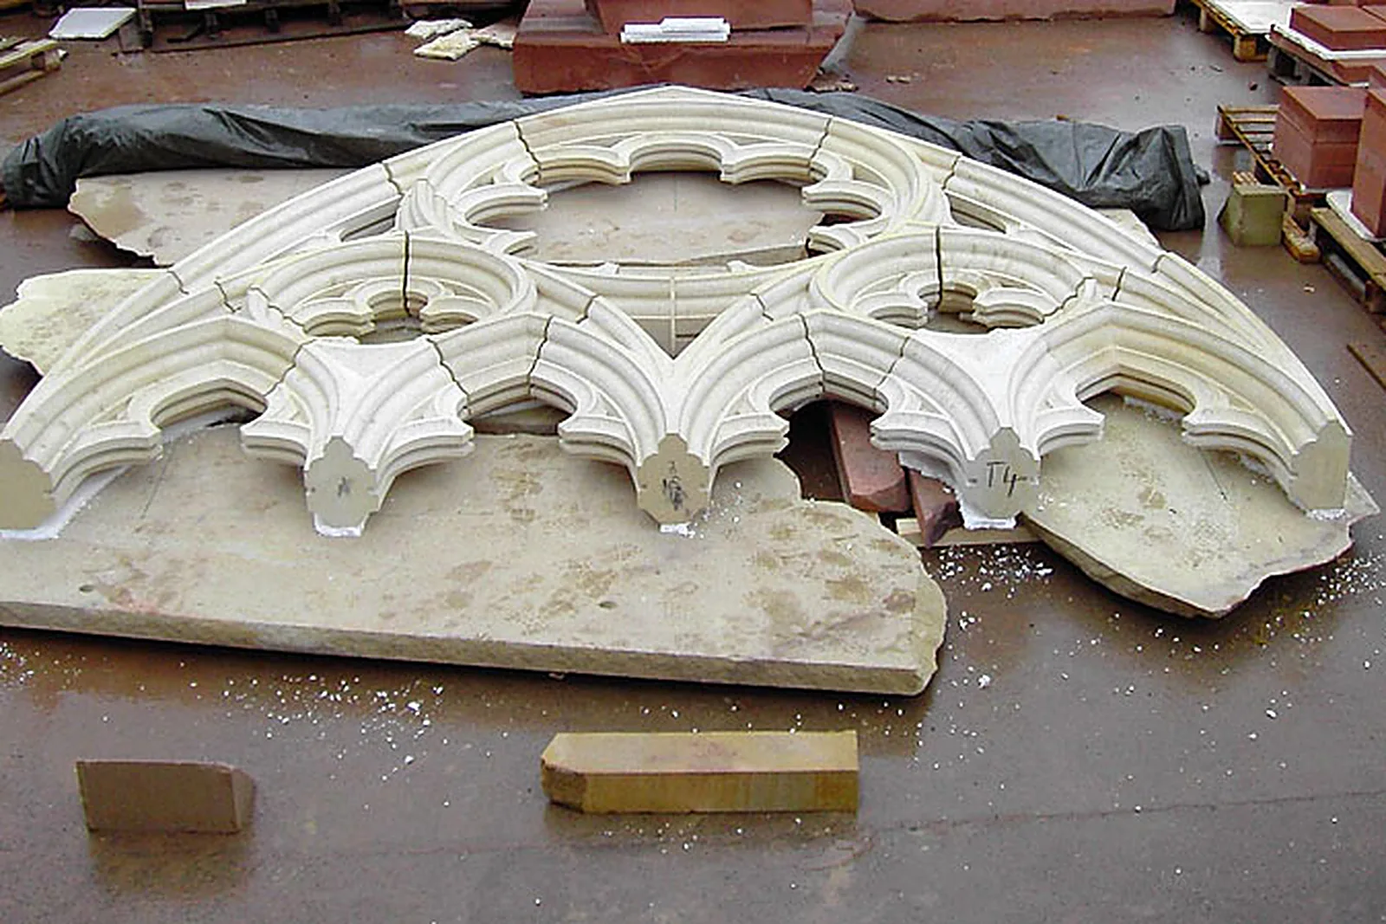
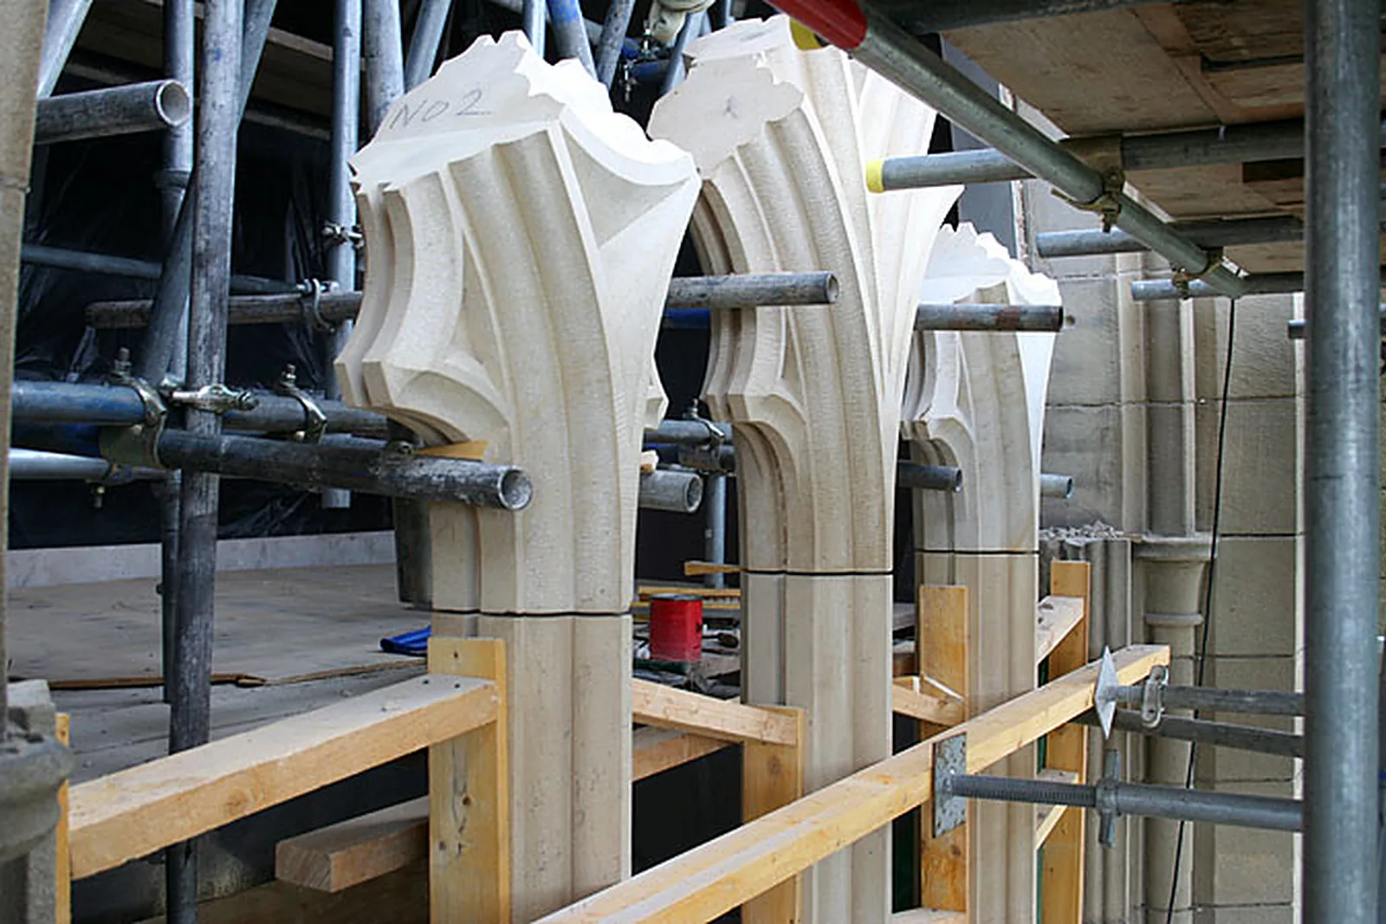
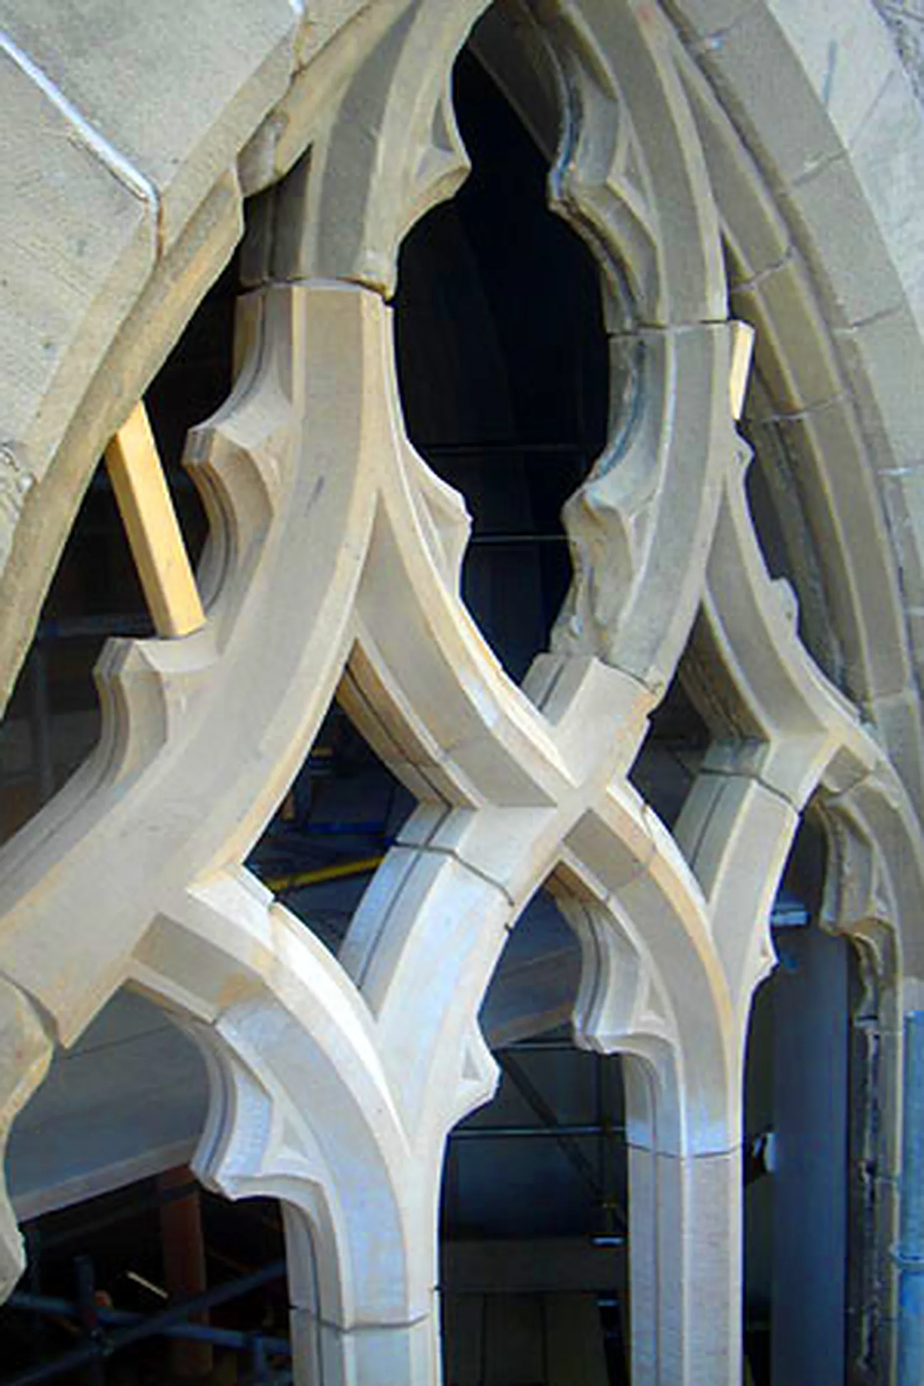
The sandstone tracery of the main window had decayed beyond repair, and ashlar and finial stones on every elevation were defective. The entrance steps had been replaced in concrete and tile, and the aisle windows and stained glass needed attention.
Our solution
We cut and fixed a complete new sandstone tracery window, replaced or indented defective ashlar and finials, and selectively repointed. New stone steps were cut and built at the entrance. Aisle windows were replaced with leaded stained glass, and existing leaded windows restored. We also ran a masonry workshop with SPAB Scotland and Construction Materials Consultants, demonstrating stone dressing, pointing and indenting.
Outcomes
New tracery window
The main window renewed in matching sandstone.
Fabric repaired throughout
Ashlar, finials, pointing and steps conserved on all elevations.
Skills shared
A public masonry workshop with SPAB Scotland.
Have a similar building?
Tell us about it and we’ll come back to you with how we’d approach it.
One of 1,000+ projects
More places of worship
- Barony Hall Steps, GlasgowCase study →
- Ben Alder ChapelCase study →
- Craiglockhart Parish Church, EdinburghCase study →
- Cromarty East ChurchCase study →
- Cultarlann Inbhir Nis, InvernessCase study →
- Fearn AbbeyCase study →
- Greyfriars Church, AberdeenCase study →
- Inveraray Parish ChurchCase study →
- Kildrummy ChurchCase study →
- Kilmorie ChapelCase study →
- Kirriemuir Parish Church, AngusCase study →
- Lowson Manse, ForfarCase study →
Next project
Mary Slessor Memorial
Union Terrace Gardens, Aberdeen