Thermographic survey and consultancy:
Kirriemuir Parish Church
Angus · 2024
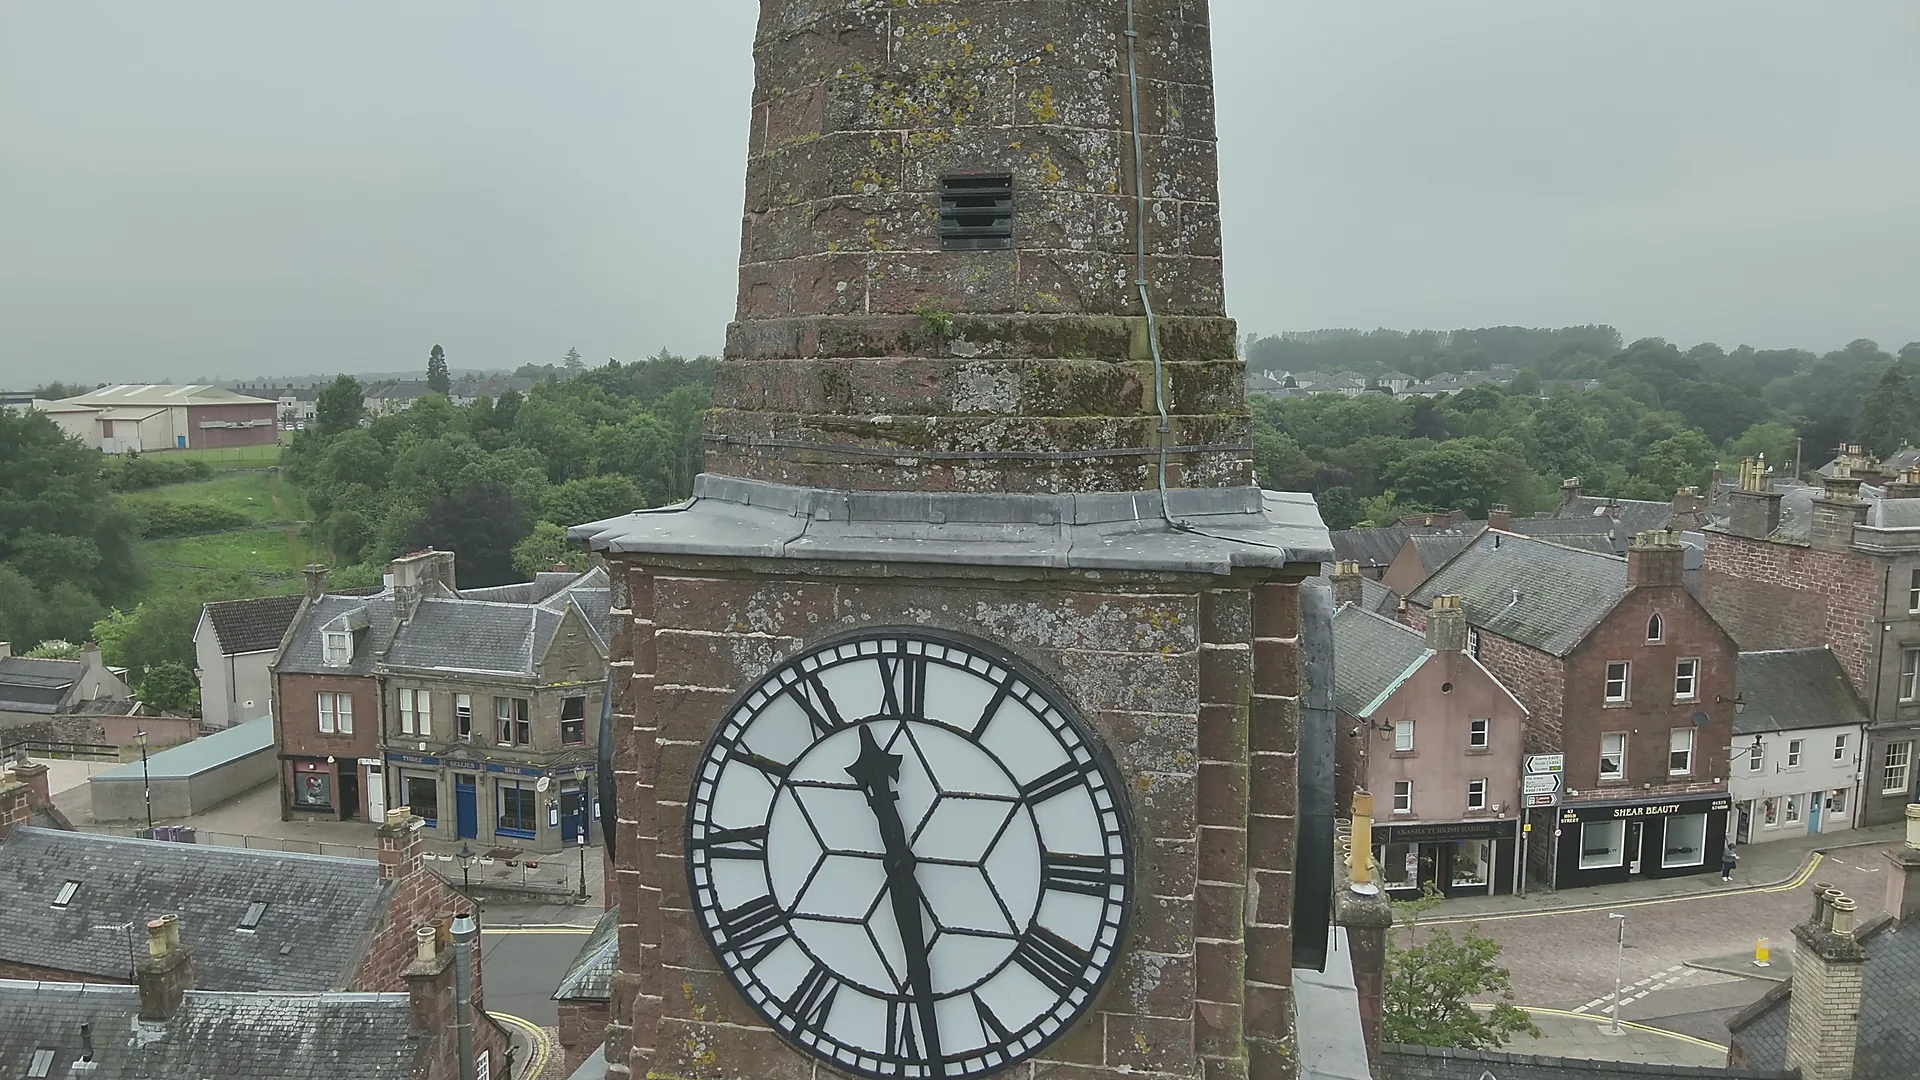
Kirriemuir Parish Church was rebuilt in 1786 to 1790 to the designs of James Playfair, with its square tower and octagonal stone spire rising over the centre of the town. Its walls are thick coursed rubble of soft, porous red sandstone, plastered on the hard inside. With a major internal refit being planned, the congregation commissioned us to find out why damp kept returning to the internal plaster, and to set out how to stop it before any new work went in.
Visual & thermal
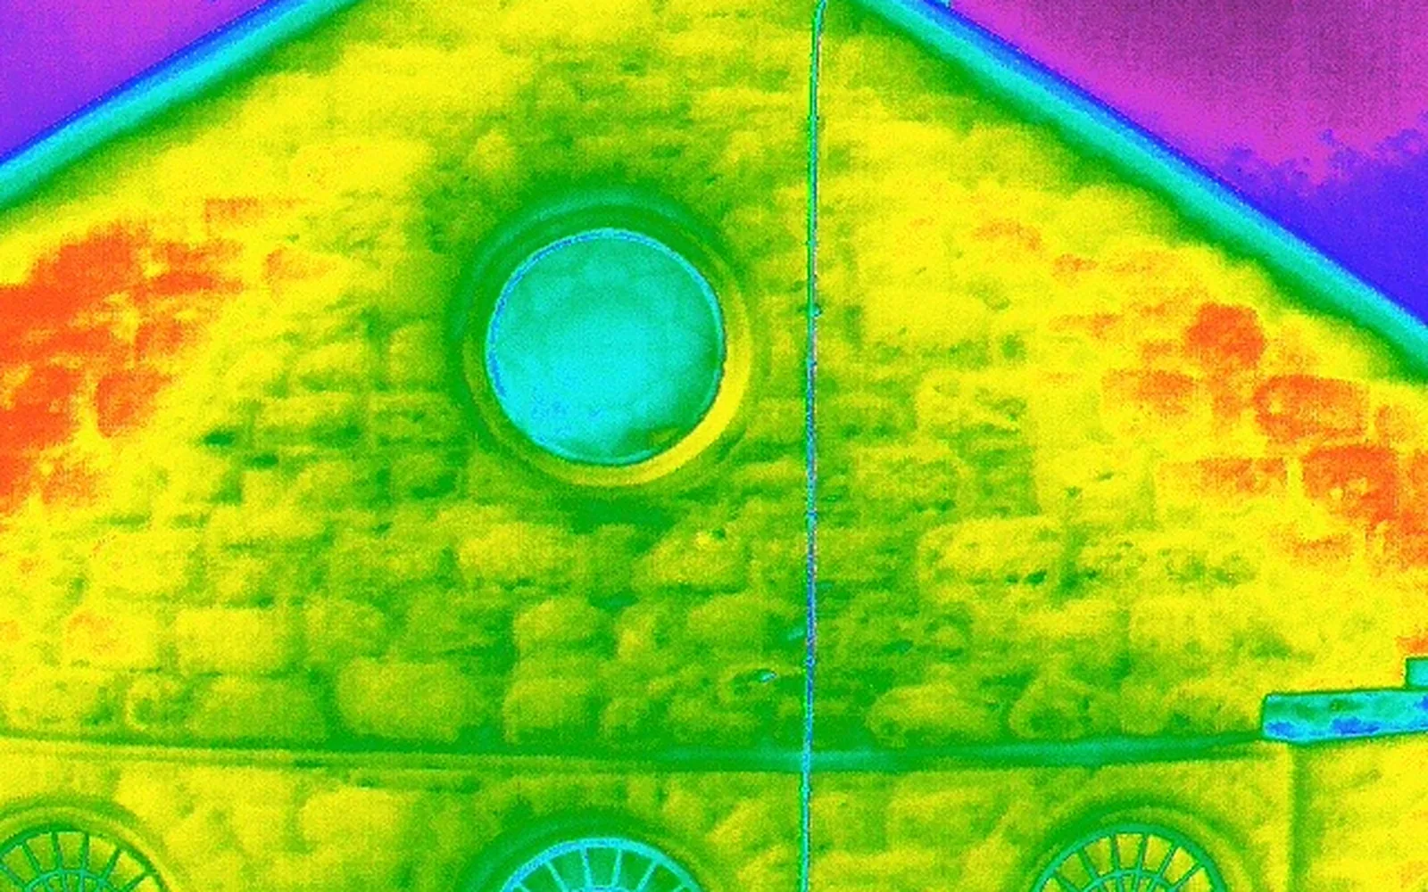
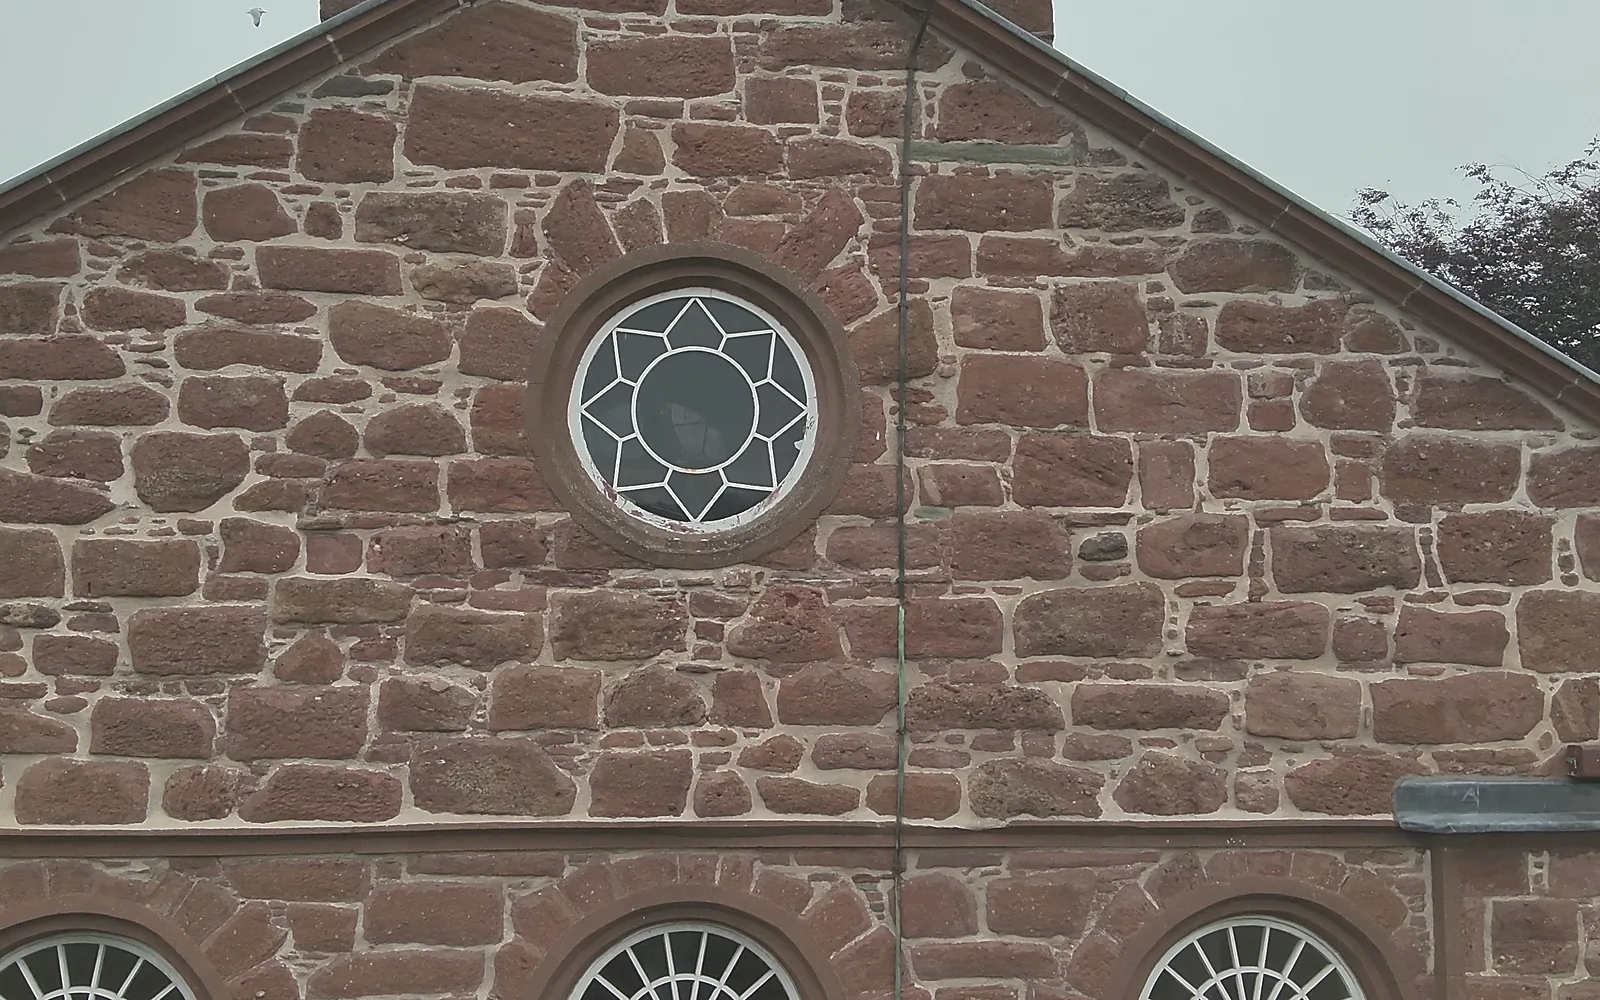
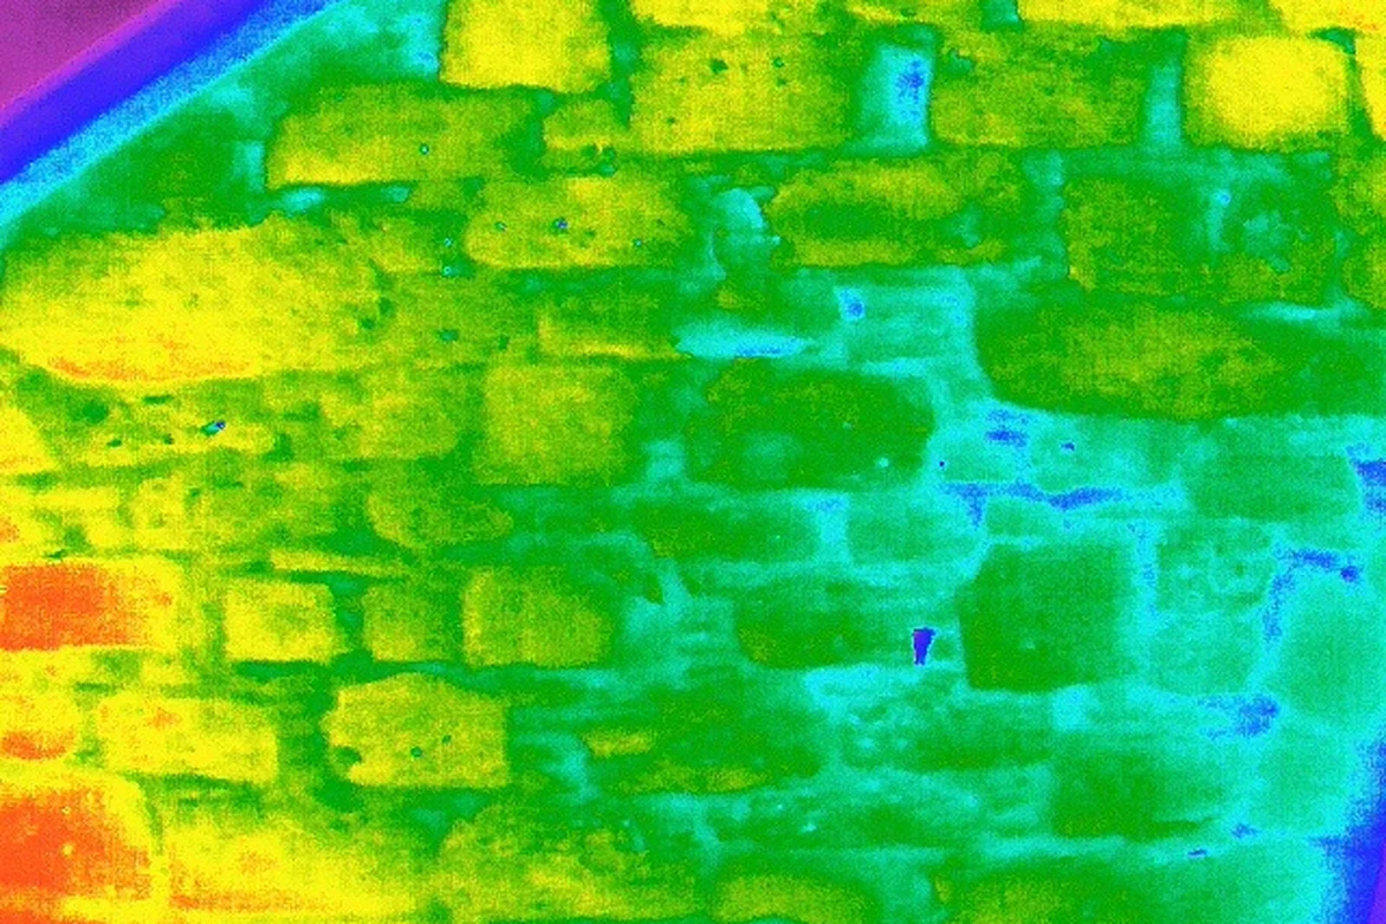
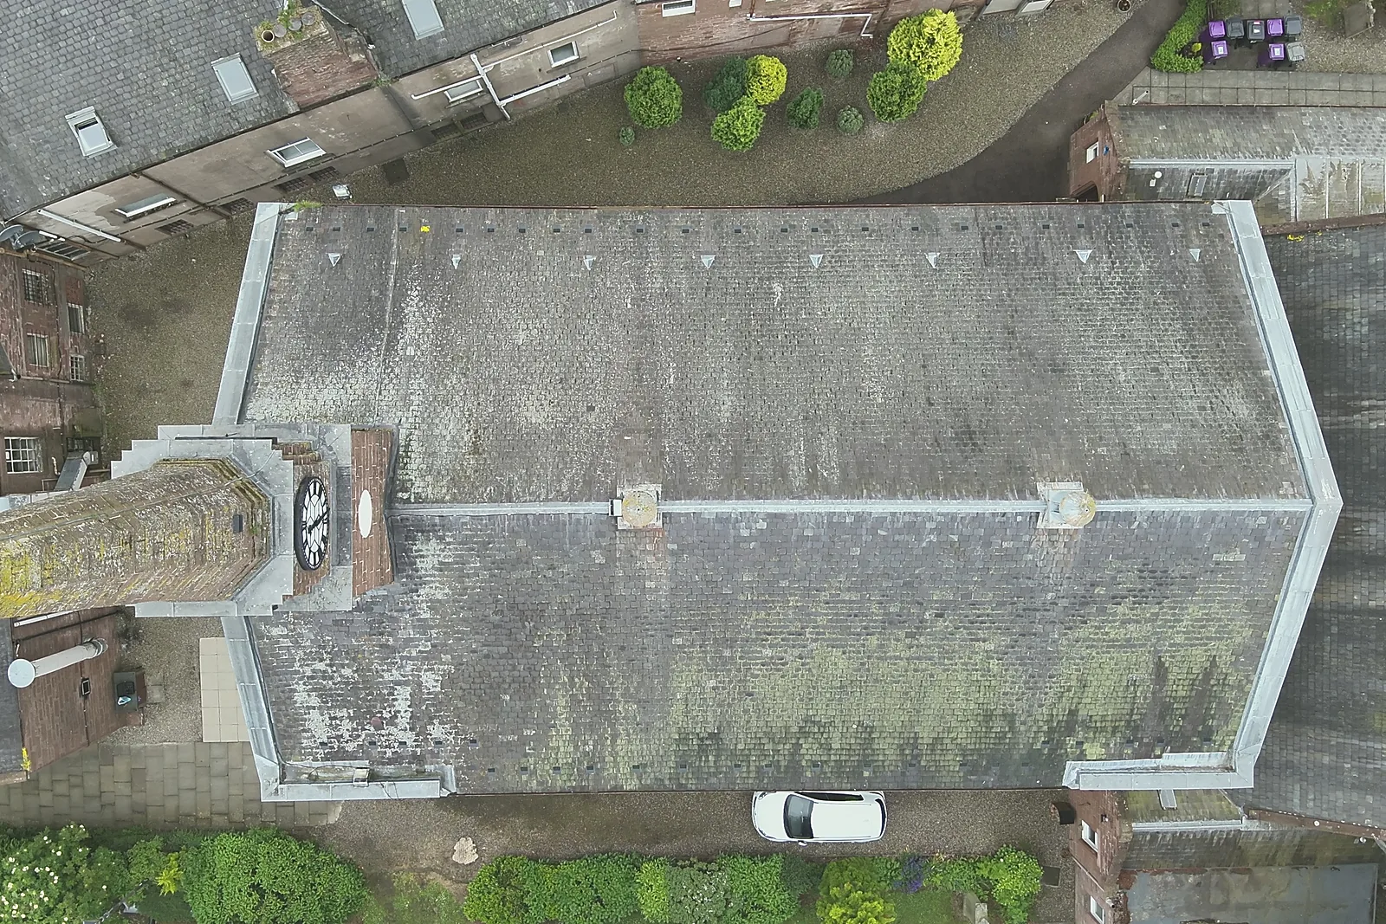
Drag across the image to compare the drone's visual and thermal images of the west gable. Cooler colours show where moisture in the masonry is drawing heat from the surface.
 VisualThermal
The challenge
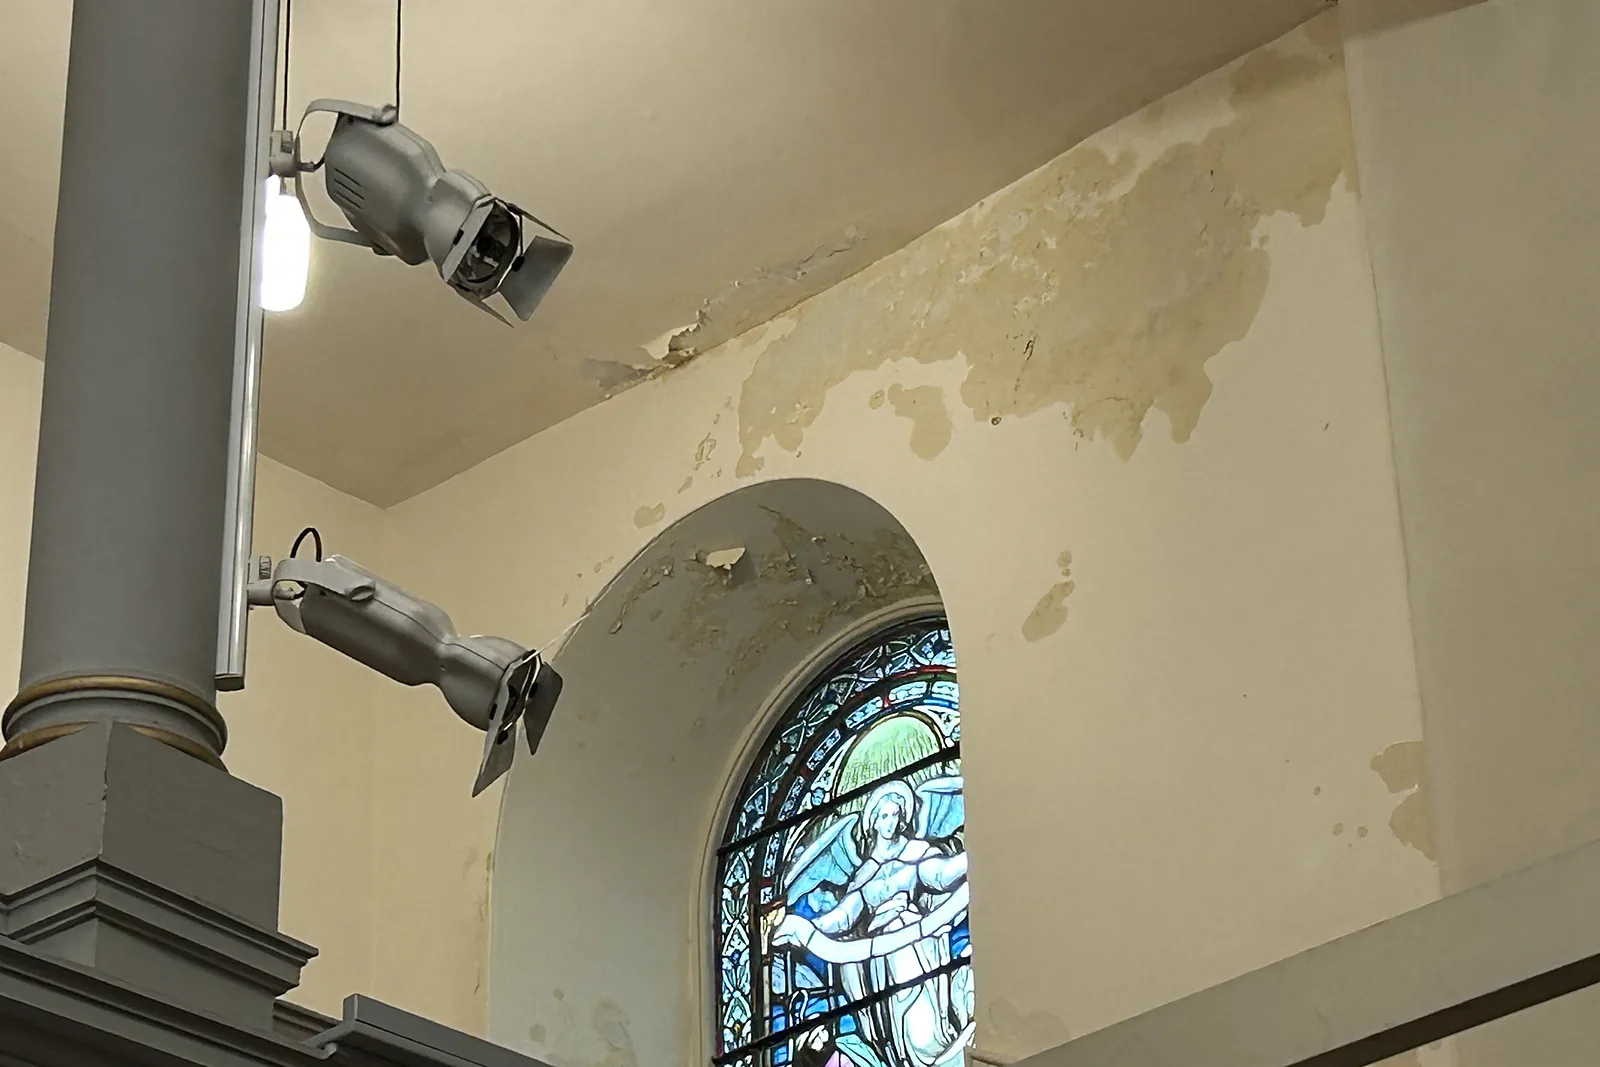
The walls had been repointed and the roofs repaired about ten years earlier, and the roofs had since been checked and found watertight, yet moisture was still coming through to the plaster, especially on the gables where there are no openings to blame. There was no obvious defect to point to. The building is tall, sits tight within its churchyard in the town centre and its upper masonry, tower and spire cannot be reached without scaffold, so a full close inspection of every elevation was not practical before the cause was known.
Our solution
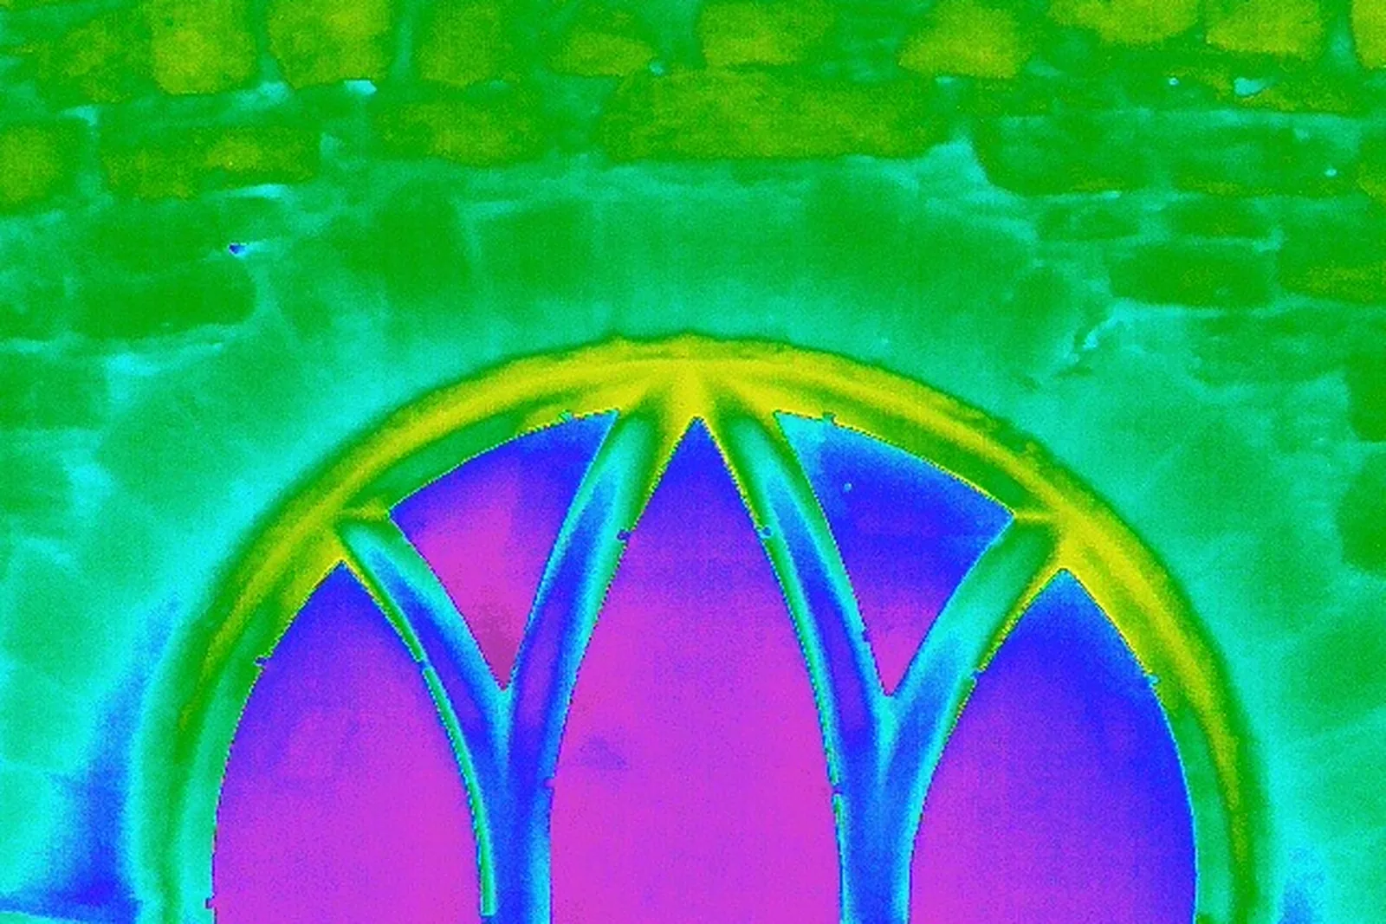
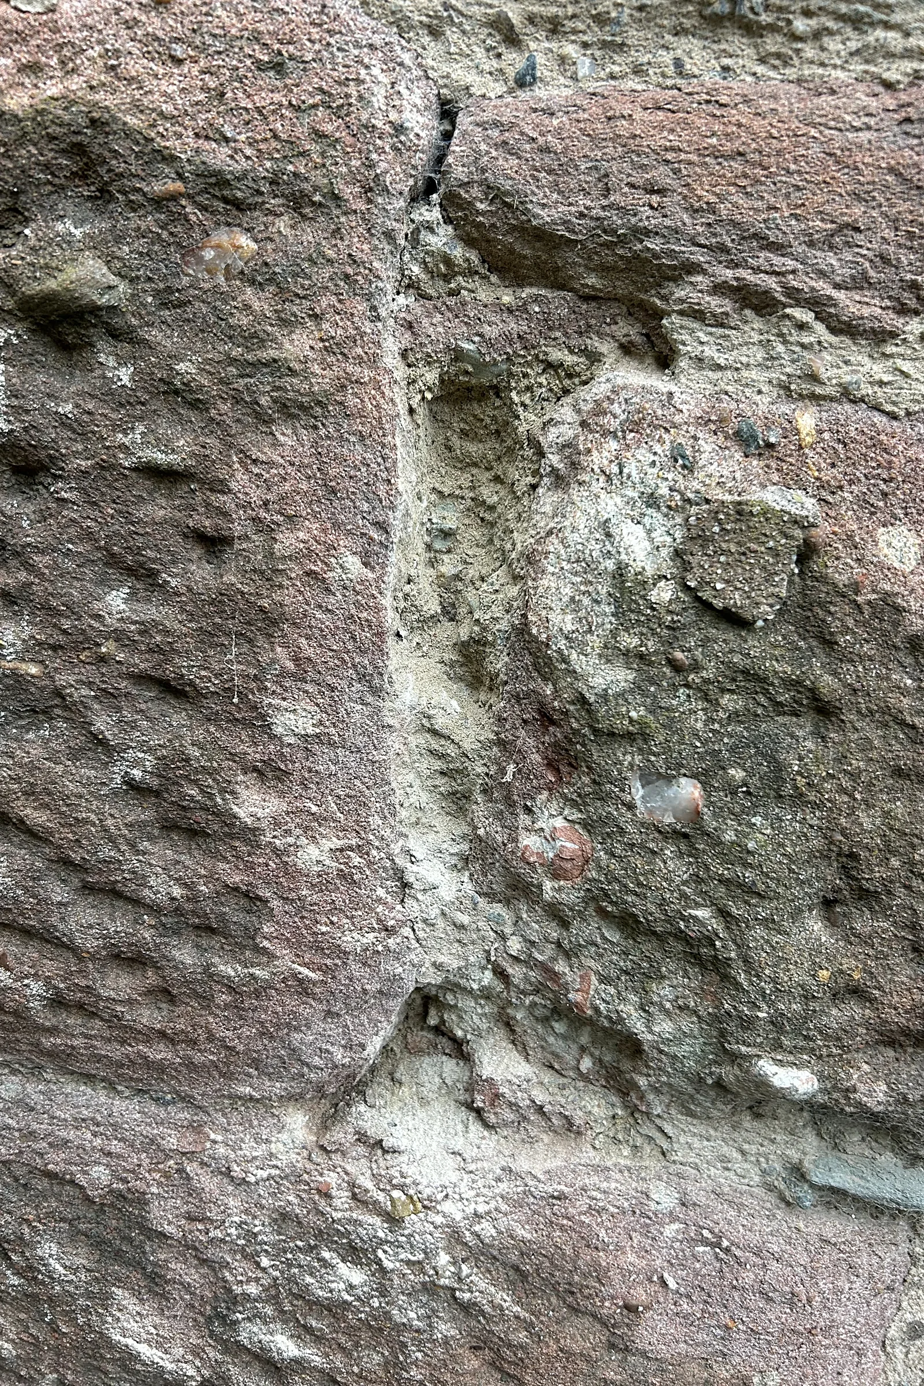
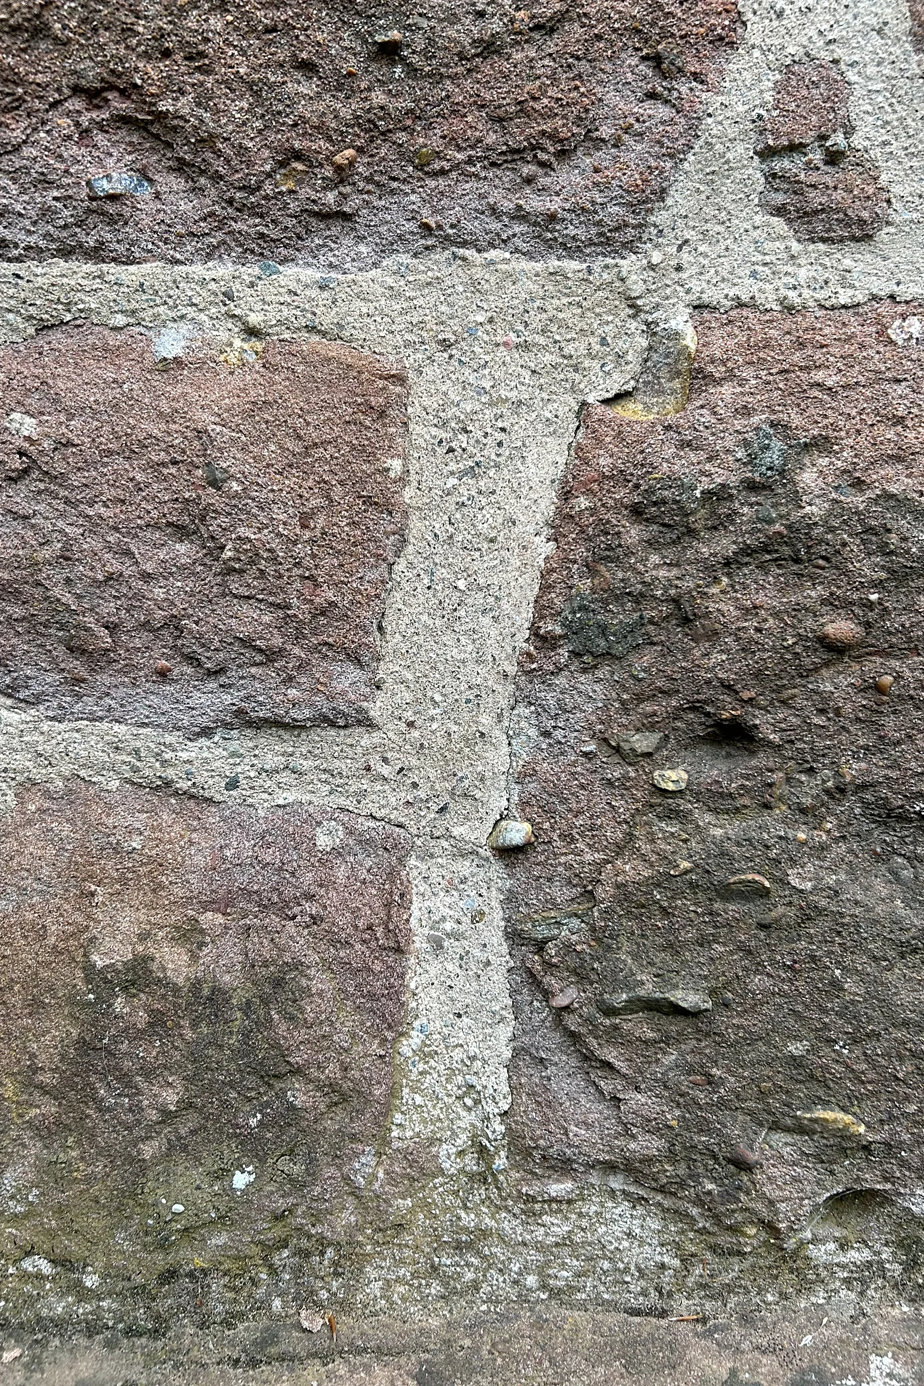
We combined a thermographic drone survey with hands-on investigation. A DJI thermal drone flew every elevation, the tower and the roofs, capturing matched visual and thermal images so that cooler areas, where moisture in the masonry draws heat from the surface, could be read against what the camera saw. Each thermal image was analysed with spot, area and line temperature readings to pick out cold joints, damp stonework and cement-coated dressings. On the east gable, reached from the roof by ladder, the joints were tap tested with a chisel and suspect mortar was opened up by hand, filmed and bagged as samples, and the damp plaster inside was mapped against the outside. The evidence showed that the previous lime pointing was the main route for water: it had been placed without stone pinnings, finished back from the stone face so that ledges held rainwater, and had shrunk away from the stone, with a hard skin over weak, poorly graded mortar behind. Cement-based repairs over the window dressings were also holding moisture. Our report set out a phased repair: a trial elevation repointed flush in a hot-mixed lime mortar gauged with natural hydraulic lime, with new stone pinnings and careful curing, lime grouting of any voids found behind, and assessment of the cement repairs for replacement in breathable lime, so the results could be monitored before the work was rolled out.
Outcomes
The cause found, not guessed
Thermal imaging and intrusive testing traced the damp to failed and recessed pointing rather than the roofs.
Every elevation surveyed without scaffold
The drone recorded the gables, tower, spire and roofs in a single visit, in both visual and thermal.
A clear way forward
A trial-first repair methodology and lime mortar specification, ready for the church's planned refit.
Have a similar building?
Tell us about it and we’ll come back to you with how we’d approach it.
One of 1,000+ projects
More places of worship
- Barony Hall Steps, GlasgowCase study →
- Ben Alder ChapelCase study →
- Craiglockhart Parish Church, EdinburghCase study →
- Cromarty East ChurchCase study →
- Cultarlann Inbhir Nis, InvernessCase study →
- Fearn AbbeyCase study →
- Greyfriars Church, AberdeenCase study →
- Inveraray Parish ChurchCase study →
- Kildrummy ChurchCase study →
- Kilmorie ChapelCase study →
- Larbert East Parish ChurchCase study →
- Lowson Manse, ForfarCase study →
Next project
Ellangowan High Street
Banchory