Tower and spire stonework:
Craiglockhart Parish Church
Edinburgh · 2016
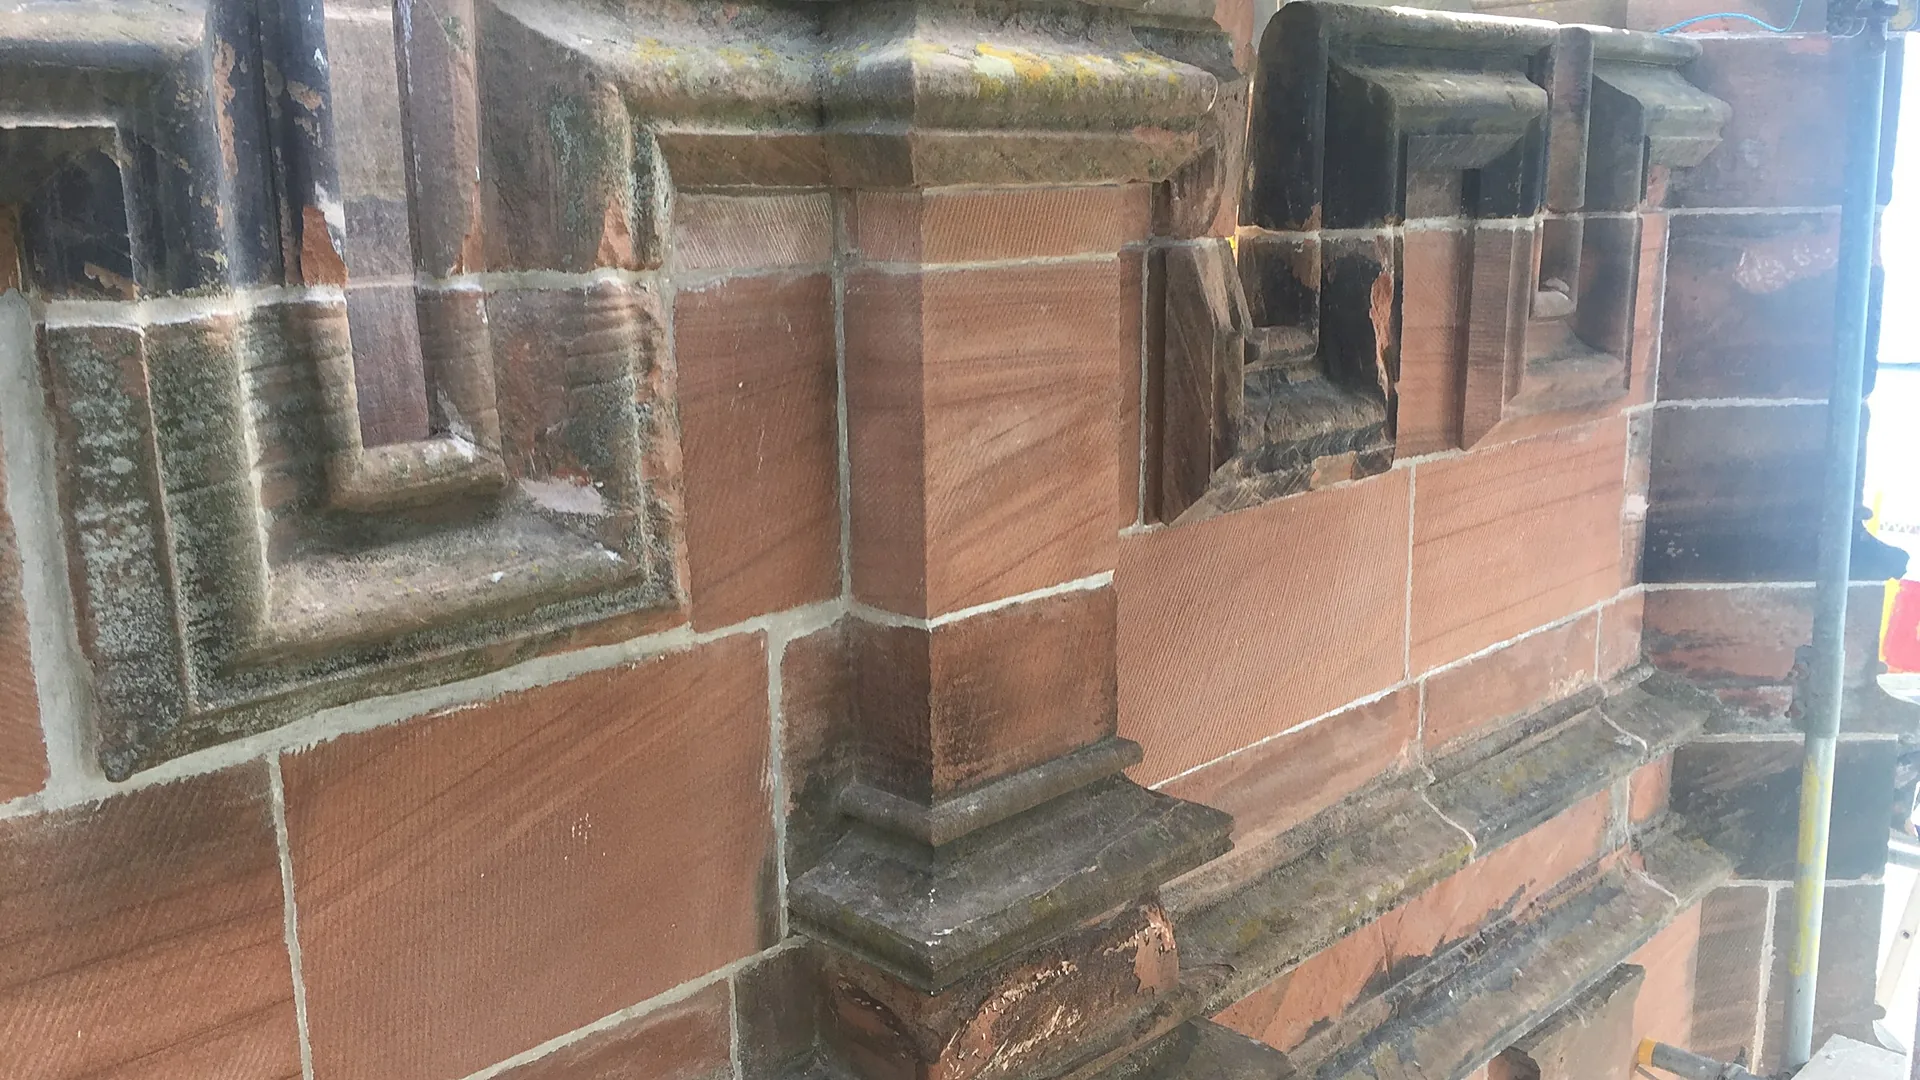
Craiglockhart Parish Church was built in 1889 to designs by George Henderson, with its tower completed in 1908. It is built in Locharbriggs red sandstone in the Scots Gothic style, with rubble walling, ashlar dressings, corbelled diagonal buttresses, carved pinnacles and a short spire. Working for the General Trustees under Hypostyle Architects, we carried out the external stone repairs to the tower and spire, from the plinth to the finial, over the winter of 2015 to 2016.
The challenge
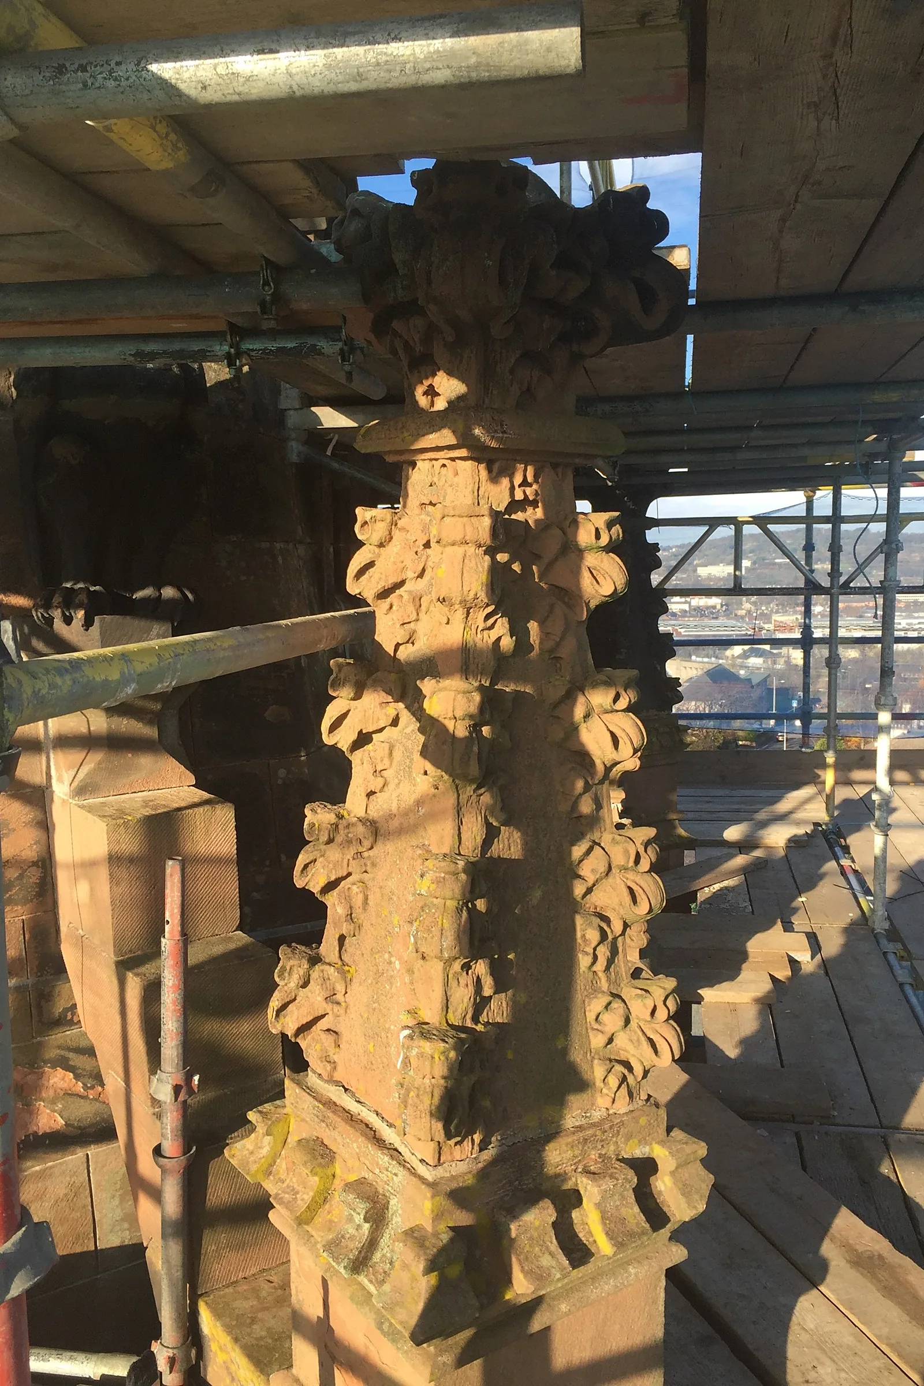
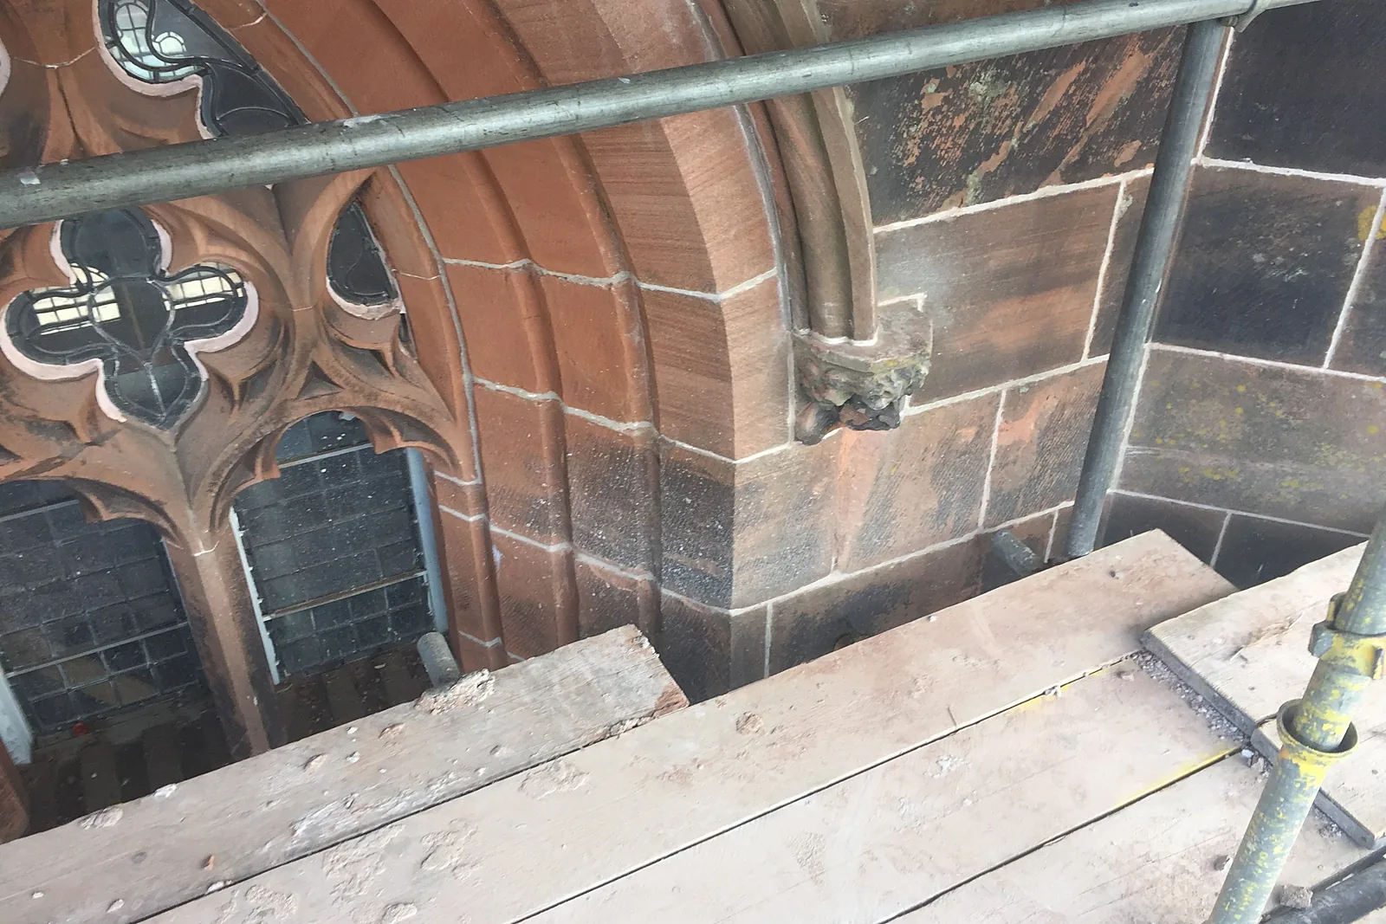
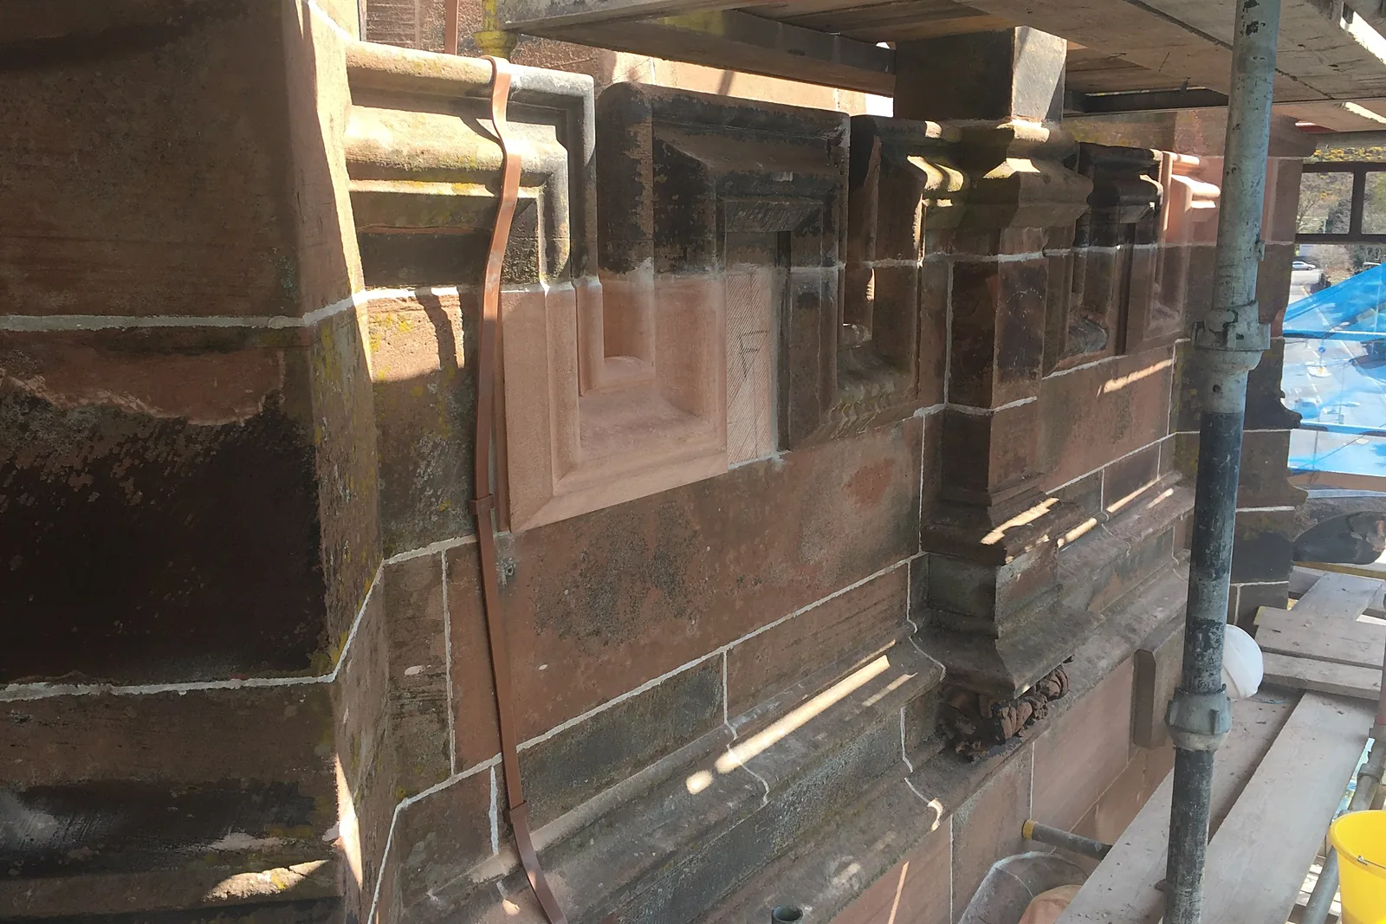
A century of weather had left the tower with cracked and spalling stones, a failed capital on a corbelled finial, fractured mouldings and mullions, and around seventy hairline cracks letting water into the masonry. Earlier repairs in cement mortar, and a run of indents from previous works that had been poorly bedded with voids behind them, were trapping moisture and adding to the decay. The church stayed open throughout, with services and youth groups on site, vehicle access through a narrow gate, soft ground to one side and a scaffold that had to climb the full height of the spire.
Our solution
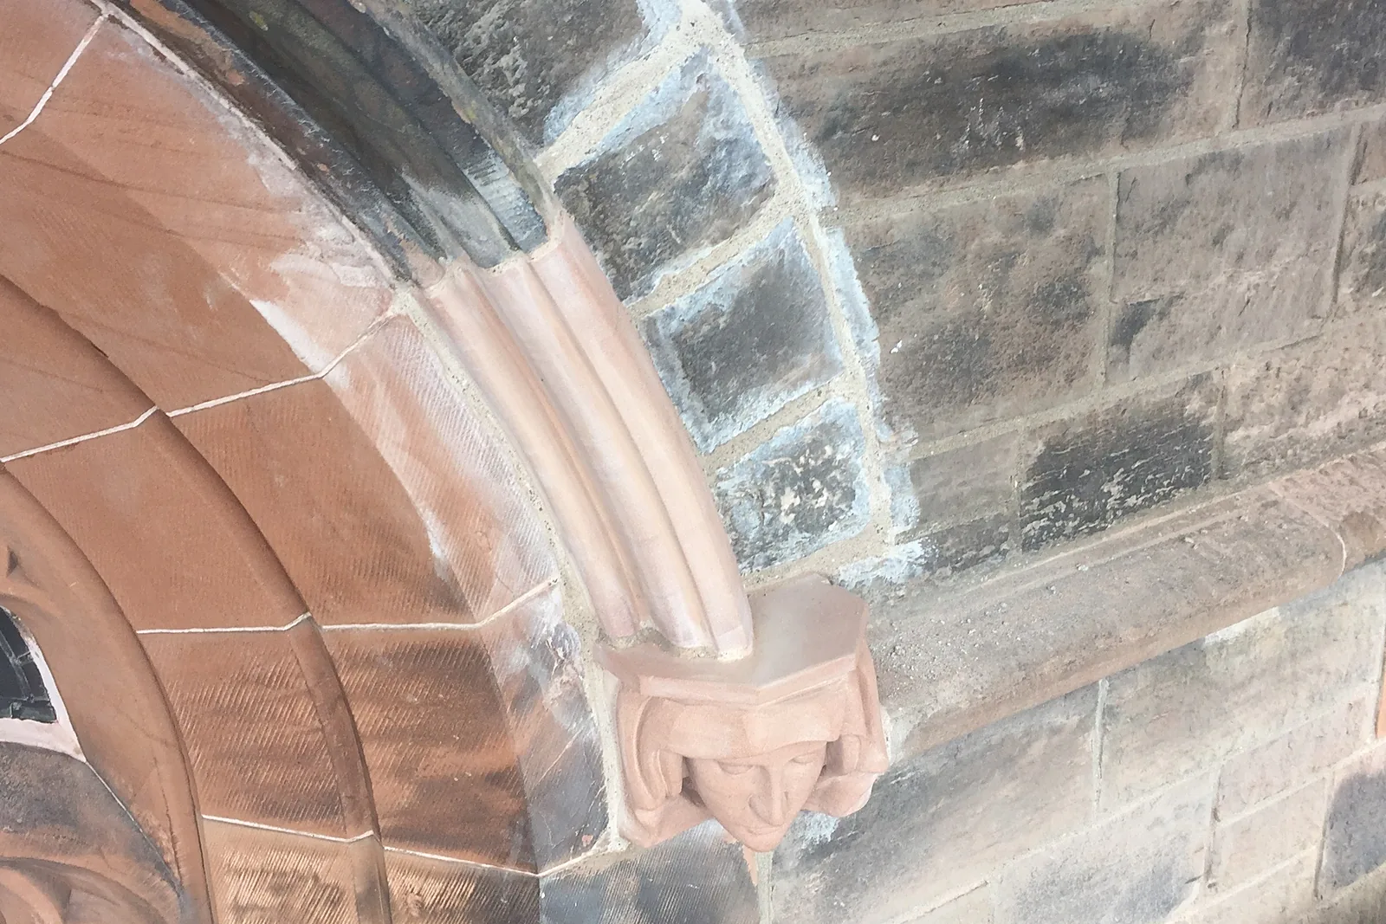
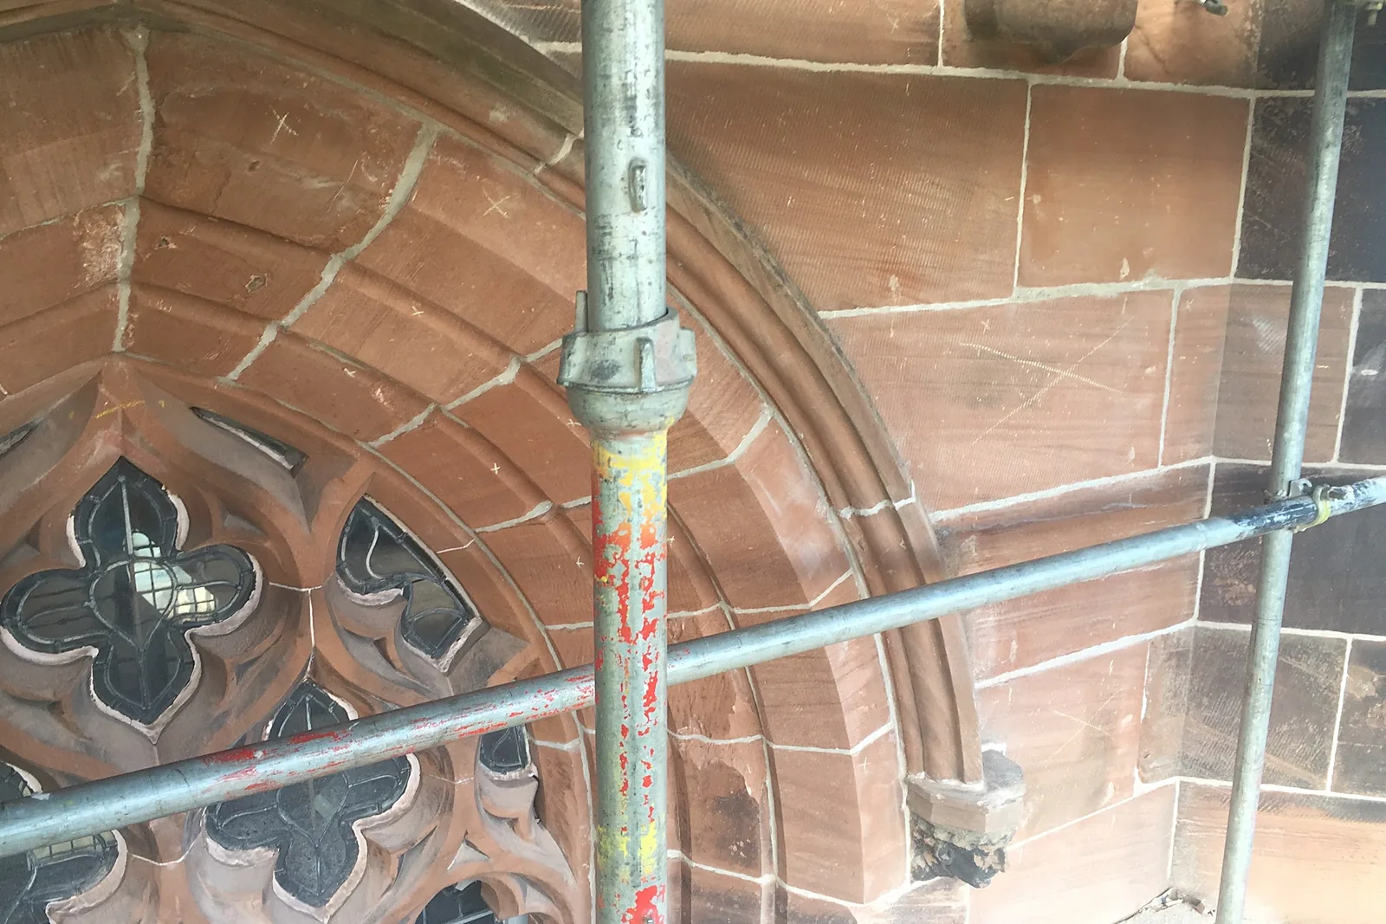
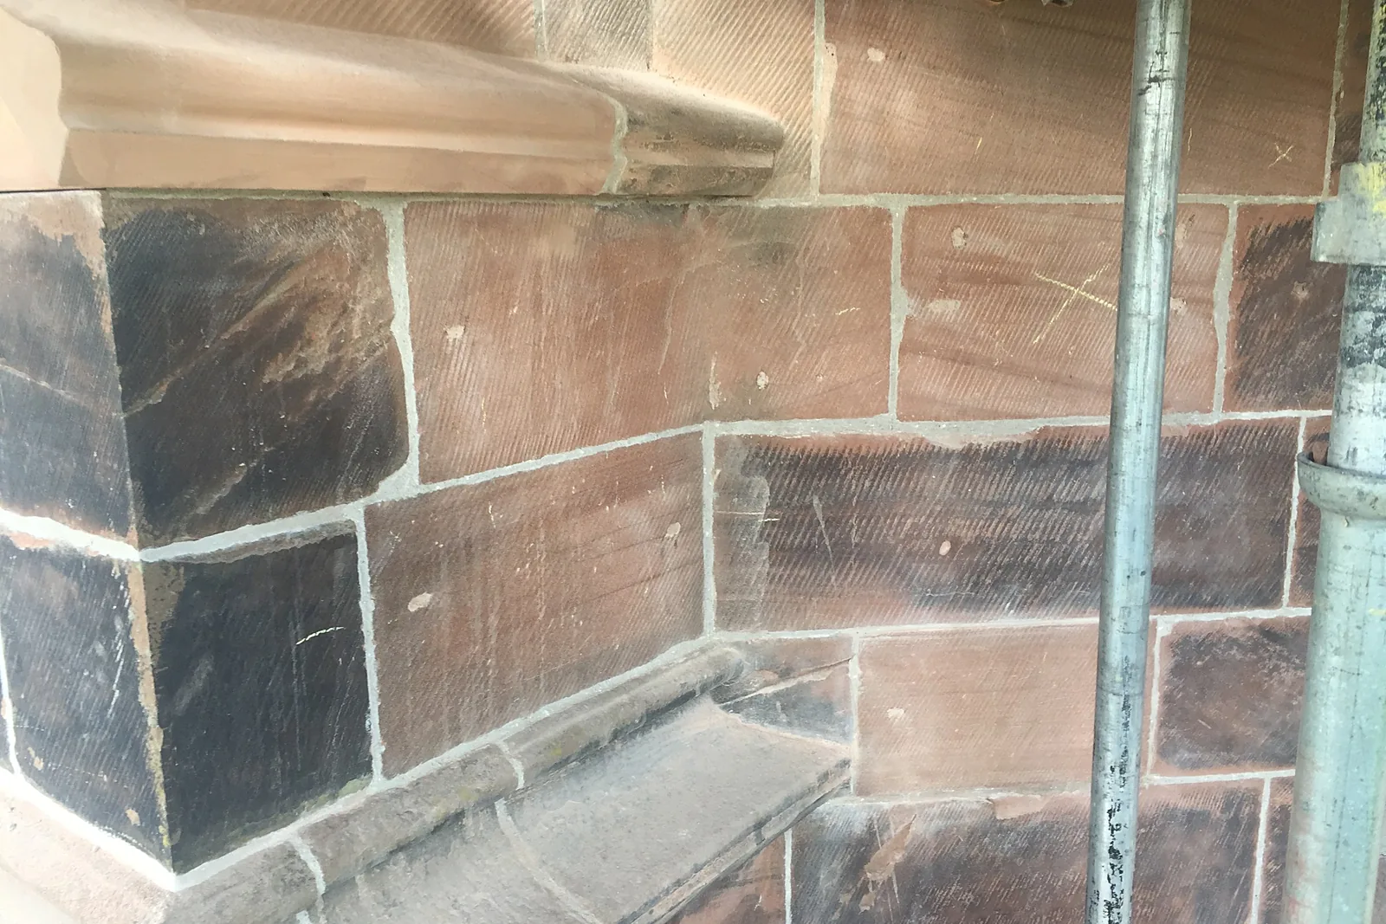
Once the scaffold was up, our conservator surveyed the tower stone by stone and marked up every repair on the architect's elevations, so each stone could be agreed as replace, indent or conserve. Replacement stones were cut to template in our workshop from new Locharbriggs sandstone, dressed with a tooled finish to match and bedded in hydraulic lime mortar with stainless steel cramps and dowels. They included crenellations, a carved pinnacle, spire window pediments and surrounds, flying buttress voussoirs, buttress tops and a new carved head stop. Sound stones were conserved: hairline cracks injected with Paraloid B72 and sealed with a Paraloid and sand mix, fractured arrises micro-pinned, and losses rebuilt in pigmented lime mortar after all cement repairs were cut out. Joints were raked out by hand and repointed in lime. Hollow masonry was deep packed and gravity grouted with hydraulic lime and silica sand. To the engineer's design we pinned and stitched the pinnacles, stitched the tracery windows with helical bars, took down and rebuilt sections of the crenellated parapet on stainless fixings, and dowelled the earlier indents back into the wall with resin-grouted stainless dowels.
Outcomes
Tower repaired plinth to finial
Every elevation of the tower and spire surveyed, repaired and repointed from one scaffold.
Original carving matched
New stones cut and carved in our workshop to match the profiles and tooling of the 1908 work.
Structure secured
Pinnacles, tracery and earlier indents pinned, stitched and tied back to the engineer's design.
Have a similar building?
Tell us about it and we’ll come back to you with how we’d approach it.
One of 1,000+ projects
More places of worship
- Barony Hall Steps, GlasgowCase study →
- Ben Alder ChapelCase study →
- Cromarty East ChurchCase study →
- Cultarlann Inbhir Nis, InvernessCase study →
- Fearn AbbeyCase study →
- Greyfriars Church, AberdeenCase study →
- Inveraray Parish ChurchCase study →
- Kildrummy ChurchCase study →
- Kilmorie ChapelCase study →
- Kirriemuir Parish Church, AngusCase study →
- Larbert East Parish ChurchCase study →
- Lowson Manse, ForfarCase study →
Next project
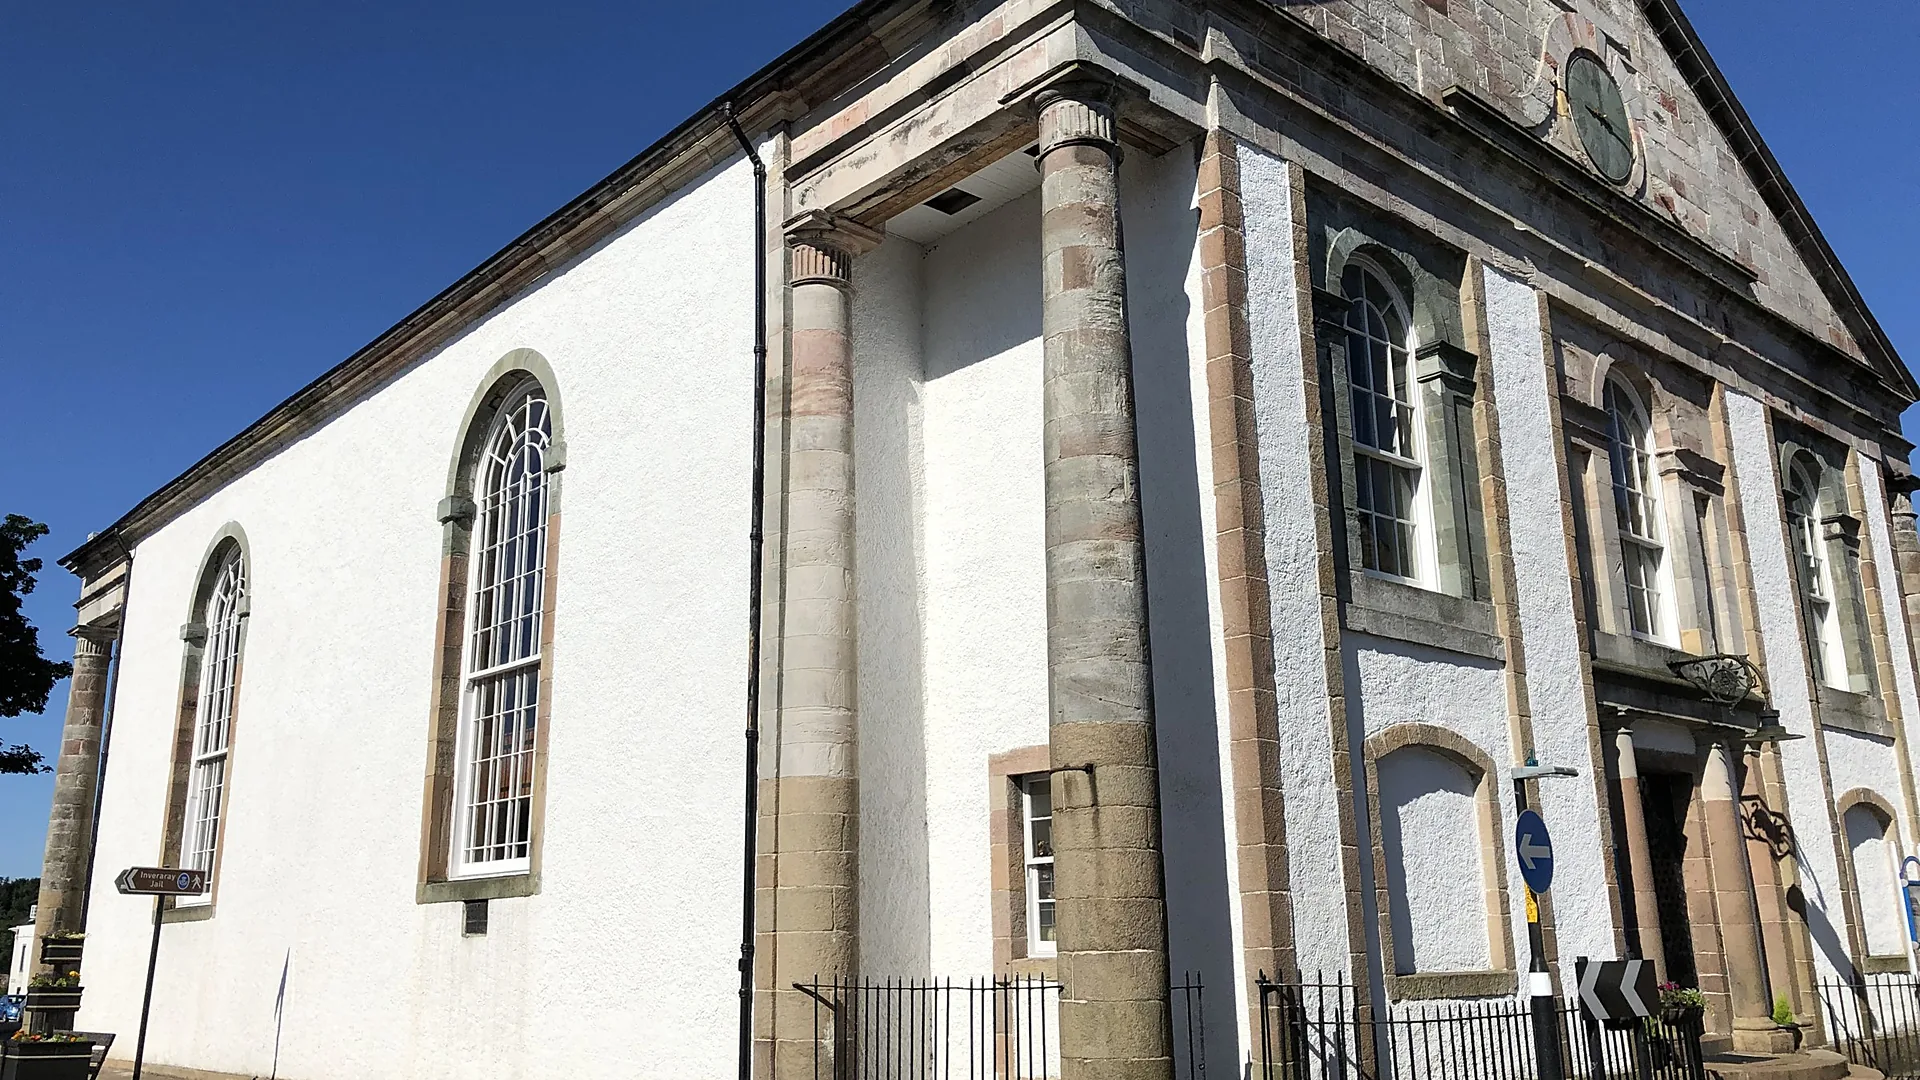
Inveraray Parish Church
Inveraray, Argyll