Scheduled monument conservation:
St Fittick's Church
Aberdeen · 2026
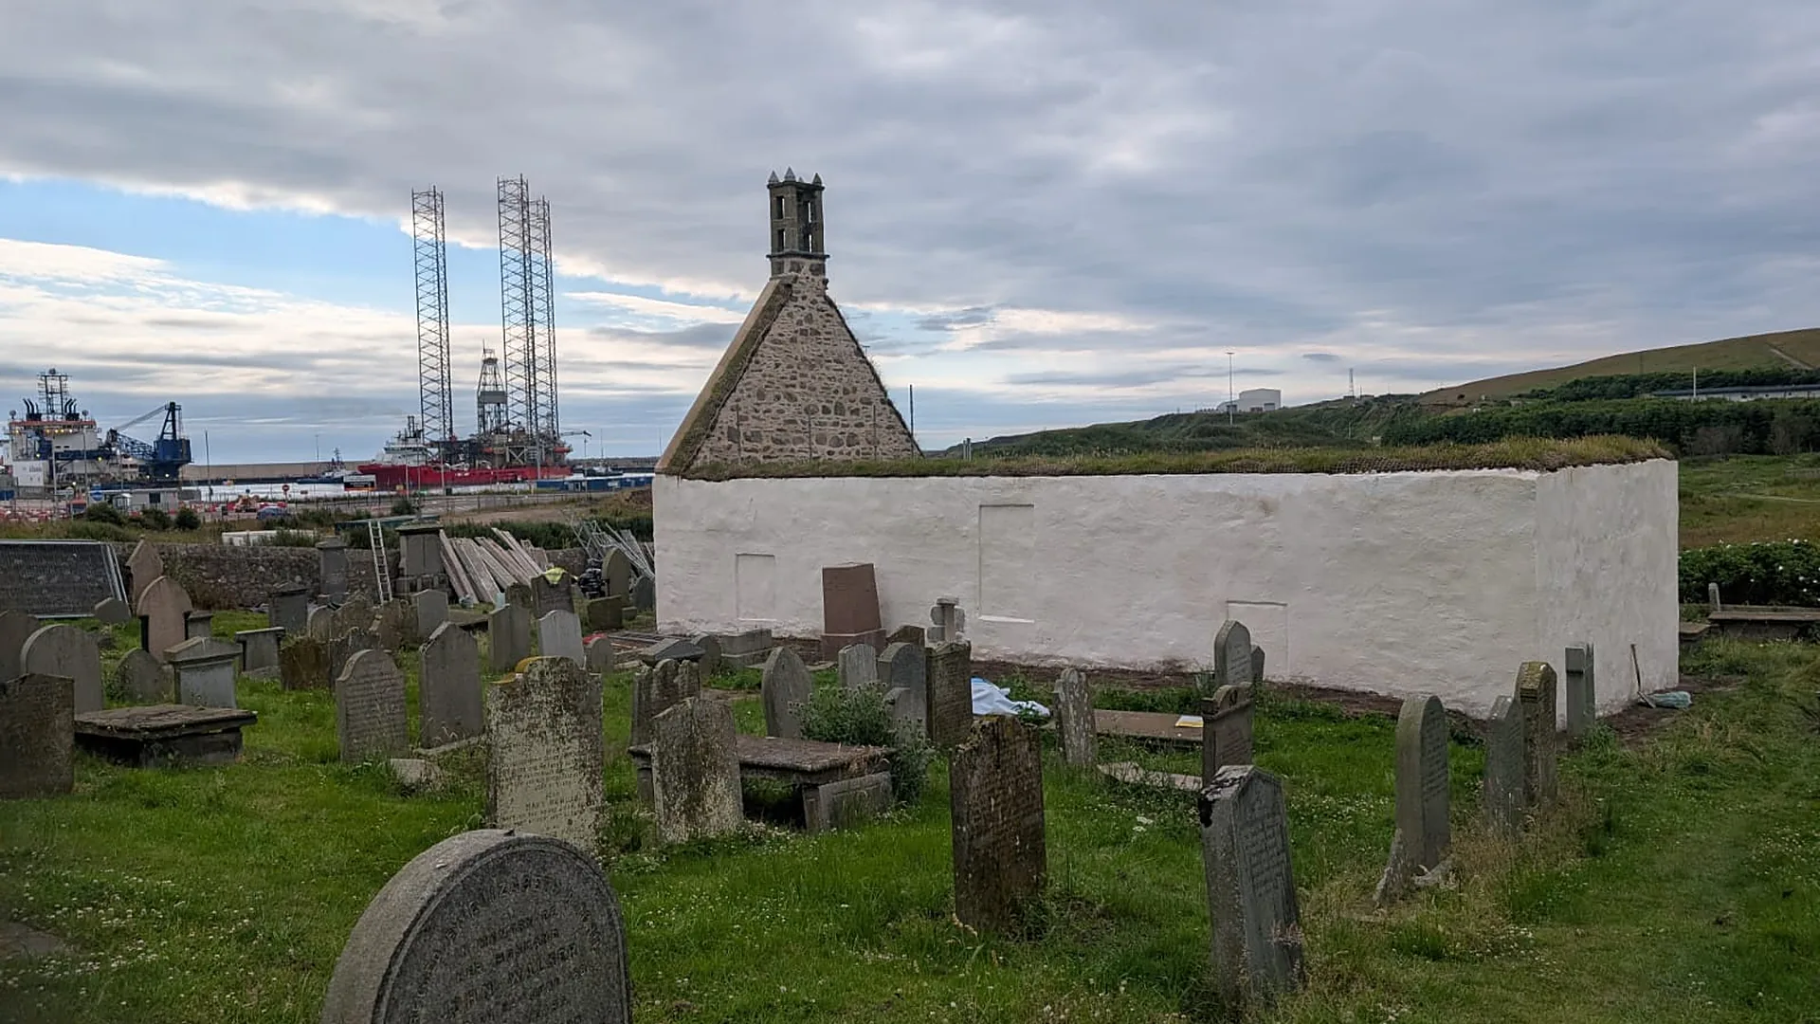
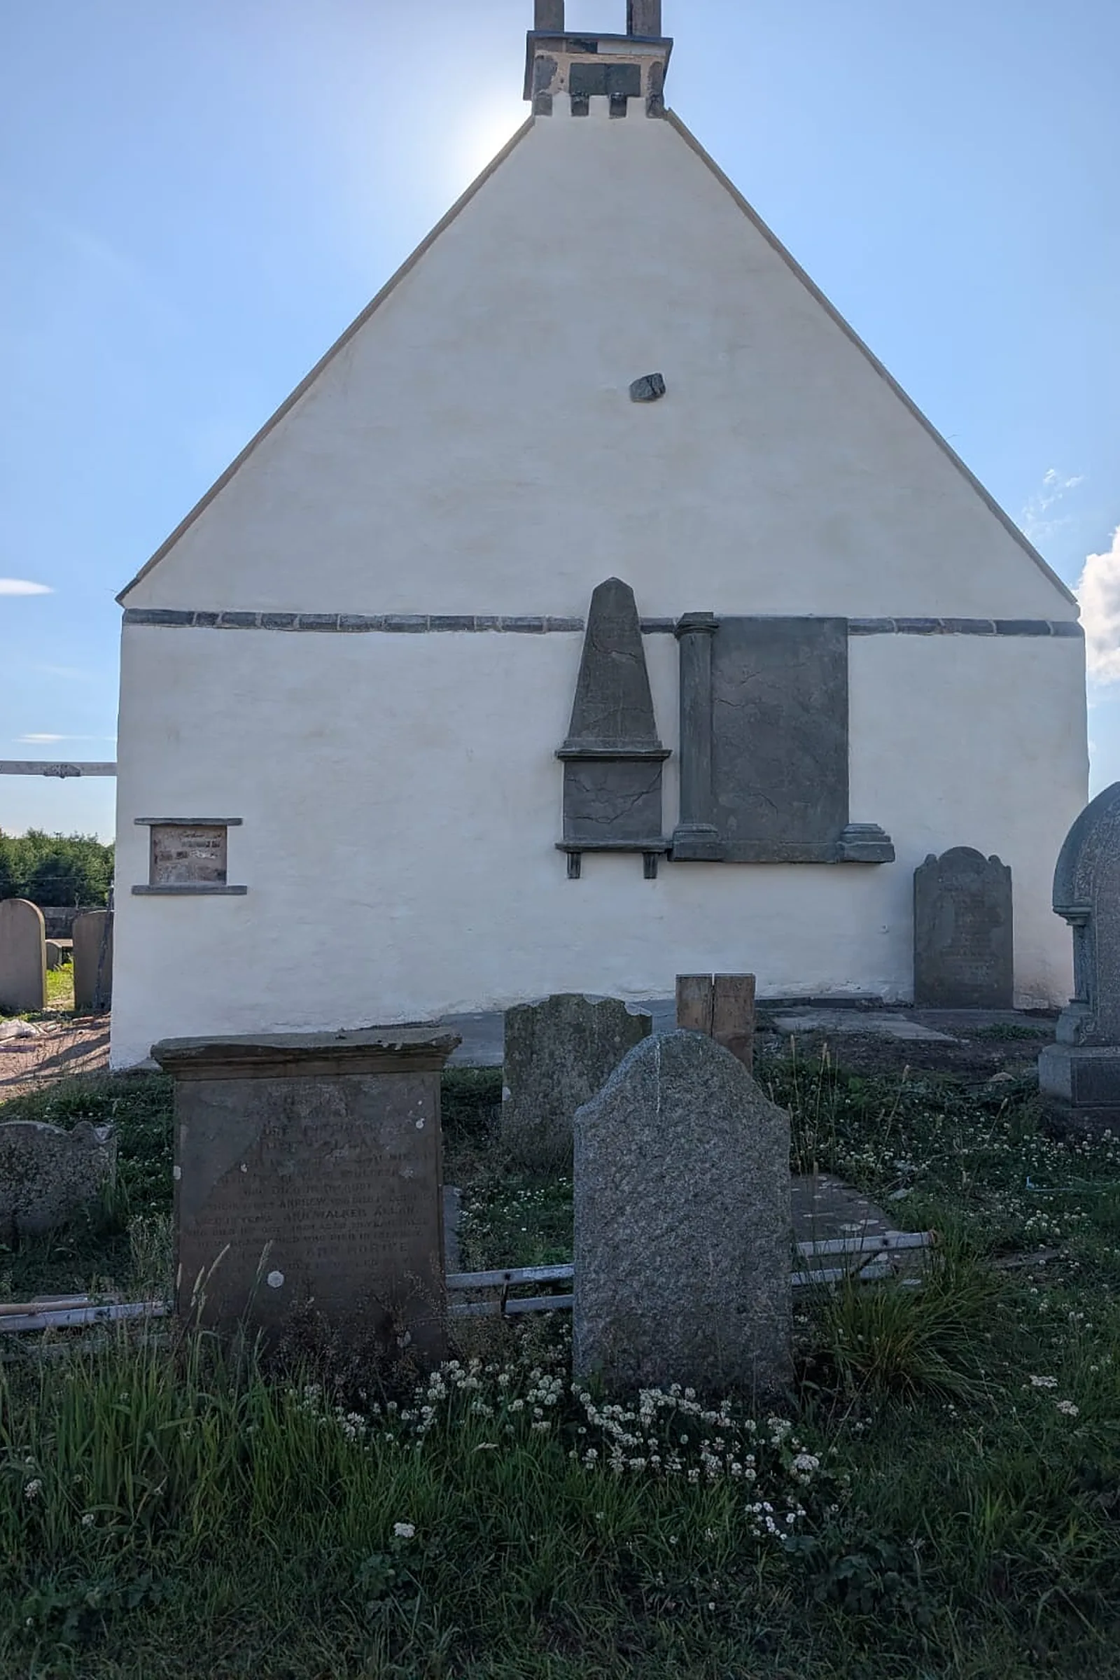
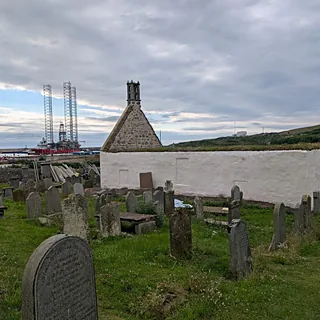
St Fittick's Church, the former parish church of Nigg, was founded in the late twelfth century, enlarged in the eighteenth and abandoned in 1829. Roofless but still standing in its kirkyard above Nigg Bay, it is a scheduled monument of national importance. Working for Energy Transition Zone Ltd, with EALA Impacts as conservation architect and Narro Associates as engineer, we carried out an investigation phase followed by the full conservation of the ruin, completed in July 2026.
Before & after
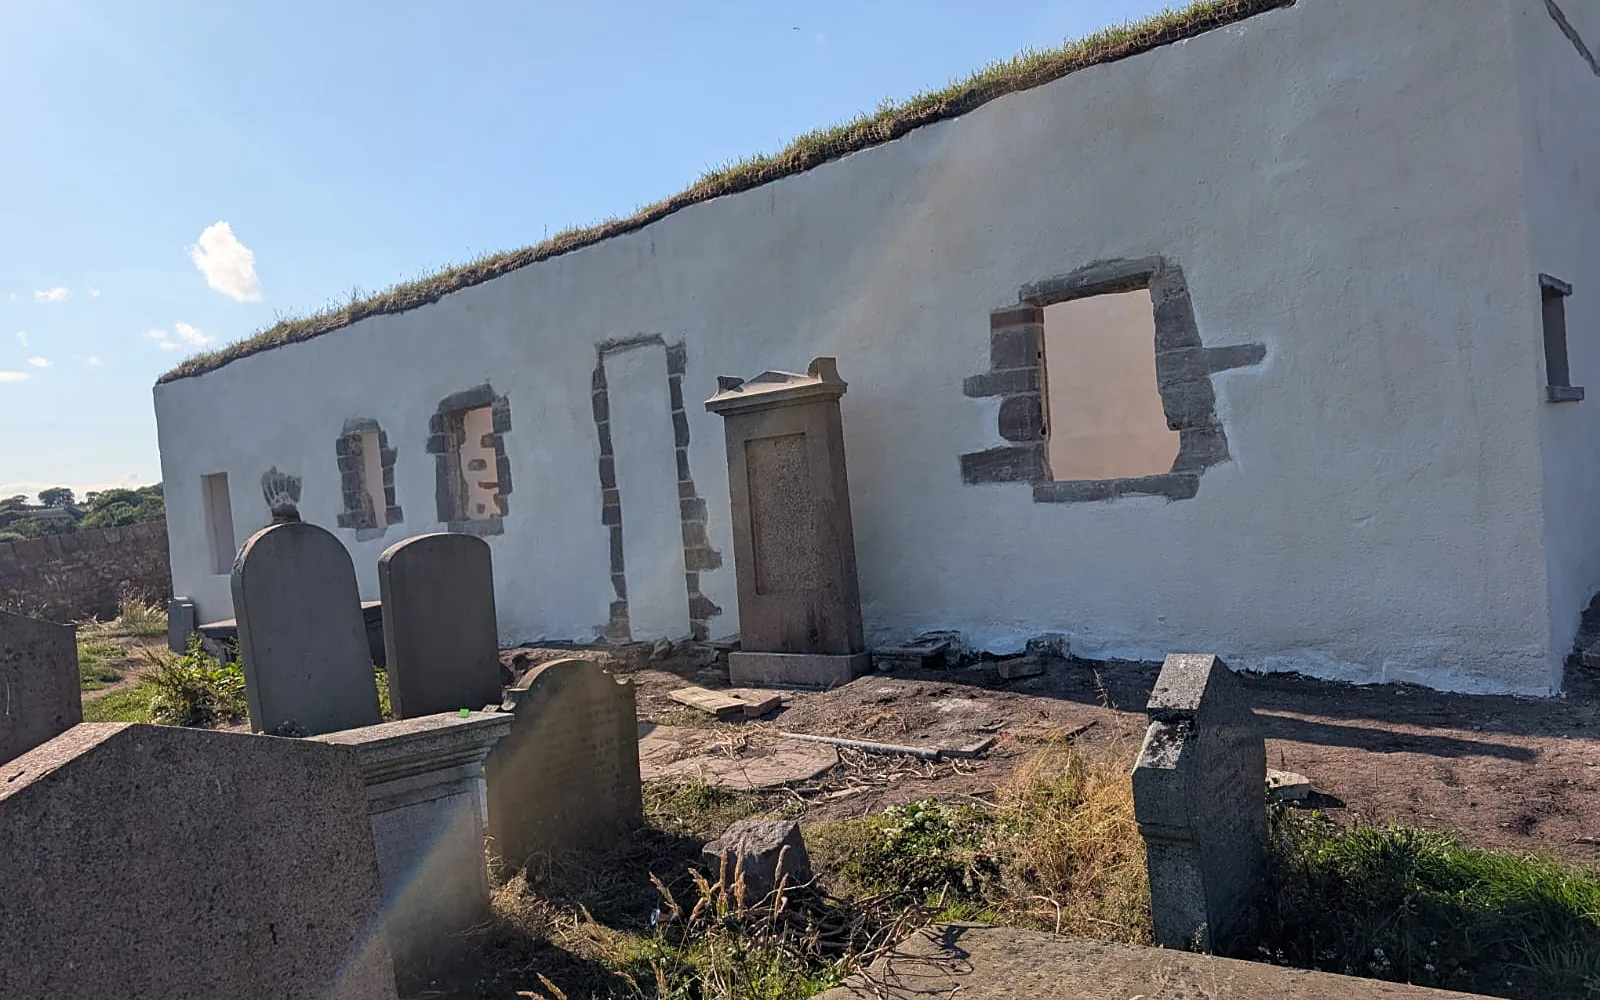
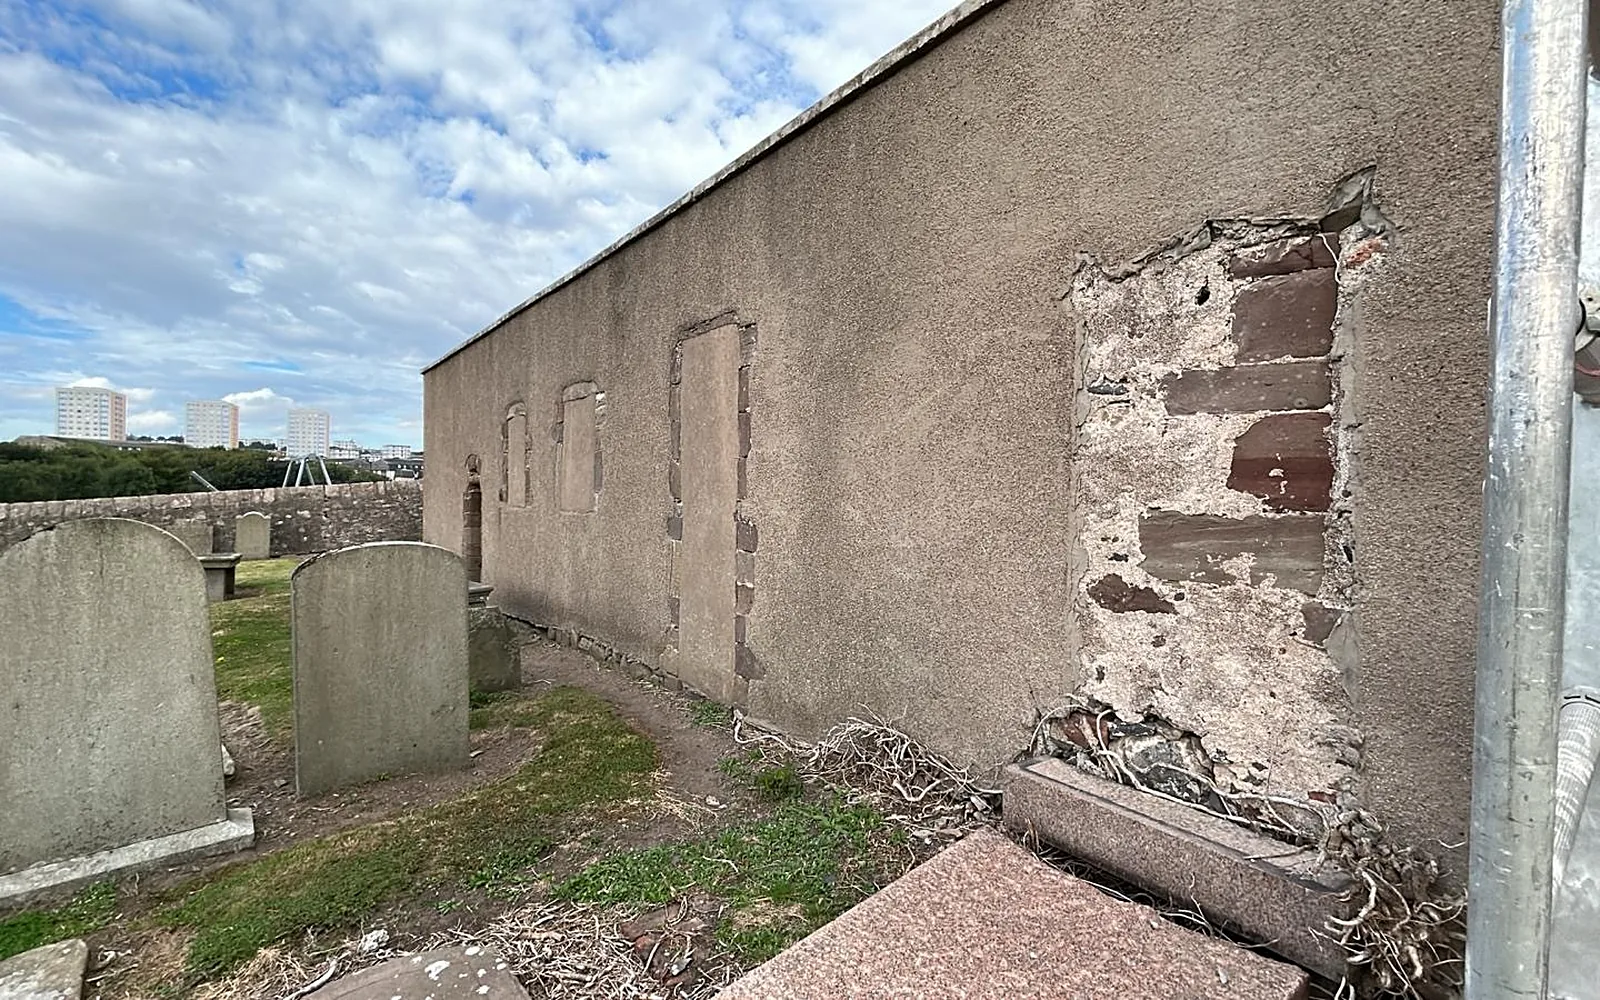
Drag across the image to compare the building before our work and after completion.
 BeforeAfter
The challenge
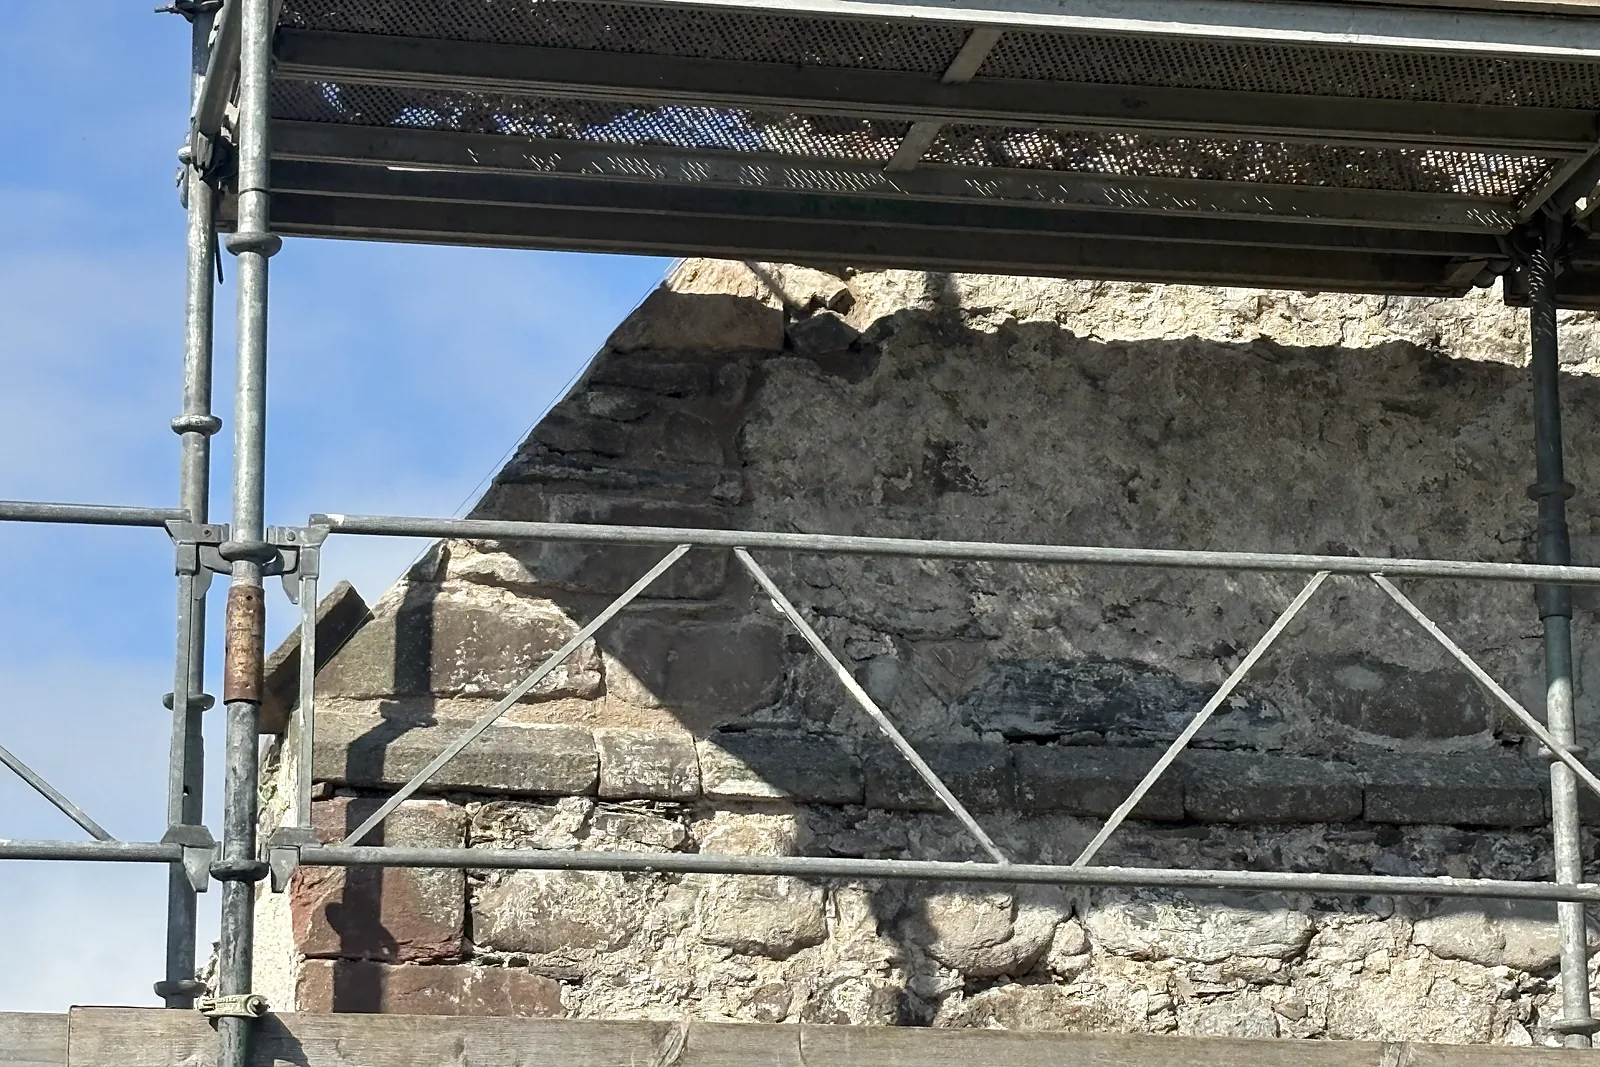
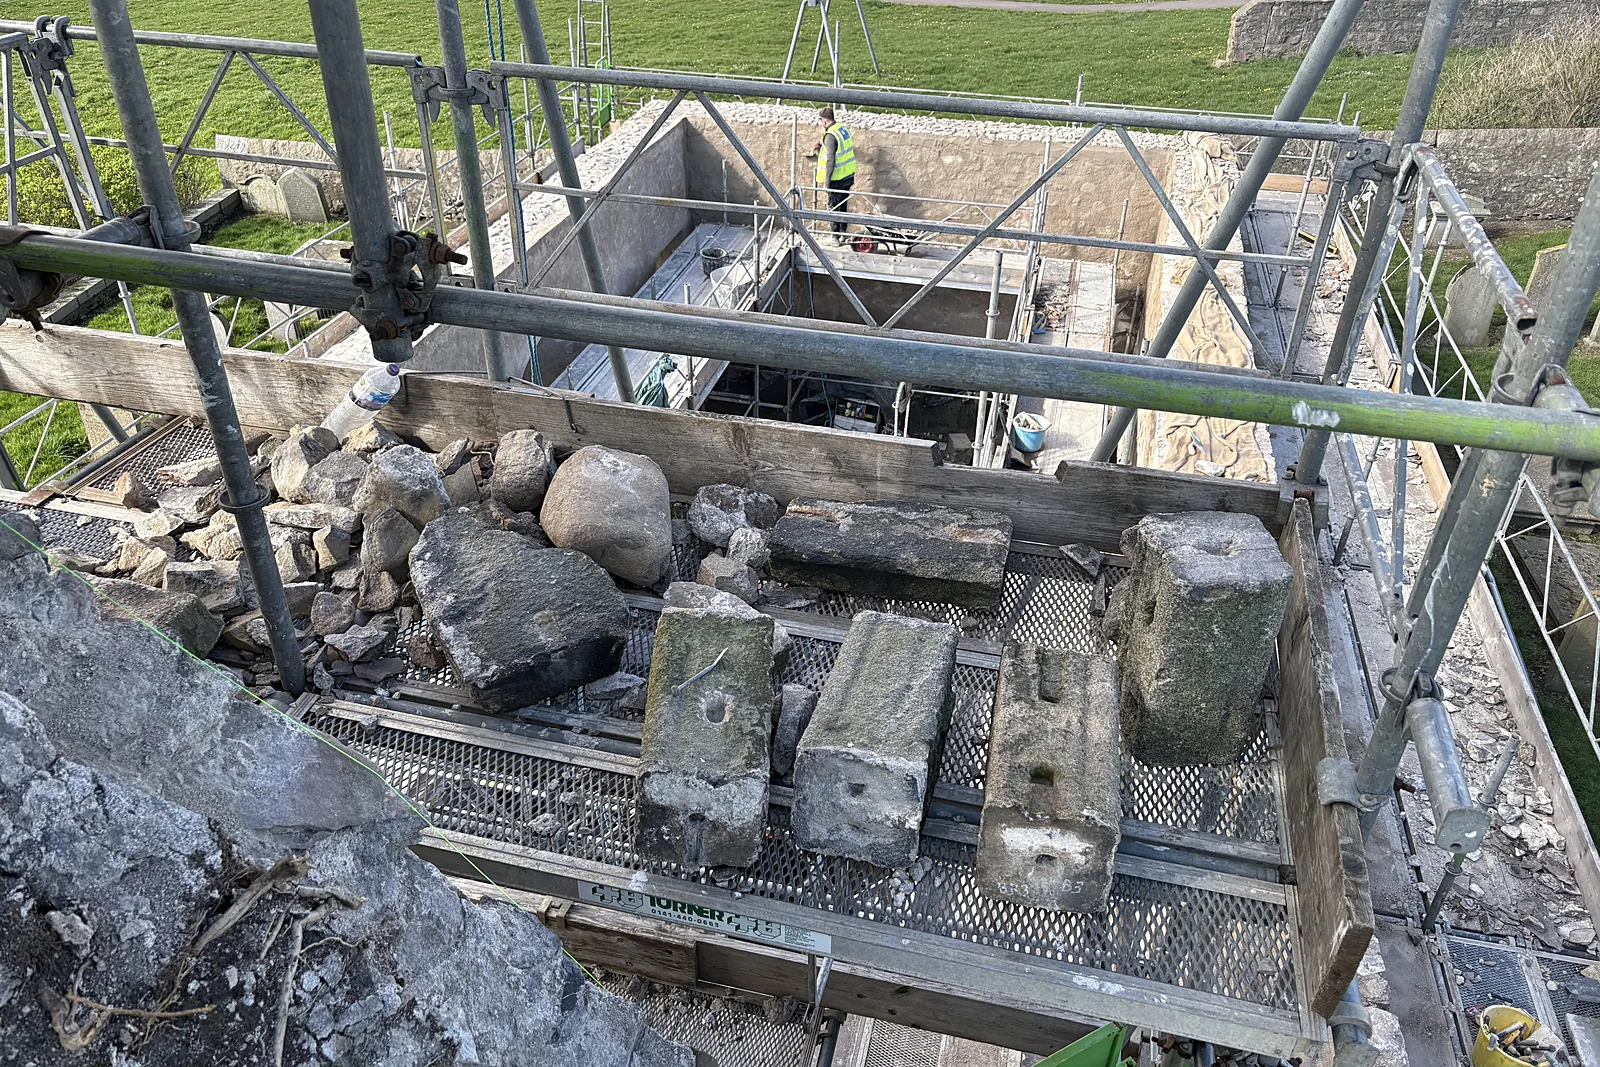
A three-coat cement render had been applied over the walls, trapping moisture in the rubble core and hiding the condition of the masonry beneath. Dressed sandstone around the openings was decaying, several openings had been blocked up, the bellcote was unstable and the exposed wallheads were washing lime out of the core. As a scheduled monument, every intervention had to be agreed with the design team and recorded, with an archaeologist in attendance for ground works, and the site sits on a busy public coastal path beside an active harbour, exposed to weather straight off the North Sea.
Our solution
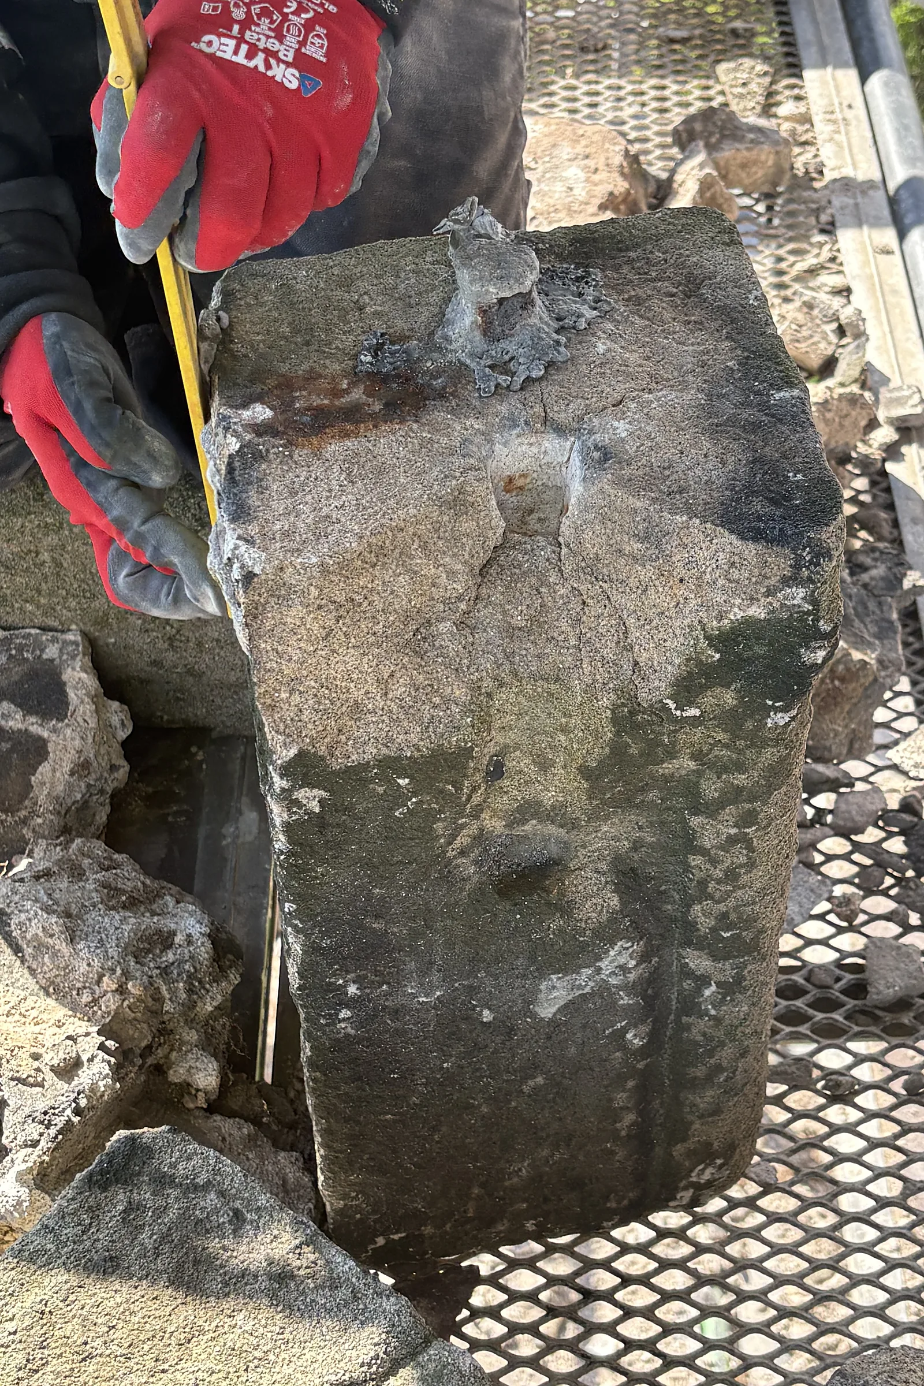
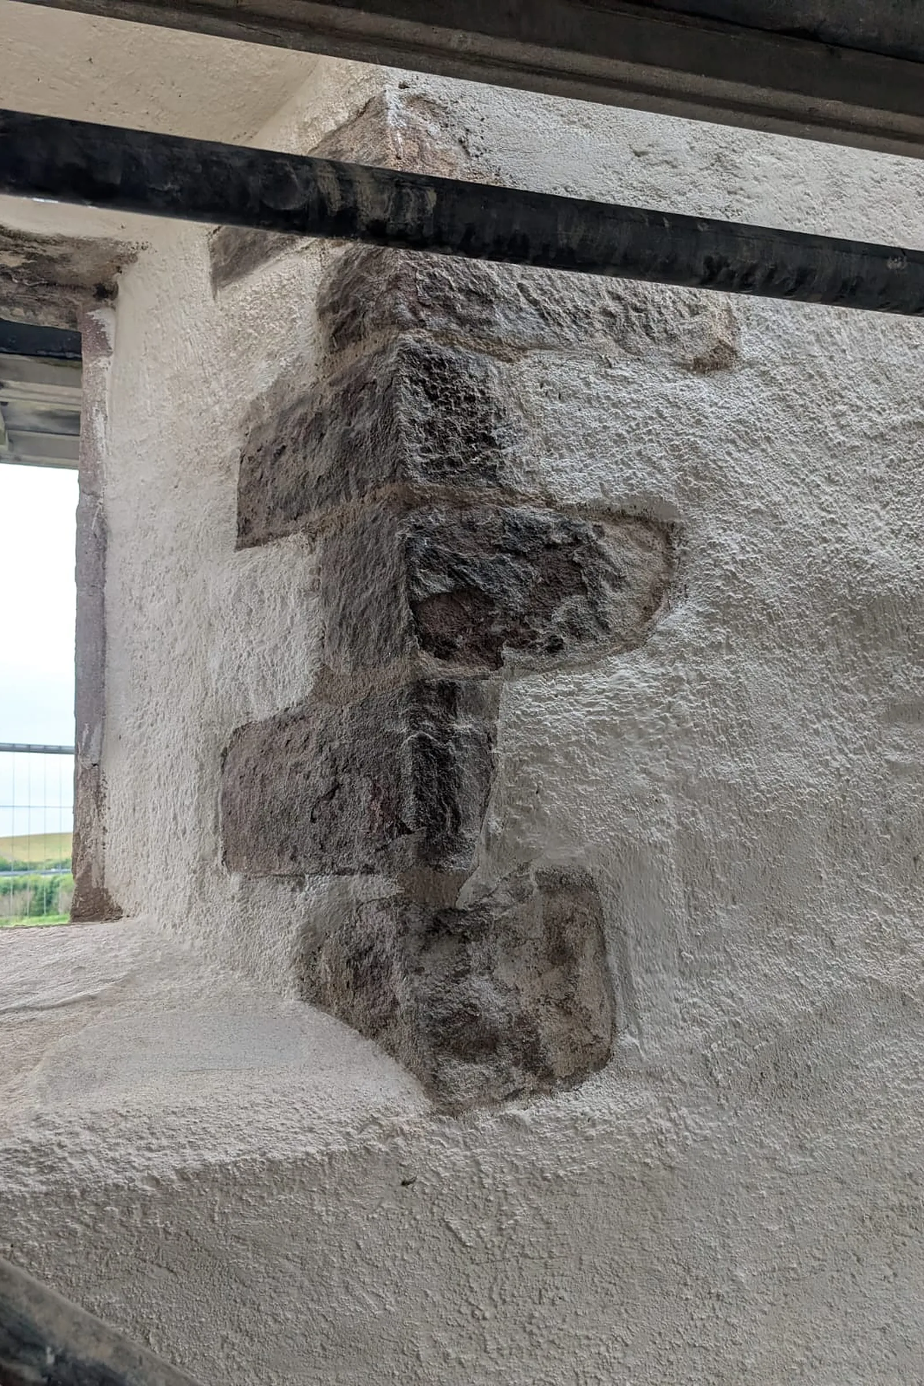
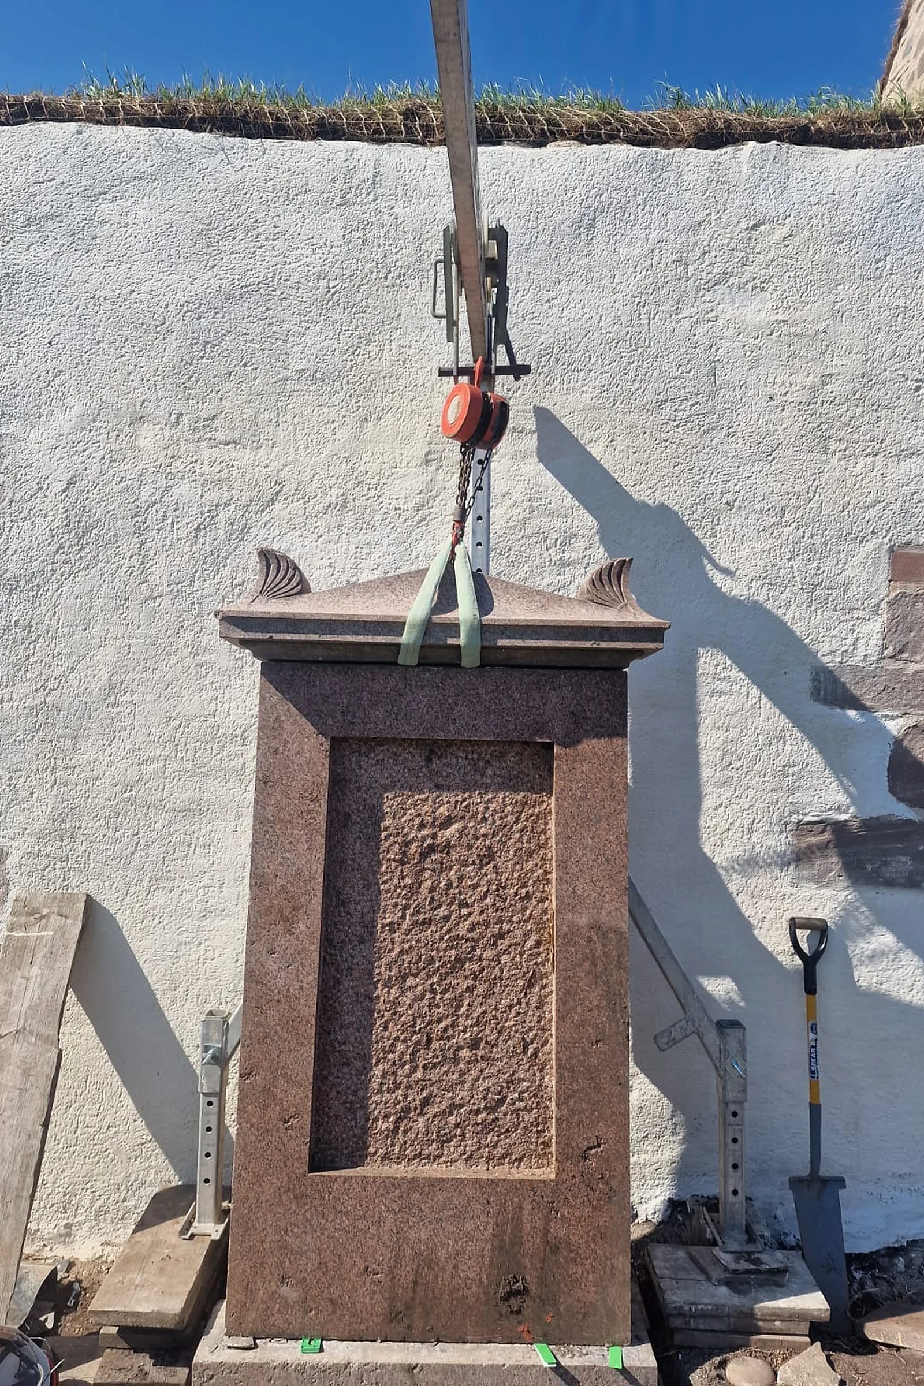
Phase 1 opened up four sample areas by hand, sent mortar samples for analysis and trialled the lime repair and harl, so the full repair could be designed from evidence rather than assumption. In Phase 2 the cement render was removed by hand with fine chisels, elevation by elevation, and the blocked openings were carefully opened up. Loose masonry was pinned, packed and stitched, joints were raked out and repointed in lime, and decayed dressings were cut out and replaced with new sandstone indents worked by hand on site to match the tooling around them. The bellcote was taken down stone by stone, recorded and rebuilt true with a lead tray, and the open wallheads were given a lime cap finished with turf, a soft capping that sheds water but lets the core breathe. The walls were then harled in hot-mixed lime and limewashed, with a smoother limewashed finish to the internal faces, and the memorials set into the walls were lifted by gantry, given new foundations and reset.
“I made a visit to the completed church works and thought the church was looking great, alongside providing a few Aberdeen City Council parks maintenance officers a tour of the completed works which they were really impressed by.”
Martin ForbesSenior Project Manager, Energy Transition Zone (ETZ Ltd)
Outcomes
Cement off, lime back on
Hard render removed and the ruin returned to breathable lime harl, pointing and limewash.
Bellcote and wallheads secured
The bellcote rebuilt true and the wallheads protected with a soft turf capping.
Investigated before it was repaired
A funded investigation phase and mortar analysis shaped the repair, agreed step by step with the design team.
Have a similar building?
Tell us about it and we’ll come back to you with how we’d approach it.
One of 1,000+ projects
More places of worship
- Barony Hall Steps, GlasgowCase study →
- Ben Alder ChapelCase study →
- Craiglockhart Parish Church, EdinburghCase study →
- Cromarty East ChurchCase study →
- Cultarlann Inbhir Nis, InvernessCase study →
- Fearn AbbeyCase study →
- Greyfriars Church, AberdeenCase study →
- Inveraray Parish ChurchCase study →
- Kildrummy ChurchCase study →
- Kilmorie ChapelCase study →
- Kirriemuir Parish Church, AngusCase study →
- Larbert East Parish ChurchCase study →
Next project
1 Queen's Gardens
Aberdeen