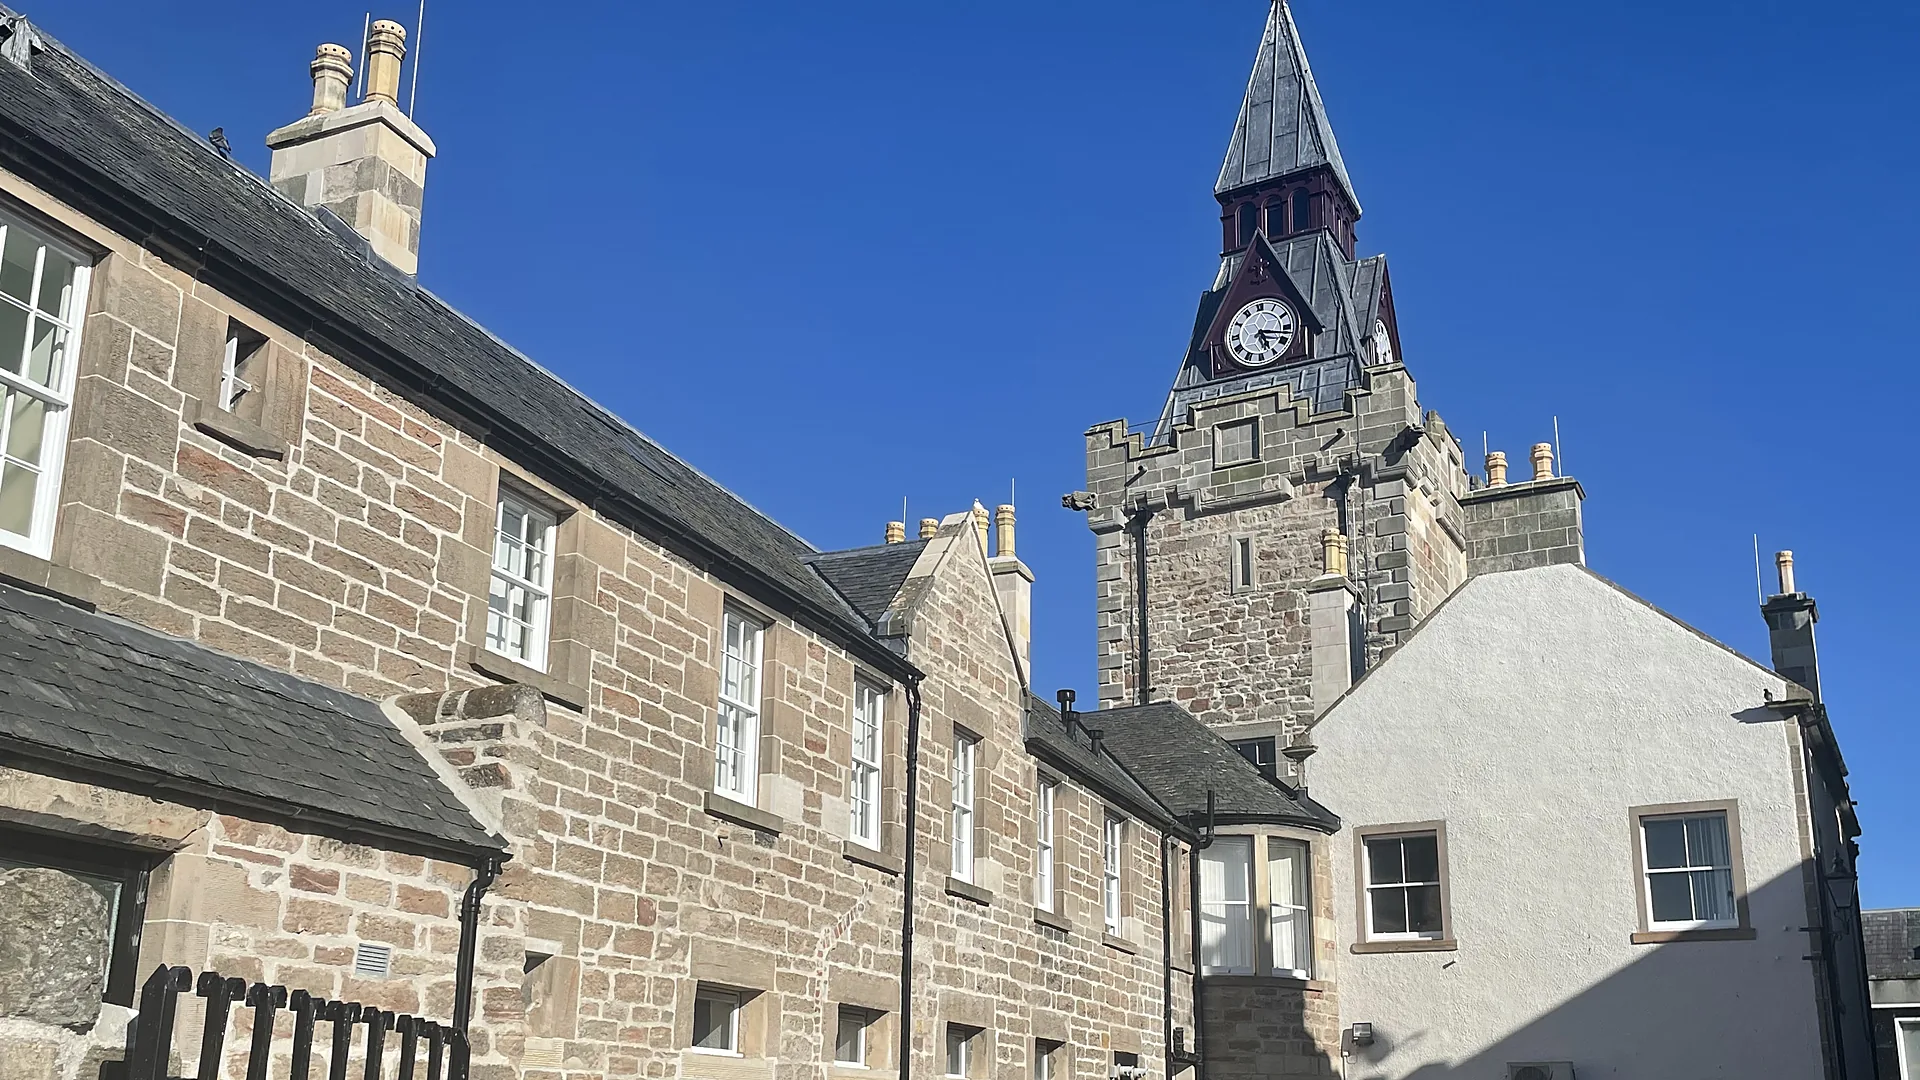
Tower, spire and fabric repairs:
Nairn Courthouse
Nairn · 2020
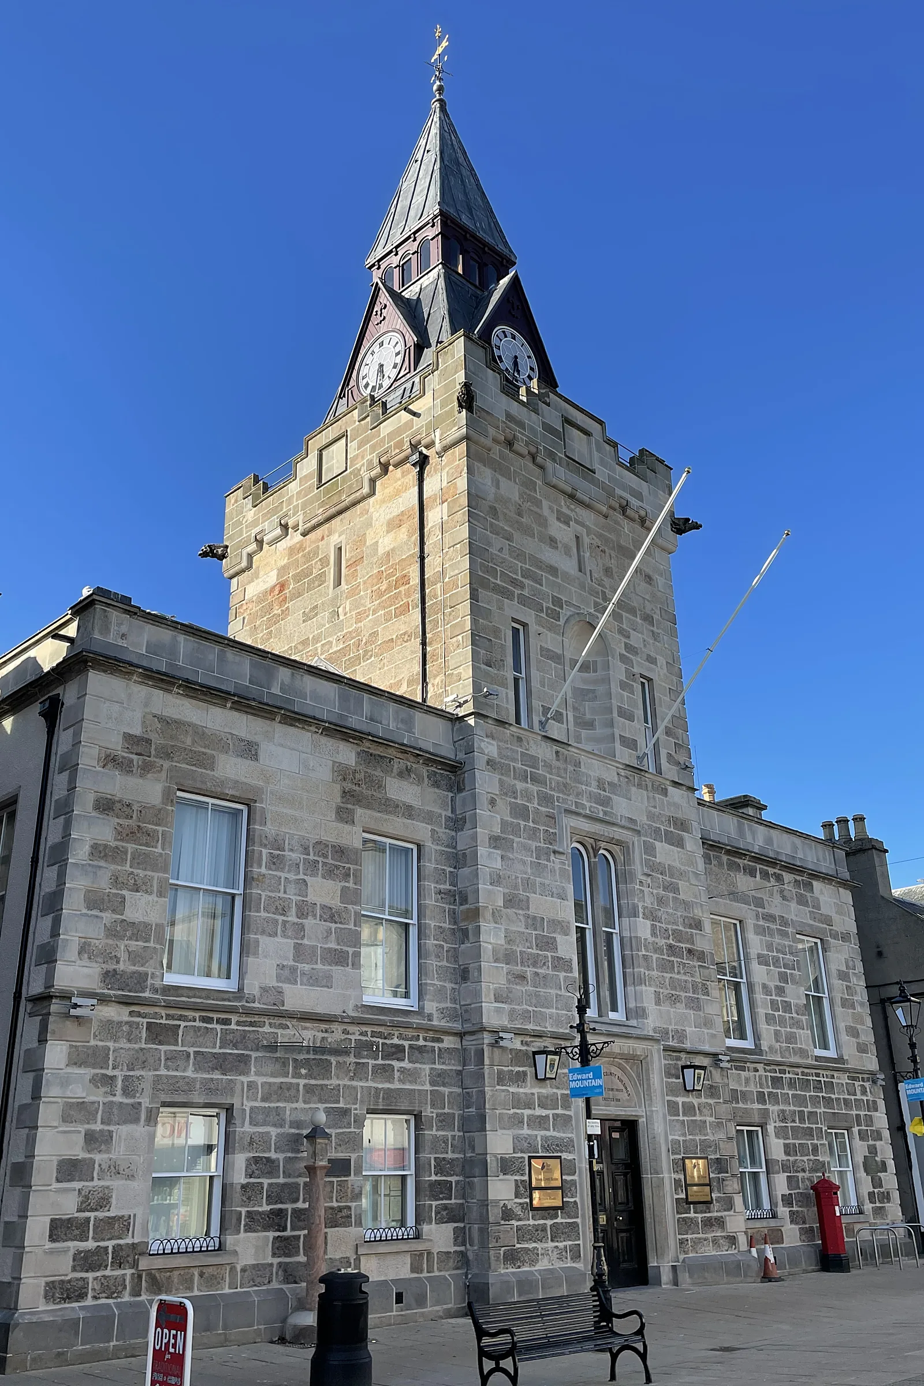
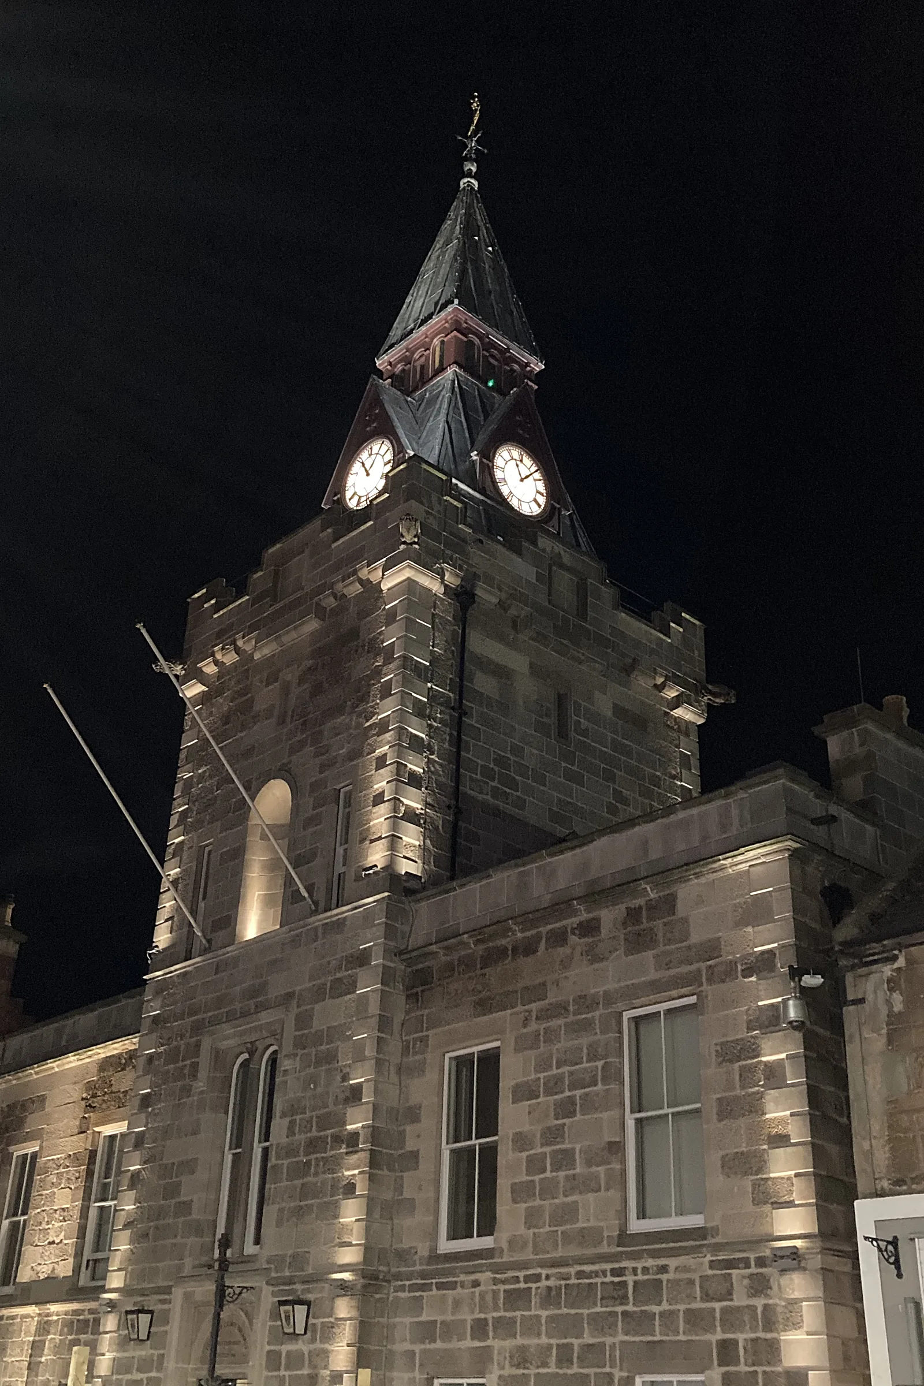
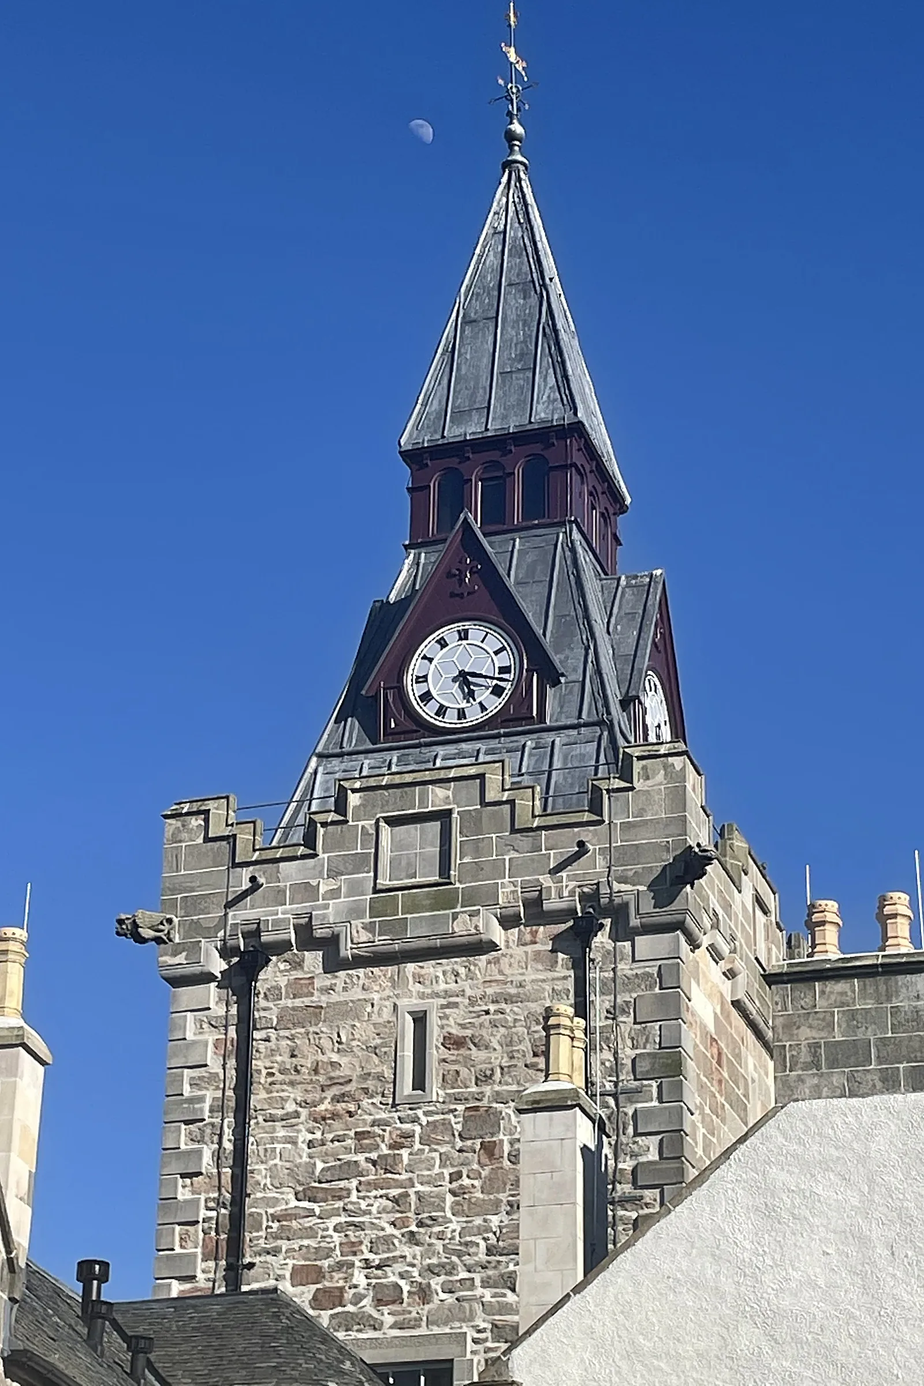
Nairn Courthouse is a Category B listed, stone-built former court house with a slated roof and a bell and clock tower topped by a lead-clad spire, standing on the High Street in the centre of the town. Structural timber decay and movement in the tower had left the spire in need of major repair. The Highland Council appointed us as principal contractor, with LDN Architects as contract administrator and Fairhurst as structural engineer, to repair the tower and spire and carry out external fabric repairs to the rest of the building.
The challenge
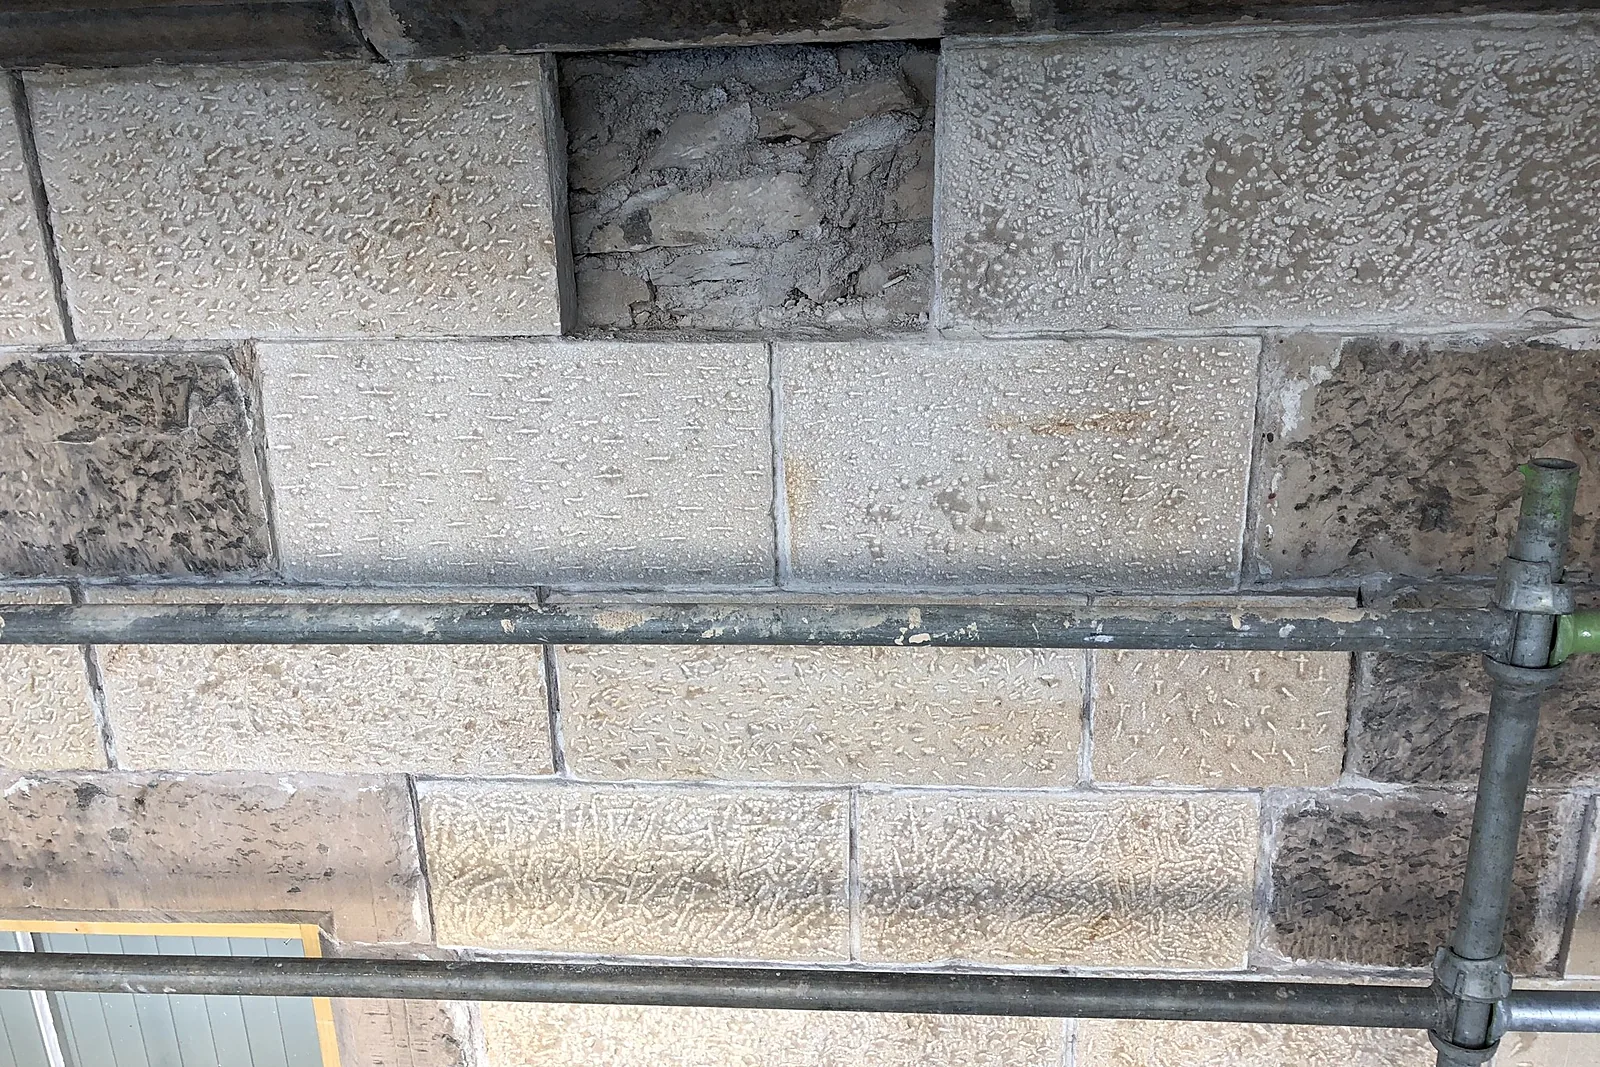
The tower was cracked and the spire's main timbers had decayed, so the repair had to follow a planned sequence agreed with the engineer, with structural movement monitored throughout. The building is in the middle of Nairn, with shops, offices and homes alongside and a public car park behind, and it stayed in use as a council service point, so working areas, deliveries, a crane lift and escape routes all had to be planned around the public and the occupants. Detailed survey of stonework replaced in the 1980s also showed more repair was needed than first expected, and much of the stone came from a single quarry.
Our solution
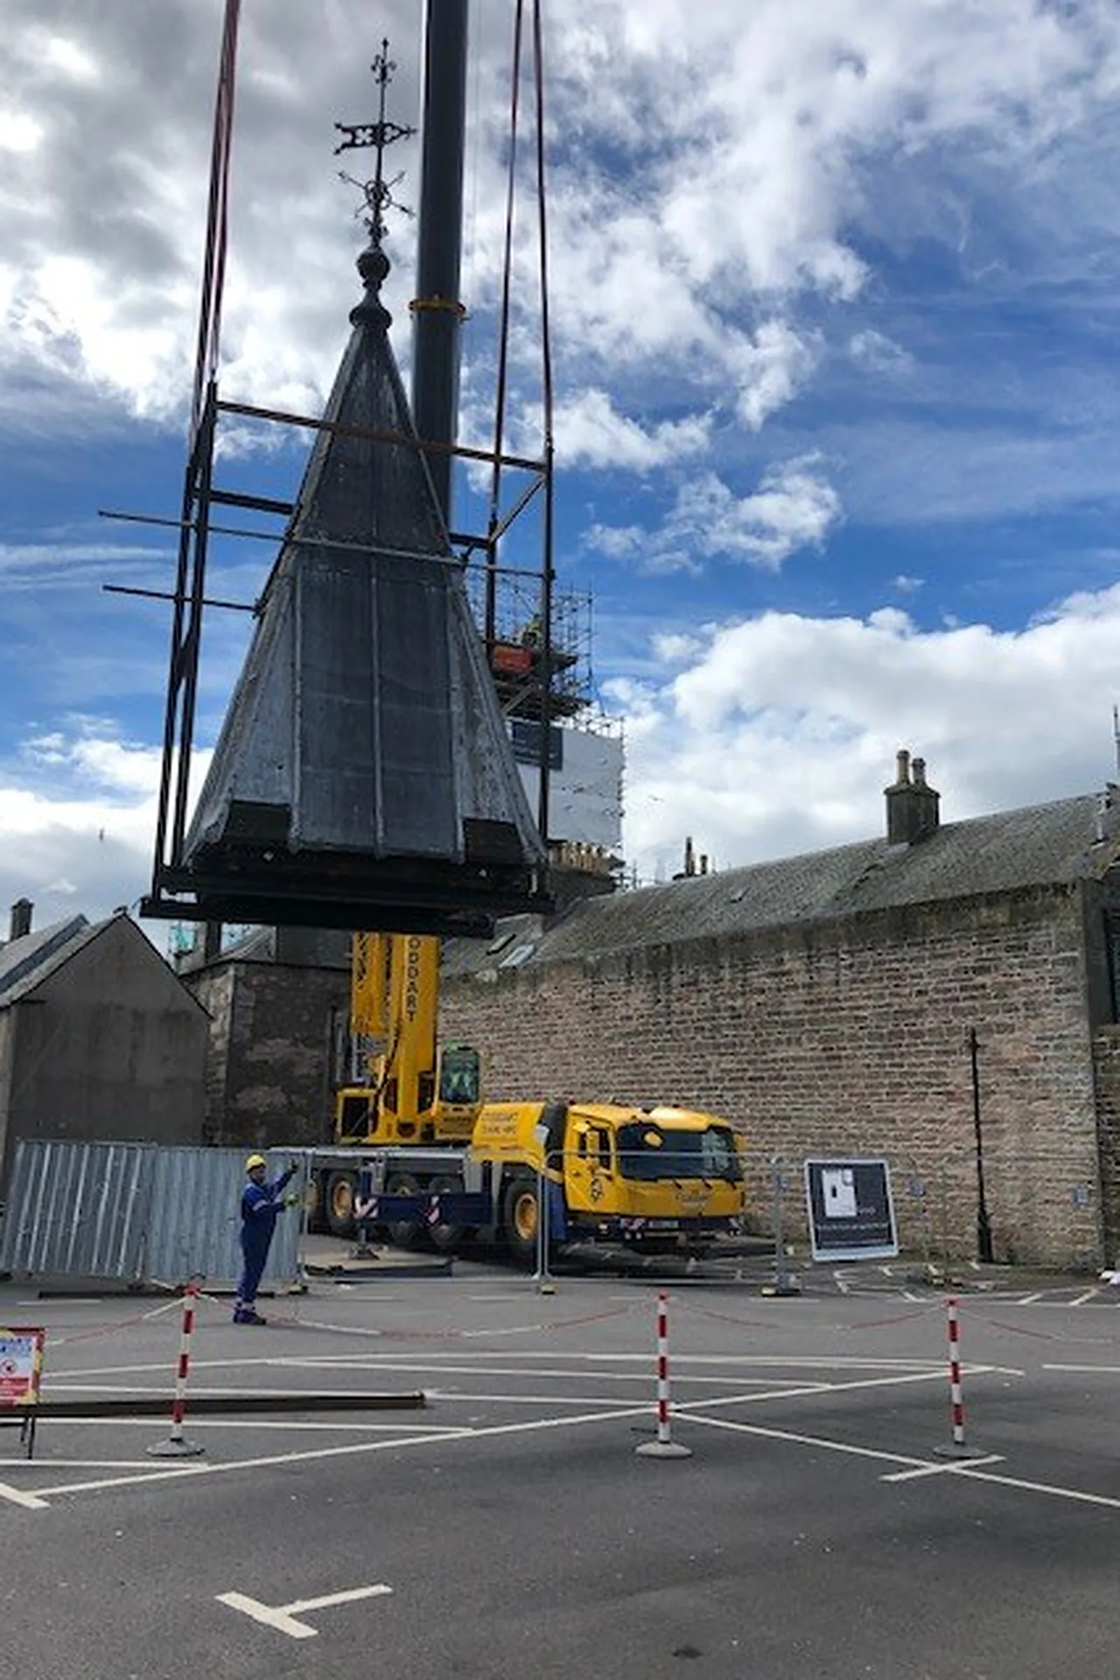
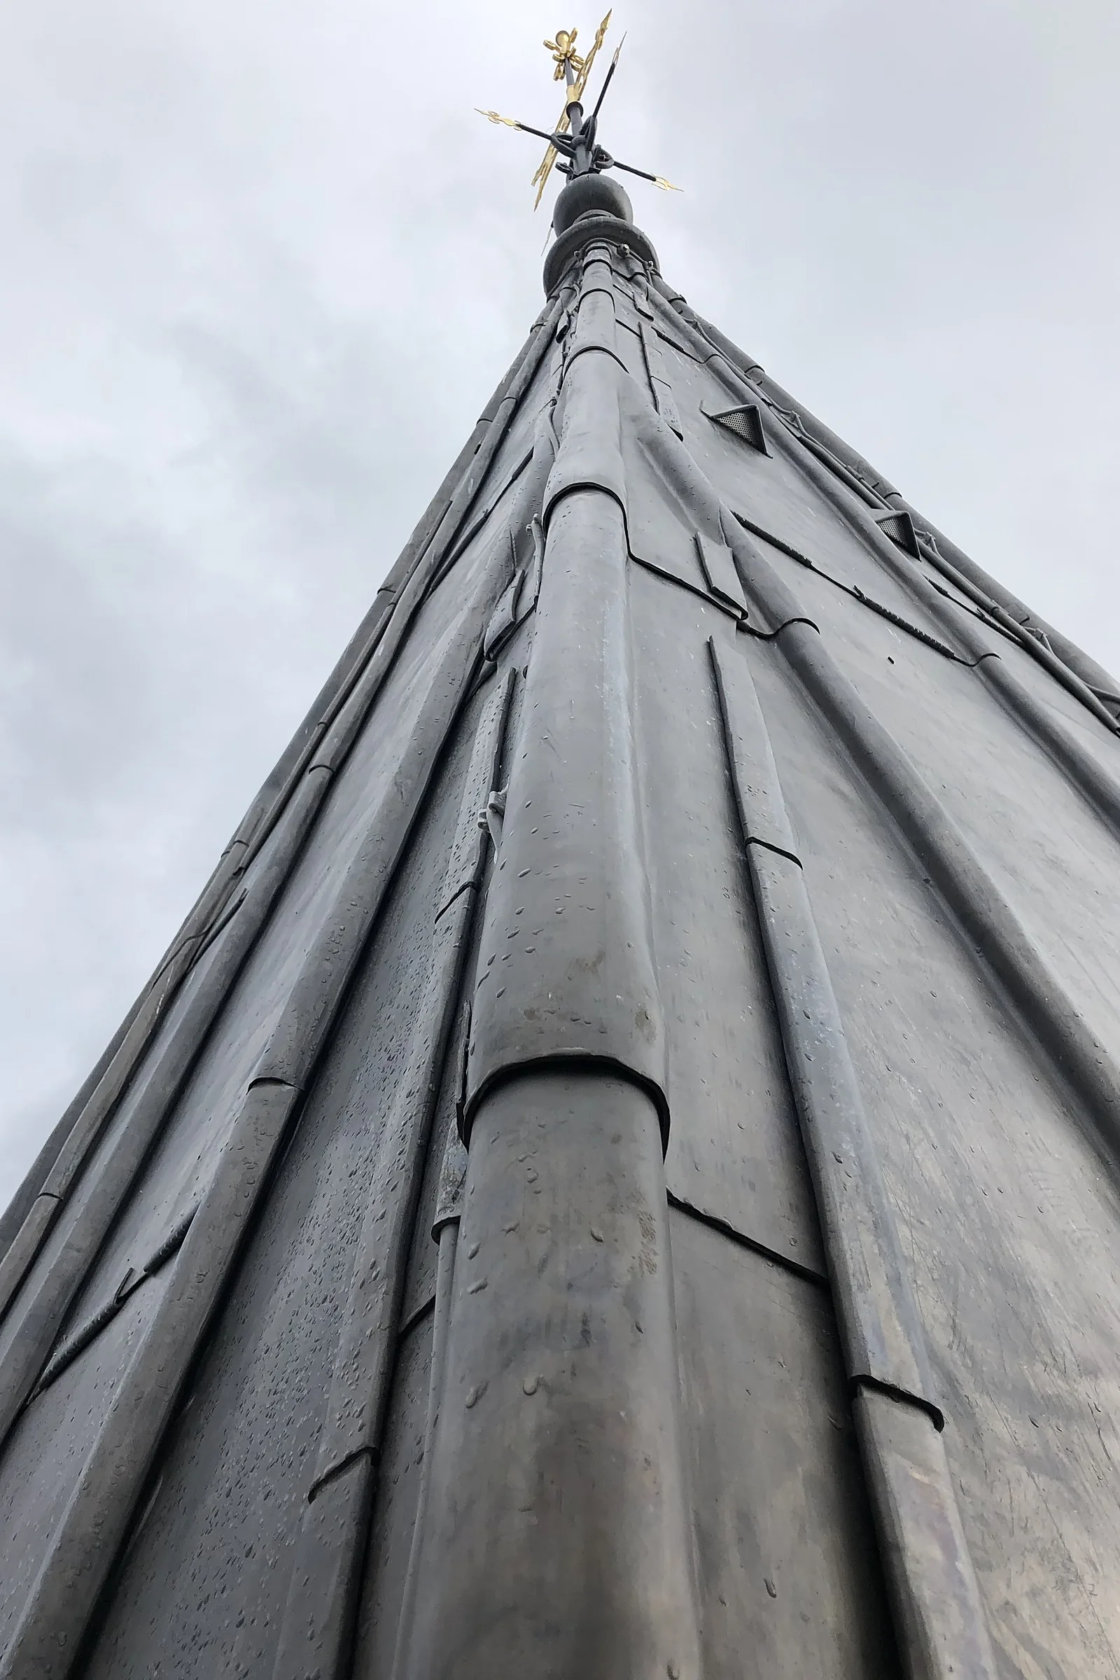
The tower and spire were scaffolded full height, with debris netting, boarded public walkways either side and a painted hoarding to the front. Tell-tales and dimensional monitoring were installed on the cracks, as the engineer directed, and plaster was stripped back to expose the damage before the vault and the supporting masonry were consolidated. Timbers in the tower were repaired, including rafter splices and rot repairs, and temporary works were put in place for the replacement of beams at Stage 7. The upper part of the spire, some six tonnes above the clock stage, was lifted off by crane in a purpose-designed steel cradle and set down in the car park behind, where a shrouded scaffold enclosure served as a workshop for the timber repairs in Douglas fir and the new lead covering. With the load relieved, the structural timbers and wallhead beams in the tower were replaced and the stonework below was taken down and rebuilt where required, including the parapets. The repaired spire was then craned back into position and the lead at its base and the parapet gutters renewed. Across the rest of the building we carried out masonry repairs to chimneys and gables, localised stone replacement, including more than 200 stones from a 1980s repair that were taken out, backed with new stone and rebuilt, selective repointing, slating and new leadwork, window repairs and work to rainwater goods and drainage. Before work began, neighbouring businesses and residents were sent a letter setting out the programme and working hours, and daily activities were displayed in the building foyer.
Outcomes
Tower and spire repaired
Decayed structural timbers and cracked masonry in the tower and spire were repaired and the spire was re-covered in lead.
Whole building weathered
Stone, slate, lead, chimney and rainwater work extended the repairs from the tower across the remaining elevations and roofs.
Live town centre site
The works were carried out beside an occupied council building, shops and a public car park, and the Considerate Constructors Scheme monitor scored the site 35 out of 50 at its first visit.
Have a similar building?
Tell us about it and we’ll come back to you with how we’d approach it.
One of 1,000+ projects
More public buildings & hospitals
- 1 Queen's Gardens, AberdeenCase study →
- 30 Princes Street, ThursoCase study →
- Alexander Scott Hospital, HuntlyCase study →
- Arbroath CourthouseCase study →
- Ayr Sheriff CourtCase study →
- Clackmannan Town HallCase study →
- Cowane's Hospital, StirlingCase study →
- Easter Hall, AnstrutherCase study →
- Forres Town HallCase study →
- Inverness Town HouseCase study →
- Irvine TownhouseCase study →
- Lerwick Town HallCase study →
Next project
Inverness Castle North Tower
Inverness