Tower repair and viewing platform:
Inverness Castle North Tower
Inverness · 2017
Inverness Castle stands on a mound above the River Ness, built in red sandstone in 1836 to designs by William Burn, with the North Block added in 1848. The Highland Council appointed us as principal contractor to repair the North Tower and carry out the building and landscaping works that turned it into a public viewing platform for High Life Highland, with new access, a shop and a stair to the roof, while the Sheriff Court continued to operate in the rest of the building.
The challenge
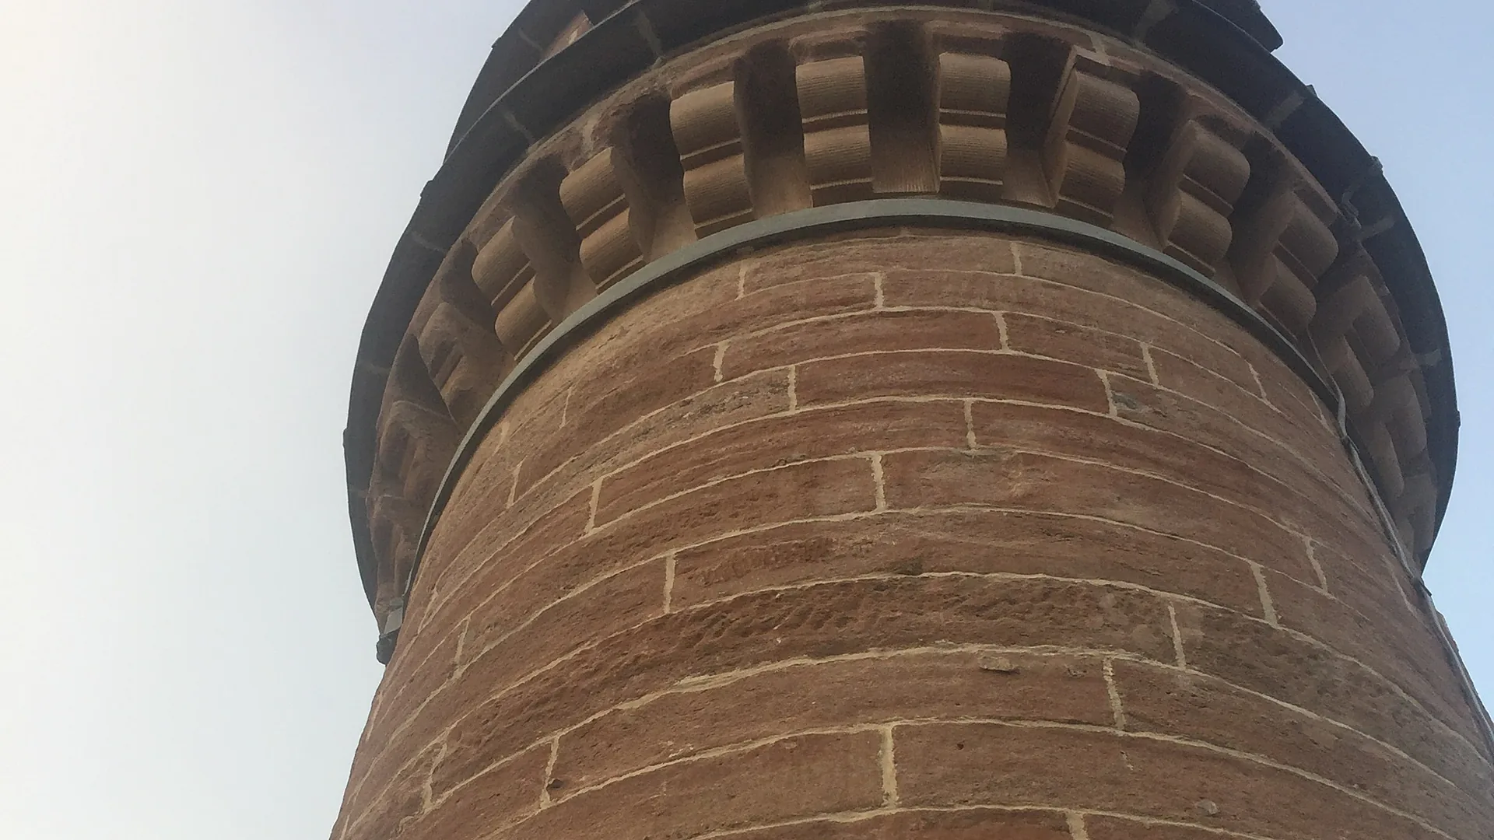
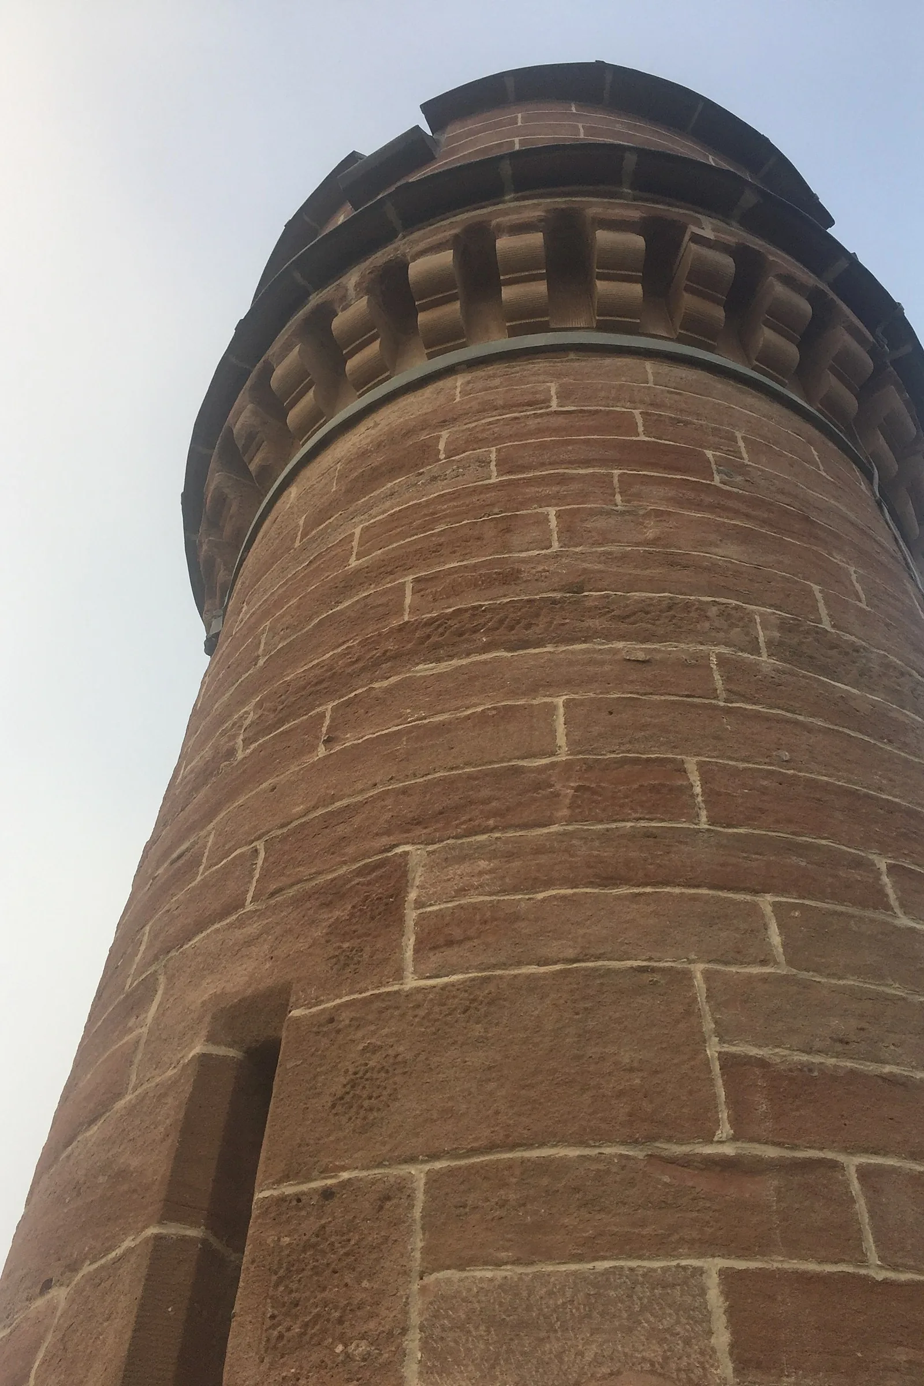
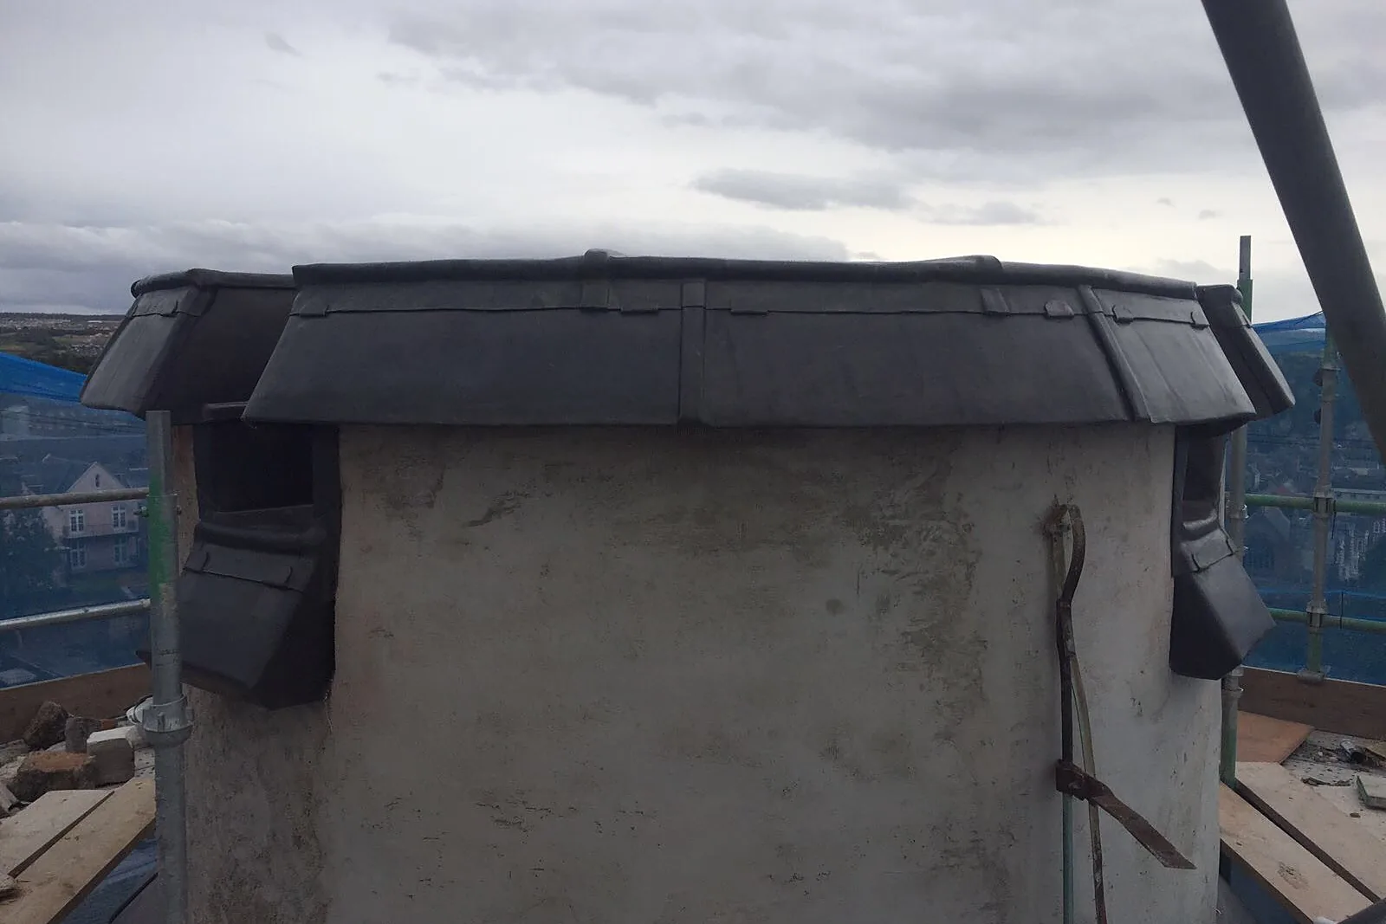
The soft red sandstone of the tower had decayed badly. The large curved cornice and string course bands were eroded, the face of the stone was scaling, and the whole tower had been pointed in hard cement, which was trapping moisture and accelerating the loss of stone. The project also had to deliver a working visitor attraction: a steel spiral stair and a glass enclosure had to be lifted onto the tower roof in the middle of the city, the internal rooms had to be brought up to current fire and access standards, and a new access ramp and path had to be built up the steep castle mound, all without disrupting a live court building.
Our solution
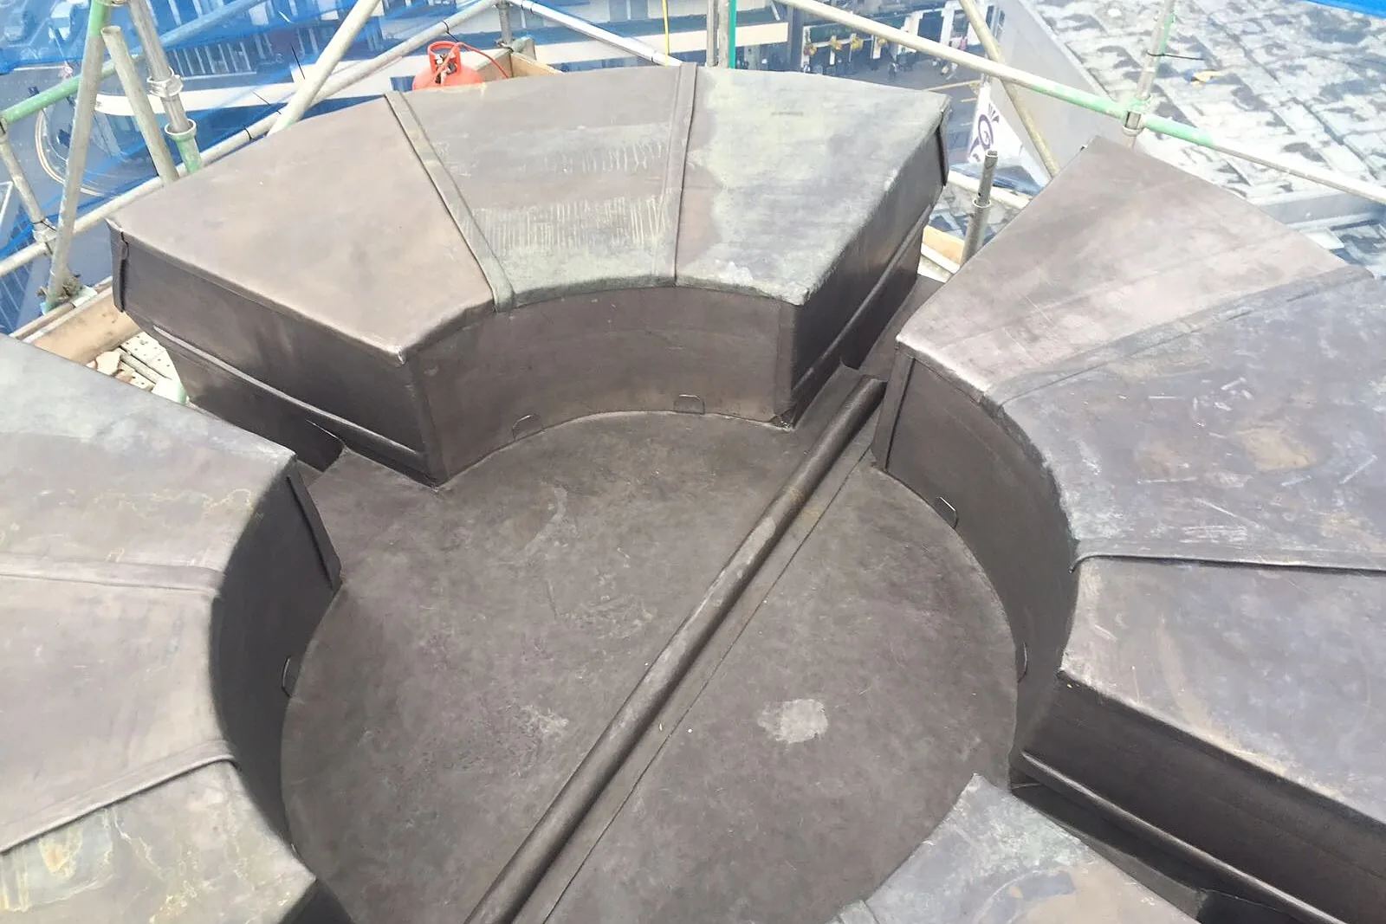
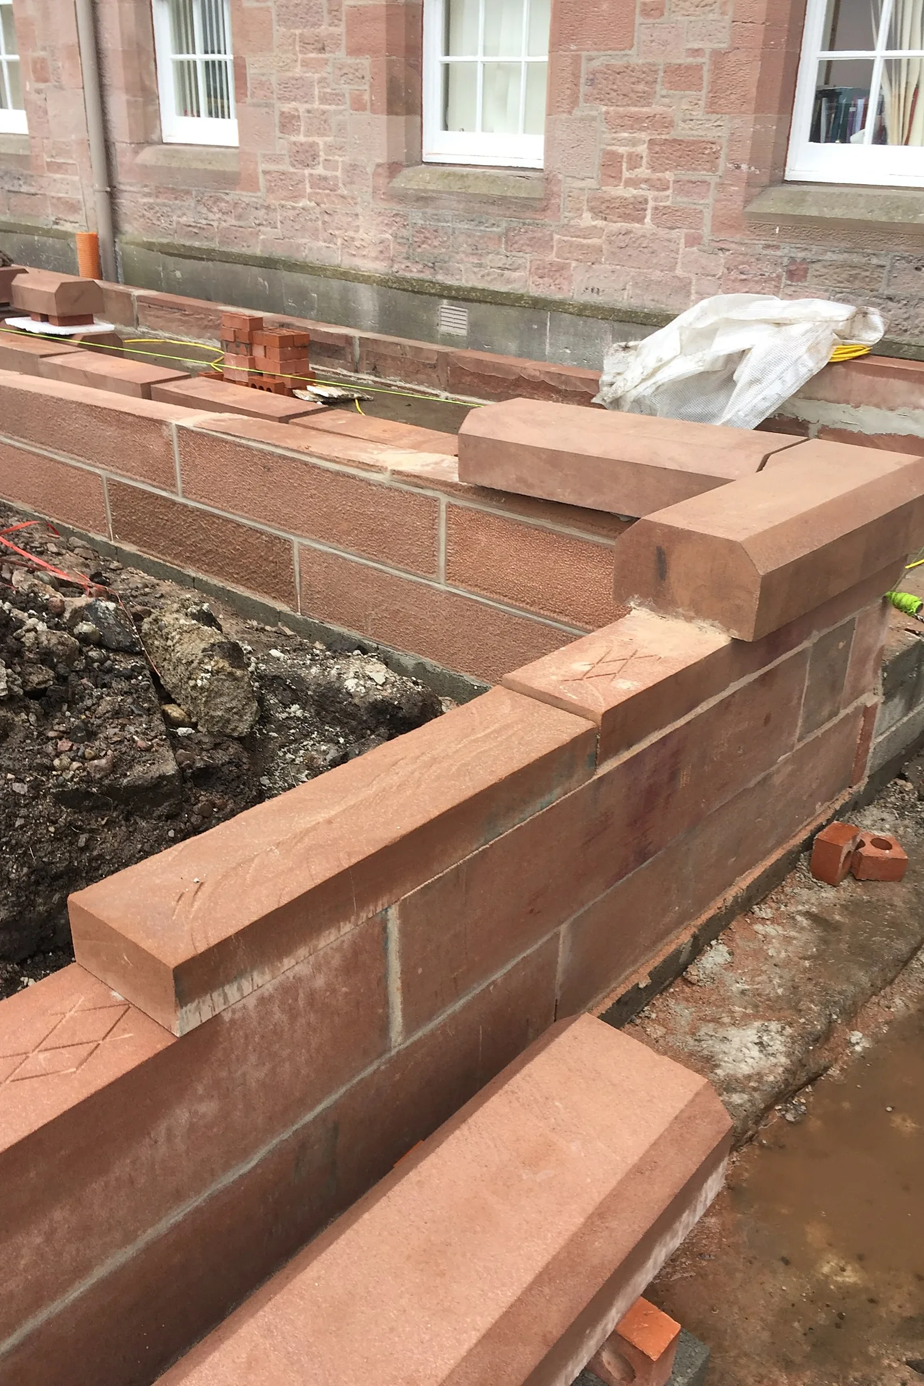
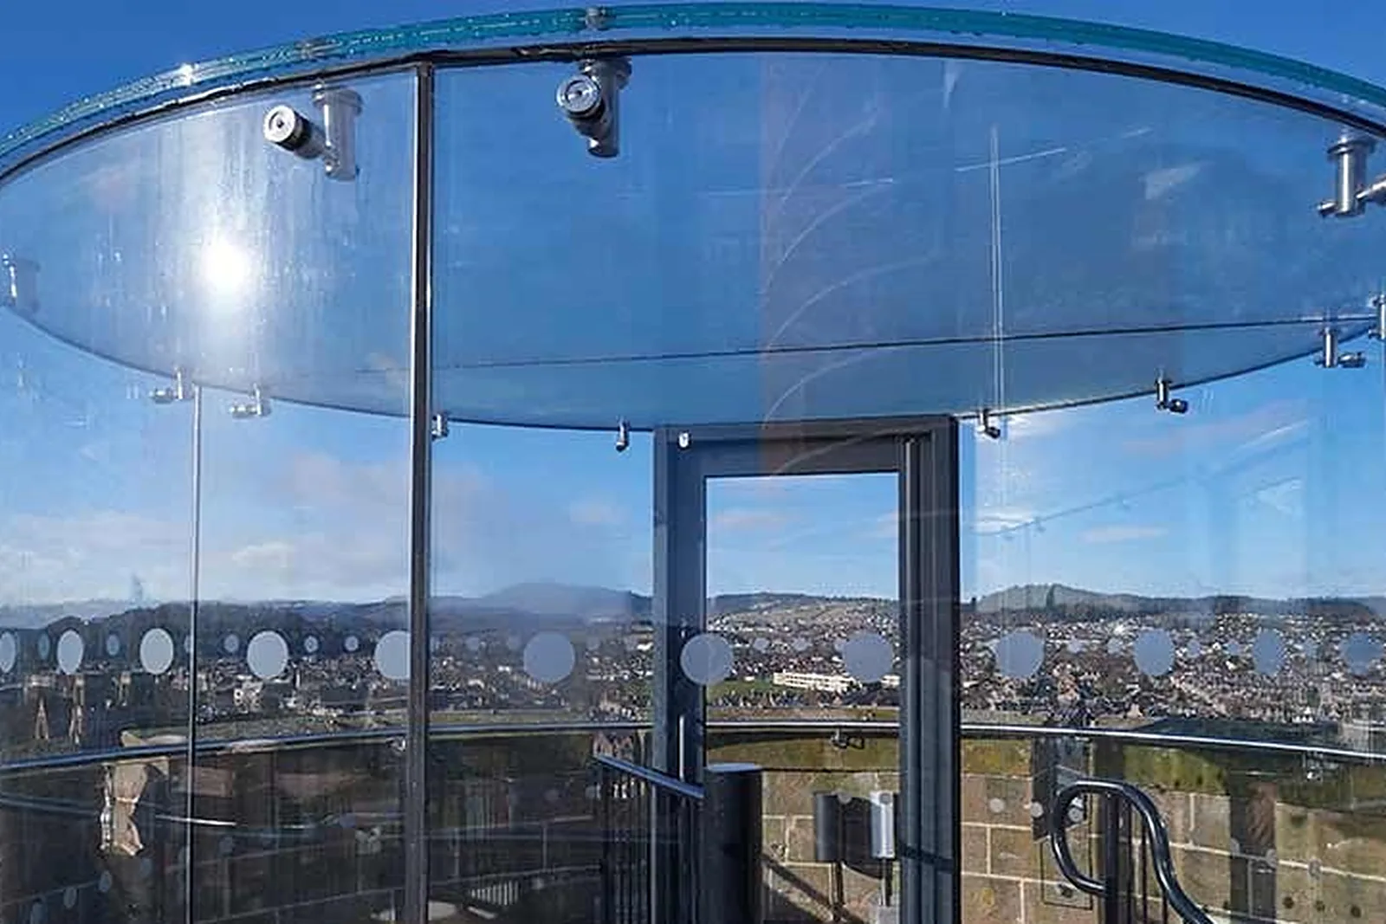
Defective stonework on the North Tower was repaired or replaced in matching red sandstone, including new sections of the large curved cornice and string courses. Where the face was friable but replacement could be avoided, the stone was carefully descaled back to a sound surface. All cement pointing was raked out and the tower was repointed in a traditional lime mortar so the sandstone can breathe and the rate of decay is slowed. The tower capping and the cornice details were given new lead coverings to throw water clear of the replaced stone. The spiral stair and the glass viewing enclosure were craned into position over a series of early Sunday mornings to keep the city centre and the court unaffected. Inside, the rooms were rewired, the heating overhauled, and new sprinklers, fire doors, ceilings, stairs and accessible toilets installed to meet building control and fire requirements, with noise and dust controlled throughout because the court remained in use. Outside, a new public access ramp and steps were built in stugged red sandstone ashlar with sandstone copes and metal handrails to match the existing walls, finished in Caithness stone slabs. The grounds were relandscaped with a resin bound path and purpose-made railings up the winding approach, the battlement terrace was re-graded and slabbed in Caithness stone with interpretation plaques, and the remaining areas were turfed.
Outcomes
Tower stonework stabilised
Eroded cornices and string courses renewed, cement pointing replaced with lime and lead coverings fitted to protect the new stone.
Open to the public for the first time
A spiral stair and glass enclosure give visitors views over the city, the Beauly Firth and the Moray Firth from the tower roof.
Delivered around a live court
Internal upgrades, craneage and landscaping completed while the Sheriff Court continued to sit.
Have a similar building?
Tell us about it and we’ll come back to you with how we’d approach it.
One of 1,000+ projects
More castles & towers
- Aldourie CastleCase study →
- Ballindalloch CastleCase study →
- Brodie Castle Roof Repairs 2026Case study →
- Coxton TowerCase study →
- Craigievar CastleCase study →
- Drum CastleCase study →
- Drum Castle, Old Tower (consultancy)Case study →
- Dunyvaig Castle, IslayCase study →
- Fairburn TowerCase study →
- Glamis Castle Dining Room CeilingCase study →
- Inverness CastleCase study →
- Rosslyn CastleCase study →
Next project
Edinkillie Viaduct
Dunphail, Moray