Masonry and roof repairs:
Lowson Manse
Forfar, Angus · 2024
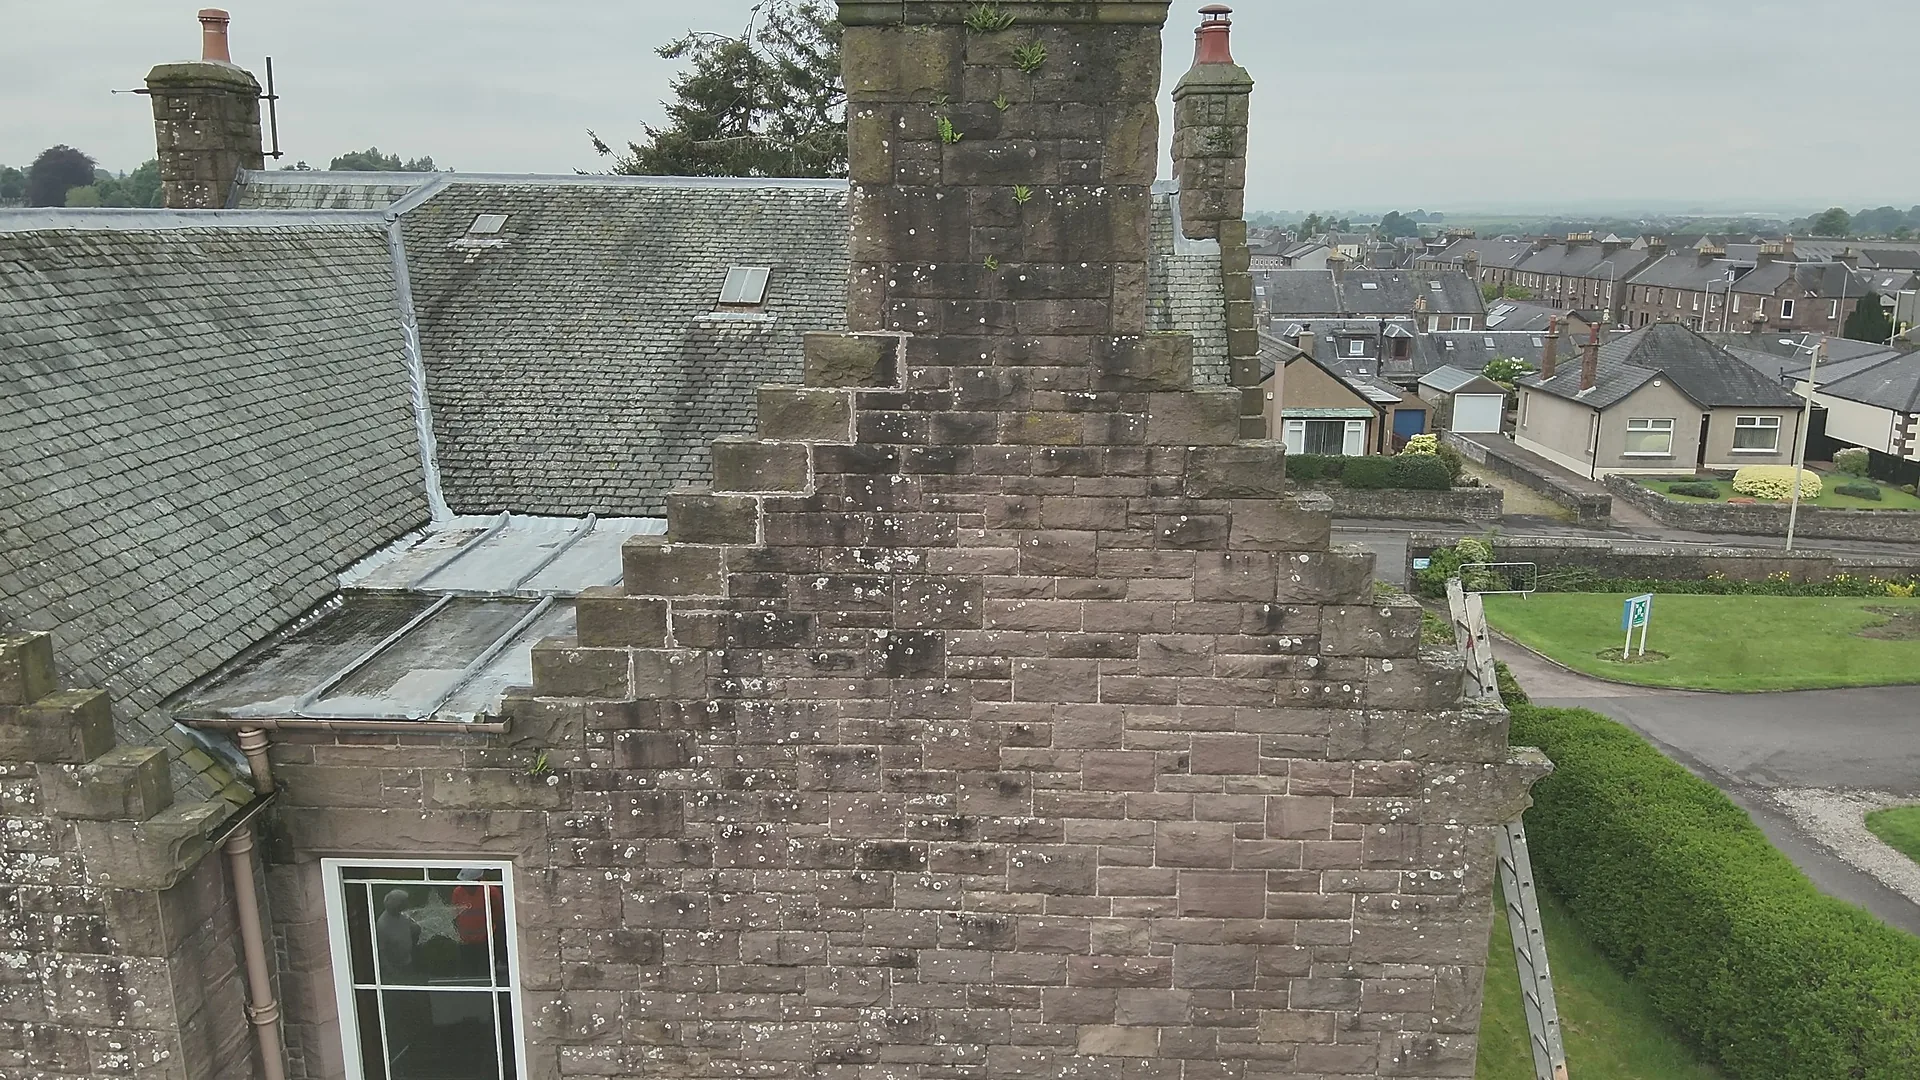
Lowson Manse in Forfar was designed by Marshall Mackenzie and built between 1912 and 1914 for Lowson Memorial Parish Church. It is a two-storey house in red snecked rubble with crow-stepped gables, tall chimney stacks and a semi-octagonal bay, and is listed Category C. After persistent damp left the house hard to live in, we were asked to find where water was getting in, and then to carry out the masonry and roof repairs needed to stop it.
The challenge
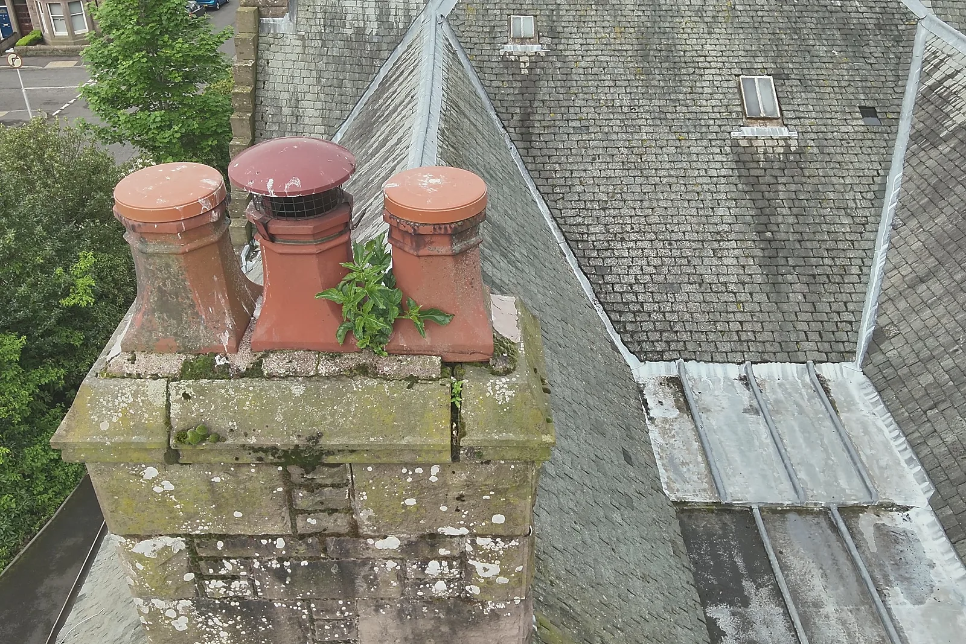
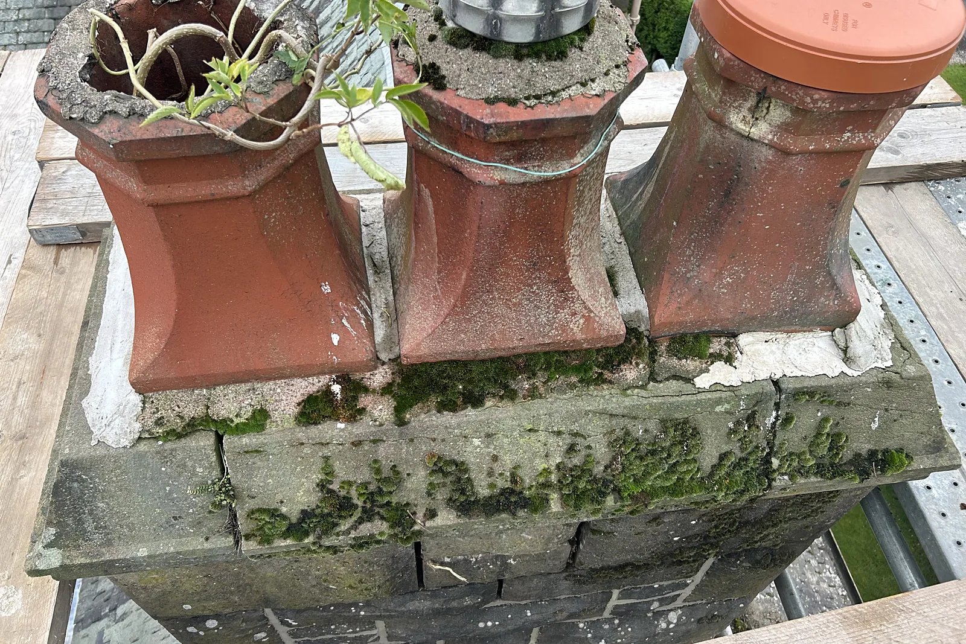
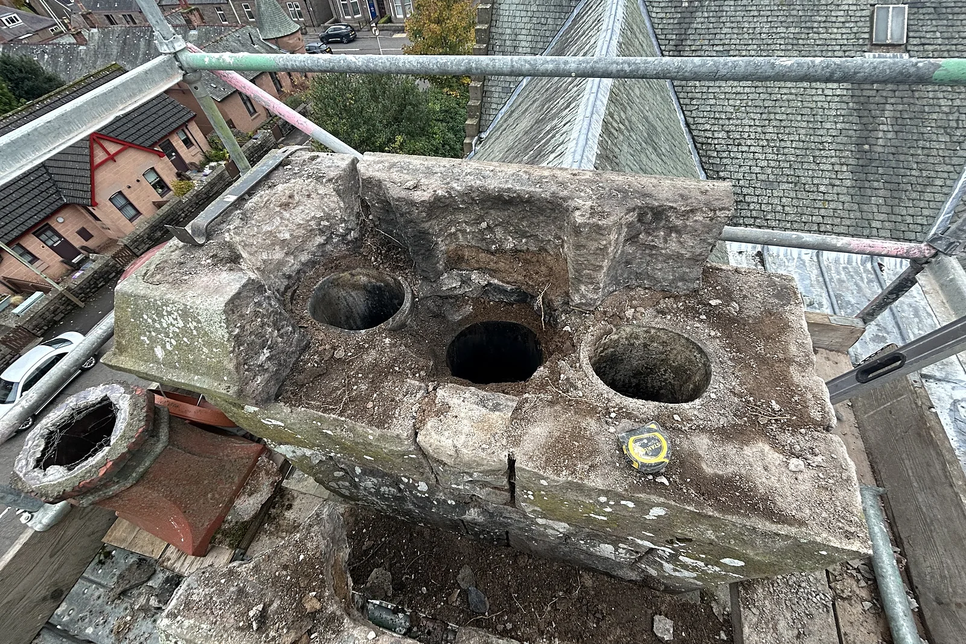
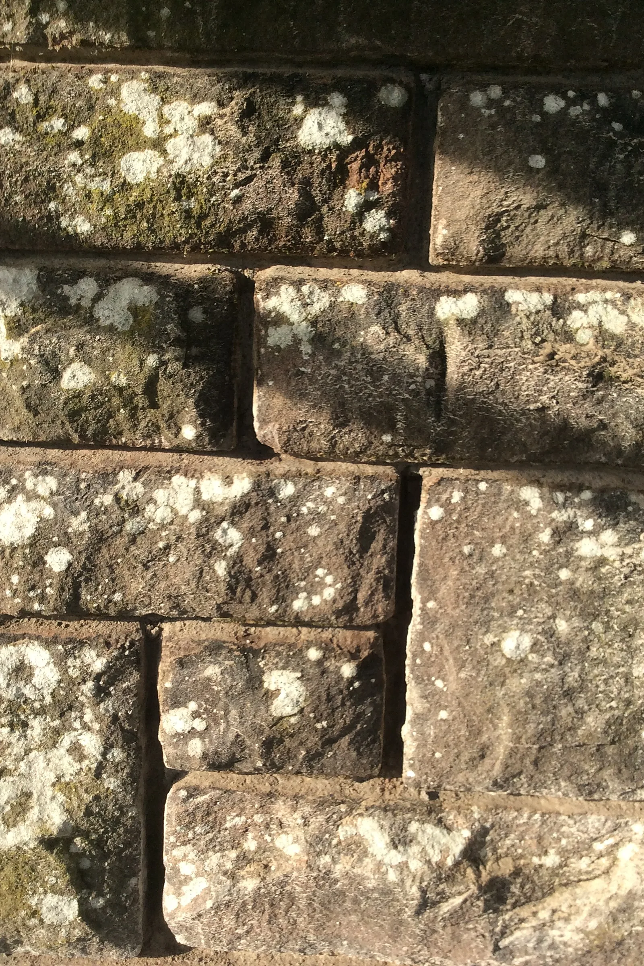
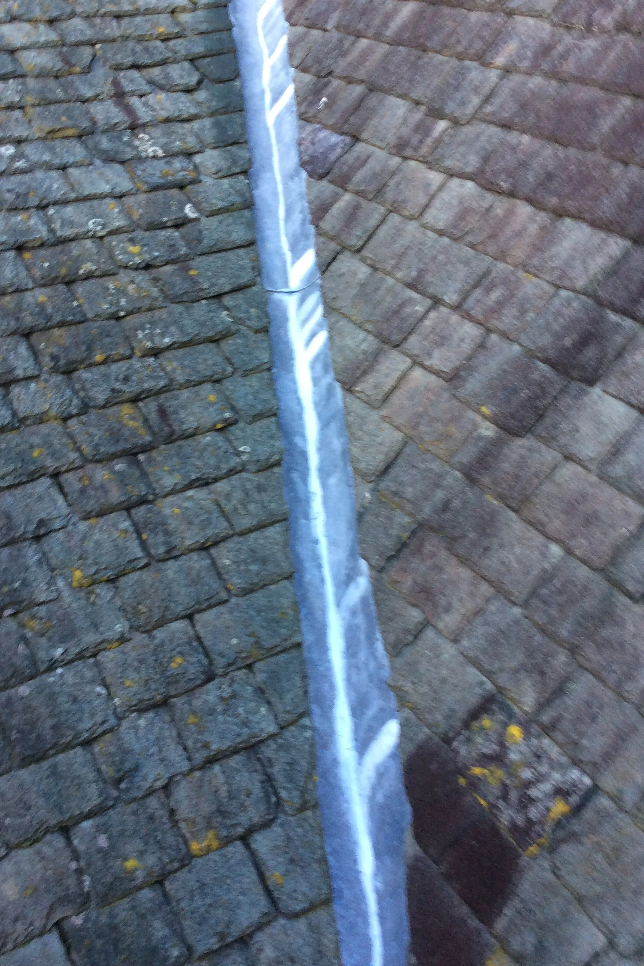
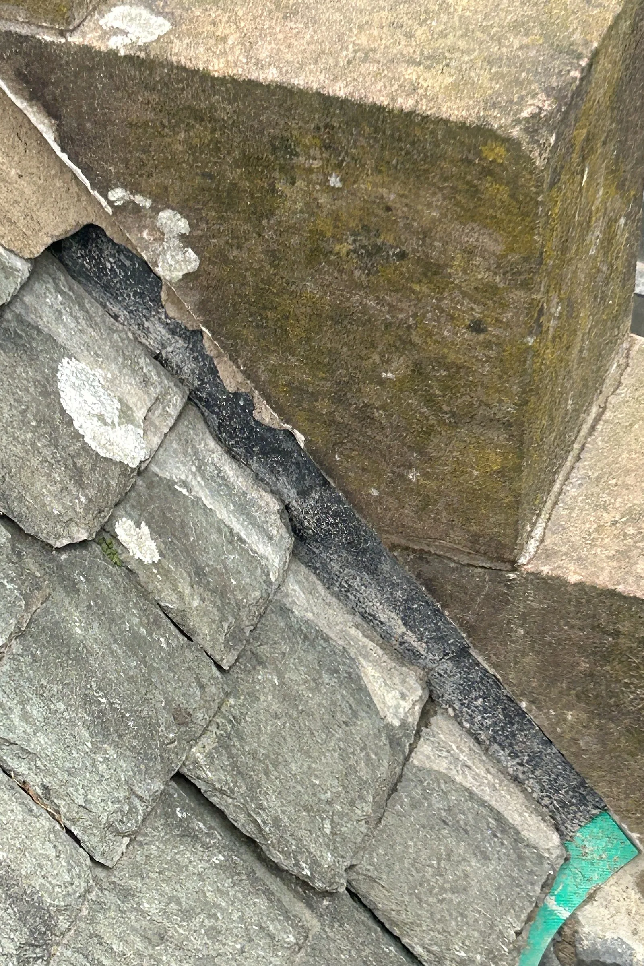
Dehumidifiers had been running in the house since December 2023 without curing the problem, so the cause was in the fabric. Access to the high roof was limited, and the chimneys, crow steps and gable heads are exposed to weather on all sides. Inspection showed biological growth in the stonework, sapling roots in the chimney cans, hard cement pointing and open or cracked joints in the coursed rubble, and cement and failing mortar flaunching around the cans and behind the crow steps. Slate and lead details at the abutments also needed to be opened up to see how water was passing through them.
Our solution
We began with a survey on 22 May 2024, inspecting the roof with a thermographic drone and the interior for damp, and reporting the findings with a method statement for the repairs. A working scaffold was then erected to both gables and chimney saddles, designed to span the lean-to roof and protect it. Vegetation was removed from the stonework, including roots growing into the chimney cans and masonry. Cement and defective mortar flaunching around the cans and at the back of the crow steps was cut out by hand with masons' chisels, and the cement pointing was raked out of the rubble until sound lime mortar was reached. The repair specification rebuilds the flaunching in lime mortar with stone pinnings in two coats, and repoints the crow steps and rubble in traditional lime mortar, finished open and textured to carbonate and kept damp for 14 days. Our slater and leadworker opened up the slating, soakers and lead flashings at the chimneys and abutments to confirm what was needed to make the roof watertight.
Outcomes
Source of damp found
A thermal drone survey and close inspection traced moisture to the chimneys, crow steps and joints.
Cement replaced with lime
Hard cement pointing and flaunching removed and replaced with breathable lime mortar.
Roof details checked
Slating, soakers and lead flashings opened up and assessed at the chimneys and abutments.
Have a similar building?
Tell us about it and we’ll come back to you with how we’d approach it.
One of 1,000+ projects
More places of worship
- Barony Hall Steps, GlasgowCase study →
- Ben Alder ChapelCase study →
- Craiglockhart Parish Church, EdinburghCase study →
- Cromarty East ChurchCase study →
- Cultarlann Inbhir Nis, InvernessCase study →
- Fearn AbbeyCase study →
- Greyfriars Church, AberdeenCase study →
- Inveraray Parish ChurchCase study →
- Kildrummy ChurchCase study →
- Kilmorie ChapelCase study →
- Kirriemuir Parish Church, AngusCase study →
- Larbert East Parish ChurchCase study →
Next project
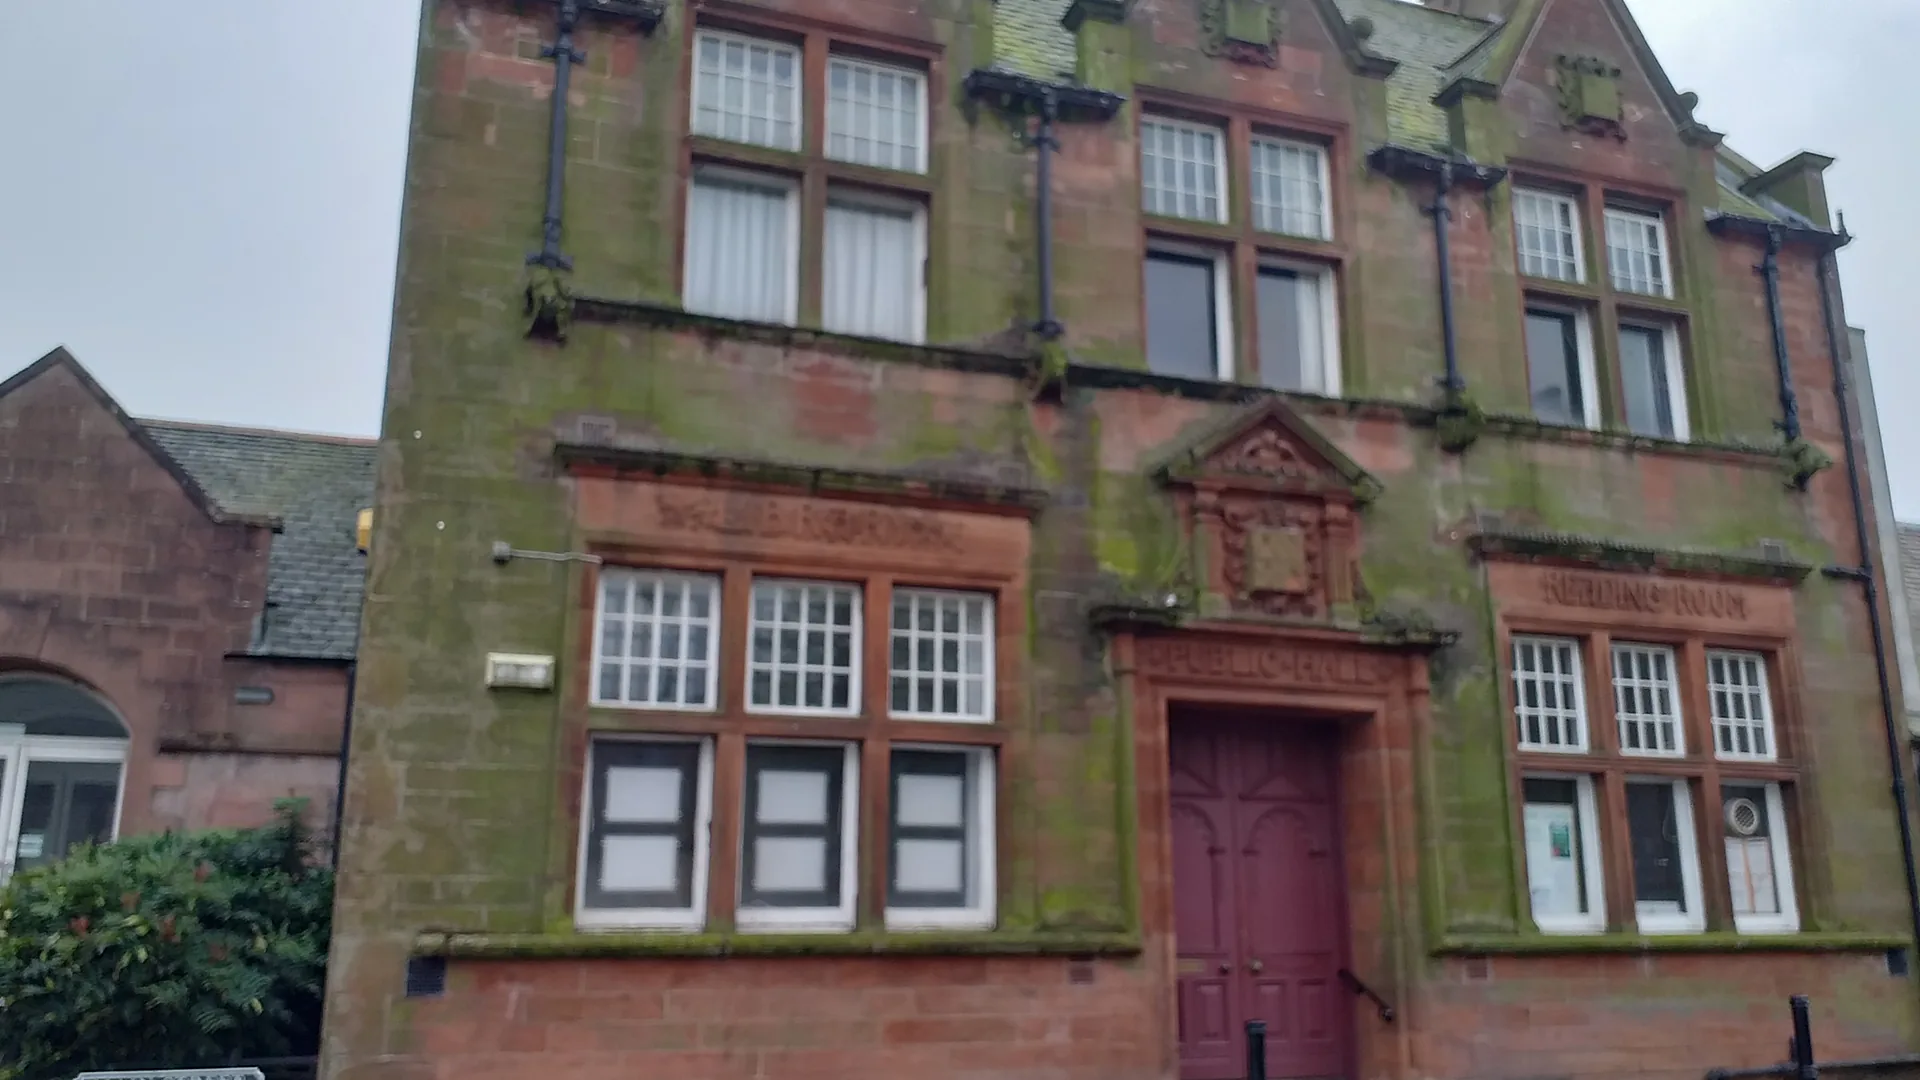
Clackmannan Town Hall
Clackmannan