Stonework, roofing and decoration:
Glasgow University
Glasgow · 2011
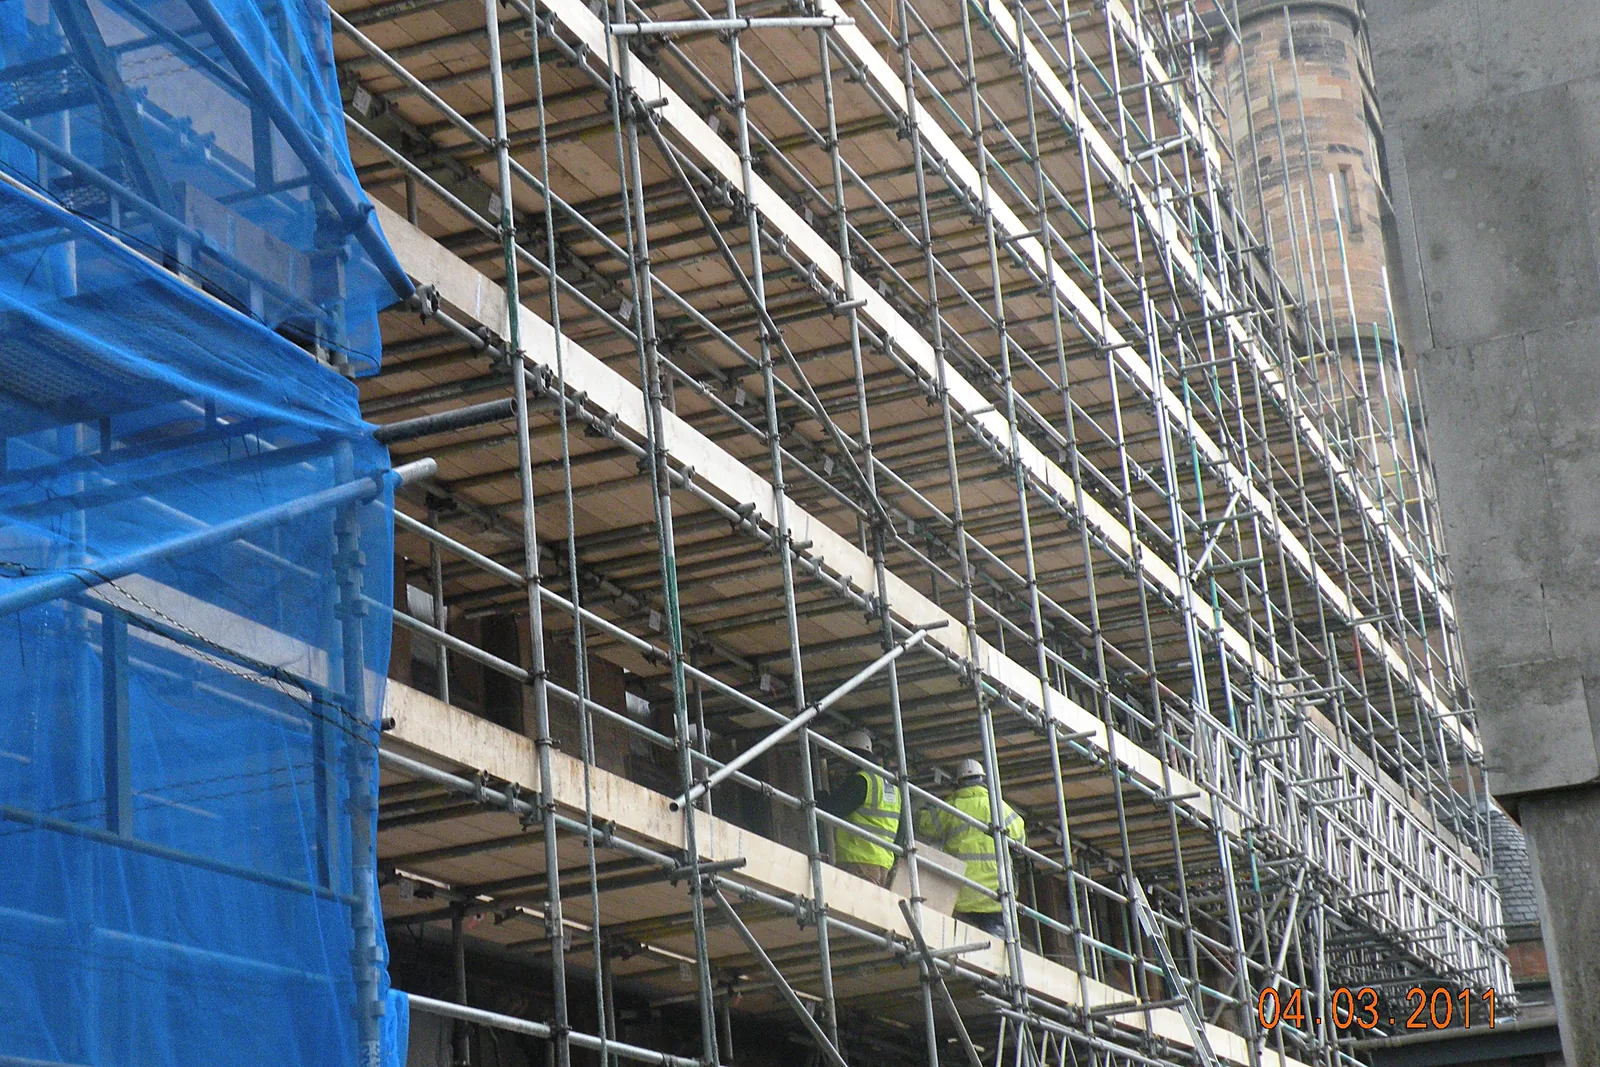
The University of Glasgow's Victorian Gothic buildings carry decades of weathering, with decayed sandstone, worn pointing and ageing roofs and rainwater goods. Phases 10 and 11 of the University's conservation programme, designed by The Pollock Hammond Partnership, covered stonework repairs, a new slate roof covering and associated joinery and metalwork, followed by decoration works within the Hunterian Museum. We delivered both phases as main contractor, working in a busy, occupied university setting.
Before & after
Drag across the image to compare the building before our work and after completion.
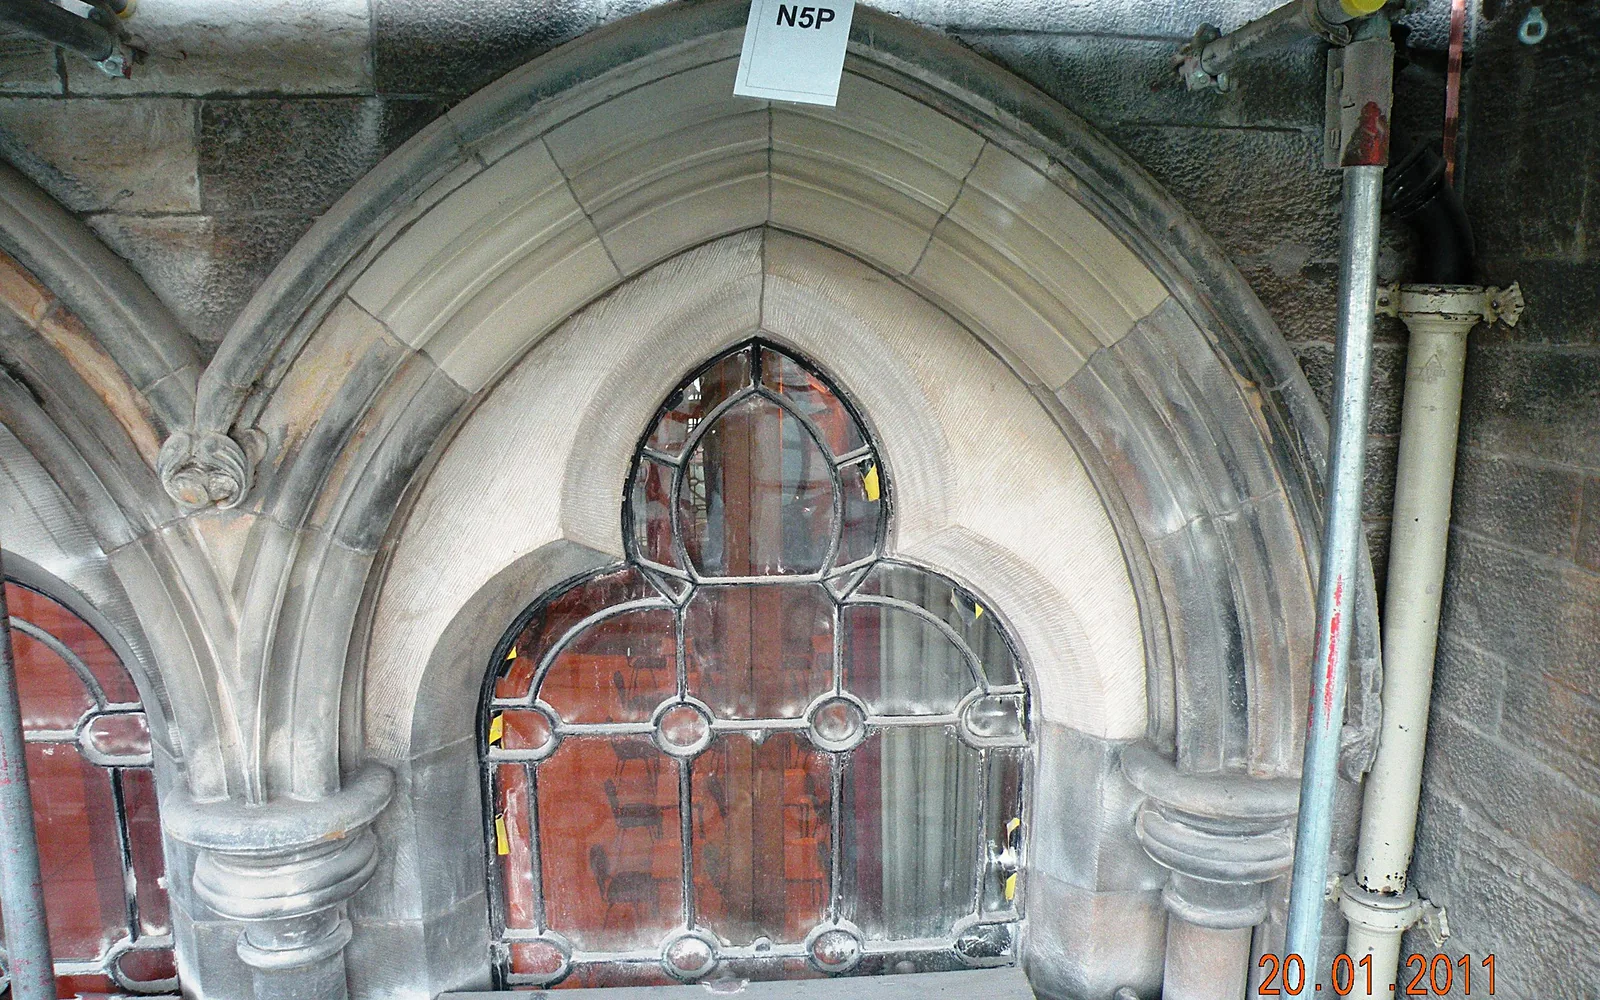
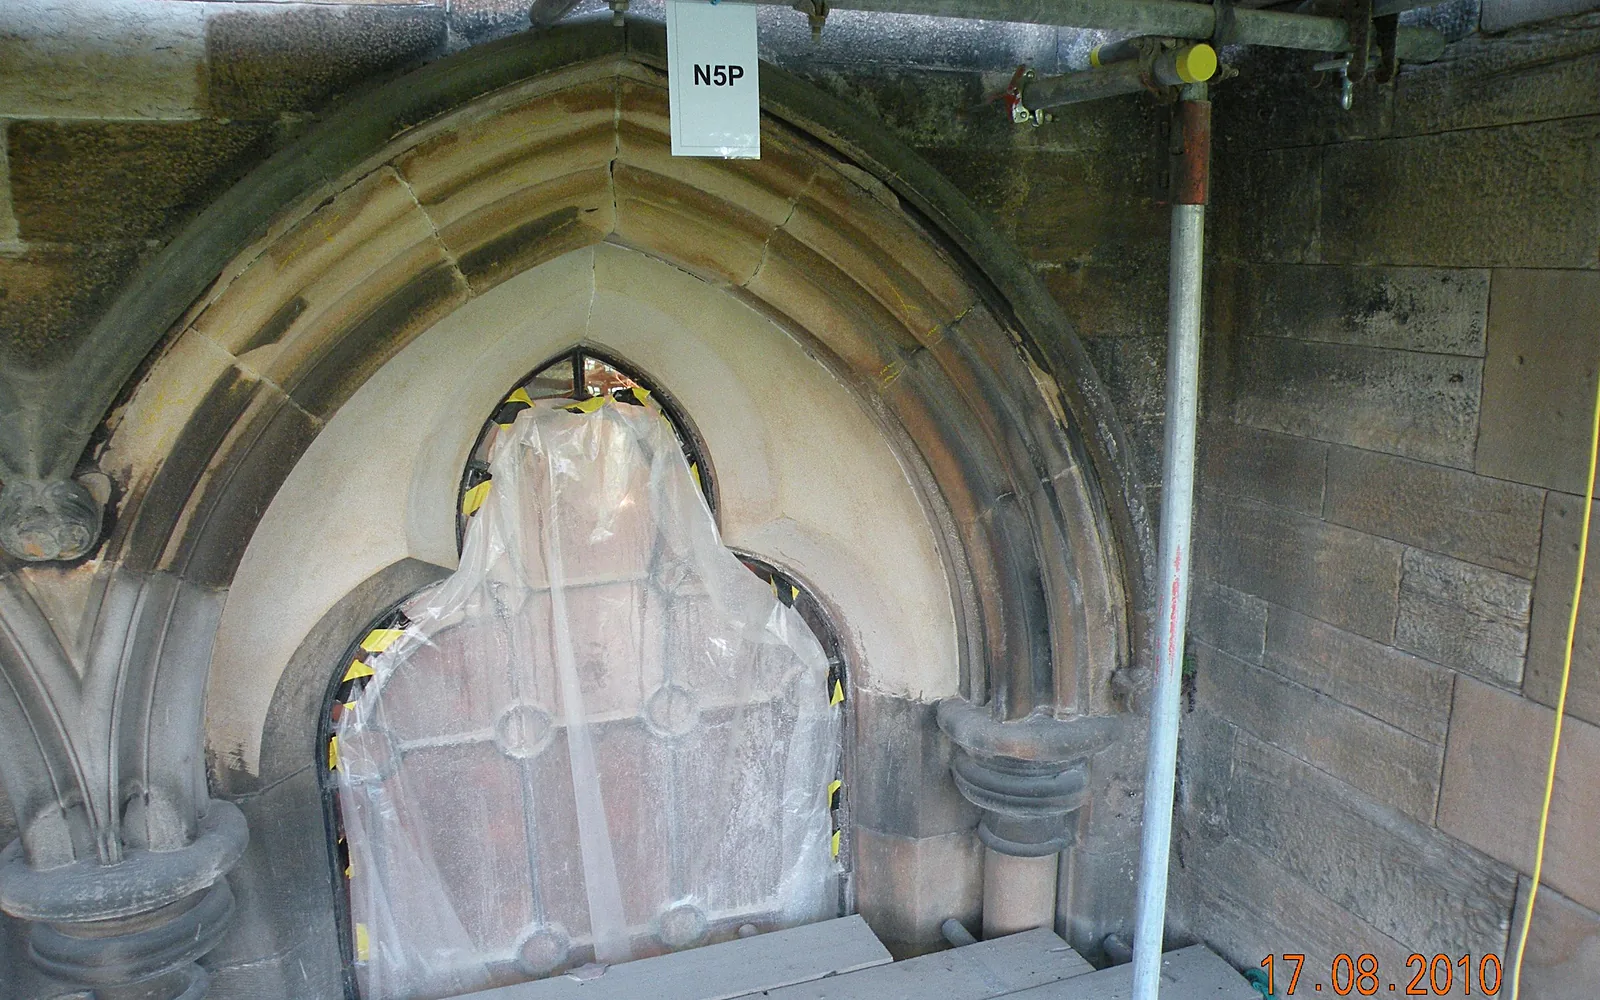 BeforeAfter
The challenge
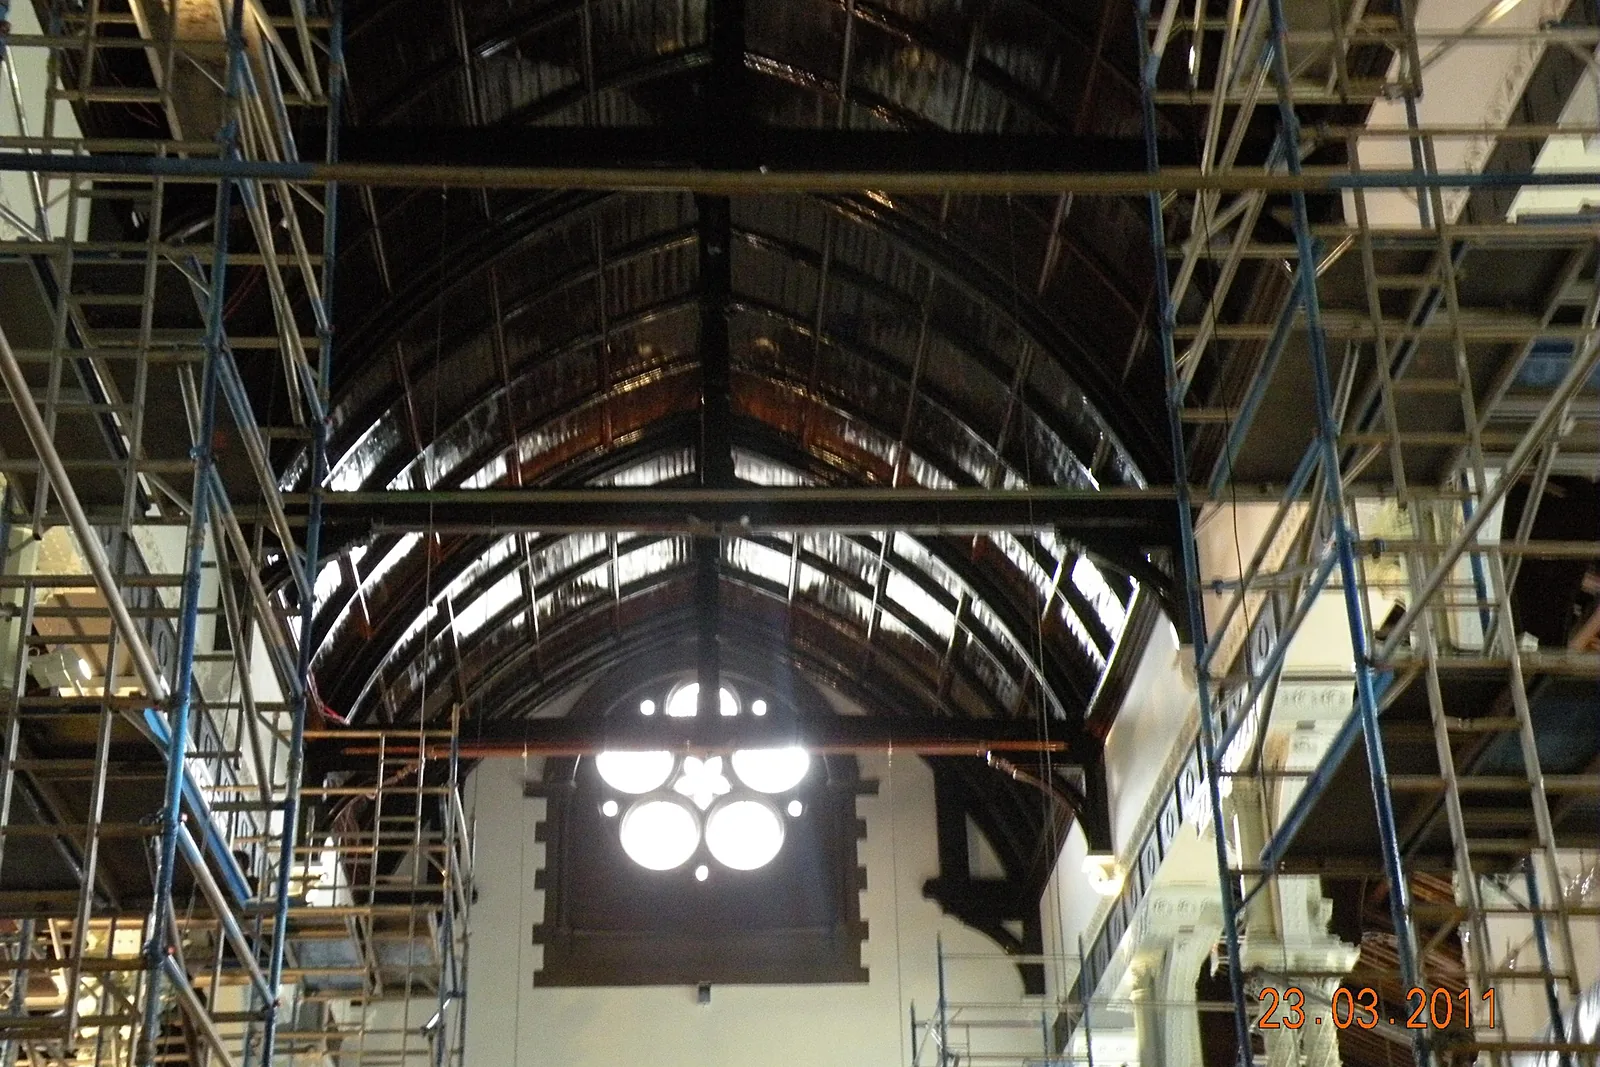
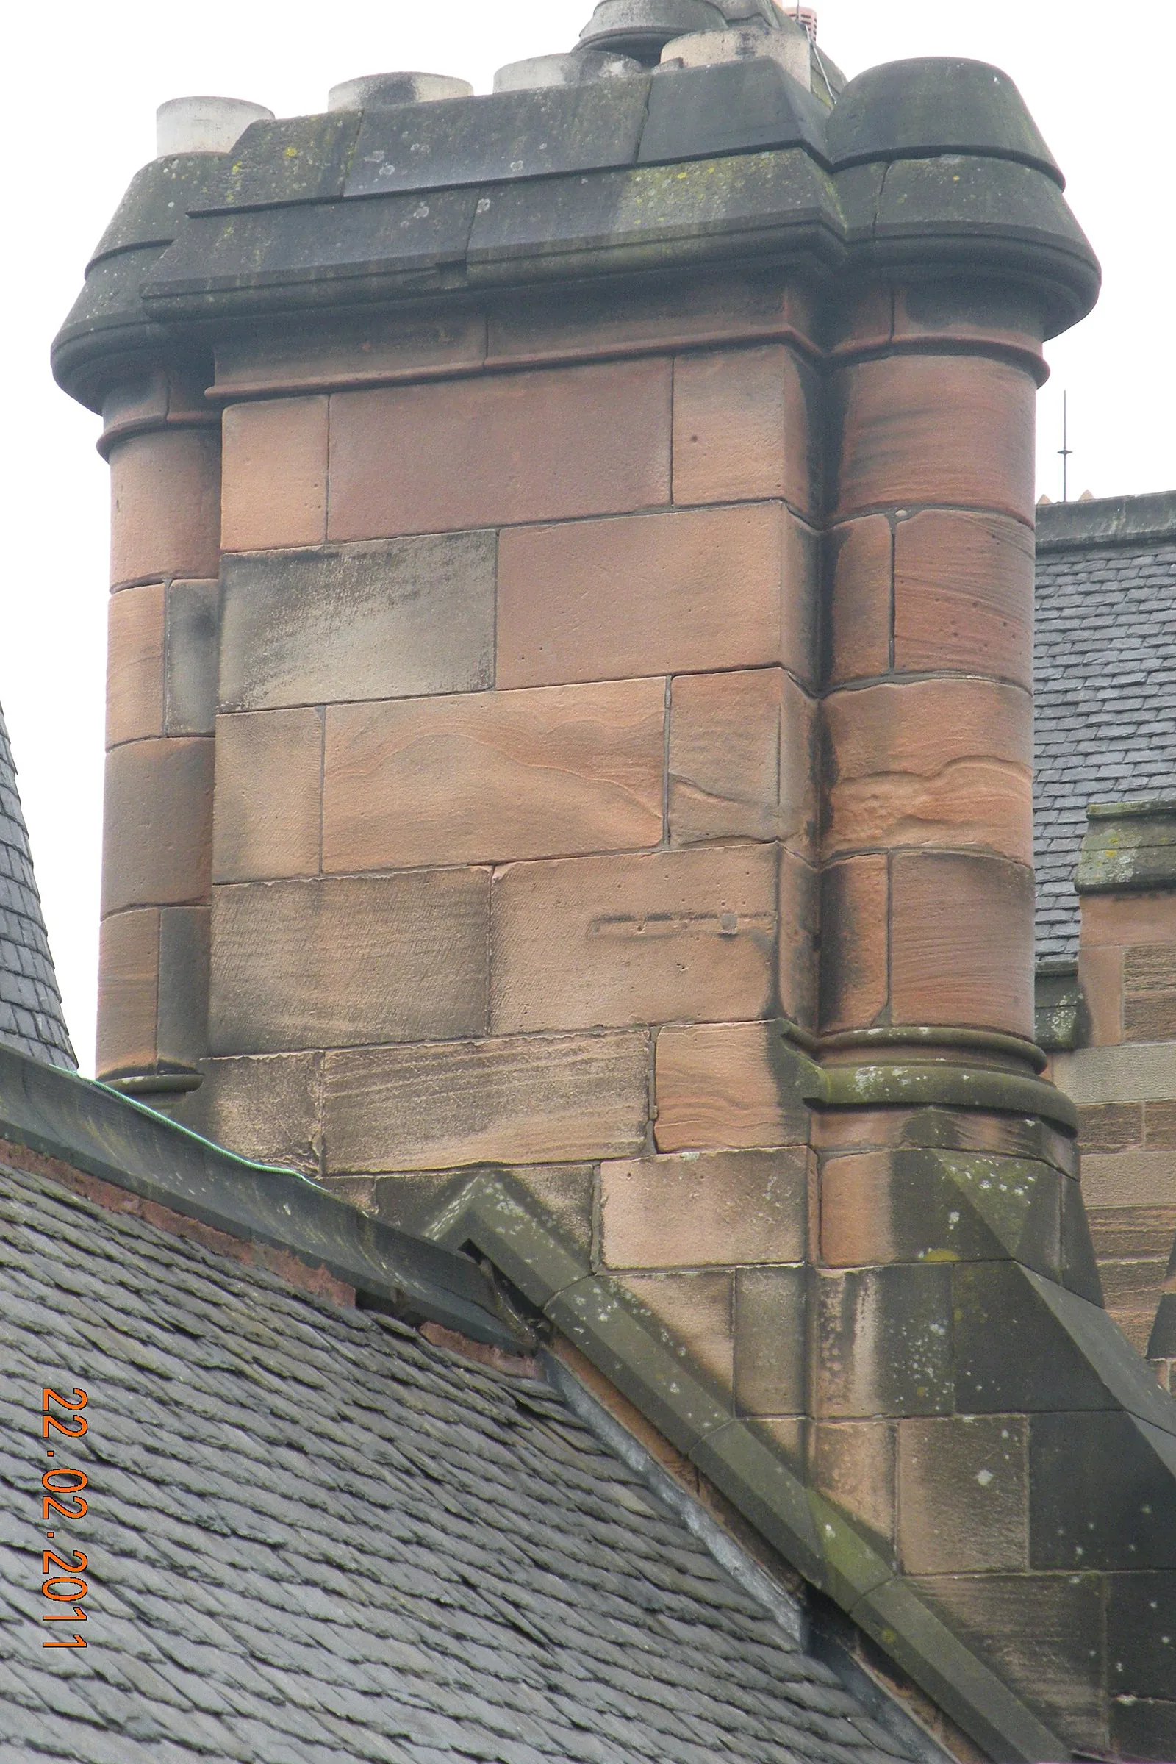
The elevations needed decayed stone cut out and replaced, open joints raked out and repointed, and moulded and plain stones redressed, all to match the existing tooling. Above, the slate roofs, gutters, flashings and chimney heads needed overhaul, and the cast iron windows and rainwater goods had to be repaired or replaced. The building stayed in use throughout, so scaffold, hoisting and noisy or dusty operations were planned around the University's lettings, security and teaching, with some work agreed for weekends.
Our solution
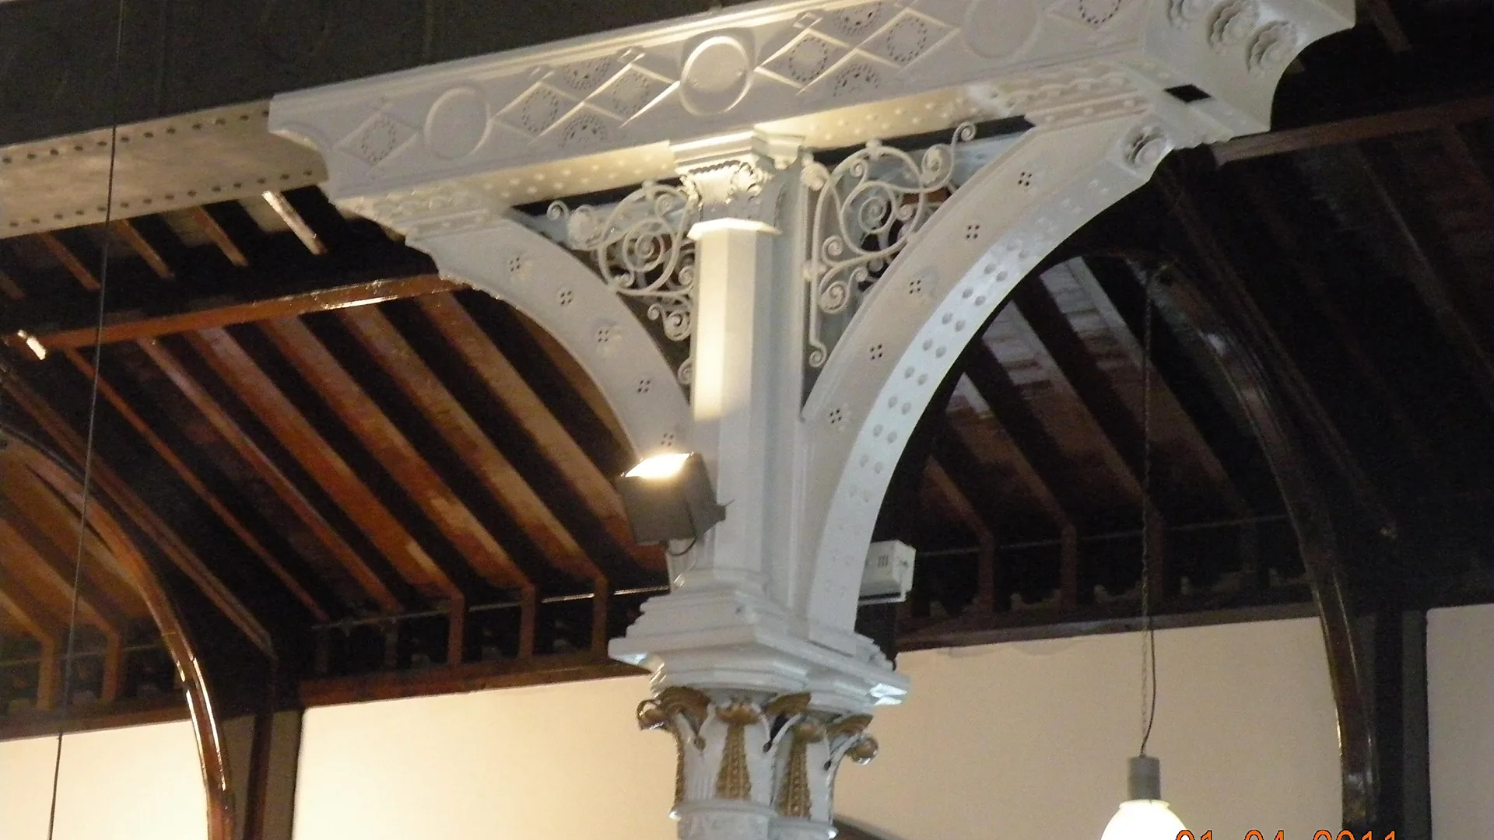
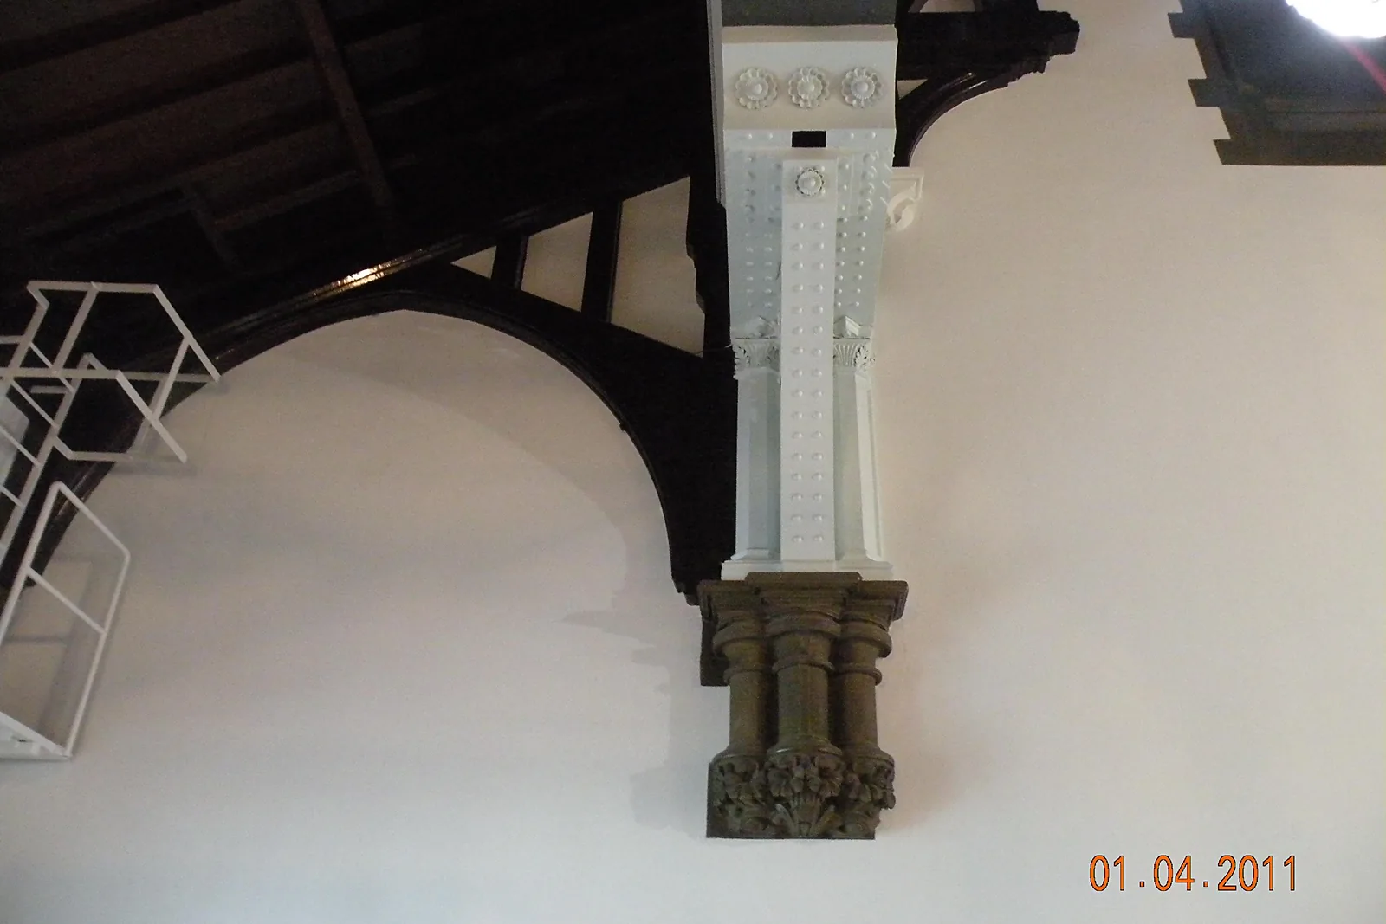
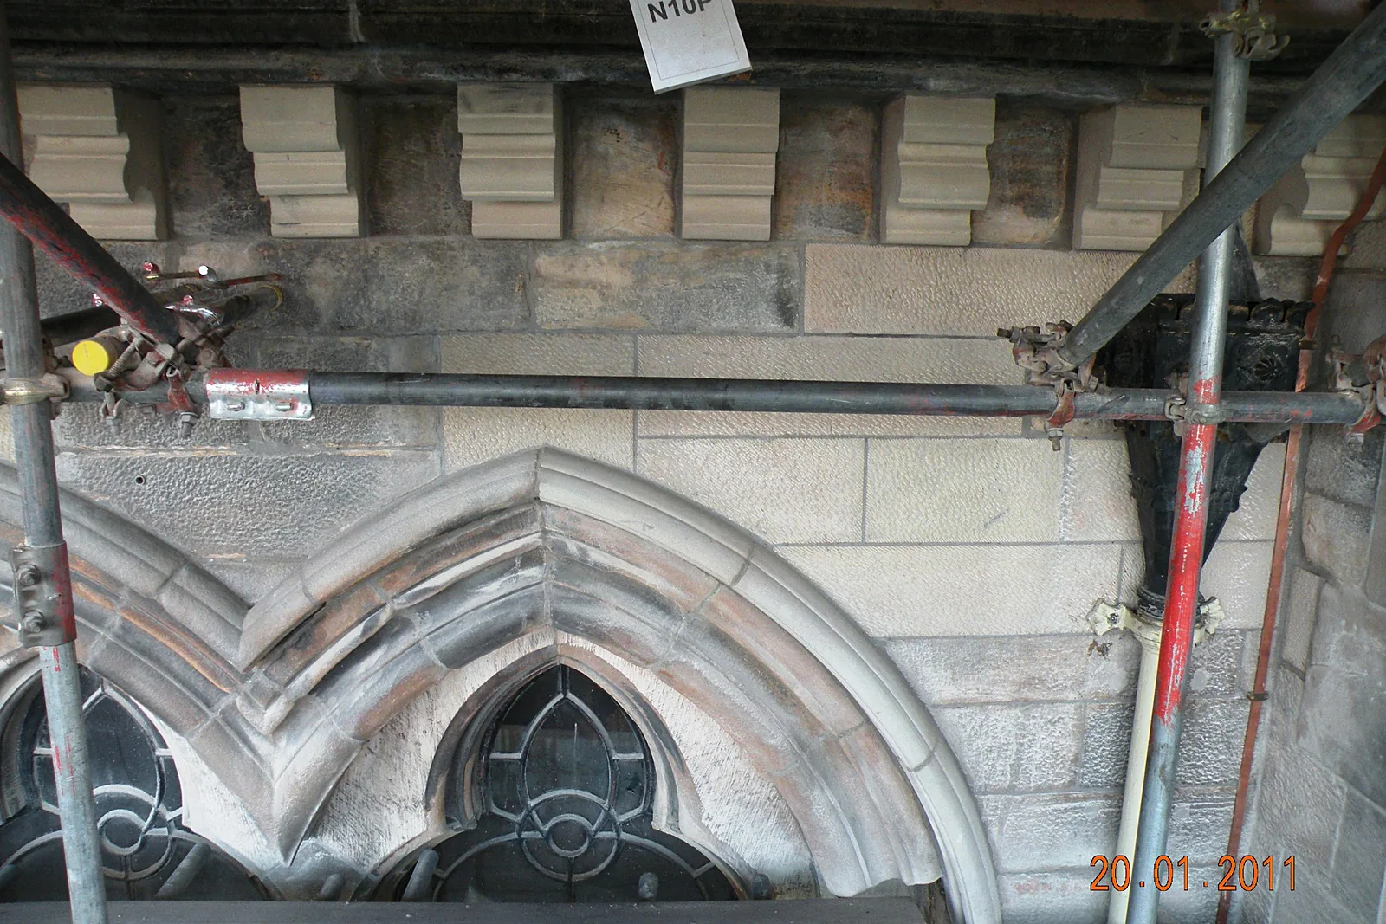
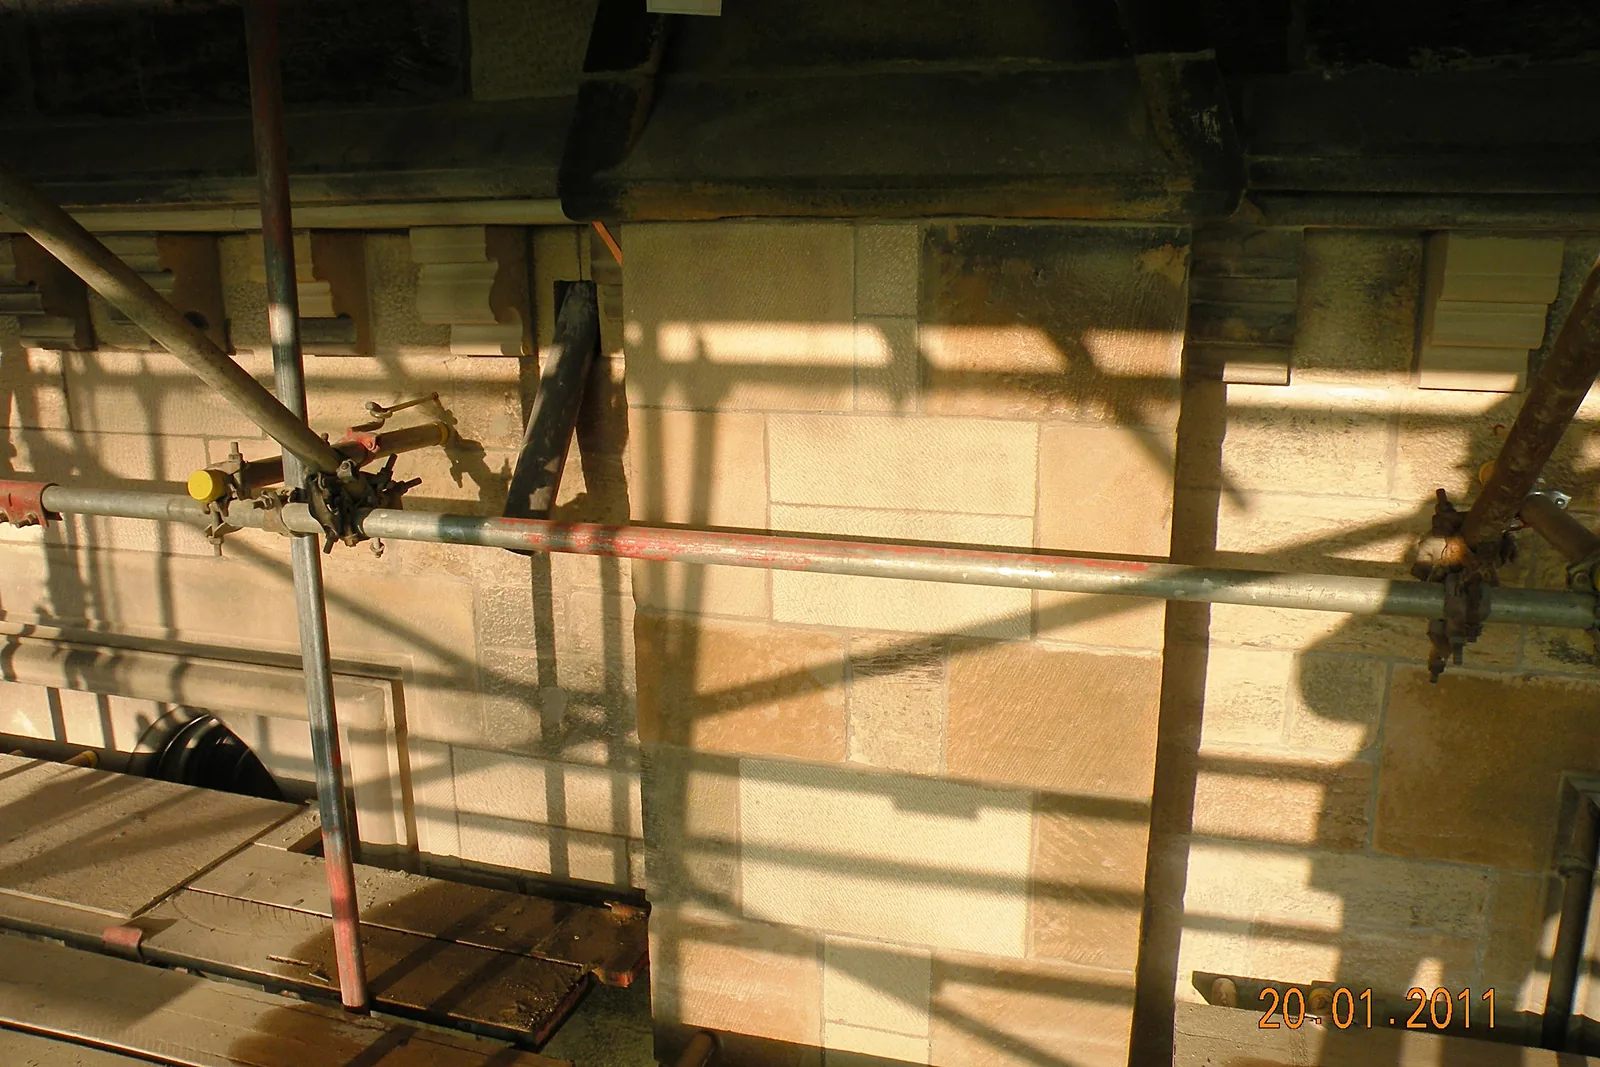
Stonework was surveyed from scaffold and each stone numbered and tagged before repair. Masons produced plain, dressed and moulded indents tooled on the face and returns to match the existing, including moulded gable and wallhead members and a stone ridge to the main roof. Joints and beds across the complete area were raked out and repointed, the stone brushed down back to sound and washed, and an algicide wash applied to the finished stonework. Roofs were stripped, underfelted and re-slated in natural slate by specialist roofers, with fungicidal treatment, timber repairs to sarking, rafters and wallplates, and new lead flashings and gutter linings. Cast iron rainwater goods were replaced or refurbished and painted, and cast iron windows were removed for repair off site. Existing flashing raggles were remade in mastic and lantern type light fittings removed and refixed by a specialist blacksmith. Phase 11 added decoration works to the Hunterian Museum, including its cast iron columns and brackets.
Outcomes
Decayed stone replaced
Plain, dressed and moulded indents tooled to match the surrounding sandstone.
Roofs renewed
Natural slate roofs re-laid with new flashings, gutters and a stone ridge.
Museum interior redecorated
Cast iron columns and brackets restored in the Hunterian Museum.
Have a similar building?
Tell us about it and we’ll come back to you with how we’d approach it.
One of 1,000+ projects
More schools, libraries & commercial
- 163 High Street, ElginCase study →
- 186 Argyle Street, GlasgowCase study →
- 96 Academy Street, InvernessCase study →
- Ardconnel Street, InvernessCase study →
- Bank of Scotland, AberfoyleCase study →
- Castle Street, Forfar (consultancy)Case study →
- Cromwell Tower, AberdeenCase study →
- Eastern Residences, Broughty FerryCase study →
- Georgian Steps, George SquareCase study →
- Golf Tavern, EdinburghCase study →
- Hillside SchoolCase study →
- King's College, AberdeenCase study →
Next project
96 Academy Street
Inverness