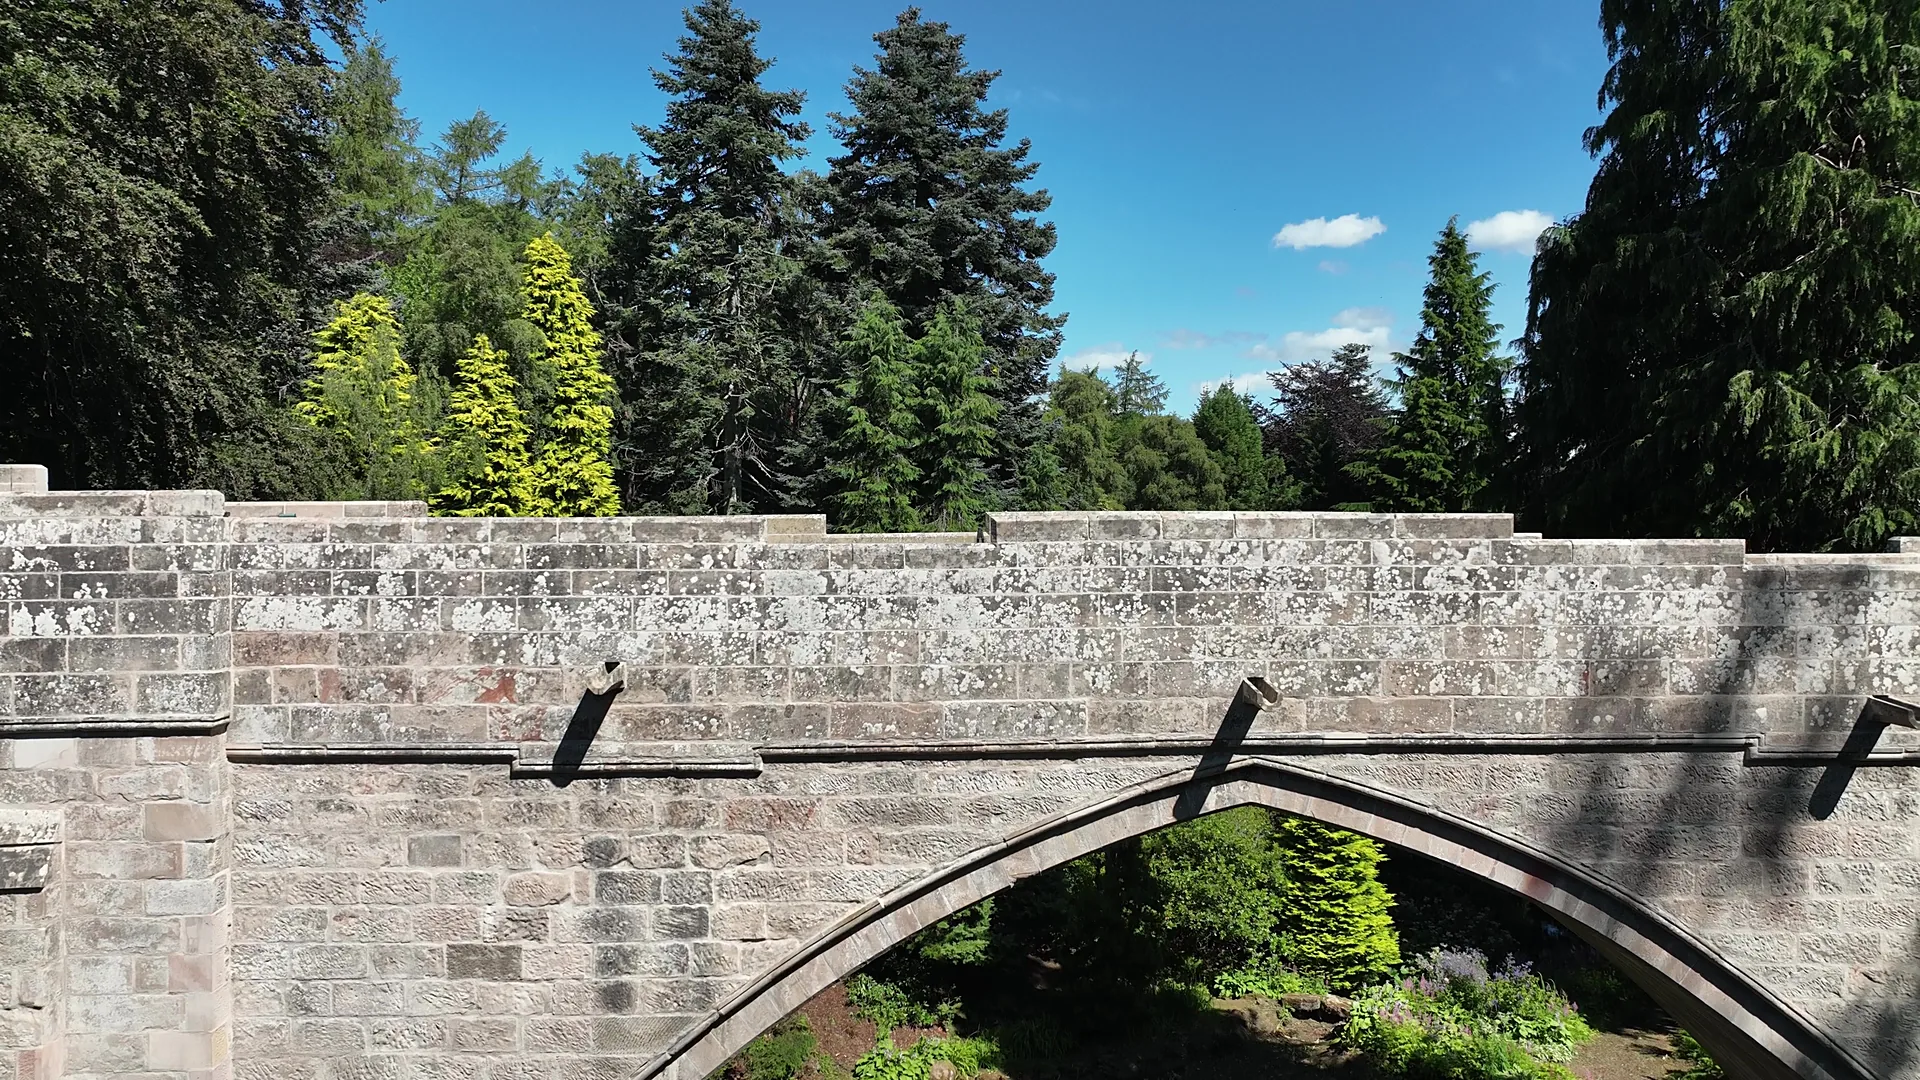
A Gothic arch bridge:
The Back Den Bridge
Kildrummy, Aberdeenshire · 2024
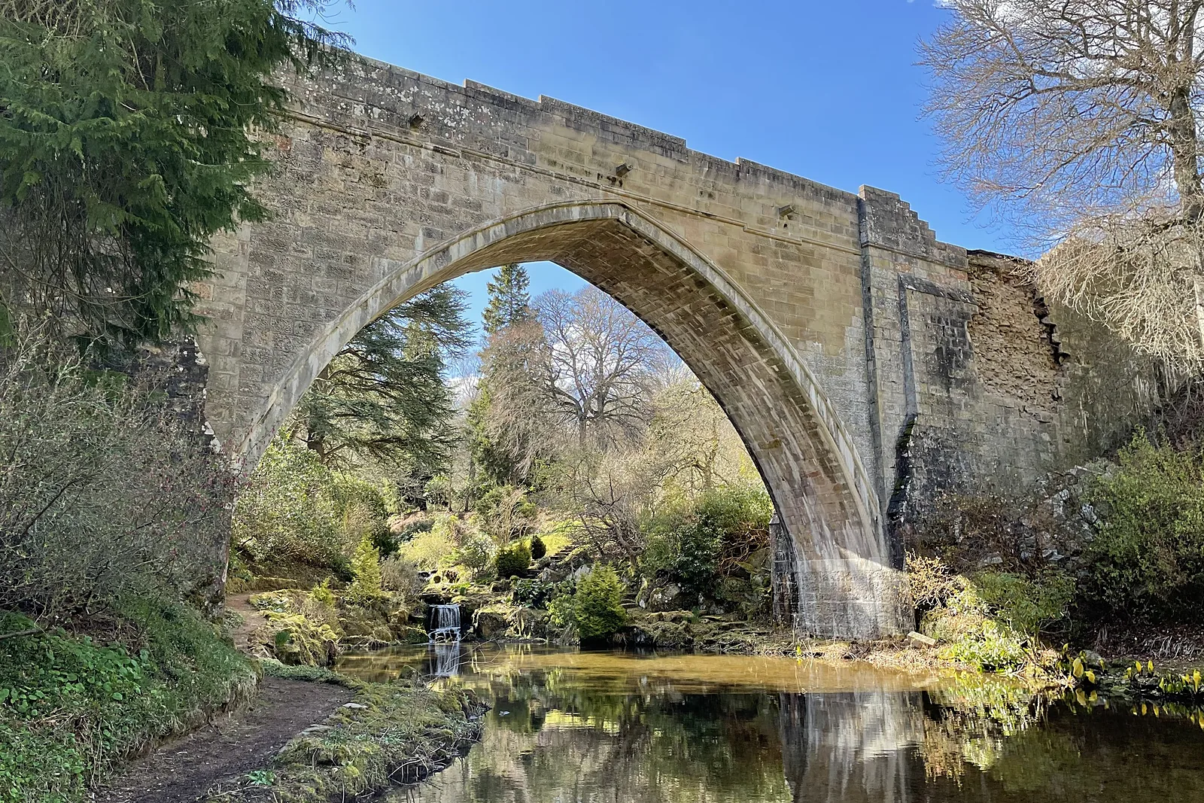
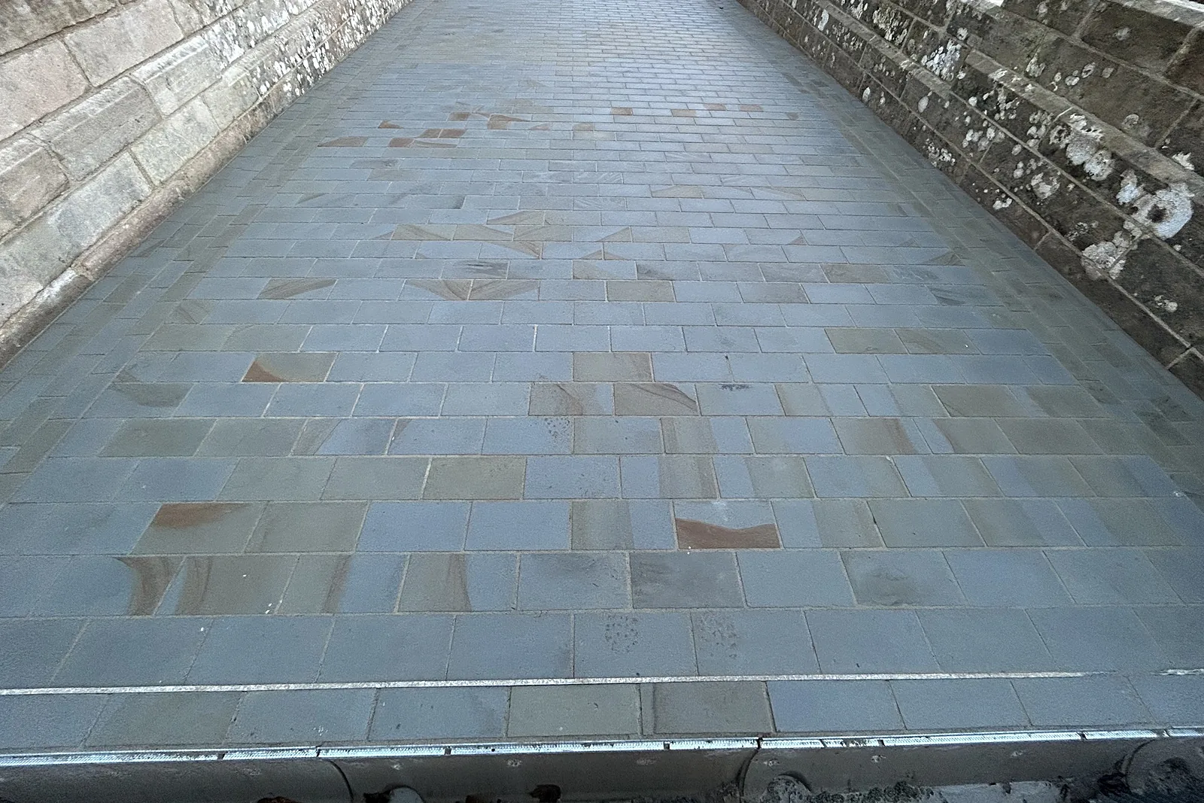
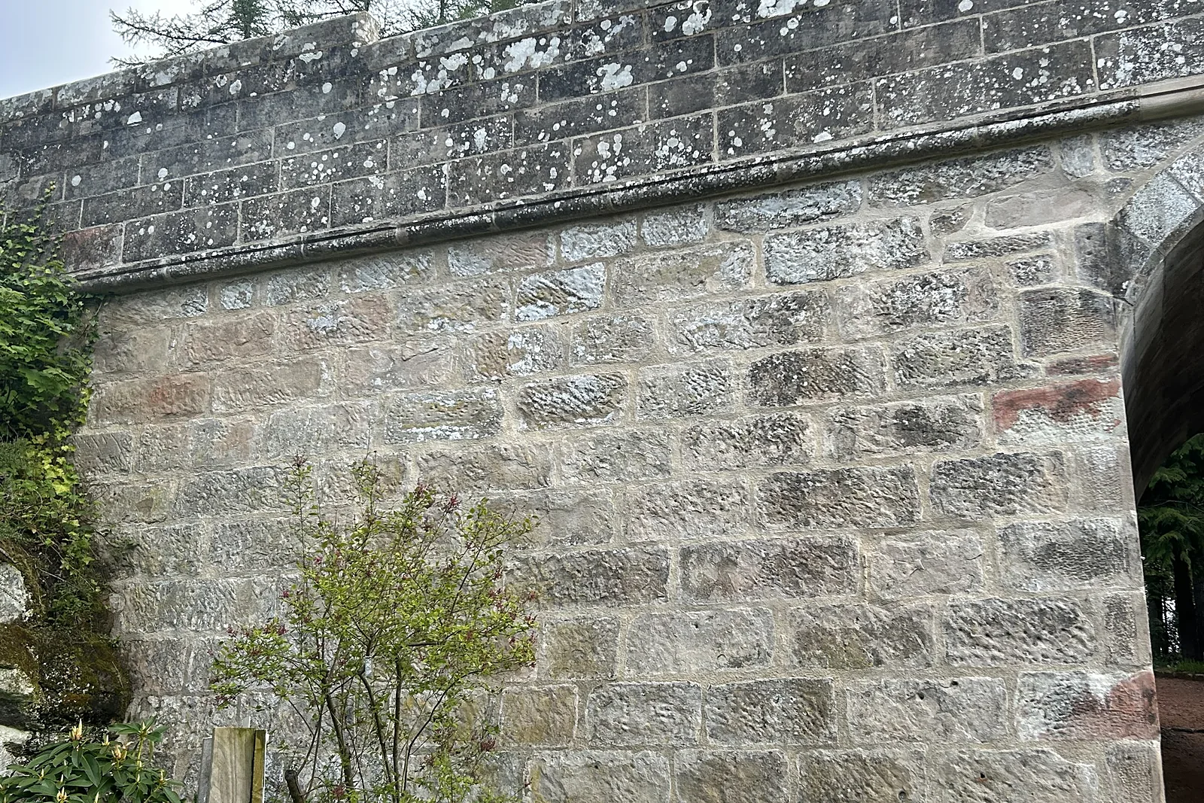
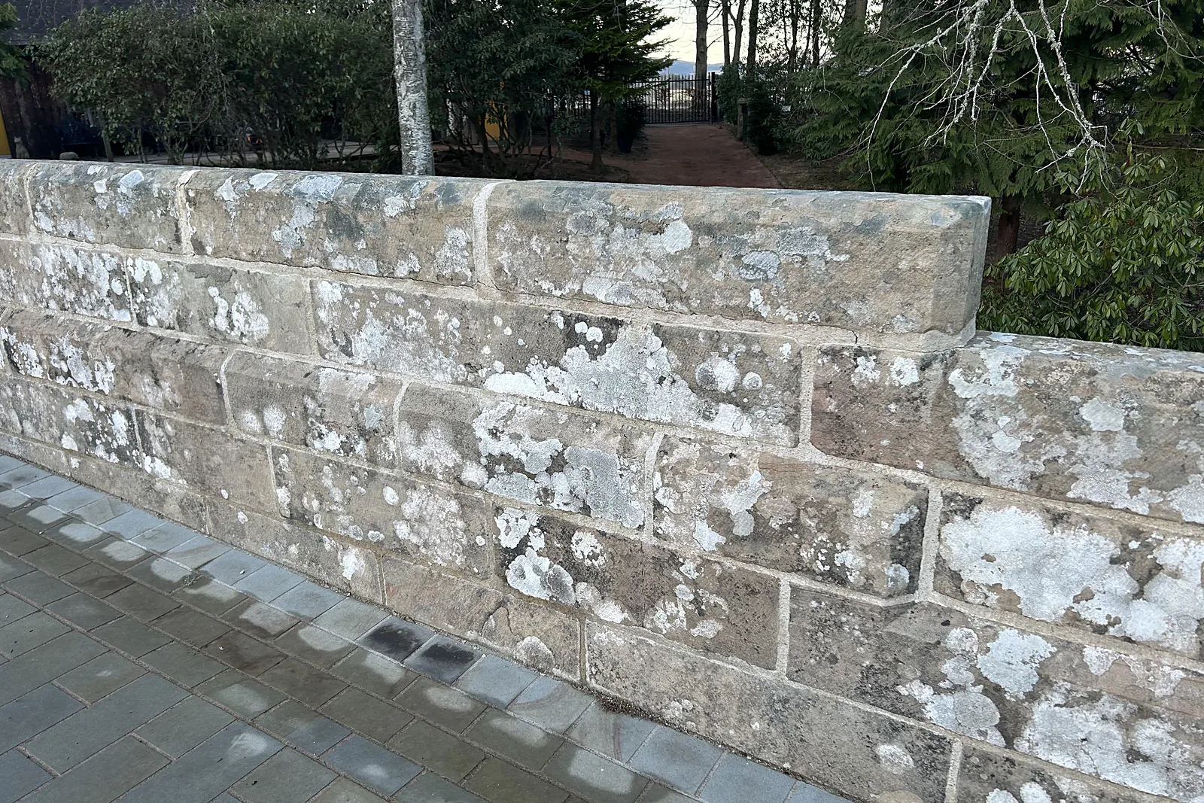
The Back Den Bridge is a single pointed arch in estate sandstone, 11.5m high at midspan, built around 1900 as a replica of the Brig o' Balgownie in Aberdeen. A section of parapet and spandrel wall had collapsed and the bridge was closed. For Kildrummy Estate we returned to a structure we first repaired in 2009, to make it safe, rebuild it and renew its deck, alongside repairs to the garden terraces at Kildrummy Manor.
The challenge
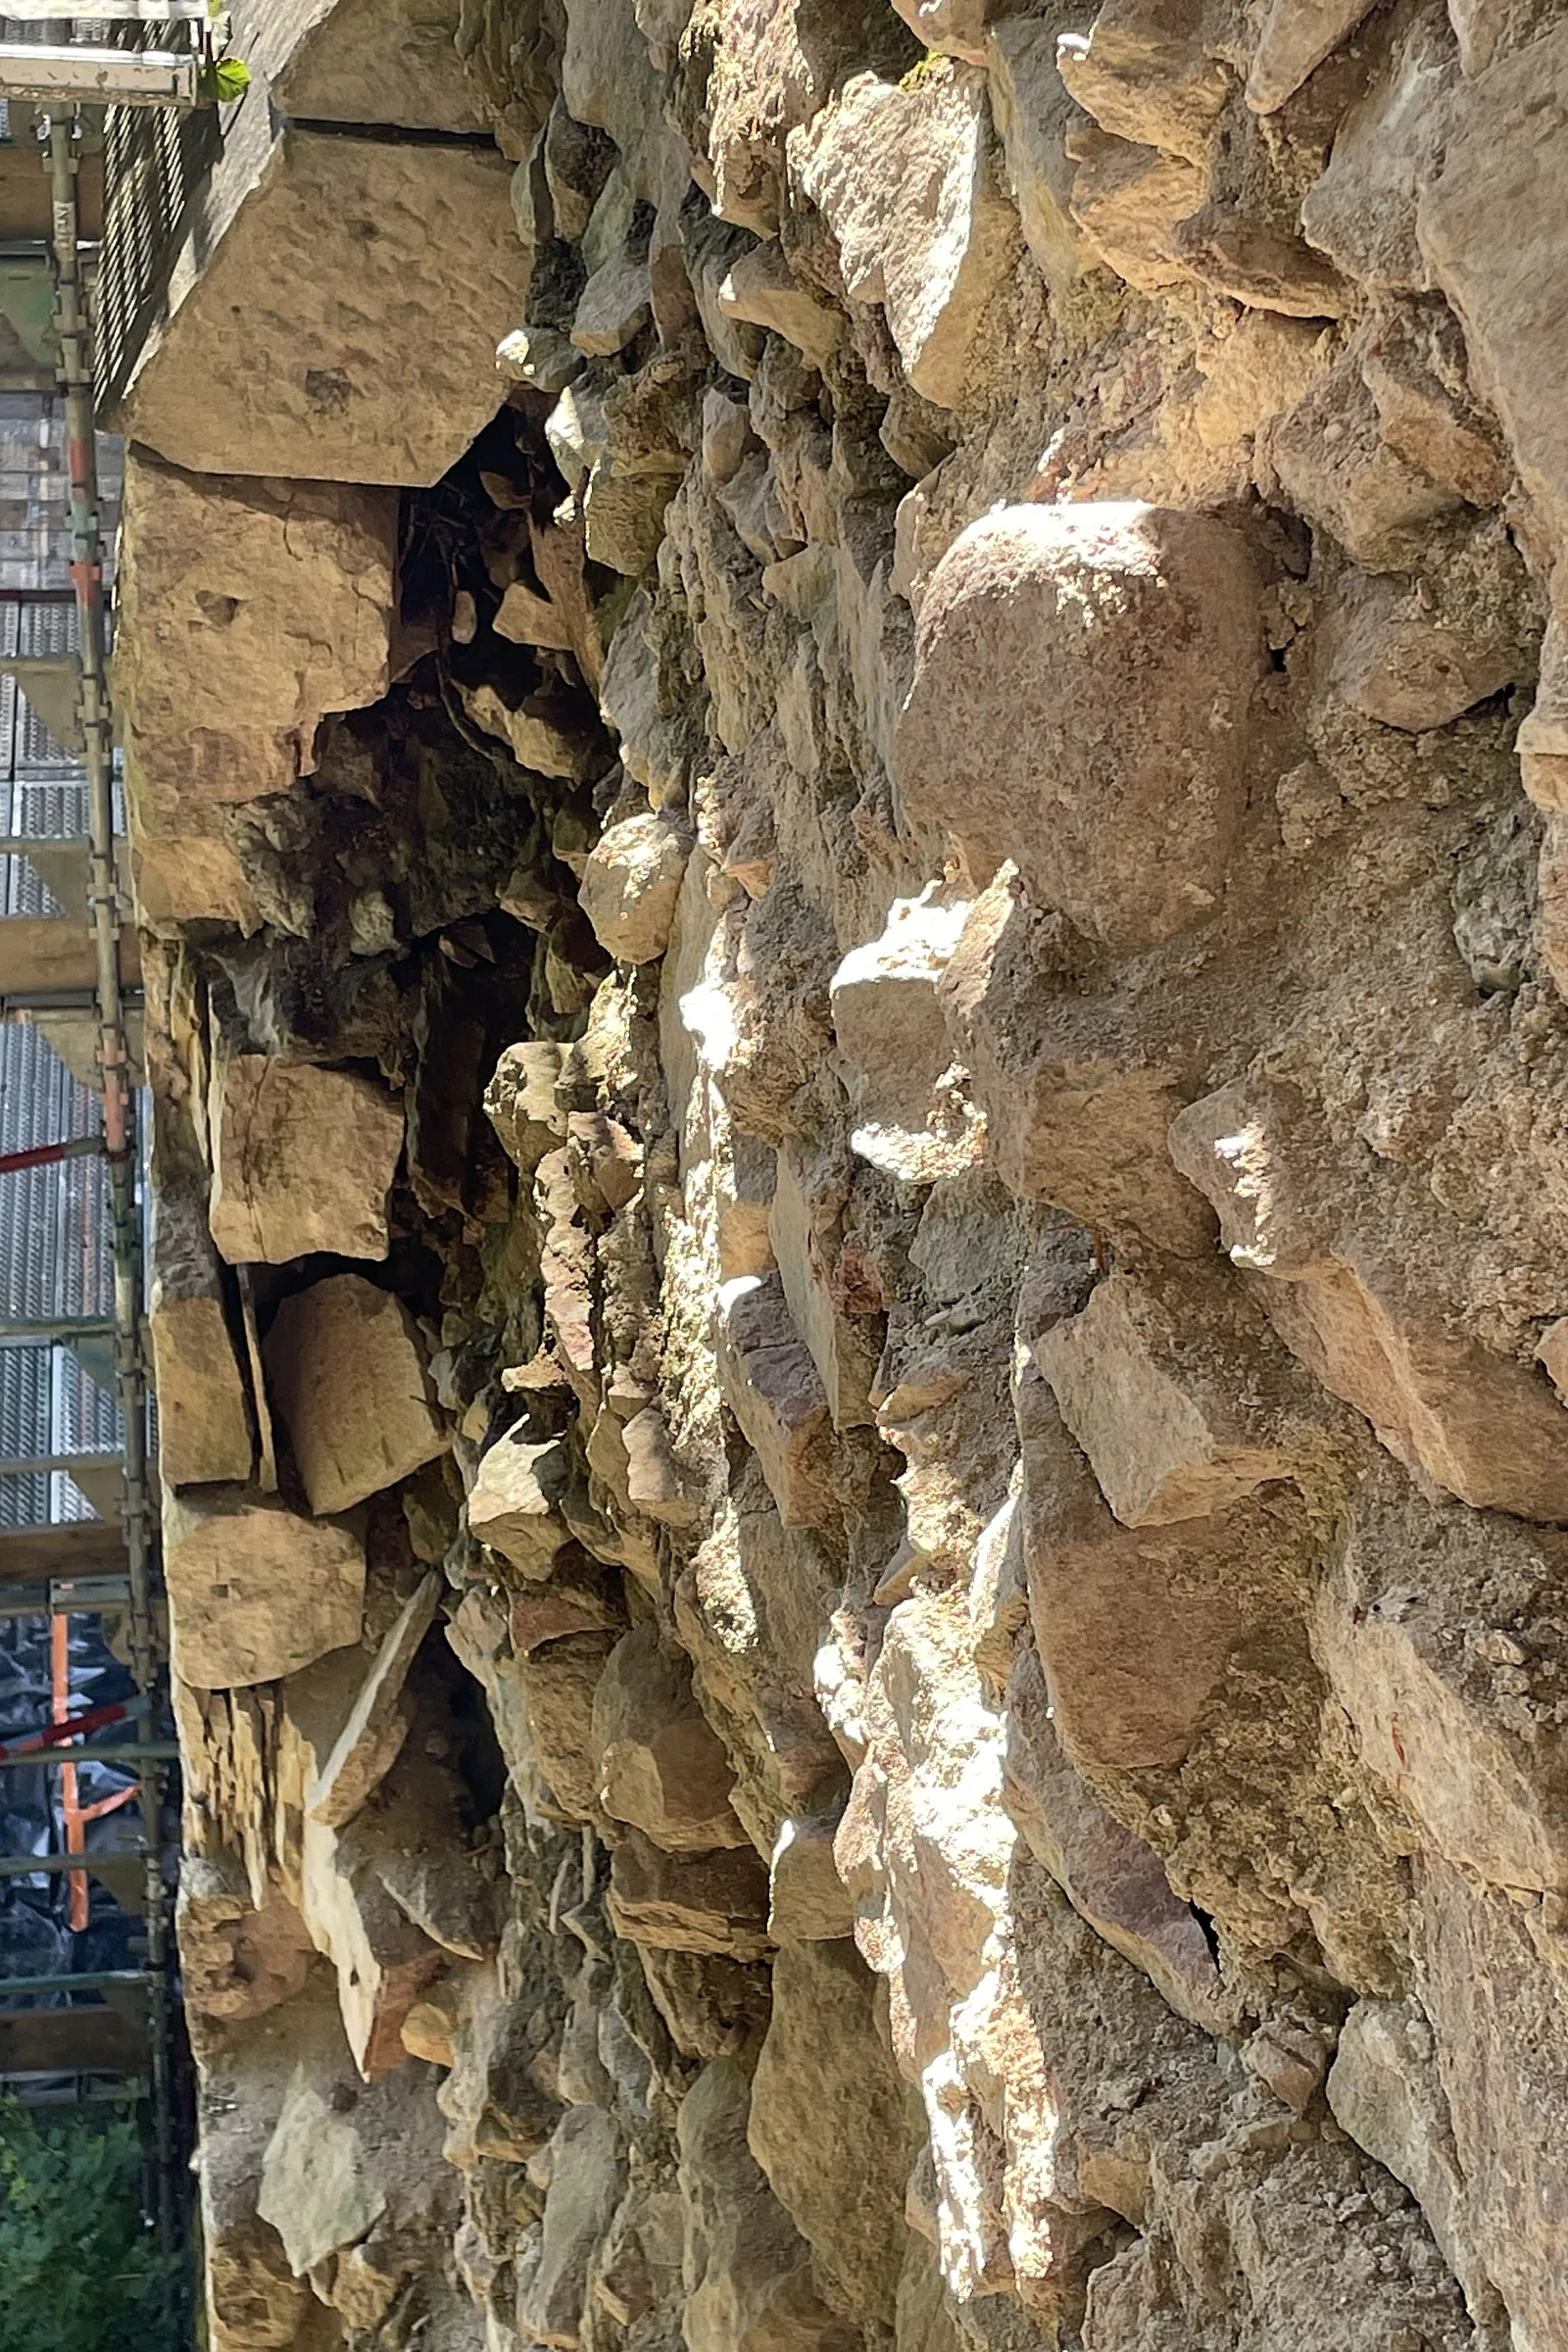
The north east spandrel wall had bulged and shed a large area of facing stone, and the north west face was close to collapse. Once the scaffold was up, the south west face proved to have separated from its core: raking out revealed deep voids behind the ashlar, the outer skin had moved outward by at least 26mm and a matching gap opened in the deck surface over a single weekend. Work stopped while the structure was propped, monitored and a new repair sequence agreed with the engineer.
Our solution
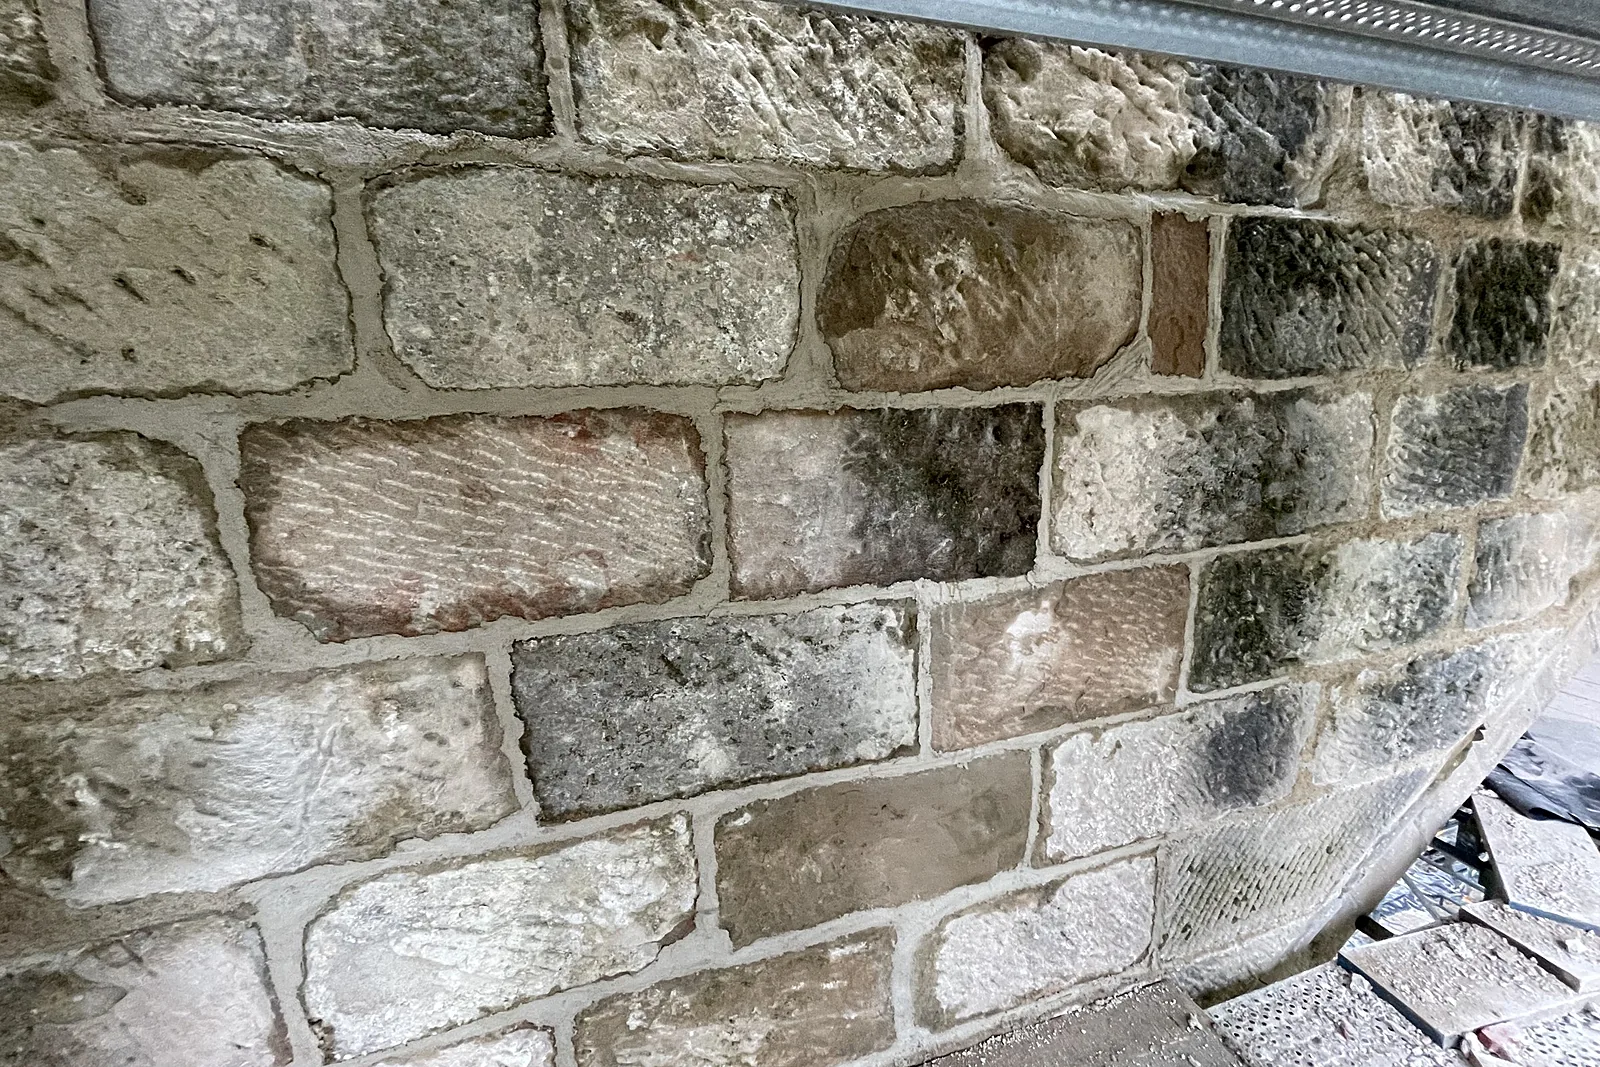
Bulging masonry was held with emergency propping and drilled steel rods and anchor plates before being recorded and taken down. Fallen stones of up to 400kg were recovered by hoist for reuse, and around 130 sqm of spandrel wall and parapet was rebuilt with stainless remedial ties. Voided walls were deep packed in 3 sqm bays to depths of up to 400mm with NHL 5 lime mortar and stone and slate pinnings, then pinned back to the core with 750mm stainless rods resin fixed in mesh sleeves. Every stone was tap tested, with defective stones replaced in estate sandstone dressed in our workshop. The masonry was cleaned, then bedded in St Astier NHL 3.5 and pointed flush in Otterbein NHL 3.5 with local Aberdeenshire sands, following sample panels. The deck was taken back to its concrete slab, given new drainage and waterproofing and finished in Pennant stone setts.
Outcomes
Bridge made safe
A collapsed and moving structure stabilised, rebuilt and returned to the estate.
Walls tied back to their core
Deep packing and stainless pinning bond the ashlar skin back to the rubble hearting.
Original stone reused
Salvaged stones recorded, recovered and rebuilt, with new stone dressed to match.
Have a similar building?
Tell us about it and we’ll come back to you with how we’d approach it.
One of 1,000+ projects
More bridges & monuments
- Brig of Balgownie, Old AberdeenCase study →
- Crathes Castle BridgeCase study →
- Edinkillie ViaductCase study →
- Elgin Feature SculptureCase study →
- Elgin's Bridge, HuntlyCase study →
- Fettercairn Monument ArchCase study →
- Firbush Harbour Wall, Loch TayCase study →
- Garvamore BarracksCase study →
- Mary Slessor MemorialCase study →
- New Elgin DoocotCase study →
- Portree War MemorialCase study →
- Powis Gate, King’s CollegeCase study →
Next project
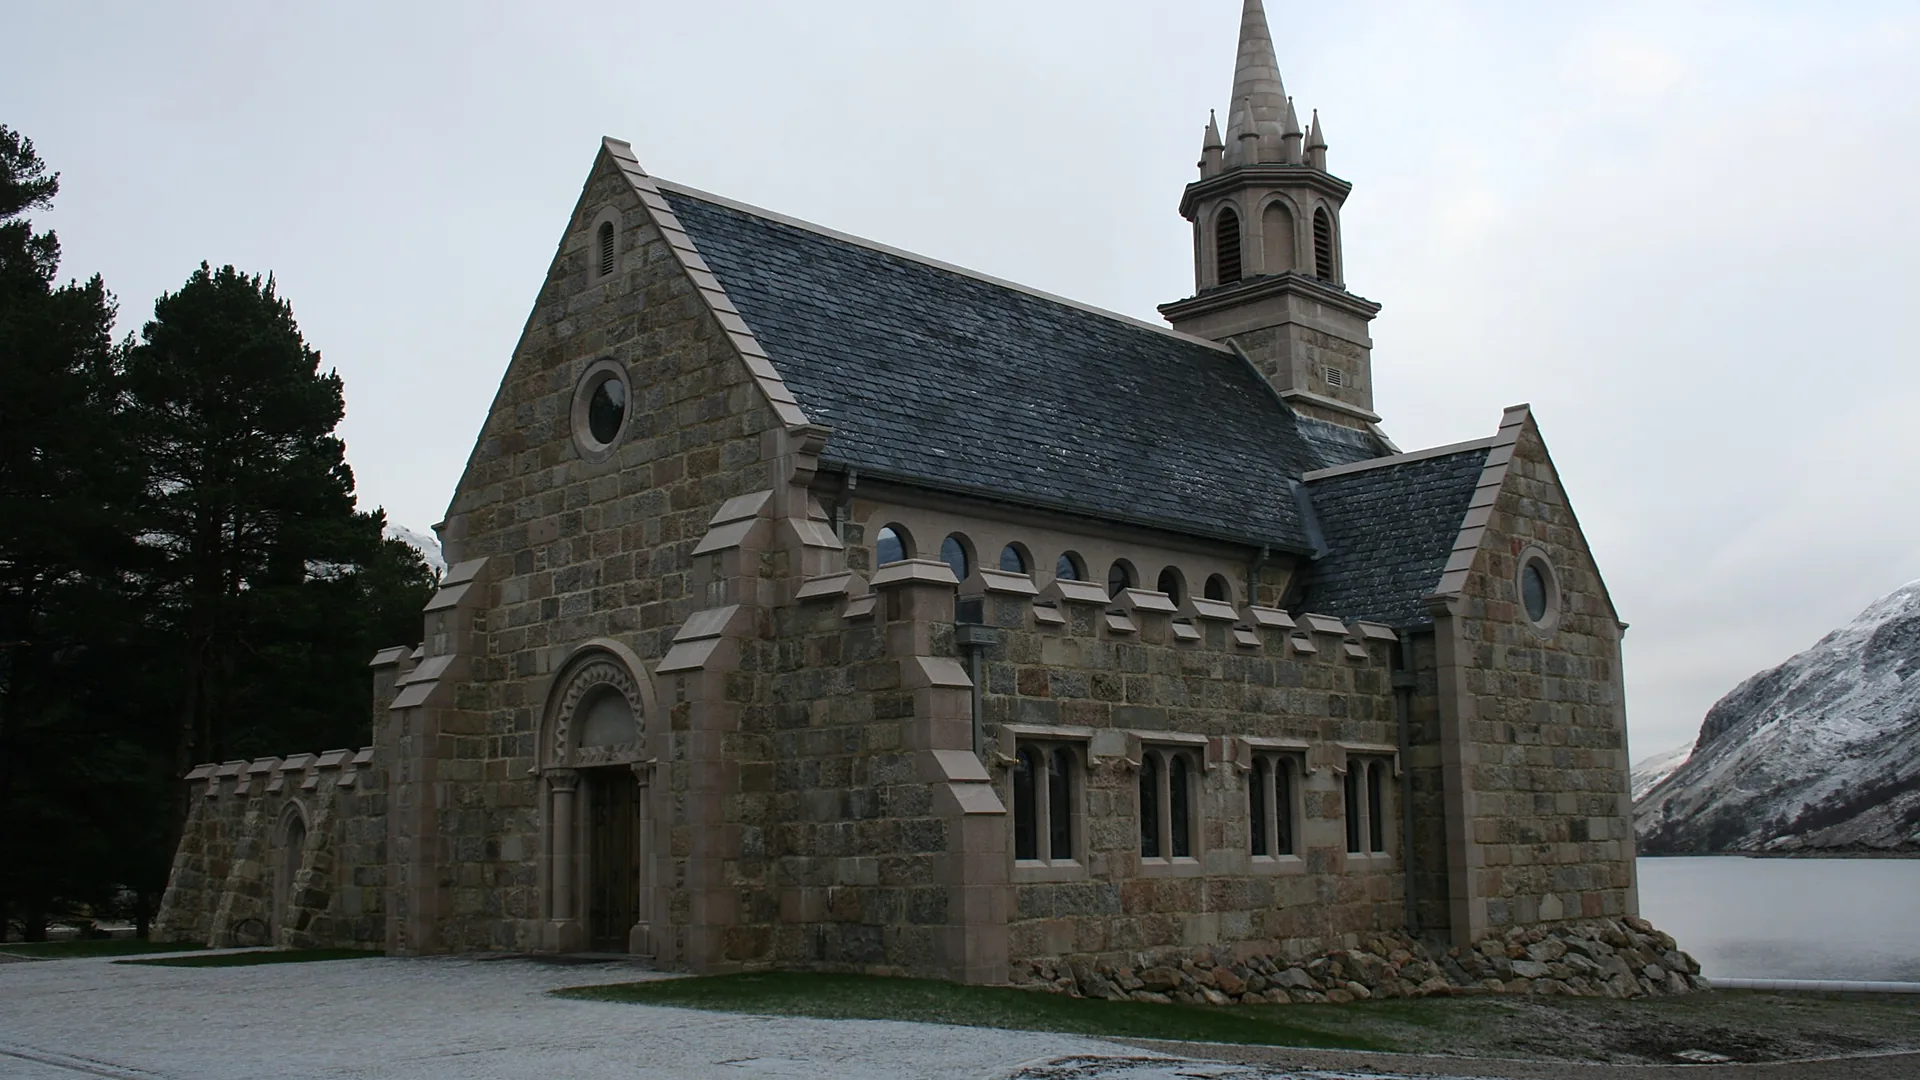
Ben Alder Chapel
Ben Alder Estate, Highlands