Joinery and carpentry:
Joinery & Carpentry
Crafting excellence in wood
Joinery is the part of a building people touch every day: the door that is opened, the shutter that is folded back, the window that is lifted, the stair that is climbed. Our joiners and carpenters work in-house beside our masons, slaters and plasterers, so the timber goes back into a building in step with the stone and lime around it. We cover the full range, from the structural carpentry of roofs, floors and lintels, through the repair of sash and case windows and historic doors, to panelling, shutters and fitted joinery made and finished to sit naturally in a historic interior. Where the original timber can be kept, we repair it; where it cannot, we make the replacement to match.
Asknish House: shutters, panelling and doors
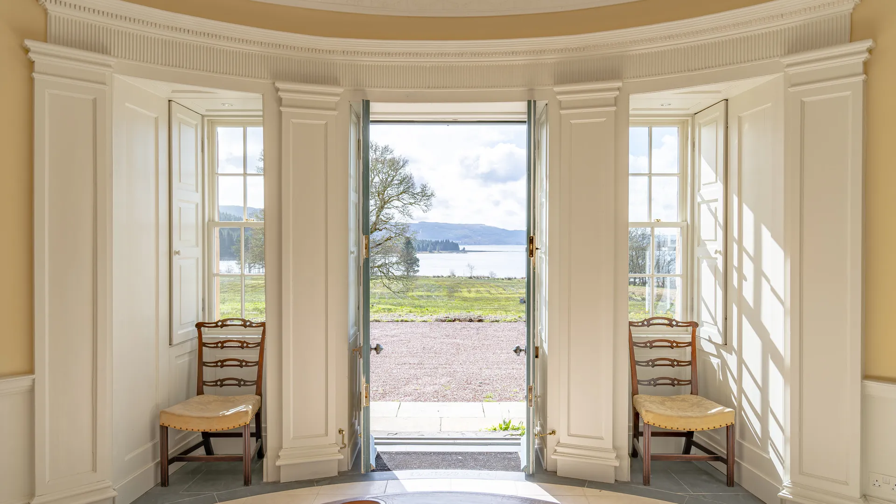
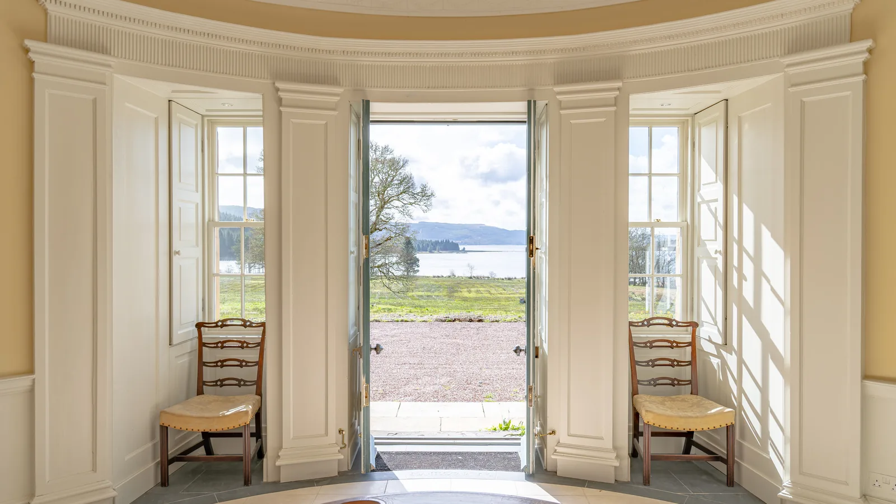
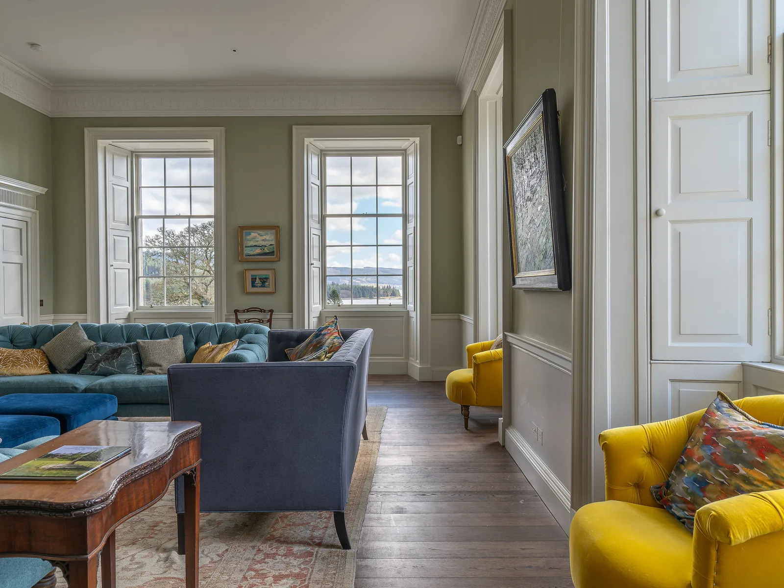
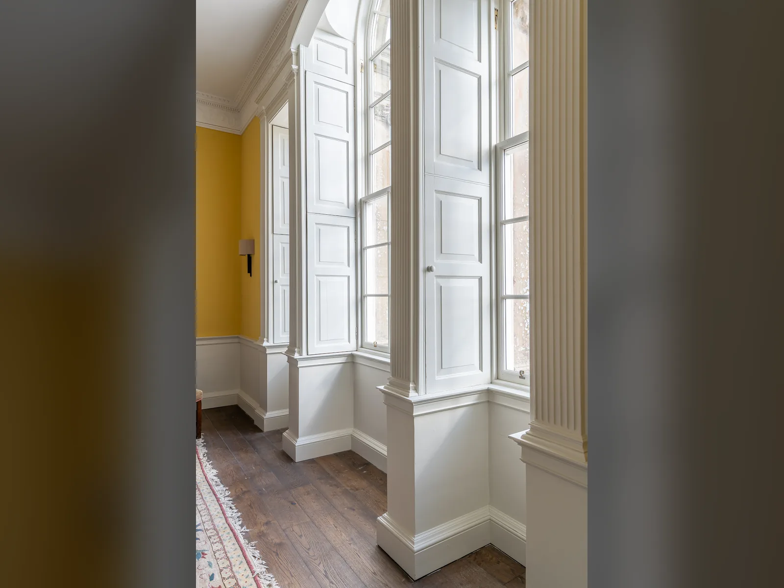
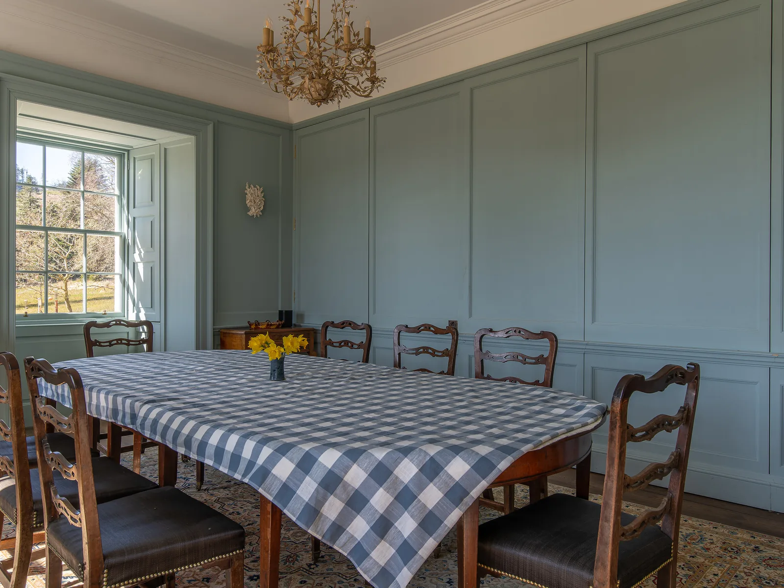
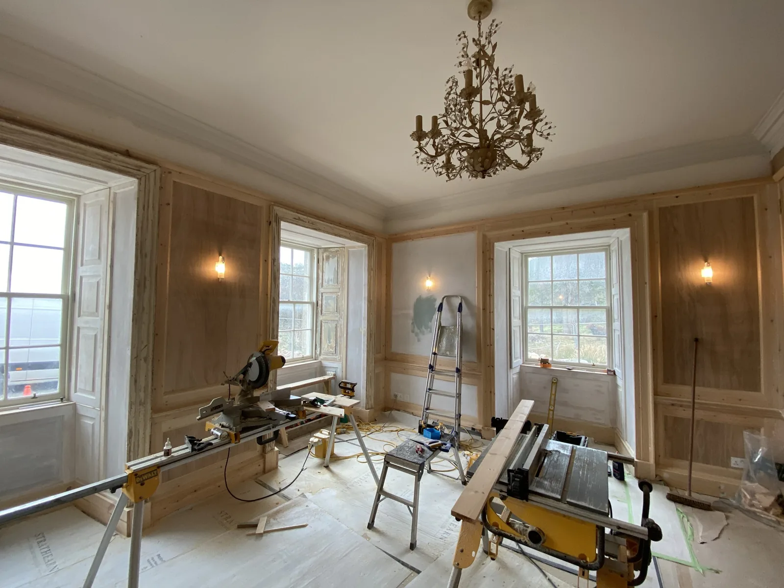
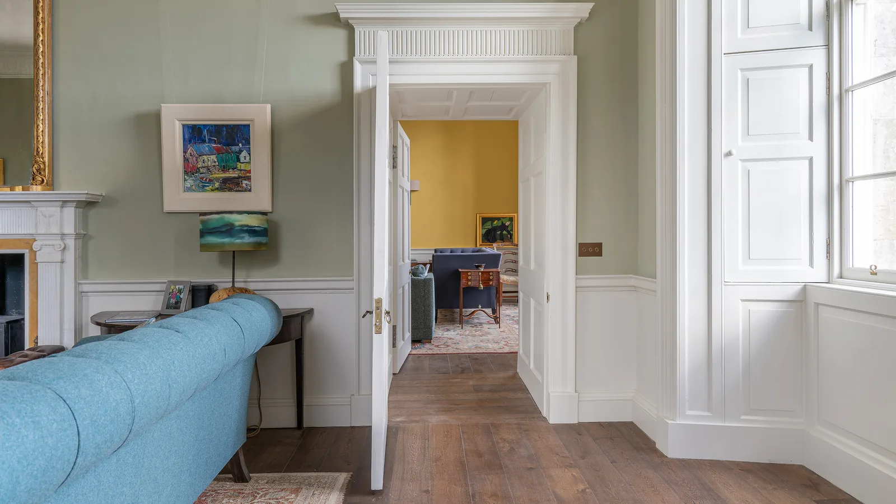
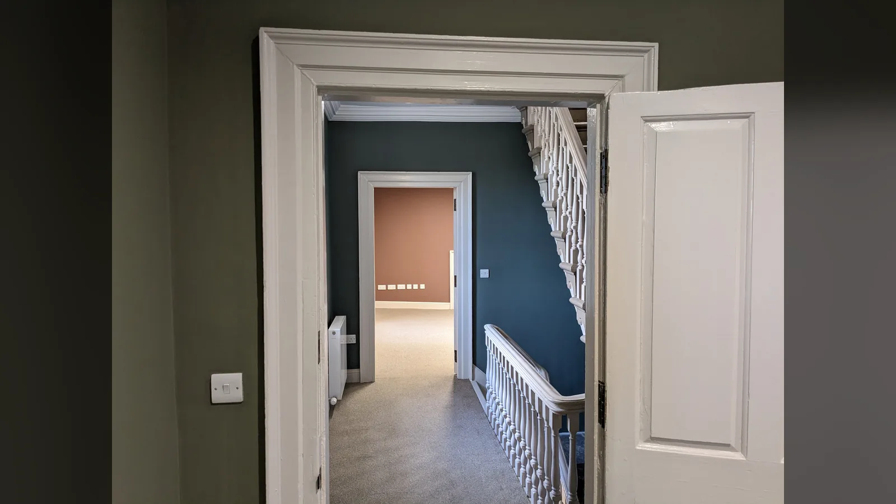
Asknish House is a Grade B listed Georgian mansion on Loch Fyne that had stood empty for around twenty years, with rot through all five storeys. Before any finishing joinery could begin, our joiners recorded the shutters, panelling and architraves room by room, took them down, labelled them and stored them while the structure was repaired. They were then repaired and refitted into the new lime plaster: the tall folding shutters and panelled boxings of the drawing room and bow room, the pedimented doorcases, and the six-panel doors through the principal floors. Where pieces were missing or beyond repair, new sections were made to match the profiles of what survived. The original doors, panelling, architraves and window linings were reused throughout, and the new sash and case windows were taped into the plaster reveals, so the shutters close against an airtight frame.
Fitted joinery, room by room
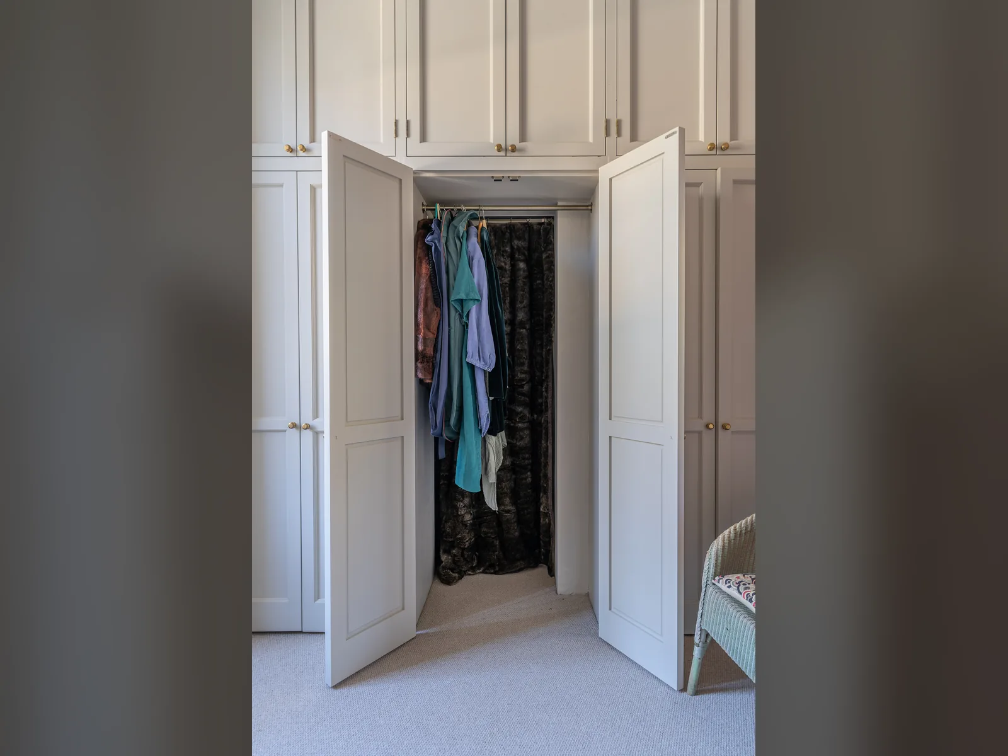
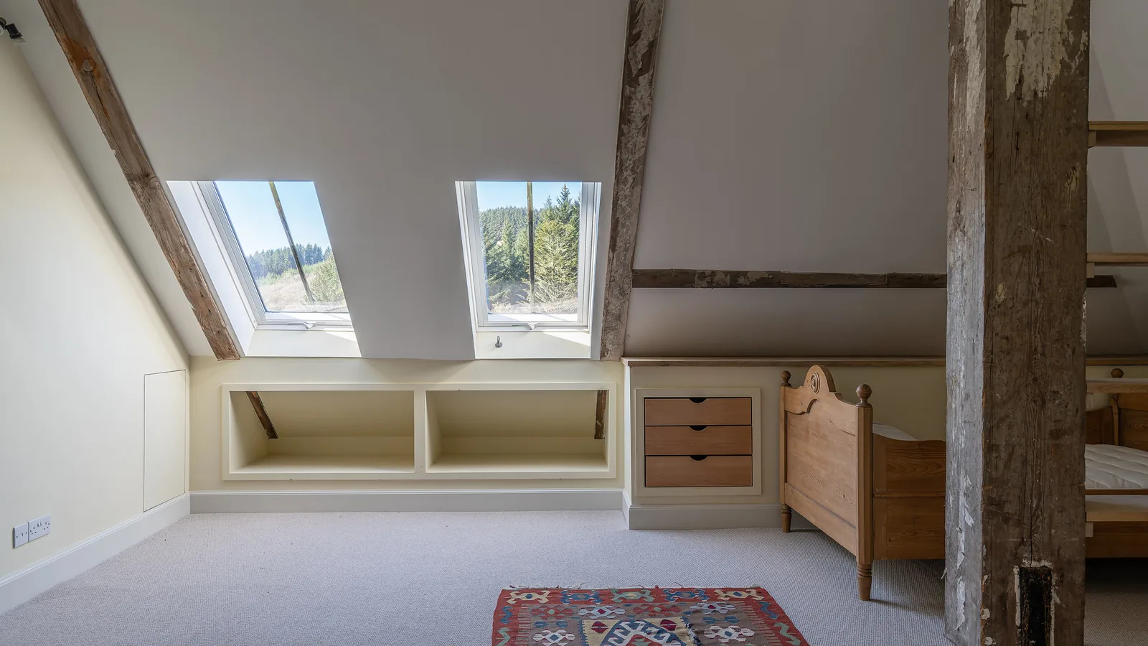
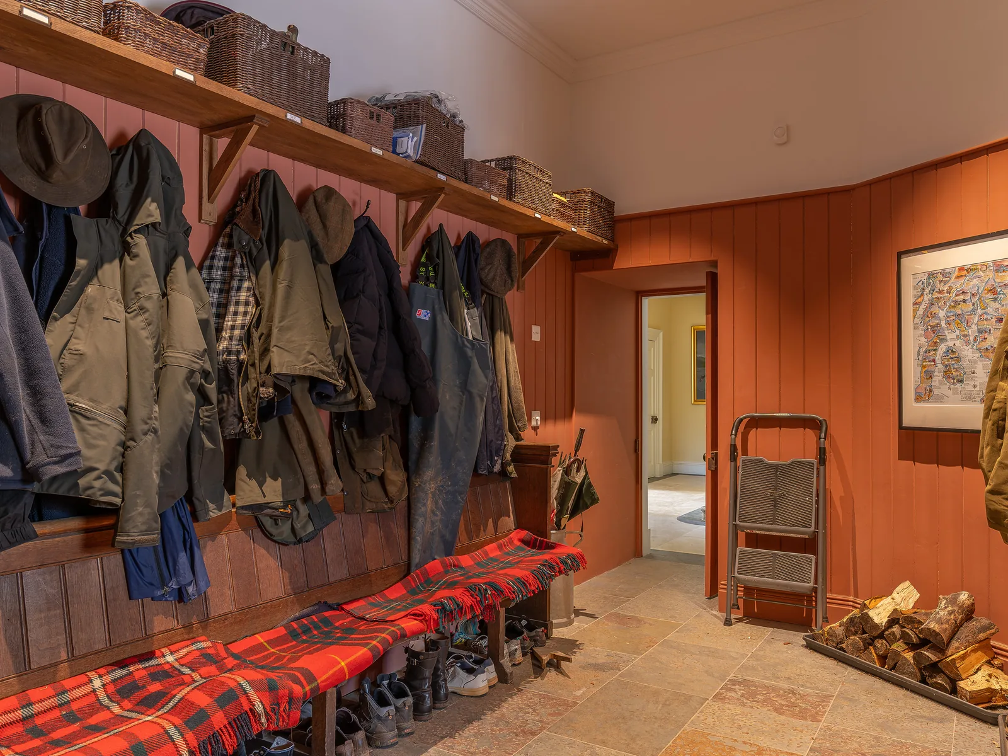
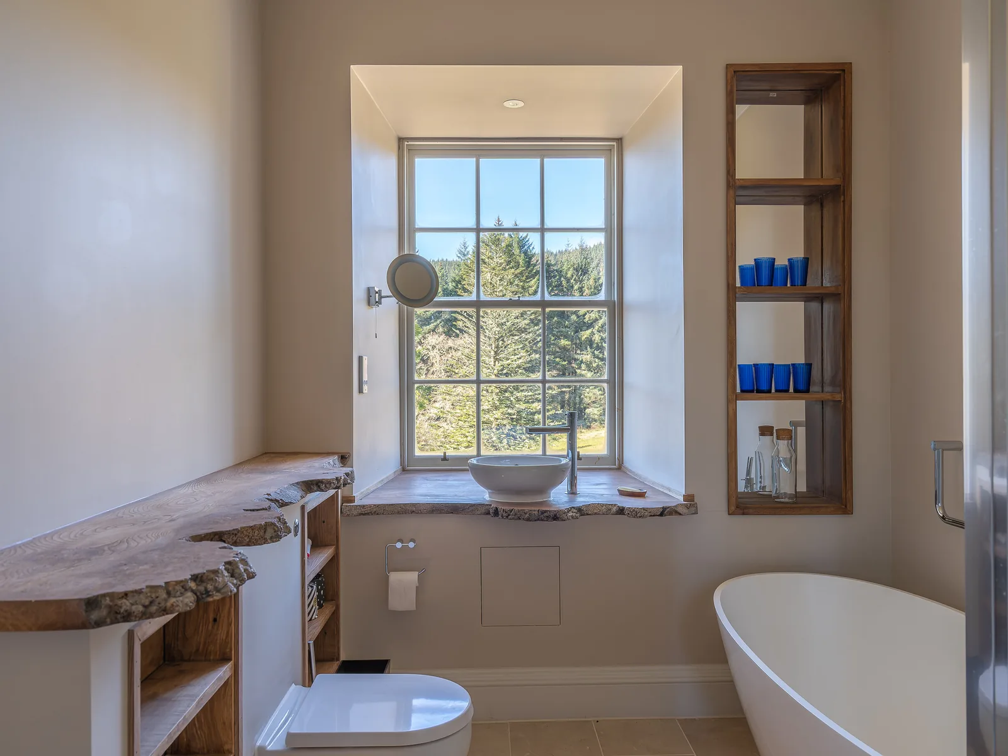
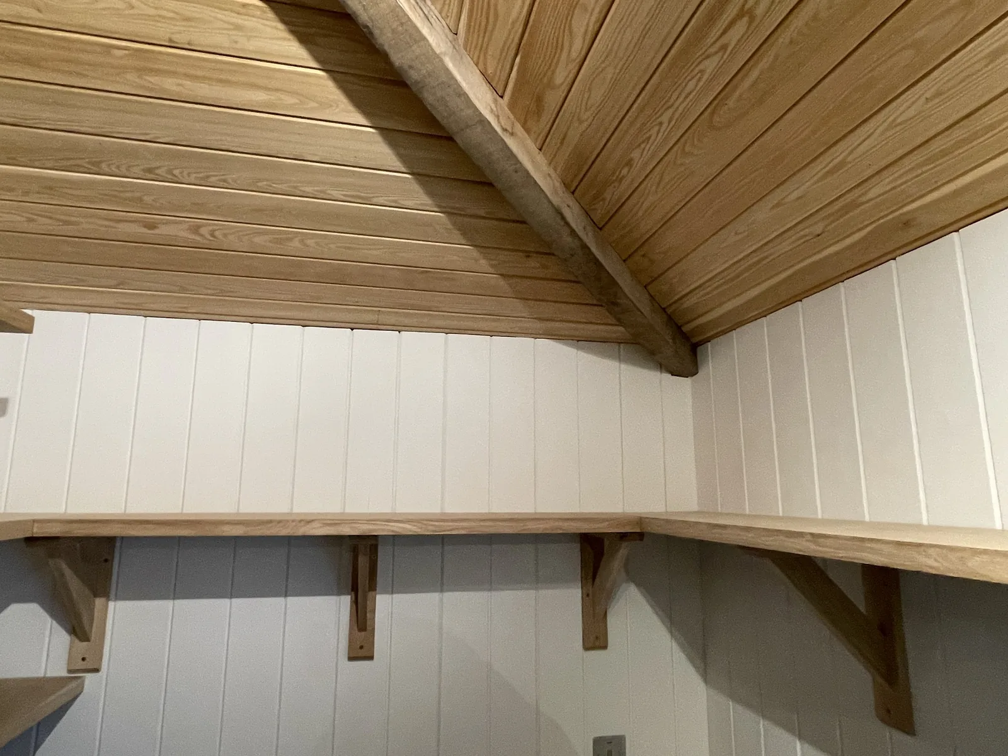
The interior phase ran floor by floor from the attic down, and the joiners followed the plasterers through every room. They made and fitted wall panelling, window linings and shutters, doors, dado and picture rails, oak shelving and vanity units. The dining room and the study are lined in panelling; the boot room is boarded, with a fitted bench and shelf; the pantry has open shelving on shaped brackets under a boarded ceiling; built-in cupboards frame the bedroom doorways; and in the attic rooms, shelving and drawer units are built in under the eaves around the original roof timbers. In the bathrooms the vanity tops are cut from oak slabs with the natural edge left on. The restoration was recognised as a Rescue of a Georgian Building at the Georgian Group Architectural Awards.
Made at the bench, fitted on site
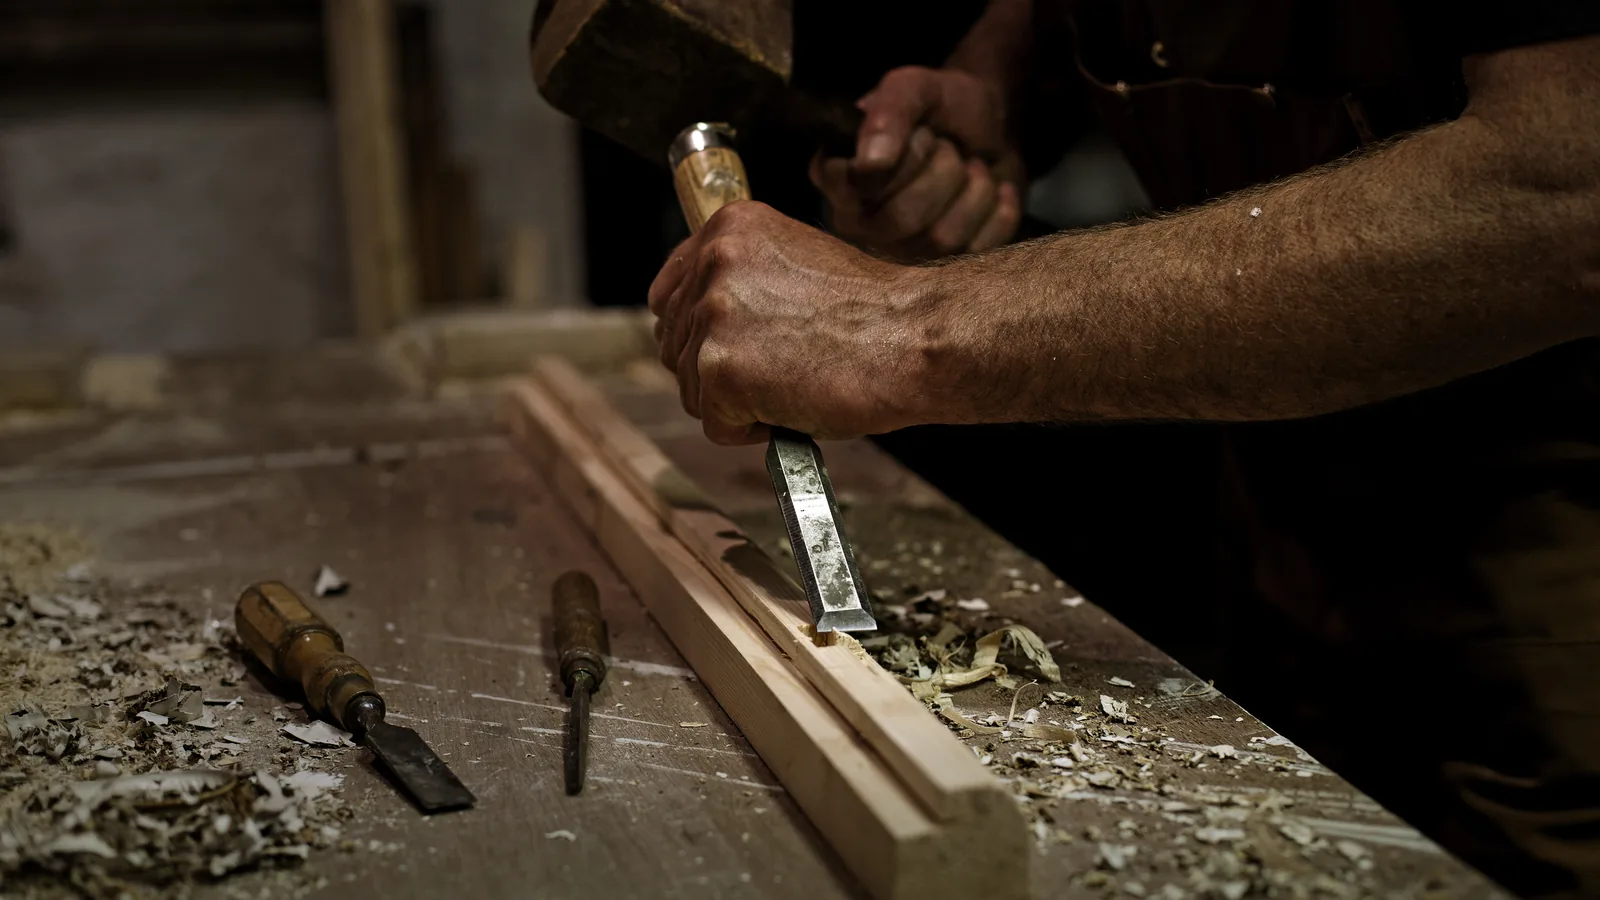
Good joinery starts at the bench. Our joiners set out and cut mouldings, joints and repairs by hand where the work calls for it, matching the profiles of the original timber rather than forcing a catalogue section onto a historic building. Repairs are made by splicing new timber into sound old work, glued and clamped with the grain running true, so that as much of the original as possible stays in place. New work is made in timber chosen for its position and fitted on site by the same people who made it, in step with the masons and plasterers working around them. We train apprentices alongside experienced tradesmen through our SQA-approved traditional skills academy, so the hand skills are passed on.
Windows and doors: repair before replacement
Historic windows and doors are usually far more repairable than they look. Rot concentrates in the bottom rails, cills, mullion feet and joints where water sits, while the rest of the frame stays sound. We open up, record and assess every unit before deciding its repair: decayed sections are cut out and new timber spliced in, sashes and casements are re-jointed, reglazed and refitted with their ironmongery, and the window keeps its original glass, profiles and proportions. Where a unit is beyond repair, or a new opening is formed, we make the new window or door to match. The same thinking applies inside, where shutters, panelling and doors are labelled, taken down and stored before the works start and refitted once the plaster is complete.
Rot repairs: find it before you fix it
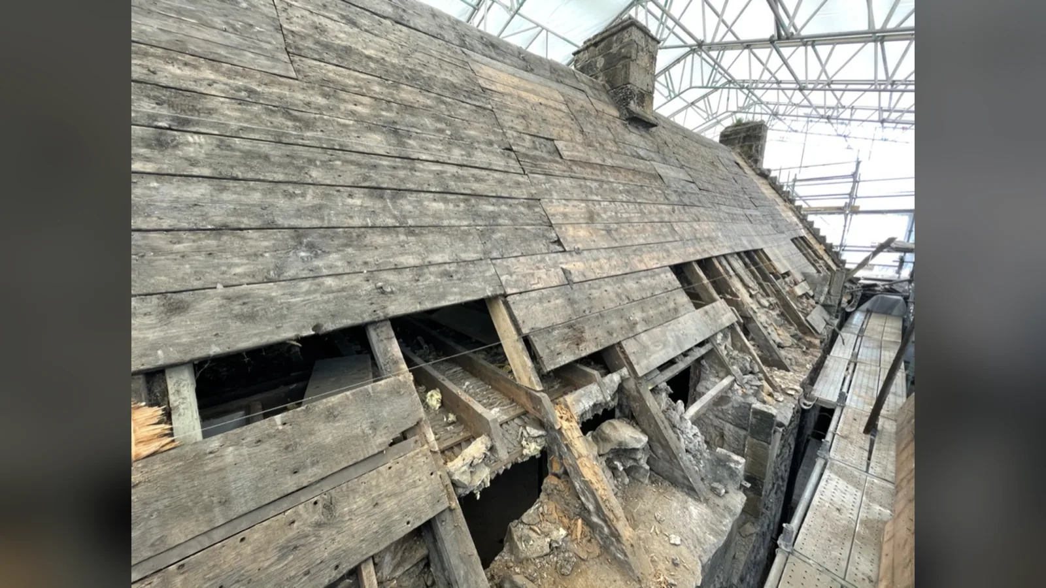
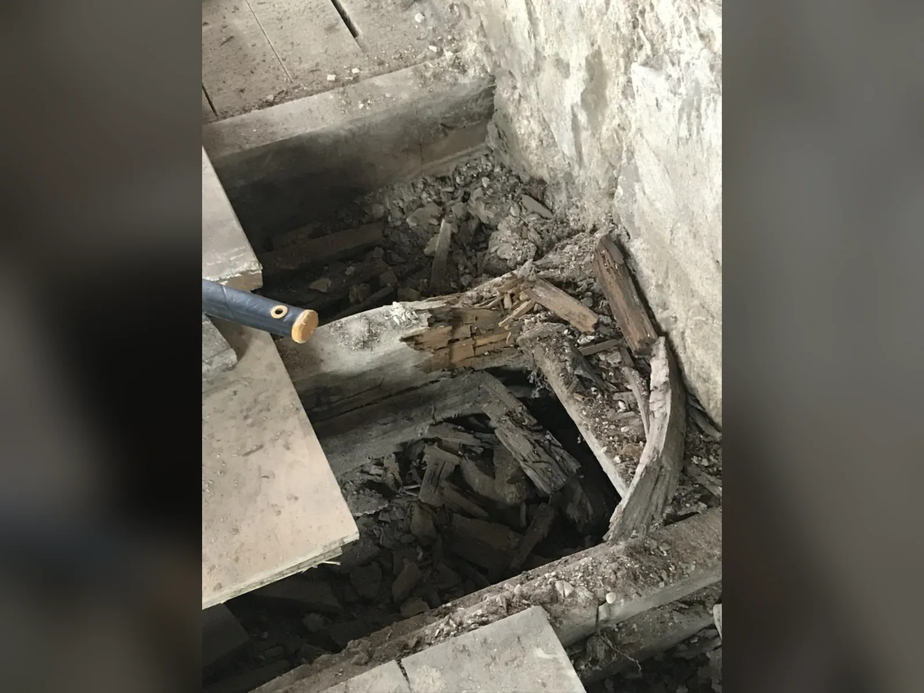
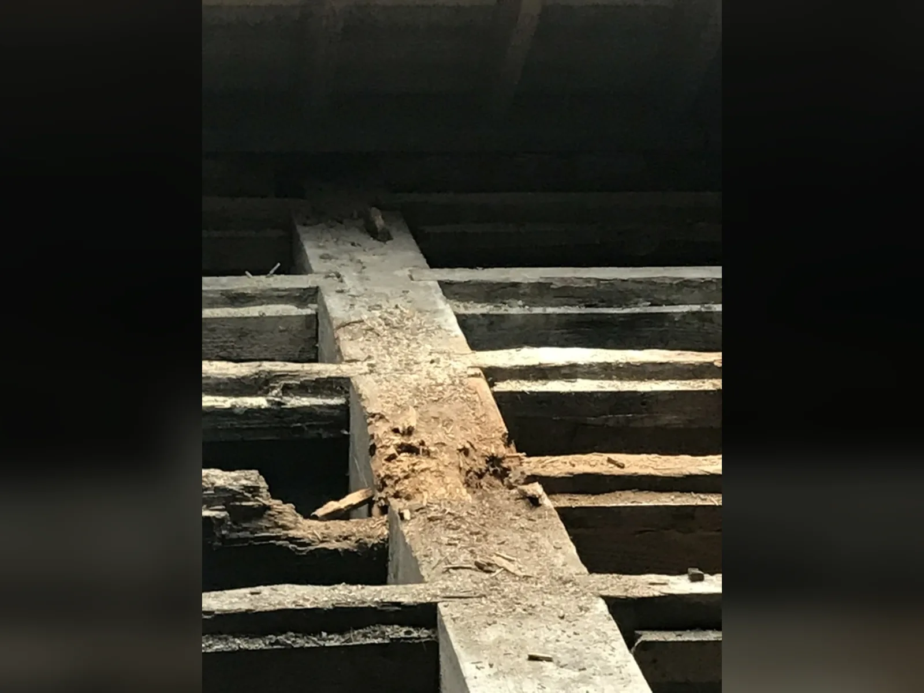
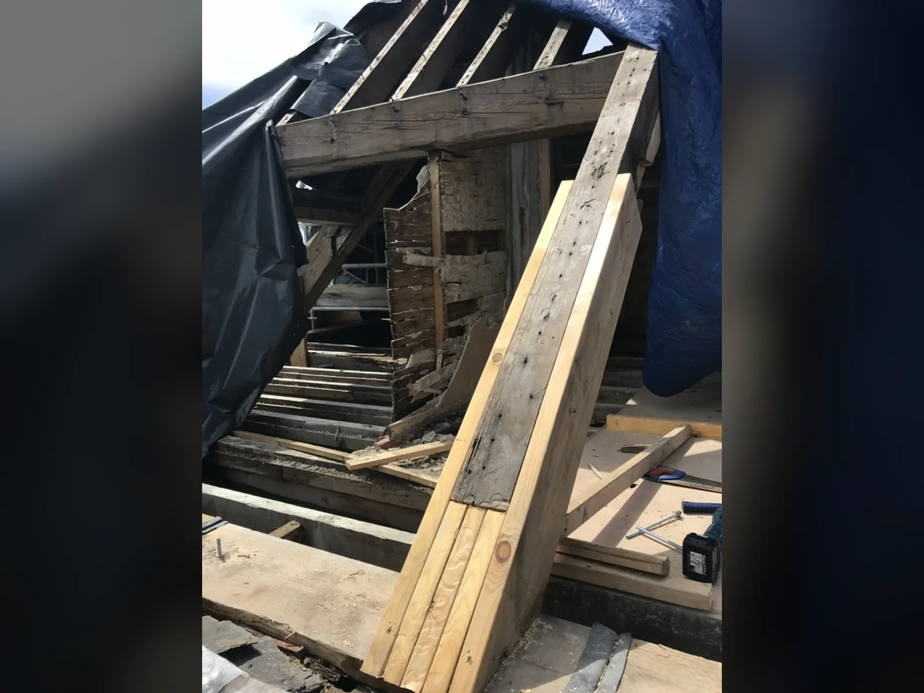
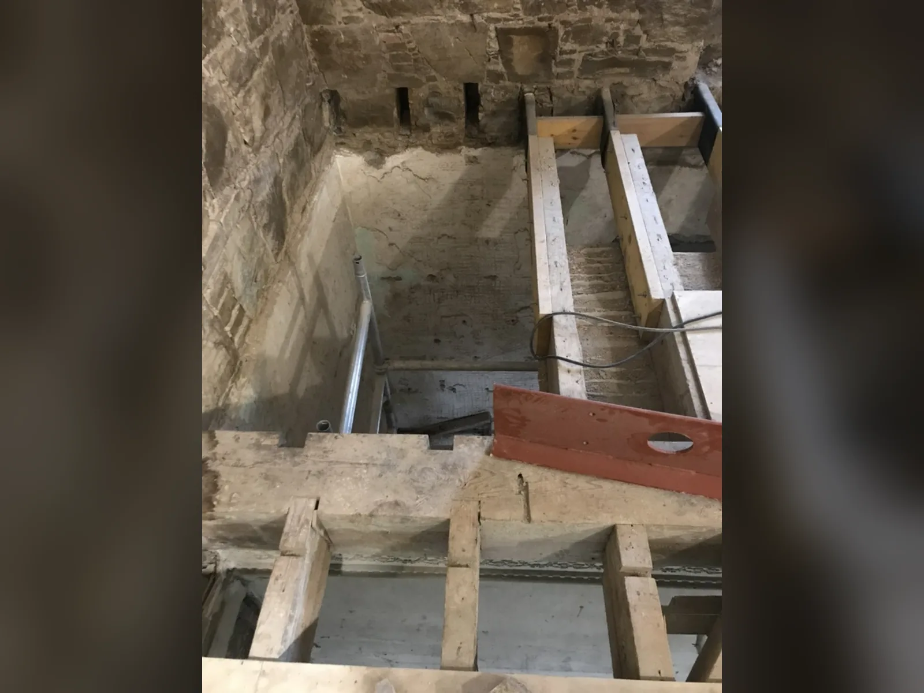
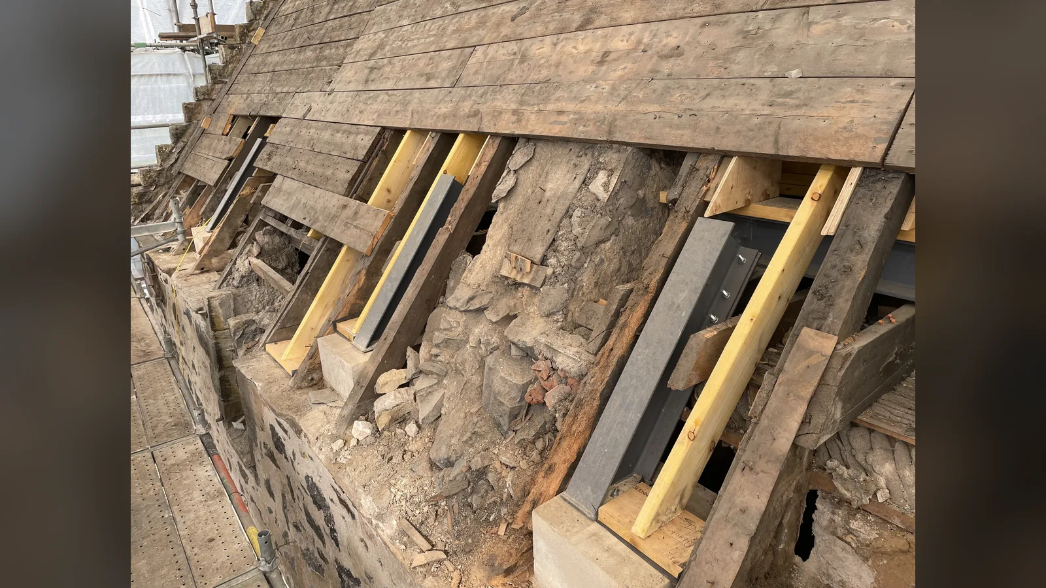
Rot in historic timber follows the water: rafter feet and wall plates under failed gutters and wallheads, joist ends built into damp walls, beams under leaking roofs, lintels and mullions behind failed paint. Before anything is cut out, the area is propped, the timbers are opened up and every member is inspected and probed, so that the repair is sized to the decay actually found rather than to a guess. At Asknish House, where rot had run through all five storeys, the floors and roof were propped throughout to the engineers' design and every joist and roof timber was inspected individually. At Provan Hall the roofs were stripped under a temporary roof so that the rafters, wall plates and sarking could be opened up and repaired in the dry.
Cut out, spliced in, made sound
Decayed timber is cut back to sound wood and no further. New timber is spliced, scarfed or sistered to the original and bolted through, so that the historic member stays in place and carries on working; rafter feet are re-formed on new wall plates, and joist ends are renewed where they bear into the wall. Where a primary timber is beyond saving, it is replaced, or relieved with a new steel or a timber and steel flitch beam on new padstones, as at Asknish House and Rose Street Foundry. Because our own masons, slaters and leadworkers repair the wallheads, gutters and roofs that let the water in, the cause is put right at the same time as the timber, and the repair lasts.
Fairburn Tower: carpentry for a roofless tower
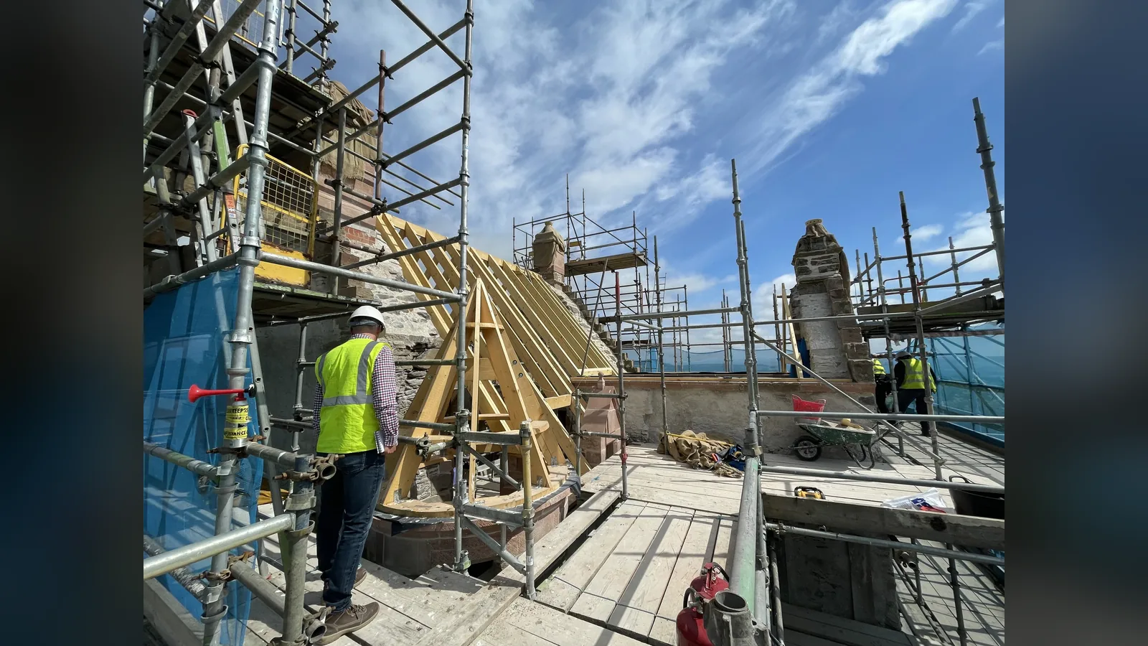
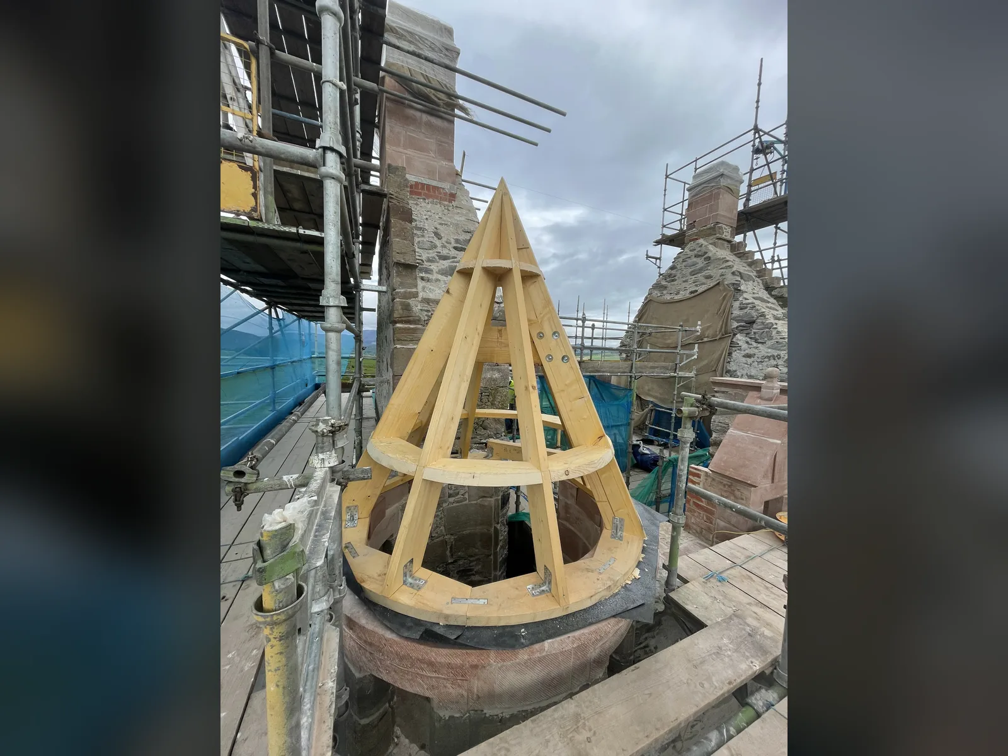
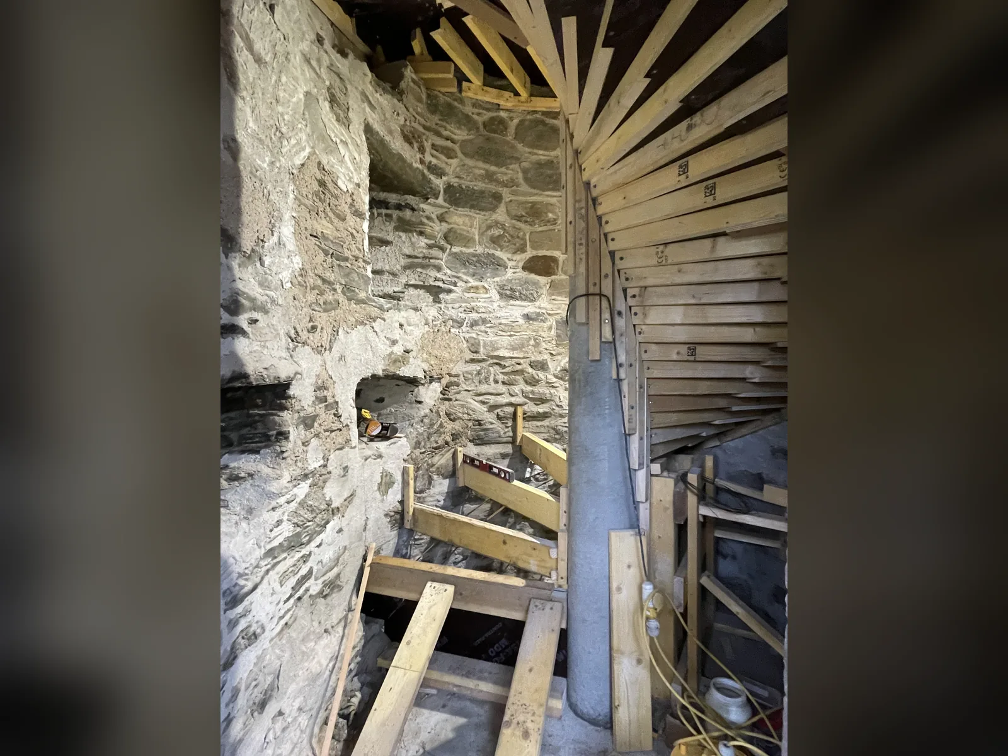
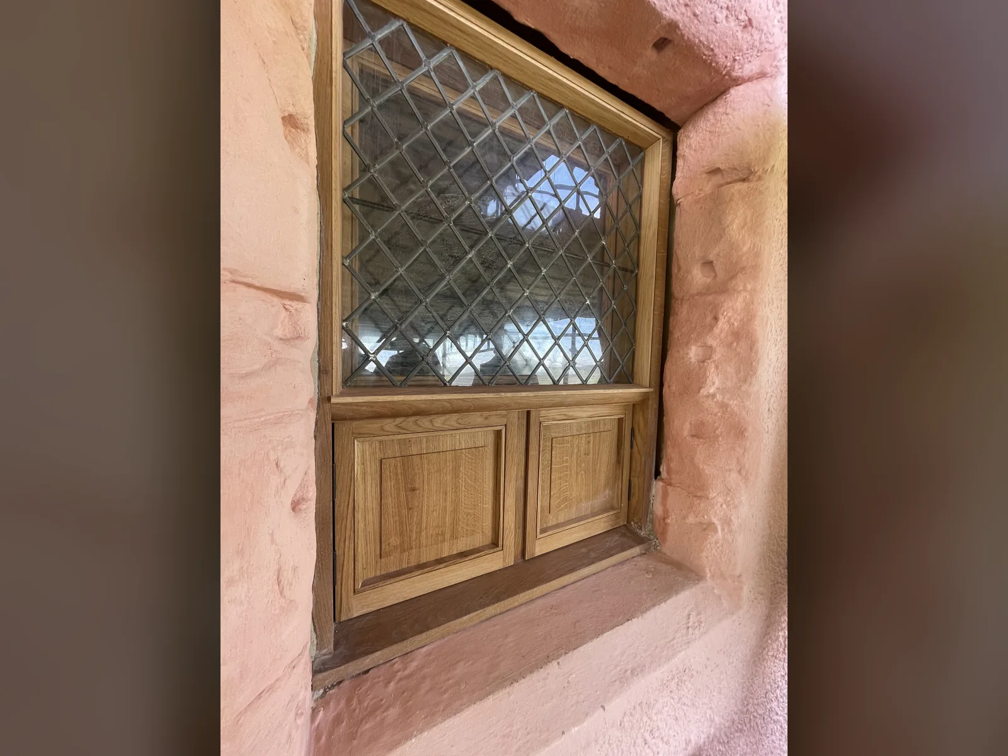
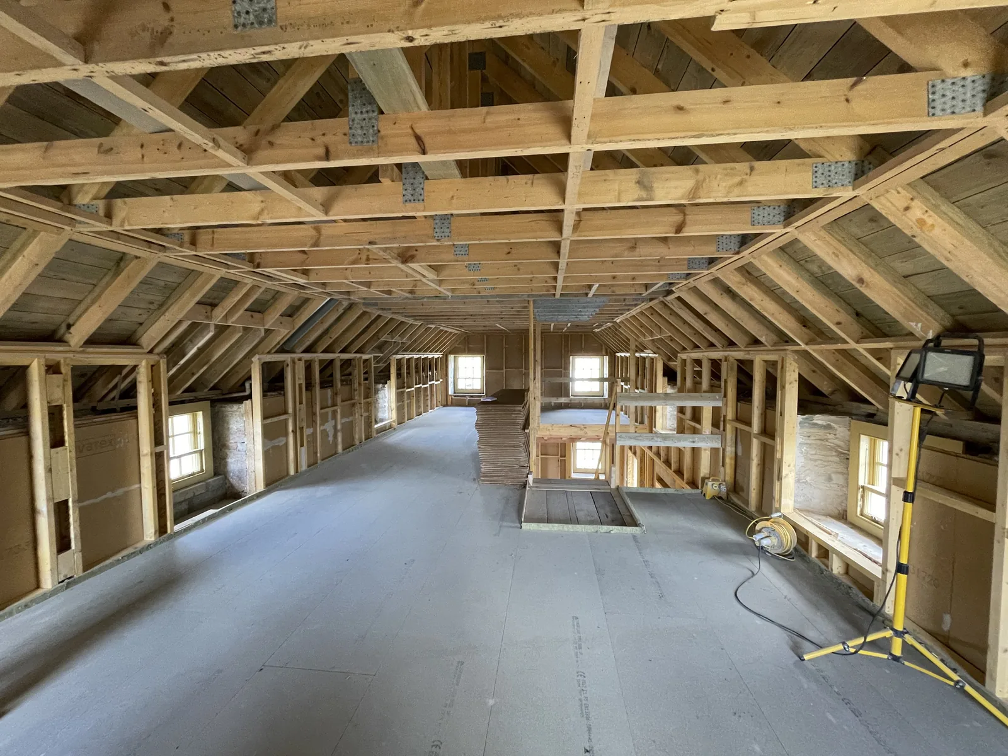
Fairburn Tower, a 16th-century A-listed tower house at Muir of Ord, stood roofless when The Landmark Trust appointed us as main contractor to restore it as holiday accommodation. The carpentry brought the ruin back under cover and back into use: new roofs framed in timber and sarked over the tower, the conical roofs of the bartizans framed on their new sandstone bases, and the dormer and turrets boarded ready for slate and lead. Inside, our joiners formed the new floors, set out the formwork for the new turnpike stair around its newel in the old stair tower, and fitted the new windows and doors into the sandstone reveals, from leaded windows with panelled lower sections to ledged and boarded doors, with the beams left exposed in the finished rooms.
Provan Hall: roof timbers, windows and doors
At Provan Hall in Easterhouse, one of the oldest houses in Glasgow, we were principal contractor for Glasgow City Council and LDN Architects. Years of water penetration had decayed the roof timbers wherever the leaks had run. With the roofs stripped under a temporary roof, our carpenters cut out decayed rafters, wall plates and sarking and replaced or spliced them with new timber before the roofs were re-slated. Windows in the north block were replaced and those in the south block repaired, with every door repaired where it could be. The south block became the welcome hub, and our joiners framed out the new rooms in its roof space and fitted the doors and joinery finishes of the reception, meeting room and offices.
Rose Street Foundry: the old timber, put back to work
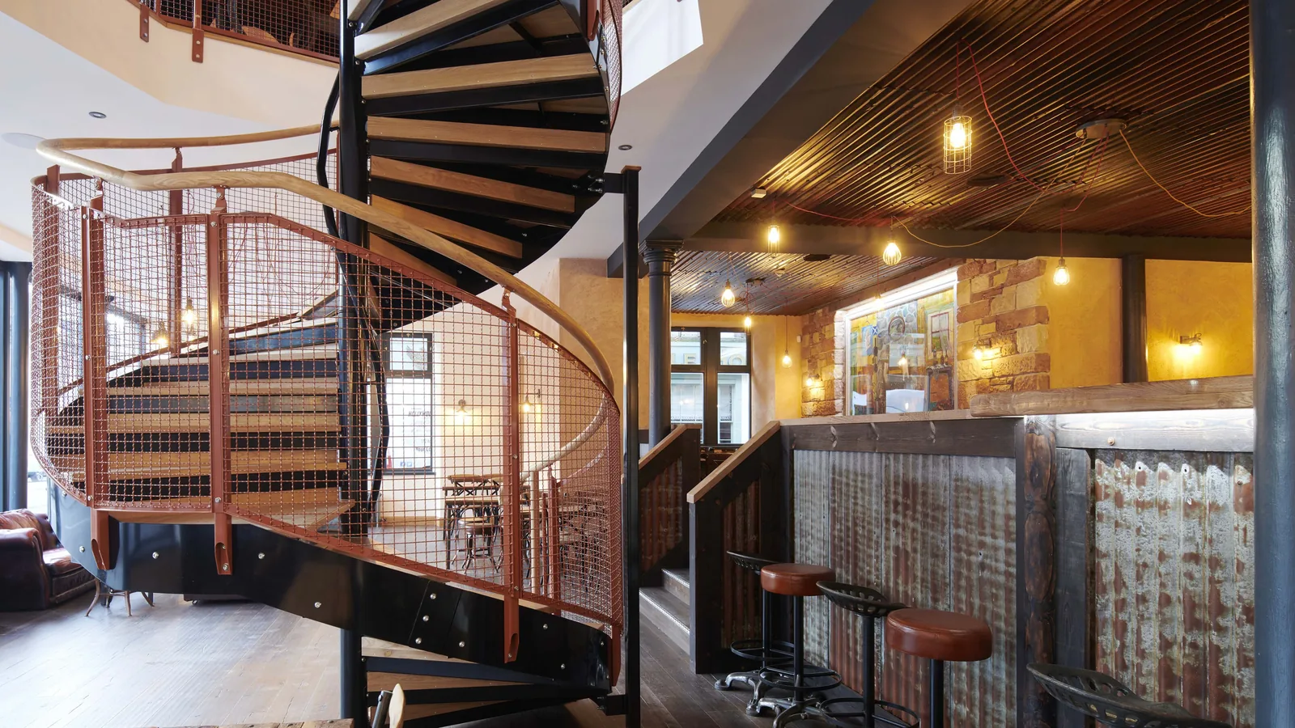
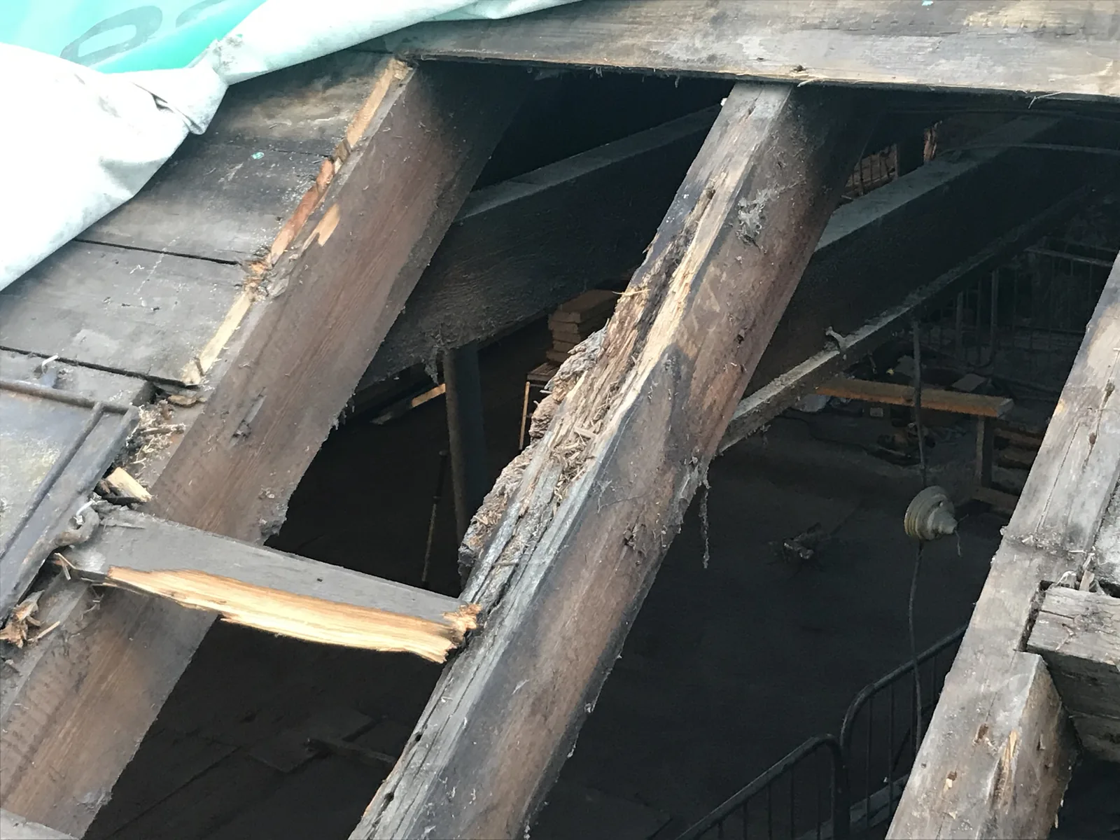
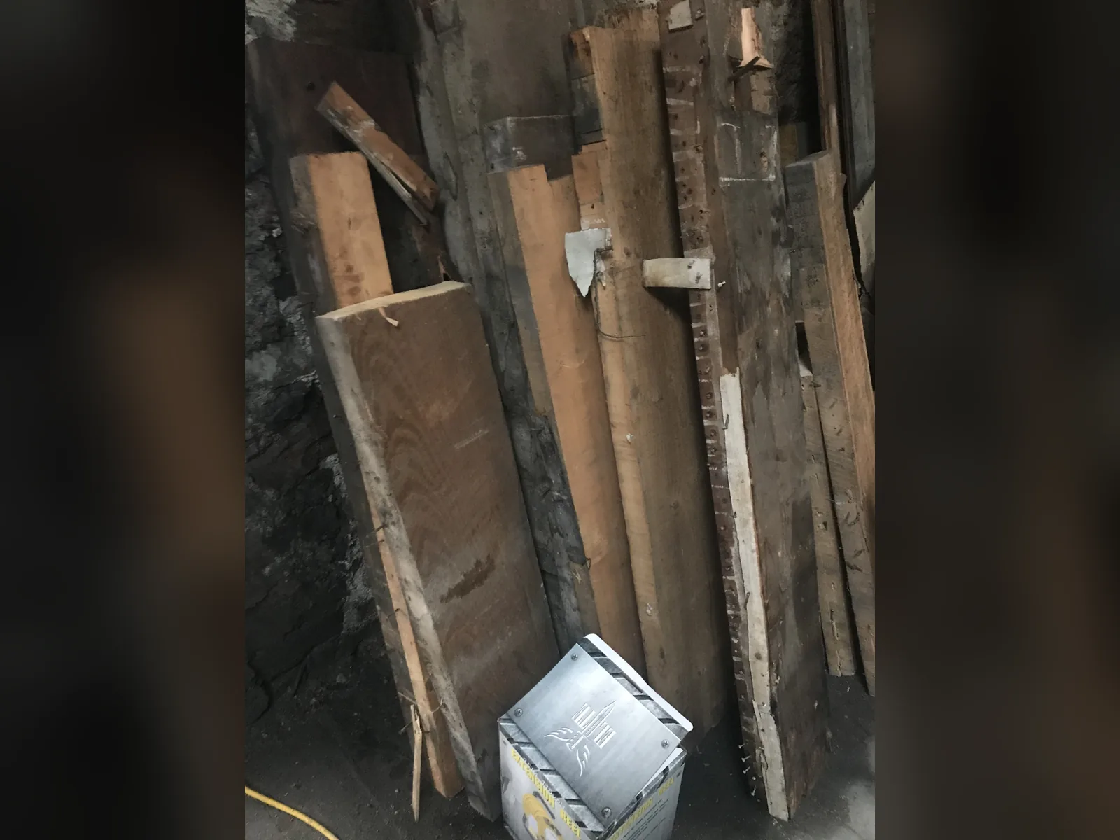
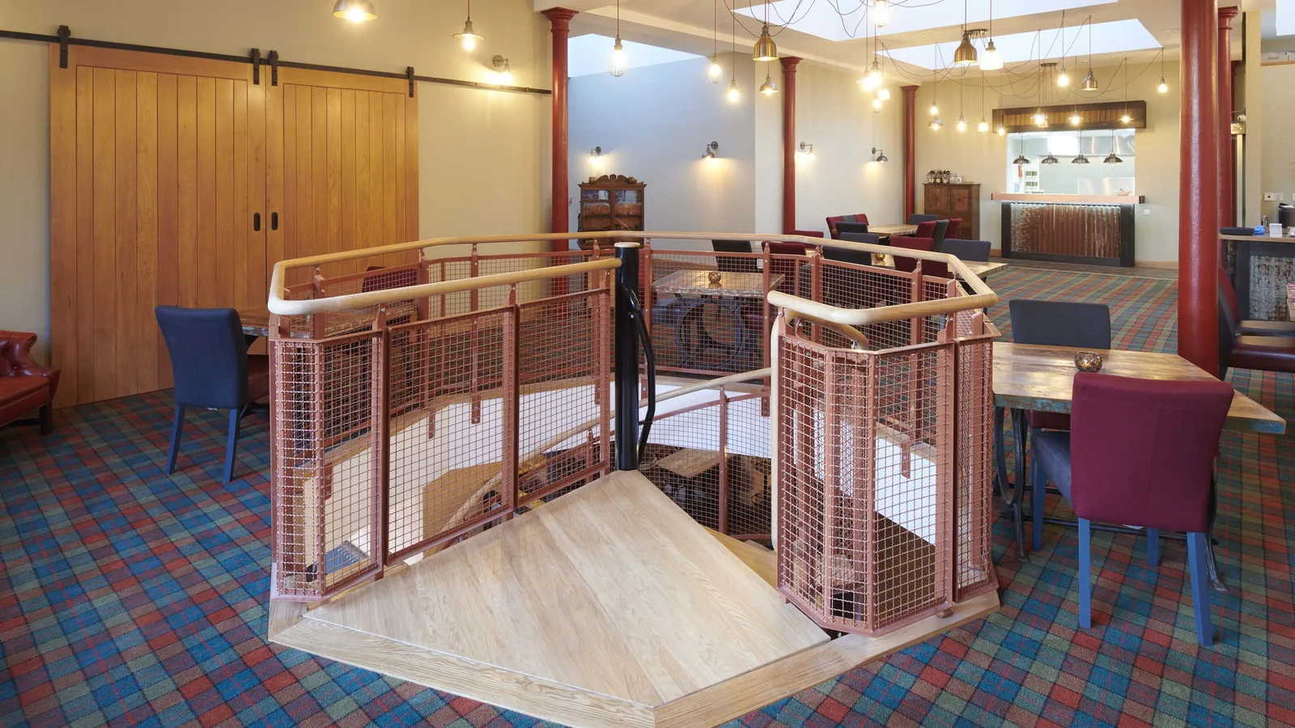
The conversion of the B-listed Rose Street Foundry in Inverness into a bar and restaurant for Cairngorm Breweries began with a soft strip carried out by our own joiners, so that nothing worth keeping was lost. The rotten joists that came out of the floors were cut back to sound timber and made into the bar and back gantry; the old corrugated roof sheets were set into a new timber grid to form the bar ceiling; and salvaged timber, iron and fittings were built back into the interior. The result is a fit-out that carries the history of the building in its materials, made by the same team that repaired its structure.
Structural timber in a commercial conversion
Once the linings were stripped out, rotten timber beams, joist ends and safe lintels were exposed, some spanning 4 m above the windows and mosaic panels. With the roof and its cast iron columns propped to a temporary works design, the rotten beams were replaced with new steel and timber bolted together, joists were repaired or renewed, and the failed safe lintels were replaced, before the new floors, ceilings and partitions were framed out for the bar and restaurant. Structural carpentry first, then the finishing joinery, by one team: it is the same sequence we follow on every building, whether a tower house, a Georgian mansion or a city-centre bar.
186 Argyle Street: bay windows beside Central Station
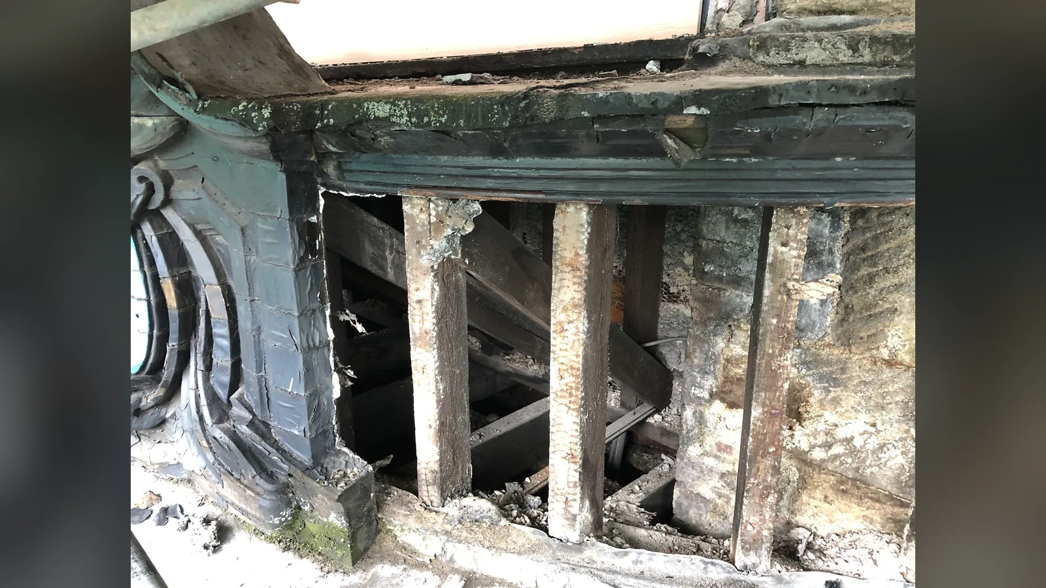
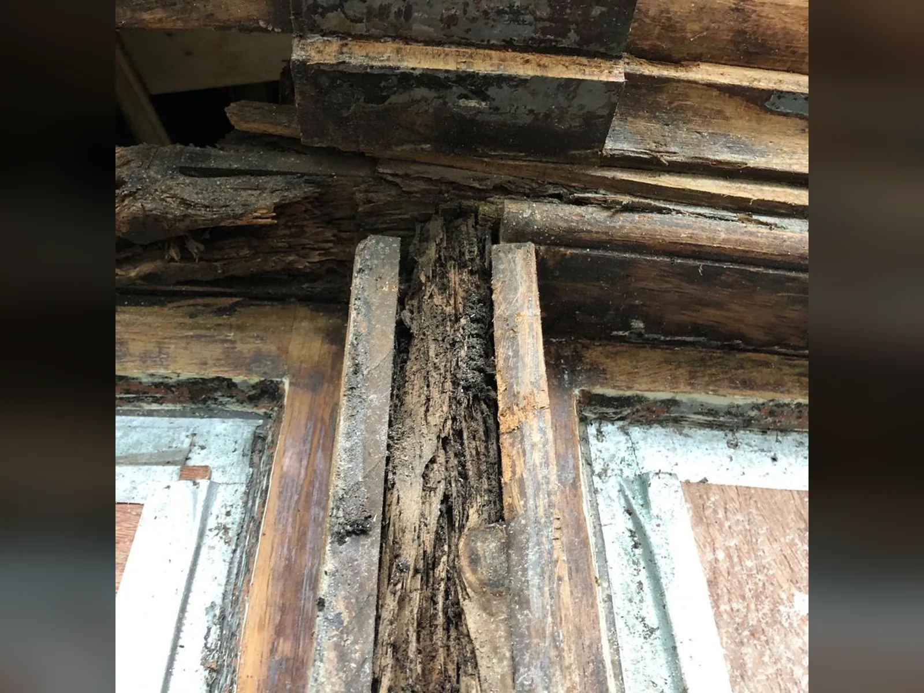
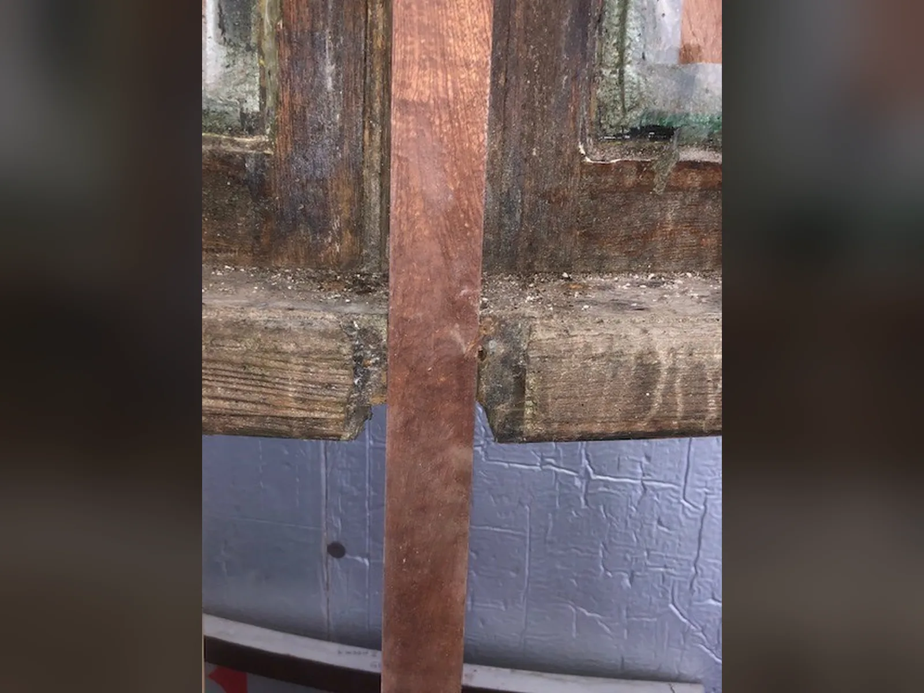
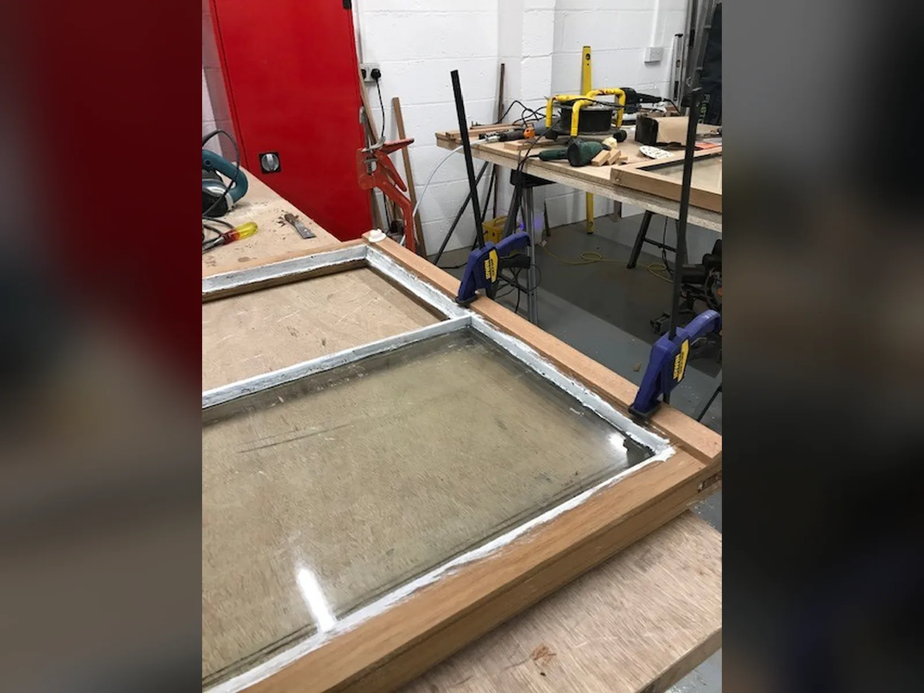
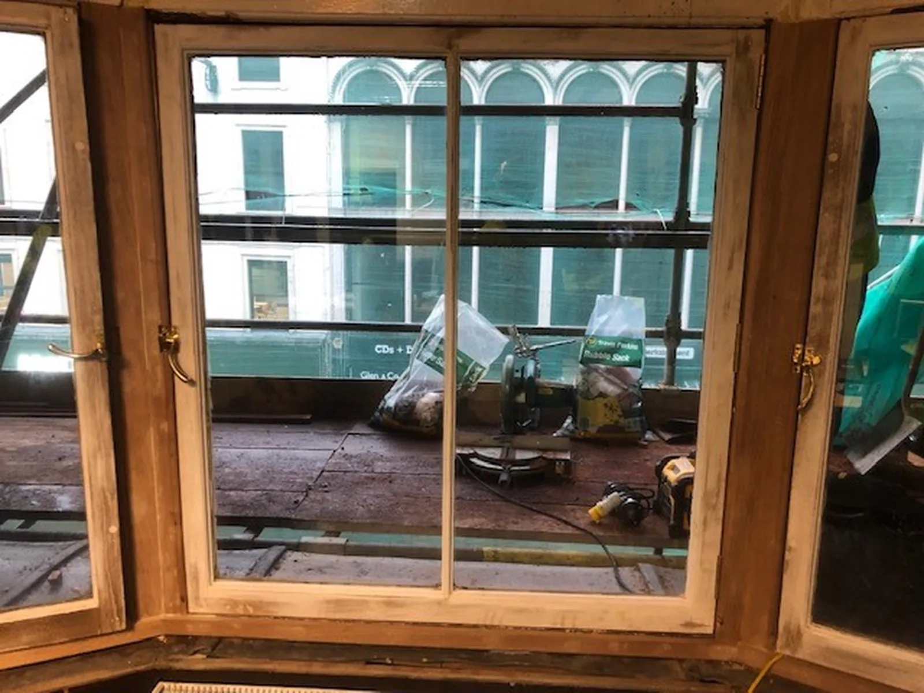
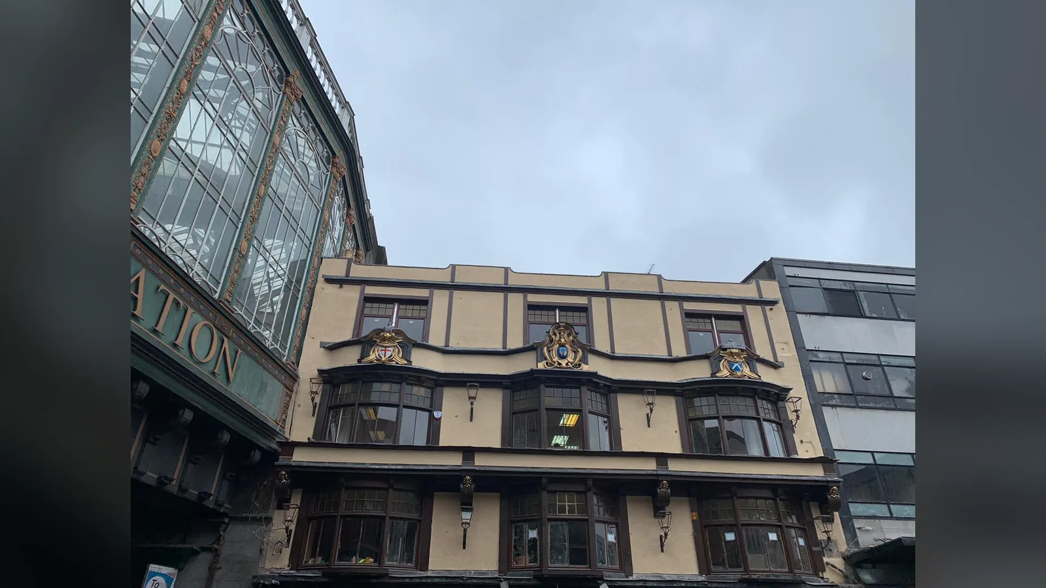
186 Argyle Street is a four-storey bay-windowed building in the heart of Glasgow, in continuous use as offices beside Central Station. For Scottish Transport Credit Union Ltd and Pollock Hammond Architects, the job was to repair the timber bay windows of the street facade, which had been taking water for years behind their paint. From a full scaffold the bays were opened up one window at a time, W103, W201, W202 and W203, and the decay recorded and photographed. In places the timber lintels and mullions carrying the bays were soft to the core. Decayed timber was cut back to sound wood, new hardwood sections were let into the mullions and frames, and new facings were fitted between the sashes, measured and scribed to the existing work so that the bays kept their original lines.
From the scaffold to the bench and back
Casements that needed more than a site repair came out and went to the workshop, each labelled for its opening. On the bench the old putty and paint were taken back, decayed bottom rails, stiles and corners were cut out, and new timber was spliced in, glued and clamped, then worked to the original moulding before reglazing. The repaired units went back into the bays they came from and were refitted with their original brass fasteners, while the frames, cills and internal finishes were made good floor by floor around the occupied offices. Where a unit was beyond saving, it was renewed: at the upper level three bottom sashes were replaced and a new window installed. The building stayed open throughout, and the scaffold came down in stages as each part of the facade was finished.
The film
Joinery & carpentry on site and at the bench
What it means for your building
Original joinery kept
Shutters, panelling, doors and sashes recorded, repaired and refitted, with new timber spliced in only where the old has failed.
Structure made sound first
Roof timbers, joists, mullions and lintels repaired or renewed before the finishes go on, so the joinery above them stays true.
Made to match
New windows, doors, panelling and fitted joinery made to the profiles and proportions of the building they go into.
One team, 27 years
Joiners and carpenters working in step with our own masons, slaters and plasterers, from the roof structure to the finished room.
Historic joinery to repair or reinstate?
Tell us about the building and the joinery in it, from a single sash to a whole interior, and we will tell you what can be saved, what needs to be made, and how we would go about it.
Joinery on site
Joinery and carpentry case studies
- Asknish House, LochgairCase study →
- Fairburn Tower, Muir of OrdCase study →
- Provan Hall, GlasgowCase study →
- Rose Street Foundry, InvernessCase study →
- 186 Argyle Street, GlasgowCase study →
- Rodel House, Isle of HarrisCase study →
- Papa Stour Kirk, ShetlandCase study →
Next service
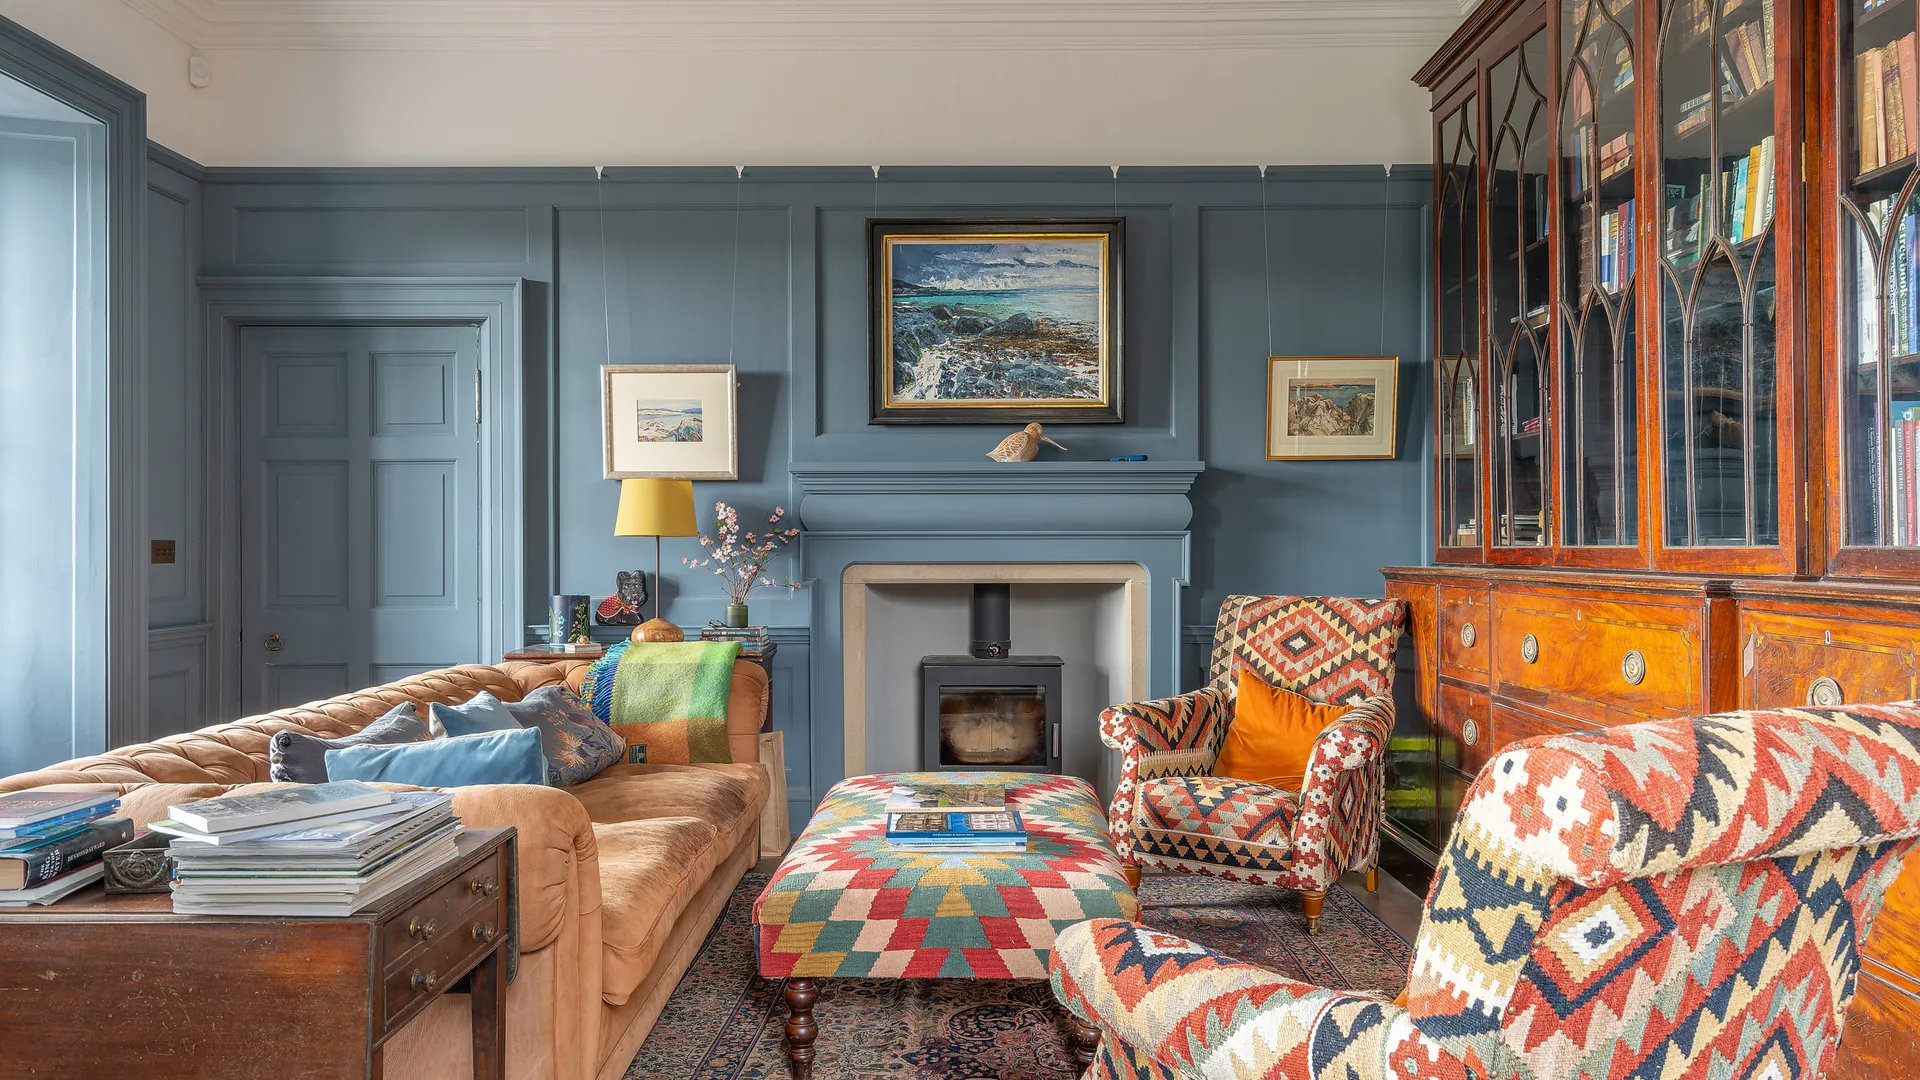
Internal Restoration & Fit-Out
Plaster, joinery and finishes to a conservation standard, by the same team