Planning and finishes advice:
West Haybogs
Aberdeenshire
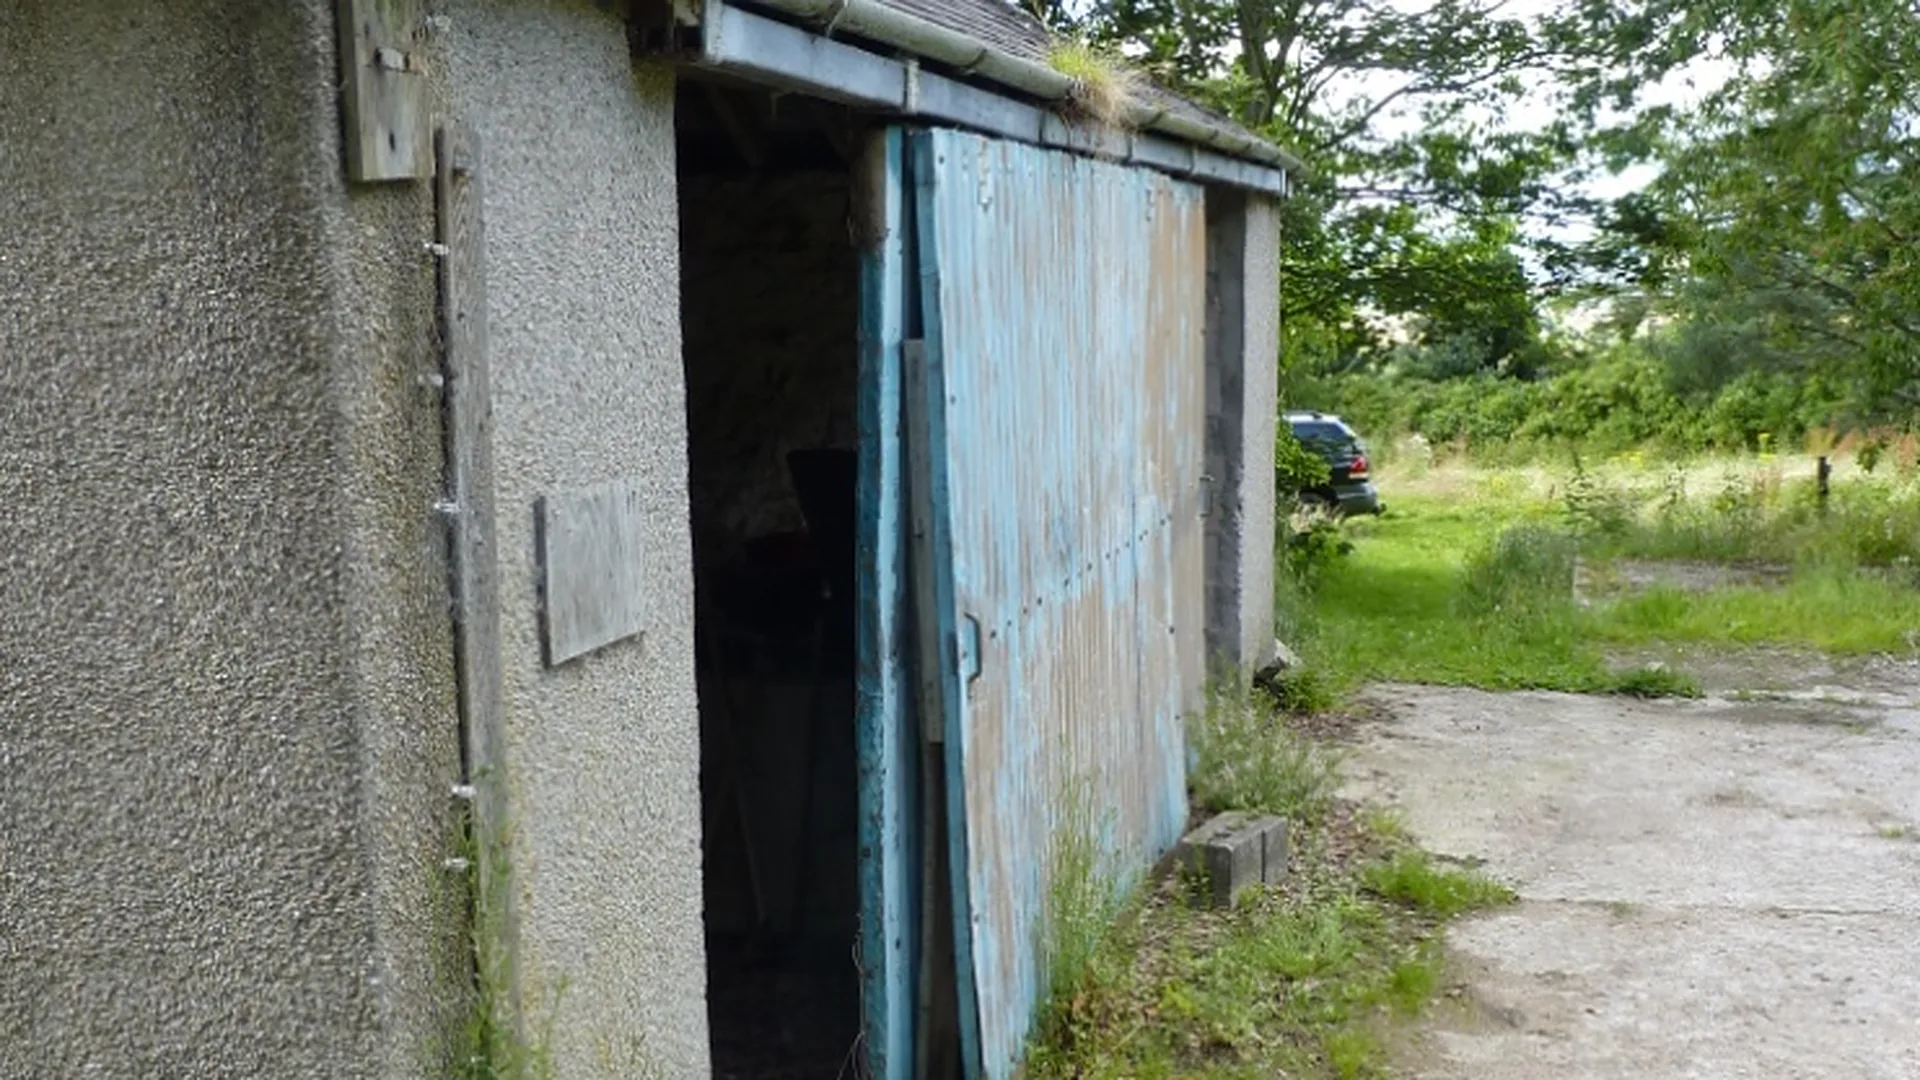
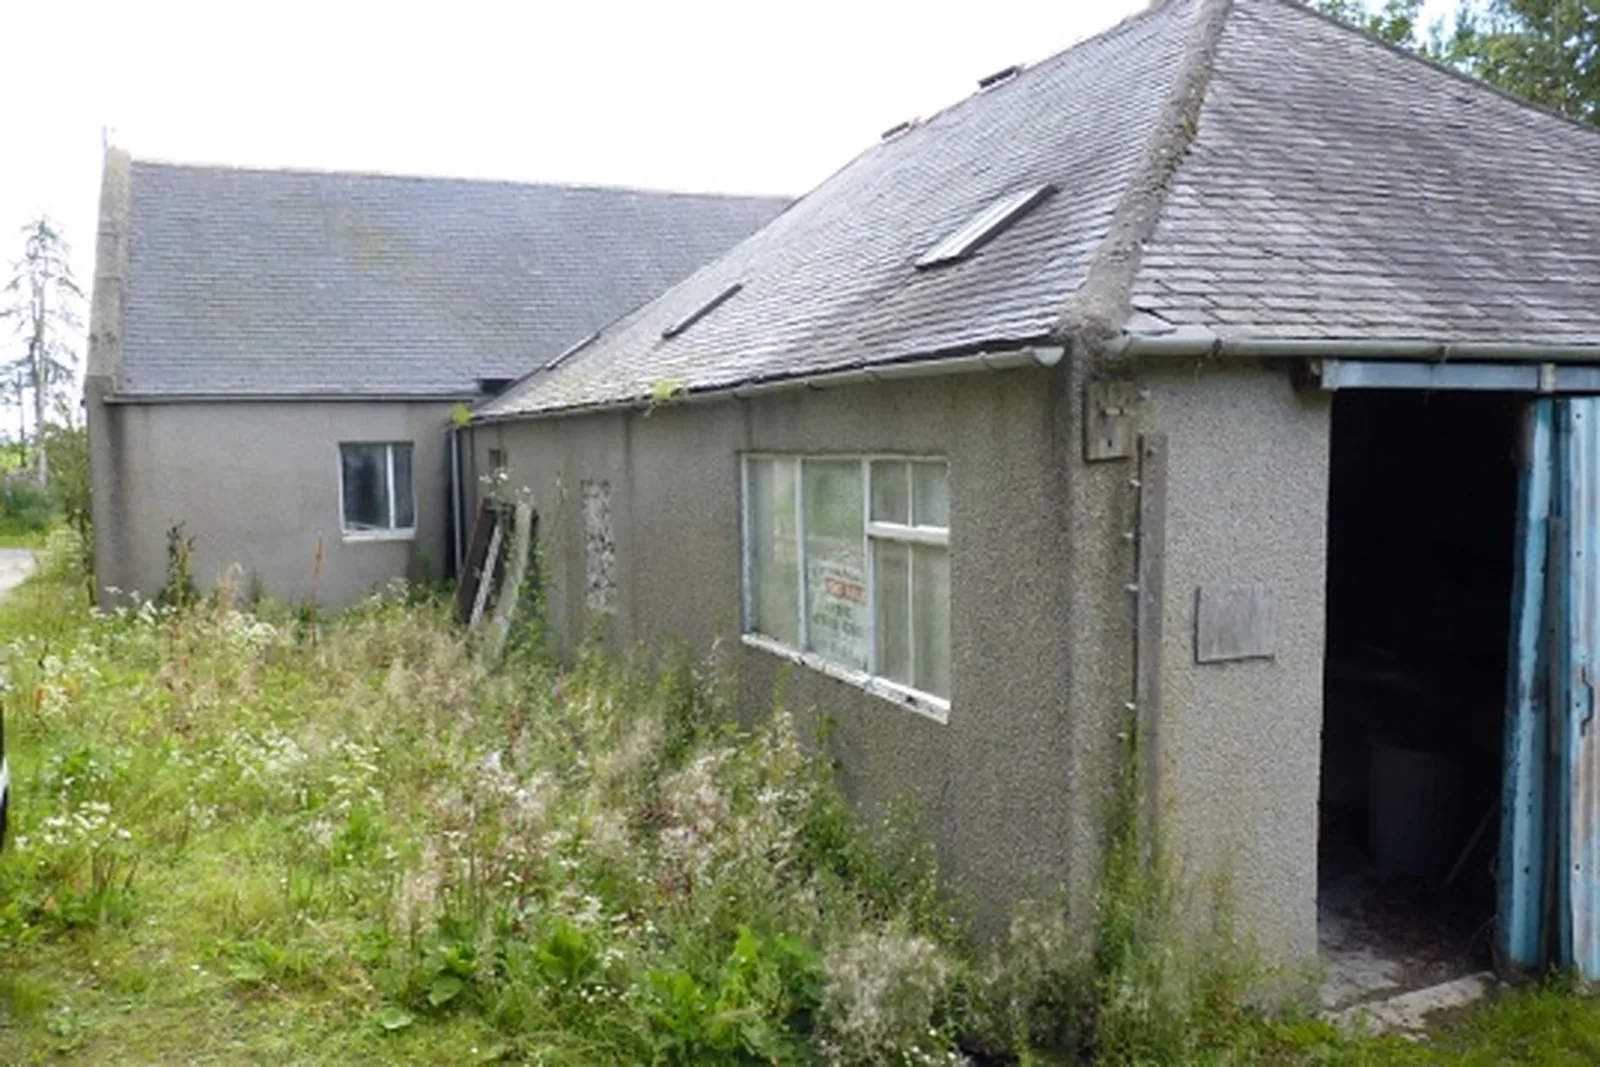
LTM Consultancy was commissioned by a private developer to provide planning advice on the external finishes and detailing of a barn conversion in the heart of Aberdeenshire.
The challenge
Converting a traditional farm building raises a familiar question: how much finish and detail is right? The developer needed a scheme that would satisfy the architect and the local authority, suit the building, and keep construction costs under control.
Our solution
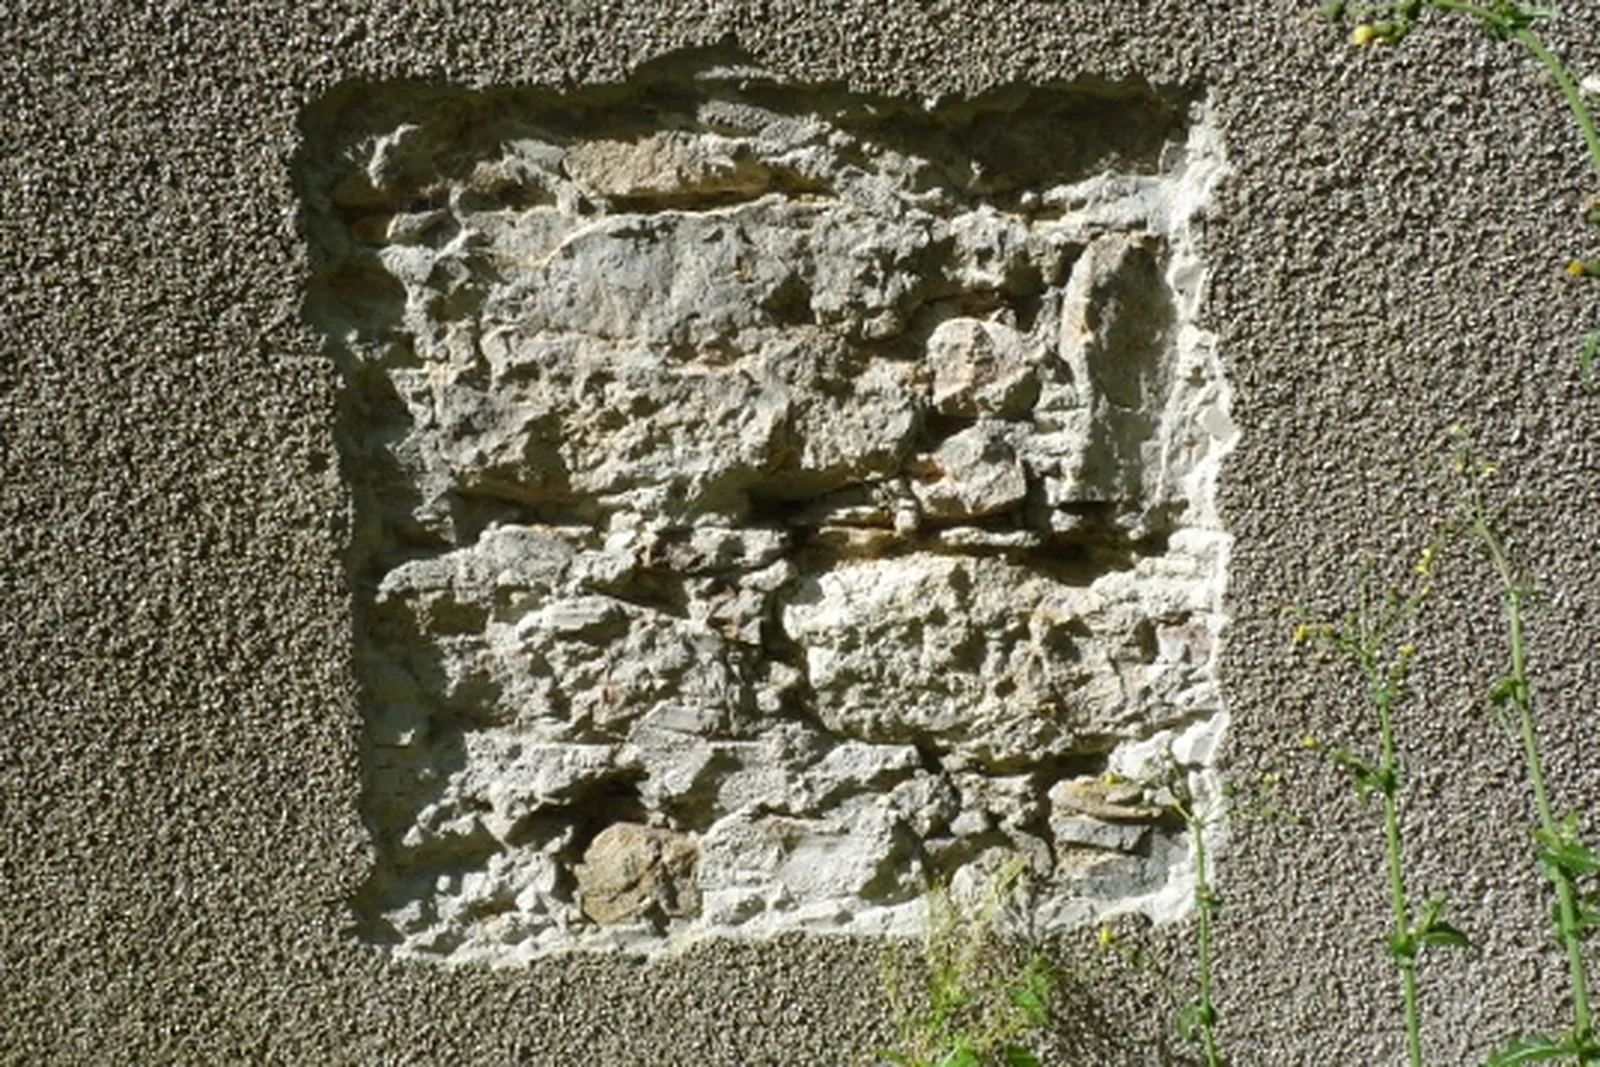
We surveyed the building and carried out a historical analysis in the context of the intended conversion, then liaised with the architect and the local authorities to arrive at a sympathetic scheme. The result was a report with photographs and detailed advice on external finishes, setting out a pragmatic approach in place of an over specified one.
“They provided an excellent survey service and liaised with my architect and local authorities to determine an honest and sympathetic scheme. They performed a rigorous historical analysis in the context of my intended conversion and produced an excellent report complete with photographs and detailed advice on finishes. I was slightly apprehensive at the outset that their approach was aimed towards the very top end of the market however this proved completely unfounded. Their fee was very reasonable and in my case the pragmatic and honest scheme they proposed dramatically reduced construction costs, in addition to adding value to the finished product. I would strongly recommend that anyone involved in property development use LTM, whether it be a small cottage or a medieval castle.”
Nick MargiottaClient
Outcomes
An agreed approach
Working with the architect and the local authorities produced a scheme all parties could support.
Lower construction costs
The pragmatic finishes proposed reduced build costs, according to the client.
Added value
The client found the sympathetic scheme also added value to the finished property.
Have a similar building?
Tell us about it and we’ll come back to you with how we’d approach it.
One of 1,000+ projects
More country estates
- 41 Newington Road, EdinburghCase study →
- Ardverikie HouseCase study →
- Asknish House, ArgyllCase study →
- Balgray House, LockerbieCase study →
- Balnacraig HouseCase study →
- Bannockburn House, StirlingCase study →
- Celtic Cross HouseCase study →
- Clebrig Lodge, AltnaharraCase study →
- Cruiksfield Garage, DunsCase study →
- Detached House, CambusbarronCase study →
- Drimlee, Glen ShiraCase study →
- Ellangowan, BanchoryCase study →
Next project
Castle Street, Forfar
Forfar, Angus