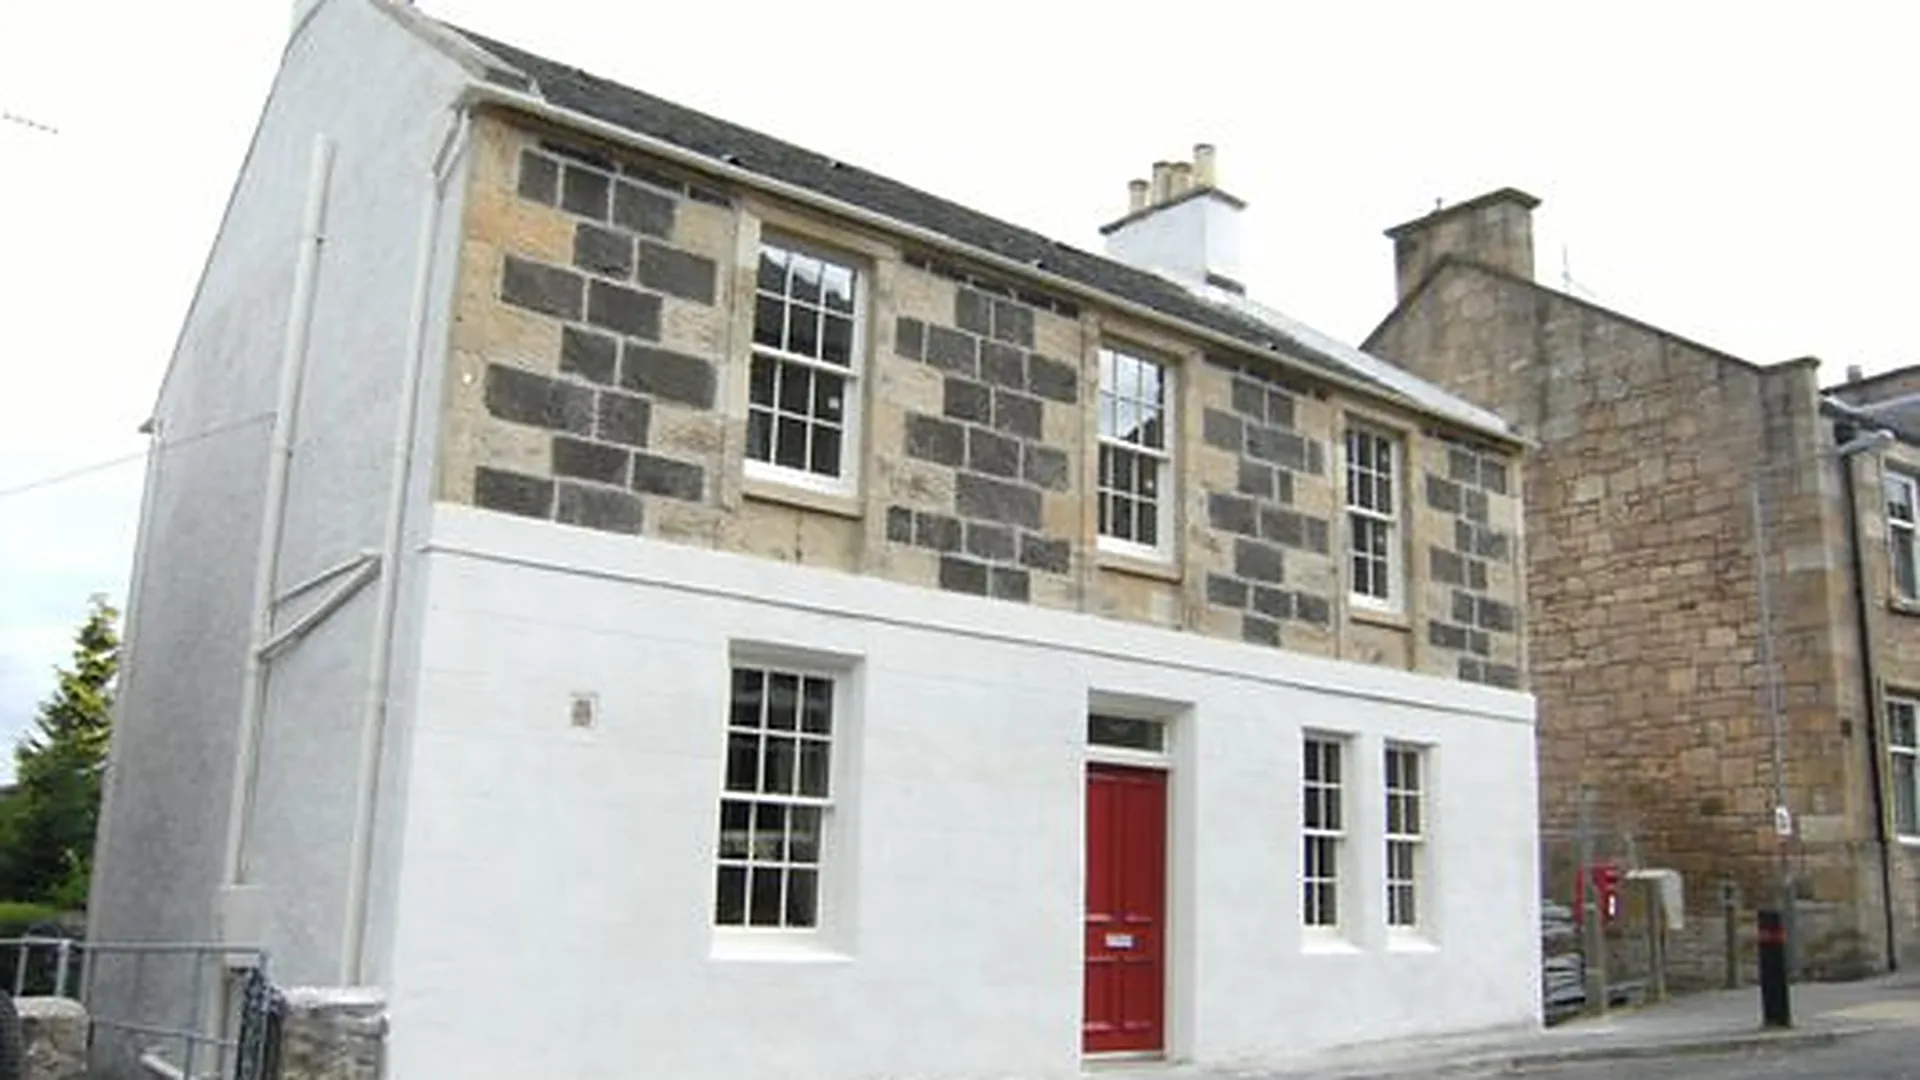
A conservation area landmark:
Detached House Cambusbarron
Cambusbarron, Stirling · 2008
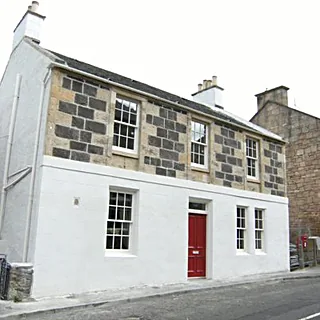
This early 19th-century two-storey detached house is a striking feature of the Cambusbarron Conservation Area. With grant aid from Stirling City Heritage Trust, we restored it for the owners as principal contractor.
Before & after
Drag across the image to compare the building before our work and after completion.
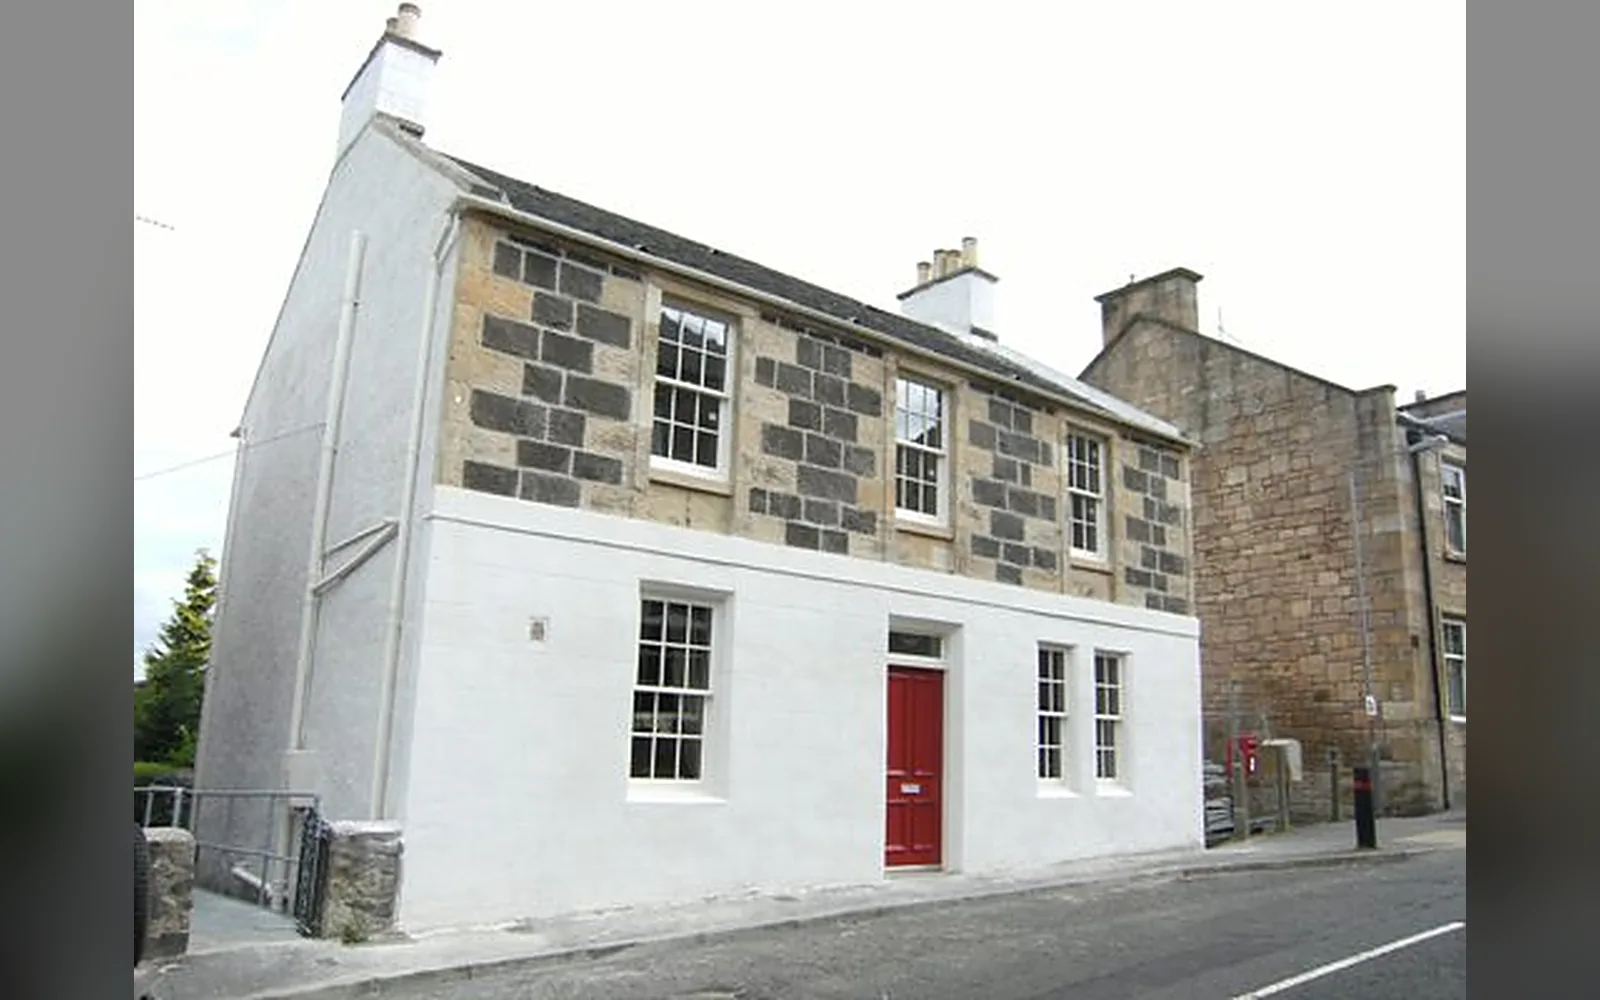
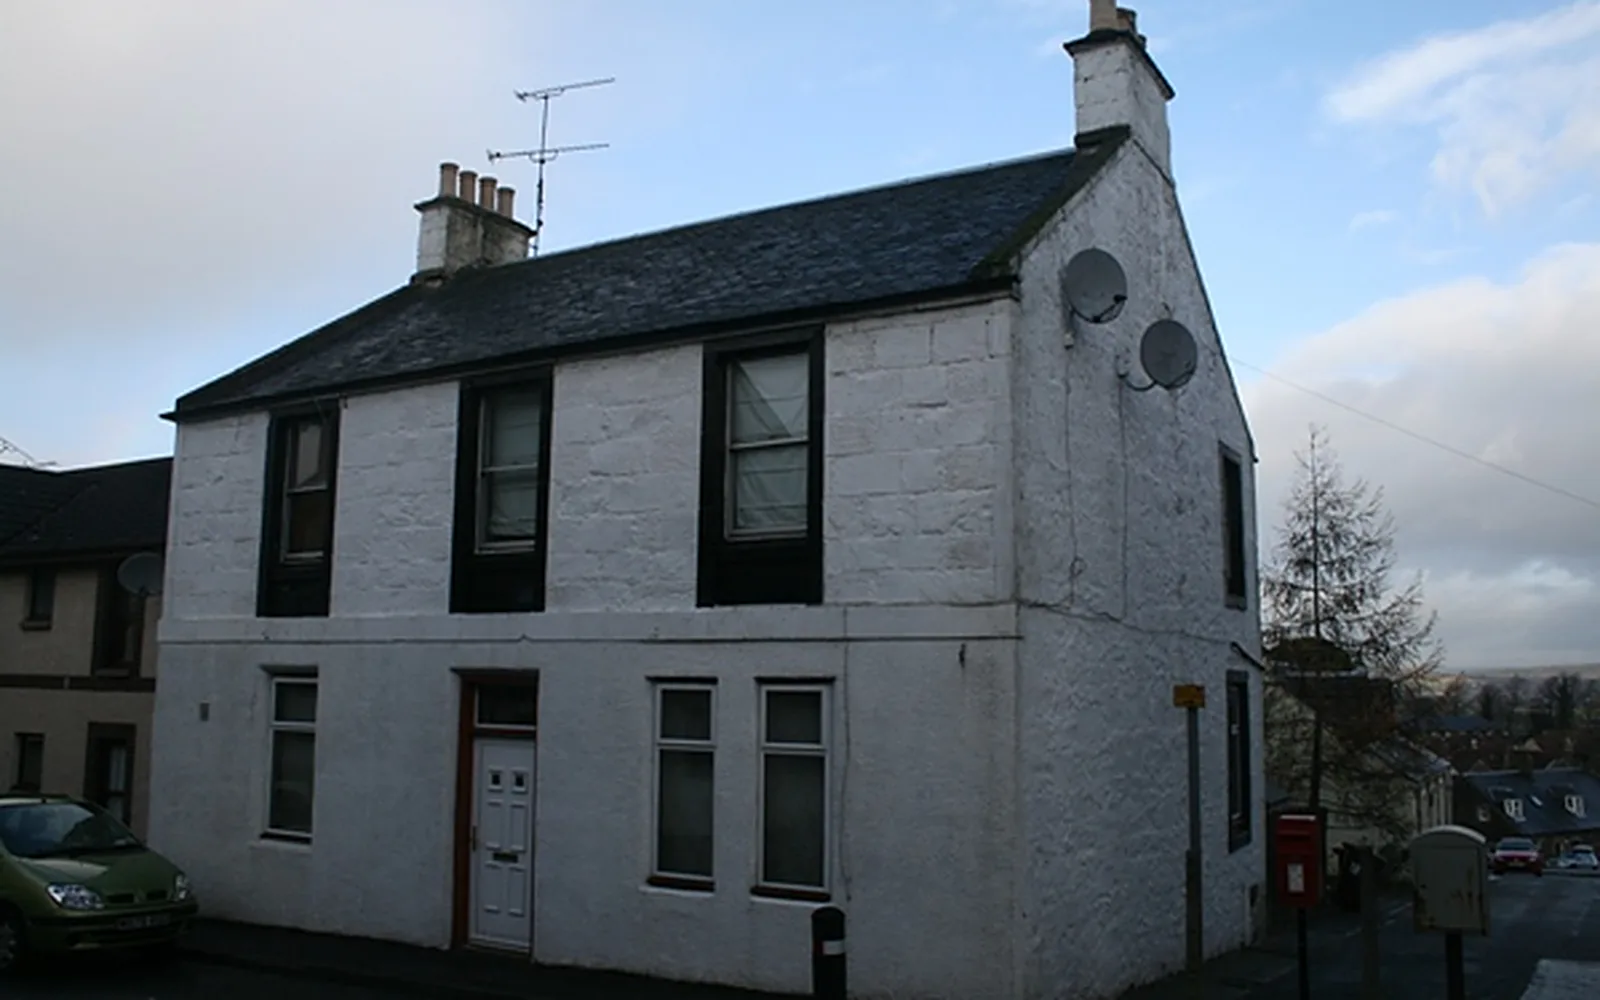 BeforeAfter
The challenge
Inappropriate finishes, including masonry paint on the front façade, were hiding the condition of the stonework and trapping moisture.
Our solution
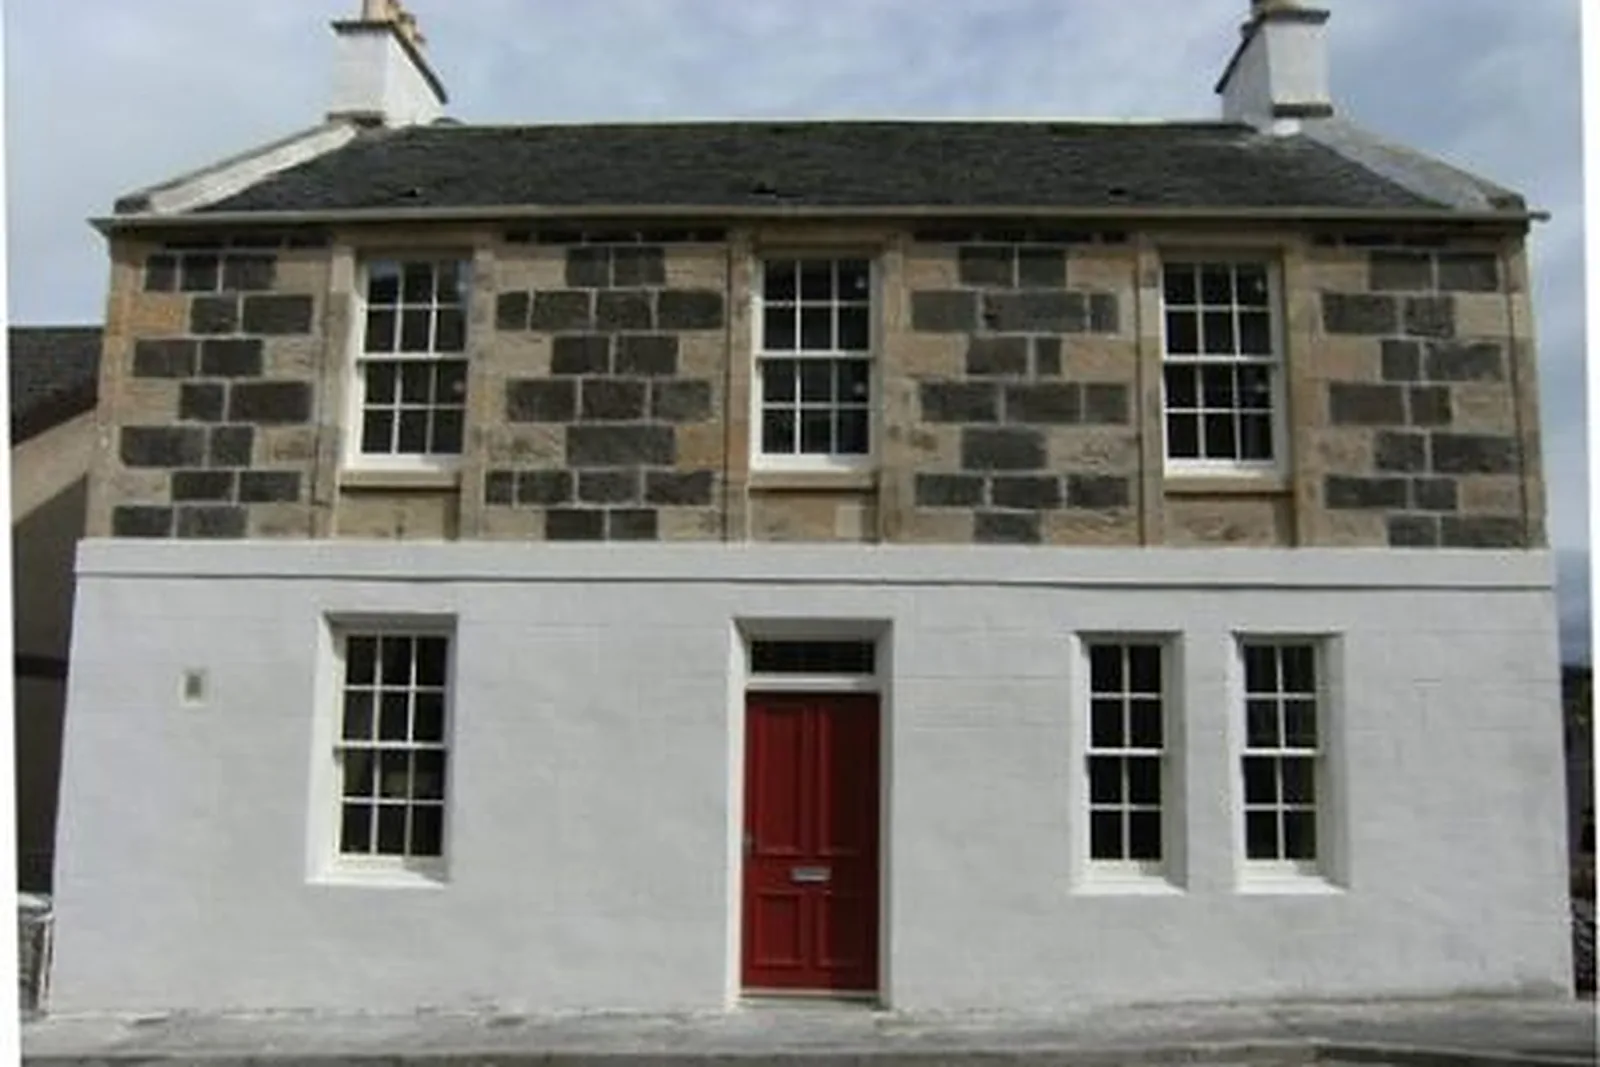
We carefully removed the masonry paint to allow a full inspection, then carried out stone repairs and replacement, including reinstating the upper front façade. The building was finished in lime harling and limewash to match the original finishes.
“We are delighted to have worked with the owners and contractors on this project which has seen one of Cambusbarron’s local landmarks conserved for the future. Its repair has greatly contributed to the quality and character of the area.”
Stirling City Heritage TrustGrant funder
Outcomes
Original finish restored
Lime harling and limewash reinstated.
Façade repaired
Stone repairs and replacement to the front elevation.
In the funder’s words
“Its repair has greatly contributed to the quality and character of the area.” Stirling City Heritage Trust.
Have a similar building?
Tell us about it and we’ll come back to you with how we’d approach it.
One of 1,000+ projects
More country estates
- 41 Newington Road, EdinburghCase study →
- Ardverikie HouseCase study →
- Asknish House, ArgyllCase study →
- Balgray House, LockerbieCase study →
- Balnacraig HouseCase study →
- Bannockburn House, StirlingCase study →
- Celtic Cross HouseCase study →
- Clebrig Lodge, AltnaharraCase study →
- Cruiksfield Garage, DunsCase study →
- Drimlee, Glen ShiraCase study →
- Ellangowan, BanchoryCase study →
- Finnich Malise House, DrymenCase study →
Next project
Sixteenth-Century Tower House
Ayrshire