Chimney stack rebuilding:
41 Newington Road
Edinburgh · 2012
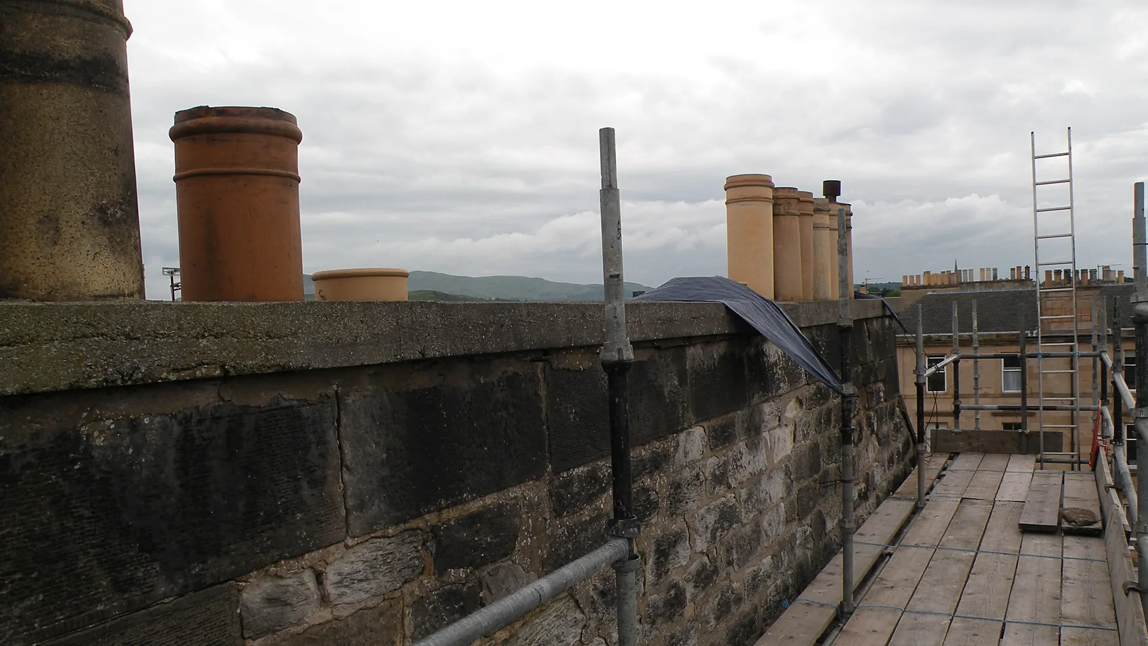
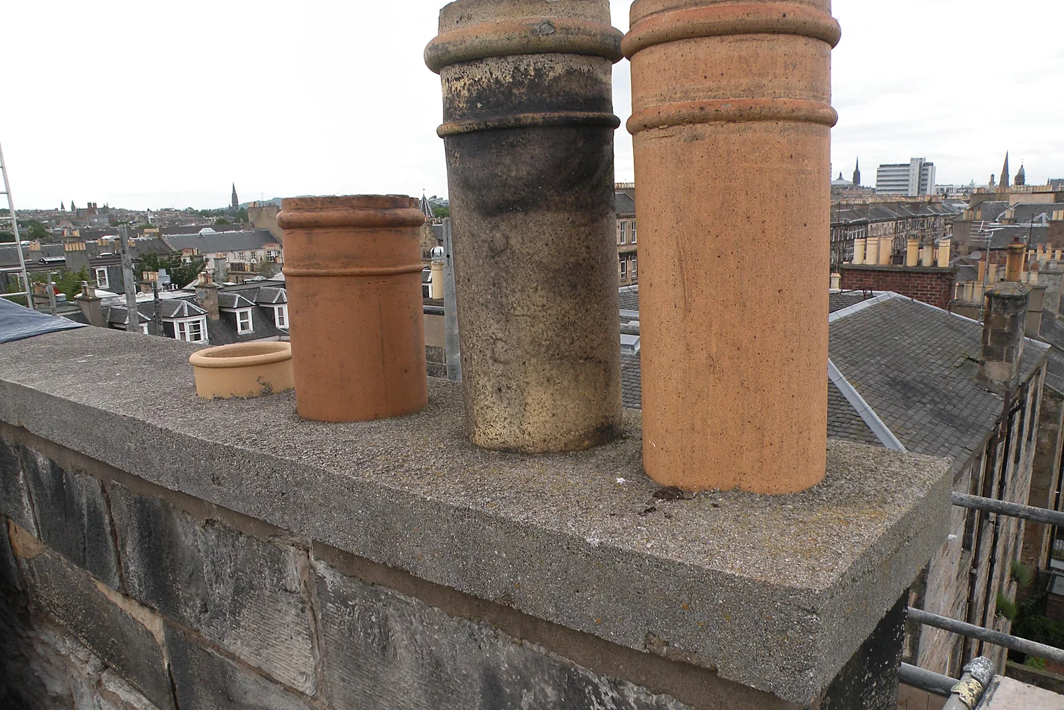
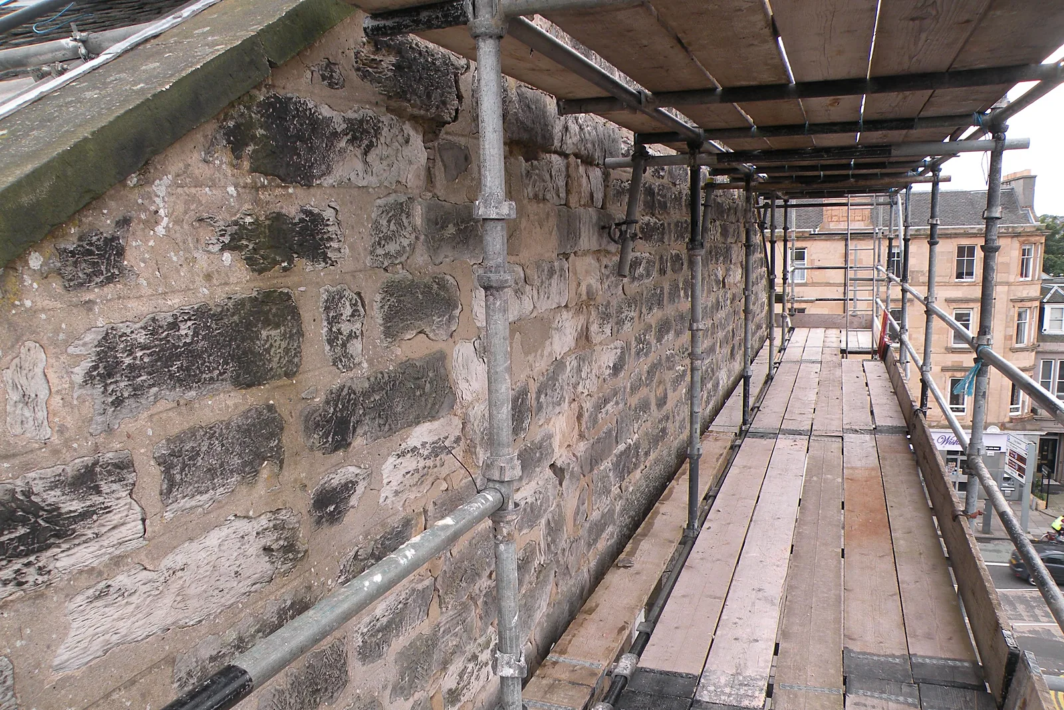
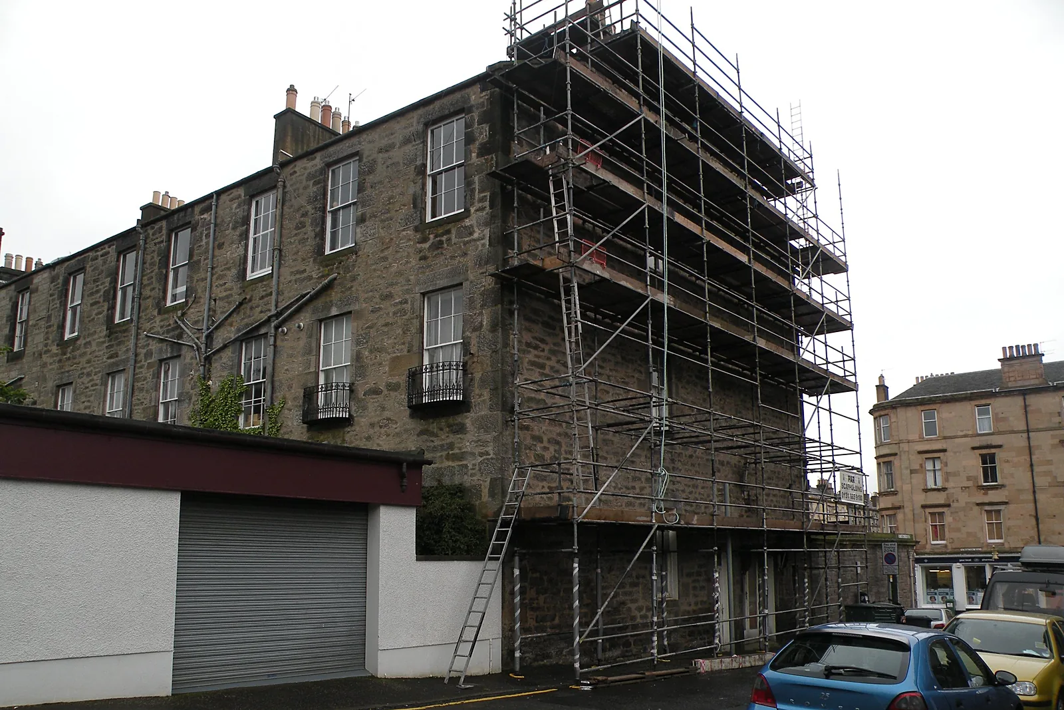
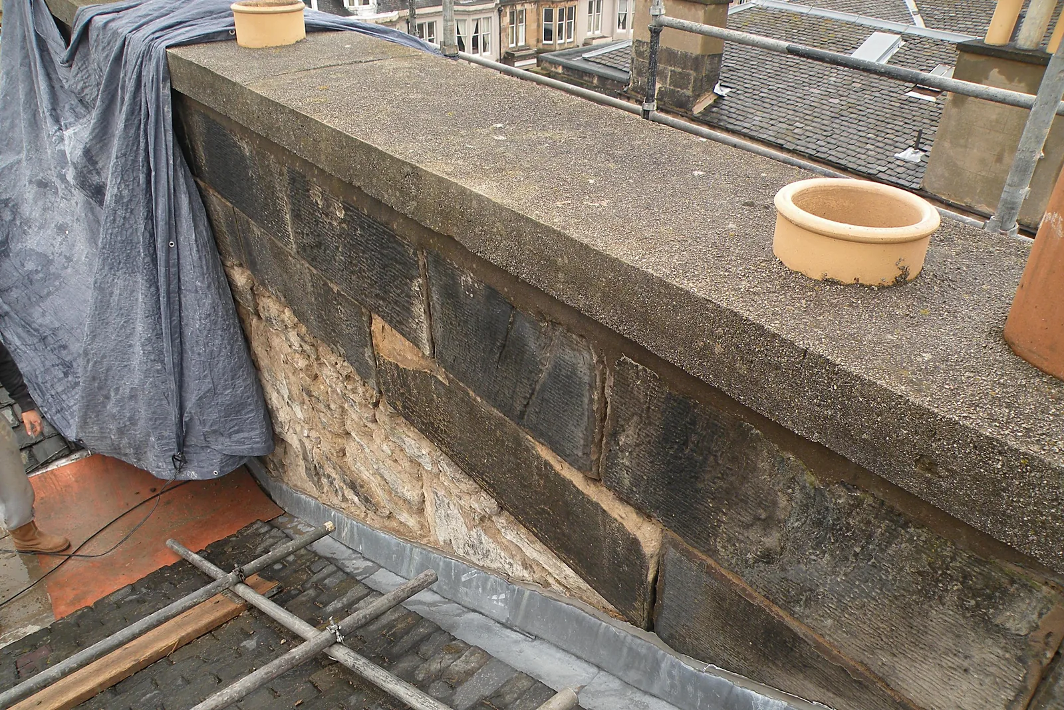
41 Newington Road is a stone-built Edinburgh tenement on one of the city's main southside routes. Its tall gable chimney stack carries twelve clay cans and sits above a long concrete-capped stack of ashlar and rubble masonry. A private client instructed us to take the stack down in controlled sections and rebuild it, working from the existing scaffold at roof level above a busy street.
The challenge
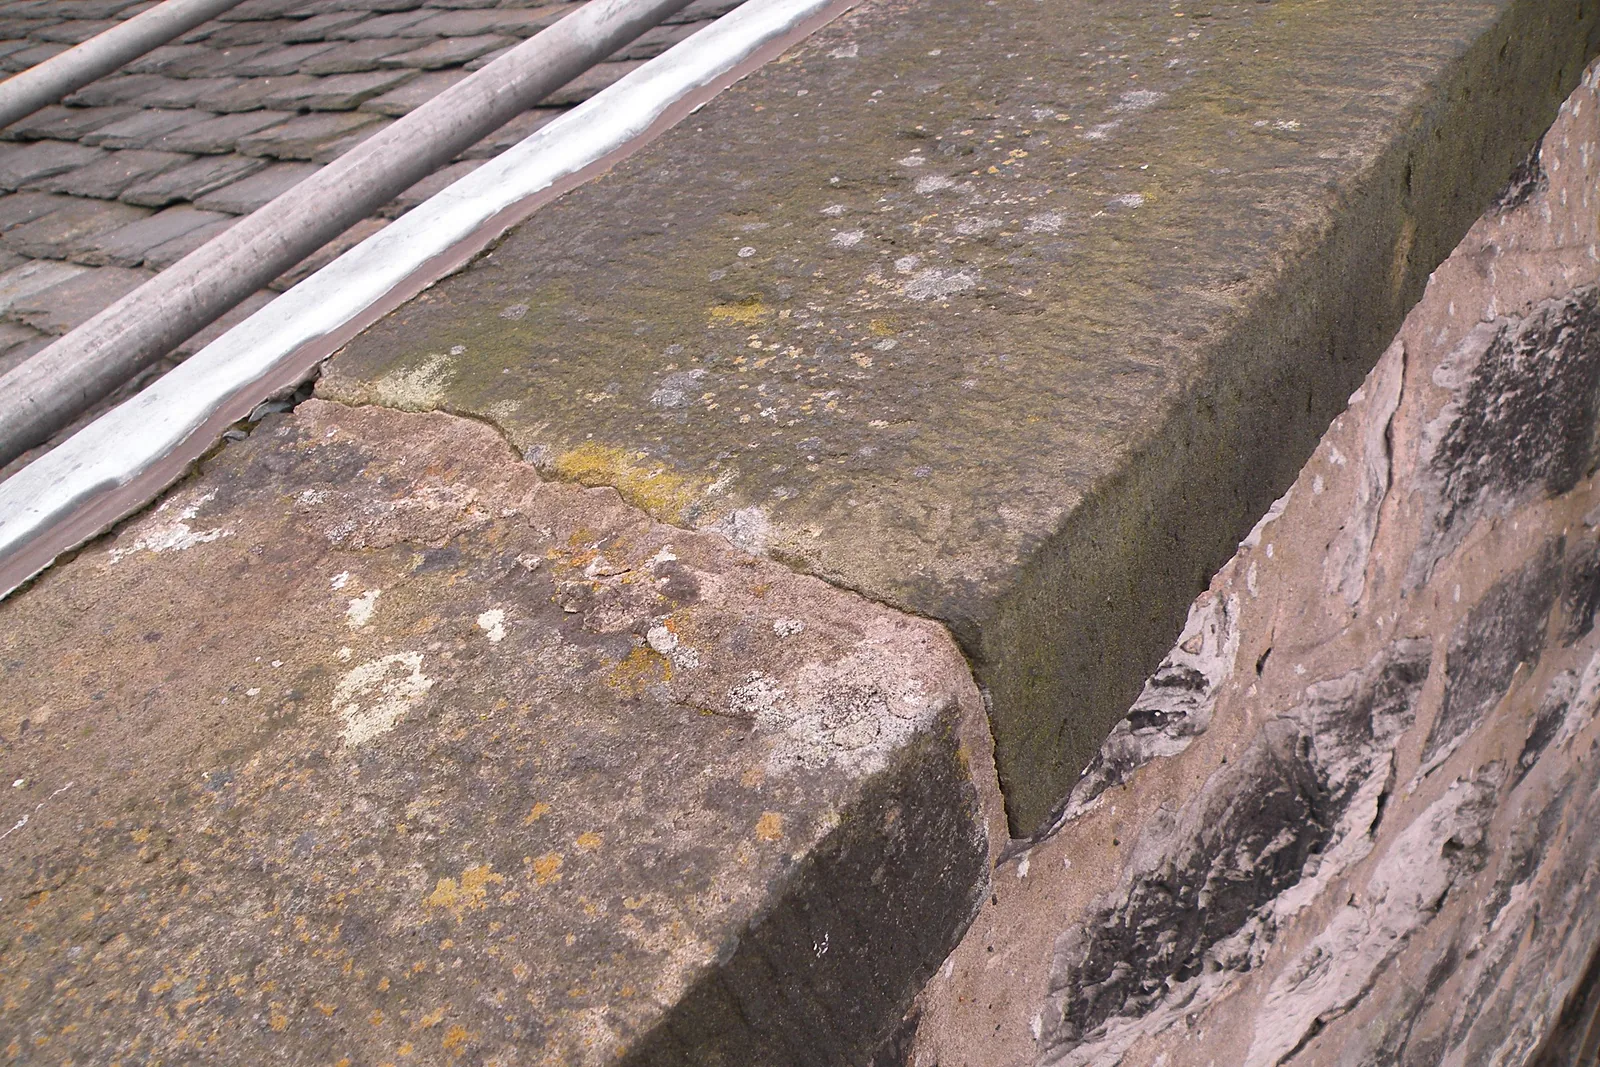
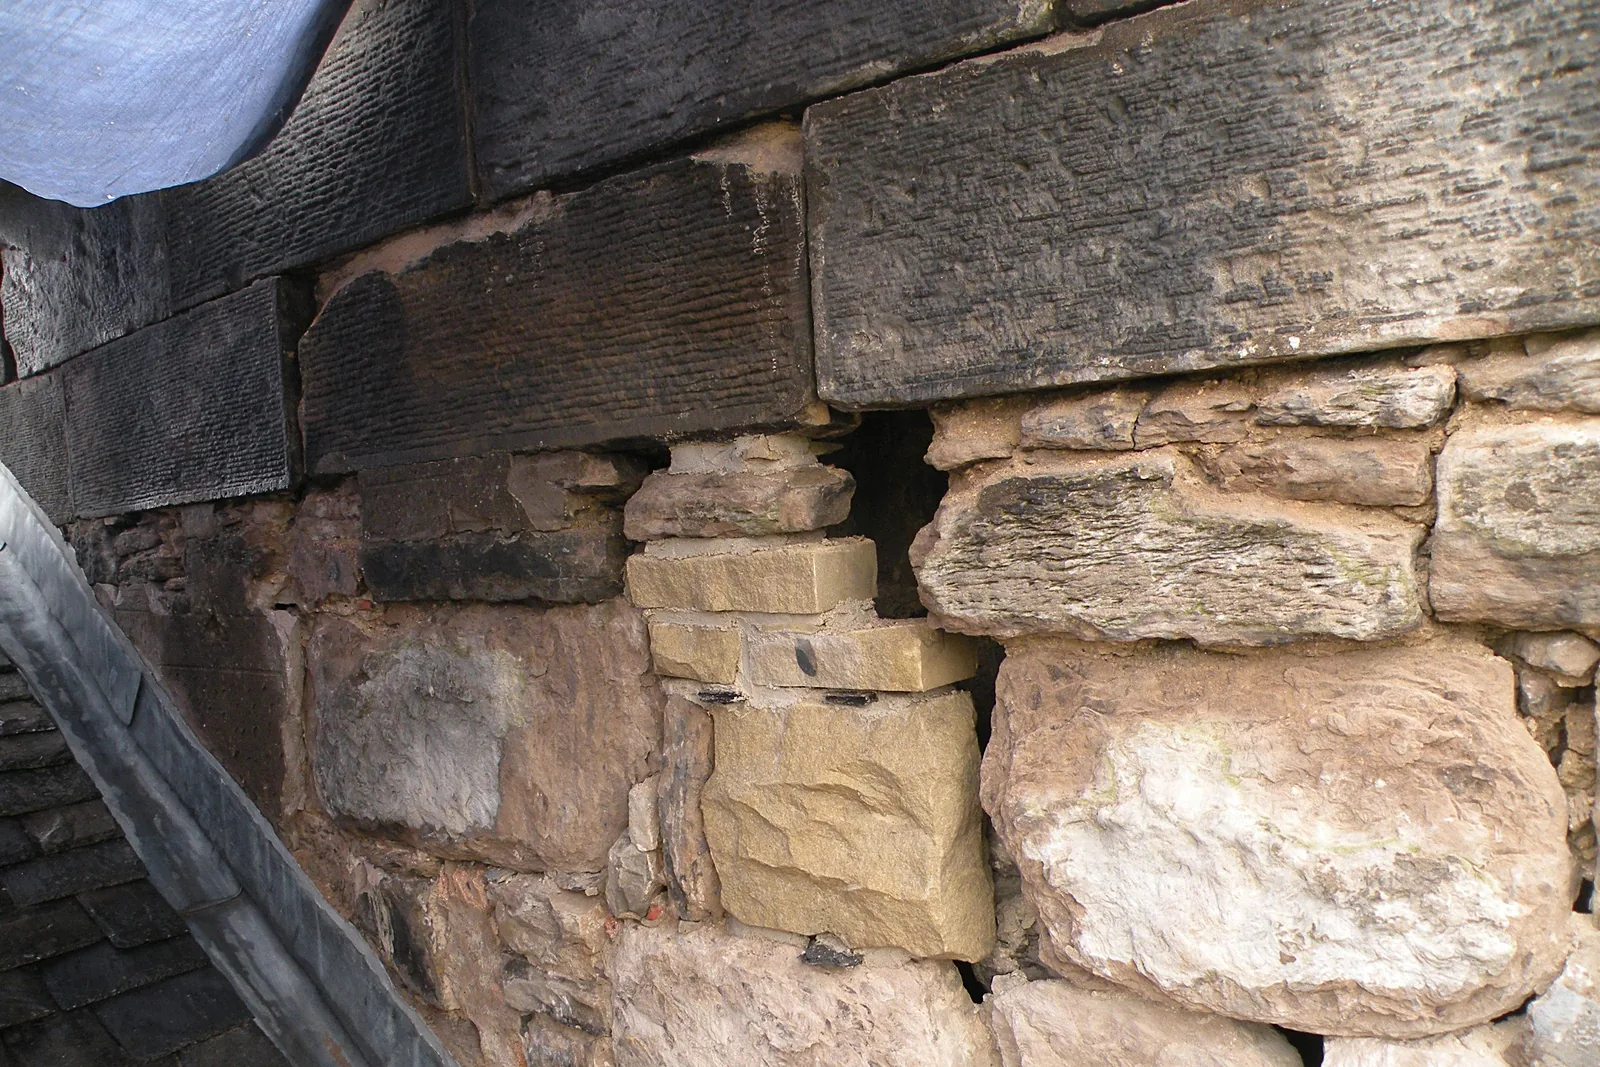
The stack was a large, exposed mass of masonry at the very top of the building. Its cast concrete cope was heavy and the stonework beneath it, a mix of ashlar and dabbed rubble, needed to be opened up to be rebuilt soundly. Twelve flues ran up through it, so loose material had to be kept out of the flues, and the cans had to be saved for reuse. Everything had to be handled at roof level, lifted by hoist and kept clear of the street below, with replacement materials needing to match the existing stone and mortar.
Our solution
The stack was taken down in small sections so that disturbance stayed local and the work could be sequenced safely at height. The old shuttered cement cope was removed from site and the twelve clay cans were set aside for reuse, with balloons placed in the flues to stop falling masonry. Ashlar was taken down and reinstated, and the front rubble masonry was stripped and rebuilt using the existing stone, with stainless steel ties and new stone worked in where original units could not be reused. New blockwork bridges were built to carry the new cope, which was formed in dimensioned pre-cast stone with reinforcement bars, and the cans were refixed on completion. Type A1 flue liners were allowed for the two chimneys, redundant open fireplaces were blocked with boarding and dust sheets, and the skews were raked out and repointed in lime mortar. Stone was ordered from a specialist supplier to suit the existing masonry.
Outcomes
Stack rebuilt in sections
The gable chimney was dismantled and reinstated in small stages, keeping the work controlled at roof level.
Existing stone reused
Original ashlar and rubble were retained and rebuilt, with new stone introduced only where needed.
Flues and cans protected
Flues were guarded during the works and the clay cans were saved and refixed.
Have a similar building?
Tell us about it and we’ll come back to you with how we’d approach it.
One of 1,000+ projects
More country estates
- Ardverikie HouseCase study →
- Asknish House, ArgyllCase study →
- Balgray House, LockerbieCase study →
- Balnacraig HouseCase study →
- Bannockburn House, StirlingCase study →
- Celtic Cross HouseCase study →
- Clebrig Lodge, AltnaharraCase study →
- Cruiksfield Garage, DunsCase study →
- Detached House, CambusbarronCase study →
- Drimlee, Glen ShiraCase study →
- Ellangowan, BanchoryCase study →
- Finnich Malise House, DrymenCase study →
Next project
Lambroos, Keabog
Stonehaven