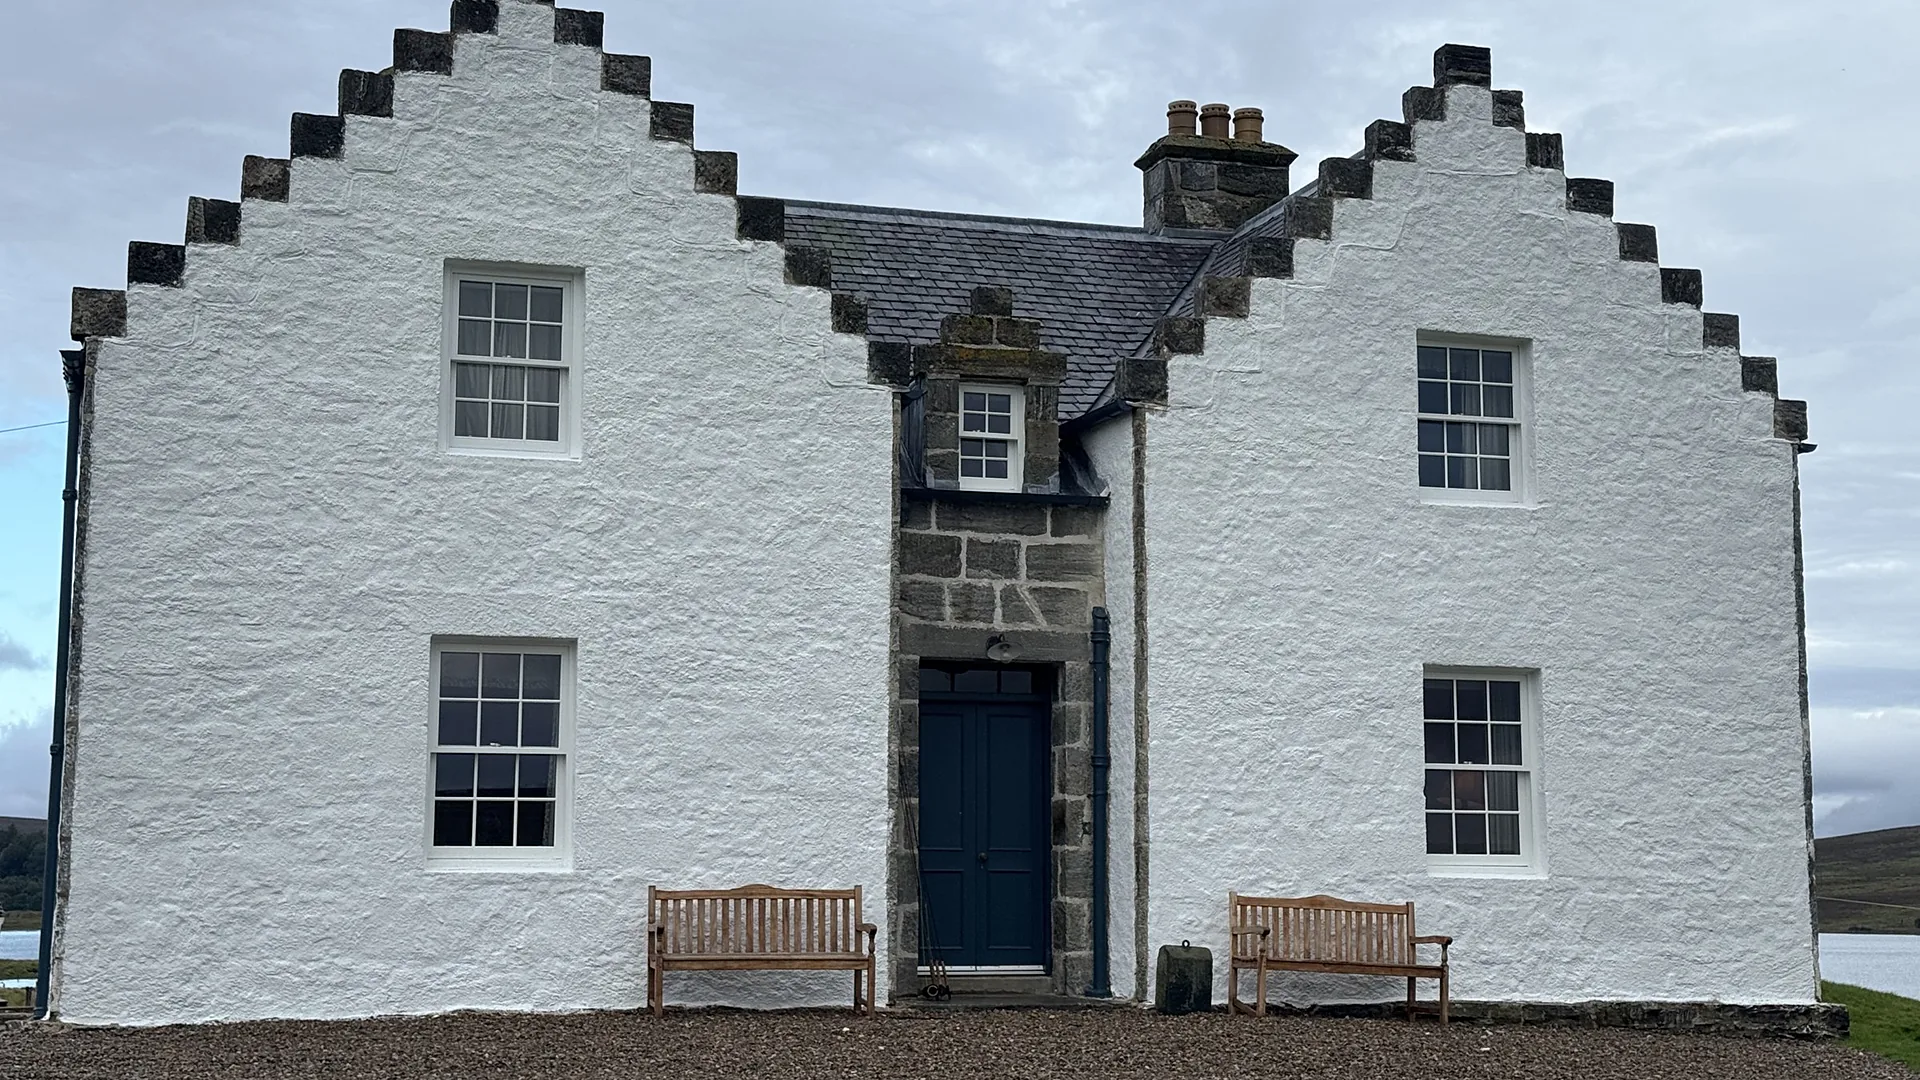
Lime harling and masonry repair:
Clebrig Lodge
Altnaharra · 2025
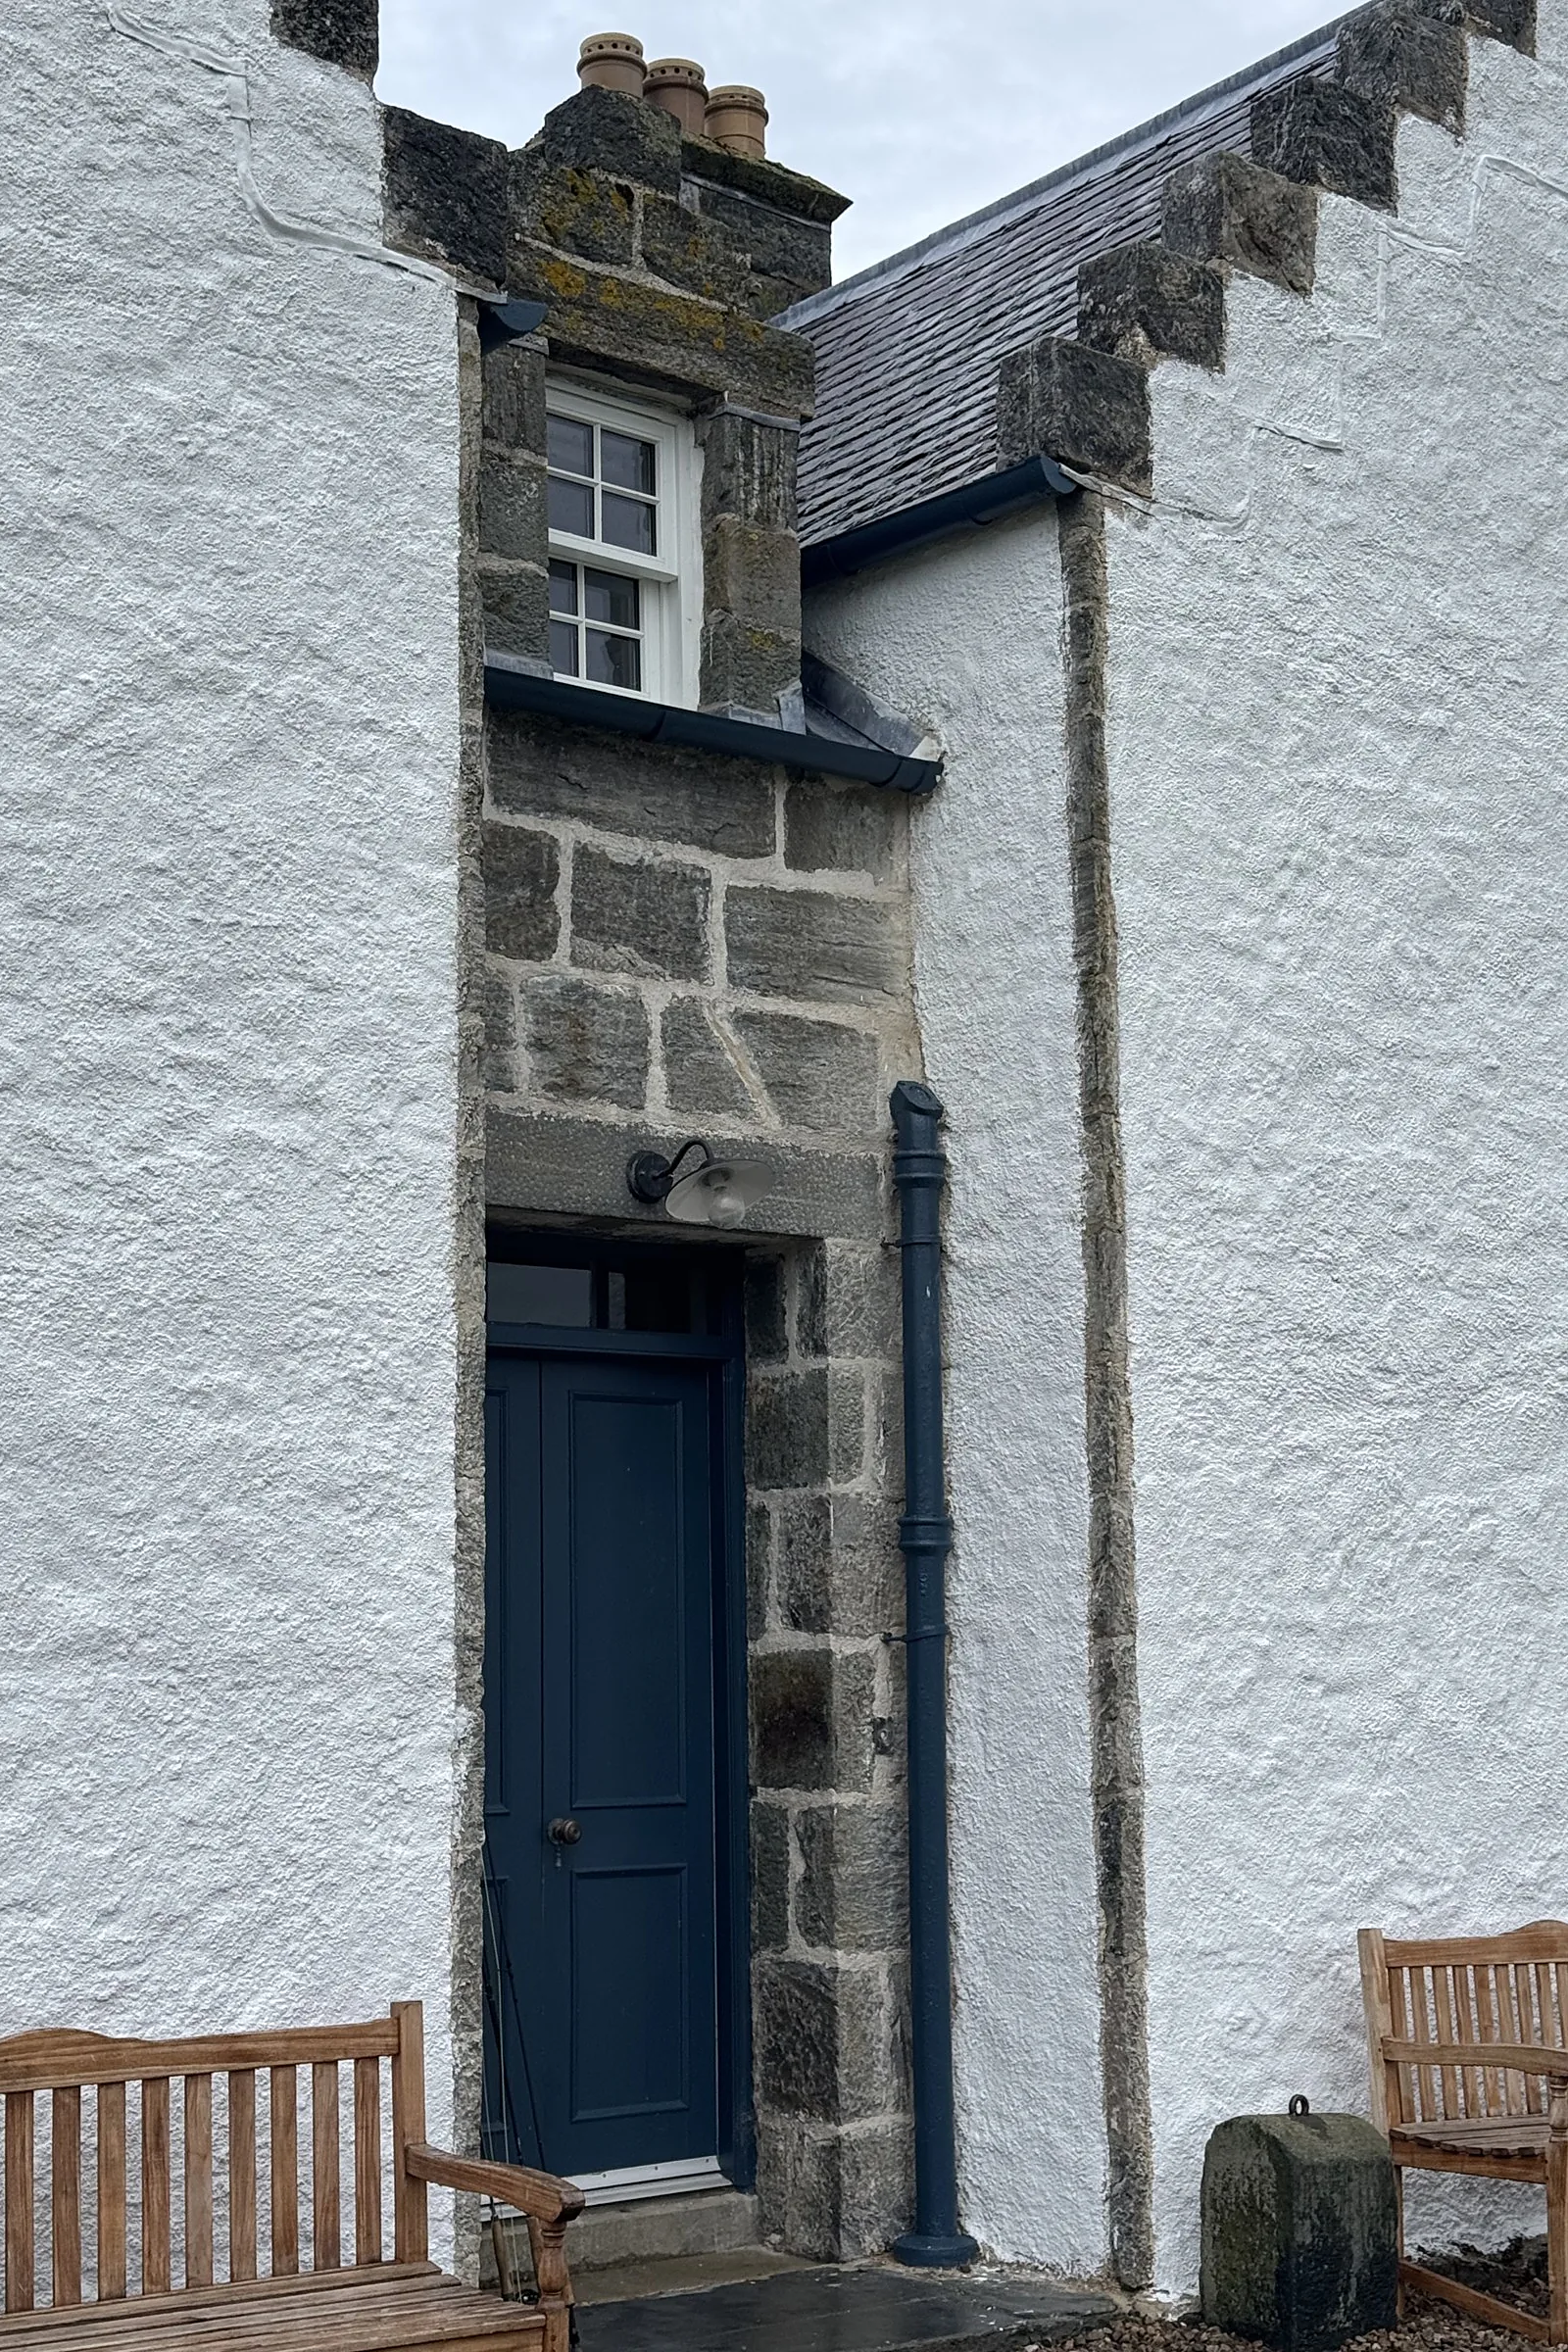
Clebrig Lodge is a historic crow-stepped house on the south bank of Loch Naver, reached by a mile of single-track estate road and surrounded by open moorland. It sits at the heart of a working farm. Following earlier roof and wallhead repairs and the harling of one elevation, Simpson & Brown specified the next phase for the private owners: masonry repairs and new lime harling to the remaining walls. We carried out the works from a full scaffold.
The challenge
The walls carried cement render that trapped moisture and hid the condition of the rubble masonry beneath. Until it was stripped, the extent of repair was unknown, so each elevation was opened up and assessed before work was agreed. The site is remote, the weather in Sutherland is changeable, and lime work cannot be done in frost or driving rain, so the programme had to allow for slow curing and protection. The lodge is also a working farm and a holiday property, so access, welfare and the owners' bookings were planned around.
Our solution
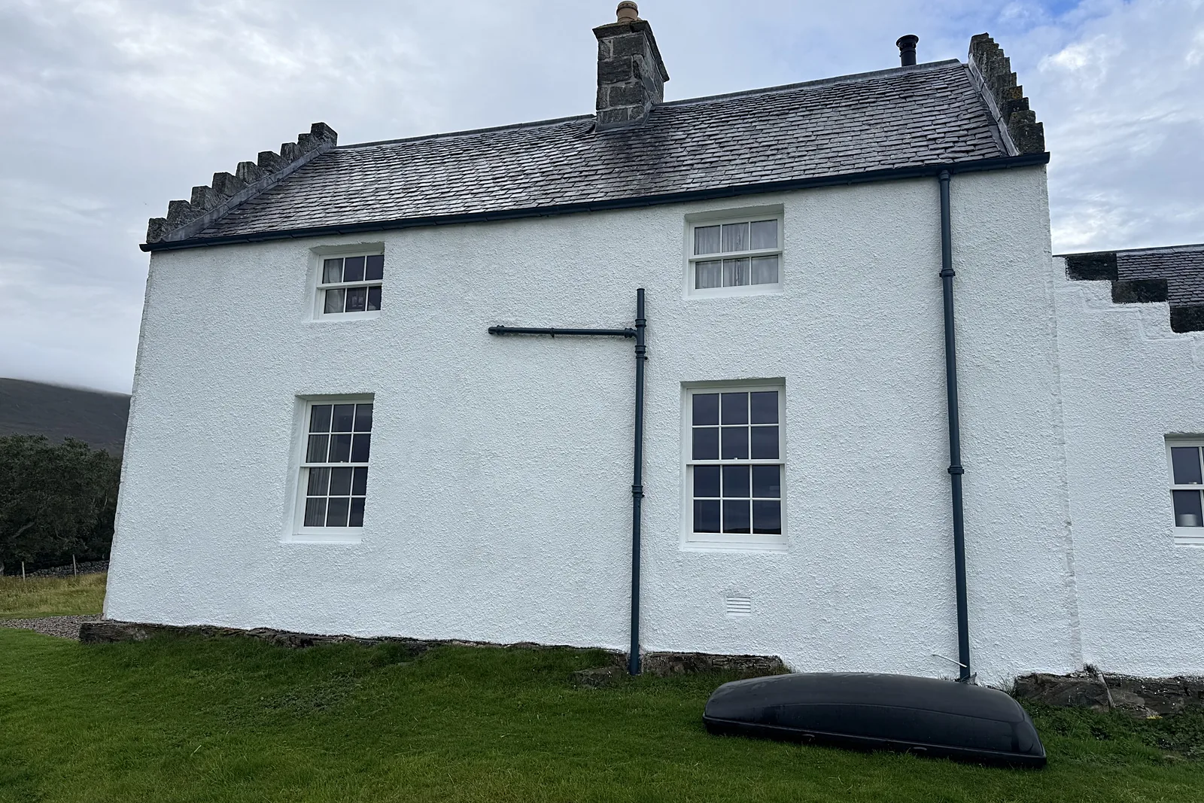
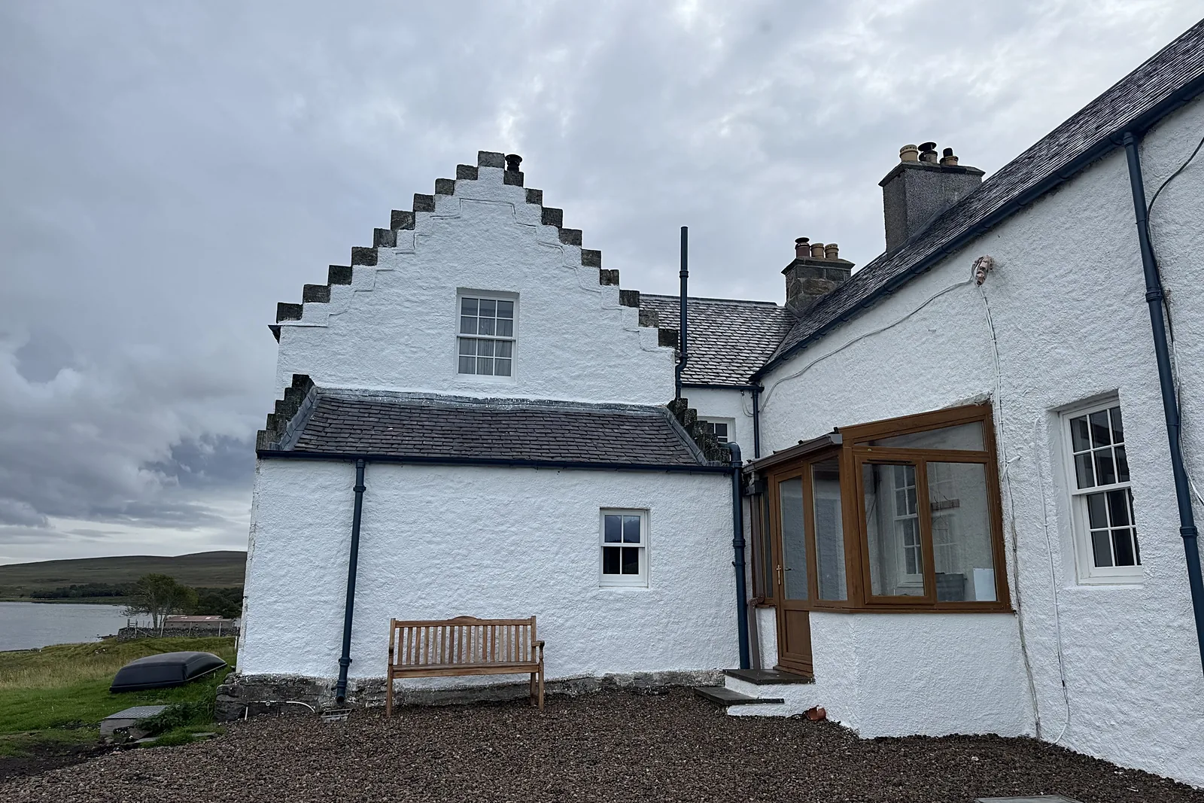
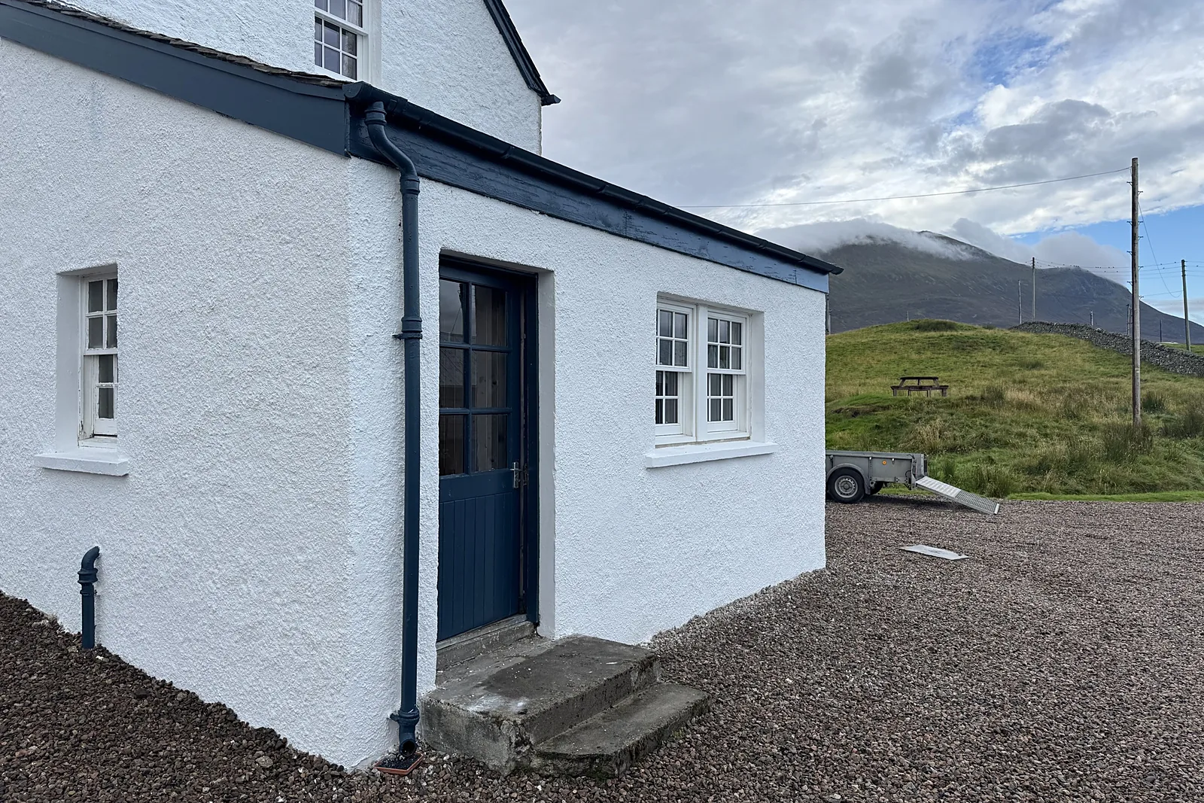
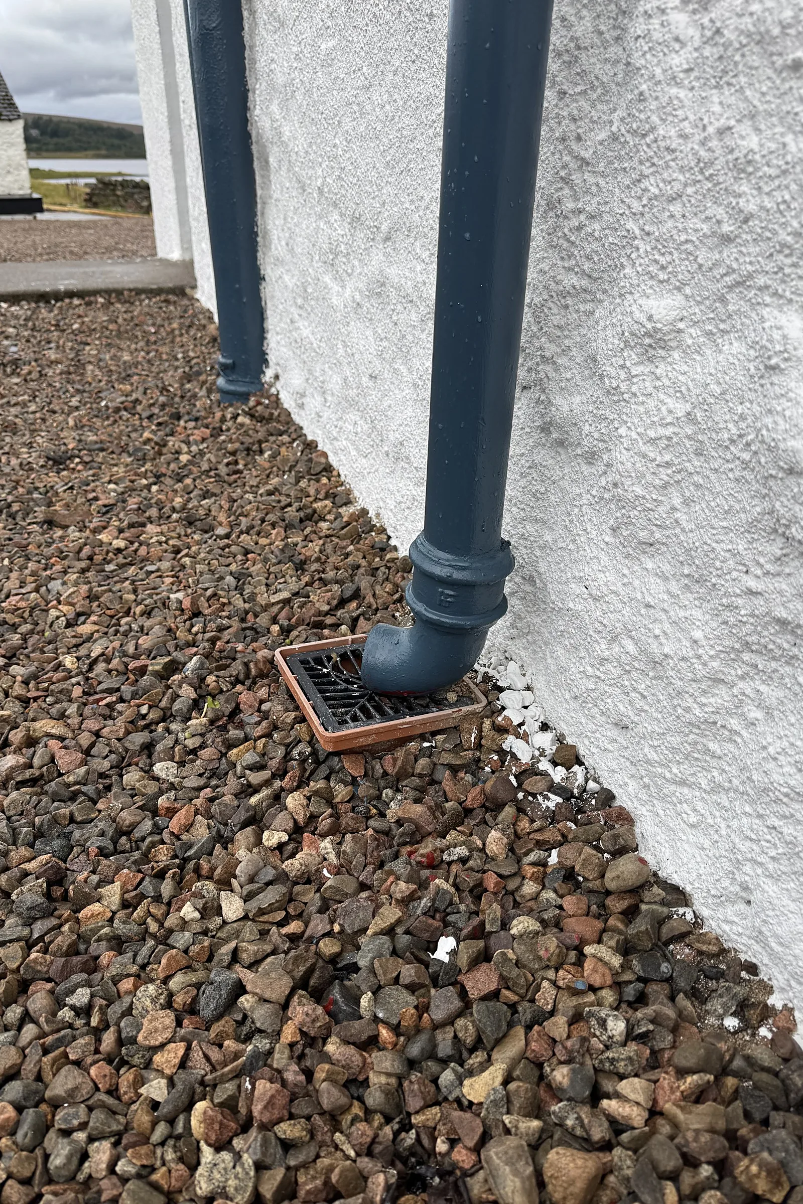
The scaffold was erected one elevation at a time, starting with a strip-off to judge the condition of the stone. Defective cement render was hacked off together with lichen and moss, joints were raked out, and the masonry was cleaned and biocide washed. Cracks were stitched with stainless steel bars, loose stonework was consolidated, and deep voids were packed and pinned before repointing. In line with the architect's specification, all mortar is natural hydraulic lime with no cement, and sand is matched to the existing. Harling is applied in two coats: a floating coat of lime putty and aggregate with goat hair, then a finishing coat, each kept damp while it cures. Work is shielded from sun, rain and frost and protected with hessian after completion. Rainwater goods and underground drainage were renewed alongside, and doors and windows were protected throughout.
Outcomes
Cement render removed
Failed cement render stripped from the walls and the masonry beneath assessed and repaired.
Breathable lime harling
Walls re-harled in traditional lime, allowing the building to dry naturally.
Specification followed on a remote site
Lime work carried out to the architect's specification on a remote Highland site.
Have a similar building?
Tell us about it and we’ll come back to you with how we’d approach it.
One of 1,000+ projects
More country estates
- 41 Newington Road, EdinburghCase study →
- Ardverikie HouseCase study →
- Asknish House, ArgyllCase study →
- Balgray House, LockerbieCase study →
- Balnacraig HouseCase study →
- Bannockburn House, StirlingCase study →
- Celtic Cross HouseCase study →
- Cruiksfield Garage, DunsCase study →
- Detached House, CambusbarronCase study →
- Drimlee, Glen ShiraCase study →
- Ellangowan, BanchoryCase study →
- Finnich Malise House, DrymenCase study →
Next project
Robert Dow Court
Lochgelly