Roof and stone conservation:
Smith Art Gallery and Museum
Stirling · 2013
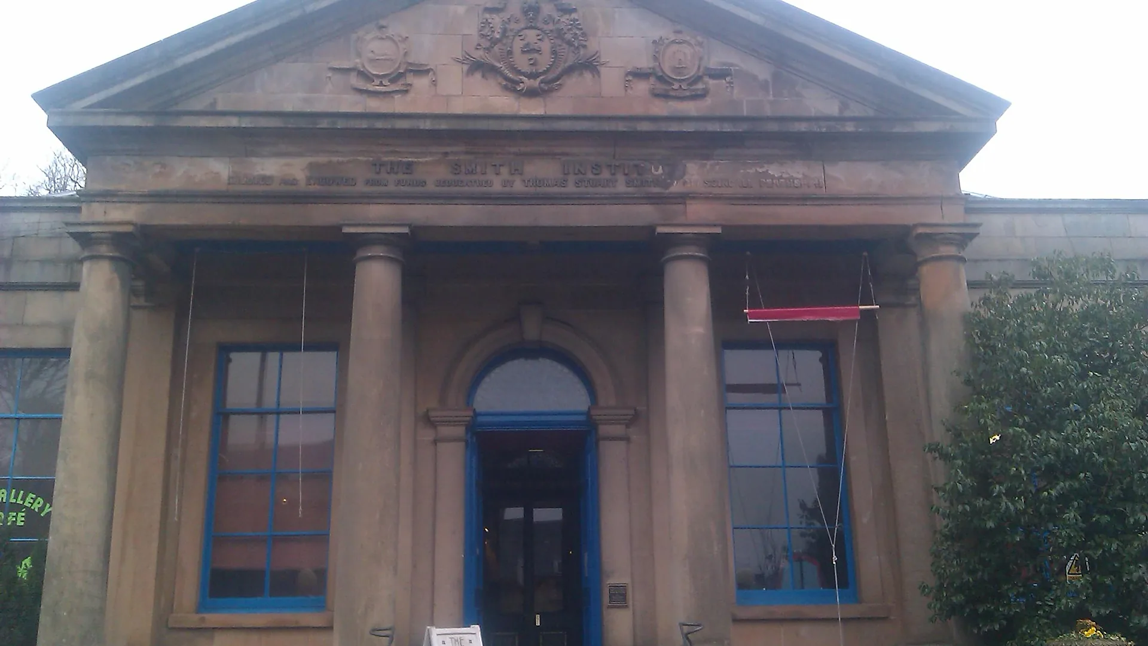
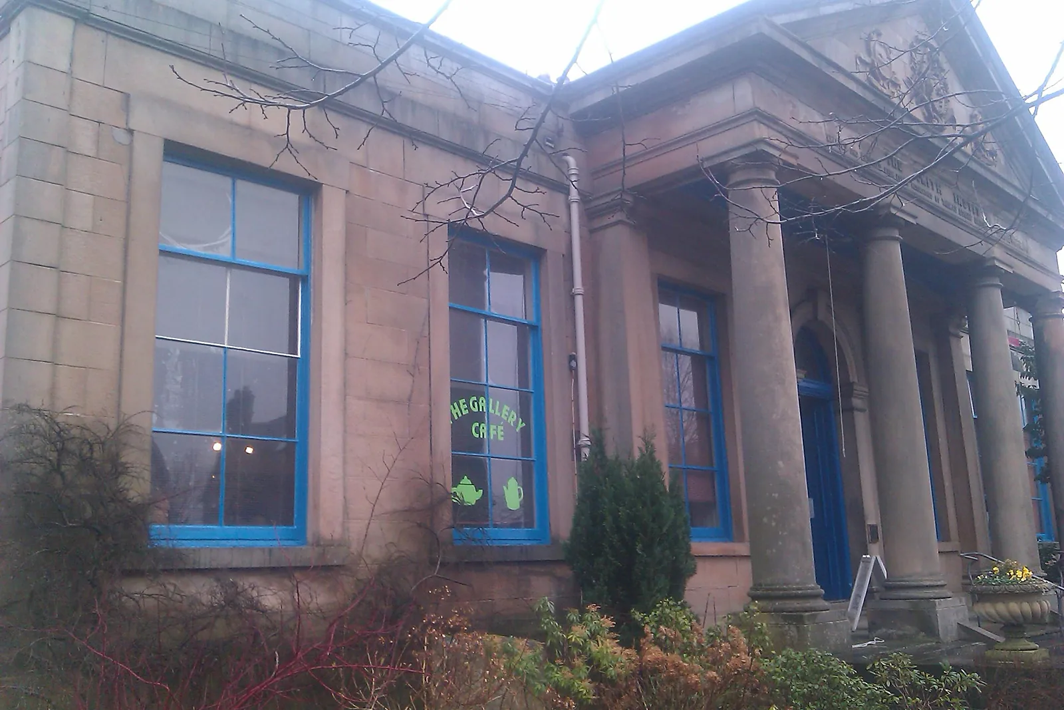
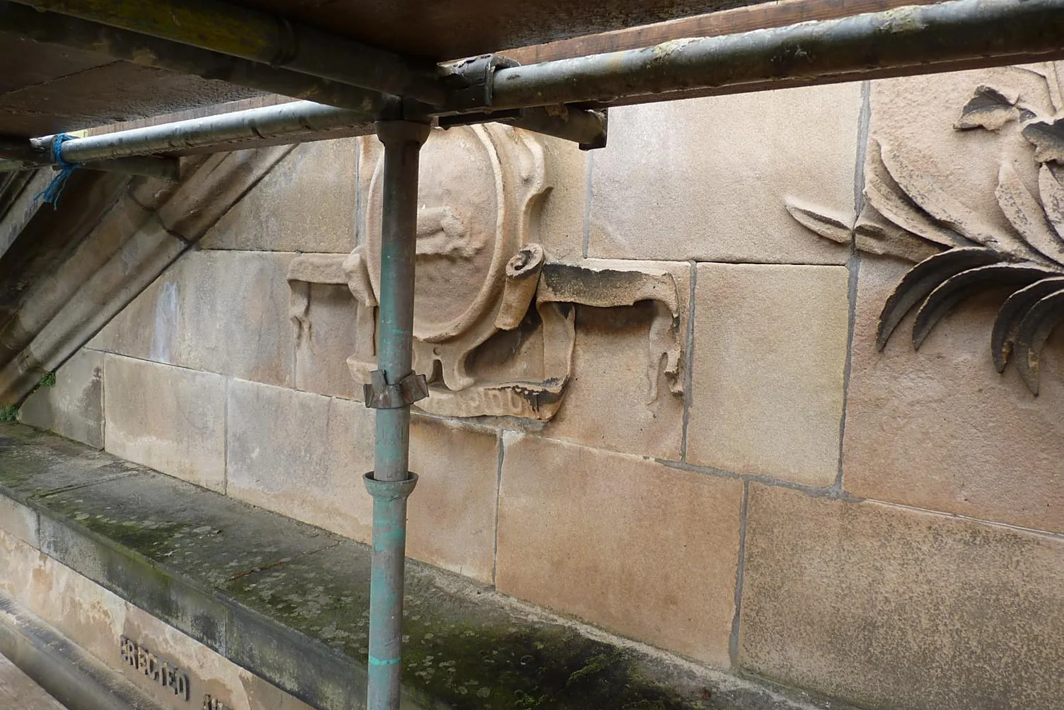
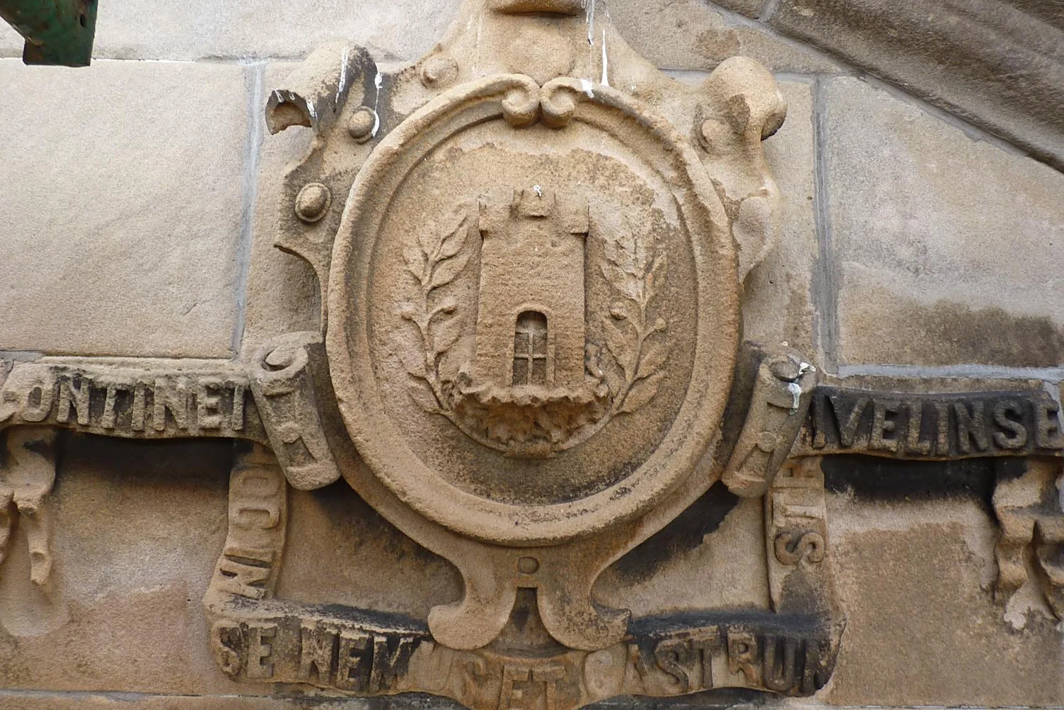
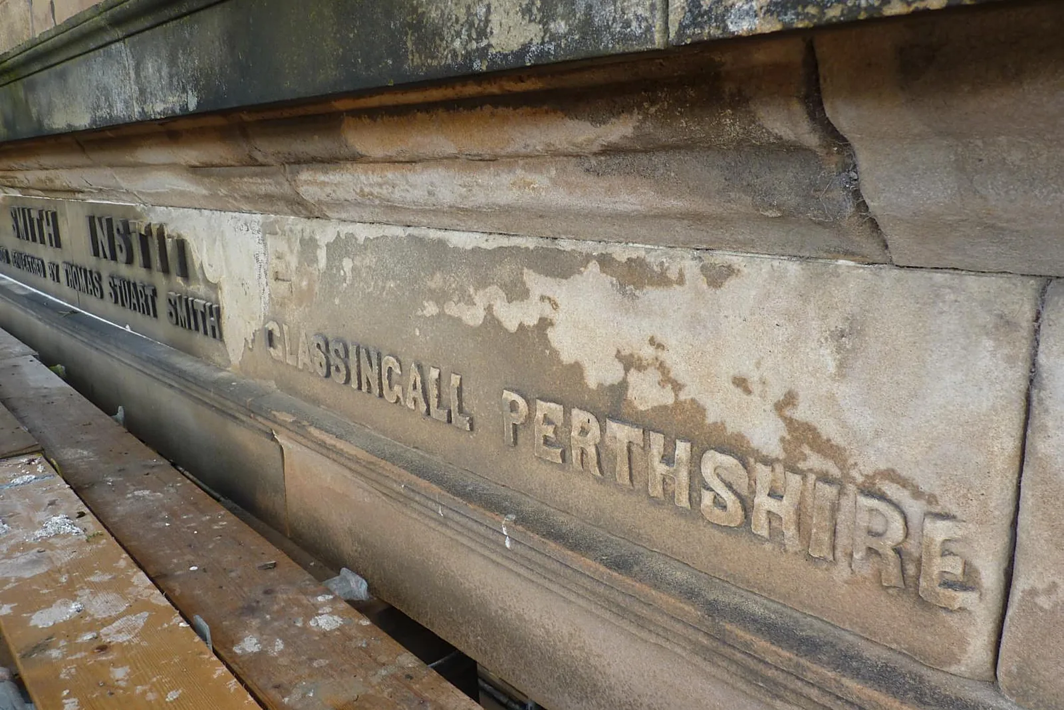
The Stirling Smith Art Gallery and Museum is a nineteenth-century sandstone building on Dumbarton Road, with a pedimented portico carrying carved burgh arms and an inscribed entablature. For the Trustees of the Stirling Smith, and working to Simpson & Brown Architects, we carried out Phase 1 of its repair and conservation: re-roofing, rainwater goods, and a programme of stone cleaning, repair and repointing to the walls and portico.
The challenge
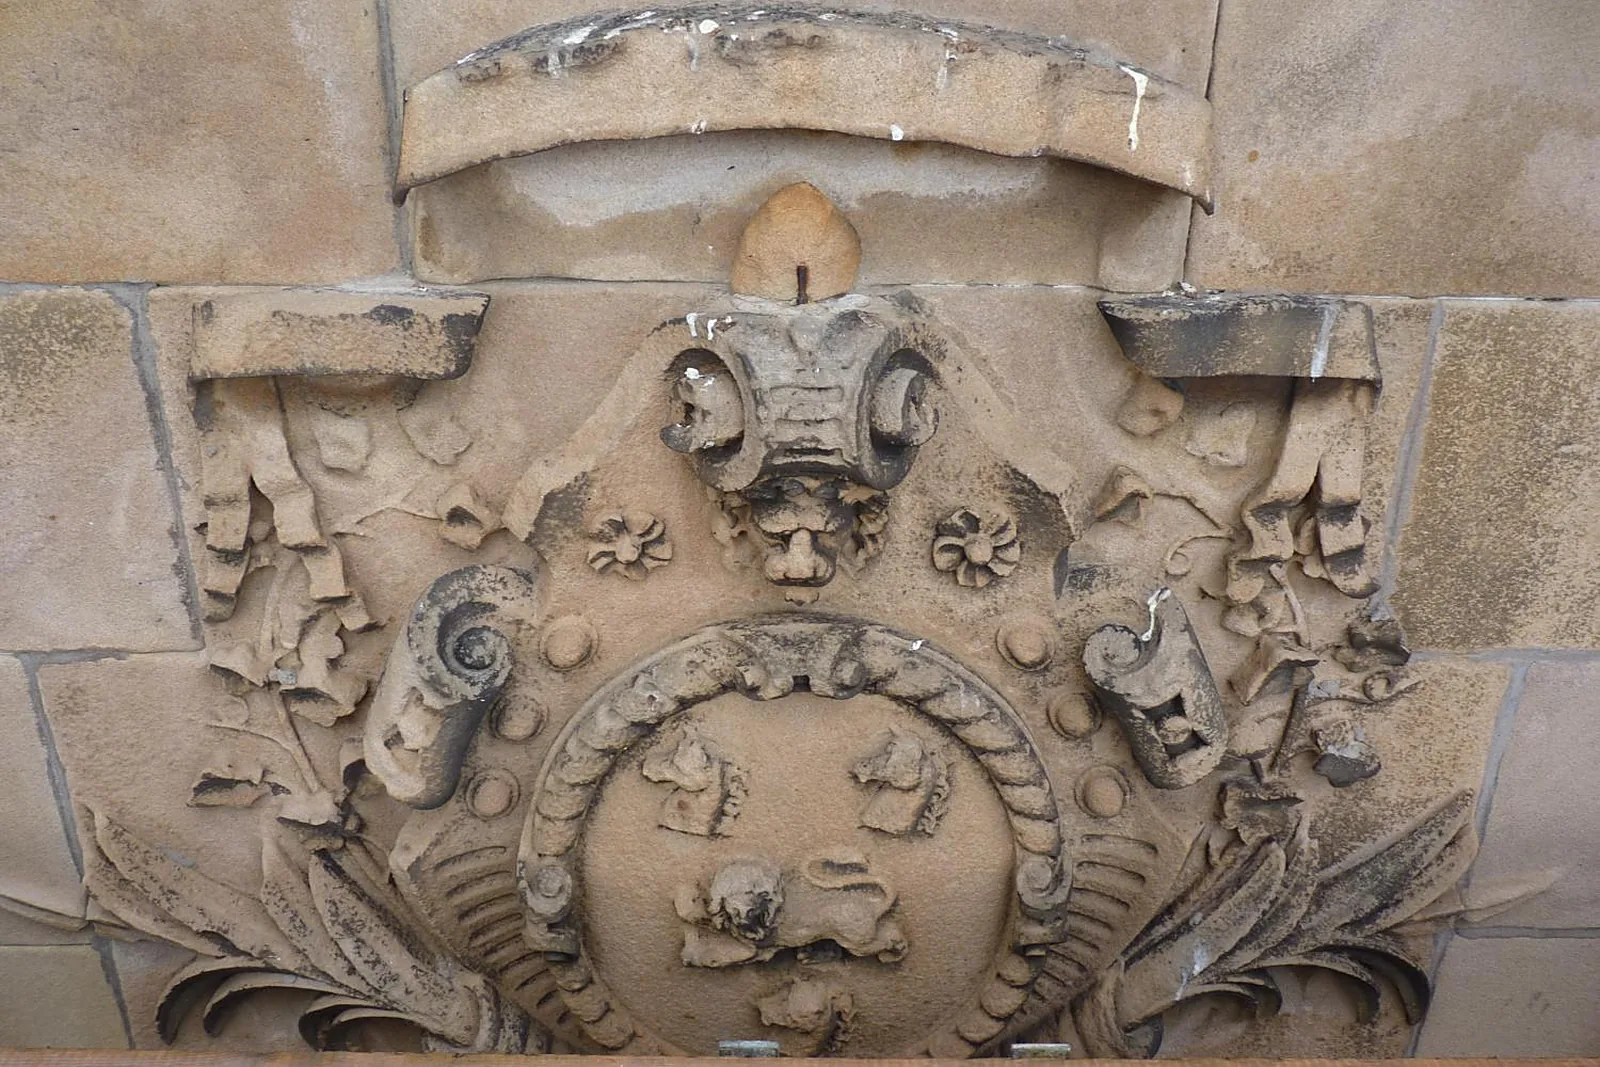
The building held a collection of exhibits and remained open to the public throughout, so noise, dust and access had to be managed around visitors and the artefacts inside. The roofs were limited in the load they could carry, and the stonework showed the effects of long exposure: vegetation growing from the portico pediment, weathered coping stones, open joints and decayed carved detail. Services running under the site were not fully known at the outset and had to be located before any groundwork. The scheme also had to be worked within the funding available, so the scope was reviewed and refined with the design team before the contract was let.
Our solution
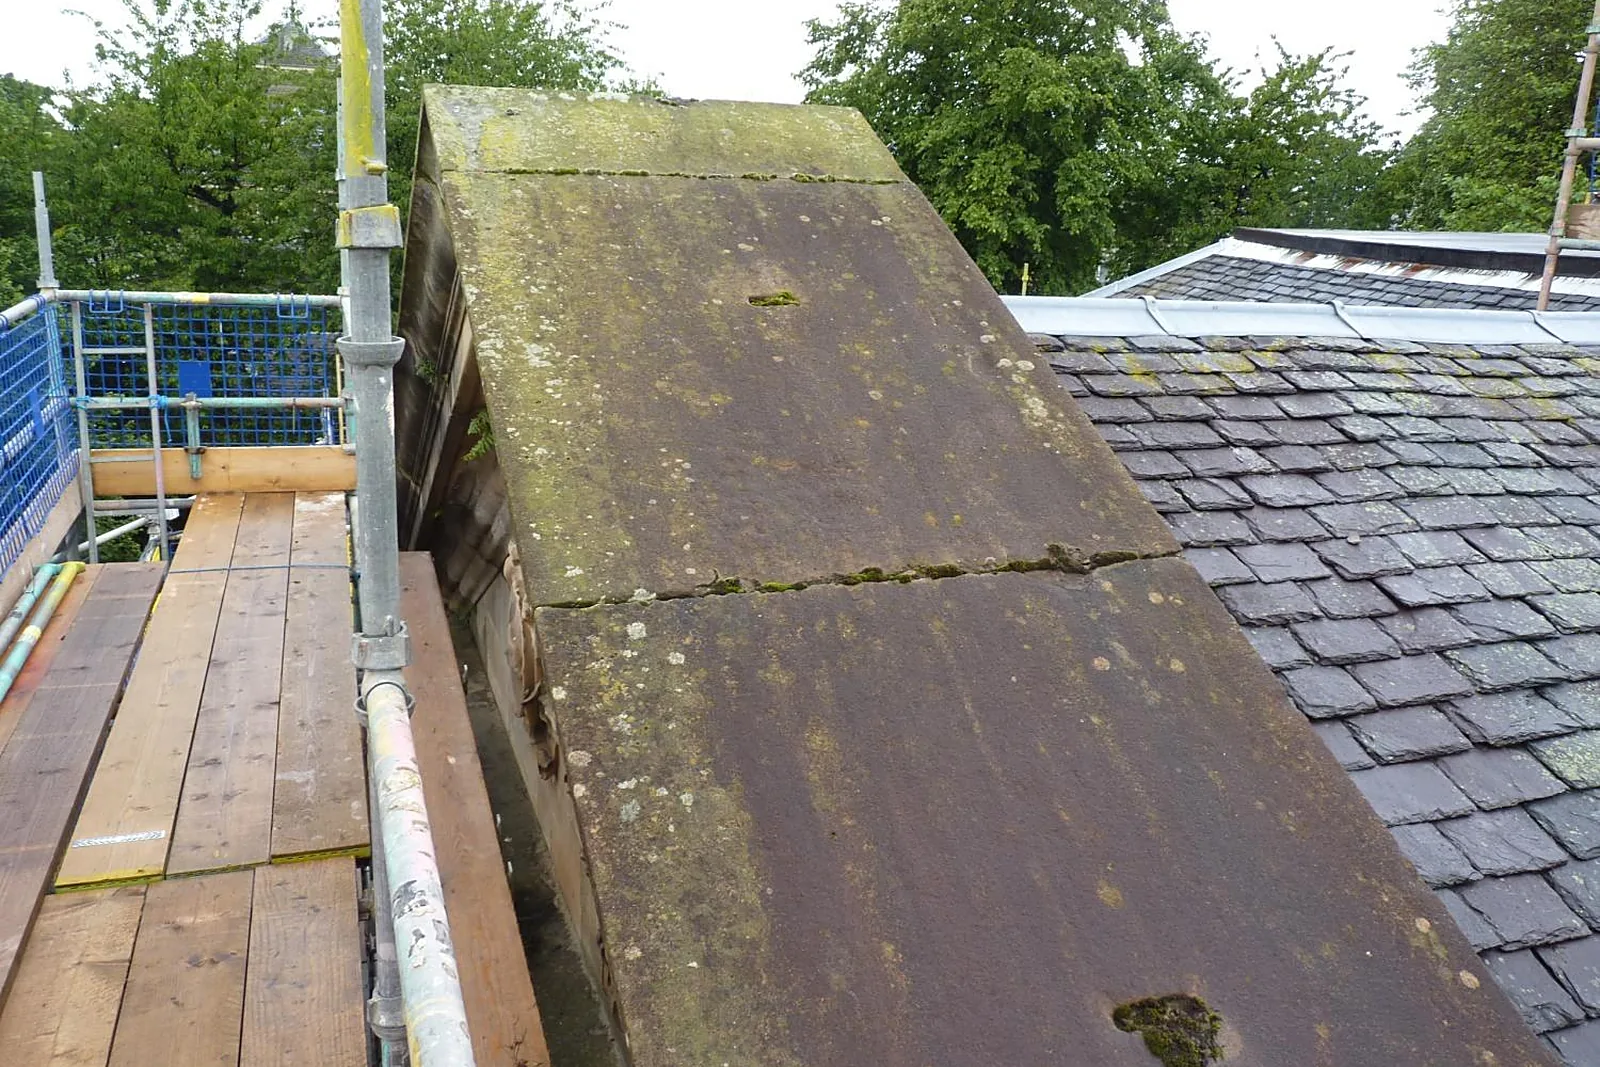
A fully boarded, tied masonry access scaffold gave safe access to the roofs, pediment and elevations, with solid fencing around the working area. The old roof coverings were stripped and a new slate roof and a new flat roof were laid, with lead and rainwater goods renewed by specialist subcontractors. On the stonework, the elevations were brushed back and cleaned, defective stones were cut out and replaced with new dressed indents, and joints were raked out and repointed. Specific attention was given to the portico, where the pediment, copings, carved arms and raised lettering to the entablature were surveyed from the scaffold and repaired. Structural repairs were carried out under the engineer's direction, and the work was programmed in stages so that the museum could continue to operate. We worked with a team of specialist trades for slating, joinery, leadwork, scaffold and decoration, coordinated under our own management.
Outcomes
New roofs and rainwater goods
Slate and flat roofs renewed with lead and rainwater goods upgraded.
Stonework repaired and repointed
Defective stones replaced by indent and the walls cleaned and repointed.
Museum kept open
Works staged around the building's public use and its collections.
Have a similar building?
Tell us about it and we’ll come back to you with how we’d approach it.
One of 1,000+ projects
More public buildings & hospitals
- 1 Queen's Gardens, AberdeenCase study →
- 30 Princes Street, ThursoCase study →
- Alexander Scott Hospital, HuntlyCase study →
- Arbroath CourthouseCase study →
- Ayr Sheriff CourtCase study →
- Clackmannan Town HallCase study →
- Cowane's Hospital, StirlingCase study →
- Easter Hall, AnstrutherCase study →
- Forres Town HallCase study →
- Inverness Town HouseCase study →
- Irvine TownhouseCase study →
- Lerwick Town HallCase study →
Next project
Bank of Scotland
Aberfoyle