Castle masonry conservation:
Rosslyn Castle
Roslin · 2023
Rosslyn Castle stands on a rocky promontory above the River Esk at Roslin in Midlothian, close to Rosslyn Chapel. The ruinous castle was the subject of a major conservation programme designed by Page & Park, with John Dennis as our client. We were engaged for the masonry conservation works, which began in November 2022 and cover the castle's vaults, wallheads, external walls and courtyard. The completed East Range restoration won Gold for Conservation at the Scottish Design Awards 2025 and the Edinburgh Architectural Association's Large Project and Conservation awards, was commended in the Historic Houses Restoration Award 2025 and shortlisted for the RICS UK Awards 2025 and the RIAS Awards 2026.
The challenge
A ruin of this age is exposed on every face. Wallheads take the weather directly, vaulted spaces carry the weight of the structure above, and decayed or poorly repaired stone has to be recorded before anything is touched. The works are carried out on a historic monument with limited access, so each area needed its own set of temporary supports, protection and recording.
Our solution
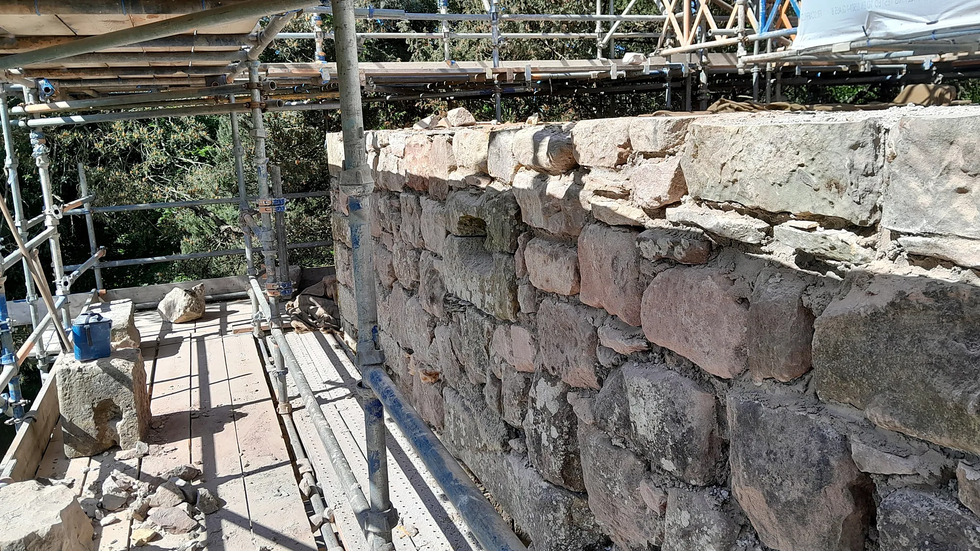
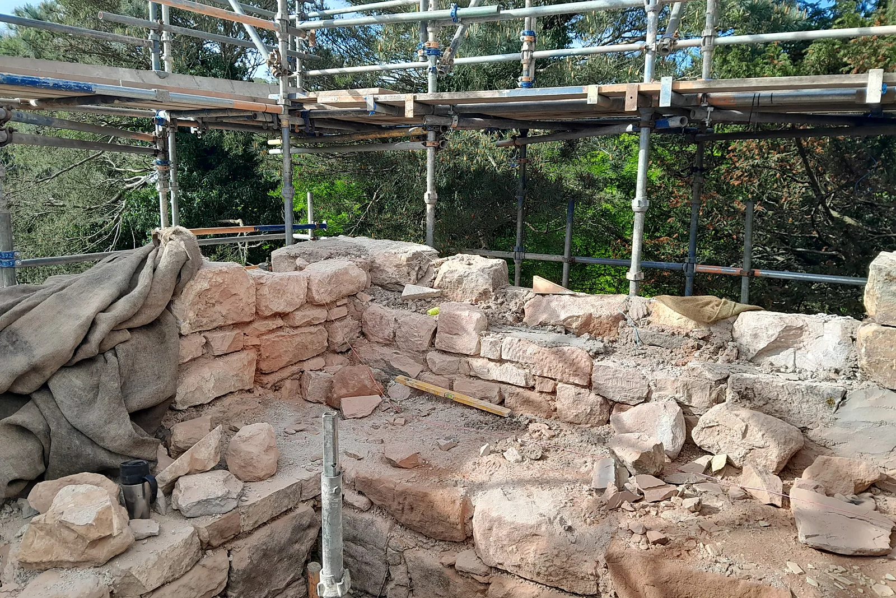
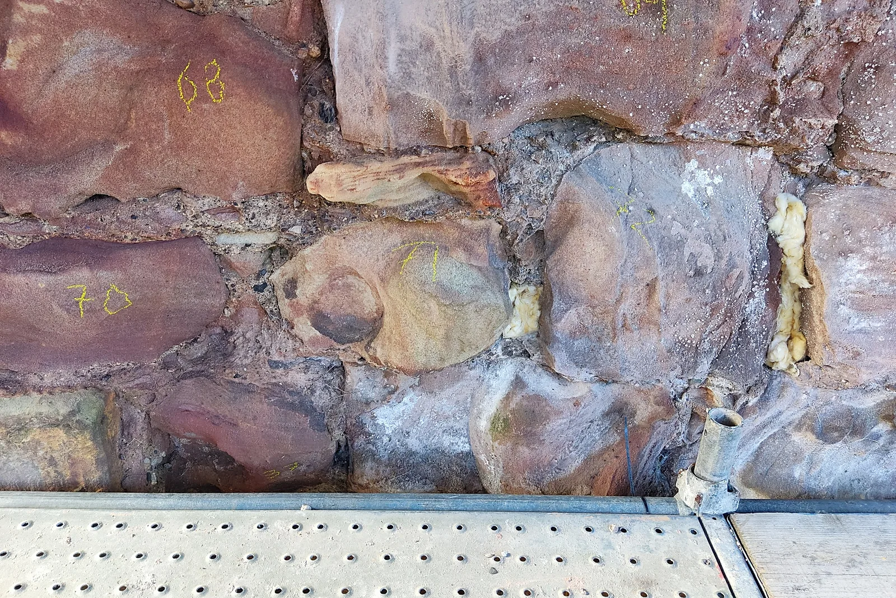
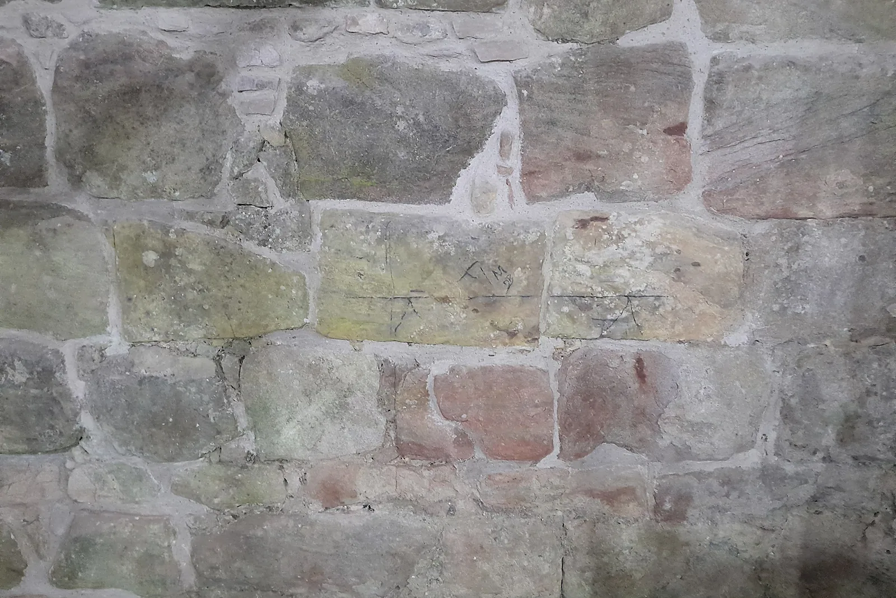
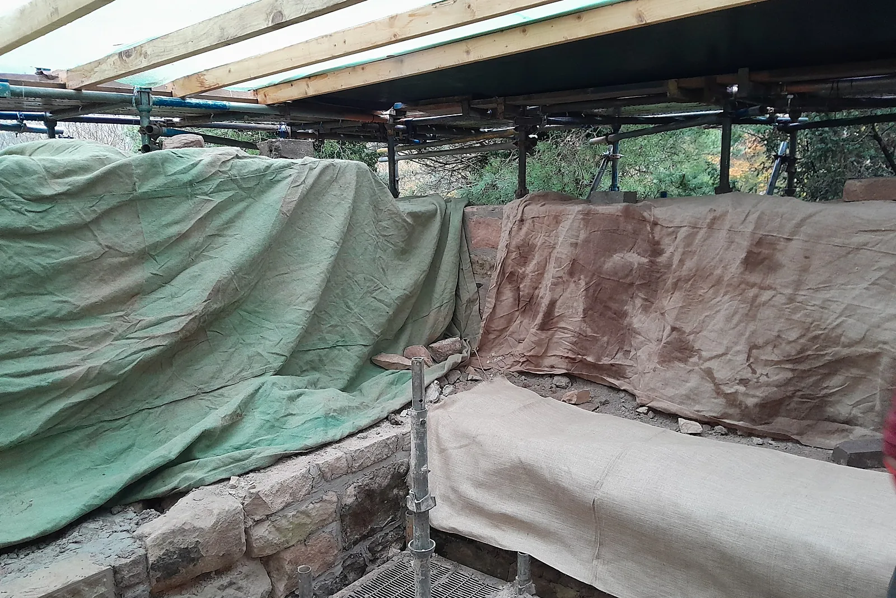
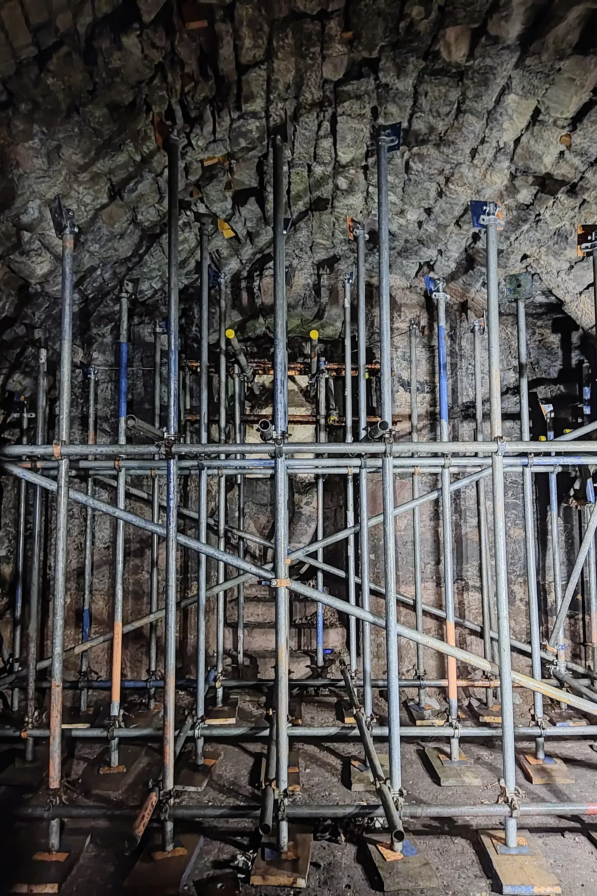
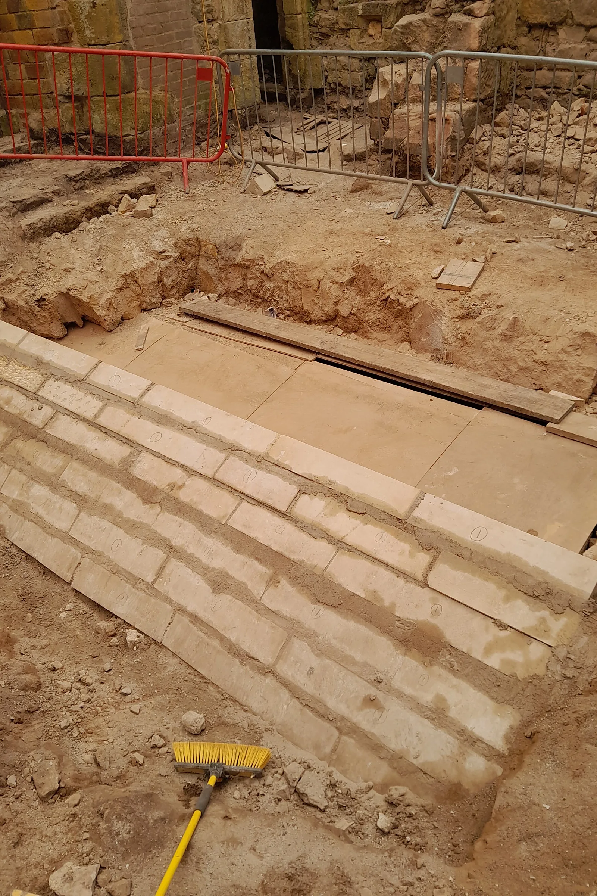
The vaulted undercroft was carried on a temporary scaffold and propping system while its rubble masonry was inspected and consolidated. On the external walls the stones were numbered and recorded before work began, so that sound original material could be kept and defective rubble and pointing dealt with area by area. Wallheads were opened up under full scaffold and temporary roof protection, with stonework rebuilt and capped, and exposed wall tops covered with sheeting between shifts. A section of tower was rebuilt in coursed rubble, and rubble walls were repointed in lime mortar. The courtyard was excavated in a controlled way to record levels and the foundations of the surrounding walls, with stonework exposed during the dig. Cut stone and new copings were set on bedded courses and checked by line and level. Specific mortar mixes, stone sources and the extent of each element are to be confirmed against the specification.
Outcomes
Vault temporarily supported
A purpose-built scaffold and propping system carried the vaulted structure during the works.
Wallheads and walls recorded
Wallhead and external wall works were photographed and recorded as they progressed.
Historic stone retained
A dedicated retained-stone process kept sound original material in the monument.
An award-winning restoration
Gold for Conservation at the Scottish Design Awards 2025, Edinburgh Architectural Association Large Project and Conservation awards 2025, Commended in the Historic Houses Restoration Award 2025, and shortlisted for the RICS UK Awards 2025 and RIAS Awards 2026, with LTM as the specialist masonry conservation subcontractor.
Have a similar building?
Tell us about it and we’ll come back to you with how we’d approach it.
One of 1,000+ projects
More castles & towers
- Aldourie CastleCase study →
- Ballindalloch CastleCase study →
- Brodie Castle Roof Repairs 2026Case study →
- Coxton TowerCase study →
- Craigievar CastleCase study →
- Drum CastleCase study →
- Drum Castle, Old Tower (consultancy)Case study →
- Dunyvaig Castle, IslayCase study →
- Fairburn TowerCase study →
- Glamis Castle Dining Room CeilingCase study →
- Inverness CastleCase study →
- Inverness Castle North TowerCase study →
Next project
Donside Hydro
Aberdeen