Lade wall repair and lime pointing:
Donside Hydro
Aberdeen · 2017
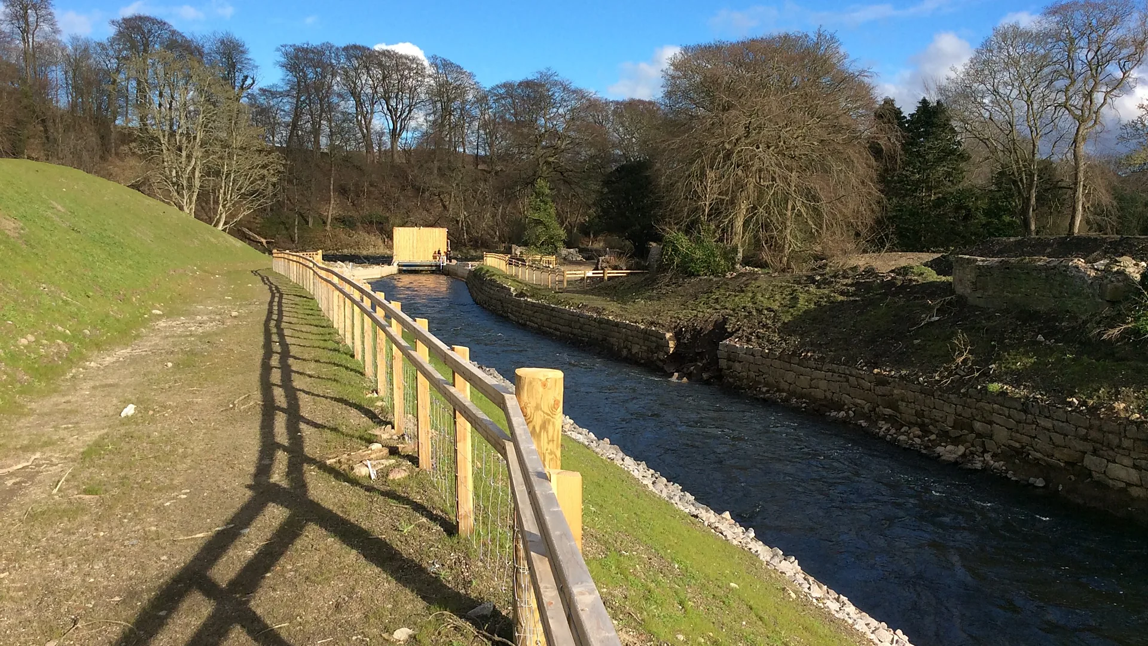
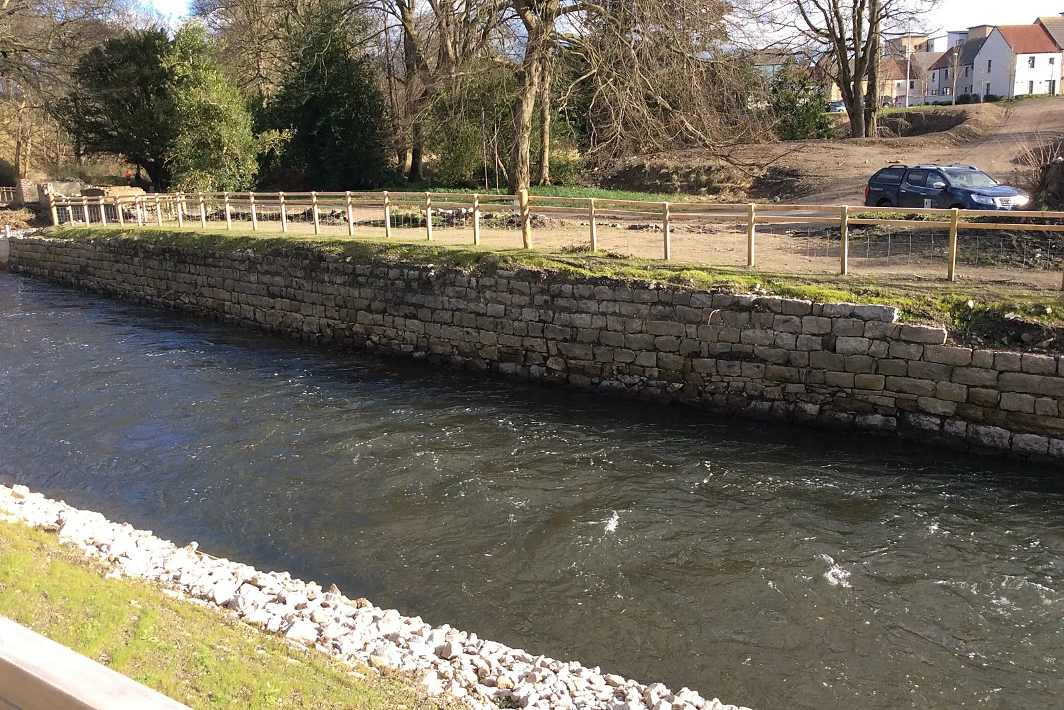
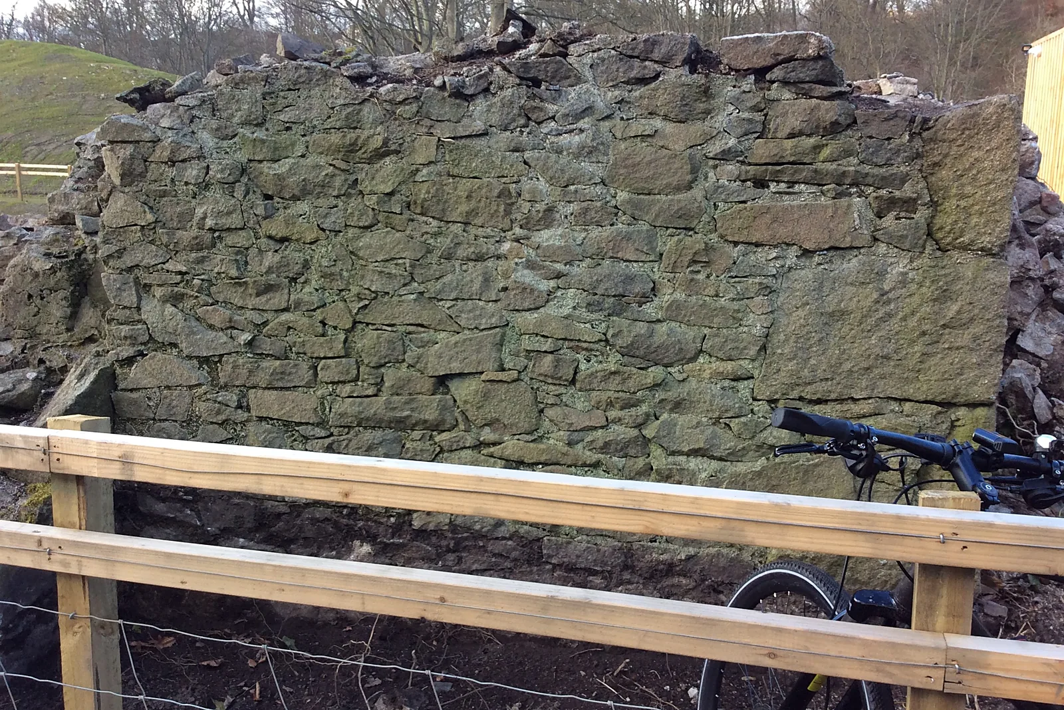
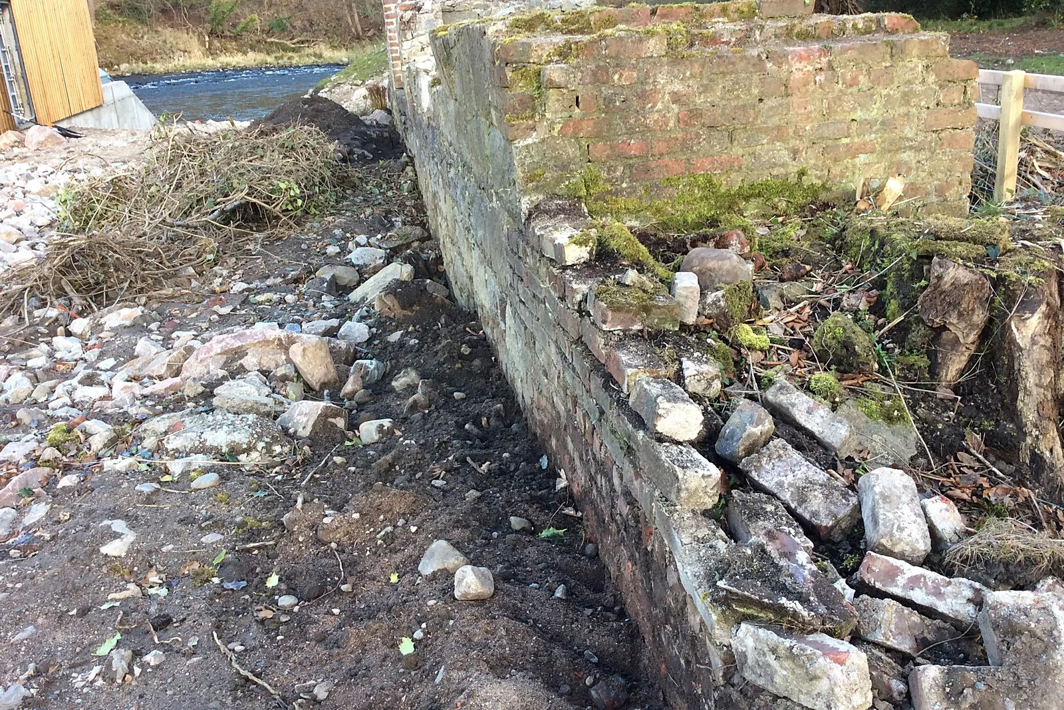
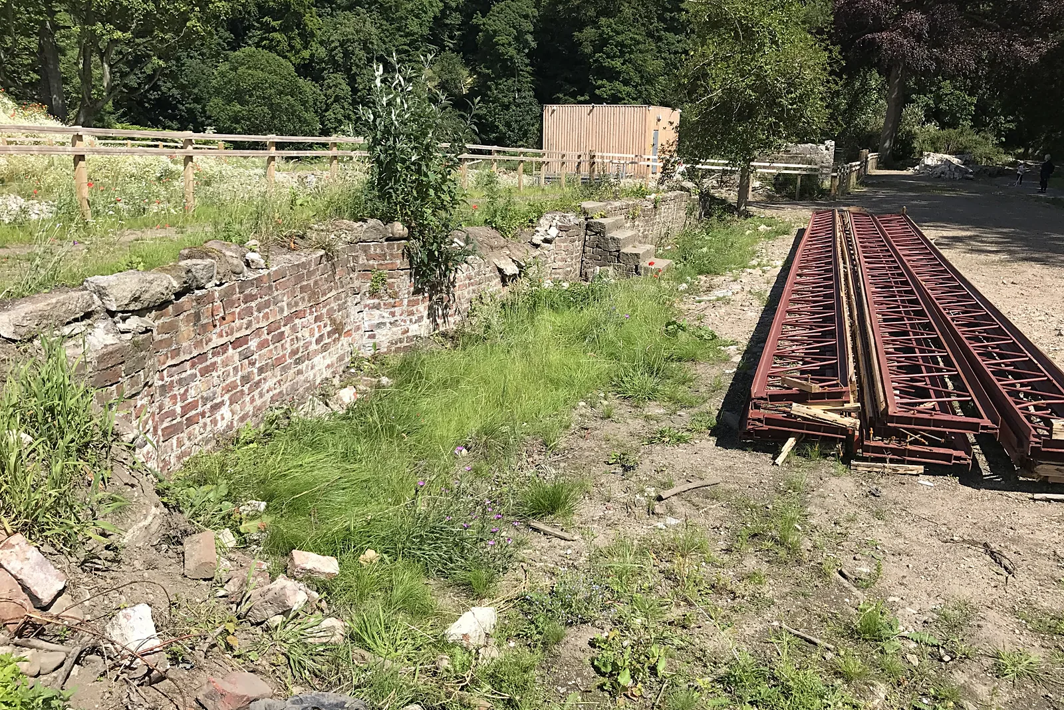
The Donside Hydro scheme on the River Don in Aberdeen sits among the surviving walls of an earlier lade and its associated brick and stone structures. Alongside the newly installed hydro, ACE needed those historic walls made safe, rebuilt where lost and consolidated for the long term. We carried out a survey and condition report, proposed a lime mortar specification for approval, and planned the masonry repairs in phases around the new landscaping.
The challenge
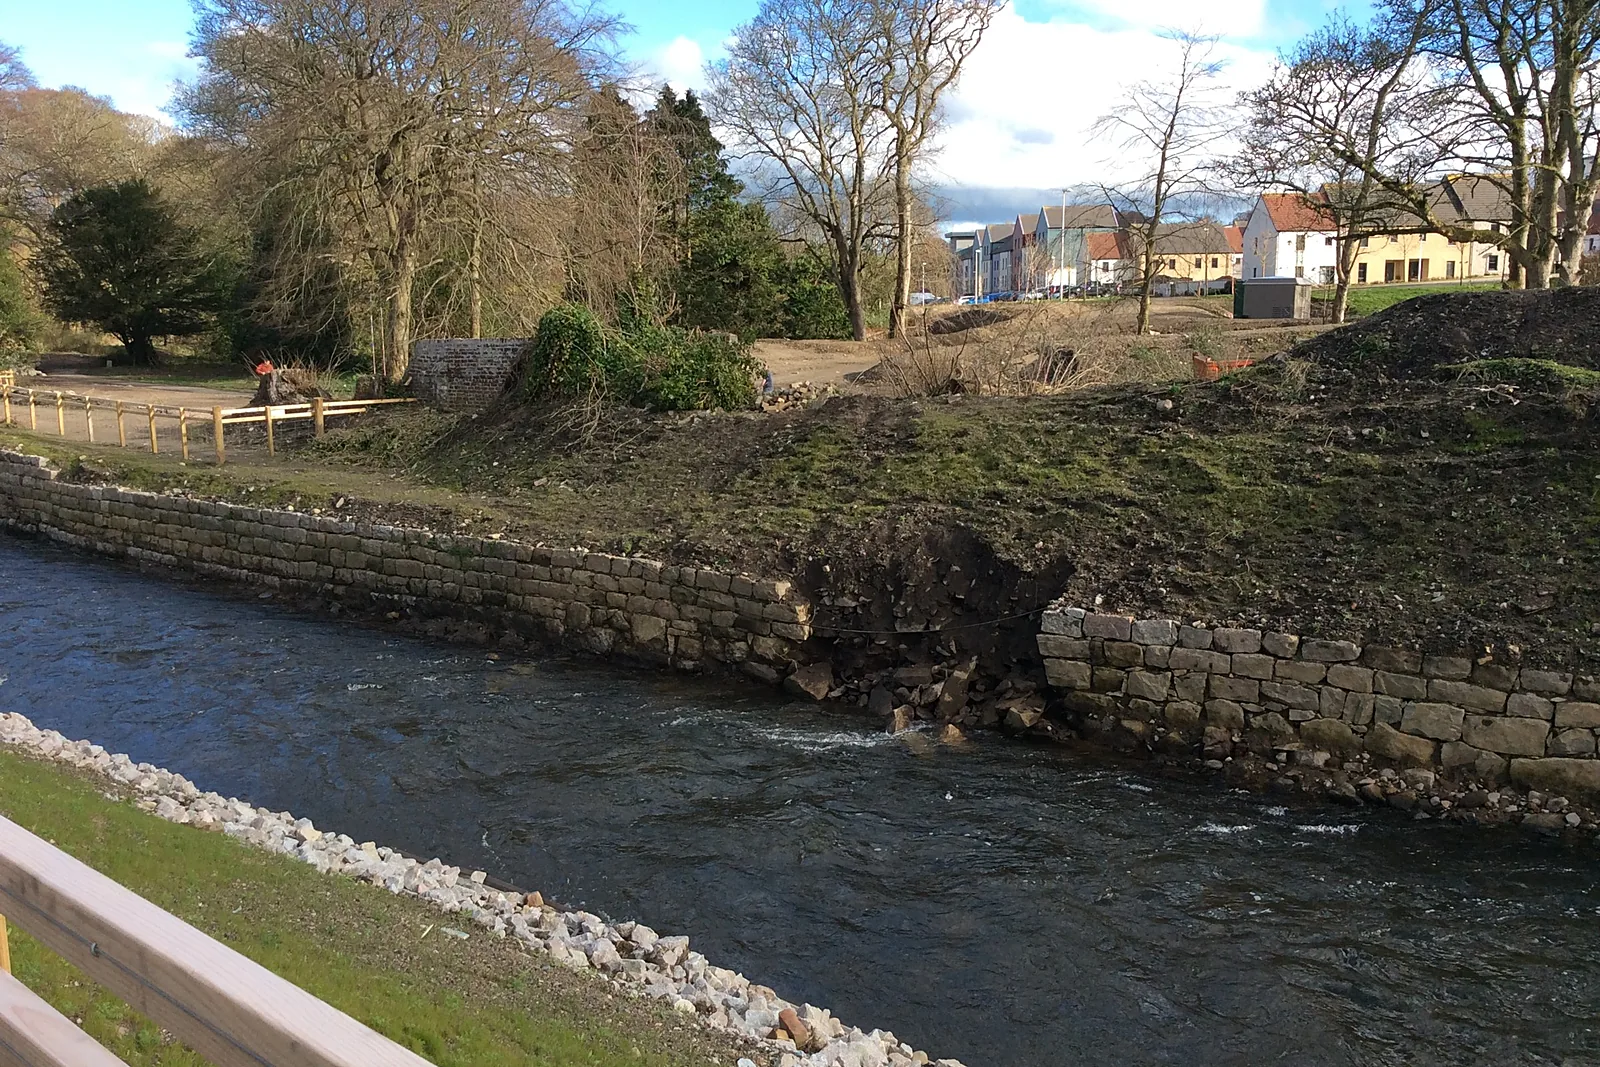
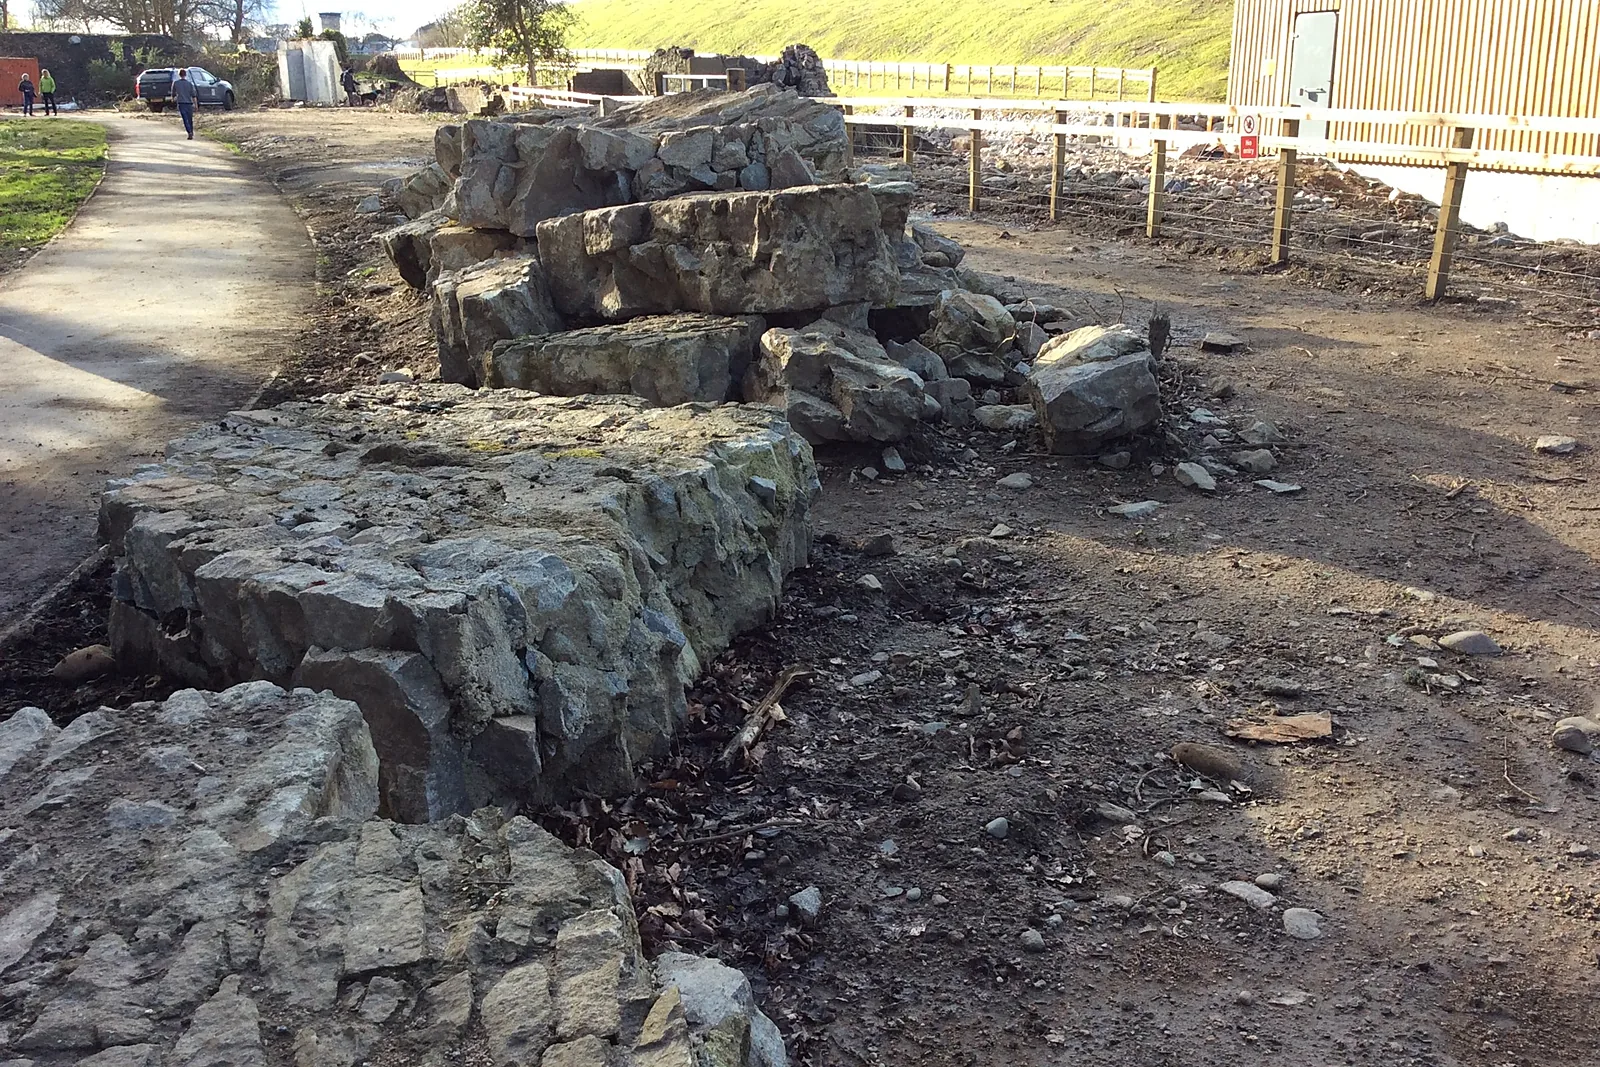
Part of the original lade wall had been partly demolished by storms in late 2016, leaving its stone lying on the ground. Elsewhere, walls newly exposed by local volunteers needed consolidation, and a run of brickwork with stone steps and rubble masonry was around 60mm out of plumb in places and showed movement. A section of the lade wall had failed beneath the weight of the earth above it, and the stone had to be recovered from the river bed. Like all solid-walled structures of this kind, the masonry needed to stay breathable, so earlier cement pointing and modern block and render repairs had to be removed rather than repeated.
Our solution
We began with a survey of every wall, marked on a key plan, and a proposed mortar specification submitted for approval before any work started, with samples to be applied on site for final sign-off. Fallen and unstable masonry was taken down, made safe and sorted, with the stone cleaned of old mortar and set aside for reuse in the rebuilding. The failed lade wall was to be reinstated to match the original, with larger stones at the foot and the top course raked back. Out-of-plumb brickwork and stone steps were scheduled to be taken down and rebuilt on a sound base. New low walls were to link the surviving sections and the area beside the hydro was planned as a curved viewing wall. The mortars were designed to match the existing lime work: hot-mixed natural hydraulic lime and quicklime with local sharp sand for rubble packing and pointing, and lime-rich mixes for the brickwork and sandstone dressings. Pointing was to be pressed back with iron keys, then scraped back to expose the aggregate and leave the stone arrises showing.
Outcomes
Storm-damaged walls rebuilt
Fallen lade wall stone was recovered, cleaned and set aside to rebuild the walls with their original material.
Breathable lime repairs
Cement pointing and modern block repairs were replaced with specified lime mortars matched to the existing masonry.
Phased, volunteer-friendly plan
Repairs were programmed in phases, with sorting and pointing tasks identified where local volunteers could assist.
Have a similar building?
Tell us about it and we’ll come back to you with how we’d approach it.
One of 1,000+ projects
More parks, ruins & leisure
- Devonvale War MemorialCase study →
- Dunnottar Castle, StonehavenCase study →
- Ellon PavilionCase study →
- Knockando Woolmill (consultancy)Case study →
- Leith HallCase study →
- Lychgate, TullibodyCase study →
- Provan Hall, GlasgowCase study →
- Ruined Churches, Angus (consultancy)Case study →
- Almondell Country Park
- Barry Mill
- David Livingstone Centre
- Duthie Park
Next project
Easter Hall
Anstruther