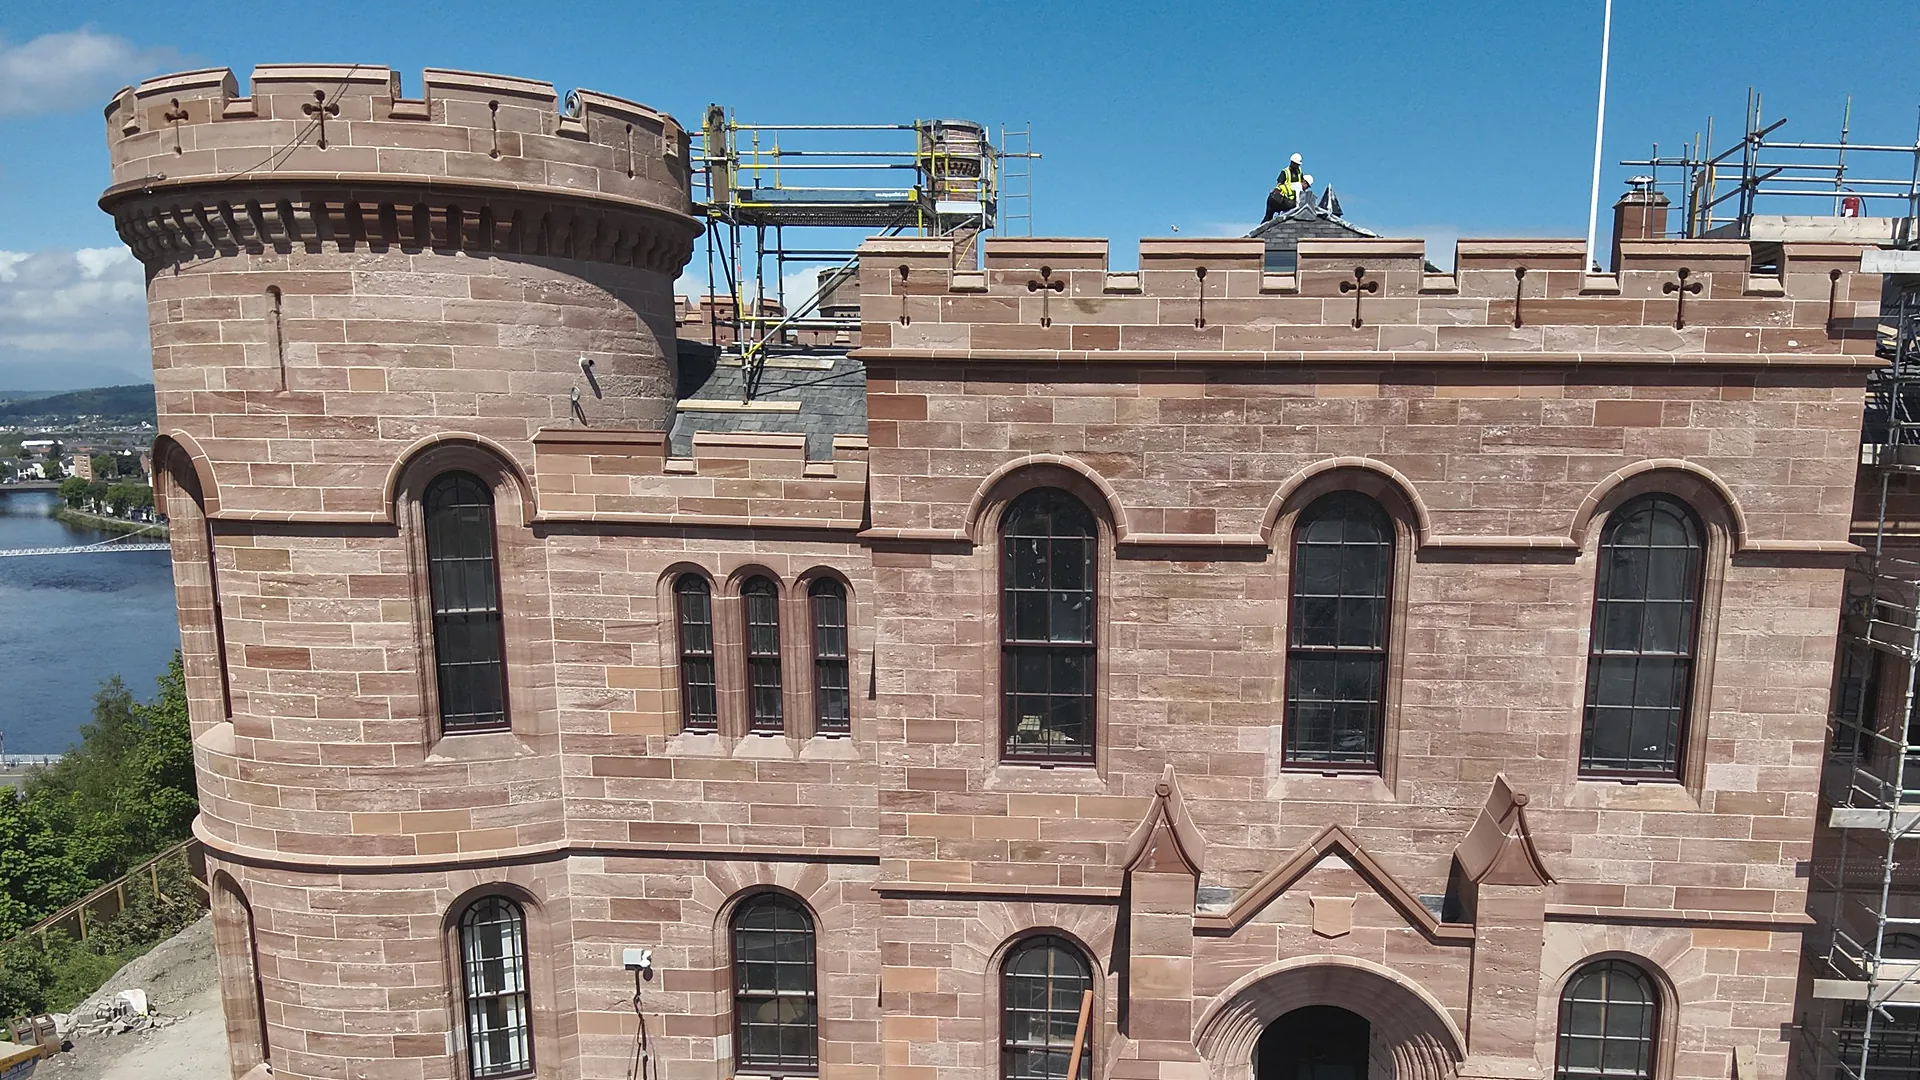
Castle masonry and roofing:
Inverness Castle
Inverness · 2025
Inverness Castle is the red sandstone landmark above the River Ness, a Category A listed building being restored and converted by The Highland Council into a new visitor destination. Bancon Construction was the main contractor, and we were appointed as sub-contractor for the stonework, masonry and cleaning, the slating and the scaffolding. Our crews worked across the north and south towers, the roofs and the castle's surrounding boundary and terrace walls.
The challenge
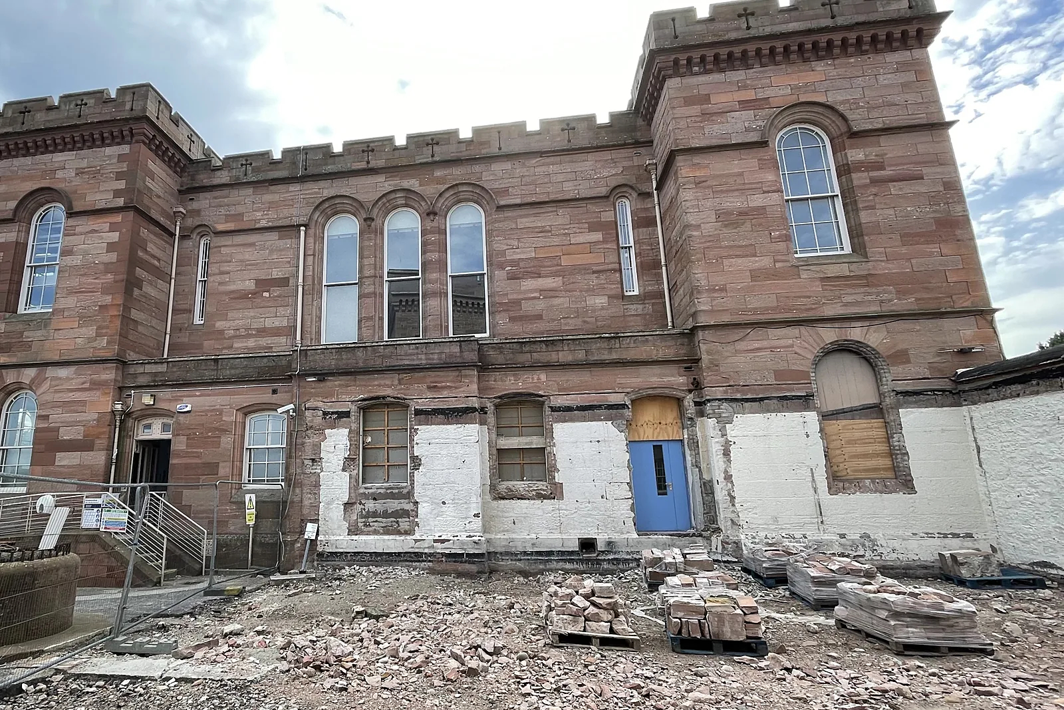
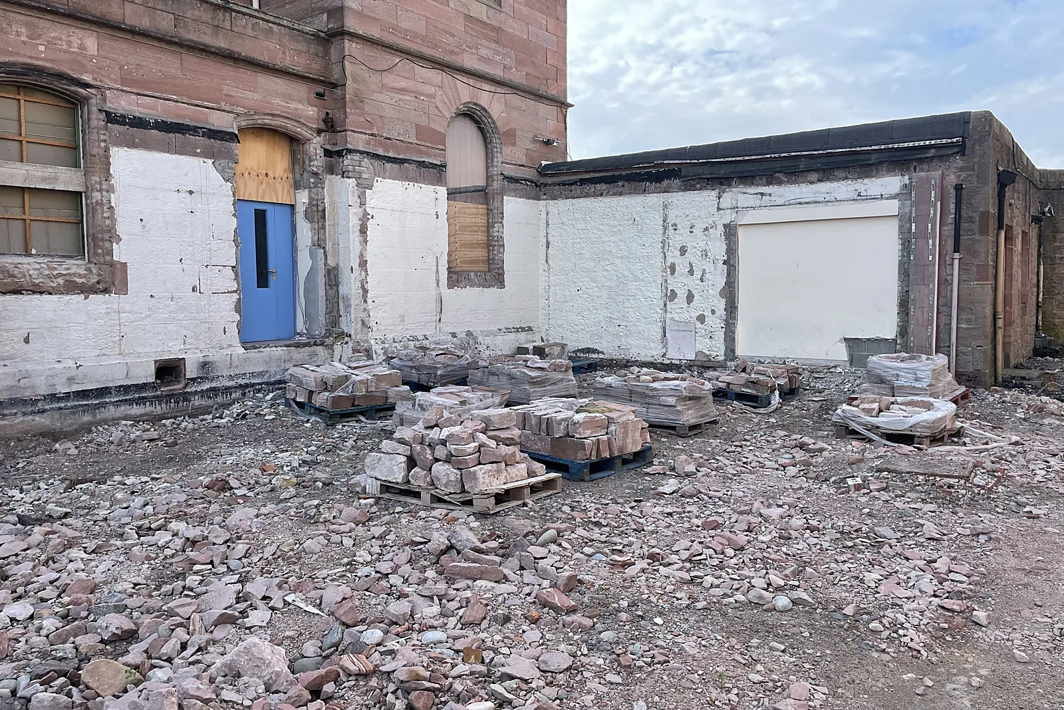
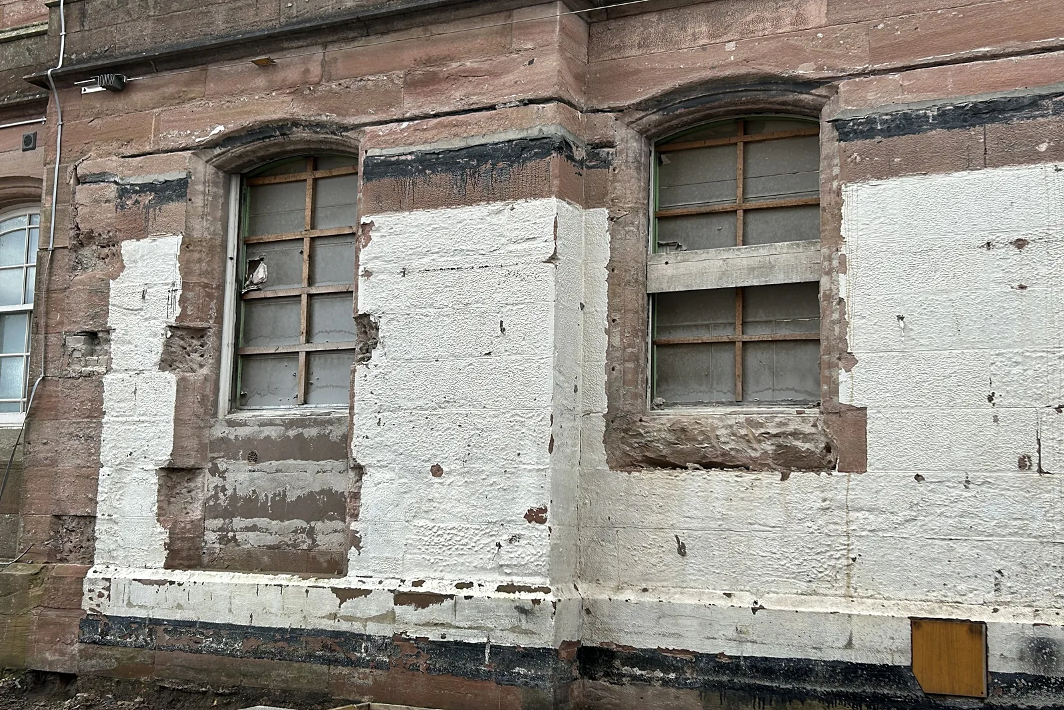
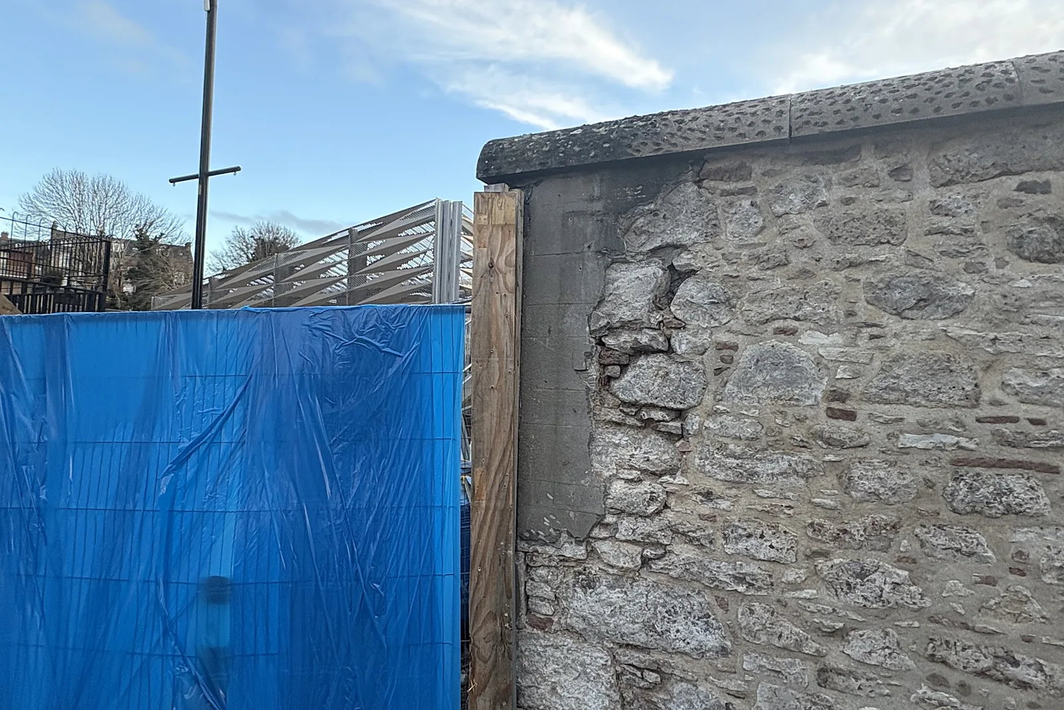
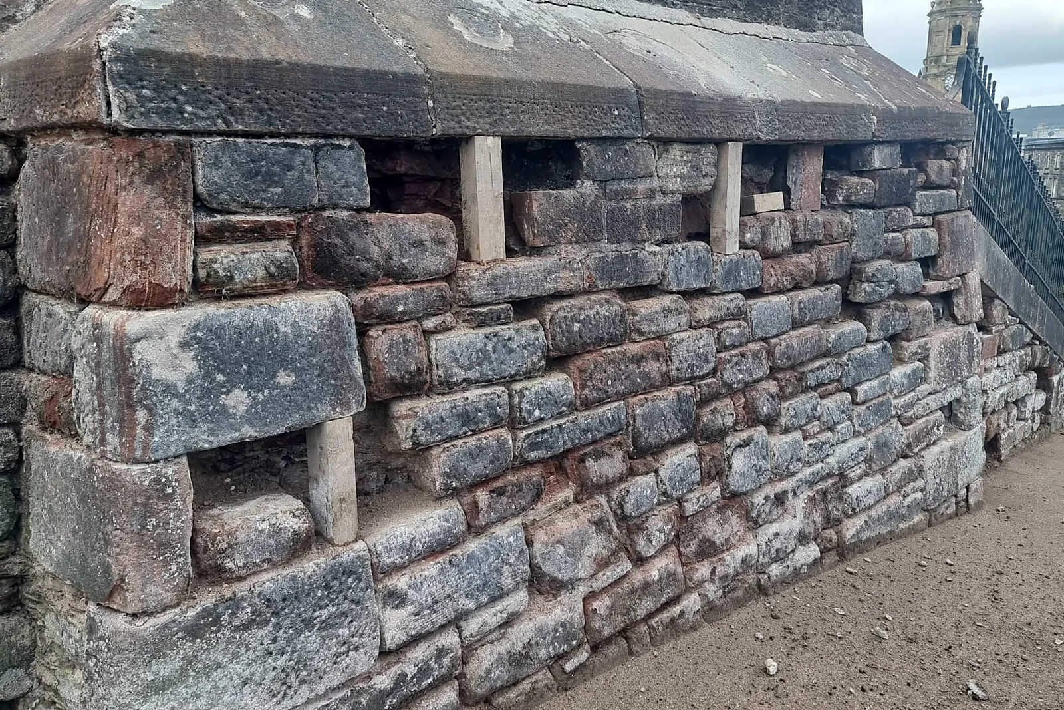
Decades of cement-based repairs had left the stonework hard, sealed and damaged. Behind them the sandstone was soft, fractured or spalling, and the rubble boundary walls had lost their lime bedding, allowing soil and vegetation to build up inside the wall. Loose and dislodged copes, corroding iron fixings and open joints were letting water in. The castle was a live restoration site shared with the main contractor and other trades, so scaffold, lifting and deliveries had to be planned around a fixed main-contract programme.
Our solution
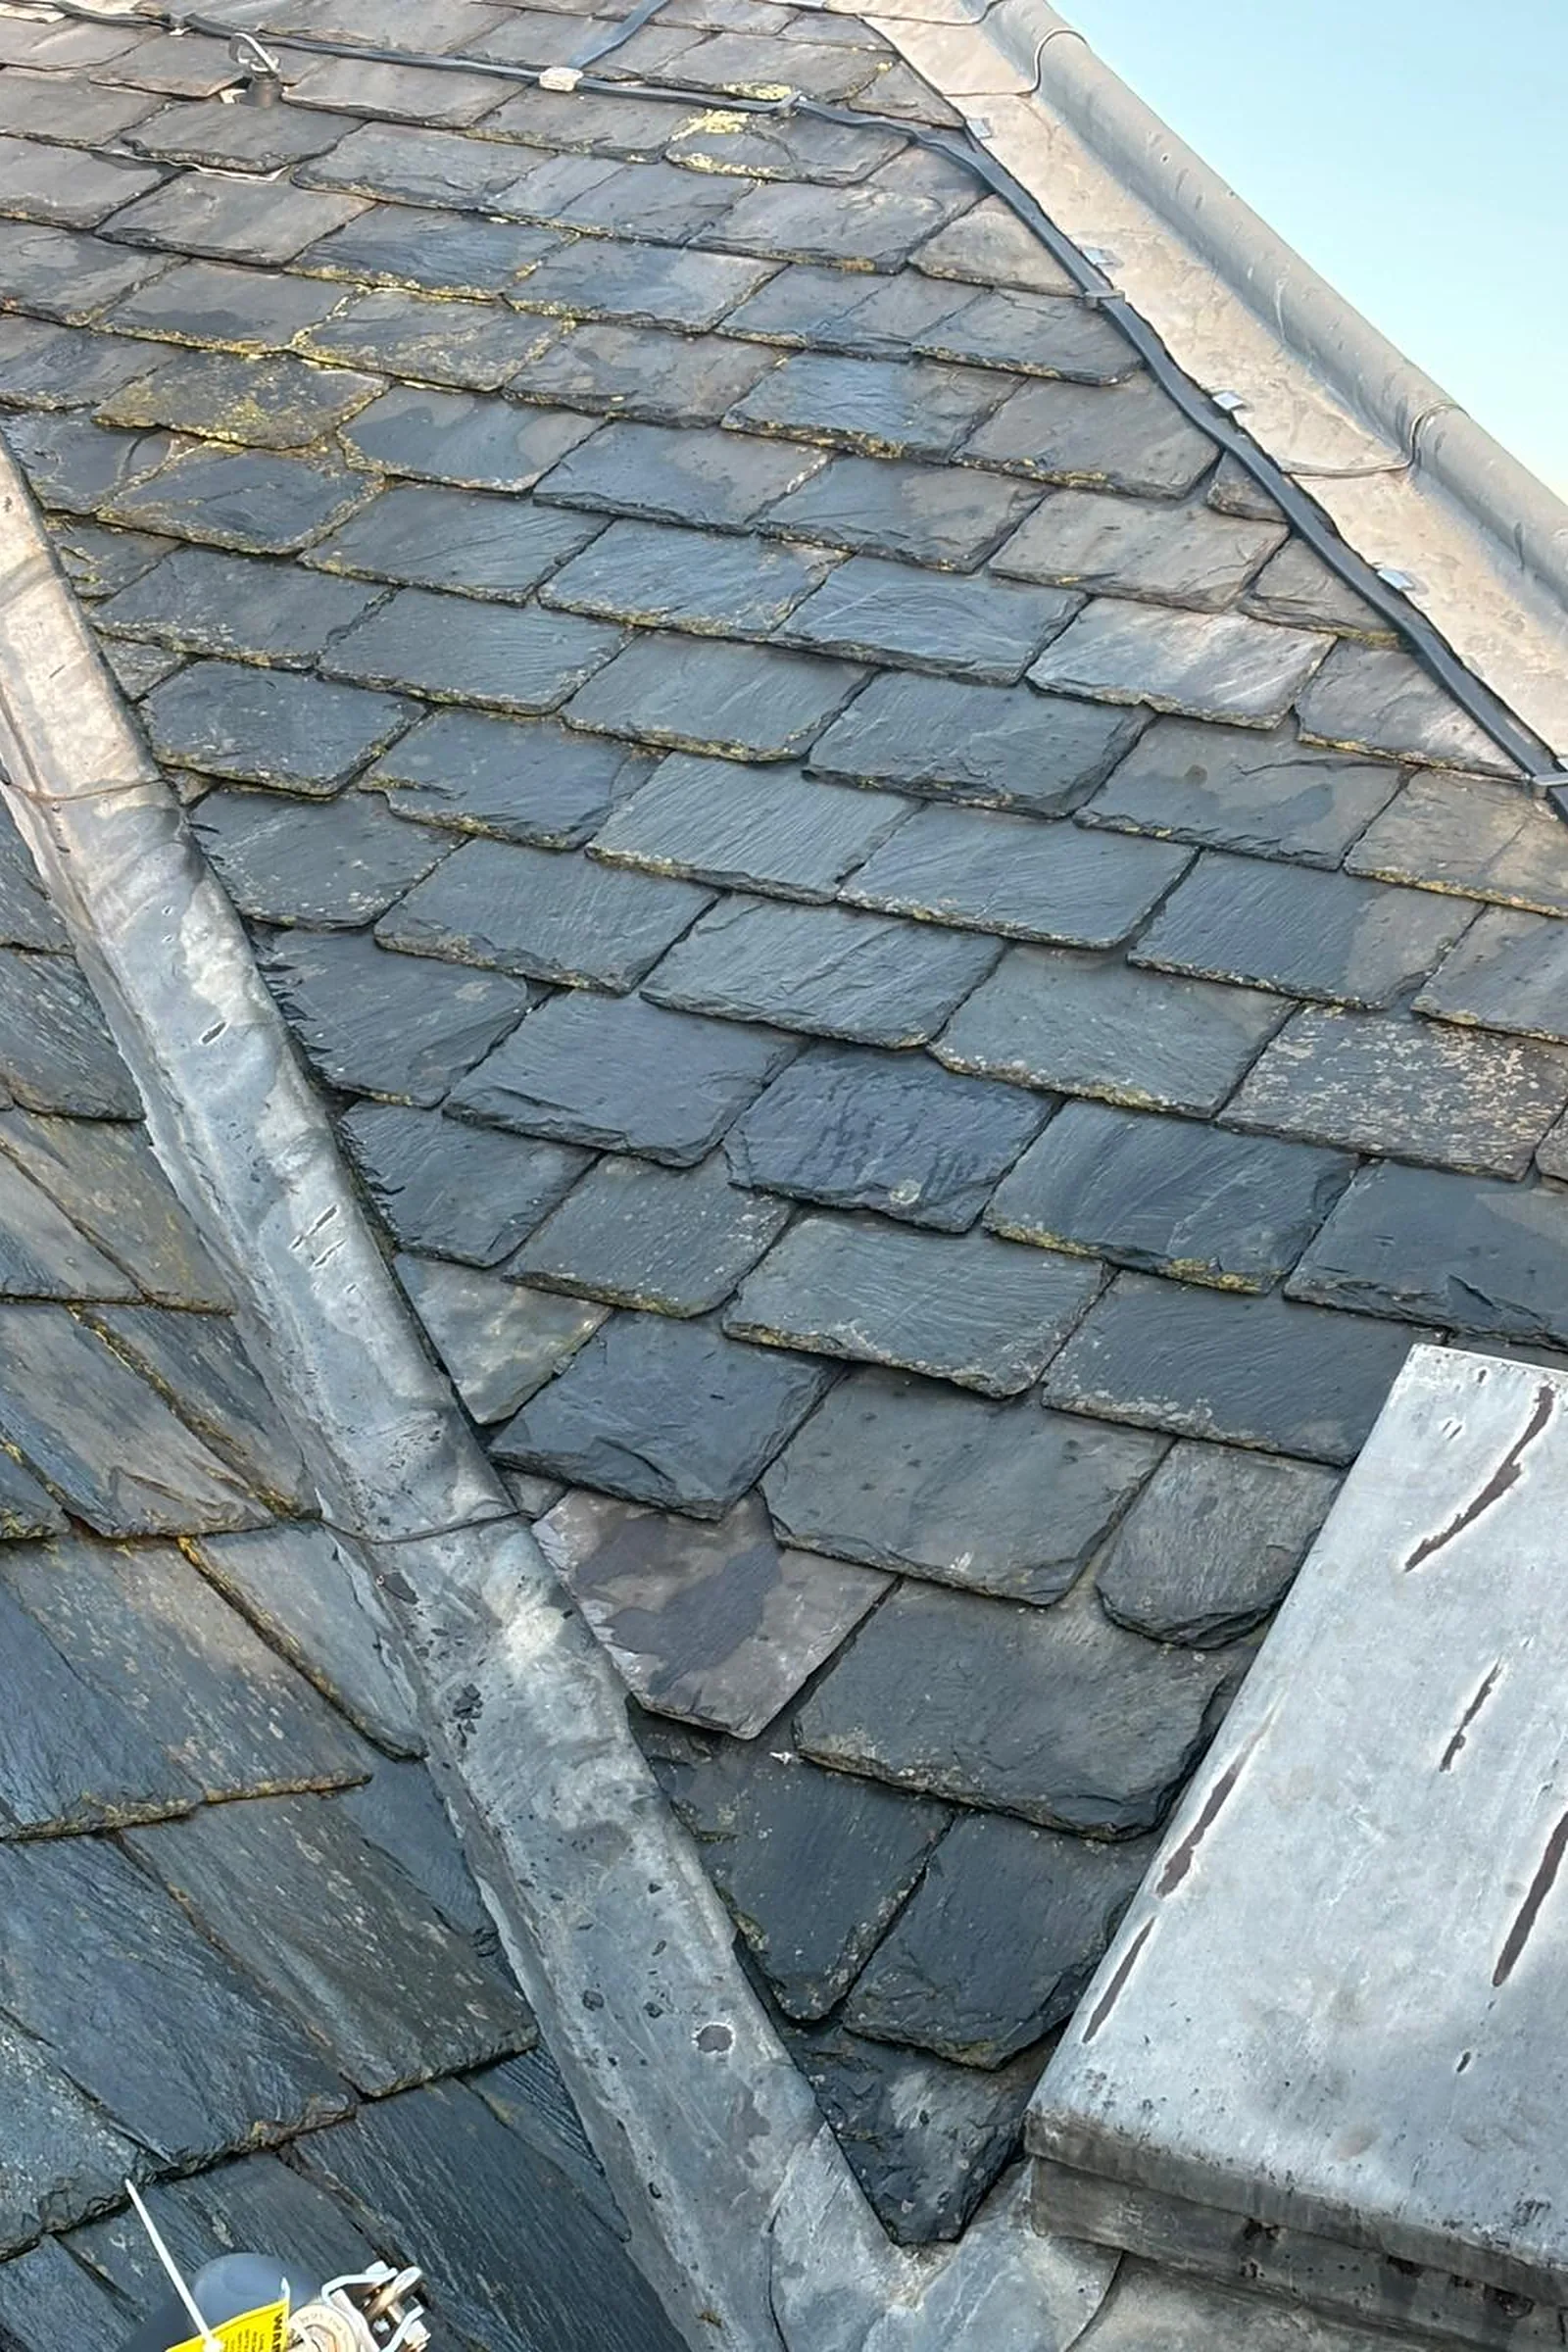
We began with a survey and sample panels, then built scaffold to each elevation in phases so the masonry and roof crews could follow on. Vegetation was removed by hand, then the stone was cleaned with the DOFF steam system. Cement pointing and render were taken out carefully, and the stone was defrassed before repairs. Decayed stones were cut out and replaced with new stone, or with salvaged stone dressed on site, and built in with natural hydraulic lime mortars. Joints were repointed and the finished work tinted to blend with the surrounding sandstone. On the roofs we stripped and relaid slate over a vapour-permeable underlay, with new leadwork. The boundary and terrace walls were repaired from a condition report we prepared: loose stones were numbered and taken down, soil and vegetation cleared from the core, voids packed with lime mortar and stone pinnings, and new stone tied back with stainless steel ties. Corroding fixings were removed from the copes, which were then uplifted and rebedded, with new Caithness copes cut and fitted to the north boundary wall.
Outcomes
Sound stone, lime repairs
Cement repairs removed and failed stone replaced, with lime mortar compatible with the original sandstone.
Roofs and towers repaired
Slating, leadwork and masonry repairs carried out across the castle's towers and roofs.
Boundary walls consolidated
Rubble boundary and terrace walls rebuilt from the core outwards with copes rebedded or replaced.
Have a similar building?
Tell us about it and we’ll come back to you with how we’d approach it.
One of 1,000+ projects
More castles & towers
- Aldourie CastleCase study →
- Ballindalloch CastleCase study →
- Brodie Castle Roof Repairs 2026Case study →
- Coxton TowerCase study →
- Craigievar CastleCase study →
- Drum CastleCase study →
- Drum Castle, Old Tower (consultancy)Case study →
- Dunyvaig Castle, IslayCase study →
- Fairburn TowerCase study →
- Glamis Castle Dining Room CeilingCase study →
- Inverness Castle North TowerCase study →
- Rosslyn CastleCase study →
Next project
Irvine Town House
Irvine