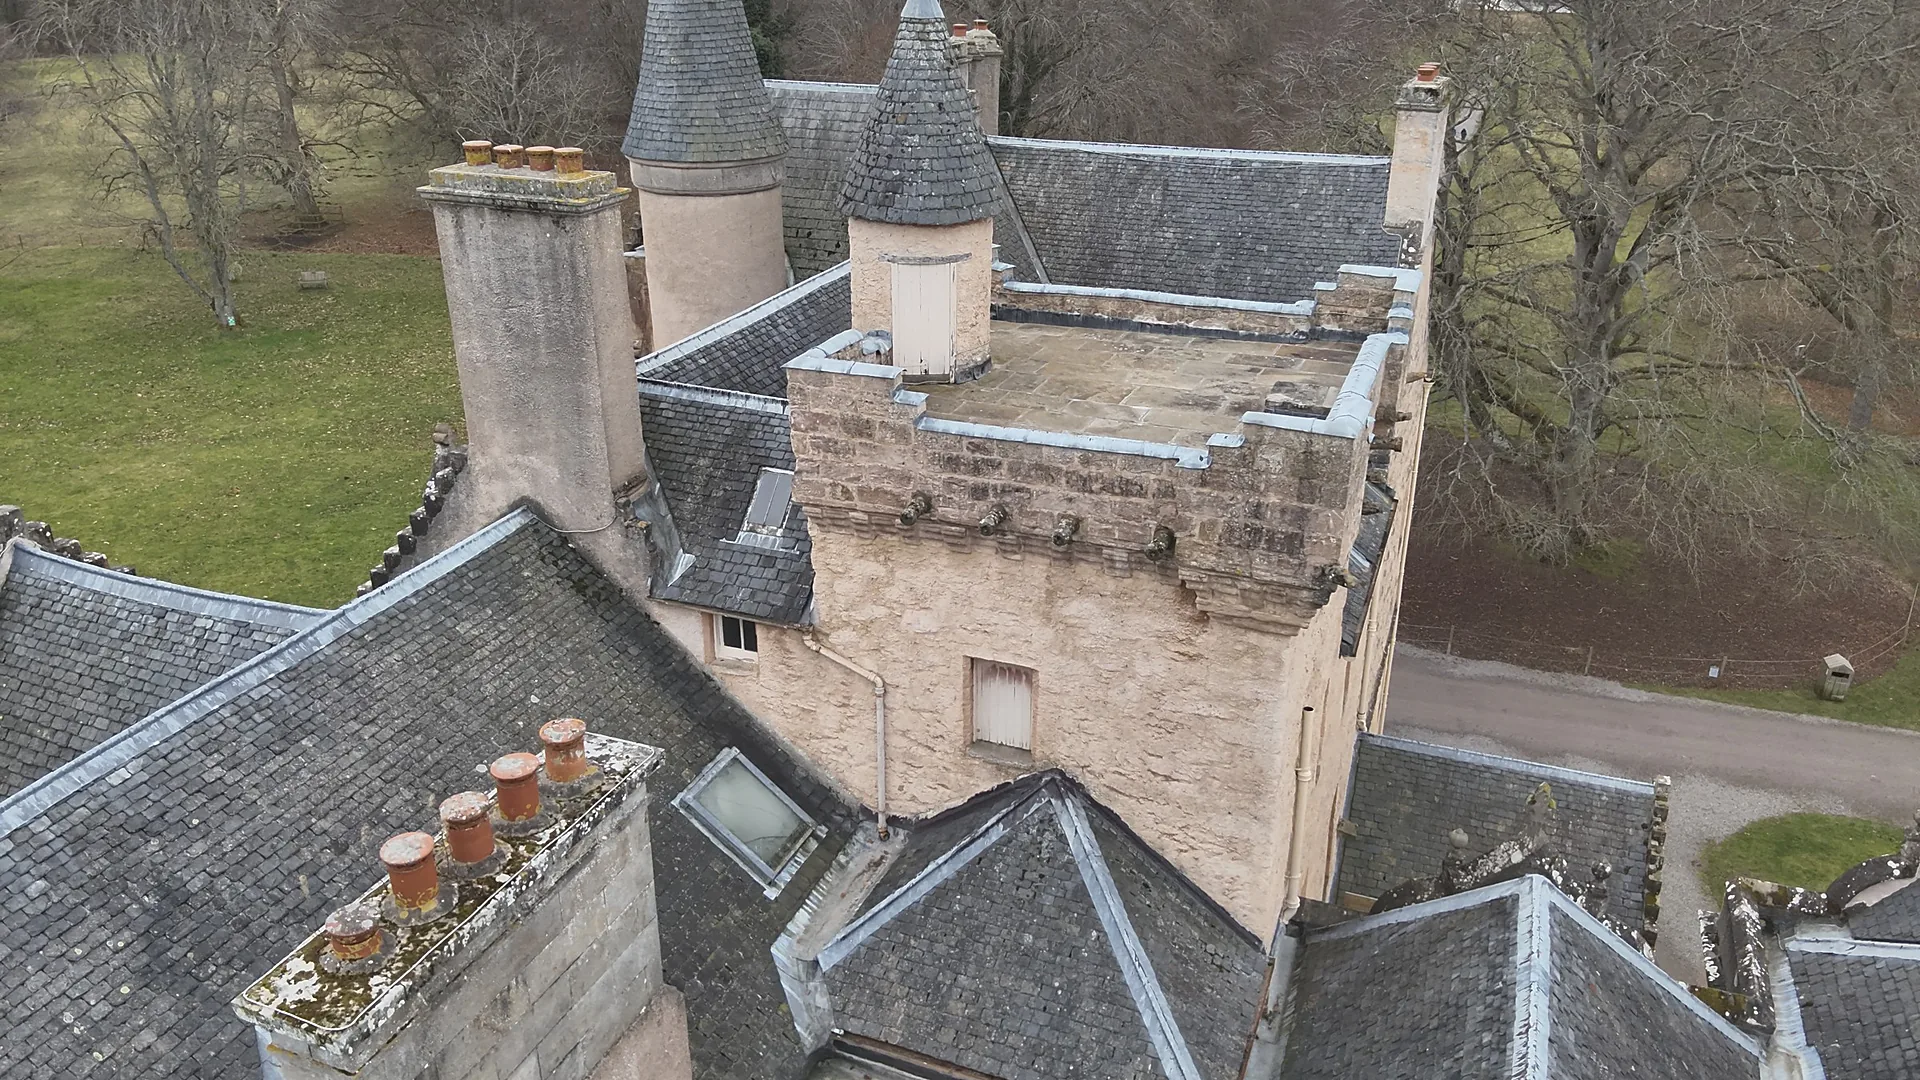
Roofs, lead and chimneys:
Brodie Castle
Forres, Moray · 2026
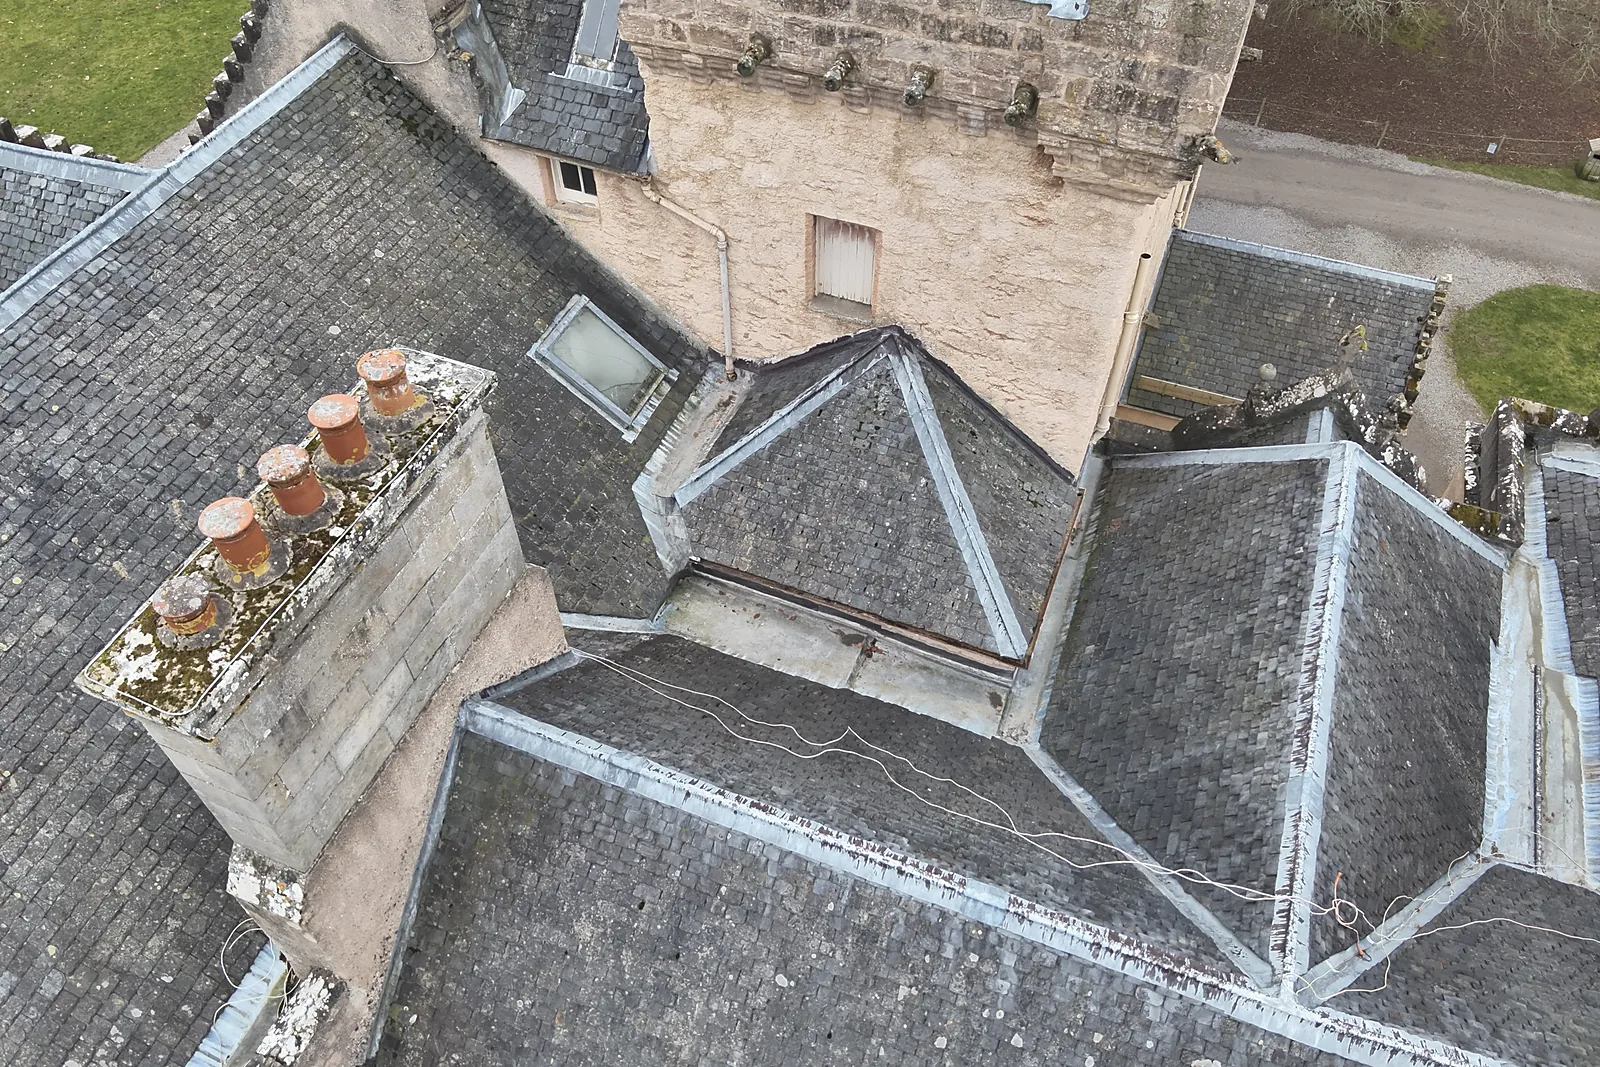
Brodie Castle, the ancestral seat of the Brodie family and one of the National Trust for Scotland's flagship properties in the north east, sits beneath a complex roofscape of slated pitches, dormers, crowstepped gables, valleys and box gutters. Working for the Trust under the contract administration of Adams Napier Partnership, chartered building surveyors and heritage consultants, we carried out the 2026 roof repairs to the east range: renewing the leadwork, overhauling the slating and repairing two of the castle's great chimney stacks.
The challenge
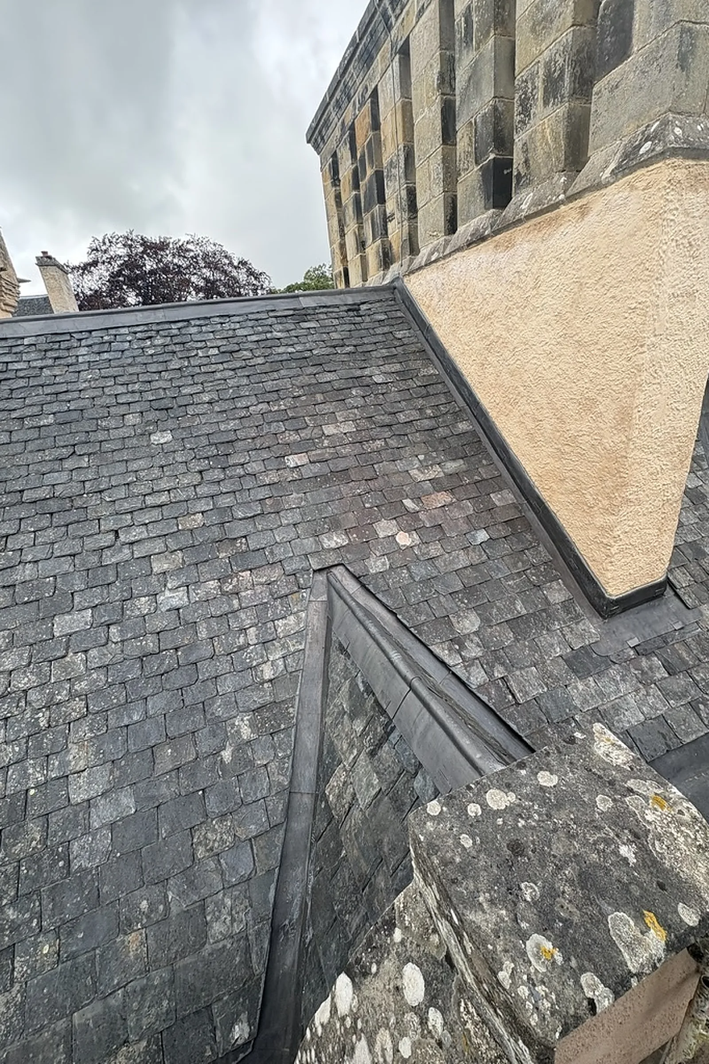
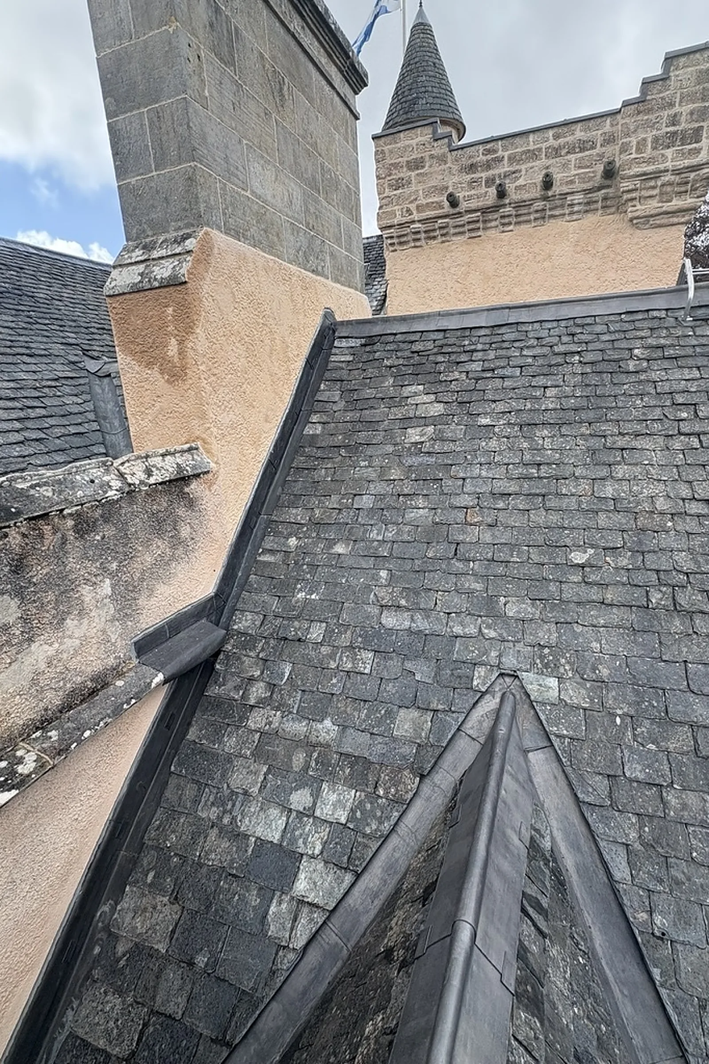
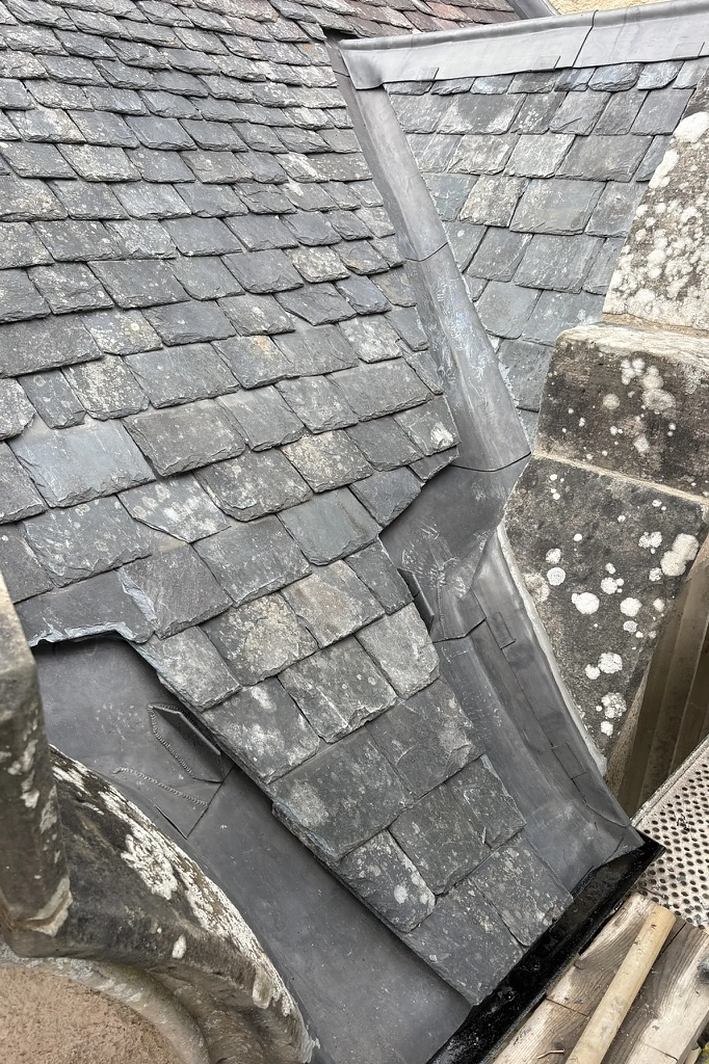
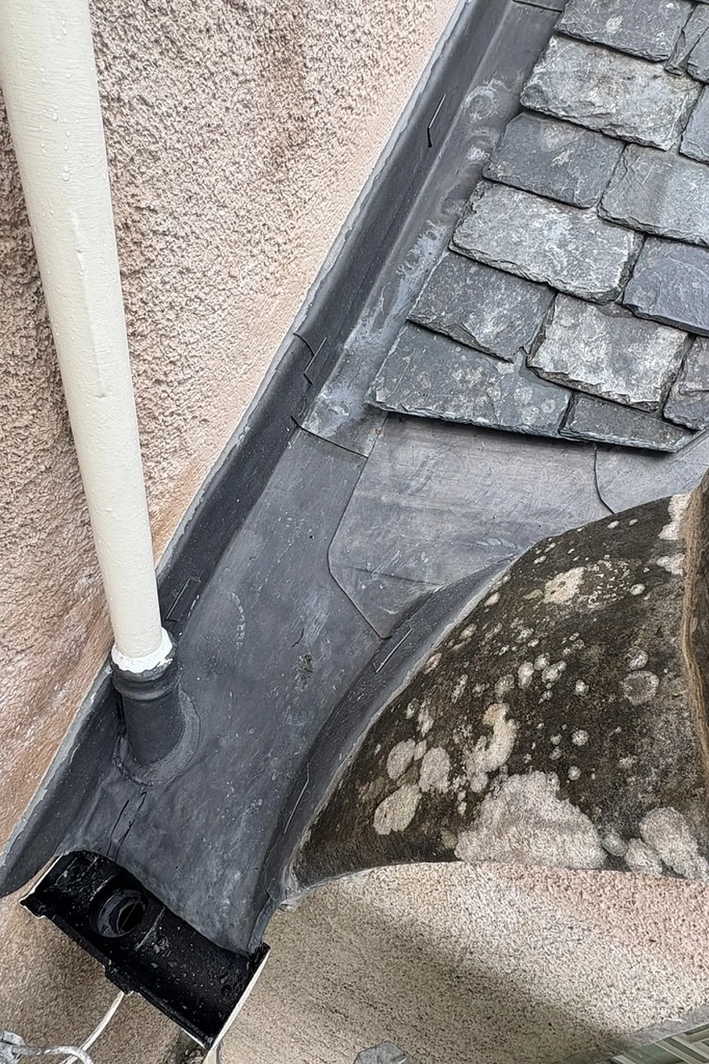
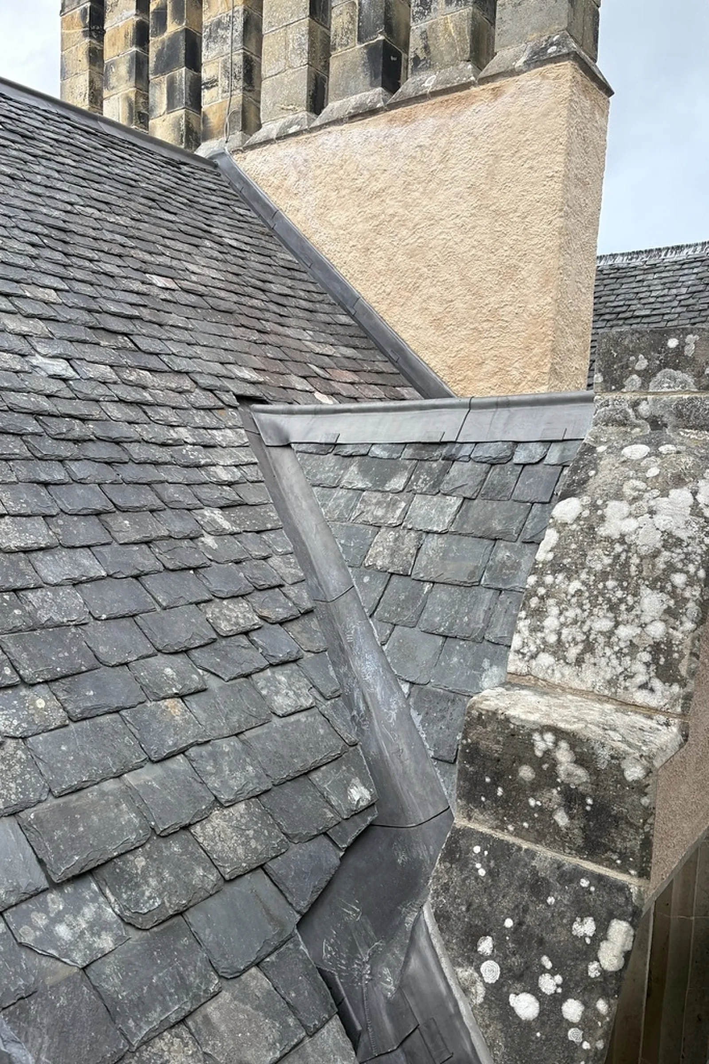
Water was finding its way in through tired lead valleys, gutters, ridges and flashings, and the two large chimneys, C9 and C11, needed their failing harl stripped, joints repointed and haunchings reformed. All of this had to be done at height on a castle open to visitors throughout the season, under the Trust's hot works permit system, and around a bat roost protected by a NatureScot licence, which shaped when and where each part of the roof could be opened up.
Our solution
Working with Adams Napier Partnership through fortnightly site visits and agreed variations, we stripped and set aside slates, laid new underlays and tilting fillets and renewed the leadwork to the Lead Sheet Association's guidance: Code 8 to the stepped and parapet box gutters, Code 7 to the valleys, and Code 6 to the ridges, hips, watergates, aprons and abutment and chimney flashings. The roofs were then reslated to match, including dormer valleys, ridges and the overhaul of roofs 15 to 17. On chimneys C9 and C11 the defective harl was removed, the rubble repointed in NHL 3.5 lime, and a new three-coat hot-mixed lime harl applied and limewashed once samples had been approved, with skew fillets and haunchings reformed in NHL 5. Additional sarking and joist repairs, deep packing and new Witton Fell stone indents at the base of C9 were carried out as the true condition was revealed. On completion we handed over an operation and maintenance manual setting out every mix, lead code and inspection interval.
Outcomes
A weathertight east range
Valleys, box gutters, ridges and flashings renewed in heavy-gauge lead, with the slating overhauled to match.
Chimneys made sound
Stacks C9 and C11 repointed, reharled in hot lime and limewashed, with new stone where needed.
Built for the long term
A detailed maintenance manual gives the Trust and Adams Napier Partnership a clear record of every material and specification used.
Have a similar building?
Tell us about it and we’ll come back to you with how we’d approach it.
One of 1,000+ projects
More castles & towers
- Aldourie CastleCase study →
- Ballindalloch CastleCase study →
- Coxton TowerCase study →
- Craigievar CastleCase study →
- Drum CastleCase study →
- Drum Castle, Old Tower (consultancy)Case study →
- Dunyvaig Castle, IslayCase study →
- Fairburn TowerCase study →
- Glamis Castle Dining Room CeilingCase study →
- Inverness CastleCase study →
- Inverness Castle North TowerCase study →
- Rosslyn CastleCase study →
Next project
Dunyvaig Castle
Isle of Islay