Stone, lead and roof repairs:
Robert Dow Court
Lochgelly · 2026
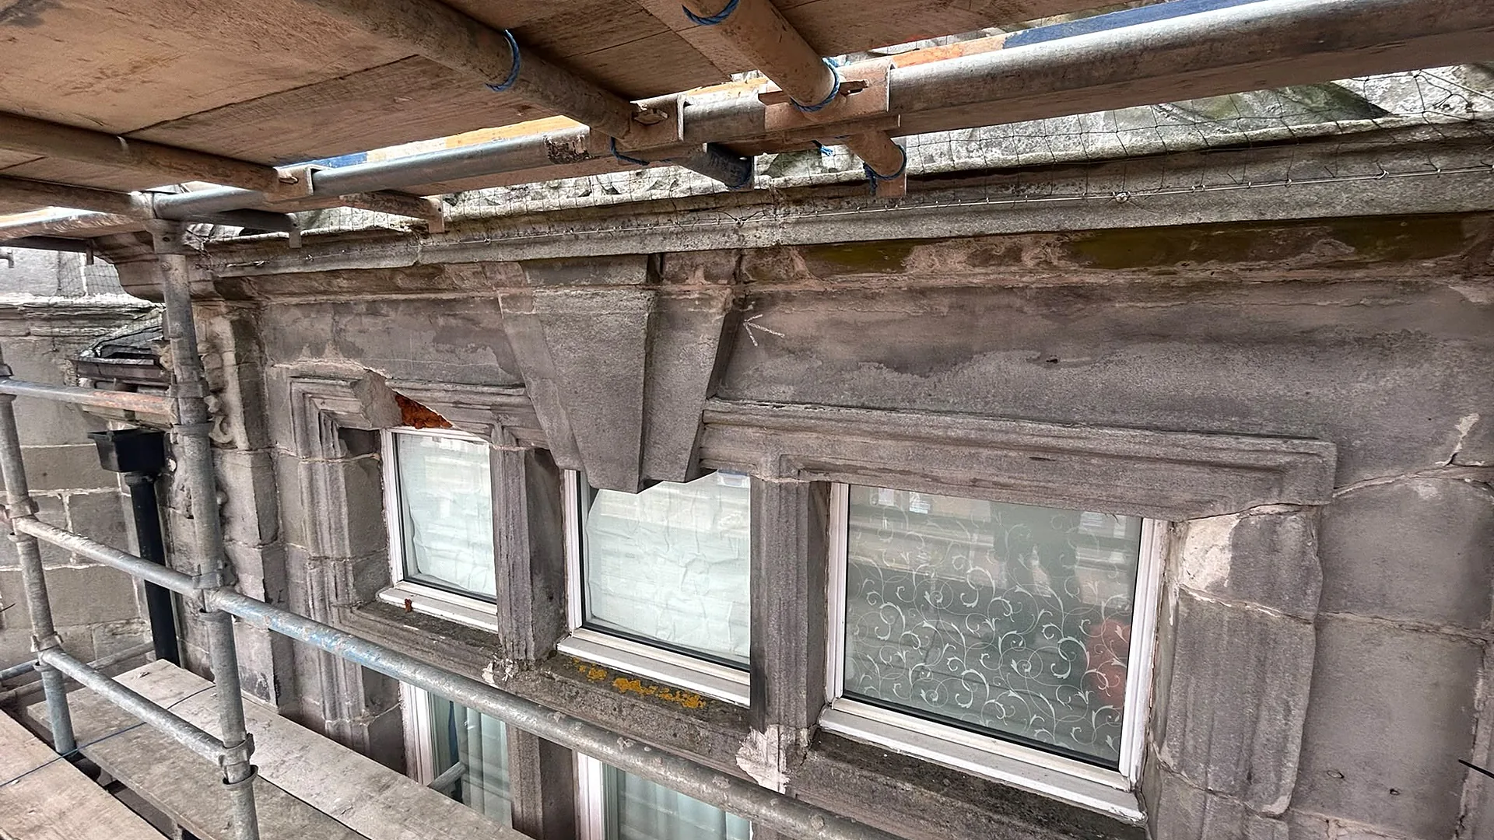
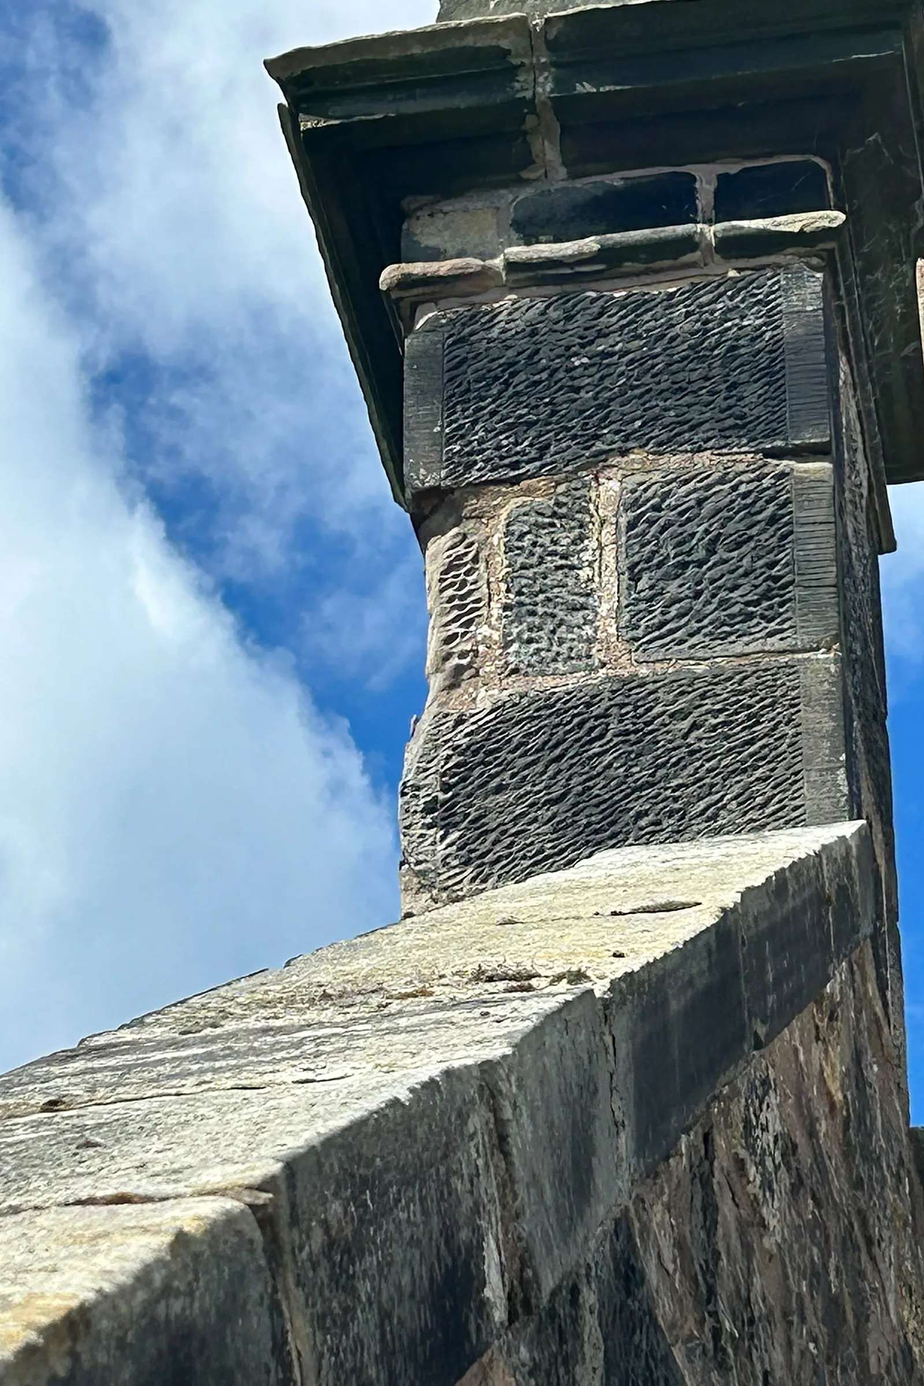
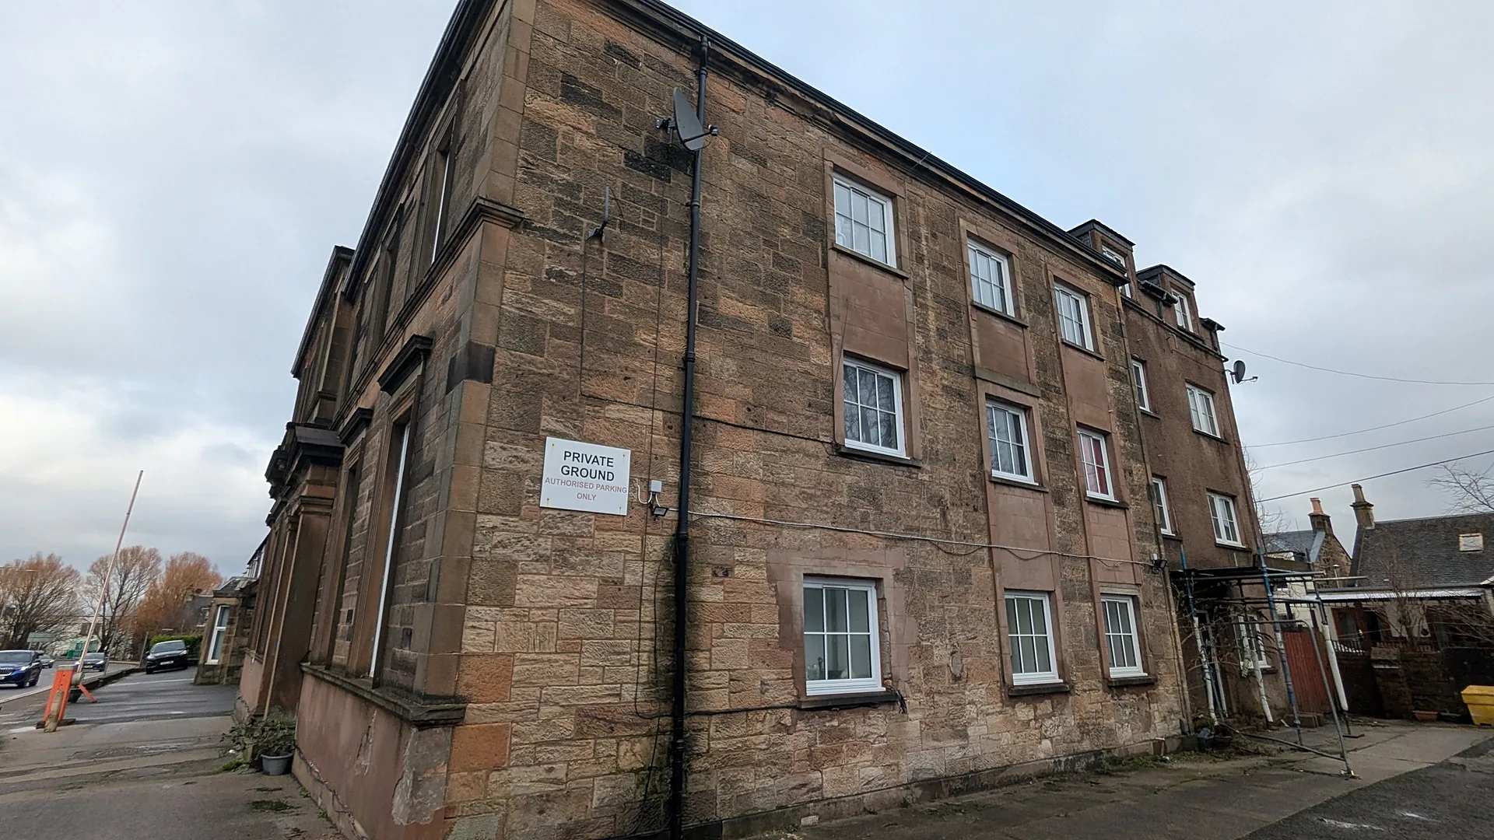
Robert Dow Court is a B listed tenement in the centre of Lochgelly, topped by a prominent clock tower and flanked by roof towers on Bank Street and Chapel Street. Kingdom Housing Association owns the building and lets the flats as social housing. Following a condition survey, the architect and structural engineer specified a programme of repairs to the stone walls, leadwork and slated roofs. We are carrying out the stone restoration and associated works, with the building occupied throughout.
The challenge
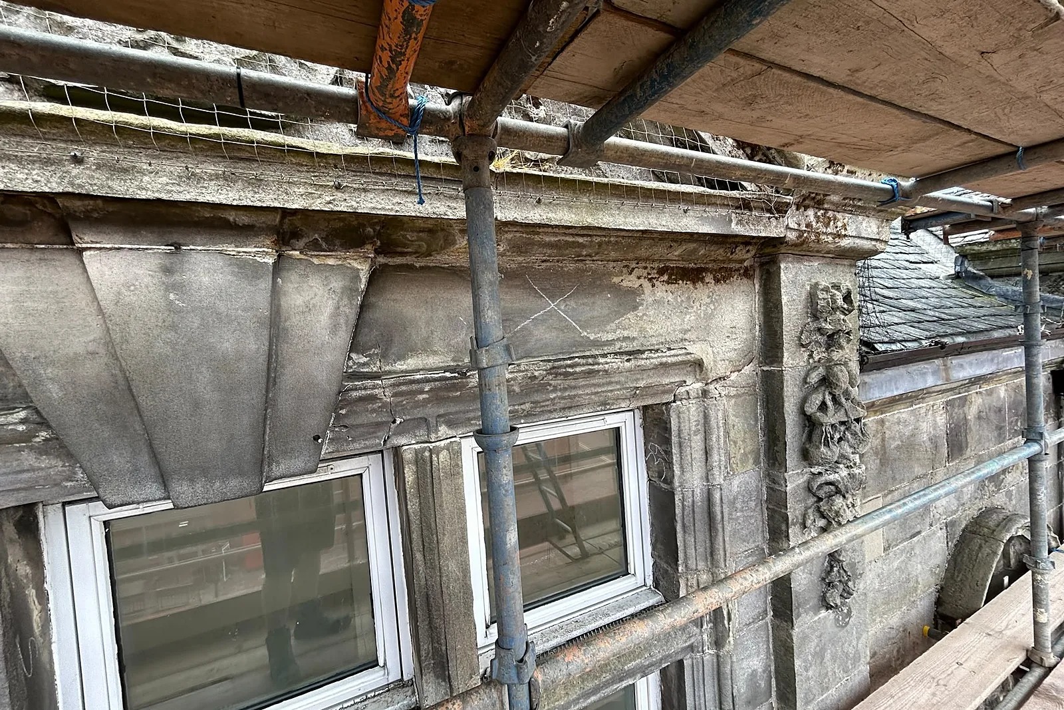
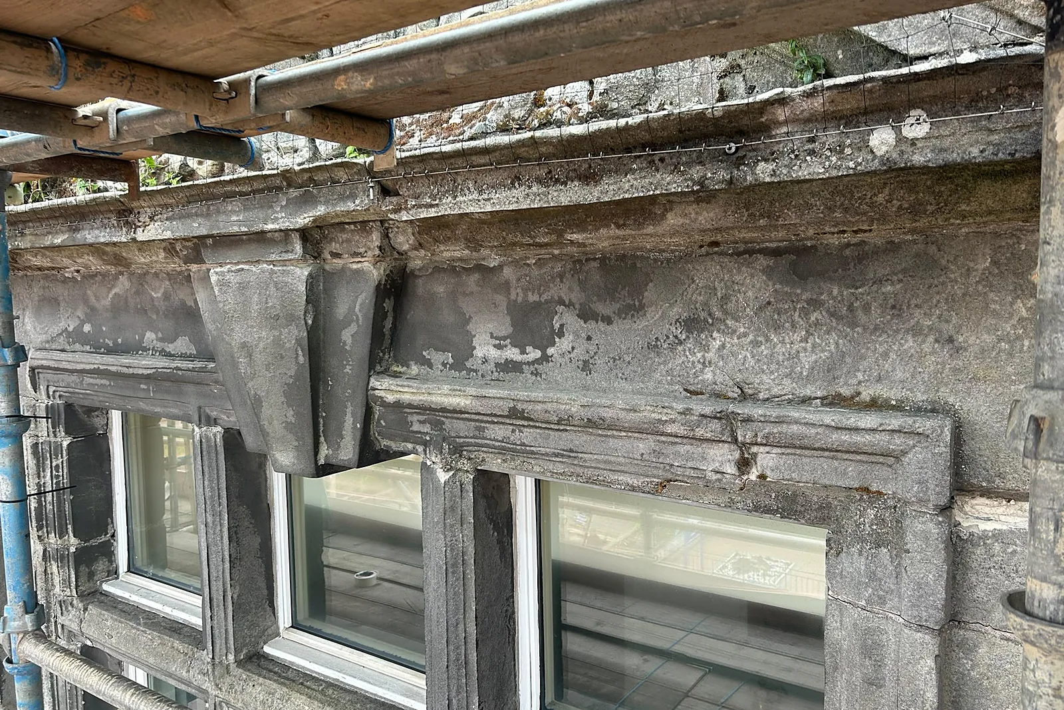
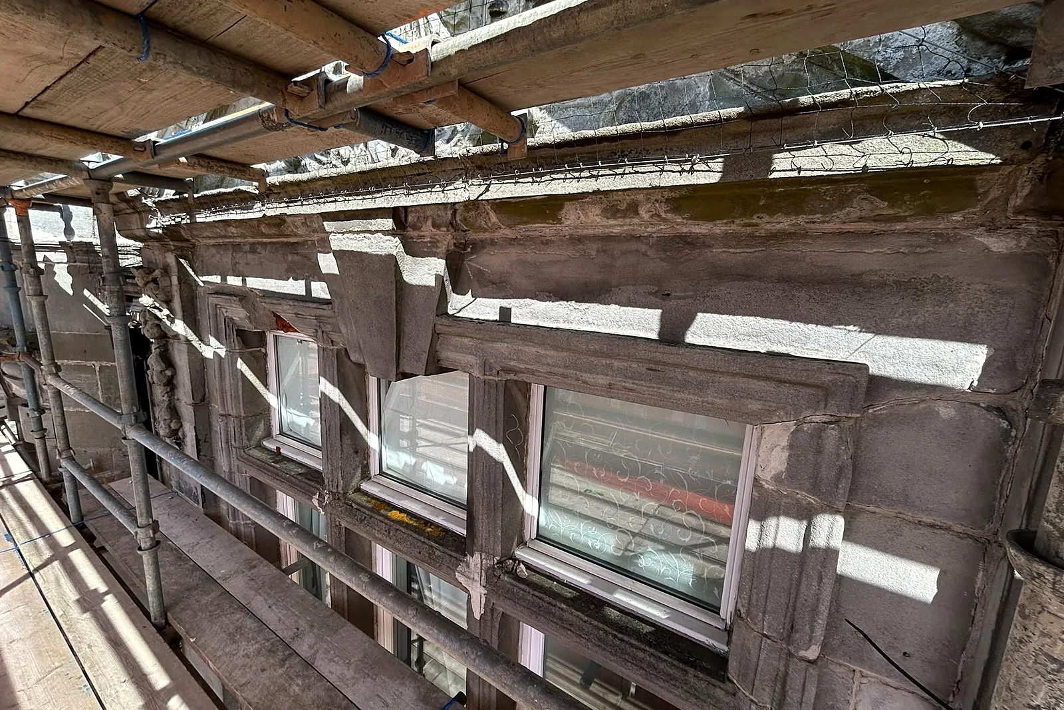
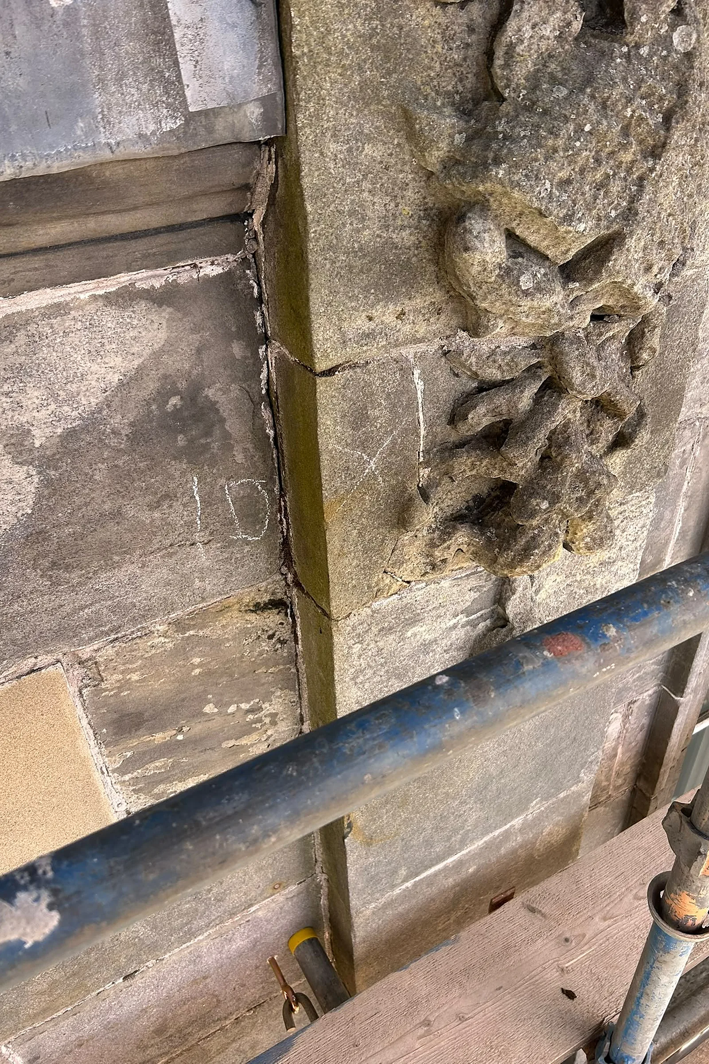
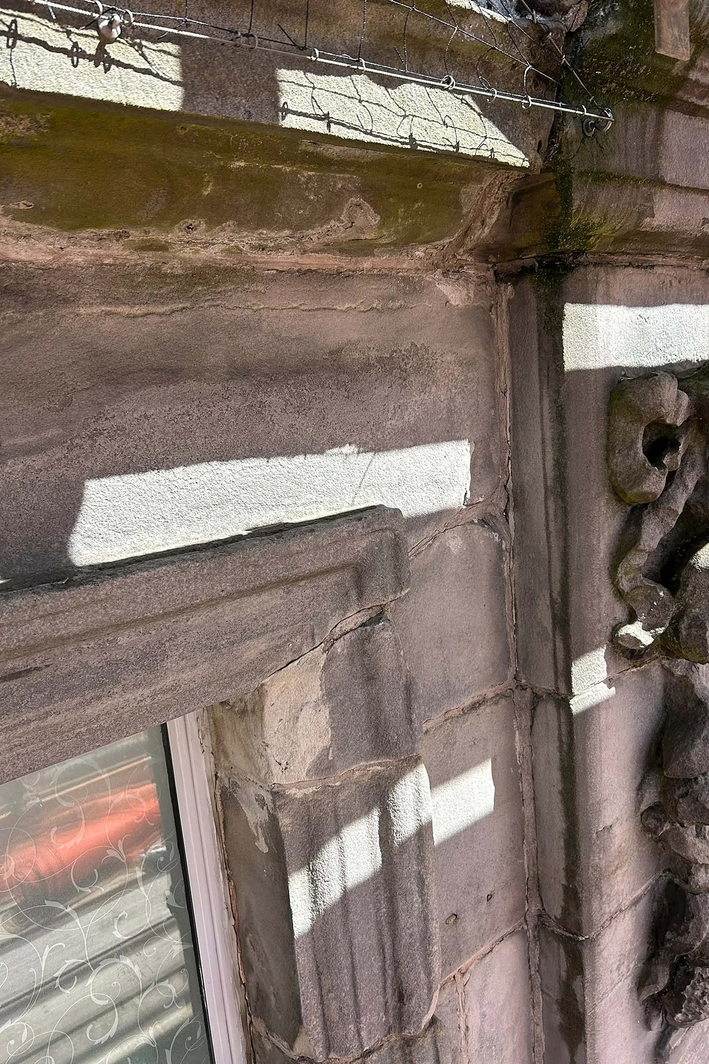
The tenement is built in sandstone with ornate dressings: pediments, carved mullions, pilasters, string courses and moulded window surrounds. Movement had appeared in a corner parapet wall, lintels and transoms had cracked, and fungal and vegetation growth had spread across the elevations. Cement-based repairs and corroding fixings added to the decay. Listed building consent conditions required a conservation-led approach to vegetation removal and to every stone repair, and the flats remain occupied, so access, protection and working areas have to be planned around residents.
Our solution
A stone-by-stone survey, marked up on the elevations with chalk reference numbers, sets out which units are repaired in situ, which are replaced and which are repointed. Vegetation is removed by hand with soft tools, followed by a low-pressure biocide, with no abrasive cleaning. Joints are raked out to 25mm and repointed in lime, and eroded faces are defrassed and repaired with Lithomix. Cracked stones are stitched, and units that cannot be saved are replaced with new sandstone, supplied by Witton Fell and dressed to match, with lintels, mullions, pilasters, jambs and pediment stones scheduled individually. The Juliette balcony fixings are replaced in stainless steel. Leadwork includes Code 7 cappings to pediment copes and string courses, new roof lead and flashings, and a lead dome clean on the clock tower. Roof slates are stripped, set aside and refitted, with defective sarking cut out and replaced.
Outcomes
Surveyed stone by stone
Each unit is numbered and scheduled for repair, replacement or repointing, giving a clear and traceable record.
Listed fabric conserved
Hand vegetation removal, lime mortars and matched sandstone follow the listed building consent conditions.
Works around residents
Scaffold, protections and welfare are arranged so the flats stay occupied while the repairs proceed.
Have a similar building?
Tell us about it and we’ll come back to you with how we’d approach it.
One of 1,000+ projects
More public buildings & hospitals
- 1 Queen's Gardens, AberdeenCase study →
- 30 Princes Street, ThursoCase study →
- Alexander Scott Hospital, HuntlyCase study →
- Arbroath CourthouseCase study →
- Ayr Sheriff CourtCase study →
- Clackmannan Town HallCase study →
- Cowane's Hospital, StirlingCase study →
- Easter Hall, AnstrutherCase study →
- Forres Town HallCase study →
- Inverness Town HouseCase study →
- Irvine TownhouseCase study →
- Lerwick Town HallCase study →
Next project
Silk House
Falkirk