Church survey and stone repair:
Our Lady & St Andrew
Galashiels · 2025
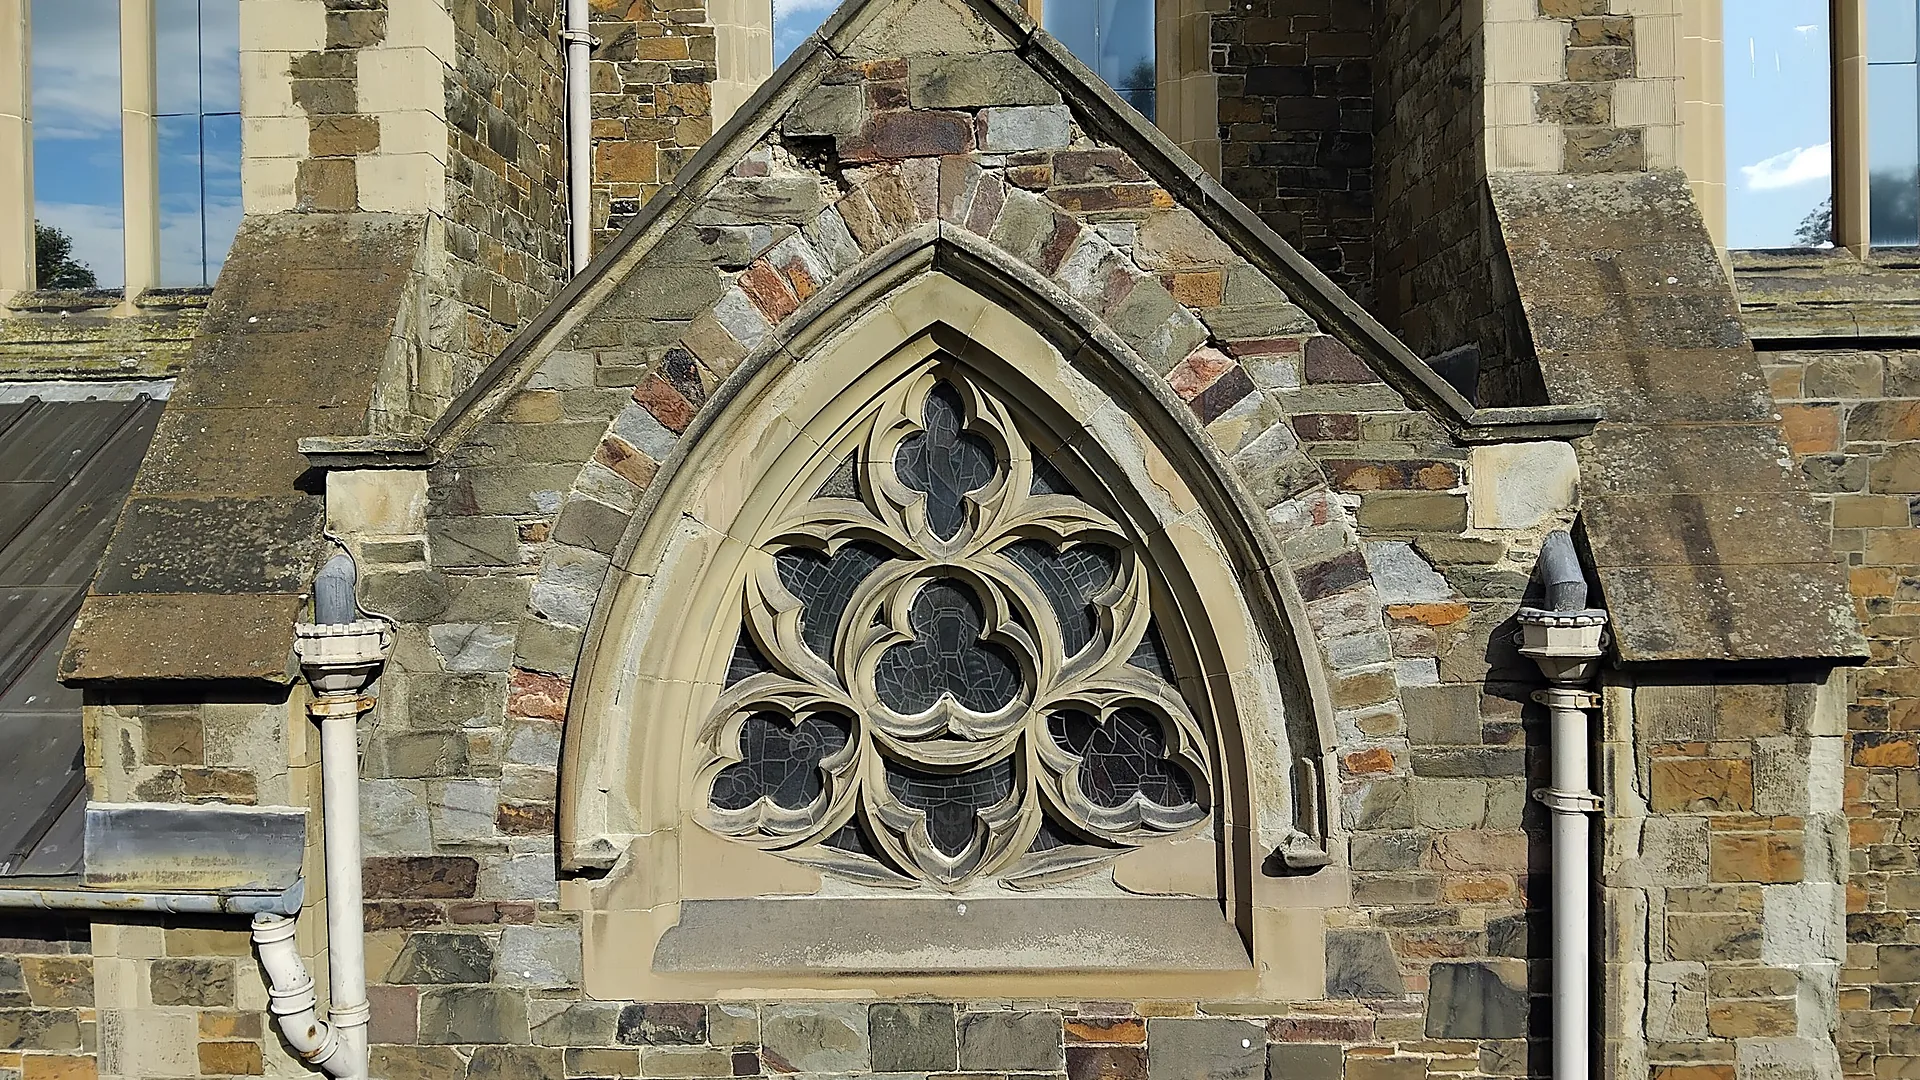
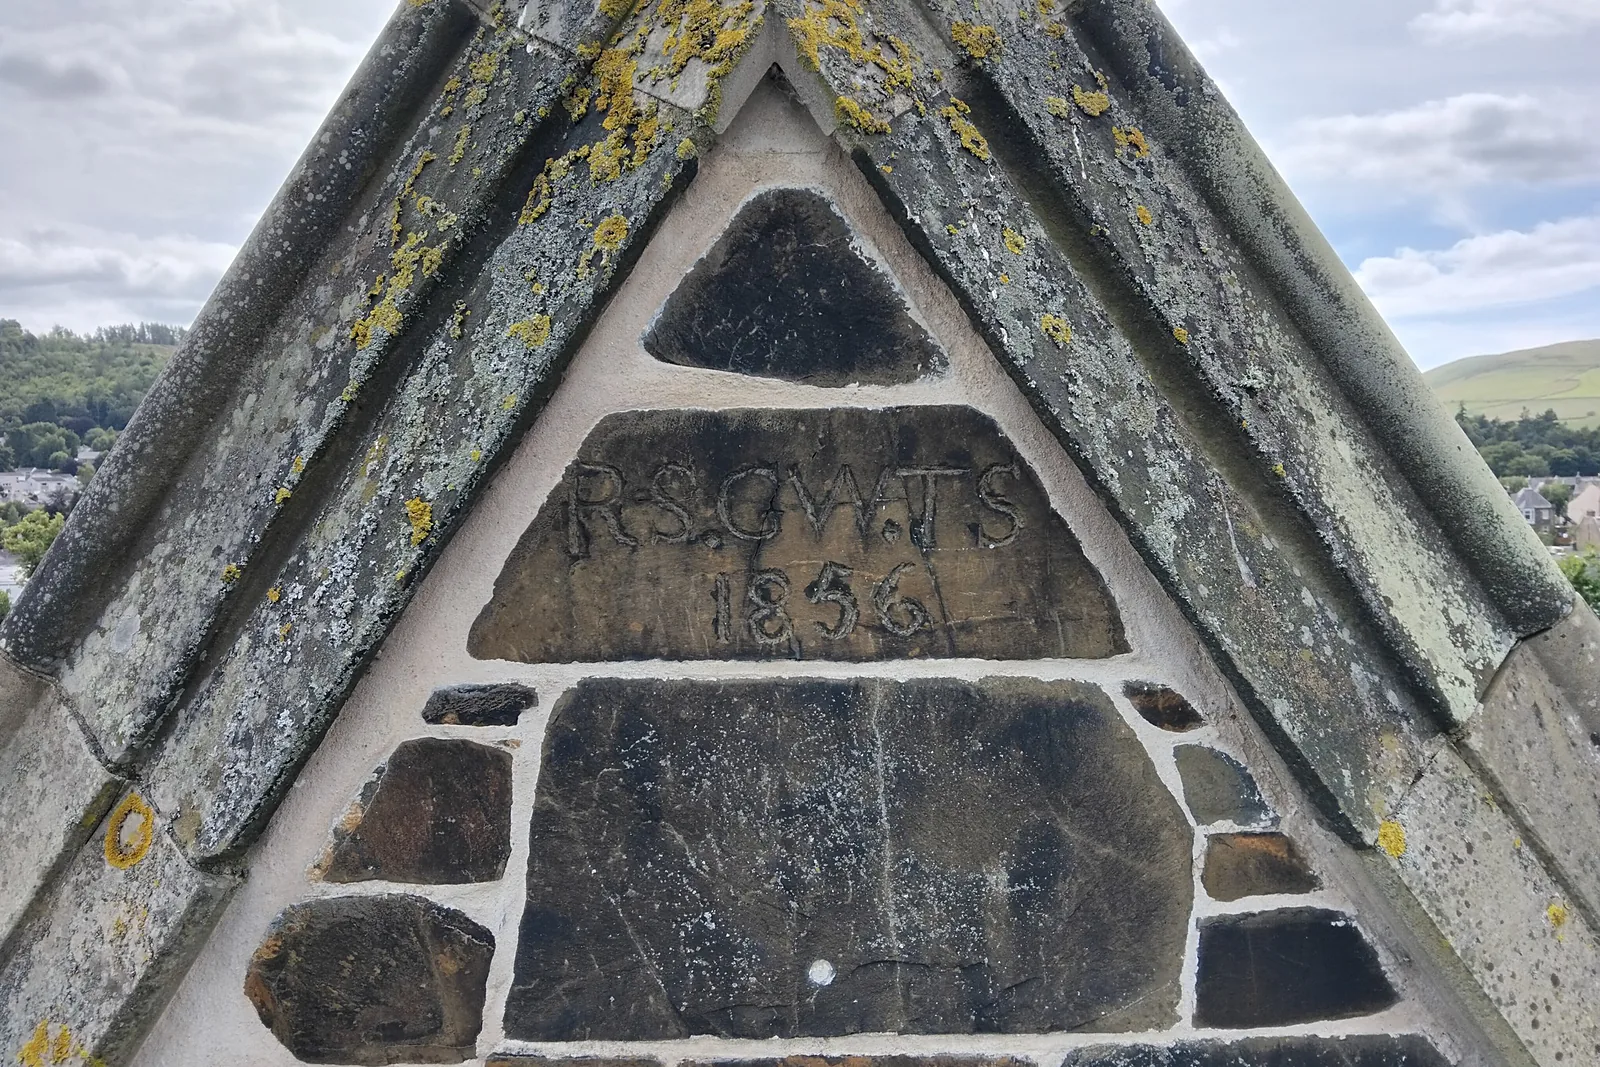
Our Lady & St Andrew is a Category B listed Roman Catholic church on Stirling Street in Galashiels, built between 1856 and 1858 and extended in the following decade. It remains an active place of worship open to the public. Adams Napier Partnership appointed us to carry out a close inspection of the external fabric and an investigation of the lime plaster ceiling, with remedial works to follow from our findings.
The challenge
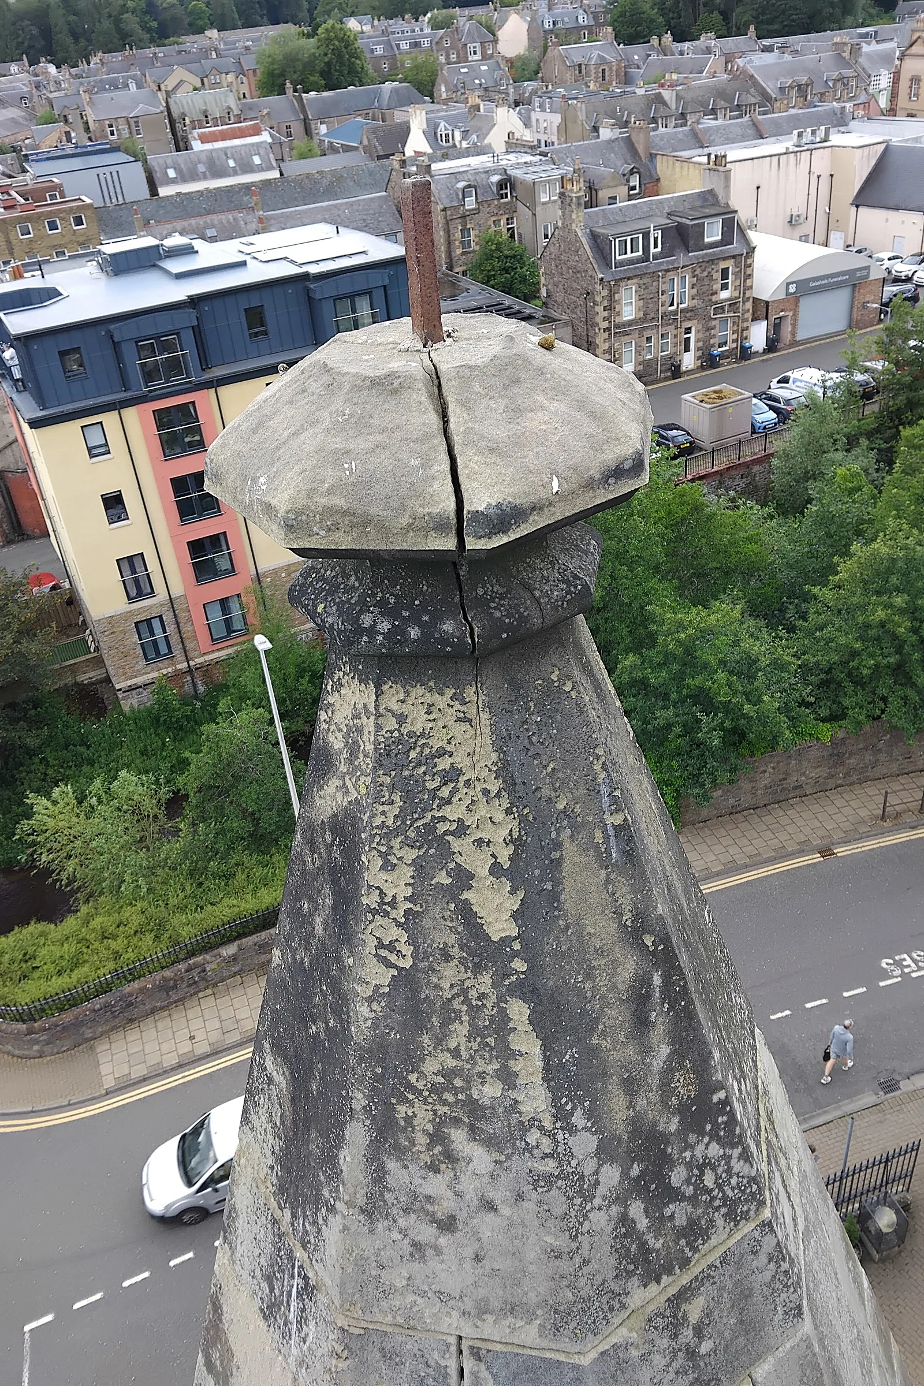
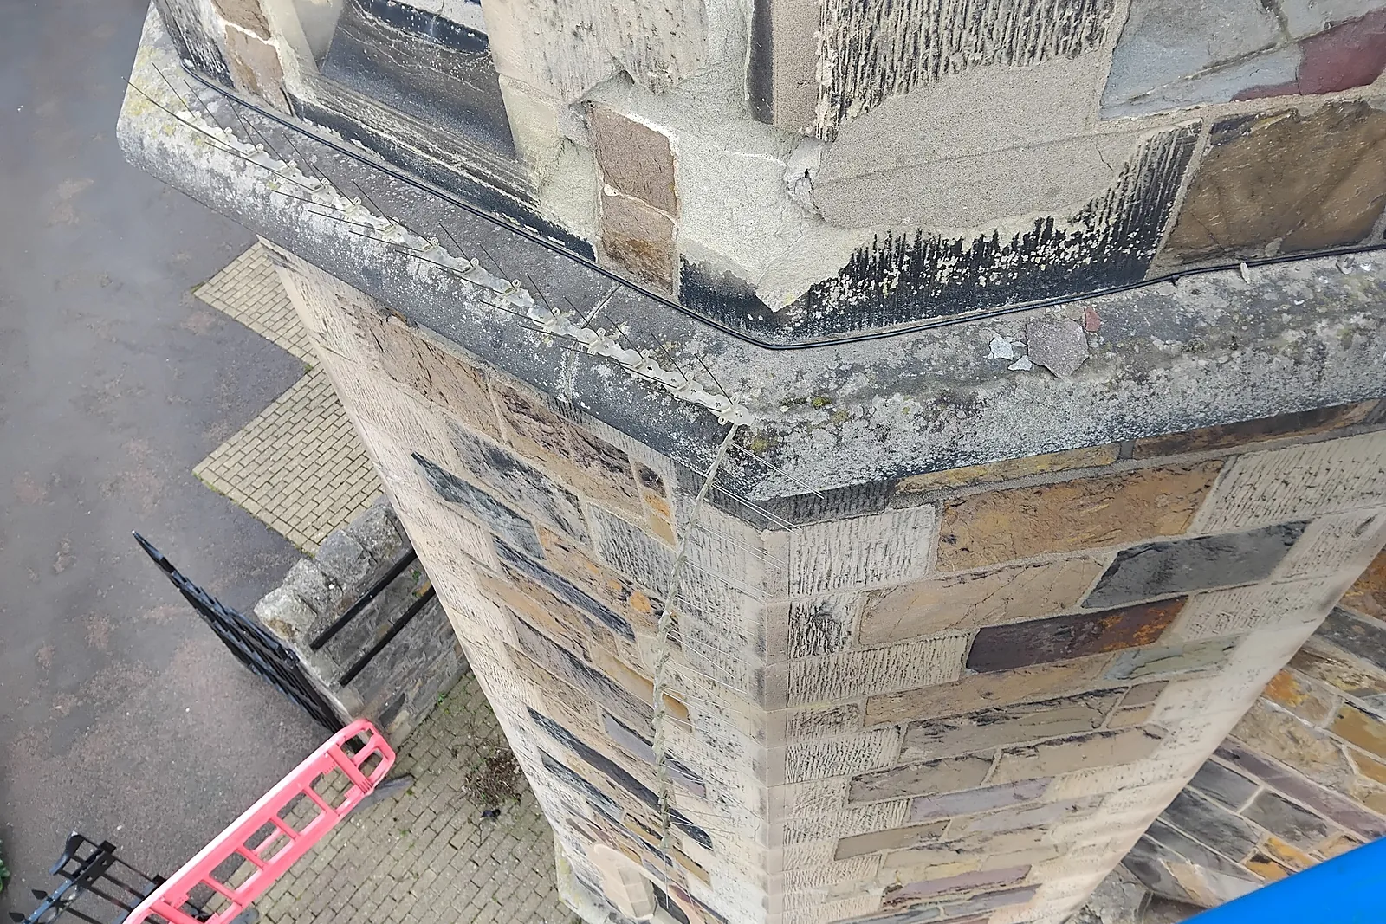
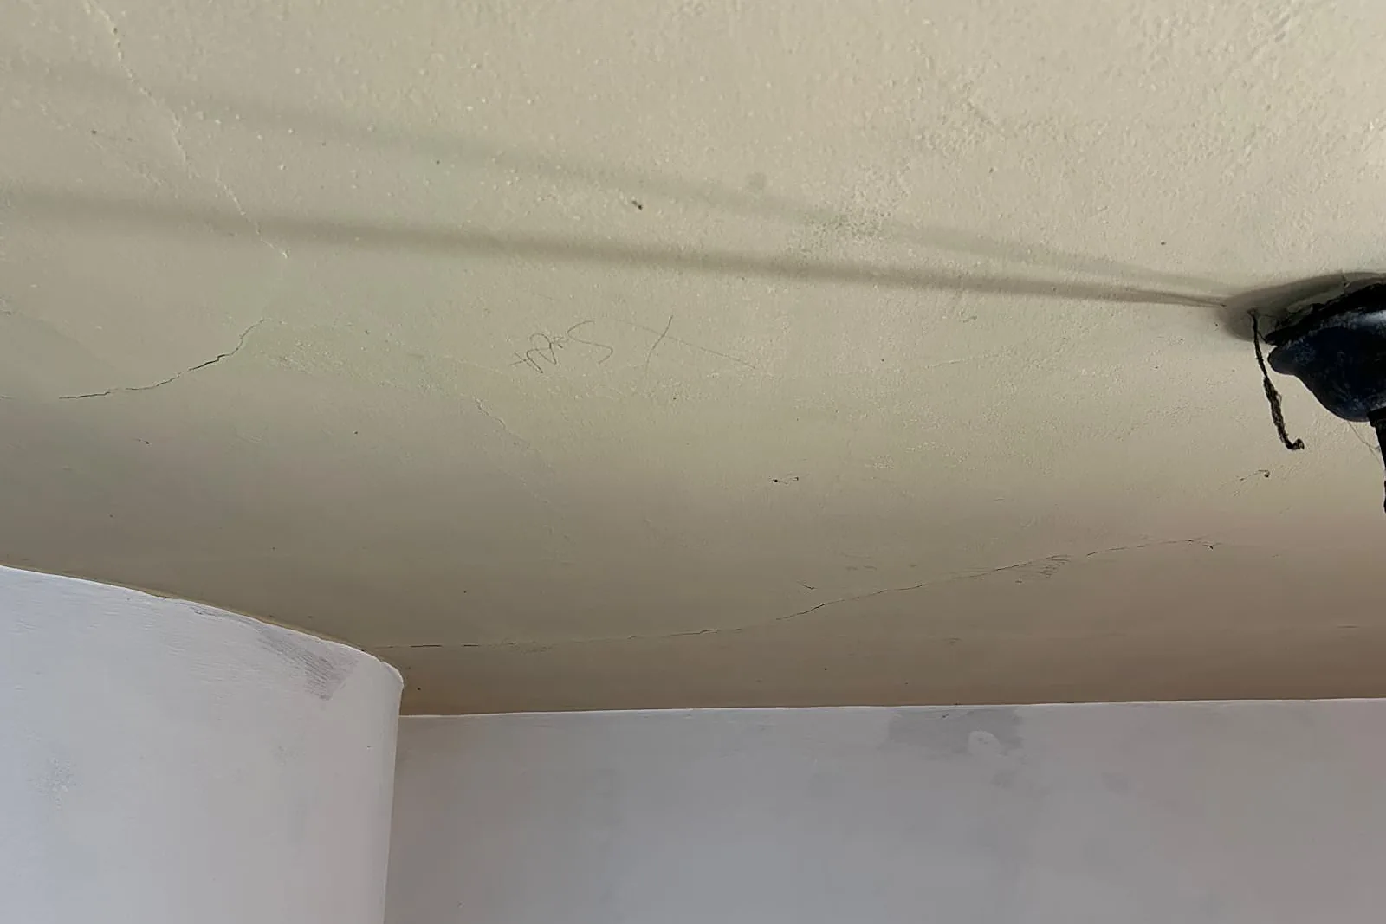
Close access showed the stonework of the spire, gables and pinnacles had been affected by cementitious mortars and patch repairs, which trap moisture and accelerate decay in the natural stone. Coping stones to the north elevation were cracked and had to be removed for safety. Inside, the lath and lime plaster ceiling showed cracking, a noticeable dip and areas of springiness. The church stays in use, so access, dust and the safety of the congregation and the public below shaped how each task was planned.
Our solution
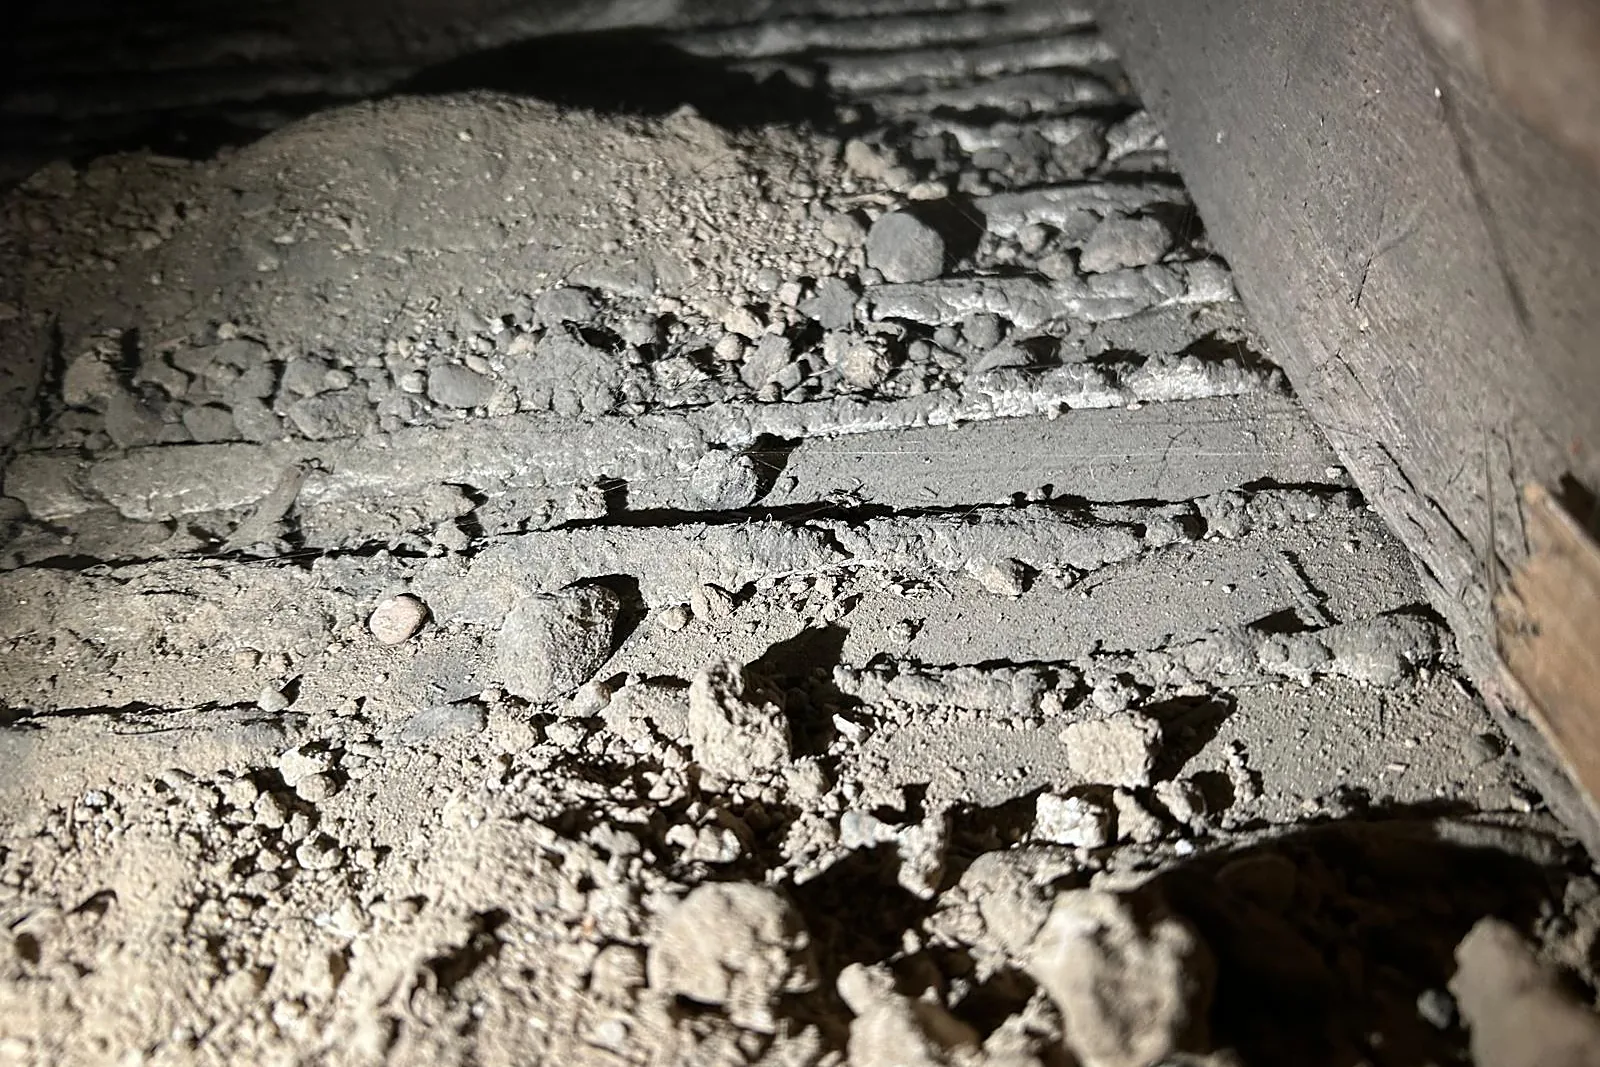
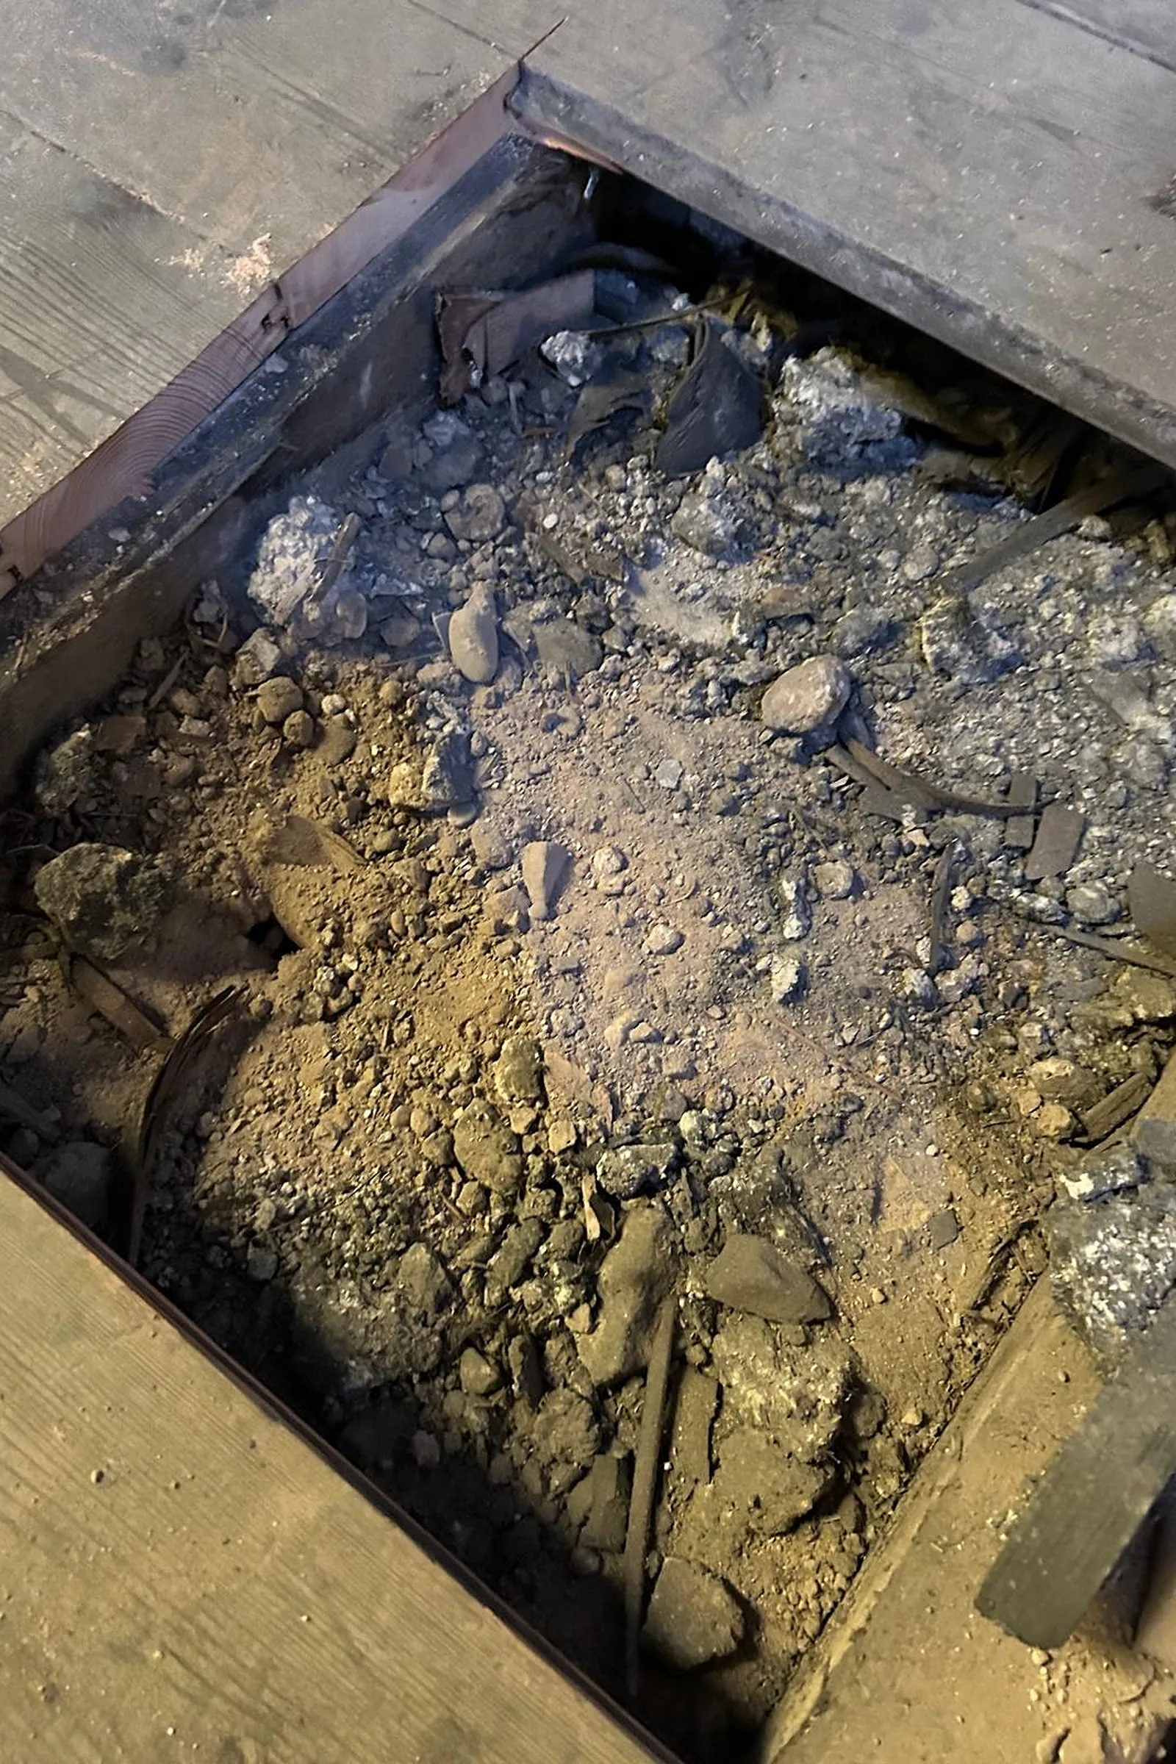
Working from access equipment, we inspected all four elevations at close range, recorded each with marked-up drawings and photographs, and made safe loose cement patches and friable stone. On the north elevation spire, deteriorated courses and copings were dismantled by hand, catalogued and measured to guide replacement. The scope calls for new Scottish sandstone matched for grain and tone, bedded and pointed in NHL 3.5 hydraulic lime mortar, with copings redesigned to shed water and carry their weight better. Inside, floorboards were lifted to inspect the topside of the ceiling and push tests were carried out to find where the plaster had lost its grip on the lath. Our report maps the affected areas and sets out conservation repair options: stainless steel screws and washers back into the joists, perforated strap and wire supports, and soft lime crack filling, followed by three-coat lime plastering where needed.
Outcomes
Fabric recorded elevation by elevation
Each elevation inspected at close range and documented with drawings and photographs to inform repairs.
Spire repair scoped
Unstable stonework taken down by hand and a lime-based replacement specification prepared.
Ceiling condition mapped
Push testing and a roof-void inspection identified the areas needing fixing back, with conservation repair options set out.
Have a similar building?
Tell us about it and we’ll come back to you with how we’d approach it.
One of 1,000+ projects
More places of worship
- Barony Hall Steps, GlasgowCase study →
- Ben Alder ChapelCase study →
- Craiglockhart Parish Church, EdinburghCase study →
- Cromarty East ChurchCase study →
- Cultarlann Inbhir Nis, InvernessCase study →
- Fearn AbbeyCase study →
- Greyfriars Church, AberdeenCase study →
- Inveraray Parish ChurchCase study →
- Kildrummy ChurchCase study →
- Kilmorie ChapelCase study →
- Kirriemuir Parish Church, AngusCase study →
- Larbert East Parish ChurchCase study →
Next project
Ayr Sheriff Court
Ayr